Find Your Alberta Rural Retreat
Explore acreages, hobby farms, equestrian properties and country homes near Calgary on AlbertaTownandCountry.com.
- Acreages
- Country Homes
- Hobby Farms
- Equestrian
Rural property searches at AlbertaTownandCountry.com


Stonepine Homes for Sale in Rocky View County
Browse Stonepine homes for sale in Rocky View County, including estate-style residences, properties near Calgary and current MLS® listings.
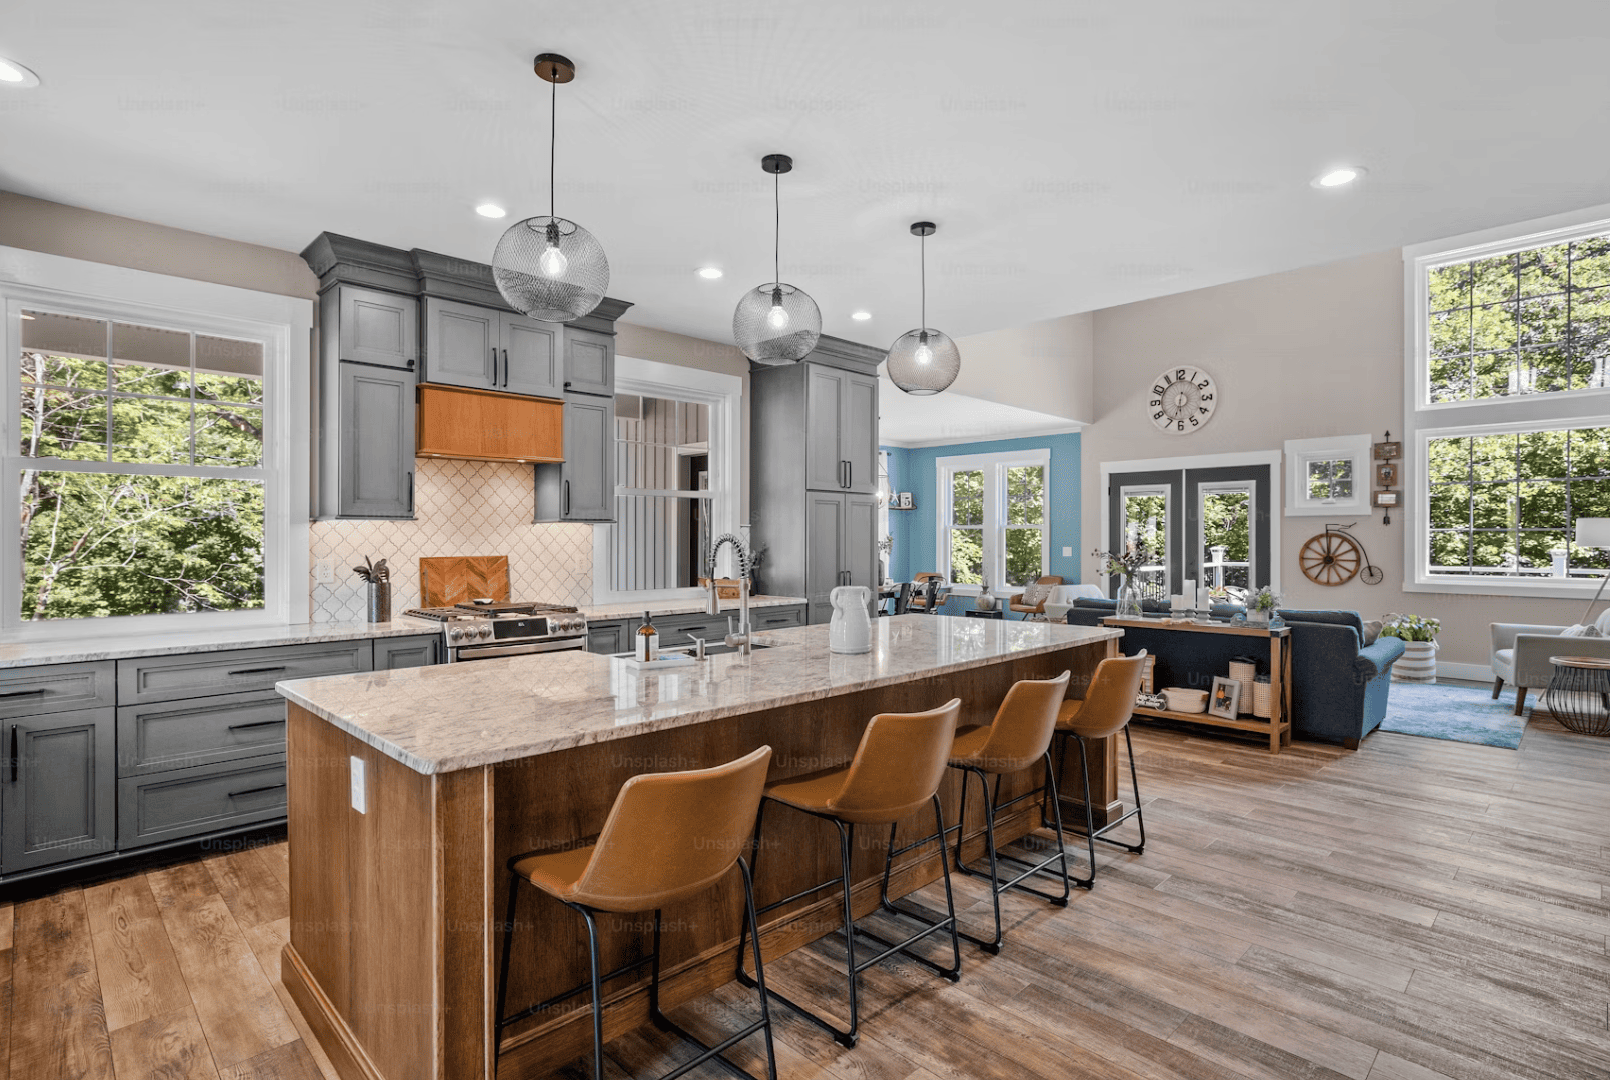
Explore current Stonepine homes for sale in Rocky View County. Properties in this residential area may appeal to buyers seeking more space, estate-style architecture and a location outside Calgary while remaining within reach of city services and amenities.
Stonepine real estate can vary by lot, home size, construction style, renovation history, outdoor improvements and ownership obligations. Buyers should compare each listing according to its legal title, property boundaries, utilities, access, maintenance requirements and overall condition.
- Estate-Style Properties Available listings may include substantial detached homes with larger floor plans, developed basements, multiple garages and landscaped outdoor areas.
- Rocky View County Setting Compare each property’s access to Calgary, nearby services, commuter routes and the maintenance responsibilities associated with its location.
- Property-Specific Due Diligence Verify title, easements, boundaries, utilities, water and wastewater systems, permits, fees and any registered community obligations.
Comparing Stonepine Real Estate Listings
Similar asking prices can represent very different homes and ownership costs. Review the above-grade living space separately from basement development, and confirm bedroom locations, bathroom layouts, garage capacity, lot characteristics and included improvements.
Buyers should investigate the age and condition of the roof, windows, exterior finishes, foundation, grading, drainage, heating, cooling, plumbing and electrical systems. Renovations, additions, basement development, decks and accessory structures should be reviewed for applicable permits.
- Legal ownership structure and current title information.
- Property boundaries, easements and restrictive covenants.
- Road access, snow removal and maintenance responsibilities.
- Water source, wastewater system and available service records.
- Heating, electrical, internet and other utility arrangements.
- Garage configuration, driveway access and exterior parking.
- Landscaping, irrigation, fencing and outdoor improvements.
- Community, condominium or homeowners association obligations where applicable.
Where a property uses a private well, water system, septic system or other rural servicing arrangement, buyers should request available records and consider appropriate testing and professional inspections.
Where condominium or community documents apply, review the current fees, bylaws, financial information, insurance, maintenance responsibilities, meeting minutes and notices concerning future work or assessments.
Questions about Stonepine homes for sale?
Contact Diane Richardson at 403.397.3706, email diane@mypadcalgary.com or use the online contact form.
Explore Acreages for Sale Near Stonepine and Calgary
Expand your Stonepine property search by exploring acreages, rural homes, country residences and land listings in counties surrounding Calgary.
- Rocky View County Acreages Explore rural homes and acreage properties in the county surrounding Stonepine.
- Mountain View County Acreages View country homes, rural properties and acreage listings north of Calgary.
- Wheatland County Acreages Compare acreages, rural residences and land listings east of Calgary.
- Foothills County Acreages Browse country homes, estate properties and acreages south of Calgary.
Acreage properties can differ in land use, access, water supply, wastewater systems, utilities, outbuildings and maintenance requirements. For help comparing Stonepine homes with nearby rural properties, call or text Diane Richardson at 403.397.3706.
Stonepine Homes for Sale
Stonepine Homes for Sale | Rocky View County MLS®
-
56 Granite Ridge in Rural Rocky View County: Stonepine Detached for sale : MLS®# A2348610
56 Granite Ridge Rural Rocky View County T3Z 3B3  $4,999,900Residential
- Status:
- Active
- MLS® Num:
- A2348610
- Bedrooms:
- 5
- Bathrooms:
- 7
- Floor Area:
- 6,097 sq. ft.
Exceptional contemporary living in the exclusive gated community of Stonepine. Set amid approximately 135 acres overlooking the Rocky Mountains, Elbow River Valley and Glencoe golf courses, this remarkable residence offers a rare combination of tranquility, privacy and maintenance free living. With over 10,995 sq ft of developed living space, this architectural masterpiece is designed for both refined everyday living and exceptional entertaining. A dramatic foyer opens to a soaring living room with vaulted ceilings, expansive windows and a statement concrete fireplace overlooking the private rear yard oasis. The gourmet kitchen features granite countertops, generous island seating and a premium Viking appliance package, complemented by Miele. A fully equipped butler's pantry includes additional Viking refrigeration and a Miele dishwasher, with convenient access to the side deck for outdoor dining and barbecues. The main floor primary retreat is a private sanctuary with a coffee station with beverage fridge and luxurious 7pc ensuite featuring dual vanities, dual water closets, curved glass steam shower and jetted tub. The spectacular dressing room includes skylights and a central dressing island. A nearby den/home office overlooks the peaceful front courtyard. A convenient elevator services all levels while a main floor laundry room leads to the attached double and single garages. The upper level offers an open walk-way to the dramatic living room below, two additional bedrooms, a library, hobby room and mountain views providing a beautiful backdrop. The walk-out lower level is an entertainer's dream, featuring a sophisticated curved bar, billiards area, expansive recreation space with gas fireplace, wine cellar, and two additional bedrooms each featuring private ensuites. A professional-grade gym with integrated dance floor, sauna and 3pc bath completes this exceptional level. Outside, serenity takes center stage. A private south-facing courtyard is surrounded by flowering trees and mature landscaping, creating a tranquil oasis with a peaceful pond and multiple areas for gathering. Along the backside, extended decking, stone-clad wood-burning fireplace, and a built-in outdoor kitchen provide an exceptional setting for year-round enjoyment and entertaining. Additional features include reverse-osmosis water systems at the kitchen, primary ensuite and lower bar, water softener, refinished cabinetry, fresh exterior paint, and epoxy floors added to the garage. This extraordinary residence presents an opportunity to enjoy a fully realized masterpiece without the years of design and construction. Located within Stonepine, where expansive natural surroundings, privacy and tranquility meet the convenience of a gated, maintenance-free community. More detailsListed by RE/MAX House of Real Estate- DIANE RICHARDSON
- CIR REALTY
- 1 (403) 397 3706
- Contact by Email
-
172 Stonepine Drive in Rural Rocky View County: Stonepine Semi Detached (Half Duplex) for sale : MLS®# A2335194
172 Stonepine Drive Rural Rocky View County T3Z 3B5
$1,695,000Residential- Status:
- Active
- MLS® Num:
- A2335194
- Bedrooms:
- 3
- Bathrooms:
- 4
- Floor Area:
- 2,704 sq. ft.
Few addresses in Calgary command attention the way this one does. Set on a quiet cul-de-sac in the coveted gated community of Stonepine, this is a residence for the discerning buyer, built by Granville Homes and backing west onto forest and the Glencoe Golf Course. A private courtyard leads to a full-faced natural stone entry, setting the tone for what's inside - generous proportions, 10 foot ceilings, and the kind of exceptional millwork and craftsmanship that is rarely seen anymore. The main level unfolds with impressive scale - a great room anchored by a focal gas fireplace and framed by forest views, a formal dining room built for family dinners or entertaining, a chef's kitchen outfitted with a Sub-Zero fridge and Thermador appliances, with an additional walk-in pantry discreetly positioned near the garage entry. A panelled oak office, fitted with custom built-ins, offers a quiet place to work, worlds away from the rest of the home. The primary suite occupies its own wing - an expansive bedroom and decadent ensuite with dual sinks, soaking tub, private water closet, his and hers closets, and an oversized make-up vanity. Downstairs, the walk-out level was made for living - a wine cellar with tasting nook faced in reclaimed brick, a full wet bar panelled floor to ceiling in rich oak, a billiards area, a family room with an inviting brick fireplace, two additional bedrooms, and a fitness room, all steps from a walk-out patio backing directly onto forest above the Glencoe. Here, ownership means true lock and leave ease. Condo fees cover full landscaping, snow removal, and the upkeep that lets you simply live. Currently all coach home roofs are undergoing replacement with a Euroshield Beaumont premium shingle. This is an exceptional home that has quietly commanded its place in Stonepine for over two decades — and now waits for someone ready to write its next chapter. More detailsListed by Sotheby's International Realty Canada- DIANE RICHARDSON
- CIR REALTY
- 1 (403) 397 3706
- Contact by Email

Explore More Rocky View County Real Estate
Expand your Stonepine home search by comparing estate properties, acreages, bungalows, farms, equestrian properties and other current Rocky View County real estate listings.
- Luxury Acreages Explore higher-end country residences, estate homes and acreage properties.
- Rocky View County Bungalows View single-level and bungalow-style homes throughout the county.
- Rocky View County Farms Compare agricultural land, farm residences and rural properties.
- Single-Family Homes Explore detached houses and residential properties across Rocky View County.
- Rocky View County Acreages View rural homes, country properties and current acreage listings.
- Elbow Valley Listings Explore estate-style homes and residential properties near Calgary.
- Bearspaw Listings Compare country residential homes, acreages and estate properties.
- Springbank Listings Explore acreage homes and country residential properties west of Calgary.
- Equestrian Properties View rural properties that may include barns, paddocks or horse facilities.
- New Rocky View County Listings Review homes and rural properties recently added to the MLS® search.
Rural and estate properties can differ in land use, utilities, water and wastewater systems, road access, outbuildings and registered obligations. For help comparing Stonepine with other Rocky View County properties, call or text Diane Richardson at 403.397.3706.
Stonepine Homes for Sale: Buyer and Seller Guidance
Stonepine properties may offer estate-style homes, substantial living spaces, landscaped grounds and a Rocky View County location near Calgary, but each listing should be evaluated individually.
Buyers exploring Stonepine homes for sale should compare more than the asking price and interior finishes. Lot characteristics, home size, construction quality, renovations, garage capacity, outdoor improvements, utilities and registered property obligations can all affect suitability and ownership costs.
Stonepine real estate listings may differ considerably in age, architecture, floor plan, basement development and property condition. Confirm the above-grade living space separately from developed lower-level areas and review where bedrooms, bathrooms, offices and recreation spaces are located.
- Estate-Style Residences Compare floor plans, lot orientation, garage capacity, finished living areas and exterior improvements.
- Rocky View County Ownership Review utilities, access, servicing, maintenance responsibilities and applicable county records.
- Property Documentation Verify title, boundaries, easements, restrictive covenants, permits and community obligations where applicable.
What Buyers Should Review
Begin with the legal and physical characteristics of the property. Request the current title and available real property report, and confirm whether fences, driveways, decks, accessory structures and other improvements are located within the property boundaries.
- Current title, easements, utility rights-of-way and restrictive covenants.
- Property boundaries and available real property report documentation.
- Lot size, orientation, grading, drainage and landscaping.
- Road access, driveway condition and snow-removal responsibilities.
- Garage capacity, door dimensions, heating and interior finishing.
- Roof, windows, exterior cladding, foundation and drainage systems.
- Heating, cooling, plumbing, electrical and ventilation systems.
- Renovations, basement development, decks and applicable permits.
- Included appliances, fixtures, equipment and outdoor improvements.
An appropriate professional property inspection should be considered before removing applicable purchase conditions. Larger homes may also have multiple heating systems, specialized mechanical equipment, extensive exterior features or other components that require additional inspection.
Water, Wastewater and Utility Services
Buyers should confirm how the specific Stonepine property receives water, wastewater, natural gas, electricity, internet and other services. Do not assume that neighbouring properties use identical systems.
Where a private well, shared water arrangement, septic system or other non-municipal service applies, request available installation documents, maintenance records and testing information. Appropriate water, septic and mechanical inspections should be considered.
Community Fees and Registered Obligations
Some Stonepine properties may be subject to community, condominium or homeowners association obligations. Buyers should confirm the legal ownership structure and review all applicable documents rather than relying only on the listing description.
- Current fees and payment schedules.
- Services and maintenance included in the fees.
- Bylaws, architectural controls and use restrictions.
- Insurance responsibilities and available coverage information.
- Financial statements, budgets and reserve information where applicable.
- Meeting minutes, planned work and proposed assessments.
- Responsibilities for roads, landscaping, gates and shared facilities where applicable.
Appropriate legal advice should be considered when reviewing registered agreements, restrictive covenants, shared-service arrangements or condominium documents.
Basements, Renovations and Additional Living Areas
Review basement development separately from the above-grade home. Confirm ceiling heights, windows, exits, heating, ventilation and permits for completed work.
Basement bedrooms should have appropriate windows and exits. A wet bar, secondary kitchen, separate entrance or additional living area does not establish that a secondary suite is legal or approved.
Request permits and supporting records for major renovations, additions, decks, accessory structures and substantial electrical, plumbing or mechanical changes.
Comparing Stonepine Asking Prices
Comparable properties should be evaluated according to location, lot, above-grade size, garage configuration, construction quality, renovation level, basement development, exterior improvements and overall condition.
A substantially renovated home may not be directly comparable with a property retaining older finishes or mechanical systems. Likewise, differences in lot position, privacy, landscaping, servicing and registered obligations may affect buyer demand and ownership costs.
Recent price changes and time on the market provide useful context, but they do not independently establish the condition or market value of a specific property.
Selling a Stonepine Property
Owners preparing to sell should gather documentation that helps buyers evaluate the home, improvements, servicing and property obligations. Clear records can reduce uncertainty during due diligence.
- Current title and available real property report.
- Permits for renovations, basement development and exterior improvements.
- Roof, window, mechanical and appliance records.
- Water, wastewater and utility-service documentation.
- Invoices and warranties for completed improvements.
- Community, condominium or homeowners association documents where applicable.
- Information concerning landscaping, irrigation, gates and shared services.
Marketing should accurately distinguish above-grade space from basement development and identify the property’s lot, garage, renovations, outdoor improvements, servicing and applicable fees without making unsupported claims.
Questions about buying or selling a Stonepine home?
Contact Diane Richardson at 403.397.3706, email diane@mypadcalgary.com or use the online contact form.
Contact Diane Richardson About Stonepine Homes for Sale
Have questions about Stonepine homes for sale in Rocky View County? Request current listing information, compare estate-style properties or arrange a private viewing.
Diane can help you review Stonepine listings by asking price, lot, living space, garage capacity, renovations, property condition, utilities, servicing arrangements and applicable community or ownership obligations.
Include the property address or MLS® number when asking about a specific Stonepine home. Buyers should verify title, boundaries, easements, restrictive covenants, permits, water and wastewater systems, fees and other property-specific details.
 | 
Save and Compare Listings: As a member, you can save your favorite listings and easily compare them side by side | |


Site Design is a copyright myRealPage.com Inc. All rights reserved.
