Find Your Alberta Rural Retreat
Explore acreages, hobby farms, equestrian properties and country homes near Calgary on AlbertaTownandCountry.com.
- Acreages
- Country Homes
- Hobby Farms
- Equestrian
Rural property searches at AlbertaTownandCountry.com


Bowness Bungalows for Sale | Calgary Real Estate
Browse Bowness bungalows for sale in Northwest Calgary, including current bungalow homes, property details and MLS® real estate listings in the Bowness community.
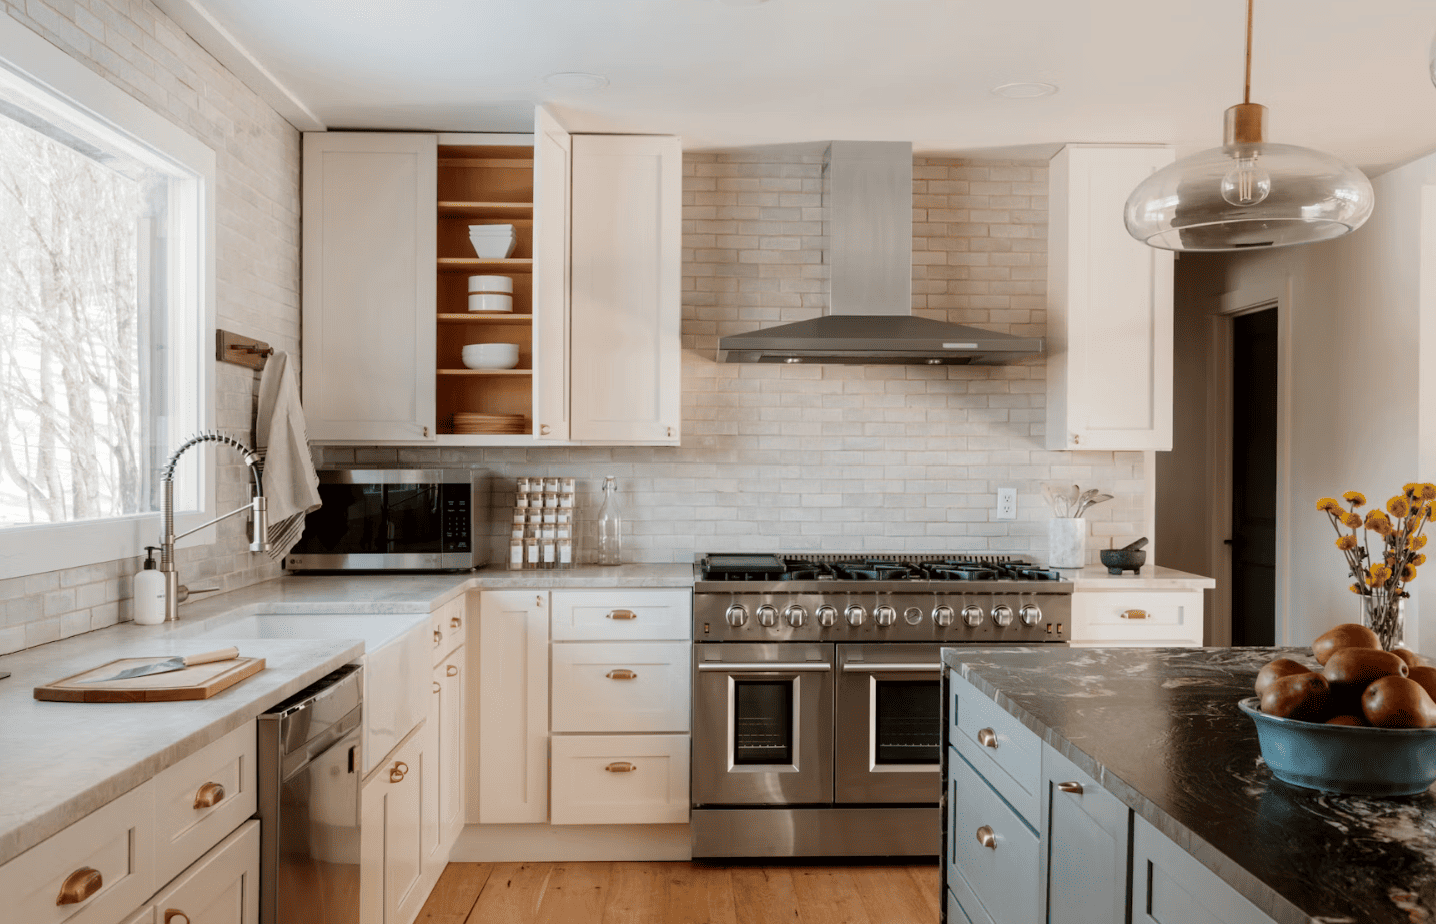
Explore current Bowness bungalows for sale and compare homes by main-floor layout, bedroom and bathroom configuration, basement development, renovation history, garage or parking, lot characteristics and overall condition. Individual bungalow properties can differ considerably, so reviewing the complete floor plan and property details is important when narrowing your search.
Buyers searching for bungalows for sale in Bowness Calgary should consider how the main floor, basement, parking and outdoor areas function together. Bedroom placement, bathroom locations, laundry, entrance steps, interior stairs, storage and basement access can all affect whether an individual home suits your requirements.
- Bowness Bungalows Compare current MLS® bungalow listings, floor plans, property features and overall condition within Bowness.
- Main-Floor Function Confirm bedroom, bathroom and laundry locations together with entrance steps, interior level changes and basement access.
- Basement, Parking & Lot Review basement development, renovations, garage or parking arrangements, lot configuration, grading and exterior improvements.
Current Bowness homes for sale include different residential styles, so buyers who are not limited to bungalow layouts can also compare other properties in the community. Broader searches for homes for sale in Bowness Calgary can help place individual bungalow listings in context with other homes currently available.
What to Review When Buying a Bowness Bungalow
Review the actual floor plan rather than relying only on the bungalow designation. A bungalow does not automatically mean that a property is step-free or accessible. Buyers with specific mobility requirements should confirm entrance steps, doorway widths, bathroom configuration, bedroom placement, laundry location and interior level changes at the individual home.
If a Bowness property includes a developed basement, separate entrance, additional kitchen, basement bedrooms or independently arranged lower-level living space, confirm available permits, municipal records and approved use. These features do not establish that a secondary suite is legal or approved.
Buyers should also review renovation history, available permits and major property components such as roofing, windows, heating, electrical, plumbing and drainage. An appropriate professional property inspection may be considered before removing applicable purchase conditions.
Questions about Bowness bungalows for sale?
Contact Diane Richardson at 403.397.3706, email diane@mypadcalgary.com or use the online contact form.
Explore Northwest Calgary Homes for Sale by Price
If you are expanding your search beyond Bowness bungalows for sale, these Northwest Calgary price-range searches can help you compare homes in Bowness with properties in other NW Calgary communities within your preferred budget.
Bowness Bungalows for Sale
Bowness Bungalows for Sale | Calgary Real Estate
-
6503 33 Avenue NW in Calgary: Bowness Detached for sale : MLS®# A2354122
6503 33 Avenue NW Calgary T3B 1K9  $500,000Residential
- Status:
- Active
- MLS® Num:
- A2354122
- Bedrooms:
- 3
- Bathrooms:
- 2
- Floor Area:
- 938 sq. ft.
Excellent redevelopment opportunity in the heart of Bowness! Situated on a 50' x 112' lot in a rapidly transforming pocket of the community, 6503 33 Avenue SW offers exceptional potential for builders, developers, and investors. Surrounded by new construction and modern infill developments, this property features a favourable front-to-back slope, presenting an excellent opportunity for two oversized walkout duplexes, subject to City approval. The property is being offered primarily for land value, although the existing vintage home remains liveable, providing flexibility while future development plans are considered. A fourplex to the west provides a substantial buffer from nearby train tracks. The backyard currently features a concrete parking pad accommodating two vehicles, with additional parking available. Ideally located close to schools, shopping, parks, and everyday amenities, including Superstore within walking distance. With continued redevelopment throughout this established and increasingly desirable community, this is an outstanding opportunity to capitalize on the growth and transformation of Bowness. More detailsListed by Century 21 Masters- DIANE RICHARDSON
- CIR REALTY
- 1 (403) 397 3706
- Contact by Email
-
7132 Bow Crescent NW in Calgary: Bowness Detached for sale : MLS®# A2353913
7132 Bow Crescent NW Calgary T3B 2B9
$2,200,000Residential- Status:
- Active
- MLS® Num:
- A2353913
- Bedrooms:
- 4
- Bathrooms:
- 3
- Floor Area:
- 2,128 sq. ft.
Rare Riverfront Opportunity: Character Bungalow & Developer’s Dream Experience sweeping river views and architectural character in this meticulously kept bungalow, or seize the ultimate development opportunity on a premier waterfront lot. The Residence - Architectural Details: A stunning living room features a dramatic barrel vault ceiling and rustic exposed beams. - Courtyard Living: Enjoy seamless indoor-outdoor living with a private center courtyard accessed from 3 sides. - Panoramic Views: The primary bedroom and flexible bonus space are wrapped in full-glass windows with door access, framing unmatched, uninterrupted views of the river. - Impeccable Care: Meticulously maintained and move-in ready for buyers who appreciate mid-century charm and architectural integrity. The Opportunity - Prime Canvas: A rare, high-value footprint perfect for an ambitious luxury renovation or a multi-million dollar custom rebuild. - Unbeatable Lot: With planning permission, this lot will accomodate 2 river view new builds $250,000 In Upgrades (Last 12 Months) - Exterior & Views: Extensive clearing of backyard trees and brush to further enhance the panoramic views, plus a brand-new roof and new eavestroughs. - Interior Enhancements: Beautiful new flooring throughout and new blinds installed. - Premium Triple Garage: Fully optimized with new insulation and a newly installed gas heater, creating the ultimate year-round workshop or showroom. More detailsListed by Real Estate Professionals Inc.- DIANE RICHARDSON
- CIR REALTY
- 1 (403) 397 3706
- Contact by Email
-
8528 Bowglen Road NW in Calgary: Bowness Detached for sale : MLS®# A2353882
8528 Bowglen Road NW Calgary T3B 2T3
$724,900Residential- Status:
- Active
- MLS® Num:
- A2353882
- Bedrooms:
- 4
- Bathrooms:
- 2
- Floor Area:
- 1,093 sq. ft.
*LAND VALUE SALE* Rare chance to own an OVERSIZED CORNER LOT in the heart of Bowness. The 8,773 sq ft parcel sits where Bowglen Road NW meets 44 Avenue NW and has two long street frontages: ~ 100 ft along Bowglen and ~ 123 ft along 44 Avenue. Its corner position gives it two street exposures, lots of natural light, a southwest-facing front and back lane access. You’re steps from parks, playgrounds, schools, shopping and sidewalk-lined streets. Bowness gives you quick access to the Bow River pathways, Bowness Park, Market Mall and Stoney Trail, with an easy commute downtown or west to the mountains. Lots this size on a corner in an established NW community rarely come up. Book your showing today. More detailsListed by CIR Realty- DIANE RICHARDSON
- CIR REALTY
- 1 (403) 397 3706
- Contact by Email
-
7312 36 Avenue NW in Calgary: Bowness Detached for sale : MLS®# A2353417
7312 36 Avenue NW Calgary T3B 1T8
$689,900Residential- Status:
- Active
- MLS® Num:
- A2353417
- Bedrooms:
- 4
- Bathrooms:
- 3
- Floor Area:
- 1,451 sq. ft.
7312 & 7314 36 AV NW | WHAT AN OPPORTUNITY! Perfect for a dayhome, home-business or someone looking to live in one side and rent the other. Rarely do properties like this become available in the heart of Bowness at this price point—featuring TWO SELF-CONTAINED HOMES ON ONE R-C2 ZONED LOT (50x122ft) plus a detached double garage with 220V wiring. Situated on a quiet, mature tree-lined street, this unique property enjoys an exceptional location near multiple schools, daycares, parks, and everyday amenities. You're within walking distance to Bow River Landing, Superstore, and local shopping, while the University of Calgary, Foothills Hospital, Alberta Children's Hospital, Calgary Farmers' Market West, and downtown Calgary are all just minutes away. The original residence has been extensively renovated over the years and completely reimagined with an open-concept layout featuring one spacious bedroom on the main level and another bedroom downstairs plus an oversized & fully finished rec room. Upgrades include updated insulation in the walls and ceilings, a newer roof (approximately 3 years old), and a massive south-facing deck complete with a gas line for BBQs and outdoor entertaining. The true standout feature is the fully self-contained second home that was thoughtfully added to the property, creating an ideal setup for multi-generational living, investors, or homeowners seeking an incredible mortgage helper. This bright and modern residence offers 2 large bedrooms, 2 bathrooms, a beautifully updated kitchen, brand new windows, hardwood and tile flooring, knockdown ceilings, dimmable pot lighting throughout, and its own sunny south-facing deck. Whether you're looking for an investment property, a flexible living arrangement for extended family, or a unique opportunity to offset your mortgage with additional income, this property delivers possibilities that are increasingly difficult to find in Calgary's market. Located in one of Calgary's most rapidly evolving communities, Bowness continues to benefit from significant redevelopment, strong land appreciation, and ongoing investment. Surrounded by newer homes on a wider-than-average street and lane, this is a rare chance to secure a truly distinctive property in a sought-after location. Don't miss your opportunity to own one of Bowness' most unique offerings. More detailsListed by RE/MAX House of Real Estate- DIANE RICHARDSON
- CIR REALTY
- 1 (403) 397 3706
- Contact by Email
-
4339 70 Street NW in Calgary: Bowness Detached for sale : MLS®# A2350691
4339 70 Street NW Calgary T3B 2K4
$650,000Residential- Status:
- Active
- MLS® Num:
- A2350691
- Bedrooms:
- 3
- Bathrooms:
- 1
- Floor Area:
- 1,406 sq. ft.
Welcome to an amazing one owner home, on a manicured and massive 72x120 R-C2 west facing rear yard in the heart of Bowness!!! Pride of ownership is evident through-out the entire property! This expansive over 1,400 sqft, 3 bedroom bungalow has had a couple additions over time and has enhanced all of the living spaces. This home offers several upgrades including an updated eat-in kitchen c/w maple cabinetry and an upgraded 100amp electrical service. The main floor features 3 bedrooms, a front living room, a large family room and adjoining sitting room c/w patio doors to a large enclosed sunny west facing rear deck, and a main floor laundry room. More detailsListed by RE/MAX House of Real Estate- DIANE RICHARDSON
- CIR REALTY
- 1 (403) 397 3706
- Contact by Email
-
4108 67 Street NW in Calgary: Bowness Semi Detached (Half Duplex) for sale : MLS®# A2350913
4108 67 Street NW Calgary T3B 2J3
$374,900Residential- Status:
- Active
- MLS® Num:
- A2350913
- Bedrooms:
- 2
- Bathrooms:
- 2
- Floor Area:
- 910 sq. ft.
Calling all investors and handy buyers! This half duplex in the heart of Bowness offers solid rental income potential and is a great chance to add value. The main floor has 2 bedrooms and a 4-piece bathroom with a wood barn door. Downstairs, a separate entrance leads to a studio-style illegal basement suite with its own 4-piece bathroom, so you can rent both levels or live up and rent down. Shared laundry, plenty of basement storage, a storage shed and a parking pad for 3 vehicles add everyday convenience for owners and tenants. The brick exterior, concrete foundation, newer roof (2022) and updated mid-efficiency furnace give you a dependable base to build on. The home needs updating throughout and is being sold as is, where is, a rare chance to renovate to your own vision and build equity in an established community. Bowness is one of Calgary's most loved neighbourhoods: walk to Bowness Park, the Bow River pathways and the shops, restaurants and cafés along Bowness Road. Schools, transit and parks are close by, with quick access to Stoney Trail, the Trans-Canada Highway, Canada Olympic Park, Market Mall and the University of Calgary, keeping strong rental demand in the area. Opportunities like this don't come often, so book your showing today! More detailsListed by eXp Realty- DIANE RICHARDSON
- CIR REALTY
- 1 (403) 397 3706
- Contact by Email
-
5960 Bow Crescent NW in Calgary: Bowness Detached for sale : MLS®# A2350154
5960 Bow Crescent NW Calgary T3B 2B9
$2,500,000Residential- Status:
- Active
- MLS® Num:
- A2350154
- Bedrooms:
- 3
- Bathrooms:
- 4
- Floor Area:
- 2,805 sq. ft.
A rare riverfront offering in sought-after Bowness, this custom-built raised bungalow delivers refined single-level living with exceptional craftsmanship, premium finishes, and uninterrupted river and valley views. Thoughtfully designed and constructed in 2015, the home features 10-foot ceilings throughout, triple-pane windows, skylights, transom and custom stained-glass accents, 2x6 wood framing, Hardie Board siding, an asphalt shingle roof, and a fully replaced sewer connection to the City of Calgary sewer line. Inside, extensive custom millwork, Alderwood built-ins, solid core 8-foot shaker doors, engineered hardwood flooring, extra-wide hallways and doorways, high-end lighting, Hunter Douglas window treatments, and abundant storage create a sophisticated yet comfortable interior. The chef-inspired kitchen showcases solid maple soft-close cabinetry, a custom walk-in pantry, premium appliances including Wolf, Sub-Zero and Miele, a large double porcelain farmhouse sink, Vent-A-Hood, ambient lighting, and refined fixtures. The elegant floor plan includes two 4-piece bathrooms, one 5-piece bathroom, one 2-piece bathroom, heated bathroom floors, a steam shower, and a bidet. The third bedroom is currently used as a second living room and complete with a large walk-in closet, plumbing, and a dedicated natural gas connection for a fireplace. Comfort and peace of mind are enhanced by two Lennox furnaces, a Bradford White hot water heater, built-in speaker system, alarm system, 20-kilowatt natural gas generator, annual servicing, and a carpet-free, non-smoking, pet-free environment. Outdoors, enjoy a generous patio, covered front porch with cedar decking and cedar soffits, a simple carefree backyard backing onto the Bow River, mature landscaping with trees, shrubs, and perennial flowers, garden irrigation, gutter guards, an 8-foot by 12-foot shed, new northwest-side fence, Rundle stone driveway, and a heated oversized two-car garage. Set in one of Calgary’s most beloved northwest communities, this distinguished Bowness residence places you moments from Bowness Park, the Bow River pathway system, Baker Park, Bowmont Park, Shouldice Athletic Park, local shops and restaurants, Foothills Hospital, University of Calgary, public schools, transit, downtown (10-minutes), Canada Olympic Park, YYC airport (20-minutes) drive, and the gateway to the mountains. More detailsListed by Wahi Realty Inc.- DIANE RICHARDSON
- CIR REALTY
- 1 (403) 397 3706
- Contact by Email
-
8512 33 Avenue NW in Calgary: Bowness Detached for sale : MLS®# A2350459
8512 33 Avenue NW Calgary T3B 1M1
$588,800Residential- Status:
- Active
- MLS® Num:
- A2350459
- Bedrooms:
- 3
- Bathrooms:
- 2
- Floor Area:
- 1,353 sq. ft.
A beautifully renovated bungalow on one of Bowness's most desirable streets, where an established, vibrant community meets genuine pride of ownership. Inside, three bedrooms and two bathrooms are arranged across a thoughtful, functional layout, cared for and updated with real attention to detail. The spacious primary bedroom enjoys direct access to its own bathroom and walk-in closet. A quietly rare convenience in a home of this vintage. The open-concept kitchen transitions seamlessly into the living room, creating a natural gathering place for both everyday living and entertaining. Beyond it, a generous backyard and detached double garage offer ample room for parking, storage, and weekends spent outdoors. All of this sits on an impressive 50-foot lot: a substantial offering that carries exciting future development potential, subject to City of Calgary approvals and applicable zoning requirements. A beautifully updated home in one of Calgary's most established and sought-after communities. An opportunity worth seeing in person. More detailsListed by Real Broker- DIANE RICHARDSON
- CIR REALTY
- 1 (403) 397 3706
- Contact by Email
-
8119 34 Avenue NW in Calgary: Bowness Detached for sale : MLS®# A2348645
8119 34 Avenue NW Calgary T3B 1P8
$500,000Residential- Status:
- Active
- MLS® Num:
- A2348645
- Bedrooms:
- 3
- Bathrooms:
- 2
- Floor Area:
- 1,079 sq. ft.
Located in the established community of Bowness, this 1956 detached home sits on an oversized 50' x 120' lot and offers a unique opportunity for buyers looking to make a property their own. The existing home provides a solid starting point for renovation, while the size and location of the lot create exciting possibilities for a future custom-home or redevelopment project, subject to City approvals. The property features approximately 1,080 sq. ft. above grade, 3 bedrooms, 2 bathrooms, and a developed basement with one of the bedrooms, bathroom and a second kitchen. A detached double garage, rear lane access and approximately four additional parking spaces provide excellent flexibility for vehicles, storage and future plans. Mature trees and an established residential setting add character to the property, while recent road and water-main improvements are an added benefit. Bowness continues to offer a mix of established homes, renovations and newer construction, with access to parks, schools, local amenities, the Bow River pathway system and Bowness Park. Whether you're looking to renovate the existing home, create an income-producing property, or explore a future custom-home or redevelopment plan, this property offers the lot, location and flexibility to pursue your vision. Zoning and future development opportunities should be independently verified with the City of Calgary. More detailsListed by LPT Realty- DIANE RICHARDSON
- CIR REALTY
- 1 (403) 397 3706
- Contact by Email
-
8515 48 Avenue NW in Calgary: Bowness Detached for sale : MLS®# A2348445
8515 48 Avenue NW Calgary T3B 2B1
$750,000Residential- Status:
- Active
- MLS® Num:
- A2348445
- Bedrooms:
- 3
- Bathrooms:
- 2
- Floor Area:
- 918 sq. ft.
Welcome to your Cottage in the City — a charming Bowness home tucked into an incredible location just steps from the Bow River and its extensive pathway system. Full of warmth and character, the bright main level features two bedrooms and inviting living spaces, while the developed lower level offers an additional bedroom, ample space and more living space, creating lots of room for extended family, older children or guests. Outside, the backyard is made for summer. A covered outdoor cooking and seating area provides the perfect spot for BBQs and long evenings outdoors, while the double detached garage gives you plenty of room for vehicles, bikes and all the gear that comes with this location. And this is where this property really shines. Walk or bike to Bowness Park, Baker Park and Bowmont Park, explore kilometres of pathways, take the dog down by the river or grab the kayak and head for the water. A home with character, a backyard you'll actually use, and the Bow River practically at your doorstep — all in one of Bowness's most loved pockets. More detailsListed by Royal LePage Solutions- DIANE RICHARDSON
- CIR REALTY
- 1 (403) 397 3706
- Contact by Email
-
3723 Bow Anne Road NW in Calgary: Bowness Detached for sale : MLS®# A2347132
3723 Bow Anne Road NW Calgary T3B 2T7
$499,900Residential- Status:
- Active
- MLS® Num:
- A2347132
- Bedrooms:
- 3
- Bathrooms:
- 1
- Floor Area:
- 842 sq. ft.
WOW!!. YOUR FIRST HOME IS AFFORDABLE !1 Your personal input of T.L.C. can bring it back to its former family use! This older home needs a lot of work, but is in solid shape. Renovations were started, but stopped upon personal circumstances. Other family situations needed to use this home for storage of furniture and belongings. Does not show well at present. Consider a 3 bedroom bungalow with a big double garage on a huge lot at a very affordable price. (below city assessment value). R.P.R. IS DATED MARCH 1981. Basement is framed and wired! More detailsListed by First Place Realty- DIANE RICHARDSON
- CIR REALTY
- 1 (403) 397 3706
- Contact by Email
-
8816 48 Avenue in Calgary: Bowness Detached for sale : MLS®# A2347918
8816 48 Avenue Calgary T3B 2B2
$1,550,000Residential- Status:
- Active
- MLS® Num:
- A2347918
- Bedrooms:
- 4
- Bathrooms:
- 3
- Floor Area:
- 1,642 sq. ft.
Welcome to your own private waterfront retreat in the heart of Bowness. Homes with this kind of setting, and this level of potential, simply don't come up often. Nestled right on the lagoon and surrounded by mature trees, this exceptional property offers a rare opportunity to enjoy true waterfront living in one of Calgary’s most desirable locations. Plus, you have the rare opportunity to also purchase the lot directly next door. Step out onto your dock and embrace every season, whether you're canoeing and paddle-boarding across the lagoon in the summer, or lacing up your skates to glide onto the ice in the winter. Inside, the home features a smart, functional layout that maximizes its incredible surroundings. Large windows throughout flood the space with natural light and showcase beautiful views of the water and surrounding greenery, creating a peaceful escape that feels miles away from the city. The open-concept main floor balances warmth and charm, making it perfect for both quiet nights in and effortless entertaining. The spacious kitchen is a central hub, featuring a large island and ample workspace that flows seamlessly into the dining and living areas. The main floor is dedicated to comfortable daily living, featuring a generously sized primary bedroom and updated bathrooms. Downstairs, the fully developed basement adds even more versatility to the home, with three additional bedrooms, generous living space, and in-floor heating throughout. Whether used for family, guests, a home office, or additional recreation space, this level offers plenty of room to spread out and make the home your own. The attached garage is another standout feature, complete with heated floors and a mezzanine providing additional storage. And then there’s the lifestyle. Bowness has its own distinct, small-town feel right in the city. Running, walking, and biking trails are just steps away from your door, and you can cross-country ski throughout the winter. Here, you have abundant local wildlife right outside, you can walk to Bowness Park and the river pathways, and you’re just a short drive from the Calgary Farmers’ Market West, excellent local shops, and restaurants. If you’re seeking an active outdoor lifestyle, a tranquil waterfront escape, and a property with unmatched future potential, this one is absolutely worth a look. For more information, photos, and a 360 tour, click the links below! More detailsListed by eXp Realty- DIANE RICHARDSON
- CIR REALTY
- 1 (403) 397 3706
- Contact by Email

Buying or Selling a Bungalow in Bowness Calgary
Bowness bungalows for sale can vary in floor plan, age, renovation history, basement development, garage or parking arrangements, lot characteristics and overall condition. Buyers should compare each property individually and consider how the main floor, lower level and outdoor areas fit their housing requirements and ownership budget.
The primary focus of this page is bungalows for sale in Bowness Calgary, while broader searches such as Bowness homes for sale, homes for sale in Bowness Calgary and houses for sale in Bowness Calgary can help buyers compare bungalow properties with other residential options available in the community.
- Main-Floor Living Compare bedroom, bathroom and laundry locations together with entrances, stairs, storage and access to frequently used living areas.
- Condition & Renovations Review renovation history, permits where applicable, basement development and the condition of major building components.
- Lot, Parking & Costs Consider garage or parking arrangements, lot configuration, drainage, property taxes, utilities, insurance and anticipated maintenance.
Understanding Bowness Bungalow Layouts
A bungalow generally places much of the primary living space on one level, but individual properties can have very different layouts. Buyers searching for Bowness Calgary bungalows should review the complete floor plan rather than relying only on the property-style description.
- Primary and secondary bedroom locations.
- Full and half bathroom placement.
- Main-floor or basement laundry.
- Kitchen, dining and living-room configuration.
- Entrance steps and interior level changes.
- Basement stair location.
- Access to the garage, parking area and yard.
- Main-floor closets and storage.
Buyers with mobility-related requirements should confirm the actual features of the individual home. A bungalow designation does not establish that the entrance is step-free, bathrooms are accessible or every frequently used room is on the main floor.
Basement Development and Lower-Level Space
Bowness bungalows may have developed, partially developed or unfinished basements. Lower-level space can provide additional bedrooms, bathrooms, recreation areas, offices, storage or utility rooms, but its condition and permitted status should be reviewed as part of the purchase.
- Bedroom locations and window dimensions.
- Bathroom configuration.
- Recreation, office or family-room space.
- Storage and mechanical-room access.
- Heating and ventilation.
- Available permits for basement development.
- Signs of current or previous moisture intrusion.
Secondary Suites and Separate Living Areas
Some Bowness homes for sale may include a separate entrance, additional kitchen, basement bedrooms, second laundry area or independently arranged lower-level living space. These features do not by themselves confirm that the property contains a legal or approved secondary suite.
Buyers should verify municipal records, available permits and approved use before relying on suite status, current rental income or future secondary-suite potential.
Renovations, Permits and Property Condition
When comparing homes for sale in Bowness, consider both visible finishes and the condition of major building components. An updated kitchen or bathroom does not necessarily mean roofing, windows, electrical, plumbing or mechanical systems have also been replaced.
- Roofing and exterior finishes.
- Windows and exterior doors.
- Foundation and visible moisture concerns.
- Heating and cooling equipment.
- Hot-water equipment.
- Electrical service and alterations.
- Plumbing fixtures and drainage components.
- Kitchen and bathroom renovations.
- Basement development and structural changes.
- Decks, additions and other exterior improvements.
Significant alterations should be reviewed for available permits where applicable. Buyers may also consider an appropriate professional property inspection before removing applicable purchase conditions.
Garage, Driveway and Parking
Parking arrangements can vary among Bowness houses for sale. Buyers who require a garage, workshop space, multiple vehicles or specific storage capacity should confirm the dimensions and configuration at the individual property.
- Attached, detached or no garage.
- Garage width, depth and ceiling clearance.
- Number and size of garage doors.
- Driveway or on-site parking configuration.
- Access between the parking area and house.
- Storage for bicycles, tools and seasonal equipment.
Lot, Yard, Grading and Exterior Improvements
Lot characteristics can be an important part of comparing Bowness Calgary homes for sale. Buyers should examine the land and exterior improvements together with the house itself.
- Lot dimensions and orientation.
- Front, side and rear-yard configuration.
- Grading and drainage around the foundation.
- Fencing, decks and patios.
- Landscaping and irrigation where present.
- Sheds and accessory structures.
- Location of utility rights-of-way or easements where applicable.
Bow River and Location-Specific Due Diligence
Bowness includes properties in different locations relative to the Bow River, transportation routes, commercial areas, parks and other community features. Buyers should evaluate the specific property address rather than assuming that every home has the same surroundings, access or site characteristics.
For properties where river proximity or flood-related considerations may be relevant, buyers should review current municipal information, available property documentation and insurance considerations for the individual address. Do not assume flood exposure or the absence of flood exposure based only on the community name.
Title, Real Property Report and Property Documentation
Buyers should review title information and an available Real Property Report where applicable to understand property boundaries, registered easements, restrictive covenants and improvements located on the parcel.
Compliance documentation and permits may be particularly relevant when a property includes additions, decks, garages, sheds, fences or other improvements made after the original construction.
Community Access and Daily Travel
Bowness is located in Northwest Calgary and has access to local businesses, parks and transportation routes. The community is also associated with Bowness Park and the Bow River corridor. However, travel times and proximity to specific amenities vary by property address.
Buyers should confirm current school designations, transit routes, road access, recreation facilities, shopping and other services that are important to their household rather than relying on general community descriptions.
Ownership Structure Where Applicable
Although many bungalow searches focus on detached properties, buyers may encounter bungalow-style homes with condominium or another ownership structure. Confirm the actual title and property documents rather than assuming ownership type from the building style.
Where condominium ownership applies, buyers should review:
- Current condominium fees and exactly what they include.
- Bylaws and property-use restrictions.
- Current financial statements and budget.
- Reserve fund study, plan and available reserve information.
- Insurance coverage and owner responsibilities.
- Recent board and owner meeting minutes.
- Known repairs and planned capital projects.
- Current or proposed special assessments.
- Parking and storage rights.
- Pet and rental restrictions where applicable.
- Renovation approval requirements.
- Exterior maintenance responsibilities.
Calculate the Complete Cost of Ownership
Two Bowness bungalows for sale with similar asking prices can have different monthly and long-term ownership costs. Buyers should compare more than the purchase price.
- Property taxes.
- Homeowner or condominium-owner insurance.
- Natural gas, electricity, water and other utilities.
- Condominium fees where applicable.
- Roofing, windows and exterior maintenance.
- Heating, cooling and hot-water equipment.
- Landscaping and snow removal.
- Immediate repairs and anticipated renovations.
- Financing, inspection, legal and closing costs.
Compare Bowness With Other Northwest Calgary Bungalows
If current bungalows for sale in Bowness Calgary do not match your preferred price, layout, lot, garage or condition, buyers can compare other Bowness property types or broaden the search to NW Calgary bungalows for sale.
Guidance for Bowness Buyers
Buyers can narrow their search by price, main-floor bedroom and bathroom requirements, laundry location, basement development, garage or parking needs, lot characteristics, renovation tolerance and possession timing.
Shortlisted properties can then be compared for floor-plan function, physical condition, available documentation and total monthly and long-term ownership costs.
Guidance for Bowness Sellers
Sellers can provide accurate information about the home's main-floor layout, basement development, renovations, available permits, garage or parking, lot improvements, mechanical systems and significant repairs or replacements.
Available renovation records, permits, invoices and Real Property Report documentation can help prospective buyers better understand the property.
Preparing a Bowness Bungalow for Sale
Before listing, consider organizing available permits, renovation records, invoices for major improvements, Real Property Report documentation and information about significant mechanical, roofing, window or exterior replacements.
Property marketing should accurately describe the main-floor layout, basement development, garage or parking, lot characteristics and completed improvements without implying accessibility, legal-suite status or other property attributes that have not been verified.
Questions about Bowness bungalows for sale?
Contact Diane Richardson at 403.397.3706, email diane@mypadcalgary.com or use the online contact form.
Contact Diane Richardson About Bowness Bungalows for Sale
Ask about a current Bowness bungalow for sale, request a private viewing or discuss buying or selling a bungalow or other home in the Bowness community of Northwest Calgary.
When contacting Diane about a Bowness property, include the MLS® number, property address or listing link where available. Buyers can also provide their preferred price range, possession timing, main-floor requirements, basement preferences, garage or parking needs, lot requirements and renovation preferences.
Contact Form
Use the online contact form to submit property questions, bungalow search criteria or a viewing request.
Phone or Text
Call or text Diane Richardson at 403.397.3706 to discuss current Bowness bungalow listings or your property requirements.
Email diane@mypadcalgary.com with the listing details or search criteria you would like reviewed.
Helpful Details for Your Bowness Bungalow Search
Providing your priorities can help narrow current Bowness bungalows for sale and other homes for sale in Bowness Calgary to properties that more closely match your needs.
- Preferred price range and approximate possession timing.
- Required number of bedrooms and bathrooms.
- Main-floor bedroom, bathroom and laundry preferences.
- Garage, driveway or other parking requirements.
- Developed, partially developed or unfinished basement preference.
- Home-office, recreation-room or storage requirements.
- Lot size, yard, deck or patio preferences.
- Renovated, partially updated or original-condition preference.
- Mobility-related features that should be confirmed at individual properties.
Property-Specific Due Diligence
Individual Bowness homes for sale can differ considerably in age, floor plan, renovation history, basement development, parking, lot characteristics and condition. Depending on the property, buyers may want to review:
- Main-floor bedroom, bathroom and laundry locations.
- Entrance steps, interior stairs and level changes.
- Basement bedrooms, bathrooms, recreation areas and storage.
- Available permits for renovations, additions and basement development.
- Roofing, windows, heating, cooling, plumbing and electrical systems.
- Garage dimensions, driveway or other parking arrangements.
- Lot grading, drainage, landscaping and exterior improvements.
- Title, easements and restrictive covenants where applicable.
- Available Real Property Report and compliance documentation.
- Property taxes, insurance, utilities, maintenance and anticipated repairs.
An appropriate professional property inspection may also be considered before removing applicable purchase conditions.
Basement Suites and Separate Living Areas
Some Bowness houses for sale may include a separate entrance, additional kitchen, basement bedrooms, second laundry area or independently arranged lower-level living space.
These features do not establish legal-suite status. Buyers should verify municipal records, available permits and approved use before relying on rental income, current suite status or future secondary-suite potential.
Accessibility and Main-Floor Living
A bungalow may place many frequently used rooms on one level, but the property type alone does not establish accessibility. Buyers with specific mobility requirements should confirm entrance steps, doorway widths, bathroom configuration, bedroom placement, laundry location, parking access and interior level changes at the individual property.
Bow River and Location-Specific Considerations
Bowness includes properties in different locations relative to the Bow River, transportation routes, parks and commercial areas. Buyers should evaluate the individual address rather than assuming that every property has the same surroundings or site characteristics.
Where river proximity or flood-related considerations may be relevant, review current municipal information, available property documentation and insurance considerations for the specific address. Flood exposure should not be assumed or ruled out solely because a property is located in Bowness.
Ownership Structure Where Applicable
Although many searches for bungalows for sale in Bowness Calgary focus on detached homes, buyers may encounter bungalow-style properties with condominium or another ownership structure. Confirm the actual title and property documents rather than assuming ownership type from the building style.
Where condominium ownership applies, review current fees and inclusions, bylaws, financial statements, reserve fund information, insurance, recent meeting minutes, known repairs, planned projects, special assessments, parking and storage arrangements, pet or rental restrictions where applicable and exterior maintenance responsibilities.
Selling a Bowness Bungalow
Sellers can provide accurate information about the home’s main-floor layout, basement development, renovations, available permits, garage or parking, lot characteristics, mechanical systems and significant repairs or replacements.
Available renovation records, invoices for major improvements, permits and Real Property Report documentation can help prospective buyers understand the property and improvements that have been completed.
 | 
Save and Compare Listings: As a member, you can save your favorite listings and easily compare them side by side | |


Site Design is a copyright myRealPage.com Inc. All rights reserved.
