Find Your Alberta Rural Retreat
Explore acreages, hobby farms, equestrian properties and country homes near Calgary on AlbertaTownandCountry.com.
- Acreages
- Country Homes
- Hobby Farms
- Equestrian
Rural property searches at AlbertaTownandCountry.com


Elbow Valley Homes for Sale | Real Estate Listings
Explore Elbow Valley homes for sale in Rocky View County, including detached estate residences, villa-style properties and Elbow Valley West homes just west of Calgary.
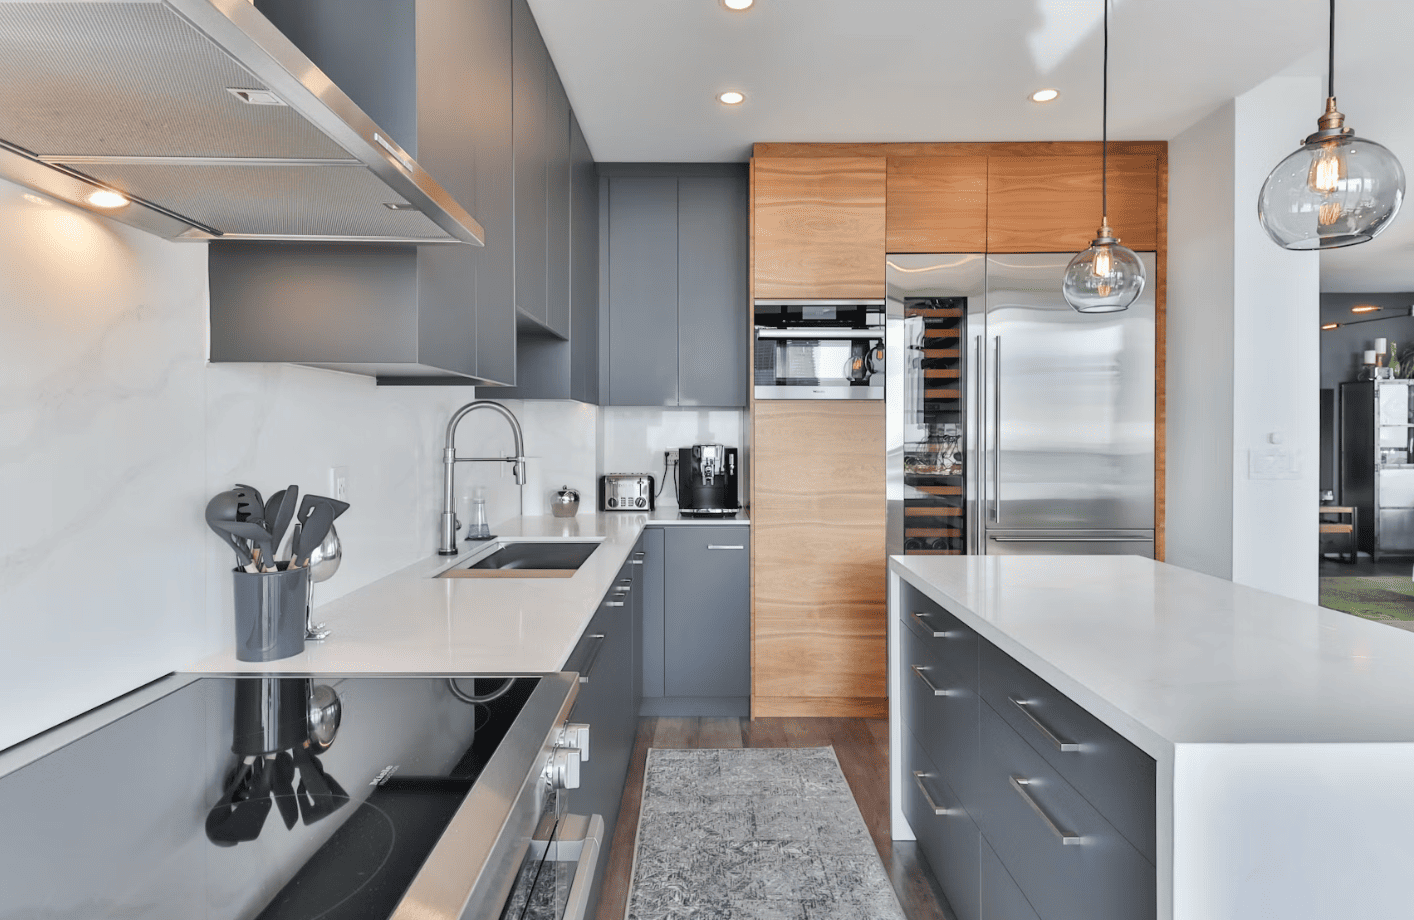
Explore current Elbow Valley homes for sale and compare a distinctive selection of residential properties just west of Calgary. Elbow Valley real estate can include custom detached homes, larger estate-style residences, walkout properties, villa-style homes and properties in Elbow Valley West.
The community offers a different ownership experience from a conventional Calgary subdivision. Buyers may be comparing substantial custom residences with mature landscaping and large garages, lower-maintenance villa-style properties or homes with larger lots and additional outdoor space. The right choice depends on much more than square footage and asking price.
Current Elbow Valley real estate should be evaluated according to the individual residence, lot, ownership structure, community obligations, fees, landscaping, garage capacity, renovations and long-term maintenance requirements.
- Estate & Custom Homes Compare architecture, floor plans, lot characteristics, walkout designs, garage capacity, landscaping, renovations and the condition of major building systems.
- Villas & Alternative Housing Elbow Valley searches can include villa-style and semi-detached properties. Review ownership structure, fees, exterior-maintenance arrangements and applicable community documents.
- Elbow Valley West Elbow Valley West is an important part of the local search market and can include larger residential properties with different lot characteristics, views and outdoor-space considerations.
What to Review When Buying an Elbow Valley Home
Start with how the individual property functions. Consider bedroom configuration, main-floor living areas, home-office space, basement development, storage, garage capacity, outdoor living areas and the relationship between the residence and its lot.
For custom or extensively renovated homes, buyers should review available information about construction, renovations, roofing, windows, heating and cooling systems, plumbing, electrical systems and other significant improvements. Where substantial additions, basement development, decks or structural work have been completed, available permit information may also be relevant.
Elbow Valley also has community-specific ownership considerations. Depending on the individual property, buyers may need to review condominium or community documents, resident fees, architectural requirements, maintenance responsibilities, title registrations and rules affecting exterior alterations or property use.
Location within the community can also affect how a property is used and valued. Buyers may prioritize larger lots, mature landscaping, walkout exposure, views, garage capacity or proximity to pathways and shared community spaces. Villa buyers may place greater importance on main-floor living and exterior-maintenance arrangements.
Because searches for Elbow Valley homes for sale also show interest in Elbow Valley West homes and Elbow Valley villas, this page should remain broad enough to represent legitimate residential property types rather than being limited to detached estate homes alone.
Questions about Elbow Valley homes for sale?
Contact Diane Richardson by phone or text at 403.397.3706, email diane@mypadcalgary.com or use the online contact form.
Elbow Valley Homes for Sale
Elbow Valley Homes for Sale | Real Estate Listings
-
243 Whispering Water Way in Rural Rocky View County: Elbow Valley Semi Detached (Half Duplex) for sale : MLS®# A2346029
243 Whispering Water Way Rural Rocky View County T3Z 3T4  $1,030,000Residential
- Status:
- Active
- MLS® Num:
- A2346029
- Bedrooms:
- 5
- Bathrooms:
- 4
- Floor Area:
- 2,323 sq. ft.
Welcome to Elbow Valley, one of Calgary’s premier estate communities and a nationally recognized neighbourhood named Canada’s Community of the Year (twice) and Calgary’s Community of the Year (four times). Known for estate homes, natural surroundings, and private amenities, it offers peaceful living just minutes from the city. This home sits on a large estate lot with no rear neighbours, offering privacy, open views, and a quiet natural setting. Offering over 3,400 sq. ft. of developed living space, this home features 5 bedrooms and 3.5 bathrooms, including a fully finished walkout basement. Central air conditioning provides year-round comfort throughout. A spacious front foyer welcomes you in, with a dedicated main-floor office just off the entry. The main level is bright and open-concept, designed for both everyday living and entertaining with excellent natural light throughout. The gourmet kitchen includes a gas cooktop, quartz counters, oversized island with storage, abundant cabinetry, and a coffee station. It flows into the dining area, which opens onto a south-facing balcony, ideal for morning coffee or evening sunsets. Main floor also includes a powder room and laundry area, adding everyday convenience to the thoughtful layout. Upstairs, the primary suite offers a spacious retreat with a 5-piece ensuite featuring dual sinks, his and hers closets, and access to a private south-facing veranda. Two additional bedrooms and a 4-piece bathroom complete the upper level, offering a well-balanced family layout. The walkout basement extends the living space with two additional bedrooms and a large recreation room, providing flexible use for guests, extended family, or entertainment, while maintaining a natural connection to the upper levels. The backyard is a standout feature—south-facing, over 7,000 sq. ft., and backing onto open space with no rear neighbours. A fire pit area creates an inviting outdoor setting designed for year-round enjoyment. Residents enjoy the Elbow Valley Residents Club, offering a fitness facility, meeting rooms, and year-round programming including fitness classes, seasonal events, and social gatherings that foster a strong sense of community. The neighbourhood is further enhanced by three private lakes for swimming, skating, and fishing, along with beaches, playgrounds, picnic areas, fire features, and an extensive network of walking and biking trails woven through preserved natural green space. For golf enthusiasts, Elbow Springs Golf Club is just minutes away, offering 27 holes in a scenic river valley setting. Despite its quiet, estate-style atmosphere, Elbow Valley offers excellent connectivity with quick access to Stoney Trail, providing efficient routes to Calgary, the airport, and all major districts. A rare opportunity to own a home of this size, setting, and quality in one of Calgary’s most established and sought-after estate communities. Book your private showing today! More detailsListed by The Real Estate District- DIANE RICHARDSON
- CIR REALTY
- 1 (403) 397 3706
- Contact by Email
-
211 Aspen Green in Rural Rocky View County: Elbow Valley Detached for sale : MLS®# A2346498
211 Aspen Green Rural Rocky View County T3Z 3C1
$2,295,000Residential- Status:
- Active
- MLS® Num:
- A2346498
- Bedrooms:
- 5
- Bathrooms:
- 5
- Floor Area:
- 3,372 sq. ft.
Nestled on a rare 1-acre private property in the prestigious enclave of Elbow Valley, this meticulously updated estate offers an unparallelled sanctuary of quiet sophistication. Situated at the end of a secluded cul-de-sac, this residence is enveloped by magnificent, masterfully landscaped grounds. A circular driveway provides an impressive sense of arrival with stately double doors welcoming you inside. The dramatic two-storey entrance features a sweeping curved staircase, opening into an appealing formal living + dining room. A private front-facing office offers a beautiful built-in desk + bookshelves, while the rear of the home is designed for everyday living + entertaining. The spacious family room features a newer gas fireplace + connects to the renovated kitchen + informal dining area, with abundant cabinetry, stunning countertops, a large island + professional appliances. Large windows throughout the home—33 in total, all triple-glazed + replaced within the last few years, filling the spaces with natural light. Easy access from the kitchen area to the expansive deck + beautifully landscaped backyard, ideal for summer gatherings. A main-floor laundry room with dog bath connects directly to the heated triple garage. Upstairs, beautifully maintained + recently refinished hardwood flooring continues throughout three oversized bedrooms, each complete with its own ensuite + spacious walk-in closets. The generous primary suite offers room for a sitting area, a beautifully updated ensuite with dual vanities, soaker tub + standalone shower, plus a dedicated dressing room with custom built-ins. The paneled staircase leads to a bright, beautifully finished lower level with engineered hardwood flooring, large windows + exceptional living space. A spacious family/TV room features an electric ribbon fireplace, large bar area, wine room, two additional bedrooms—one currently used as a gym—and full bathroom create an ideal space for guests, recreation + entertaining. A large storage room completes the lower level. Thoughtfully updated throughout, the home features fresh neutral fresh paint inside + out, refinished hardwood flooring, new carpet + flooring downstairs, updated kitchen cabinetry + countertops, professionally replaced appliances, newer fixtures + window coverings throughout. Recent improvements include a newer roof with excellent shingles, newer air conditioning, redone decking + landscaping, plus a brand-new asphalt driveway completed this fall. Beautiful Elbow Valley offers an extensive pathway system, golf course + lake. All this only 20 minutes to the City Centre, with all levels of schooling, shopping + the mountains. More detailsListed by Real Estate Professionals Inc.- DIANE RICHARDSON
- CIR REALTY
- 1 (403) 397 3706
- Contact by Email

Buying or Selling a Home in Elbow Valley
Elbow Valley homes for sale can include detached estate residences, villa-style properties and homes with different lot sizes, floor plans, landscaping and ownership considerations. Buyers should compare the complete property, current documentation and ongoing ownership responsibilities before making a decision.
Current Elbow Valley real estate listings can vary considerably in age, architectural style, renovation history, garage capacity, basement development and outdoor improvements. Searches may also include Elbow Valley West and villa properties, so buyers should review the individual listing rather than assuming all homes have the same characteristics, fees or maintenance arrangements.
For sellers, accurate information about renovations, permits, ownership structure, community obligations, lot improvements and major mechanical updates can help prospective buyers assess a property more effectively.
- Property & Floor Plan Compare the residence size, bedroom and bathroom layout, basement development, storage, garage capacity and functionality of the overall floor plan.
- Lot & Exterior Features Review landscaping, drainage, decks, patios, driveways, exterior structures and the maintenance requirements associated with the individual property.
- Ownership Details Confirm applicable fees, title registrations, maintenance obligations, architectural requirements and other property-specific documentation.
Compare the Complete Elbow Valley Property
The asking price and interior finishes are only part of the comparison. Buyers should review how the residence, lot, garage, outdoor areas and mechanical systems work together and whether the property suits their current and future requirements.
- Number and location of bedrooms and bathrooms.
- Kitchen, dining and main living-area dimensions.
- Home-office, flex-room or additional living-space requirements.
- Basement development and storage.
- Attached or detached garage size and configuration.
- Driveway and additional parking.
- Decks, patios and landscaped outdoor areas.
- Age and condition of major building components.
Estate Homes, Villas and Elbow Valley West Listings
Search activity for this page includes Elbow Valley homes for sale, Elbow Valley real estate, Elbow Valley villas and Elbow Valley West homes. These property types should be compared according to their individual ownership arrangements and physical characteristics.
A detached estate residence may place more exterior maintenance responsibility directly on the owner, while a property marketed as a villa may include certain services or maintenance arrangements. Buyers should confirm the actual ownership structure, current fees, services and responsibilities for the specific listing.
Community Fees and Ongoing Costs
Where community, condominium, homeowners’ association or maintenance fees apply, buyers should determine exactly what is included and which expenses remain the owner’s responsibility.
- Current fee amount and payment frequency.
- Services or maintenance included in the fee.
- Owner responsibilities not covered by the fee.
- Available budgets or financial information where applicable.
- Insurance responsibilities.
- Rules affecting exterior changes or property use.
- Any available information concerning planned expenditures or changes.
Buyers should include applicable fees together with property taxes, utilities, insurance and maintenance when comparing the total cost of ownership.
Architectural Controls and Property Improvements
Where architectural guidelines, restrictive covenants or other controls apply to a property, buyers should review the current documents before planning exterior alterations, additions, accessory structures or substantial landscaping changes.
Existing improvements should not automatically be assumed to establish what may be permitted in the future. Plans for additions, major renovations or changes to the property should be investigated separately with the appropriate authorities and governing documents.
Renovations and Available Permits
Homes may have undergone renovations, basement development, additions or exterior improvements since original construction. Buyers should ask about available permits and supporting documentation where applicable.
- Basement development.
- Structural additions or alterations.
- Decks and exterior structures.
- Electrical and plumbing changes.
- Heating and cooling upgrades.
- Window and exterior replacements.
- Kitchen and bathroom renovations.
- Other major improvements affecting the property.
Where a lower level includes additional bedrooms, a separate entrance, kitchen facilities or independently arranged living space, buyers should verify the approved use and available municipal records rather than assuming that a legal secondary suite exists.
Property Inspection and Major Building Components
Buyers should consider an appropriate professional inspection before removing applicable purchase conditions. Larger or extensively renovated homes may contain systems or features requiring additional investigation.
- Roofing and exterior cladding.
- Windows and exterior doors.
- Foundation and visible structural components.
- Heating, cooling and ventilation equipment.
- Hot-water equipment.
- Electrical and plumbing systems.
- Garage and exterior structures.
- Drainage and grading around the residence.
Landscaping, Drainage and Outdoor Maintenance
Established landscaping can be a significant component of an Elbow Valley property. Buyers should consider both its condition and the ongoing work required to maintain it.
- Lawn and landscaped-area maintenance.
- Irrigation systems where present.
- Trees, shrubs and planted areas.
- Retaining walls and landscape structures.
- Decks, patios and outdoor entertaining areas.
- Lot grading and drainage.
- Driveway maintenance and snow removal.
Buyers should verify which exterior responsibilities belong to the owner and which, if any, are covered by an applicable maintenance arrangement.
Garage, Parking and Storage
Garage capacity can be an important consideration when comparing estate-style homes. Confirm actual garage dimensions and layout rather than relying solely on the advertised vehicle count.
- Number and width of garage doors.
- Interior garage dimensions.
- Storage and workshop space.
- Driveway size and configuration.
- Parking requirements for household vehicles.
- Space for recreational equipment where relevant.
Title, Property Boundaries and Registered Interests
Buyers should review the current title and available property documentation for registrations that could affect ownership or future plans. Depending on the property, these may include easements, utility rights-of-way, restrictive covenants or other registered interests.
An available Real Property Report or other appropriate survey information can help buyers understand the relationship between the legal boundaries and existing buildings, decks, fences and other improvements.
Calculate the Complete Cost of Ownership
Two Elbow Valley homes for sale with similar asking prices can have different monthly and long-term ownership costs because of residence size, age, landscaping, mechanical systems, property fees and maintenance responsibilities.
- Property taxes.
- Homeowner insurance.
- Applicable community, condominium or maintenance fees.
- Natural gas and electricity.
- Water and other applicable services.
- Heating and cooling costs.
- Landscaping and irrigation maintenance.
- Snow removal and driveway maintenance.
- Roof, window and exterior maintenance.
- Immediate renovations or deferred repairs.
- Financing, legal, inspection and closing expenses.
Location and Daily Travel
Buyers should evaluate a property's location according to the routes and destinations that matter to their household. Travel times can vary with traffic, weather and route conditions, so regular drives should be assessed from the specific address rather than relying on general community descriptions.
Where schools, transportation, recreation or other services are important, buyers should verify current information for the individual property and household requirements.
Guidance for Elbow Valley Buyers
Narrow your search by price, property type, bedroom and bathroom requirements, garage capacity, lot characteristics and preferred location. For shortlisted homes, compare property condition, renovations, ownership costs, applicable fees, title information and maintenance responsibilities.
Guidance for Elbow Valley Sellers
Gather available information concerning renovations, permits, mechanical upgrades, fees, ownership documents, surveys and major property improvements. Accurate property information can help buyers compare the home with other Elbow Valley real estate listings.
Preparing an Elbow Valley Home for Sale
Before listing, consider addressing visible maintenance items and assembling records for significant renovations, repairs and mechanical replacements. Clearly identify which exterior services, community obligations or maintenance arrangements apply to the property.
Marketing should accurately present the residence, lot, garage, basement, outdoor areas and improvements without assuming that buyers will understand property-specific ownership or maintenance arrangements from the listing photographs alone.
Explore More Rocky View County Real Estate
Questions about Elbow Valley homes for sale?
Contact Diane Richardson by phone or text at 403.397.3706, email diane@mypadcalgary.com or use the online contact form.
Contact Diane Richardson About Elbow Valley Homes for Sale
Ask about Elbow Valley homes for sale, request information about a specific MLS® listing, arrange a property viewing or provide the features you are looking for in an Elbow Valley home.
When contacting Diane about a particular property, include the MLS® number, property address or listing link where available. Buyers can also provide their preferred price range, property type, bedroom and bathroom requirements, garage needs and whether they are considering an estate residence, villa-style property or a home in Elbow Valley West.
Contact Form
Use the online contact form to send a property question, viewing request or information about the type of Elbow Valley home you are seeking.
Phone or Text
Call or text Diane Richardson at 403.397.3706 to discuss a current Elbow Valley listing or arrange a viewing.
Email diane@mypadcalgary.com with an MLS® number, property address or your Elbow Valley home-search criteria.
Information to Include With Your Elbow Valley Inquiry
Providing a few property requirements can help narrow the search and make it easier to compare suitable Elbow Valley real estate listings.
- Preferred price range.
- Detached estate home, villa-style property or other preferred home type.
- Bedroom and bathroom requirements.
- Desired garage capacity and storage needs.
- Lot size, landscaping or outdoor-space preferences.
- Finished-basement or home-office requirements.
- Interest in Elbow Valley West or another specific part of the area.
- Preferred possession timing.
For a specific property, buyers should verify current fees, maintenance responsibilities, architectural requirements, title registrations, permits, ownership structure and other property-specific documentation where applicable.
Sellers can provide available information about renovations, permits, mechanical upgrades, community or maintenance fees, surveys and significant improvements when requesting a property evaluation.
 | 
Save and Compare Listings: As a member, you can save your favorite listings and easily compare them side by side | |


Site Design is a copyright myRealPage.com Inc. All rights reserved.
