Find Your Alberta Rural Retreat
Explore acreages, hobby farms, equestrian properties and country homes near Calgary on AlbertaTownandCountry.com.
- Acreages
- Country Homes
- Hobby Farms
- Equestrian
Rural property searches at AlbertaTownandCountry.com


Bridlewood Bungalows for Sale | Calgary Real Estate
Browse Bridlewood bungalows for sale in Southwest Calgary, including current bungalow homes and villa-style properties where available, with MLS® real estate listings in Bridlewood.
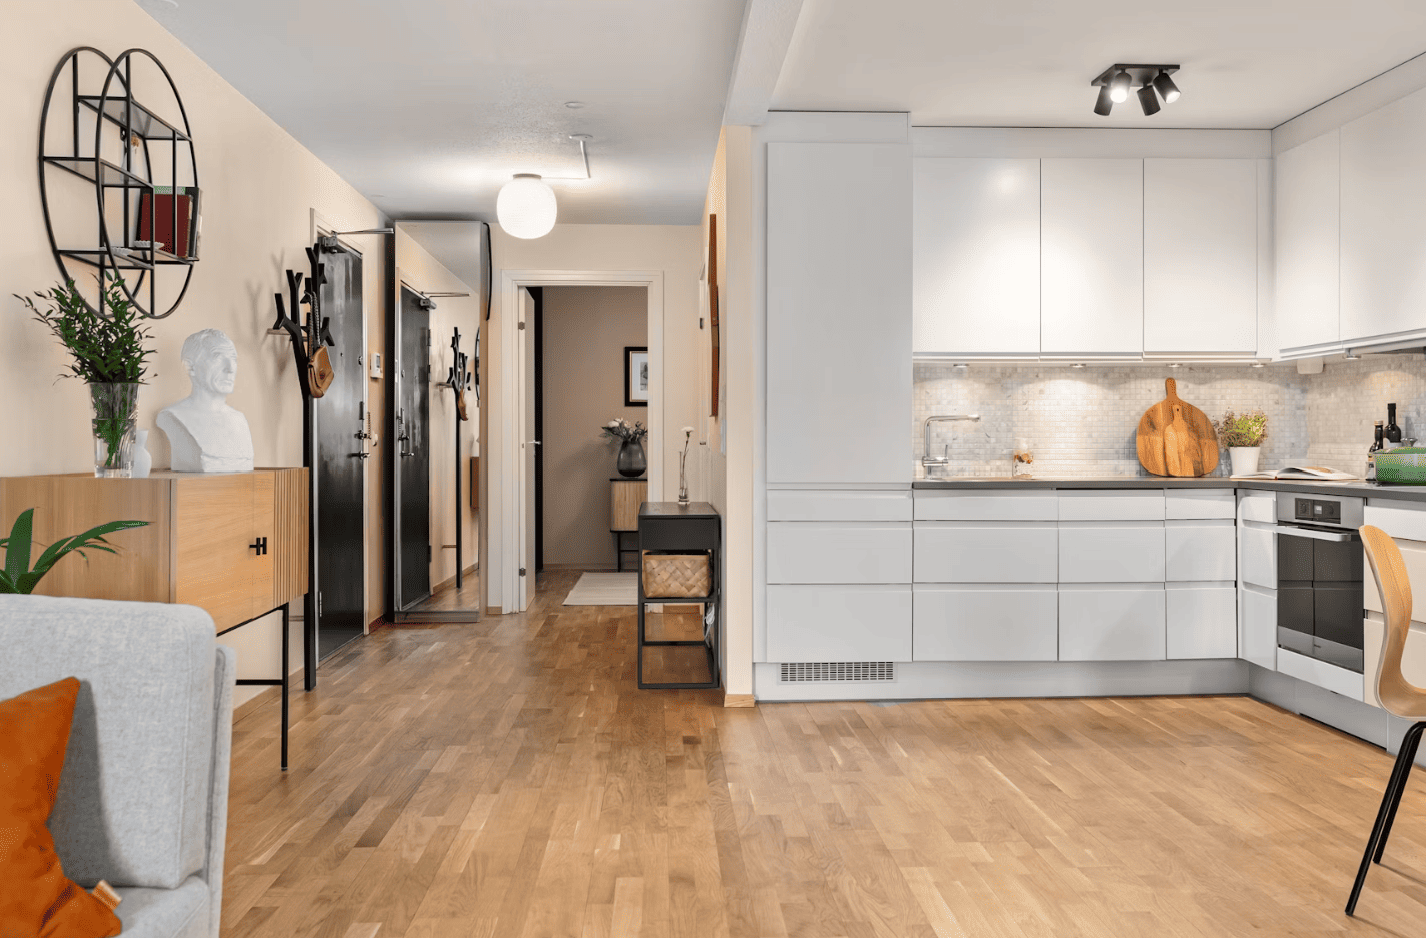
Explore current Bridlewood bungalows for sale and compare available homes by price, main-floor layout, bedroom and bathroom count, basement development, garage or parking arrangement, outdoor space and overall property condition.
Bungalows can place more of the primary living space on one level, but individual layouts vary. Buyers should confirm which bedrooms, bathrooms, laundry areas and principal living spaces are actually located on the main floor rather than assuming every bungalow provides the same layout or degree of accessibility.
- Bridlewood Bungalows Compare current bungalow homes by price, floor plan, bedrooms, bathrooms, garage, basement and property condition.
- Bridle Estates Villas Villa-style properties may also appear in the Bridle Estates area where available; buyers should confirm the legal ownership and maintenance arrangement for each property.
- Current MLS® Listings Browse available Bridlewood bungalow listings as properties enter or leave the Calgary real estate market.
Buyers considering a villa-style property should confirm whether the home is fee simple, a conventional condominium, bare-land condominium or another ownership arrangement. Monthly fees, exterior-maintenance responsibilities and applicable corporation documents should be reviewed where relevant rather than inferred from the word “villa.”
Basement development can provide additional living, recreation or storage space, but buyers should review its condition and available permit information where applicable. A separate entrance, additional kitchen or independently arranged living area does not by itself establish that a secondary suite is legal or approved.
For a broader community search, browse Bridlewood homes for sale. Buyers looking for additional bedroom space can also explore Bridlewood homes with three or more bedrooms, while a wider search is available through Southwest Calgary homes for sale.
Questions about Bridlewood bungalows for sale?
Contact Diane Richardson by phone or text at 403.397.3706, email diane@mypadcalgary.com or use the online contact form.
Explore Southwest Calgary Homes by Price Range
If you are expanding your search beyond Bridlewood bungalows, compare current Southwest Calgary homes for sale across a range of price points.
Bridlewood Bungalows for Sale
Bridlewood Bungalows for Sale | Calgary Real Estate
-
116 Bridle Estates Road SW in Calgary: Bridlewood Detached for sale : MLS®# A2348524
116 Bridle Estates Road SW Calgary T2Y 0G1  $950,000Residential
- Status:
- Active
- MLS® Num:
- A2348524
- Bedrooms:
- 3
- Bathrooms:
- 3
- Floor Area:
- 1,684 sq. ft.
Enjoy this premier SW 55+ community with plenty of green spaces and a gazebo. The age restriction, however, WILL NOT BE ENFORCED against an occupant under 55 provided that at least one occupant of the home is 55 or older. This is stipulated on the Age Restriction Covenant and Articles from the HOA. That provides flexibility for family arrangements or couples with an age difference. Step inside to discover a home optimized for health, comfort, and effortless luxury. Replacing traditional, dust-prone carpets, a premium ceramic tile floor spans the entire layout. These low maintenance floors make daily upkeep a breeze so you can spend less time cleaning and more time enjoying the vibrant Bridle Estates lifestyle. In addition, this fully Integrated Smart Home allows you to enjoy seamless control over lighting, climate, security, and entertainment—all from your smartphone. Key Smart Features Include: 1.- Miele Programmable Espresso Machine – Wake up to barista-quality coffee. 2.- Whole-Home SONOS Audio – Premium smart speakers in the living room, main bedroom, and basement, plus portable units for music anywhere. 3.- Smart Thermostats – Efficient climate control in the main bedroom and throughout the home. 4.- RING Video Doorbell with Infinity (Rogers) Integration – check all activities anywhere you are using your phone. 5.- GEMSTONE Smart Lighting System – Remote dimming, color changes, and automated schedules for bulbs and light strips, including dedicated smart lighting in the kitchen and main bedroom. 6.- Smart Security Cameras – Real-time motion alerts and monitoring for indoor and outdoor spaces. 7.- Central Vacuum System – Built-in inlets on the main floor, main bedroom, basement, and garage for easy, whole-home cleaning. 8.- Zoned HVAC Systems for targeted air conditioning, radiant underfloor heating via electric water-heating or hydronic loops, and whole-home humidity management. 9.- Sprinklers – The system gives you full personal control over the watering schedule and is maintained by the HOA, which saves you time and seasonal maintenance costs. 10.- An oversized heated 3-car garage with 10’ high doors, and a water tap, provides exceptional storage and workshop potential. This hidden gem offers 10’ ceilings on the main floor, 9’ ceilings in the basement, and 18’ ceilings in the garage. Gourmet kitchen is equipped with stainless steel appliances, granite countertops, while the living spaces are enhanced by two granite-surround fireplaces, including a main-floor unit with an internal fan for added comfort. An incredible number of windows allow natural light to enhance the beauty and elegance of the place. The primary suite offers a granite-surround shower, a customized walk-in closet, and a relaxing jacuzzi tub. The fully developed walkout basement adds over 1,300 sq of additional living space, perfect for guests or extended family. Not too far from Fish Creek Provincial park, there is easy access to shopping, restaurants, transit system, and Stoney trail. More detailsListed by Royal LePage Benchmark- DIANE RICHARDSON
- CIR REALTY
- 1 (403) 397 3706
- Contact by Email
-
272 Bridle Estates Road SW in Calgary: Bridlewood Semi Detached (Half Duplex) for sale : MLS®# A2346013
272 Bridle Estates Road SW Calgary T2Y 0E9
$700,000Residential- Status:
- Active
- MLS® Num:
- A2346013
- Bedrooms:
- 2
- Bathrooms:
- 2
- Floor Area:
- 1,287 sq. ft.
NEW PRICE! OPEN HOUSE SATURDAY OCTOBER 10TH 2PM TO 4 PM. Welcome to the best-kept secret in 55+ living, where independent freedom meets effortless comfort. Positioned in arguably one of the best locations within the entire complex, this beautiful bungalow-style villa in Bridle Estates welcomes you with a sunny south-facing backyard framed by mature trees and lovely shrubs. It is the perfect peaceful sanctuary for your morning coffee or evening relaxation. The truest luxury here, however, is the complete absence of traditional condominium fees. For a simple, modest homeowners fee of just $180 a month, your lawn is meticulously cut, your snow is shoveled, and the community park area is beautifully maintained. You get all the perks of a maintenance-free lifestyle without any of the stress. Step inside, and you will immediately notice how the open-concept design and large windows flood the entire home with soothing natural light. Large dining room is perfect for hosting xmas and thanksgiving get togethers. Up to 10 family members can fit around the dining room table. A striking three-way fireplace warmly greets you at the foyer, casting a beautiful ambience across the gleaming hardwood floors that flow seamlessly through the dining area, living room, and right into your primary bedroom. The primary bedroom has a walk in closet and ensuite with separate tub and shower. Unlike cramped galley layouts, the spacious, open kitchen is a true joy to cook in, fully equipped with newer, premium LG appliances. An elegant flex room near the front entrance easily serves as a dedicated home office, a cozy den, or a welcoming second bedroom for visiting family. Every major, expensive upgrade has already been thoughtfully completed for your total peace of mind. The home features a newer furnace, a newer hot water tank, central air, underground sprinklers, newer washer and dryer and new LED lights under the eves for nightime appeal and special occasions like xmas. The massive basement is waiting for your future design. It boasts 4 oversized windows, roughed in plumbing, high ceilings and two areas to develop. The garage is fully insulated and drywalled and has extra storage up above the garage door. This is one you will want to view! More detailsListed by REMAX Innovations- DIANE RICHARDSON
- CIR REALTY
- 1 (403) 397 3706
- Contact by Email
-
9 Bridle Estates Way SW in Calgary: Bridlewood Semi Detached (Half Duplex) for sale : MLS®# A2343233
9 Bridle Estates Way SW Calgary T2Y 5A7
$719,900Residential- Status:
- Active
- MLS® Num:
- A2343233
- Bedrooms:
- 2
- Bathrooms:
- 3
- Floor Area:
- 1,277 sq. ft.
End unit in the desirable Bridlewood Estates Villa's Complex This lovingly cared for home is in immaculate condition showing true pride of ownership . This pristine unit is south facing with large windows making it bright and inviting on an oversized lot . The extended green space is beautifully landscaped with mature trees and manicured lawns creating additional privacy . Just under 1300 sq.ft this home offers a large primary suite with spacious walk-in closet , a luxurious ensuite with large soaker tub , full sized vanity and stand alone shower and linen closet . There is a large formal living room with feature three-sided fireplace , a showcase window looking onto the green space , a generous sized formal dining room and a cozy breakfast nook with a door leading to the sun drenched deck with plenty of room for outdoor patio furniture and BBQ. The main level is complimented with a cozy den / study at the front which looks out onto the front porch . There is a full sized main floor laundry room which offers ample storage as well . The lower level is professionally finished offering a large great room with classy built-in shelving which surrounds another feature gas fireplace . The lower level bedroom is generous in size with an additional 4 piece bath and the enormous utility room and storage space has to be seen to be appreciated . ( Age Restricted + 55 ) This is truly a home that exudes class and charm . More detailsListed by RE/MAX House of Real Estate- DIANE RICHARDSON
- CIR REALTY
- 1 (403) 397 3706
- Contact by Email
-
103 Bridle Estates Mews SW in Calgary: Bridlewood Semi Detached (Half Duplex) for sale : MLS®# A2335580
103 Bridle Estates Mews SW Calgary T2A 6R1
$688,000Residential- Status:
- Active
- MLS® Num:
- A2335580
- Bedrooms:
- 3
- Bathrooms:
- 3
- Floor Area:
- 1,408 sq. ft.
HONEY, STOP THE CAR — an exceptional opportunity awaits in the highly sought-after Bridle Estates community, where this well maintained +55 walkout bungalow villa offers an extraordinary blend of comfort, convenience, and low-maintenance living, all under $700,000. This property provides over 2,400 sq. ft. of thoughtfully developed living space, NO condo fees, and the added peace of mind of an HOA that takes care of snow removal and landscaping, allowing you to simply lock the door and travel with ease. From the moment you step inside, the home welcomes you with 9’ ceilings, a spacious and inviting foyer, and a sense of openness that carries throughout the main floor. At the front of the home, a generous flex room offers endless possibilities — whether you envision a formal dining room for hosting memorable gatherings, a quiet reading lounge, or a second conversation area perfect for morning chats, this space adapts effortlessly to your lifestyle. The kitchen is both functional and charming, featuring stainless steel appliances, custom cabinetry with ample storage, a convenient breakfast bar, and a corner pantry. Adjacent to the kitchen, the bright and airy breakfast nook captures the warmth of the south-facing exposure, opening onto a low-maintenance deck that becomes an ideal spot for enjoying your BBQ dinners, afternoon sunshine, or peaceful evening relaxation. The Great room is the heart of the home, showcasing an elegant fireplace framed by oversized windows that bathe the space in natural light. The primary bedroom is generously sized and offers a walk-in closet along with a private ensuite complete with a soothing soaker tub, a large vanity, and a renovated (2024)separate shower. A convenient half bath and a main-floor laundry room with additional storage complete this level. The fully finished walkout basement significantly expands your living space, offering a sprawling family room anchored by a second gas fireplace and two additional generous sized bedrooms plus a 4-piece bathroom. With abundant storage throughout and direct access to a covered concrete patio, the lower level becomes a seamless extension of your indoor-outdoor living experience. Additional highlights include an insulated and drywalled double attached garage, ideal for year-round convenience, and a charming covered front porch that invites you to enjoy your morning coffee while taking in the peaceful surroundings. The complex itself offers a beautifully maintained gazebo gathering area and lush green spaces with pathways, encouraging connection and community among residents. Perfectly situated ithin easy reach of Fish Creek Park, with its extensive network of walking and biking trails, as well as nearby grocery stores, restaurants, shops, and essential services, this location offers both tranquility and accessibility. Quick access to Stoney Trail ensures effortless travel across the city. More detailsListed by RE/MAX Realty Professionals- DIANE RICHARDSON
- CIR REALTY
- 1 (403) 397 3706
- Contact by Email
-
5 Bridle Estates Road SW in Calgary: Bridlewood Semi Detached (Half Duplex) for sale : MLS®# A2289474
5 Bridle Estates Road SW Calgary T2Y 5A8
$699,900Residential- Status:
- Active
- MLS® Num:
- A2289474
- Bedrooms:
- 3
- Bathrooms:
- 3
- Floor Area:
- 1,276 sq. ft.
Welcome to Bridle Estates—one of Calgary’s premier 55+ adult communities. From the moment you arrive, you'll be drawn in by the home’s charming curb appeal, featuring a covered front porch and a double attached garage. Inside, a wide foyer opens into a bright, open-concept layout highlighted by a striking three-sided fireplace and large south-facing windows that flood the space with natural light. The main level showcases rich refinished hardwood floors and a thoughtfully designed floor plan that includes a formal dining room, a dedicated home office, and a spacious living room. The fully modernized kitchen is equipped with stainless steel appliances, ample cabinetry, and generous quartz countertop space perfect for everyday cooking and entertaining. A cozy breakfast nook leads to the large deck overlooking a sunny south-facing backyard. Also on the main floor is a spacious primary bedroom with a walk-in closet and 4-piece ensuite, a convenient laundry room, and a 2-piece powder room. The fully finished walkout basement has brand new carpet and offers even more living space with two large bedrooms, an in-floor heated luxurious 5-piece bathroom with jetted tub, and a bright family room with a second gas fireplace. Step outside to a private lower patio, an ideal retreat for relaxation. Additional features include ample storage, underground irrigation, and approximately 2,350 sq. ft. of developed living space. Bridle Estates is a quiet, well-maintained community offering green spaces, a clubhouse, and walking paths. A low HOA fee ($180/month) covers landscaping and snow removal, ensuring a truly maintenance-free lifestyle. Conveniently located near transit, shopping, dining, and just minutes from Spruce Meadows with easy access to Stoney Trail. Don't miss your opportunity to enjoy vibrant, carefree living in a beautifully appointed home. More detailsListed by MaxWell Canyon Creek- DIANE RICHARDSON
- CIR REALTY
- 1 (403) 397 3706
- Contact by Email

Buying or Selling a Bungalow in Bridlewood Calgary
Bridlewood bungalows and villa-style properties can differ in main-floor layout, basement development, legal ownership structure, monthly fees where applicable, maintenance responsibilities, garage configuration and overall property condition. Buyers should evaluate each property individually rather than relying on the housing style alone.
Current Bridlewood bungalows for sale may include detached bungalow homes as well as villa-style properties where available. Floor plans, ownership arrangements and maintenance obligations can vary, so buyers should compare both the physical home and the property-specific documents that apply.
- Main-Floor Layout Confirm which bedrooms, bathrooms, laundry areas and principal living spaces are actually located on the main floor.
- Bridle Estates Villas Where villa-style homes are available, confirm legal ownership, monthly fees and exterior-maintenance responsibilities.
- Condition & Costs Compare basement development, mechanical systems, garage, renovations, fees where applicable and likely ownership costs.
Review the Main-Floor Layout
A bungalow generally places a substantial portion of the living space on one level, but individual floor plans differ. Buyers should confirm the actual location of bedrooms, bathrooms, laundry and other important rooms.
- Number of main-floor bedrooms.
- Full and half-bathroom locations.
- Kitchen, dining and living-room configuration.
- Main-floor laundry where available.
- Garage entry and exterior access.
- Interior stairs or changes in floor level.
- Storage and closet space.
A bungalow should not automatically be treated as an accessible property. Entry steps, bathroom layouts, interior stairs and other physical features should be assessed for the individual home where mobility is a consideration.
Bridle Estates Villas and Ownership Structure
The GSC data for this page shows measurable search interest in Bridle Estates villas, making villa-style properties a useful supporting topic where relevant to current listings. However, the word “villa” does not establish the legal ownership structure of a property.
Buyers should confirm whether a villa-style home is fee simple, a conventional condominium, bare-land condominium or another arrangement. This distinction can affect monthly fees, exterior maintenance, insurance, landscaping, snow removal, renovations and other owner responsibilities.
Review Fees and Maintenance Responsibilities Where Applicable
If a Bridlewood or Bridle Estates property has condominium or other recurring maintenance fees, buyers should determine exactly what those fees cover and what remains the homeowner’s responsibility.
- Landscaping.
- Snow removal.
- Exterior building maintenance.
- Roofing responsibilities.
- Windows and exterior doors.
- Common-area maintenance.
- Insurance carried by the corporation where applicable.
- Utilities or services included in the fee, if any.
A lower monthly fee does not necessarily mean a lower total ownership cost if more maintenance remains the direct responsibility of the homeowner.
Review Condominium Documents Where Applicable
Where a bungalow or villa is governed by a condominium corporation, current documents can help buyers understand the corporation’s finances, maintenance planning and restrictions.
- Operating budget.
- Current financial statements.
- Reserve-fund study or available reserve-fund information.
- Corporation insurance.
- Bylaws and rules.
- Recent board and owner meeting minutes.
- Major planned repairs or replacement projects.
- Existing or proposed special assessments.
- Pet, rental and renovation provisions where applicable.
Buyers should review current documents for the specific corporation rather than relying on older listing information or details from another villa development.
Basement Development
Bridlewood bungalows may include developed, partially developed or unfinished basements. Basement space can add bedrooms, bathrooms, recreation areas, storage or other living areas depending on the property.
- Overall basement condition.
- Bedroom windows and egress considerations.
- Bathroom development.
- Heating and ventilation.
- Moisture history or signs of water intrusion.
- Storage and mechanical areas.
- Available permits for previous development where applicable.
A separate entrance, additional kitchen or independently arranged living area does not establish that a secondary suite is legal or approved.
Evaluate Property Condition and Major Components
Buyers should consider the condition and remaining useful life of major building systems when comparing bungalow properties. An appropriate professional inspection can help identify property-specific issues before applicable purchase conditions are removed.
- Roofing materials and visible roof condition.
- Foundation and basement.
- Windows and exterior doors.
- Furnace and heating equipment.
- Air conditioning where present.
- Hot-water equipment.
- Plumbing supply and drainage systems.
- Electrical panel and visible wiring.
- Exterior finishes.
- Garage condition.
Renovations and Permit Information
Some Bridlewood bungalows may have updated kitchens, bathrooms, flooring, windows, mechanical systems or basement development. Buyers should determine which improvements were cosmetic and which involved electrical, plumbing, structural or other work that may have required permits or approvals.
- What work was completed.
- Approximate timing of renovations where known.
- Available municipal permits where required.
- Condominium approvals where applicable.
- Electrical or plumbing changes.
- Structural modifications.
- Mechanical-system replacements.
Garage, Parking and Storage
Garage and parking arrangements can vary among Bridlewood bungalows and villa-style properties. Buyers should confirm the actual configuration, size and legal arrangement where applicable.
- Attached or detached garage.
- Garage dimensions and door clearance.
- Driveway parking.
- Visitor-parking arrangements where applicable.
- Parking restrictions where condominium bylaws apply.
- Garage and interior storage space.
Outdoor Areas and Maintenance
Detached bungalows may include privately maintained yards, while villa-style properties can have different arrangements. Buyers should confirm who is responsible for lawns, snow removal, fencing, decks, patios and exterior elements.
Where condominium ownership applies, outdoor areas may be individually owned, common property or exclusive-use areas. Current documents should be reviewed to determine both ownership and maintenance responsibility.
Title and Property Documentation
For fee-simple properties, buyers should review current title information and available property documentation for registered interests that may affect the home. An available Real Property Report can also help identify building locations and improvements in relation to the property boundaries.
Condominium and bare-land condominium properties may require different documentation, so the appropriate records should be reviewed for the specific legal ownership structure.
Compare the Complete Ownership Cost
Two bungalows for sale in Bridlewood Calgary with similar asking prices can have different monthly and long-term costs depending on property condition, renovations, condominium fees where applicable and maintenance responsibilities.
- Mortgage and financing costs.
- Property taxes.
- Home or unit-owner insurance.
- Condominium or maintenance fees where applicable.
- Utilities not included in fees.
- Exterior maintenance assigned to the owner.
- Roofing, windows or mechanical replacements.
- Basement repairs or renovations.
- Existing or proposed special assessments where applicable.
- Inspection, legal and closing expenses.
Guidance for Bridlewood Bungalow Buyers
Define your preferred price range, main-floor bedroom requirements, garage needs, basement preferences and tolerance for monthly fees. For villa-style properties, also identify the maintenance services and legal ownership arrangement that fit your needs before comparing shortlisted homes.
Guidance for Bridlewood Bungalow Sellers
Sellers should accurately describe the main-floor layout, basement development, garage, renovations and outdoor areas. Where a villa or condominium structure applies, current fee information, maintenance responsibilities and available corporation documents can help buyers evaluate the property.
Preparing a Bridlewood Bungalow for Sale
Before listing, gather available information about renovations, mechanical replacements, roofing, windows, basement development and permits. For villa-style or condominium properties, current fee information and available corporation documents may also be relevant.
Marketing should clearly distinguish between confirmed legal ownership, maintenance arrangements and general housing-style terms. Additional living areas should not be described as legal secondary suites unless that status has been verified.
Explore More Bridlewood and Southwest Calgary Real Estate
Questions about Bridlewood bungalows for sale?
Contact Diane Richardson by phone or text at 403.397.3706, email diane@mypadcalgary.com or use the online contact form.
Contact Diane Richardson About Bridlewood Bungalows for Sale
Ask about a current Bridlewood bungalow or villa-style property, request a viewing or discuss buying or selling a bungalow in Southwest Calgary.
When contacting Diane about a specific Bridlewood bungalow for sale, include the MLS® number, property address or listing link where available. Buyers can also provide their preferred price range, main-floor bedroom requirements, garage needs, basement preferences, acceptable monthly fees where applicable and preferred possession timing.
Contact Form
Use the online contact form to submit your bungalow search criteria, property questions or a viewing request.
Phone or Text
Call or text Diane Richardson at 403.397.3706 to discuss current Bridlewood bungalow listings.
Email diane@mypadcalgary.com with the property information or bungalow requirements you would like to discuss.
Information to Include With Your Bridlewood Bungalow Inquiry
- Preferred purchase price range.
- Number of main-floor bedrooms and bathrooms required.
- Main-floor laundry preference where important.
- Attached or detached garage requirements.
- Basement development preferences.
- Villa-style property interest, including Bridle Estates where available.
- Maximum monthly condominium or maintenance fee where applicable.
- Outdoor-space and maintenance preferences.
- Preferred possession timing.
Buyers comparing Bridlewood bungalows for sale should confirm the actual main-floor layout rather than assuming every bungalow places all bedrooms, bathrooms, laundry and principal living areas on one level. Entry steps, interior stairs and bathroom configuration should also be evaluated where mobility is a consideration.
Villa-style properties, including those marketed in Bridle Estates where available, can have different legal ownership and maintenance arrangements. Buyers should confirm whether a property is fee simple, conventional condominium, bare-land condominium or another structure rather than relying on the word “villa” alone.
Where condominium or recurring maintenance fees apply, buyers should determine exactly what those fees include. Landscaping, snow removal, roofing, exterior maintenance, insurance, windows, doors and other responsibilities can vary by property and governing documents.
For condominium properties, buyers should review available financial statements, reserve-fund information, corporation insurance, bylaws, meeting minutes, planned repairs and existing or proposed special assessments where applicable.
Basement development should also be reviewed for condition and available permits. A separate entrance, additional kitchen or independently arranged living area does not establish that a secondary suite is legal or approved. Current permits, approved use and municipal records should be verified before relying on the space for a particular use.
Sellers considering listing a Bridlewood bungalow can provide accurate information about the main-floor layout, basement development, garage, renovations and outdoor areas. Where a villa or condominium structure applies, current fee information, maintenance responsibilities and available corporation documents can also help prospective buyers evaluate the property.
 | 
Save and Compare Listings: As a member, you can save your favorite listings and easily compare them side by side | |


Site Design is a copyright myRealPage.com Inc. All rights reserved.
