Find Your Alberta Rural Retreat
Explore acreages, hobby farms, equestrian properties and country homes near Calgary on AlbertaTownandCountry.com.
- Acreages
- Country Homes
- Hobby Farms
- Equestrian
Rural property searches at AlbertaTownandCountry.com


Charleswood New Listings | Just Listed Homes for Sale
Explore Charleswood homes for sale in northwest Calgary. Discover established bungalows, detached houses and renovated properties on mature residential streets near Nose Hill Park, Confederation Park, the University of Calgary and Brentwood amenities.
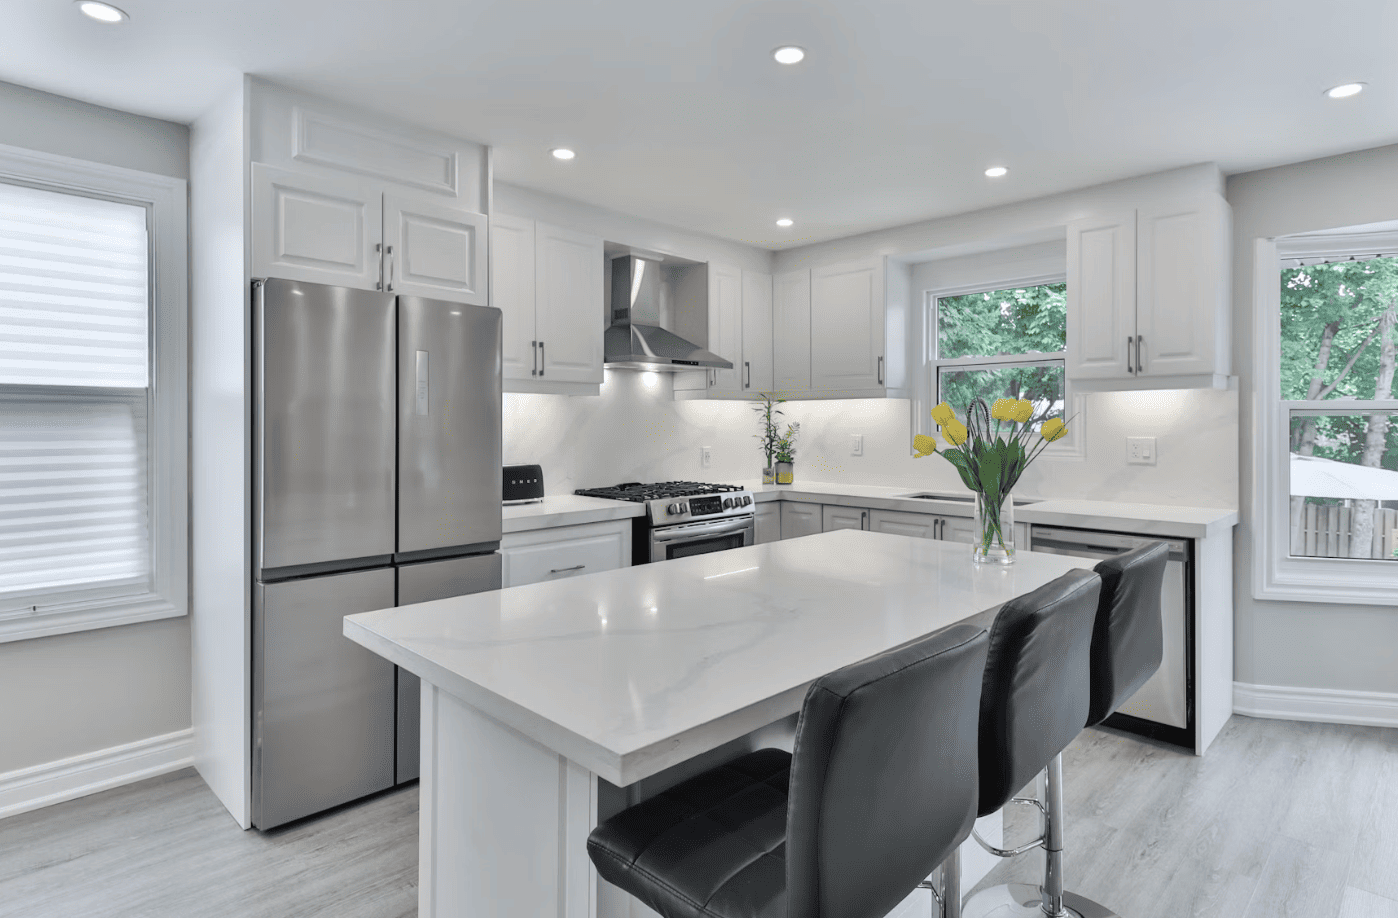
Discover Charleswood homes for sale in one of northwest Calgary's established residential communities. Buyers browsing Charleswood new listings may find traditional bungalows, split-level houses, renovated detached properties and larger family homes, depending on current MLS® availability. Compare property condition, lot characteristics and asking prices as listings enter and leave the market.
Charleswood real estate is known for established residential streets, mature landscaping and proximity to major northwest Calgary recreational and educational destinations. Buyers can explore homes near Nose Hill Park, Confederation Park and the University of Calgary, while also considering nearby shopping, transit connections and access to other northwest Calgary communities.
Explore traditional bungalows, main-floor living arrangements, mature residential lots and developed basements. Compare renovation history and major building systems.
Discover split-level houses, updated detached properties and larger residences. Review floor plans, garage arrangements, maintenance and condition.
Consider nearby Nose Hill Park, Confederation Park, University of Calgary amenities, shopping and transit connections in the surrounding area.
Discover Charleswood Real Estate in Northwest Calgary
Charleswood is an established northwest Calgary neighbourhood featuring mature residential streets and a mix of traditional detached housing styles.
Buyers may find original bungalows, split-level houses, renovated residences and larger family homes with different lot configurations and interior layouts.
The neighbourhood's established character appeals to buyers seeking a residential setting with convenient access to recreation, educational institutions and surrounding northwest Calgary services.
Charleswood Bungalows and Detached Homes for Sale
Buyers searching for Charleswood houses for sale will often encounter established detached properties with traditional floor plans and mature landscaping.
Some bungalows offer bedrooms on the main level, established yards, developed basements and a range of parking and garage arrangements.
Other detached properties may feature split-level designs, renovated interiors or larger living spaces.
Construction age, maintenance history and the quality of previous improvements can differ substantially from one home to another.
Before purchasing, consider the roof, windows, insulation, heating, electrical systems, plumbing, foundation and exterior drainage.
Renovated Charleswood Homes and Modern Improvements
Renovated properties can appeal to buyers looking for updated interiors within an established Calgary neighbourhood.
Improvements may include kitchens, bathrooms, flooring, windows, mechanical equipment and basement development.
However, renovated finishes do not always indicate that all underlying building systems have been upgraded.
Ask about the scope of renovations, available permits, completion dates and any applicable warranties.
A property-specific inspection can help buyers assess visible condition and identify items that may need further investigation.
Nose Hill Park and Charleswood Recreation
Nose Hill Park is a major natural area in northwest Calgary and one of Charleswood's notable nearby recreational destinations.
The park offers extensive open landscapes, pathways and opportunities for walking and outdoor activities.
Some Charleswood properties are situated closer to park access points than others. Buyers interested in walking or cycling access should verify the route from a particular home.
Park proximity may be important to buyers who value outdoor recreation, but the setting, road access and distance to entrances vary by address.
Confederation Park and Nearby Green Space
Confederation Park is another significant recreational destination in north-central Calgary, accessible from the Charleswood area.
The park includes landscaped green space and pathways, with opportunities for outdoor recreation.
Buyers comparing Charleswood houses can consider access to Confederation Park alongside other local recreation opportunities.
Actual travel distances and walking routes depend on the location of the property.
University of Calgary, Brentwood and Local Amenities
Charleswood is located within northwest Calgary near the University of Calgary and surrounding educational and commercial services.
Brentwood and nearby retail areas provide shopping, dining and everyday service options.
Buyers can also investigate transit connections, recreational facilities and transportation routes to other Calgary destinations.
School assignments and educational program availability should be verified with the applicable school board for each address.
Commuting times to university facilities, downtown Calgary and other destinations may vary with traffic, weather and transportation arrangements.
Charleswood Lot Sizes, Mature Landscaping and Property Features
Buyers exploring established Charleswood properties may appreciate mature trees, residential landscaping and varied lot layouts.
Individual houses differ in yard dimensions, garage locations, outdoor spaces, parking access and orientation.
Evaluate the property's actual lot dimensions and title information rather than relying solely on general neighbourhood descriptions.
Buyers interested in additions, extensive renovations or redevelopment should verify current City of Calgary land-use rules, utility servicing, setbacks and applicable permits.
Redevelopment on another property does not guarantee similar approval for an individual Charleswood lot.
Older Homes, Basements and Secondary-Suite Considerations
Established Charleswood houses may include developed basements that provide additional living areas, bedrooms or storage.
Buyers should investigate basement moisture, foundation condition, ventilation, heating, insulation and the quality of finished spaces.
If a home includes a basement kitchen or separate entrance, do not assume a legal secondary suite exists.
Confirm the property's suite status and applicable City of Calgary requirements before relying on future rental income or additional occupancy.
Ask for renovation permits and relevant documentation when significant basement work has been completed.
What to Check When a Charleswood Home Is Newly Listed
Buyers following just listed Charleswood homes for sale should confirm the original MLS® listing date, current sale status and asking price.
A general active-listings feed may contain homes that entered the market earlier than the past seven or fourteen days.
Compare each home with relevant active listings and recent sales, considering its location, property size, condition, renovations and overall features.
Newly listed does not mean newly built. For older properties, construction age and major building systems can significantly influence maintenance requirements.
Confirm the specific property's community designation to avoid confusing Charleswood listings with properties in unrelated Calgary neighbourhoods.
Important Charleswood buyer tip: For established bungalows and detached houses, investigate foundation condition, roof age, exterior drainage, heating systems, insulation and renovation permits. If a property has a finished basement or separate entrance, verify the legal status of any secondary suite. Confirm the original MLS® listing date, current sale status and relevant comparable sales before making an offer.
Explore Charleswood Homes and NW Calgary Real Estate
Browse the broader Charleswood housing inventory or compare single-family houses elsewhere in northwest Calgary. The wider NW Calgary search includes other neighbourhoods and may show homes listed before a recent-listings period.
Explore Charleswood Homes for Sale with Diane Richardson
Interested in Charleswood new listings in northwest Calgary? Diane Richardson can help you compare established bungalows, renovated detached houses and other available residential properties.
Ask about MLS® listing details, property condition, private showings, neighbourhood locations and relevant comparable sales. Charleswood homeowners preparing to sell can also inquire about a property-specific market evaluation.
Phone/Text: 403.397.3706
Email: diane@mypadcalgary.com
Contact Form: Ask About Charleswood Homes
Explore NW Calgary Homes for Sale by Price Range
Comparing Charleswood homes for sale with properties elsewhere in northwest Calgary? Explore MLS® listings by budget, from condos and townhouses to detached houses, traditional bungalows, renovated homes and luxury properties. Charleswood is known for its established residential streets, mature landscaping and predominantly detached housing. These broader NW Calgary price searches can help buyers compare housing options and neighbourhoods while keeping their preferred budget in mind.
- $200,000 - $300,000
- $300,000 - $400,000
- $400,000 - $500,000
- $500,000 - $600,000
- $600,000 - $700,000
- $700,000 - $800,000
- $800,000 - $900,000
- $900,000 - $1,000,000
- $1,000,000 & More
- NW Calgary Bungalows
- NW Calgary Townhomes & Condos
- NW Calgary Single-Family Homes
Looking specifically for Charleswood new listings? These price-range searches cover northwest Calgary as a whole, not Charleswood exclusively. Charleswood's housing market is predominantly made up of established detached properties, including traditional bungalows, split-level houses, renovated residences and larger homes. Buyers interested in Charleswood may appreciate mature residential lots and access to nearby Nose Hill Park, Confederation Park, the University of Calgary and Brentwood amenities. Compare more than the asking price. For established houses, evaluate foundation condition, roofing, exterior drainage, windows, insulation, heating systems, plumbing and electrical installations. Ask about renovation history, basement development, relevant permits and any property-specific maintenance concerns. If considering a home with a basement kitchen or separate entrance, verify the legal status of any secondary suite before relying on potential rental income. Important new-listing information: Not every NW Calgary price category will contain an available Charleswood property. Confirm the community, original MLS® listing date, current asking price and active for-sale status of each home. A general NW Calgary search may include properties listed earlier than the last seven or fourteen days and should not be interpreted as a Charleswood-only recent-listings feed.
Charleswood New Listings | Just Listed Homes
Charleswood New Listings | Homes for Sale Calgary
-
3811 24 Street NW in Calgary: Charleswood Detached for sale : MLS®# A2353992
3811 24 Street NW Calgary T2L 0Y8  $800,000Residential
- Status:
- Active
- MLS® Num:
- A2353992
- Bedrooms:
- 4
- Bathrooms:
- 2
- Floor Area:
- 1,177 sq. ft.
Close to nature yet adjacent to every amenity, this well-maintained mid-century modern Charleswood home is situated on an oversized corner lot directly across from a large green space, offering views of Nose Hill Park. The home offers convenient living, within walking distance of everything that makes the area desirable, including schools (all levels, from pre-school to university!), shopping, amazing inner-city parks, hospitals, numerous sporting venues, and easy access to all major commuter roads. From the spacious front entry, you are welcomed into the lower-level family room, and just a few stairs up to the spacious main floor living room with a picture window and central wood-burning fireplace. This main floor is ideal for family life and entertaining in all seasons, as the living room, kitchen, and dining area flow seamlessly together and even include French doors to the deck. The upper level offers three very spacious bedrooms and an updated 5-piece bathroom with dual sinks, while the lower level includes a fourth bedroom and another freshly renovated full bath. The three-level split provides a natural separation between private bedroom spaces and gathering spaces and is a great ‘right-sized’ alternative to bungalow living. All the space you want and need in a family home, PLUS outdoor spaces that are hard to beat, a dream yard and a single attached garage with 50A EV plug and front driveway, and great storage space designed to hold your RV, trailer, toys, or shed. Visit today to see for yourself! More detailsListed by RE/MAX Realty Professionals- DIANE RICHARDSON
- CIR REALTY
- 1 (403) 397 3706
- Contact by Email
-
88 Cheyenne Crescent NW in Calgary: Charleswood Detached for sale : MLS®# A2353917
88 Cheyenne Crescent NW Calgary T2L 0Z2
$1,195,000Residential- Status:
- Active
- MLS® Num:
- A2353917
- Bedrooms:
- 4
- Bathrooms:
- 3
- Floor Area:
- 1,324 sq. ft.
Exceptional design and effortless living come together in the highly sought-after community of CHARLESWOOD. Tucked along a quiet, tree-lined street, this beautifully reimagined bungalow has been COMPLETELY RENOVATED FROM TOP TO BOTTOM, pairing sophisticated contemporary finishes with the warmth and character of one of Calgary’s most established neighbourhoods. Inside, a bright OPEN-CONCEPT MAIN FLOOR creates an inviting sense of space, with beautifully connected living and dining areas designed for both relaxed everyday living and effortless entertaining. At the heart of the home, the thoughtfully appointed kitchen balances refined design with exceptional functionality, featuring contemporary cabinetry, generous prep and storage space, and a WALK-IN PANTRY. Convenient MUDROOM ACCESS adds to the home’s well-considered layout. The main level offers two bedrooms and 2 full bathrooms, including a serene PRIMARY RETREAT with its own private ENSUITE. A generous second bedroom provides flexibility for family, guests, or a beautifully appointed home office, while the single-level layout offers the ease and convenience of bungalow living. The FULLY DEVELOPED LOWER LEVEL has been finished with the same attention to detail, creating an impressive extension of the home. A spacious MEDIA AND ENTERTAINMENT AREA is complemented by a stylish WET BAR, creating the perfect setting for movie nights, game days, or hosting friends and family. TWO LARGE BEDROOMS and a beautifully finished 4-PIECE BATHROOM complete this level, providing exceptional space and privacy for guests, teenagers, or extended family. Outside, mature trees and established landscaping create a private, welcoming setting. The LANDSCAPED BACKYARD offers plenty of room to relax, entertain, and enjoy Calgary’s warmer months, while a DETACHED DOUBLE GARAGE completes the property. Ideally positioned just minutes from the UNIVERSITY OF CALGARY, FOOTHILLS MEDICAL CENTRE, ALBERTA CHILDREN’S HOSPITAL, NOSE HILL PARK, SCHOOLS, SHOPPING, TRANSIT, AND DOWNTOWN, this home delivers an exceptional combination of location and lifestyle. With FOUR BEDROOMS, THREE FULL BATHROOMS, beautifully finished entertaining spaces, and a comprehensive renovation throughout, this is a rare opportunity to enjoy TURNKEY LUXURY IN ONE OF CALGARY’S MOST COVETED ESTABLISHED COMMUNITIES More detailsListed by RE/MAX House of Real Estate- DIANE RICHARDSON
- CIR REALTY
- 1 (403) 397 3706
- Contact by Email
-
4824 Claret Street NW in Calgary: Charleswood Detached for sale : MLS®# A2352888
4824 Claret Street NW Calgary T2L 1C1
$1,128,000Residential- Status:
- Active
- MLS® Num:
- A2352888
- Bedrooms:
- 7
- Bathrooms:
- 4
- Floor Area:
- 1,068 sq. ft.
COLLECTING MONTHLY RENTAL INCOME FROM THE NEW CARRIAGE LEGAL SUITE & LIVING IN THE SEPERTAE HOUSE IN THIS UNIQUE DESIGNED PROPERTY .IN CHARLESWOOD . This fully renovated bungalow pairs timeless curb appeal with a complete, modern style and the added benefit of a new constructed CARRIAGE HOUSE on top of the TRIPLE CAR GARAGE. The main home showcases a classic brick exterior with a charming front archway, while inside, nearly every element has been updated. The bright, open main floor features gleaming laminated flooring, new triple-glazed windows, updated lighting with all electrical outlets/switches, fresh paint, and new interior doors throughout. The kitchen is both stylish and functional, granite/quartz countertops with cooktop element, a stone/tile backsplash, and modern appliances, seamlessly connecting to the living and dining areas. This bungalow offers a total of FIVE bedrooms, with three on the main level and two additional bedrooms with egress windows in the newly developed basement. The home includes three fully renovated bathrooms, designed with clean, contemporary finishes. The lower level, new LVP/carpet flooring, expands your living space with a large family room with lots of pot lights, and added flexibility for growing families or multi-generational living. Significant mechanical upgrades provide long-term confidence and comfort, including TWO new furnaces, a new hot water tank, and central AC. The attic has been remediated to be asbestos-free and reinsulated to current code standards .New PVC sewer, water, gas lines and underground power line--adding efficiency and peace of mind. The backyard is where this property truly sets itself apart. A newly built, legal and registered secondary suite finished with durable Hardie Board siding, sits above a brand new triple detached garage, offering ~800 sqft of additional living space! The LEGAL suite features its own open-concept kitchen, large waterfall island with breakfast bar, bright living and dining area with abundant lighting, granite countertops & backsplash , two bedrooms, and a full 4-piece bathroom , triple-glazed window . A separate 100-amp electrical panel in the garage supports EV charging, adding future-ready functionality. Outdoor living is equally impressive, with a SOUTHWEST-facing composite deck, RV parking, and a fully fenced yard, All infrastructure for the suite is newly installed, including dedicated sewer, water, gas, and power lines, along with its own furnace system. Located in northwest Calgary, Charleswood is known for its mature tree-lined streets, proximity to Nose Hill Park, multiple green spaces and parks in the vicinity, the University of Calgary, and convenient access to major routes (John Laurie Blvd, Capri Avenue, Charleswood Drive), shopping, and schools. This is a unique opportunity to own a turn-key renovated home with a high-quality legal suite, offering flexibility for extended family, rental income, or long-term investment More detailsListed by RE/MAX Real Estate (Mountain View)- DIANE RICHARDSON
- CIR REALTY
- 1 (403) 397 3706
- Contact by Email
-
4912 Carney Road NW in Calgary: Charleswood Detached for sale : MLS®# A2353042
4912 Carney Road NW Calgary T2L 1E8
$1,547,000Residential- Status:
- Active
- MLS® Num:
- A2353042
- Bedrooms:
- 4
- Bathrooms:
- 3
- Floor Area:
- 1,801 sq. ft.
Welcome to 4912 Carney Rd, a one-of-a-kind luxury home re-defining trends! NEW HOME WARRANTY / MODERN ELEVATION / ATTACHED DOUBLE GARAGE / OVERSIZED WINDOWS CREATING EXPANSIVE VIEWS / HIGH-END DESIGNER FINISHES / GOURMET KITCHEN / DUAL EXTERIOR PATIO AREAS / UPTO 12 FEET HIGH VAULTED CEILINGS THROUGOUTH MAIN FLOOR / THREE SKYLIGHTS / BIG SOUTH FACING BACKYARD WITH MATURE TREES / INCREDIBLE CORNER LOT. A strikingly designed residence that blends timeless mid-century architecture with modern functionality, exceptional natural light, and beautifully curated outdoor spaces. The elevated roofline creates an impressive first impression, while the oversized yard and established trees provide privacy and a welcoming sense of space. Inside, the floorplan offers an exceptional balance of open entertaining spaces and comfortable private retreats. The main level features an impressive living room, complete with a fireplace, flowing naturally into the spacious dining area with a feature wall. The GOURMET KITCHEN is thoughtfully designed to be the heart of the house. The main floor offers three bedrooms, including a generous primary bedroom with a large walk-in closet and a well-appointed 5-piece ensuite with heated flooring. Two additional bedrooms and a separate 3-piece bathroom provide excellent flexibility for family living, guests, or a home office. The lower level adds another dimension of functionality with a spacious recreation room, additional bedroom, a wet bar, 3-piece bathroom, mudroom with dog wash, laundry and storage, making it exceptionally versatile for extended family, guests or entertaining. The home also features an attached garage with epoxy flooring, offering generous space for vehicles, storage, and everyday convenience. Step outside and the property continues to impress with its TWO exterior entertaining areas. The large patio on the north side connects directly with dining area and offers seamless indoor-outdoor experience. The big covered patio in the back yard adds another space to entertain or enjoy outdoors with a beautiful view of your lawn. Mature landscaping, manicured lawn, privacy trees, and thoughtfully designed outdoor areas—create a wonderful setting for morning coffee, summer entertaining, or simply enjoying your own private retreat. Call now to book your private showing. More detailsListed by URBAN-REALTY.ca- DIANE RICHARDSON
- CIR REALTY
- 1 (403) 397 3706
- Contact by Email
-
2445 Cherokee Drive NW in Calgary: Charleswood Detached for sale : MLS®# A2351272
2445 Cherokee Drive NW Calgary T2L 0X6
$699,900Residential- Status:
- Active
- MLS® Num:
- A2351272
- Bedrooms:
- 3
- Bathrooms:
- 2
- Floor Area:
- 1,128 sq. ft.
A FRESH PRICE. A PRIME LOCATION. ENDLESS POSSIBILITIES. Welcome to Cherokee Drive in the heart of Charleswood, where an exceptional corner lot, an established neighbourhood, and exciting future potential come together in one compelling opportunity! Set on a generous corner parcel in Calgary's sought-after Triwood area, this charming three-level split offers the space to settle in today, the flexibility to make it your own, and the potential to dream even bigger tomorrow. Step inside to discover a bright, welcoming interior with thoughtful updates already in place. Newer flooring and fixtures bring a refreshed feel throughout, while the beautifully renovated kitchen steals the spotlight with crisp white cabinetry, generous counter space, and casual seating perfect for morning coffee or catching up over a glass of wine. A spacious, light-filled dining area makes entertaining easy, while the inviting lower-level family room, complete with its character-rich brick fireplace, offers the perfect retreat for cozy evenings at home. Outside, the possibilities continue! Mature greenery creates a lovely sense of privacy, while the spacious yard and sunny patio offer plenty of room to entertain, garden, or simply enjoy the outdoors. An oversized double garage and generous driveway provide excellent parking, storage, and everyday convenience. And then there's the location! Surrounded by beautiful parks, playgrounds, and established tree-lined streets, you're just a short walk from Confederation Park Golf Course and its incredible network of pathways and green spaces. Great schools, the University of Calgary, SAIT, shopping, transit, and downtown are all within easy reach. Whether you're searching for a welcoming home in an established community, a smart long-term investment, or the perfect canvas for your future dream home, this property delivers options worth exploring. Move in, make it your own, or investigate the redevelopment possibilities of this prominent corner lot. An incredible location, a versatile property, and a fresh opportunity to make your move in Charleswood! More detailsListed by The Real Estate District- DIANE RICHARDSON
- CIR REALTY
- 1 (403) 397 3706
- Contact by Email
-
29 Chisholm Crescent NW in Calgary: Charleswood Detached for sale : MLS®# A2344986
29 Chisholm Crescent NW Calgary T2L 0Y9
$875,900Residential- Status:
- Active
- MLS® Num:
- A2344986
- Bedrooms:
- 4
- Bathrooms:
- 3
- Floor Area:
- 1,195 sq. ft.
CHARLESWOOD | Beautifully Upgraded Bungalow | Welcome to this beautifully renovated bungalow in the highly sought-after community of Charleswood. Offering over 2,121 sq. ft. of developed living space, this bright, elegant, and contemporary home features 4 bedrooms plus a versatile flex room and 2.5 bathrooms, making it ideal for families of all sizes. New kitchen, new main bathroom. Upgraded insulation in exterior walls and roof. New furnace and central air conditioner. two new gas fireplaces. All windows are new. Heated double car garage with work area. The open-concept main floor is filled with natural light and designed for modern living. The stunning renovated kitchen showcases a large centre island, abundant cabinetry, pantry storage, premium appliances, and seamless flow into the spacious living and dining areas—perfect for both everyday living and entertaining. The main level offers three generous bedrooms, including a comfortable primary suite with a walk-in closet. The fully finished basement expands your living space with a large recreation room featuring a cozy fireplace and built-in bar, an additional spacious bedroom with a luxurious 3-piece ensuite complete with a heated tile floor and oversized walk-in shower, plus a flexible room ideal for a home office, gym, hobby room, or guest space. The lower-level laundry room includes a newer stacked washer and dryer. Step outside to enjoy the large west-facing backyard, where you'll find an expansive deck and fire pit—an inviting setting for relaxing evenings, outdoor entertaining, and family gatherings. Additional highlights include a super oversized double garage with extra storage space and numerous quality upgrades throughout the home. Located on a beautiful tree-lined street with ample street parking, this exceptional property is surrounded by parks and green space. Enjoy quick access to Nose Hill Park, Confederation Park, the University of Calgary, SAIT, Alberta University of the Arts, Foothills Medical Centre, Alberta Children's Hospital, excellent schools, shopping, restaurants, and everyday amenities—all just minutes away. This is a rare opportunity to own a thoughtfully updated home in one of Calgary's most desirable established neighborhoods. More detailsListed by MaxWell Capital Realty- DIANE RICHARDSON
- CIR REALTY
- 1 (403) 397 3706
- Contact by Email
-
179 Capri Avenue NW in Calgary: Charleswood Detached for sale : MLS®# A2335402
179 Capri Avenue NW Calgary T2L 0H3
$1,295,000Residential- Status:
- Active
- MLS® Num:
- A2335402
- Bedrooms:
- 4
- Bathrooms:
- 3
- Floor Area:
- 1,518 sq. ft.
Exceptional craftsmanship and timeless design define this extensively renovated bungalow, rebuilt down to the studs and perfectly positioned on a beautiful tree-lined street in the highly sought-after community of Charleswood, kitty corner from a green space. Situated on a generous 5,700+ sq. ft. lot, this exceptional home offers almost 3,000 sq. ft. of beautifully finished living space where sophisticated design meets everyday comfort. Bathed in natural light, the open-concept main floor showcases engineered hardwood flooring, custom built-ins, designer lighting, integrated speakers, and a stunning kitchen featuring a large island, two-tone quartz countertops, premium stainless steel appliances, and a custom wine display. The luxurious primary retreat offers a spacious walk-in closet and a spa-inspired ensuite with heated floors, dual vanities, a freestanding soaker tub, and an oversized glass shower, while a second bedroom, elegant living and family rooms anchored by a gas fireplace, and a thoughtfully designed mudroom complete the main level. The professionally finished lower level adds two generous bedrooms, a stylish wet bar, spacious recreation room, full bathroom, dedicated laundry room, and exceptional storage. Outside, the private south-facing backyard is designed for effortless entertaining with a covered patio, beautiful stone landscaping, and an oversized double detached garage. Extensively updated with premium windows, a high-efficiency furnace, newer hot water tank, and impeccable finishes throughout, this turnkey residence offers a rare opportunity to own a truly exceptional home in one of Calgary's most coveted communities, celebrated for its mature canopy of trees, outstanding schools, parks, pathways, proximity to the University of Calgary and Foothills Medical Centre, and convenient access to downtown. More detailsListed by RE/MAX Rocky View Real Estate- DIANE RICHARDSON
- CIR REALTY
- 1 (403) 397 3706
- Contact by Email
-
5 Chisholm Crescent NW in Calgary: Charleswood Detached for sale : MLS®# A2335485
5 Chisholm Crescent NW Calgary T2L 0Y9
$739,900Residential- Status:
- Active
- MLS® Num:
- A2335485
- Bedrooms:
- 4
- Bathrooms:
- 2
- Floor Area:
- 1,282 sq. ft.
Welcome to 5 Chisholm Crescent NW, a charming bungalow in the highly sought-after inner-city community of Charleswood. This 3-bedroom, 2-bathroom home offers 1,282 square feet of above-grade living space, a fully finished basement, and an oversized double detached garage with convenient access from both the rear alley and the extended front driveway. The functional floor plan provides an excellent foundation for your vision. While the home would benefit from some updating, it presents an outstanding opportunity for buyers looking to renovate, personalize, or hold as a long-term investment. The finished basement adds valuable living space with a spacious recreation room, an additional bedroom, a large flex room, and a 3-piece bathroom. Situated on a generously sized lot with desirable R-CG zoning, this property also offers exceptional redevelopment potential in one of Calgary's most established and evolving northwest communities. The location is second to none, just minutes from the University of Calgary, Foothills Hospital, University District, Market Mall, Northland Mall, Nose Hill Park, highly rated schools, playgrounds, walking and cycling paths, public transit, and downtown Calgary. Whether you're searching for a family home, a renovation project, or an exceptional land-hold opportunity with future redevelopment potential, this property offers outstanding flexibility and long-term value. Set on a quiet, tree-lined street surrounded by mature landscaping and larger lots, this is a rare opportunity to invest in one of Calgary's most desirable inner-city neighbourhoods. Don't miss your chance to make this Charleswood property your own! More detailsListed by Century 21 Bravo Realty- DIANE RICHARDSON
- CIR REALTY
- 1 (403) 397 3706
- Contact by Email
-
2551 Chicoutimi Drive NW in Calgary: Charleswood Detached for sale : MLS®# A2335822
2551 Chicoutimi Drive NW Calgary T2L 0W4
$680,000Residential- Status:
- Active
- MLS® Num:
- A2335822
- Bedrooms:
- 5
- Bathrooms:
- 2
- Floor Area:
- 1,124 sq. ft.
Attention investors, renovators and buyers looking for an opportunity in the established NW community of Charleswood. This five bedroom, two bathroom, four level split sits on a 5,091 square foot lot and offers a spacious, versatile layout with plenty of potential. The kitchen features ample cabinetry and counter space, while multiple living areas and five bedrooms provide a spacious and versatile layout. The private backyard features a double detached garage. Located in a mature northwest Calgary community with convenient access to Nose Hill Park, nearby schools, shopping, public transit and the LRT. Whether you are looking to renovate, invest or create a home tailored to your own style, this is a great opportunity to get into one of Calgary’s well established northwest communities. Book your private viewing today. More detailsListed by Real Estate Professionals Inc.- DIANE RICHARDSON
- CIR REALTY
- 1 (403) 397 3706
- Contact by Email
-
4319 19 Street NW in Calgary: Charleswood Detached for sale : MLS®# A2329381
4319 19 Street NW Calgary T2L 2B8
$749,900Residential- Status:
- Active
- MLS® Num:
- A2329381
- Bedrooms:
- 4
- Bathrooms:
- 2
- Floor Area:
- 1,237 sq. ft.
Welcome to 4319 19 St NW, a beautifully reimagined bungalow that balances the solid, classic character of Charleswood with modern upgrades you actually appreciate. This home has been extensively renovated from top to bottom, offering a fresh, move-in-ready space that feels both grounded and thoughtfully updated. As you step inside, the main floor greets you with a bright, open-concept layout that flows effortlessly. The centerpiece is a brand-new kitchen, featuring quartz countertops, a functional island, stainless steel appliances-a setup designed to handle everything from quick weekday breakfasts to larger weekend gatherings. With new flooring running throughout the main level and three spacious bedrooms, the home offers a clean, comfortable aesthetic that doesn't sacrifice practicality. The home sits on a generous rectangular lot with a fully fenced backyard. You also benefit from backlane access to a two-car garage, one of which is an enclosed carport. Inside, the upgrades extend to mechanical essentials as well, with a new furnace and central air conditioning installed to keep the home comfortable year-round. The lower level is designed for versatility. It features an extra-large recreation room, a den, a fourth bedroom, a 3-piece bath, and a dedicated space for a home gym or flex area. Location-wise, you are positioned in one of the established northwest communities. The outdoor lifestyle is right at your doorstep with Nose Hill Park, just a short walk away, perfect for trail running or getting some space. You are also minutes to the University of Calgary, SAIT, Foothills Medical, Brentwood LRT, Northland Village Mall, Market Mall, Schools, shopping, and other needed amenities. The Home offers many attractions in this beautiful settled community of Charleswood. More detailsListed by Royal LePage Blue Sky- DIANE RICHARDSON
- CIR REALTY
- 1 (403) 397 3706
- Contact by Email
-
3423 23 Street NW in Calgary: Charleswood Detached for sale : MLS®# A2313815
3423 23 Street NW Calgary T3L 0T8
$2,350,000Residential- Status:
- Active
- MLS® Num:
- A2313815
- Bedrooms:
- 4
- Bathrooms:
- 4
- Floor Area:
- 2,352 sq. ft.
Welcome to 3423 23 Street NW, a mid century modern luxury residence, located in the highly desirable community of Charleswood. This newly built home offers over 3,400 sq. ft. of thoughtfully designed living space, showcasing an impressive blend of architectural sophistication, premium natural materials and state-of-the-art smart home features. The exterior makes an immediate statement with real brick, NewTech wood composite cladding, timber soffits and smooth stucco, creating a refined and low-maintenance façade that complements the mature, tree-lined street. Step inside to a foyer featuring white oak wall paneling and Limestone Bluestone pavers, setting the tone for the elegance carried throughout the home. The main level centers around a stunning chef-inspired kitchen equipped with a 48” Fulgor range, hoodfan & dishwasher, 36" Thermador fridge, all top of the line appliances. The perimeter counters are Temptation Quartzite w/leather finish, the island countertop - absolute Black granite w/brushed finish create a dramatic focal point, while custom white oak and painted cabinetry offer generous storage. The adjacent living and dining areas provide a seamless open-concept layout, highlighted by a gas fireplace with a Concrete Quartz surround, custom steel detailing, white oak millwork and expansive row of patio doors & windows that bathe the space in natural light. The upper level is anchored by an exceptional primary suite designed as a true retreat. The ensuite features striking “Fusion Wow” Quartzite, micro cement walls and ceilings in the shower, Riobel fixtures, a rain shower, freestanding tub and heated porcelain floors. A home office is adjacent to the primary bedroom. Two additional spacious bedrooms share a stylish Jack and Jill bathroom with Concrete Quartz finishes and glazed porcelain tile. A beautifully designed laundry room with LG large-capacity appliances, stone counters and built-in drainage adds convenience and functionality. The fully developed lower level offers a versatile media & recreation area with custom oak paneling, a fourth bathroom with heated floors and ample storage. This space is ideal for family living or entertaining guests. Comfort and convenience are elevated with integrated smart home technology, including Lutron lighting control, SONOS built-in speakers across five zones, HIK vision exterior security cameras, Wi-Fi controlled heated floors, multi-zoned furnace and central air conditioning system for year-round climate control. A heated double garage with hydronic in-floor heating and EV charging r-in provides both practicality and modern convenience. Every element of this home reflects careful craftsmanship, timeless design and luxurious functionality. Located on a quiet street just moments from parks, schools, the University of Calgary and urban amenities. The concrete foundation, subfloor + part of south wall intact from 1961 house. More detailsListed by CIR Realty- DIANE RICHARDSON
- CIR REALTY
- 1 (403) 397 3706
- Contact by Email
-
2755 Cannon Road NW in Calgary: Charleswood Detached for sale : MLS®# A2308375
2755 Cannon Road NW Calgary T2L 1C5
$2,399,000Residential- Status:
- Active
- MLS® Num:
- A2308375
- Bedrooms:
- 4
- Bathrooms:
- 5
- Floor Area:
- 3,161 sq. ft.
Stunning and unique best describes this modern masterpiece built by Elite Urban Concepts that draws inspirations from the wineries of California with a modern flair that checks all the boxes on one’s wish list. With over 4800 square feet of developed space and a fully finished walkout basement, there is plenty of room for a family, entertaining, working from home or relaxing on the weekends. With an open floor concept, you are immediately welcomed with hardwood floors that are complimented with the tall ceilings adorned with open beams in the living room and, tons of natural light from the abundant black cased windows. A large chef inspired kitchen that features beautiful hood fan as the centerpiece, accented with stainless-steel appliances, a separate butler pantry and, large custom wood cabinets that opens to a massive upper deck overlooking the backyard with a mountain view. Upstairs is perfect for family living with a bonus room that is central to an upper laundry room, two bedrooms and, a primary bedroom all of which have their own ensuites. Yes, you read that right, each upstairs bedroom has its own private ensuite. The primary bedroom is enormous with tons of natural light, vaulted ceilings with open beams, a view of the mountains and, a custom walk-in closet that will accommodate anyone’s needs. The beautifully crafted master ensuite features a spa like experience with large tile, wood accents, a soaker tub and a twinned shower that rivals a high-end hotel. The walkout basement is custom built for entertainment with tall ceilings accented with open beams, a custom-built stylish bar and a huge family room that has double French doors to the lower covered patio and fenced backyard, for that indoor outdoor flow. The additional open style room allows for your home gym that will take advantage of the natural light. The basement mudroom has an abundant amount of storage that leads out to the attached garage. The triple garage is large enough for your vehicles and toys. This beautiful gem in the heart of Charleswood is the perfect location, across from a park overlooked by Nose Hill Park, the location is perfect. More detailsListed by CIR Realty- DIANE RICHARDSON
- CIR REALTY
- 1 (403) 397 3706
- Contact by Email

Charleswood New Listings: Buyer and Seller Guide
Exploring Charleswood homes for sale in northwest Calgary? This established neighbourhood offers traditional bungalows, split-level houses, renovated detached homes and properties with mature landscaping. Whether you're purchasing a family home, considering a property to renovate or preparing to sell, understanding Charleswood's housing characteristics and location can help you make informed real estate decisions.
Charleswood real estate is particularly appealing to buyers seeking established residential streets and access to northwest Calgary amenities. The neighbourhood is situated near Nose Hill Park, Confederation Park, the University of Calgary and the surrounding Brentwood area.
When reviewing Charleswood new listings, compare building condition, floor plans, renovations, lot dimensions, parking and recent comparable sales. Established homes can differ substantially in their construction and maintenance history, even when located on neighbouring streets.
- Bungalows & Detached Homes Explore traditional bungalows, split-level houses and larger detached properties. Compare main-floor layouts, mature yards, basements and major building systems.
- Renovations & Property Condition Review foundations, drainage, roofing, windows, mechanical upgrades and renovation permits. A modern interior does not always mean every major system is updated.
- Established NW Calgary Living Consider Nose Hill Park, Confederation Park, nearby university amenities, Brentwood shopping, transit connections and the character of local streets.
Understanding Charleswood's Housing Market
Charleswood is an established northwest Calgary neighbourhood with a residential landscape shaped by detached housing, mature trees and traditional home designs.
Buyers may find original bungalows, renovated houses, split-level properties and larger residences with different interior layouts and yard configurations.
The property's age, size, renovation history and overall maintenance can influence long-term costs and suitability.
Unlike newer subdivisions with relatively similar construction periods, Charleswood contains homes that may have been improved or altered at different times.
Buyers should investigate the individual property's condition rather than assuming neighbouring homes have identical construction features.
Buying a Charleswood Bungalow
Charleswood bungalows for sale can appeal to buyers who value main-floor living spaces, mature residential settings and traditional home layouts.
Some bungalows may include developed basements, additional bedrooms, attached or detached garages and established landscaping.
For buyers considering long-term accessibility, the presence of bedrooms on the main floor may be useful. However, entrance steps, laundry placement, bathroom arrangements and interior circulation should be evaluated for each property.
When purchasing an older bungalow, investigate roofing, plumbing, electrical systems, windows, insulation, heating, foundation condition and exterior drainage.
Review the history of previous renovations and request available permits for significant alterations.
Split-Level Houses and Larger Detached Homes
Charleswood also includes split-level and other detached housing designs that may provide different bedroom arrangements, living areas and basement configurations.
Split-level layouts can offer separation between living, sleeping and recreational spaces. Buyers should assess the number of stairs and how the floor plan suits their household needs.
Larger detached homes may provide additional living space, garage capacity or outdoor areas, depending on the property.
Compare usable space, property condition, heating and cooling, storage, parking and maintenance costs rather than relying only on advertised square footage.
Renovated Charleswood Homes: What Buyers Should Review
Renovated homes may combine an established neighbourhood location with updated interior finishes and improvements.
Renovations can range from cosmetic upgrades to substantial changes involving kitchens, bathrooms, windows, mechanical equipment and basement layouts.
Before purchasing, ask which improvements were completed, whether applicable permits were obtained and when major systems were replaced.
New flooring, cabinetry and paint do not establish that the roof, foundation, wiring, plumbing or drainage systems are in good condition.
Consider obtaining a professional home inspection and additional specialist evaluations where concerns arise.
Nose Hill Park and Outdoor Recreation
Nose Hill Park is one of Calgary's major natural parks and an important nearby recreational feature for Charleswood.
The park offers open landscapes, pathways and opportunities for walking and outdoor activities.
Buyers interested in park access should consider their preferred entrances and available walking or cycling routes.
Properties within Charleswood are not all equally close to park access points. Check the actual route and distance from each address.
Confederation Park and Nearby Green Space
Confederation Park is another significant recreational destination in north-central Calgary, accessible from the Charleswood area.
The park includes landscaped green space and pathways, providing opportunities for outdoor recreation.
Charleswood buyers may appreciate having access to both natural parkland and developed recreational amenities in the wider northwest Calgary area.
As with other neighbourhood features, verify actual travel routes from the individual property.
University of Calgary and Brentwood Amenities
Charleswood's location near the University of Calgary may appeal to buyers who regularly travel to university facilities or other destinations in northwest Calgary.
The surrounding Brentwood area provides access to shopping, dining and everyday commercial services.
Buyers can also investigate Calgary Transit options and transportation connections toward downtown and other neighbourhoods.
Actual commuting times and transit convenience depend on the property's location, schedule, traffic and weather.
Schools and Everyday Convenience
Buyers considering Charleswood can investigate educational programs, recreation, shopping and transportation options throughout the surrounding area.
School assignments should be confirmed using the specific home address, grade level and preferred program.
Attendance areas and school transportation eligibility may change or differ by program. Consult the relevant school authority for current details.
When comparing properties, consider access to shopping, medical services, recreation and other facilities relevant to your routine.
Mature Lots, Landscaping and Outdoor Space
Charleswood's established residential character includes mature trees, varied lot shapes and different yard arrangements.
Some buyers may prioritize larger outdoor living areas, garden space, garage access or a private backyard setting.
Compare the actual lot dimensions, property orientation, utility locations, fencing and drainage conditions.
Mature trees can provide shade and visual appeal, but tree health, roots, maintenance and proximity to buildings may also deserve attention.
Property boundaries and potential encroachments should be reviewed using appropriate survey or real property documentation.
Charleswood Renovations and Redevelopment
Some buyers may be interested in renovating an established Charleswood house or evaluating the longer-term potential of its lot.
However, construction and redevelopment possibilities depend on the property's land-use designation and site-specific conditions.
Review current City of Calgary requirements, setbacks, lot characteristics, utility servicing, access and applicable title restrictions.
Do not assume that an addition, secondary suite or redevelopment will be approved merely because similar work exists nearby.
Confirm the requirements with the City of Calgary and qualified professionals before committing to a project.
Basements, Moisture and Secondary Suites
Established Charleswood homes may include finished basements used for recreation, bedrooms, home offices or additional living space.
Buyers should investigate moisture, foundation condition, ventilation, insulation, heating and the quality of basement finishing.
If a property contains a basement kitchen or separate entrance, verify whether a legal secondary suite exists.
A separate entrance does not automatically establish approval for rental use.
Review applicable permits and current City of Calgary requirements before relying on projected rental income.
How to Evaluate Charleswood New Listings
When browsing Charleswood new MLS® listings, start by confirming the property's original listing date, current sale status and asking price.
A general active MLS® search may contain homes that entered the market earlier than seven or fourteen days ago.
The page's actual rolling new-listings date filter should be verified before assuming every displayed property is newly listed.
Compare properties with relevant active competition and recent comparable sales.
Important differences can include lot size, renovation history, layout, garage arrangements, basement condition and access to local amenities.
Confirm each property's community designation to avoid confusing Charleswood listings with properties elsewhere in Calgary.
Important Charleswood buyer tip: Newly listed does not mean newly built. For established bungalows and detached houses, investigate foundation condition, drainage, roofing, major mechanical systems and renovation permits. For developed basements, check moisture conditions and verify the legal status of any secondary suite. Confirm each property's original MLS® listing date, community, asking price and active for-sale status. Evaluate the specific home rather than relying only on general neighbourhood descriptions or marketing claims.
Explore Charleswood and NW Calgary Homes for Sale
Explore the broader Charleswood property inventory or compare detached houses and bungalows throughout northwest Calgary. These wider NW Calgary searches may include other communities and homes listed outside a recent listing period.
Selling a Home in Charleswood, Calgary
Charleswood homeowners considering selling should compare their properties with relevant competing listings and recent comparable sales.
Buyers may value features such as mature lots, detached housing, bungalow layouts, renovations, garage capacity and proximity to nearby amenities.
However, pricing should reflect the actual property's condition, size, location and comparable market evidence.
Owners of established homes should organize available records for renovations, major mechanical updates, roof replacements and maintenance.
Accurate information about basement development, permits and the condition of major systems can help buyers evaluate the property.
If a home includes a claimed secondary suite, confirm its documented legal status before advertising potential rental use.
Professional photography, clear property information and an appropriate pricing strategy can help present the home's features to suitable buyers.
Diane Richardson can help Charleswood homeowners review competing listings, consider relevant comparable sales and discuss a property-specific selling strategy.
Contact Diane Richardson for Charleswood Buyer and Seller Guidance
Ask about Charleswood new listings, detached houses, traditional bungalows, renovated homes, private showings, comparable sales or a property-specific market evaluation.
Phone/Text: 403.397.3706
Email: diane@mypadcalgary.com
Contact Form: Send Diane a Message
Contact Diane Richardson About Charleswood New Listings
Looking for Charleswood homes for sale in northwest Calgary? Whether you're interested in an established bungalow, renovated detached house, split-level home or larger family residence, Diane Richardson can help you compare available MLS® listings, review property features and discuss arranging private showings. Explore homes near Nose Hill Park, Confederation Park, the University of Calgary and surrounding Brentwood amenities. Charleswood homeowners considering selling can also inquire about recent comparable sales, competing properties and a property-specific market evaluation.
- Contact Form Send a Message
- Phone or Text 403.397.3706
- Email diane@mypadcalgary.com
Explore Charleswood bungalows, detached houses and renovated homes in northwest Calgary. Charleswood is an established residential neighbourhood known for traditional bungalows, split-level houses, mature landscaping and a varied selection of detached properties. Buyers can compare homes with access to nearby Nose Hill Park, Confederation Park, the University of Calgary, Brentwood shopping and northwest Calgary transportation connections. Considering an established bungalow or renovated detached home? Ask about roofing, foundation condition, exterior drainage, windows, insulation, heating systems, electrical and plumbing updates, renovation history and applicable permits. For developed basements, review moisture conditions, ventilation, heating arrangements and the quality of completed improvements. Interested in larger lots or future renovations? Compare lot dimensions, garage arrangements, landscaping, access and property orientation. If you're considering an addition, secondary suite or redevelopment, verify the property's land-use designation, title restrictions and current City of Calgary requirements. A basement kitchen or separate entrance does not automatically establish that a legal secondary suite exists. Looking specifically for Charleswood homes that have just entered the market? Confirm the original MLS® listing date, current asking price and active for-sale status. A broader active-listings search may contain properties advertised earlier than the past seven or fourteen days. Diane can help you compare suitable Charleswood properties, discuss relevant listing information and arrange the next steps toward a private showing.
Explore Calgary Communities
Calgary
City CentreCalgary
- Altadore
- Alyth/Bonnybrook
- Banff Trail
- Bankview
- Bel-Aire
- Beltline
- Bridgeland/Riverside
- Britannia
- Burns Industrial
- Cambrian Heights
- Capitol Hill
- Chinatown
- Cliff Bungalow
- Crescent Heights
- Downtown Commercial Core
- Downtown East Village
- Downtown West End
- Eau Claire
- Elbow Park
- Elboya
- Erlton
- Garrison Woods
- Greenview
- Greenview Industrial Park
- Highfield
- Highland Park
- Highwood
- Hillhurst
- Hounsfield Heights/Briar Hill
- Inglewood
- Killarney/Glengarry
- Lower Mount Royal
- Manchester
- Manchester Industrial
- Mayfair
- Meadowlark Park
- Mission
- Mount Pleasant
- Parkdale
- Parkhill
- Point McKay
- Queens Park Village
- Ramsay
- Renfrew
- Richmond
- Rideau Park
- Rosedale
- Rosemont
- Roxboro
- Scarboro
- Scarboro/Sunalta West
- Shaganappi
- South Calgary
- St Andrews Heights
- Sunalta
- Sunnyside
- Tuxedo Park
- Upper Mount Royal
- West Hillhurst
- Windsor Park
- Winston Heights/Mountview
EastCalgary
NorthCalgary
- Aurora Business Park
- Beddington Heights
- Carrington
- Country Hills
- Country Hills Village
- Coventry Hills
- Evanston
- Harvest Hills
- Hidden Valley
- Huntington Hills
- Kincora
- Livingston
- MacEwan Glen
- Nolan Hill
- North Haven
- North Haven Upper
- Panorama Hills
- Sage Hill
- Sandstone Valley
- Sherwood
- Skyline West
- Thorncliffe
North EastCalgary
- Abbeydale
- Calgary International Airport
- Castleridge
- Cityscape
- Coral Springs
- Cornerstone
- Deerfoot Business Centre
- Falconridge
- Franklin
- Horizon
- Keystone Hills
- Marlborough
- Marlborough Park
- Martindale
- Mayland
- Mayland Heights
- McCall
- Meridian
- Monterey Park
- North Airways
- Pegasus
- Pineridge
- Redstone
- Rundle
- Saddle Ridge
- Saddleridge Industrial
- Skyline East
- Skyview Ranch
- South Airways
- Stonegate Landing.
- Stoney 3
- Sunridge
- Taradale
- Temple
- Vista Heights
- Westwinds
- Whitehorn
North WestCalgary
SouthCalgary
- Acadia
- Bayview
- Belmont
- Bonavista Downs
- Braeside
- Bridlewood
- Canyon Meadows
- Cedarbrae
- Chaparral
- Chinook Park
- Deer Ridge
- Deer Run
- Diamond Cove
- Eagle Ridge
- East Fairview Industrial
- Evergreen
- Fairview
- Fairview Industrial
- Glendeer Business Park
- Haysboro
- Kelvin Grove
- Kingsland
- Lake Bonavista
- Legacy
- Maple Ridge
- Midnapore
- Millrise
- Oakridge
- Palliser
- Parkland
- Pump Hill
- Queensland
- Shawnee Slopes
- Shawnessy
- Silverado
- Somerset
- Southwood
- Sundance
- Walden
- Willow Park
- Woodbine
- Woodlands
- Yorkville
South EastCalgary
WestCalgary
- Aspen Woods
- Christie Park
- Coach Hill
- Cougar Ridge
- Crestmont
- Currie Barracks
- Discovery Ridge
- Garrison Green
- Glamorgan
- Glenbrook
- Glendale
- Lakeview
- Lincoln Park
- Medicine Hill
- North Glenmore Park
- Patterson
- Rosscarrock
- Rutland Park
- Signal Hill
- Springbank Hill
- Spruce Cliff
- Strathcona Park
- Valley Ridge
- West Springs
- Westgate
- Wildwood
 | 
Save and Compare Listings: As a member, you can save your favorite listings and easily compare them side by side | |


Site Design is a copyright myRealPage.com Inc. All rights reserved.
