Find Your Alberta Rural Retreat
Explore acreages, hobby farms, equestrian properties and country homes near Calgary on AlbertaTownandCountry.com.
- Acreages
- Country Homes
- Hobby Farms
- Equestrian
Rural property searches at AlbertaTownandCountry.com


Sundance Bungalows for Sale | Calgary Real Estate
Browse Sundance bungalows for sale in Southeast Calgary, including current bungalow homes and MLS® real estate listings in the Sundance community.
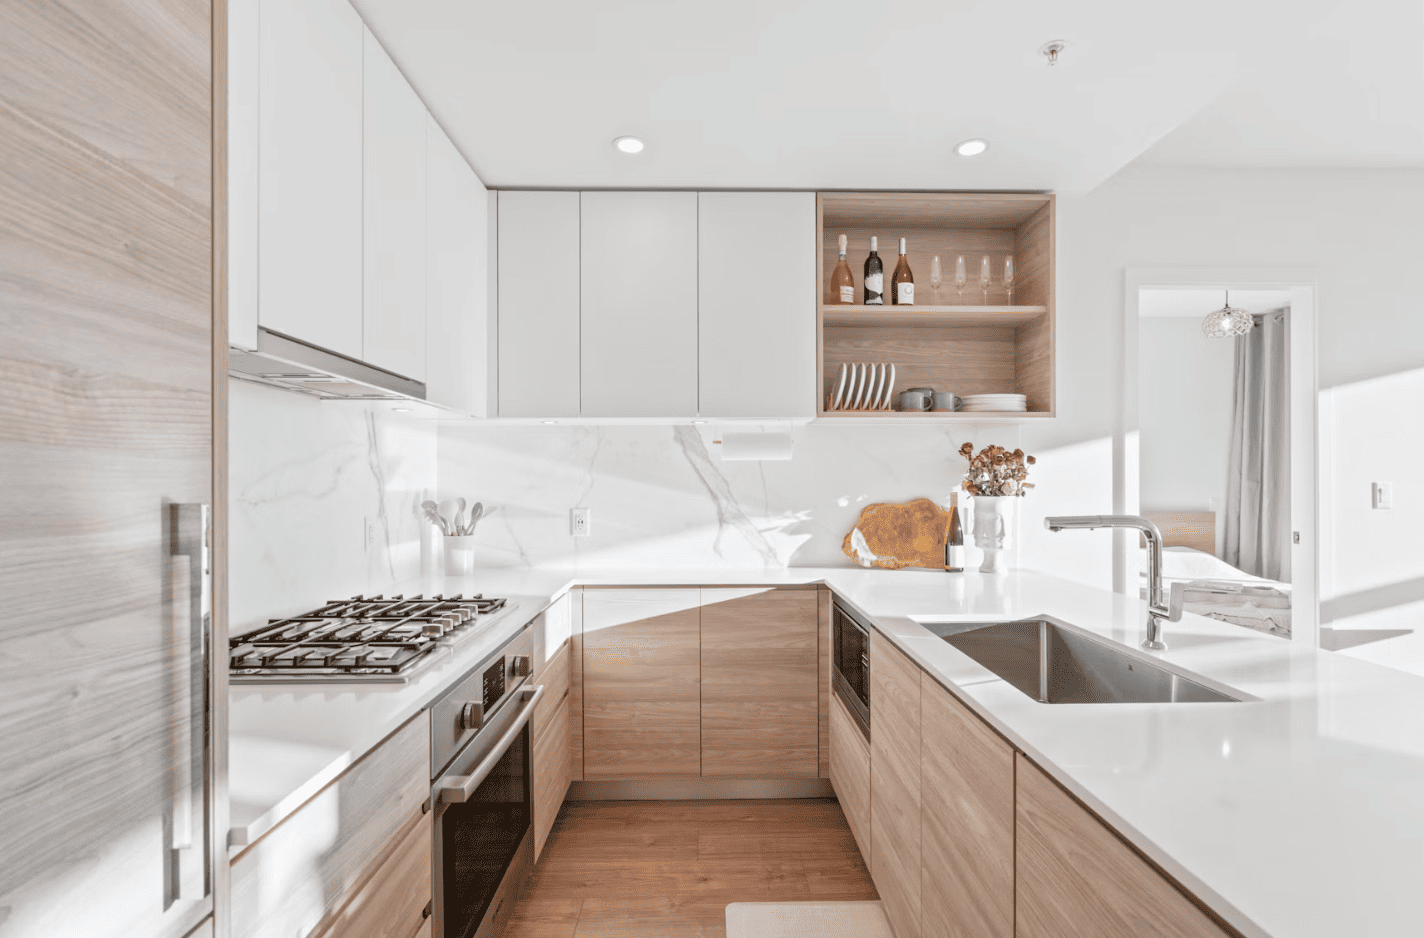
Explore current Sundance bungalows for sale and compare available homes by price, main-floor layout, bedrooms, bathrooms, basement development, garage, lot characteristics, renovations and overall condition. This page is focused specifically on bungalow-style homes within Sundance in Southeast Calgary.
Buyers searching for bungalows for sale in Sundance Calgary can use the current MLS® listings to compare how living space is arranged between the main floor and basement. Some properties may provide bedrooms, bathrooms and laundry on the main level, while others use developed basement space for additional bedrooms, recreation rooms, offices or storage.
- Sundance Bungalows Compare current bungalow listings by floor plan, bedrooms, bathrooms, basement development, garage, lot and property condition.
- Main-Floor Living Review where bedrooms, bathrooms, laundry, kitchen and living areas are located when main-level functionality is important.
- Sundance Real Estate Compare bungalows with other available Sundance homes or expand your search to bungalow listings throughout Southeast Calgary.
Explore Bungalow Homes in Sundance Calgary
Sundance bungalow properties can vary in size, age, condition, renovation level and how finished living space is distributed throughout the home. Buyers should compare the complete floor plan rather than relying only on total square footage or the bungalow designation.
A bungalow does not automatically mean that a property is step-free or suited to a particular accessibility requirement. Where main-floor living is important, confirm exterior entrances, bedroom and bathroom placement, laundry location, interior transitions and garage access for the individual property.
Some Sundance listings may be marketed using terms such as villa or bungalow-style home. The marketing term alone does not establish the property’s legal ownership structure, condominium status or exterior-maintenance arrangements, so those details should be confirmed from the current listing and property documents where applicable.
Buyers who want to compare additional property types can browse Sundance homes for sale. For a wider bungalow search, view Southeast Calgary bungalows for sale or Southeast Calgary homes for sale.
Questions about Sundance bungalows for sale?
Contact Diane Richardson by phone or text at 403.397.3706, email diane@mypadcalgary.com or use the online contact form.
Explore Southeast Calgary Homes by Price Range
If you are expanding your search beyond Sundance bungalows, compare current Southeast Calgary homes for sale across a range of price points.
Sundance Bungalows for Sale
Sundance Bungalows for Sale | Calgary Real Estate
-
121 Sunbank Way SE in Calgary: Sundance Detached for sale : MLS®# A2342640
121 Sunbank Way SE Calgary T2X 2A5  $674,900Residential
- Status:
- Active
- MLS® Num:
- A2342640
- Bedrooms:
- 5
- Bathrooms:
- 2
- Floor Area:
- 1,048 sq. ft.
EXCELLENT REVENUE PROPERTY generating a total of $3,550 per month in rental income, with tenants paying all utilities. This LEGALLY SUITED bungalow in the highly sought-after lake community of Sundance offers an attractive opportunity for investors looking for immediate income from two independent living spaces. The main level offers over 1,000 sq. ft. with three bedrooms, a spacious living room, dedicated dining area, functional kitchen, full bathroom, and its own laundry. Downstairs is a LEGAL two-bedroom basement suite with its own kitchen, full bathroom, laundry, family room with wood-burning fireplace, storage, and separate entrance. With five bedrooms between the two living spaces, this property offers a strong rental configuration with a combined $3,550 PER MONTH in current rental income, while tenants pay all utilities. That means the property is already set up to produce revenue without an owner having to take on the utility costs. Adding even more value is the oversized HEATED DOUBLE DETACHED GARAGE, providing secure parking, storage, or potential additional rental value. Outside is a private south-facing backyard with a fire pit and plenty of room to enjoy the warmer months. Located in one of Calgary's established lake communities, residents enjoy access to Sundance Lake along with nearby schools, parks, playgrounds, pathways, shopping, transit and Fish Creek Park. LEGAL SUITE. $3,550/MONTH IN RENTAL INCOME. TENANTS PAY UTILITIES. FIVE BEDROOMS. TWO INDEPENDENT LIVING SPACES. HEATED DOUBLE GARAGE. LAKE COMMUNITY. Whether you're adding to an investment portfolio or looking for a property with strong existing revenue, 121 Sunbank Way SE delivers an increasingly difficult combination to find in Calgary. More detailsListed by REMAX Innovations- DIANE RICHARDSON
- CIR REALTY
- 1 (403) 397 3706
- Contact by Email
-
365 Sunmills Drive SE in Calgary: Sundance Detached for sale : MLS®# A2340224
365 Sunmills Drive SE Calgary T2X 2T5
$685,000Residential- Status:
- Active
- MLS® Num:
- A2340224
- Bedrooms:
- 3
- Bathrooms:
- 3
- Floor Area:
- 1,341 sq. ft.
This beautifully maintained former showhome offers over 2600 SF of developed living space. The main level is bright and welcoming with hardwood flooring, skylights, and plenty of natural light throughout. The spacious kitchen features white cabinetry, generous counter space, and a dining area highlighted by a gas fireplace. The main-floor office with custom oak built-ins makes working from home easy. Main-floor laundry and plenty of storage add to the convenience. The main-floor primary bedroom is spacious and private, complete with a large walk-in closet and ensuite featuring a jetted tub and separate shower. The fully developed lower level offers two additional large bedrooms, a full bathroom, and a generous family and recreation area. A wet bar, custom oak shelving, and a wine room or cold room provide even more storage space. Step outside to a beautifully landscaped yard surrounded by mature trees, creating a private and peaceful setting. The sheltered backyard deck is an ideal spot for summer BBQs, morning coffee, or relaxing at the end of the day. The heated double garage will keep your cars warm and dry all winter. With all the amenities of Sundance Lake and proximity to Fish Creek Park, Sundance is an amazing place to raise a family. Book your private showing today More detailsListed by MaxWell Devonshire Realty- DIANE RICHARDSON
- CIR REALTY
- 1 (403) 397 3706
- Contact by Email
-
8 Sunlake Close SE in Calgary: Sundance Semi Detached (Half Duplex) for sale : MLS®# A2338134
8 Sunlake Close SE Calgary T2X 3H2
$599,999Residential- Status:
- Active
- MLS® Num:
- A2338134
- Bedrooms:
- 2
- Bathrooms:
- 3
- Floor Area:
- 1,208 sq. ft.
A Hidden Gem.....this villa style Bungalow is in an exclusive location just a block from Sundance Lake. Over 2100 square feet of development. Soaring vaulted ceilings through out this home. Hardwood floors in the living room and dining room. The Kitchen has a cozy breakfast nook with a three sided fireplace and walkout to a private deck. The primary bedroom is massive with a walk-in closet and a large ensuite. The second Bedroom is very bright with tall ceilings and a very large window, which has beautiful greenery for extra privacy. Laundry is conveniently located upstairs. The basement has a big great room with a second gas fireplace. A flex room and Three piece bath. Sundance Villas are very unique property's. Although often confused as a condo this villa is NOT A CONDO. It does have a self managed home owners association that includes lawn care and snow removal. ($141.00...the fee was $127.00 22 years ago) This community also has exclusive, extensive year-round amenities with a Sandy beach, boat and paddle boards, tennis/pickle ball courts, basketball courts. BBQ areas and private grilling pavillions. A nine-hole disc golf course and fishing wraps up the summer activities. Skating, hockey rinks, ice fishing, tobogganing hills and a cozy firepit to sit around in the winter months. There is also a beautiful clubhouse for private events. More detailsListed by MaxWell Canyon Creek- DIANE RICHARDSON
- CIR REALTY
- 1 (403) 397 3706
- Contact by Email

Buying or Selling a Bungalow in Sundance Calgary
Sundance bungalows can differ in main-floor layout, basement development, garage configuration, lot characteristics, renovation level and overall property condition. Buyers should compare how each home functions as a bungalow while also reviewing the complete property and available documentation.
Current Sundance bungalows for sale may include homes with different bedroom arrangements, bathroom locations, basement configurations, garages and outdoor spaces. Some properties may have undergone substantial renovations, while others may retain older finishes or building components that should be considered when estimating future maintenance and improvement costs.
Sundance is a Southeast Calgary lake community, but buyers should confirm any community-association obligations, lake-access privileges, fees and property-specific requirements from current documents rather than assuming that every property has identical arrangements.
- Main-Floor Layout Compare bedrooms, bathrooms, laundry, kitchen, living areas and garage access when main-level functionality is important.
- Property Condition Review renovations together with roofing, windows, mechanical systems, basement development, drainage and other major components.
- Ownership Costs Consider purchase price together with taxes, insurance, utilities, maintenance, repairs and applicable community obligations.
Review What Is Actually on the Main Floor
Buyers searching for bungalows for sale in Sundance Calgary should look beyond the bungalow label and confirm how the home is actually arranged. Main-floor bedroom count, bathroom placement and laundry location can have a significant effect on how well a property suits a buyer’s needs.
- Number and location of main-floor bedrooms.
- Primary-bedroom size and storage.
- Full and half-bathroom locations.
- Main-floor laundry where available.
- Kitchen layout and storage.
- Living and dining-room configuration.
- Access between the house and garage.
- Steps at exterior entrances and interior transitions.
A bungalow does not automatically mean that the home is step-free or accessible. Buyers with specific mobility requirements should assess entrances, stairs, bathroom configuration, doorway widths, garage access and outdoor areas for the individual property.
Basement Development and Additional Living Space
Finished basements can represent a significant portion of the usable living space in a Sundance bungalow. Depending on the property, the lower level may contain bedrooms, bathrooms, recreation rooms, offices, storage, utility areas or additional living space.
Buyers should review basement windows, bedroom egress where applicable, heating, ventilation, electrical work, moisture history, drainage and the overall quality of development.
If a home includes a separate entrance, second kitchen or independently arranged living area, buyers should verify the approved use and available municipal records rather than relying on the physical layout alone.
Review Renovations and Major Building Components
Renovated kitchens, bathrooms and flooring can improve appearance and functionality, but cosmetic improvements should be considered separately from major building systems and long-term maintenance items.
- Roofing and exterior finishes.
- Windows and exterior doors.
- Foundation and visible structural components.
- Heating and cooling equipment.
- Hot-water systems.
- Plumbing and electrical service.
- Appliances.
- Exterior grading and drainage.
- Garage condition.
- Decks, patios, fencing and other exterior improvements.
Buyers should review available permits for substantial renovations, basement development, structural alterations, electrical or plumbing work, decks, additions and other improvements where applicable.
An appropriate professional property inspection can help buyers evaluate property-specific condition before removing applicable purchase conditions.
Garages, Driveways and Storage
Garage and parking requirements should be reviewed alongside the home itself. Confirm actual garage dimensions and access rather than relying only on descriptions such as single, double or oversized.
- Attached or detached garage configuration.
- Garage dimensions and door clearance.
- Interior access to the home.
- Driveway dimensions and parking capacity.
- Garage storage or workshop space.
- Street-parking conditions and applicable restrictions.
Lots, Yards and Outdoor Improvements
Lot configuration can affect privacy, maintenance requirements and how outdoor space is used. Buyers should compare yard orientation, landscaping, fencing, decks, patios, grading and drainage for each Sundance bungalow.
Available title and Real Property Report documentation can help identify property boundaries, easements, encroachments and the location of exterior improvements where applicable.
Villa-Style Properties and Legal Ownership
Some properties may be marketed using terms such as villa or bungalow-style residence. These marketing terms do not establish whether the home is fee simple, condominium, bare-land condominium or another legal ownership structure.
Where a Sundance bungalow is part of a condominium corporation or other managed arrangement, buyers should confirm maintenance responsibilities, applicable fees and the documents governing the property.
- Legal ownership structure.
- Current condominium fees where applicable.
- What those fees include.
- Exterior maintenance responsibilities.
- Operating budget and financial statements where applicable.
- Reserve-fund information where applicable.
- Bylaws, rules and recent meeting minutes.
- Planned repairs or special assessments.
- Parking and storage arrangements.
- Pet, rental and renovation restrictions.
Lake-Community Considerations
When lake-community features are important, buyers should verify current access rights, association obligations, applicable fees, rules and privileges for the specific Sundance property. These details should be confirmed from current documents rather than assumed from the community name alone.
Compare Location Within Sundance
Buyers should evaluate each property’s location in relation to their regular transportation routes, shopping, recreation, transit, schools and other daily requirements. Nearby roads, traffic patterns, pathways and surrounding land uses can vary by address.
Where schools are important, current school designations, programs and transportation eligibility should be confirmed for the exact property address.
Calculate the Complete Cost of Ownership
Two Sundance bungalows with similar asking prices can have different monthly and long-term ownership costs depending on property condition, utility use, renovation requirements and applicable fees.
- Mortgage and financing costs.
- Property taxes.
- Homeowner insurance.
- Natural gas, electricity and water.
- Roofing and exterior maintenance.
- Windows and mechanical-system replacement.
- Landscaping and snow removal.
- Community or condominium fees where applicable.
- Immediate renovations or deferred repairs.
- Inspection, legal and closing expenses.
Guidance for Sundance Bungalow Buyers
Define your price range, required main-floor bedrooms, bathroom needs, laundry preference, garage requirements, basement preferences and desired outdoor space. Then compare each shortlisted property for condition, renovations, available permits, ownership structure and complete monthly costs.
Guidance for Sundance Bungalow Sellers
Sellers should accurately describe the main-floor layout, basement development, garage, renovations, major repairs and exterior improvements. Where applicable, current condominium or community documentation can also help prospective buyers understand the property.
Preparing a Sundance Bungalow for Sale
Before listing, gather available renovation records, permits, invoices and replacement dates for significant components such as roofing, windows, heating equipment, hot-water systems and appliances.
Marketing should accurately describe the main-floor configuration, basement development, garage, lot and renovations without implying accessibility, legal-suite status, ownership structure or maintenance arrangements that have not been verified.
Explore Sundance and Southeast Calgary Real Estate
Questions about Sundance bungalows for sale?
Contact Diane Richardson by phone or text at 403.397.3706, email diane@mypadcalgary.com or use the online contact form.
Contact Diane Richardson About Sundance Bungalows for Sale
Ask about a current Sundance bungalow, request a viewing or discuss buying or selling a bungalow home in this Southeast Calgary lake community.
When contacting Diane about a specific Sundance bungalow for sale, include the MLS® number, property address or listing link where available. Buyers can also provide their preferred price range, main-floor bedroom requirements, bathroom needs, garage preferences, basement requirements, outdoor-space priorities and preferred possession timing.
Contact Form
Use the online contact form to submit bungalow search criteria, property questions or a viewing request.
Phone or Text
Call or text Diane Richardson at 403.397.3706 to discuss current Sundance listings.
Email diane@mypadcalgary.com with the listing information or bungalow requirements you would like to discuss.
Information to Include With Your Sundance Bungalow Inquiry
- Preferred purchase price range.
- Number of bedrooms required on the main floor.
- Bathroom requirements.
- Main-floor laundry preference.
- Attached or detached garage requirements.
- Developed or undeveloped basement preference.
- Lot, yard, deck or patio requirements.
- Renovation or move-in-ready preference.
- Lake-community priorities where relevant.
- Preferred possession timing.
Buyers comparing bungalows for sale in Sundance Calgary should confirm how each home actually functions on the main level. Bedroom locations, bathrooms, laundry, kitchen, living areas, garage access and exterior entry steps can vary from one property to another.
Developed basements should be reviewed for layout, condition, windows, moisture history and available permits where applicable. If a home includes a separate entrance, second kitchen or independently arranged living area, those features do not by themselves establish that a secondary suite is legal or approved.
Buyers may also wish to review roofing, windows, foundation, heating and cooling equipment, hot-water systems, plumbing, electrical service, garage, grading, drainage and exterior improvements. An appropriate property inspection can assist with property-specific due diligence.
Some Sundance properties may be marketed as villas or bungalow-style residences. These terms do not by themselves establish the legal ownership structure, condominium status or exterior-maintenance arrangements. Where applicable, buyers should confirm fees, maintenance responsibilities, bylaws and current condominium documentation for the specific property.
If lake-community access, privileges or obligations are important, buyers should confirm the current arrangements, applicable fees and rules associated with the individual Sundance property rather than relying only on the community name or listing description.
Sellers considering listing a Sundance bungalow can provide accurate information about the main-floor layout, basement development, renovations, available permits, roofing, windows, mechanical systems, garage improvements and exterior work. Where applicable, current condominium or community documentation can also help buyers evaluate the property.
Explore Calgary Neighbourhoods
Calgary
City CentreCalgary
- Altadore
- Alyth/Bonnybrook
- Banff Trail
- Bankview
- Bel-Aire
- Beltline
- Bridgeland/Riverside
- Britannia
- Burns Industrial
- Cambrian Heights
- Capitol Hill
- Chinatown
- Cliff Bungalow
- Crescent Heights
- Downtown Commercial Core
- Downtown East Village
- Downtown West End
- Eau Claire
- Elbow Park
- Elboya
- Erlton
- Garrison Woods
- Greenview
- Greenview Industrial Park
- Highfield
- Highland Park
- Highwood
- Hillhurst
- Hounsfield Heights/Briar Hill
- Inglewood
- Killarney/Glengarry
- Lower Mount Royal
- Manchester
- Manchester Industrial
- Mayfair
- Meadowlark Park
- Mission
- Mount Pleasant
- Parkdale
- Parkhill
- Point McKay
- Queens Park Village
- Ramsay
- Renfrew
- Richmond
- Rideau Park
- Rosedale
- Rosemont
- Roxboro
- Scarboro
- Scarboro/Sunalta West
- Shaganappi
- South Calgary
- St Andrews Heights
- Sunalta
- Sunnyside
- Tuxedo Park
- Upper Mount Royal
- West Hillhurst
- Windsor Park
- Winston Heights/Mountview
EastCalgary
NorthCalgary
- Aurora Business Park
- Beddington Heights
- Carrington
- Country Hills
- Country Hills Village
- Coventry Hills
- Evanston
- Harvest Hills
- Hidden Valley
- Huntington Hills
- Kincora
- Livingston
- MacEwan Glen
- Nolan Hill
- North Haven
- North Haven Upper
- Panorama Hills
- Sage Hill
- Sandstone Valley
- Sherwood
- Skyline West
- Thorncliffe
North EastCalgary
- Abbeydale
- Calgary International Airport
- Castleridge
- Cityscape
- Coral Springs
- Cornerstone
- Deerfoot Business Centre
- Falconridge
- Franklin
- Horizon
- Keystone Hills
- Marlborough
- Marlborough Park
- Martindale
- Mayland
- Mayland Heights
- McCall
- Meridian
- Monterey Park
- North Airways
- Pegasus
- Pineridge
- Redstone
- Rundle
- Saddle Ridge
- Saddleridge Industrial
- Skyline East
- Skyview Ranch
- South Airways
- Stonegate Landing.
- Stoney 3
- Sunridge
- Taradale
- Temple
- Vista Heights
- Westwinds
- Whitehorn
North WestCalgary
SouthCalgary
- Acadia
- Bayview
- Belmont
- Bonavista Downs
- Braeside
- Bridlewood
- Canyon Meadows
- Cedarbrae
- Chaparral
- Chinook Park
- Deer Ridge
- Deer Run
- Diamond Cove
- Eagle Ridge
- East Fairview Industrial
- Evergreen
- Fairview
- Fairview Industrial
- Glendeer Business Park
- Haysboro
- Kelvin Grove
- Kingsland
- Lake Bonavista
- Legacy
- Maple Ridge
- Midnapore
- Millrise
- Oakridge
- Palliser
- Parkland
- Pump Hill
- Queensland
- Shawnee Slopes
- Shawnessy
- Silverado
- Somerset
- Southwood
- Sundance
- Walden
- Willow Park
- Woodbine
- Woodlands
- Yorkville
South EastCalgary
WestCalgary
- Aspen Woods
- Christie Park
- Coach Hill
- Cougar Ridge
- Crestmont
- Currie Barracks
- Discovery Ridge
- Garrison Green
- Glamorgan
- Glenbrook
- Glendale
- Lakeview
- Lincoln Park
- Medicine Hill
- North Glenmore Park
- Patterson
- Rosscarrock
- Rutland Park
- Signal Hill
- Springbank Hill
- Spruce Cliff
- Strathcona Park
- Valley Ridge
- West Springs
- Westgate
- Wildwood
 | 
Save and Compare Listings: As a member, you can save your favorite listings and easily compare them side by side | |


Site Design is a copyright myRealPage.com Inc. All rights reserved.
