Find Your Alberta Rural Retreat
Explore acreages, hobby farms, equestrian properties and country homes near Calgary on AlbertaTownandCountry.com.
- Acreages
- Country Homes
- Hobby Farms
- Equestrian
Rural property searches at AlbertaTownandCountry.com


Bungalows for Sale in Douglasdale, Calgary
Browse Douglasdale bungalows for sale in Southeast Calgary, including detached single-level homes, bungalow-style properties and current MLS® listings.
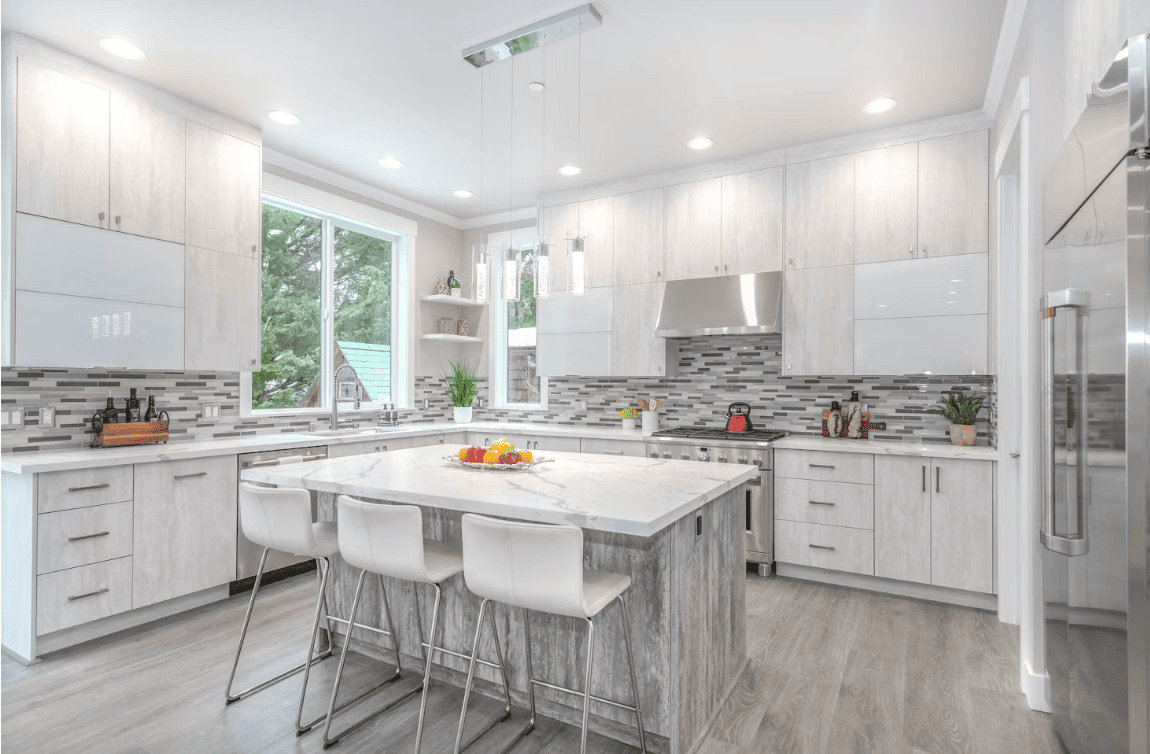
Explore current bungalows for sale in Douglasdale Calgary on Diane-Richardson.com. Available listings may include detached single-level houses and other bungalow-style properties with different floor plans, garages, lot characteristics and basement development.
Buyers can compare Douglasdale bungalows by asking price, above-grade living space, main-floor bedroom and bathroom placement, laundry location, garage configuration, lot orientation, basement layout, renovation history and overall property condition.
- Main-Floor Layout Compare bedroom placement, bathroom access, kitchen design, laundry location, storage and the amount of regular stair use.
- Basement Development Review finished rooms, applicable permits, ceiling height, windows and exits, moisture history, storage and mechanical access.
- Property and Lot Consider the garage, driveway, yard, grading, drainage, roofing, windows, exterior materials and available boundary information.
The term bungalow generally describes a home with its principal living areas on one level, but individual layouts vary. Some Douglasdale properties may include additional bedrooms, bathrooms, recreation rooms, offices, laundry facilities or storage in a developed basement.
Compare above-grade living space separately from finished below-grade areas and confirm where each advertised bedroom and bathroom is located. Basement bedrooms should have appropriate windows and exits, and applicable development permits should be verified.
Buyers should review the property title, registered easements, restrictive covenants, boundaries and the real property report where available. Confirm permits for basement development, decks, garages, additions and substantial renovations.
A separate entrance or basement kitchen does not establish that a secondary suite is legal or approved. Its current municipal status should be confirmed before relying on potential rental use or income. An appropriate professional property inspection should also be considered.
Contact Diane Richardson about Douglasdale bungalows for sale:
Phone/Text: 403.397.3706
Email: diane@mypadcalgary.com
Contact Form: Request property information or arrange a private viewing
Southeast Calgary Homes for Sale by Price Range
Broaden your Douglasdale bungalow search by comparing current Southeast Calgary homes within several price ranges. Available property types, bungalow styles and inventory will vary.
- $200,000 to $300,000
- $300,000 to $400,000
- $400,000 to $500,000
- $500,000 to $600,000
- $600,000 to $700,000
- $700,000 to $800,000
- $800,000 to $900,000
- $900,000 to $1,000,000
- Over $1,000,000
Prices and available inventory can change. For help comparing Douglasdale bungalows and Southeast Calgary homes within your preferred budget, call or text Diane Richardson at 403.397.3706.
Bungalows for Sale in Douglasdale Calgary
Bungalows for Sale in Douglasdale Calgary | MLS® Listings
-
4 Douglasview Park SE in Calgary: Douglasdale/Glen Semi Detached (Half Duplex) for sale : MLS®# A2342340
4 Douglasview Park SE Calgary T2Z 2E9  $539,900Residential
- Status:
- Active
- MLS® Num:
- A2342340
- Bedrooms:
- 2
- Bathrooms:
- 2
- Floor Area:
- 1,086 sq. ft.
Enjoy easy, maintenance-free living in Village Park of Douglasdale, where this exceptionally well-kept bungalow villa combines a bright, open layout with thoughtful updates and plenty of additional space downstairs. With a main-floor primary bedroom, developed basement, two full bathrooms and attached single garage, this home is an excellent option for buyers looking to simplify without giving up comfort or flexibility. The main floor feels spacious and inviting, highlighted by vaulted ceilings, large windows and an open living and dining area centred around a fireplace with updated natural-stone surround. The kitchen connects naturally with the sunny breakfast nook, while updated wide-plank laminate flooring and fresh neutral paint give the home a clean, cohesive feel. The floor plan also provides convenient main-floor laundry and direct access to the attached garage. The generous primary bedroom offers a walk-in closet and easy access to the spacious four-piece bathroom. Downstairs, the developed portion of the basement adds a large second bedroom, full bathroom and substantial flex room—ideal for guests, a media room, hobbies, fitness space or home office. A sizeable unfinished area provides valuable storage and the opportunity to further personalize the home if desired. Additional improvements include updated flooring through the developed areas, newer light fixtures and ceiling fans, refreshed paint and an upgraded front storm door with Wiser hardware. The result is a home that has been meticulously cared for and thoughtfully refreshed, while still offering room for a future owner to make it their own. If you're looking for a spotless, move-in-ready bungalow villa in Douglasdale with an attached garage, main-floor living and the freedom of a low-maintenance lifestyle, this is one you'll want to see. More detailsListed by 2% Realty- DIANE RICHARDSON
- CIR REALTY
- 1 (403) 397 3706
- Contact by Email
-
165 Douglasview Rise SE in Calgary: Douglasdale/Glen Detached for sale : MLS®# A2339753
165 Douglasview Rise SE Calgary T2Z 2H8
$679,900Residential- Status:
- Active
- MLS® Num:
- A2339753
- Bedrooms:
- 3
- Bathrooms:
- 3
- Floor Area:
- 1,349 sq. ft.
Welcome to this 3-bedroom bungalow in the desirable community of Douglasdale, ideally positioned backing directly onto the Golf Course with beautiful views and a peaceful setting. The main level offers a bright, functional layout with two bedrooms, comfortable living spaces and a gas fireplace creating a warm and inviting atmosphere. Step outside onto the rear deck and enjoy your morning coffee, evening drink or summer entertaining while taking in the views of the golf course. The fully developed lower level adds excellent additional living space, featuring a third bedroom, second gas fireplace in the family room and pool table area—perfect for entertaining, relaxing or creating a dedicated games room. Complete with a double attached garage, this bungalow offers a great combination of location, lifestyle and space. With golf course views right from your backyard and easy access to Douglasdale's pathways, parks and amenities, this is an excellent opportunity to enjoy one of southeast Calgary's established communities. More detailsListed by Real Broker- DIANE RICHARDSON
- CIR REALTY
- 1 (403) 397 3706
- Contact by Email
-
50 Douglasview Park SE in Calgary: Douglasdale/Glen Semi Detached (Half Duplex) for sale : MLS®# A2338642
50 Douglasview Park SE Calgary T2G 5T2
$575,000Residential- Status:
- Active
- MLS® Num:
- A2338642
- Bedrooms:
- 2
- Bathrooms:
- 2
- Floor Area:
- 1,327 sq. ft.
OPEN HOUSE - SUNDAY OCT 4th (1-3PM)... WELCOME to your beautifully upgraded bungalow villa in Village Park, one of Douglasdale's most sought-after adult communities. The high-quality $50K+ renovation was completed just this year, featuring FULL Poly-B replacement, all new premium appliances (Miele), a new hot water tank, quartz counters, new carpet throughout, fresh paint, stylish lighting, new blinds, and many more detailed finishes completing the home. Inside, vaulted ceilings and an open main floor provide a comforting sense of space and light while your main living room centres around an elegantly updated gas fireplace. The kitchen is the heart of the home, featuring all new appliances, and the laundry room is equipped with a high-end Miele washer and dryer. The primary ensuite is expansive, with a large soaker tub and a shower finished in all new glass. The second bedroom offers flexibility — currently arranged as an office, with ample space to convert to a bedroom or den. A double attached garage is a luxury in this complex, with plenty of room for two vehicles or extra storage as needed. Outside, you're surrounded by mature trees and plenty of greenery adding to the coziness of your home. You'll love the south-facing patio that catches sun throughout the whole day — perfect for coffee in the morning, and wine in the evenings. The undeveloped basement is huge, providing a blank canvas for the ambitious buyer or the flexibility to simply leave it as is. This opportunity offers a true lock-and-leave lifestyle for those looking to downsize, with lawn care and snow removal included in the very reasonable condo fees. Known for its quick sales, this well-managed complex boasts a healthy reserve fund and a strong reputation. Village Park also puts you just minutes from the Bow River pathways and Douglasdale Golf Club, with an abundance of shopping, dining, and services a few minutes down the road along 130th Avenue SE and Douglas Square. This beautifully finished home has been thoughtfully updated to ensure it is complete and ready for its next owner. Vacant, easy to show, and available for quick possession if desired. More detailsListed by Nineteen 88 Real Estate- DIANE RICHARDSON
- CIR REALTY
- 1 (403) 397 3706
- Contact by Email
-
76 Douglas Ridge Close SE in Calgary: Douglasdale/Glen Detached for sale : MLS®# A2335520
76 Douglas Ridge Close SE Calgary T2Z 2M3
$574,999Residential- Status:
- Active
- MLS® Num:
- A2335520
- Bedrooms:
- 4
- Bathrooms:
- 3
- Floor Area:
- 1,427 sq. ft.
Welcome to 76 Douglas Ridge Close SE! This beautifully maintained bungalow offers over 2,600 sq. ft. of developed living space with 4 bedrooms, 3 full bathrooms, and a double attached garage in the heart of Douglasdale. Thoughtfully cared for and move-in ready, this home offers a functional layout with plenty of space for families, entertaining, or simply enjoying everyday life. The bright and inviting main floor features spacious living and dining areas, a well-appointed kitchen with ample cabinetry and workspace, and a comfortable primary retreat with a private ensuite. Downstairs, the fully finished basement extends your living space with a large family room, one additional bedroom, a full bathroom, and the added warmth of a second gas fireplace—giving you two cozy gathering spaces to enjoy throughout the home. Step outside to a beautifully landscaped, fully fenced backyard with a large patio, mature trees, and plenty of room to relax, entertain, or let the kids and pets play. Located just minutes from Douglasdale Golf Course, the Bow River pathway system, parks, schools, shopping, and restaurants, with quick access to Deerfoot and Stoney Trail, this home offers the perfect combination of comfort, convenience, and an exceptional southeast Calgary lifestyle. More detailsListed by Royal LePage Solutions- DIANE RICHARDSON
- CIR REALTY
- 1 (403) 397 3706
- Contact by Email

Buying or Selling a Bungalow in Douglasdale, Calgary
Douglasdale bungalows can differ in main-floor layout, garage configuration, lot characteristics, basement development, renovation history and overall property condition.
Buyers exploring bungalows for sale in Douglasdale Calgary should compare more than asking price and total developed space. Above-grade living area, bedroom placement, bathroom access, laundry location, storage, garage entry and the condition of major building components can all affect how a bungalow functions.
A bungalow generally places its principal living areas on one level, but individual floor plans vary. Laundry, storage, mechanical equipment, recreation rooms, offices or additional bedrooms may still be located in the basement.
- Main-Floor Living Compare bedroom and bathroom locations, laundry placement, kitchen design, storage and access between the entrances, garage and principal rooms.
- Basement Development Review finished rooms, applicable permits, ceiling height, windows and exits, ventilation, moisture history and mechanical access.
- Property and Lot Consider the garage, driveway, yard, grading, drainage, roofing, windows, exterior materials and available boundary information.
Comparing Douglasdale Bungalow Floor Plans
Two Douglasdale bungalows with similar reported square footage may provide very different room proportions and layouts. Review how the kitchen, dining area, living room, bedrooms and bathrooms connect rather than relying only on total measurements.
- Number and location of main-floor bedrooms.
- Bathroom access and ensuite configuration.
- Main-floor or basement laundry placement.
- Kitchen storage, counter space and appliance layout.
- Window placement, exposure and natural light.
- Interior, seasonal and basement storage.
- Steps at entrances and between the garage and home.
- Access to the yard, deck, patio and parking areas.
Buyers seeking reduced stair use should confirm whether laundry, storage and other regularly used areas are available on the main floor. A bungalow may provide main-level bedrooms and living areas while still requiring frequent basement access.
Above-Grade and Basement Living Space
Compare above-grade living space separately from finished basement areas. Confirm where every advertised bedroom, bathroom, office, recreation room and laundry area is located.
A developed basement may add useful living or storage space, but buyers should evaluate ceiling height, window size, natural light, heating, ventilation, room access and any visible signs of previous moisture.
Renovations, Additions and Permits
Updated finishes do not confirm that work was completed with required permits. Request available information about basement development, structural alterations, electrical work, plumbing changes, decks, garages, additions and other substantial improvements.
Review permits, invoices, warranties and contractor information where provided. Buyers should compare the current layout with available municipal records when a renovation or developed basement is important to their purchasing decision.
Evaluating the Home’s Condition
Cosmetic presentation represents only part of a bungalow’s condition. Consider the age, maintenance history and visible condition of structural, exterior and mechanical components.
- Foundation and visible evidence of movement or moisture.
- Lot grading, drainage, eavestroughs and downspouts.
- Roofing materials, flashing and attic ventilation.
- Windows, exterior doors, siding, stucco or masonry.
- Furnace, hot-water equipment and ventilation systems.
- Plumbing supply lines, drains and visible water staining.
- Electrical panel, outlets and visible alterations.
- Garage, driveway, decks, steps, railings and fencing.
An appropriate professional property inspection should be considered. Additional specialists may be needed when concerns involve structure, drainage, roofing, plumbing, electrical systems, heating equipment or environmental conditions.
Title, Boundaries and Property Documents
Buyers should review the property title for easements, restrictive covenants, utility rights-of-way and other registrations that may affect the use of the home or lot.
Review the real property report where available and confirm whether fences, decks, sheds, garages and other improvements are located within the property boundaries. Municipal compliance and permit information should also be examined where applicable.
Garage, Driveway and Outdoor Space
Confirm whether the garage is attached or detached, its interior dimensions, electrical service, access and heating status where represented. Consider driveway length, street parking and the route between the garage and the home.
Review lot orientation, usable yard space, grading, drainage, fencing, decks, patios and exterior maintenance. The apparent fence line should not be relied upon as confirmation of the legal property boundary.
Evaluating the Douglasdale Location
Access to shopping, schools, parks, recreation, pathways, transit and commuter routes varies by property address. Buyers should compare each Douglasdale bungalow according to the services, travel patterns and outdoor access that matter to their household.
School designations, transportation eligibility, transit routes and service levels can change. Current information should be confirmed for the individual property rather than relying solely on listing remarks.
Selling a Douglasdale Bungalow
Sellers should compare their property with active and recent listings offering a similar above-grade living area, bedroom count, garage, lot, basement development, renovation level and overall condition.
Gather available permits, renovation records, warranties, utility information, real property reports and documentation relating to major improvements before listing.
Marketing should clearly distinguish above-grade space from basement development and accurately identify where bedrooms, bathrooms, laundry and additional living areas are located.
Questions about Douglasdale bungalows for sale?
Contact Diane Richardson at 403.397.3706, email diane@mypadcalgary.com or use the online contact form.
Get in Touch with Diane Richardson for Expert Real Estate Guidance
Contact Diane Richardson About Douglasdale Bungalows for Sale
Request listing information, confirm the current status of a Douglasdale bungalow or arrange a private property viewing in Southeast Calgary.
Buyers comparing bungalows for sale in Douglasdale Calgary may need additional information about above-grade living space, main-floor bedrooms, bathroom placement, laundry location, garage configuration, lot characteristics, basement development, renovation history and possession terms.
Include the property address or MLS® number when asking about a specific bungalow so the current listing details, availability and showing instructions can be reviewed.
Buying a Douglasdale Bungalow
Ask about room locations, main-floor living features, garage dimensions, lot orientation, basement development, permits, inclusions and available property documents.
Selling a Douglasdale Bungalow
Discuss active competition, pricing considerations, property preparation and how your bungalow compares by size, layout, garage, lot, renovations and condition.
Compare above-grade living space separately from finished basement areas and confirm where each advertised bedroom, bathroom, laundry area and additional living space is located.
Buyers should review the title, registered easements, restrictive covenants, property boundaries and real property report where available. Permits should be confirmed for basement development, decks, garages, additions and substantial renovations.
An appropriate professional inspection should also be considered. Basement bedrooms should have appropriate windows and exits, and a secondary suite should not be described as legal or approved unless current municipal documentation confirms its status.
Interested in a Douglasdale bungalow?
Contact Diane Richardson at 403.397.3706, email diane@mypadcalgary.com or use the online contact form.
 | 
Save and Compare Listings: As a member, you can save your favorite listings and easily compare them side by side | |


Site Design is a copyright myRealPage.com Inc. All rights reserved.
