Find Your Alberta Rural Retreat
Explore acreages, hobby farms, equestrian properties and country homes near Calgary on AlbertaTownandCountry.com.
- Acreages
- Country Homes
- Hobby Farms
- Equestrian
Rural property searches at AlbertaTownandCountry.com


Dalhousie New Listings | Just Listed Homes for Sale
Explore Dalhousie homes for sale in northwest Calgary, from established detached bungalows and renovated family houses to townhouses and apartment condos. Discover a mature residential neighbourhood with convenient access to Dalhousie Station, shopping, parks and northwest Calgary amenities.
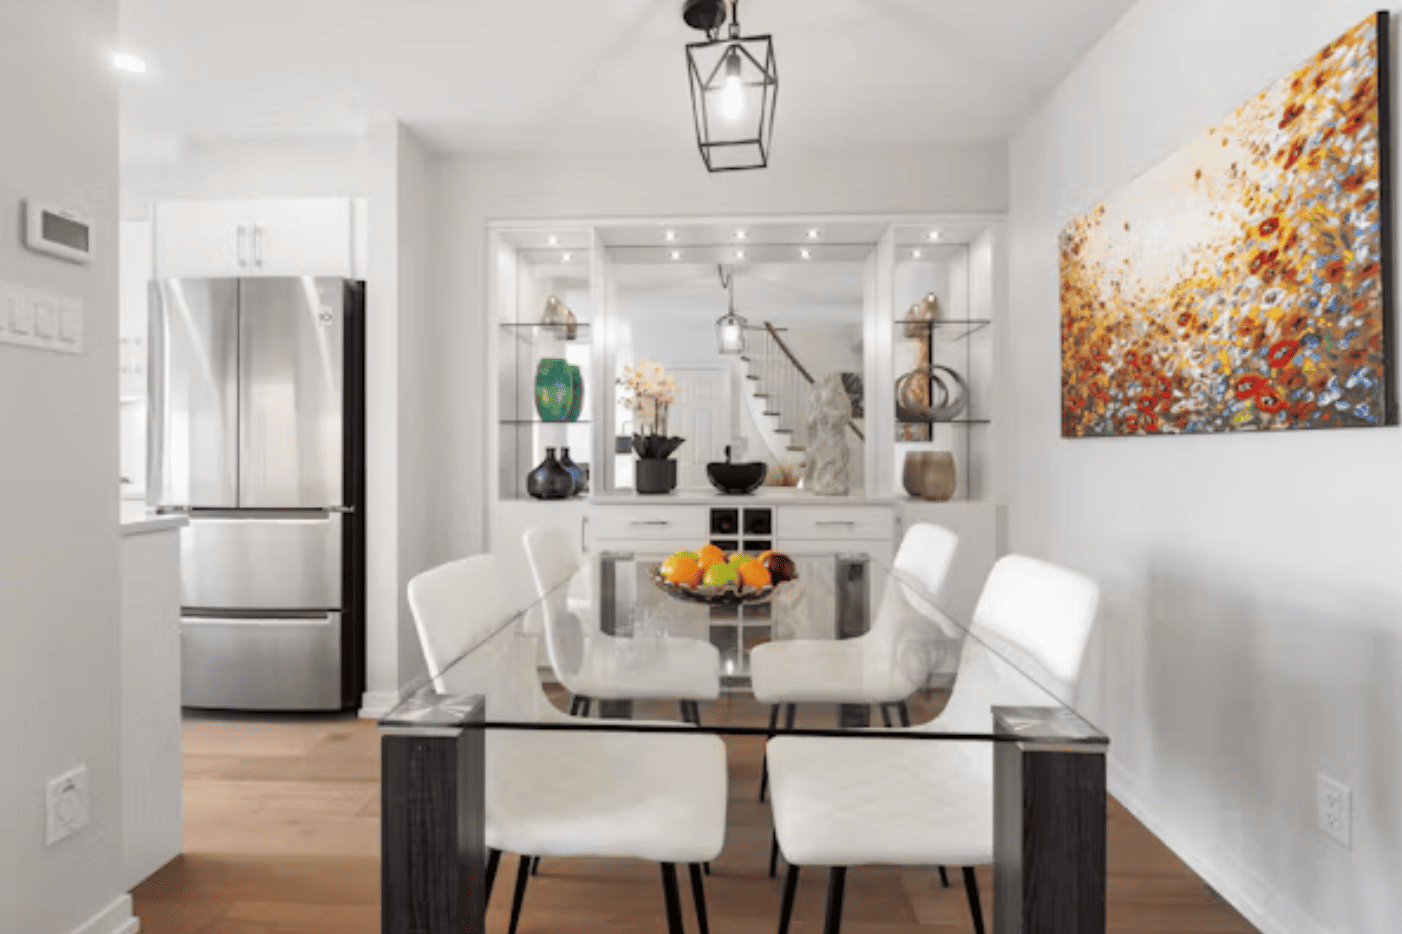
Discover Dalhousie homes for sale in one of northwest Calgary's established residential communities. Buyers exploring Dalhousie new listings can compare detached bungalows, traditional family houses, updated properties, townhouses and apartment-style condominiums, depending on current MLS® availability. Dalhousie's housing mix offers different floor plans, lot sizes, garage arrangements, ownership structures and maintenance considerations.
Dalhousie Calgary real estate is characterized by mature residential streets, established landscaping and a combination of detached and attached housing. The community's location near Dalhousie Station and local shopping is an important consideration for buyers who value northwest Calgary transportation connections. Compare each property's construction year, renovation history, condominium obligations, proximity to amenities and overall condition before arranging a viewing.
Compare established bungalows, traditional detached homes, mature yards, garages, developed basements and renovation histories.
Explore attached homes and apartment condos with different layouts, parking arrangements, condominium fees and maintenance responsibilities.
Consider access to the CTrain, neighbourhood shopping, parks, recreation and nearby northwest Calgary services.
Discover Dalhousie Real Estate in Northwest Calgary
Dalhousie is a mature northwest Calgary community with a housing mix that includes detached houses, bungalows, townhouses and apartment condominiums.
Many of its residential streets reflect established neighbourhood development, with mature trees, landscaped yards and houses that may have undergone different levels of renovation.
Homebuyers can compare traditional layouts with updated interiors, investigate the condition of older building systems and decide whether they prefer a property requiring improvements or a home that has already received substantial renovations.
Dalhousie Detached Houses and Bungalows
Buyers searching for Dalhousie houses for sale may find established detached homes featuring traditional floor plans, garages, developed or unfinished basements and mature residential yards.
Bungalows are a particularly relevant property type in Dalhousie. Some offer single-level main-floor living with additional basement space, although bedrooms, laundry and other essential rooms may be arranged differently from one property to another.
Compare the number and placement of bedrooms, bathroom layouts, stair arrangements, usable living space, storage and garage availability.
Lot size and outdoor configuration can also influence how the property suits a buyer's needs, particularly where mature landscaping, fencing, driveway access and drainage are involved.
Renovated Homes in Dalhousie
Some Dalhousie detached homes have been updated with renovated kitchens, bathrooms, flooring, windows, lighting and modern interior finishes.
Other properties may retain original features that appeal to buyers interested in renovating or customizing a home.
When comparing renovated houses, ask about the actual scope of work, including whether roofing, heating equipment, plumbing, electrical systems and insulation were updated.
A modern interior does not necessarily indicate that every underlying building system has been replaced.
Review available permits, renovation documentation and maintenance records for significant improvements.
Dalhousie Townhouses and Condos for Sale
Dalhousie townhouses and condos for sale provide alternatives to detached housing, including multi-level attached properties and apartment-style condominium residences.
Condominium developments can differ substantially in building age, unit layout, amenities, parking and maintenance responsibilities.
Before purchasing a condo, investigate monthly condominium fees, reserve fund documentation, the corporation's financial statements, insurance, bylaws and any known special assessments.
Ask which building components, exterior areas and common facilities are maintained by the condominium corporation.
Buyers should compare the complete cost of ownership rather than looking only at the advertised purchase price.
Dalhousie Station and CTrain Access
Dalhousie Station is an important transportation feature for buyers considering this northwest Calgary community.
The station provides access to Calgary's CTrain network, while the surrounding area includes shopping and other local services.
Buyers who prefer public transportation can compare properties based on their actual walking, cycling or driving route to the station.
Transit schedules, available connections and travel times should be verified for the specific property and destination.
Shopping, Schools and Neighbourhood Amenities
Dalhousie residents can access shopping, recreation and everyday services in the local area and surrounding northwest Calgary communities.
Buyers can compare routes to grocery stores, medical services, workplaces, recreational facilities and other destinations important to their daily routines.
Households researching schools should confirm current designations, programs and transportation eligibility using the individual property address.
School assignments can vary by address, grade and program. Verify current information with the relevant Calgary school authority.
What to Inspect in an Established Dalhousie Home
Many Dalhousie homes were built decades ago, making property condition and renovation history important considerations.
Buyers should review roofing, windows, heating equipment, hot-water systems, plumbing, electrical components, insulation and exterior finishes.
Pay attention to basement moisture, foundation condition, exterior grading, drainage and evidence of previous water infiltration.
Mature trees and established yards may also require maintenance of landscaping, fencing, driveways and retaining structures.
Consider a professional home inspection and additional specialist evaluation where the property's condition warrants it.
Developed Basements and Secondary Suites
Some Dalhousie houses feature developed basements, additional bedrooms or separate entrances.
These features may provide flexible living arrangements, but a basement kitchen or separate entrance does not automatically establish a legal secondary suite.
Buyers considering rental potential should verify approved suite status, relevant permits and applicable City of Calgary requirements.
If renovations, additions or redevelopment are being considered, confirm the property's land-use designation, title restrictions and permit requirements.
Comparing Dalhousie New MLS Listings
Buyers following Dalhousie new MLS® listings should check the original listing date, current asking price, property type and active status.
A general active-listings search may include homes advertised more than seven or fourteen days ago.
Compare homes with relevant recent sales and competing properties in Dalhousie.
Detached houses may require attention to renovation history, lot characteristics, garage arrangements and older building systems.
For townhouses and apartment condos, condominium documents, monthly fees, reserve fund information and parking rights are important additional considerations.
Confirm the property's actual location within Dalhousie rather than relying on broader northwest Calgary search results.
Important Dalhousie buyer tip: Newly listed does not mean newly built. Confirm the original MLS® listing date and current active status. For established detached homes, investigate roofing, windows, mechanical systems, foundation condition, basement moisture and renovation permits. For townhouses and condos, review condominium fees, reserve fund documentation, insurance, bylaws and maintenance responsibilities. Verify the legal status of any advertised secondary suite.
Explore More Dalhousie and NW Calgary Homes
Continue your search by exploring the broader Dalhousie housing inventory or comparing detached family houses throughout northwest Calgary.
The NW Calgary single-family search covers multiple communities, not just Dalhousie. The broader community search may also include homes advertised earlier than the past seven or fourteen days.
Explore Dalhousie Homes for Sale with Diane Richardson
Interested in Dalhousie new listings in northwest Calgary? Diane Richardson can help you compare established detached houses, bungalows, renovated homes, townhouses and condominium properties.
Ask about original MLS® listing dates, available properties, renovations, condominium documents, private showings and relevant comparable sales. Dalhousie homeowners considering selling can also request a property-specific market evaluation.
Phone/Text: 403.397.3706
Email: diane@mypadcalgary.com
Contact Form: Ask About Dalhousie Homes
Explore NW Calgary Homes for Sale by Price Range
Searching for Dalhousie homes for sale or comparing properties throughout northwest Calgary? Browse MLS® listings by budget, from apartment condos and townhouses to established bungalows, renovated detached houses and larger family homes. Dalhousie's mature residential streets, proximity to Dalhousie Station and variety of housing styles make it worthwhile to compare property condition, location and ownership costs. The links below expand your search across northwest Calgary.
- $200,000 - $300,000
- $300,000 - $400,000
- $400,000 - $500,000
- $500,000 - $600,000
- $600,000 - $700,000
- $700,000 - $800,000
- $800,000 - $900,000
- $900,000 - $1,000,000
- $1,000,000 and Over
- NW Calgary Bungalows
- NW Calgary Townhomes & Condos
- NW Calgary Single-Family Homes
Comparing Dalhousie properties by budget? Dalhousie offers a mix of established detached houses, bungalows, townhouses and apartment condos. Homes in the same price range may differ substantially in age, renovation history, floor plan, garage arrangements and overall condition.
Interested in a Dalhousie bungalow or detached family home? Compare mature lot characteristics, developed basements, garages, roofing, heating equipment, windows and completed renovations. An updated interior does not necessarily mean every underlying building system has been replaced.
Exploring Dalhousie townhouses or condos? Review monthly condominium fees, reserve fund documentation, insurance, bylaws, parking rights and known special assessments. Building age and maintenance responsibilities can influence the total cost of ownership.
Looking for convenient transportation? Dalhousie Station provides access to Calgary's CTrain network. Compare the property's actual distance to the station, available transit routes, nearby shopping and preferred commuting connections rather than assuming every Dalhousie home is within a short walk.
Important: These price searches cover all of northwest Calgary. They are not restricted to Dalhousie, and particular price ranges may have no currently available properties in the community. General NW Calgary searches may also include homes advertised earlier than the past seven or fourteen days. Confirm the neighbourhood, original MLS® listing date, asking price and active status.
Prefer to search specifically in Dalhousie? Browse Dalhousie homes for sale or contact Diane Richardson at 403.397.3706 for help comparing current listings.
Dalhousie New Listings | Just Listed Homes
Dalhousie New Listings | Homes for Sale NW Calgary
-
413 4944 Dalton Drive NW in Calgary: Dalhousie Apartment for sale : MLS®# A2353024
413 4944 Dalton Drive NW Calgary T3A 2E6  $209,900Residential
- Status:
- Active
- MLS® Num:
- A2353024
- Bedrooms:
- 2
- Bathrooms:
- 2
- Floor Area:
- 864 sq. ft.
Unique Multi-Level Apartment with Balcony | 2 Bedrooms | 1.5 Baths | Opportunity knocks! This rare 2 Bedroom, 1.5 Bathroom multi-level apartment offers a unique layout with 864 sq.ft. of functional living space in the desirable and well-established community of Dalhousie. Ideally located just steps from the Dalhousie C-Train Station, this unit is perfect for homebuyers or investors seeking convenience and long-term value. On the main level (4th floor), you’ll find a spacious Living and Dining Room combination that flows seamlessly onto a full-width private balcony—perfect for relaxing or entertaining. The well-appointed Kitchen features granite countertops, and the main floor is complete with a convenient half bathroom and in-suite washer & dryer combo. Going down the stairs (3rd floor), you’ll find two Bedrooms, a 4-piece Bathroom, and two versatile Storage Rooms—each with built-in closet organizers to maximize space. This unit comes with an assigned parking stall, and plenty of visitor parking is available for your guests. Condo fees include heat and water, adding to its overall affordability. The building also offers fantastic amenities, including an indoor swimming pool, fitness center, secure indoor bike parking room, outdoor tennis court, dry sauna, party room with kitchen, workshop, and outdoor patio. Unbeatable location—within walking distance to shopping centers and Dalton Park, and just a short commute to top schools including Sir Winston Churchill High School and the University of Calgary. With easy access to transit and Crowchild Trail, this unit offers exceptional value for both comfortable living and savvy investing. More detailsListed by Jessica Chan Real Estate & Management Inc.- DIANE RICHARDSON
- CIR REALTY
- 1 (403) 397 3706
- Contact by Email
-
203 5204 Dalton Drive NW in Calgary: Dalhousie Apartment for sale : MLS®# A2353140
203 5204 Dalton Drive NW Calgary T3A 3H1
$185,000Residential- Status:
- Active
- MLS® Num:
- A2353140
- Bedrooms:
- 1
- Bathrooms:
- 1
- Floor Area:
- 617 sq. ft.
Welcome to Vista View, a quiet, well maintained, solid concrete building, ideally located in the desirable community of Dalhousie. Spacious and lovingly cared for, this one bedroom condo features a large living room, bedroom and in-unit storage. Facing Southwest for great light, the large covered balcony (155 sf) is an extension of your living space. Located on the 2nd floor, offering easy access to the elevators (2 of them) or take the stairs! The heated underground parking is a bonus but the convenient location of this condo could find you leave your car parked much of the time. Walkable to the Dalhousie LRT station, Co-op, Safeway, Canadian Tire, and close proximity to the University, Market Mall, Northland Mall, Dalton Park, restaurants and other shops; the location could not be better! The building itself is very well managed and also loaded with amenities including a gym, games/party room with piano, library, outside RV parking, garden boxes, games room, sauna, tennis courts & laundry room. With condo fees that cover all your utilities including heat, water AND electricity, life here is simple, convenient and affordable. More detailsListed by Royal LePage Solutions- DIANE RICHARDSON
- CIR REALTY
- 1 (403) 397 3706
- Contact by Email
-
6208 Dalton Drive NW in Calgary: Dalhousie Detached for sale : MLS®# A2353001
6208 Dalton Drive NW Calgary T3A 1E3 OPEN HOUSE: Oct 24, 202601:00 PM - 04:00 PM MDTOpen House on Saturday, October 24, 2026 1:00PM - 4:00PM
$889,900Residential- Status:
- Active
- MLS® Num:
- A2353001
- Bedrooms:
- 5
- Bathrooms:
- 5
- Floor Area:
- 1,154 sq. ft.
Welcome to this exceptional FULLY RENOVATED-TO-THE-STUDS luxury bi-level in Dalhousie NW, offering over 1,153 sq. ft. above grade, 5 bedrooms, 4.5 bathrooms, a FULLY LEGAL 2-bedroom basement suite, oversized double detached garage, RV-friendly rear parking pad, and rear deck. Extensively remodeled with high-end finishes throughout, virtually everything has been renewed, including plumbing, electrical, 200AMP service, 2 furnaces, hot water tank, Hardy board siding, interior finishes, and more. Ideally located close to the University of Calgary, schools, shopping, parks, transit, and major amenities, this home delivers an incredible combination of luxury, location, and versatility. Step inside to a spacious foyer leading to a stunning open-concept main floor filled with natural light. The living room showcases a cozy fireplace and custom feature wall, while the designer L-shaped kitchen features quartz countertops, stainless steel appliances, sleek cabinetry, and a striking waterfall-edge island overlooking the living and dining areas. Patio doors lead from the dining area to the rear deck, while a convenient laundry/mudroom provides additional functionality. The luxurious primary retreat features custom closet space, a feature wall, and a beautiful 5-piece ensuite with freestanding tub. The second main-floor bedroom includes its own 4-piece ensuite, while a 2-piece powder room completes the level. The owner's portion of the lower level offers another impressive bedroom featuring a fireplace, large window, walk-in closet, and private 4-piece ensuite. The fully legal basement suite features 2 bedrooms, a 4-piece bathroom, modern kitchen with stainless steel appliances, and separate laundry, providing excellent flexibility for rental income, extended family, or guests. Outside, enjoy the spacious rear deck, an oversized double detached garage, plus an oversized rear parking pad ideal for additional vehicles or RV parking. Completely transformed from the studs with extensive new systems and sophisticated finishes throughout, this is a rare opportunity to enjoy the feel of a newly rebuilt luxury home in one of Northwest Calgary's most established communities. A truly one-of-a-kind Dalhousie property—book your private showing today! More detailsListed by Pro Broker- DIANE RICHARDSON
- CIR REALTY
- 1 (403) 397 3706
- Contact by Email
-
912 5204 Dalton Drive NW in Calgary: Dalhousie Apartment for sale : MLS®# A2352621
912 5204 Dalton Drive NW Calgary T3A 3H1
$200,000Residential- Status:
- Active
- MLS® Num:
- A2352621
- Bedrooms:
- 2
- Bathrooms:
- 1
- Floor Area:
- 866 sq. ft.
Welcome to Vista View in Dalhousie! Condo fees include heat, electricity, water and sewer, so you get outstanding value and predictable monthly costs. This move-in-ready 2-bedroom, 1-bathroom condo has been freshly painted, with new flooring in the kitchen and bathroom and professionally cleaned carpets. Enjoy gorgeous Nose Hill Park views from the large balcony. Includes one heated underground parking stall, with RV parking available for rent. The building offers a fitness room with dry sauna, tennis court, games room, library room with laundry, and regular social activities. The property manager is responsive, knowledgeable and genuinely helpful. Close to Northland Mall, shopping and transit, with easy access to Crowchild Trail and John Laurie Blvd. Ideal for downsizing, students, or anyone wanting easy living near amenities. Book your showing today! More detailsListed by Real Broker- DIANE RICHARDSON
- CIR REALTY
- 1 (403) 397 3706
- Contact by Email
-
5739 Dalmead Crescent NW in Calgary: Dalhousie Detached for sale : MLS®# A2352805
5739 Dalmead Crescent NW Calgary T3A 1E7
$750,000Residential- Status:
- Active
- MLS® Num:
- A2352805
- Bedrooms:
- 4
- Bathrooms:
- 2
- Floor Area:
- 1,132 sq. ft.
Set on a large mature lot in the heart of Dalhousie, is a home that has been genuinely loved, maintained and thoughtfully updated by the same owners over the years. The main floor offers an opened up floorplan with a full kitchen update which has created bright and functional living space. Here you will find three bedrooms and a full bathroom, all generously sizes and bright. Downstairs offers plenty of additional living space with a large rec/games room fourth bedroom, another additional bedroom, full media room and tons of storage. Just as importantly the big ticket items in this home have been consistently looked after. Updates over the years include Windows, an Amana Furnace, bathroom Reno’s, Newer Siding, new HWT and softener, and a brand new heat pump just added in 2026. Outside there is a brand new OVERSIZED double detached garage that is insulted, dry walled and heated along with a beautifully maintained yard, established landscaping and NO HOME DIRECTLY BEHIND! This home is located on a quiet street surrounded by mature trees with quick access to great schools, shopping, walking paths, parks and more ; its location is beyond prime. This home is not some quick flip, it is a well cared for family home where the important work has been done over time, making it easy to move into while leaving room for the new owner to make it their own. Join us this Saturday for an open house 12:00-2:00pm - this is one you won’t want to miss! More detailsListed by RE/MAX Realty Professionals- DIANE RICHARDSON
- CIR REALTY
- 1 (403) 397 3706
- Contact by Email
-
202A 5601 Dalton Drive NW in Calgary: Dalhousie Apartment for sale : MLS®# A2352365
202A 5601 Dalton Drive NW Calgary T3A 2C3
$190,000Residential- Status:
- Active
- MLS® Num:
- A2352365
- Bedrooms:
- 2
- Bathrooms:
- 1
- Floor Area:
- 742 sq. ft.
One of the best-priced 2-bedroom, 1-bathroom condos currently available in Dalhousie! This bright corner unit is move-in ready with an updated kitchen and bathroom, fresh paint, and a functional layout that makes great use of the space. The living area benefits from plenty of natural light and opens onto a private balcony overlooking mature trees. The updated kitchen features modern white cabinetry, stainless steel appliances, updated countertops, and additional storage. Both bedrooms offer comfortable space for everyday living, guests, or a home office. Whether you're a first-time buyer, student, downsizer, or investor, this is an affordable, low-maintenance option in a well-connected northwest Calgary community. Located just minutes from the C-Train, Market Mall, University of Calgary, shopping, parks, and major routes, including Crowchild Trail. With its recent updates, convenient location, and competitive price, this condo is a great opportunity to get into the market. Take a look. More detailsListed by eXp Realty- DIANE RICHARDSON
- CIR REALTY
- 1 (403) 397 3706
- Contact by Email
-
402C 5601 Dalton Drive NW in Calgary: Dalhousie Apartment for sale : MLS®# A2352008
402C 5601 Dalton Drive NW Calgary T3A 2E2
$190,000Residential- Status:
- Active
- MLS® Num:
- A2352008
- Bedrooms:
- 2
- Bathrooms:
- 1
- Floor Area:
- 745 sq. ft.
One of the most affordable units currently available in Dalhousie, this bright, turn-key ready 2 bedroom, 1 bathroom top-floor corner unit offers a functional open-concept layout and comfortable everyday living. The main living space feels open and inviting, with plenty of natural light and direct access to a private balcony that is perfect for relaxing. Both bedrooms are generously sized, providing flexibility for a home office, guests, or shared living. Freshly painted and move-in ready, this home is a strong option for first-time buyers, downsizers, or investors looking for value in an established community. Located in Dalhousie, just minutes from the C-Train, Market Mall, University of Calgary, shopping, and major routes including Crowchild Trail. An excellent opportunity to own a top-floor corner unit in a location that consistently delivers convenience and long-term value. Come see it for yourself. More detailsListed by eXp Realty- DIANE RICHARDSON
- CIR REALTY
- 1 (403) 397 3706
- Contact by Email
-
408 4944 Dalton Drive NW in Calgary: Dalhousie Apartment for sale : MLS®# A2352327
408 4944 Dalton Drive NW Calgary T3A 2E6
$239,900Residential- Status:
- Active
- MLS® Num:
- A2352327
- Bedrooms:
- 2
- Bathrooms:
- 1
- Floor Area:
- 791 sq. ft.
Bright and spacious southeast-facing FULLY RENOVATED UNIT with 2 bedrooms, 1 full 4-piece bathroom at The Fortress of Dalhousie, steps from the C-Train and all the shops and services at Dalhousie Station. Sunny exposure fills the home with natural light as you enjoy your New kitchen with QUARTZ countertops, New STAINLESS Appliances, New VINYL-PLANK Flooring, New Bathroom with HEATED FLOORS & Custom TILED WALLS. Freshly painted with New LED LIGHTING & a great in-unit Storage room & one parking stall. Enjoy the building’s indoor swimming pool, exercise room, and tennis courts with reasonable condo fees, making this a smart choice for first-time buyers or investors, with amenities that help attract quality tenants. A must-see turnkey property that is one of the best in the building! More detailsListed by Real Broker- DIANE RICHARDSON
- CIR REALTY
- 1 (403) 397 3706
- Contact by Email
-
1104 4944 Dalton Drive NW in Calgary: Dalhousie Apartment for sale : MLS®# A2351867
1104 4944 Dalton Drive NW Calgary T3A 2E6
$209,000Residential- Status:
- Active
- MLS® Num:
- A2351867
- Bedrooms:
- 2
- Bathrooms:
- 1
- Floor Area:
- 798 sq. ft.
Welcome to this stunning south-east facing unit on the 11th floor of the Fortress Building, nestled in the well-established community of Dalhousie. With 2 bedrooms, 1 bathroom, and breathtaking views of Downtown Calgary, this is a rare opportunity you won't want to miss. The unit features hardwood and vinyl flooring, updated windows, and an open-concept layout. The newly renovated kitchen impresses with floor-to-ceiling cabinetry, quartz countertops, stainless steel appliances including a new refrigerator and dishwasher, and a generous pantry. The spacious living room, combined with a dining area, opens via French doors onto a south-east facing balcony where you'll enjoy 180-degree views of Downtown, the hills, the University, and ever-changing skies from sunrise to sunset. The primary bedroom is generously sized, complemented by a well-appointed second bedroom, a renovated 4-piece bathroom, and a large storage locker. The assigned parking stall is conveniently located near the building entrance, with ample visitor parking available out front for guests. Building amenities include a common laundry room, large indoor pool, fully equipped exercise room, party room, and tennis courts. The Fortress enjoys an unbeatable location surrounded by grocery stores, restaurants, professional services, and schools — including the top-ranked Sir Winston Churchill High School with its renowned IB program. Walk to the Dalhousie C-Train Station for easy transit across the city. Quick access to Crowchild Trail connects you to the University of Calgary, SAIT, and Downtown, while Shaganappi Trail leads to Market Mall and major hospitals. Great opportunity for first buyers or investors. Call now for your own viewing! More detailsListed by Homecare Realty Ltd.- DIANE RICHARDSON
- CIR REALTY
- 1 (403) 397 3706
- Contact by Email
-
30 / 32 Dalton Bay NW in Calgary: Dalhousie Full Duplex for sale : MLS®# A2349383
30 / 32 Dalton Bay NW Calgary T3A 1H8
$1,399,900Residential- Status:
- Active
- MLS® Num:
- A2349383
- Bedrooms:
- 10
- Bathrooms:
- 4
- Floor Area:
- 1,899 sq. ft.
WELCOME to this FULL DUPLEX with 4 EXTENSIVELY RENOVATED LEGAL SUITES in the established community of Dalhousie. Offering 10 BEDROOMS, 4 BATHROOMS, TWO LEGAL SUITES and a TRIPLE DETACHED GARAGE, this property delivers exceptional flexibility and strong potential for investors seeking a substantial income-producing asset. Recent upgrades include NEW WINDOWS, RENOVATED BALCONIES and a NEW GARAGE ROOF. Each unit features a bright OPEN FLOOR PLAN with a spacious living area, an updated kitchen with NEW CABINETRY AND APPLIANCES, three main-level bedrooms and a full bathroom, plus SEPARATE LAUNDRY. The finished legal basements add even more value with a SECOND KITCHEN, two additional bedrooms, a full bathroom and a recreation area on each side, along with their own laundry for the lower living spaces. The thoughtful layout offers excellent versatility for tenants and extended family. The private fenced yard with mature trees and the renovated balconies provide desirable outdoor space, while the extensive parking, including the rare TRIPLE DETACHED GARAGE, adds lasting rental appeal. Located close to schools, shopping and everyday amenities, this is a turnkey opportunity in a well-established Calgary community. With EXTENSIVELY RENOVATED units, FOUR LEGAL SUITES, separate laundry, a significant bedroom count and exceptional parking, this is the kind of asset investors will want on their radar. Whether you’re building a rental portfolio or looking for a versatile long-term hold, this property offers an outstanding combination of income potential, functionality and future opportunity. More detailsListed by PropZap Realty- DIANE RICHARDSON
- CIR REALTY
- 1 (403) 397 3706
- Contact by Email
-
6803 Dalmeny Gate NW in Calgary: Dalhousie Detached for sale : MLS®# A2351418
6803 Dalmeny Gate NW Calgary T3A 1T5
$659,900Residential- Status:
- Active
- MLS® Num:
- A2351418
- Bedrooms:
- 3
- Bathrooms:
- 2
- Floor Area:
- 1,099 sq. ft.
Hello Happy Family! This is what you have been waiting for… a refreshed, comforting & bright bilevel on a generous 7,384 sq. ft. corner lot in friendly West Dalhousie. This home features a unique blend of interior updates and exceptional outdoor living space, while retaining select delightful touches of original character. The fresh, contemporary ambience created by new luxury vinyl plank flooring, new carpet in the bedrooms, fresh paint and new baseboards enhance the inviting feel throughout the main floor. The bright and spacious living room is bathed with natural light from its large windows, while the adjoining dining area provides a comfortable setting for everyday meals and entertaining. The beautifully renovated kitchen features crisp white cabinetry, elegant granite countertops, a stylish subway tile backsplash and a new dishwasher. Thoughtfully incorporated into the updated space is a charming bank of original wood cabinetry, handcrafted by the longtime homeowner who purchased the property just a few years after it was built. This distinctive feature adds warmth, character and a wonderful connection to the home’s history. The kitchen provides generous storage and workspace, along with convenient access to the expansive outdoor deck. Three bedrooms on the main floor, all with new carpeting, and an updated four-piece bathroom as well as an updated, convenient two-piece ensuite . Outside, this property really shines! The expansive deck offers an incredible amount of space for outdoor dining, entertaining and relaxing. There is room for the kids to roam in the fenced yard. A heated in-ground swimming pool, creates the opportunity for your own private summer retreat. Another exceptional feature is the oversized four-car underdrive garage, providing flexible space for vehicles, hobbies, projects or storage. The partially finished basement offers additional flexibility and future potential. this home is situated in a prime location, with access to schools, parks, shopping, transit and major roadways. The nearby Dalhousie LRT station makes commuting to the University of Calgary and downtown especially convenient. With substantial interior updates, charming original craftsmanship, exceptional garage space and impressive outdoor amenities, this home offers a combination of features that is increasingly difficult to find. Come discover the possibilities! More detailsListed by CIR Realty- DIANE RICHARDSON
- CIR REALTY
- 1 (403) 397 3706
- Contact by Email
-
5811 Dalgetty Drive NW in Calgary: Dalhousie Row/Townhouse for sale : MLS®# A2349852
5811 Dalgetty Drive NW Calgary T3A 1J1
$3,550,000Multi-Family- Status:
- Active
- MLS® Num:
- A2349852
- Floor Area:
- 7,788 sq. ft.
DALHOUSIE'S FIRST 8-PLEX CORNER LOT 3 STOREY | MINUTES FROM UOFC A rare multi-family offering in one of NW Calgary's most established communities. This is Dalhousie's first 8-plex - positioned on a corner lot with strong street exposure and long-term upside. Located just minutes from the University of Calgary, supporting consistent rental demand year after year. Each main residence offers 3 bedrooms and 3.5 bathrooms across a 3-storey layout. Each sunshine basement suite includes 2 bedrooms and 1 full bathroom, maximizing income potential. Surrounded by Dalhousie LRT, Foothills Medical Centre, Alberta Children's Hospital, schools, parks and major shopping. Limited new multi-family inventory in this pocket. More detailsListed by TREC The Real Estate Company- DIANE RICHARDSON
- CIR REALTY
- 1 (403) 397 3706
- Contact by Email

Dalhousie New Listings: Buyer and Seller Guide
Exploring Dalhousie homes for sale in northwest Calgary? This established neighbourhood offers traditional detached bungalows, renovated family houses, townhouses and apartment condos. Mature residential streets, Dalhousie Station, nearby shopping and community amenities make Dalhousie worth considering for a range of buyers. Whether you are purchasing your first property, comparing older homes or preparing to sell, understanding Dalhousie's housing characteristics can help you make informed decisions.
Dalhousie Calgary real estate includes properties with different construction dates, floor plans, renovation histories and ownership structures. Buyers can compare established detached houses with townhouses and apartment condos, depending on current MLS® listing availability.
When browsing Dalhousie new listings, consider property condition, finished living space, lot dimensions, garage arrangements, condominium obligations and access to transportation. Homes with similar asking prices may differ considerably in maintenance needs and overall cost of ownership.
- Detached Bungalows & Houses Compare established single-storey homes, traditional detached houses, mature lots, developed basements, garages and renovation histories.
- Townhouses & Apartment Condos Review floor plans, condominium fees, reserve fund information, parking, insurance, bylaws and maintenance responsibilities.
- Dalhousie Station & Amenities Consider the CTrain, nearby shopping, parks, recreation, schools and convenient connections throughout northwest Calgary.
Understanding Dalhousie's Housing Market
Dalhousie is an established residential community in northwest Calgary with a mixture of detached houses, bungalows, townhouses and apartment condominiums.
Buyers will encounter properties built during different periods, with varying renovation histories, landscaping and interior layouts.
Some homes retain their original architectural character, while others feature updated kitchens, bathrooms, flooring and modernized living spaces.
Residential lot size, garage arrangements, outdoor space, building age and ownership structure all influence how properties compare.
For a meaningful comparison, review recent sales of similar property types and distinguish renovated homes from properties requiring significant upgrades.
Buying a Dalhousie Bungalow
Dalhousie bungalows for sale are particularly relevant to buyers interested in established detached houses and traditional residential layouts.
Bungalows may offer main-floor bedrooms, living areas and kitchens, with additional living space in the basement. However, laundry arrangements, bathroom locations and accessibility features vary by property.
Buyers should compare bedroom sizes, kitchen functionality, storage, stair access and basement ceiling heights.
Some properties feature detached garages, while others offer attached parking, driveways or different access arrangements.
Mature residential lots can provide established landscaping, but buyers should also evaluate drainage, tree maintenance, fencing and the condition of driveways and walkways.
Renovated Dalhousie Detached Homes
Dalhousie detached homes for sale can range from houses with largely original interiors to substantially renovated properties.
Cosmetic improvements may include updated cabinetry, countertops, flooring, painting and lighting.
More extensive renovations can involve electrical systems, plumbing, heating, windows, insulation or structural alterations.
Buyers should request available information about the scope and date of completed work.
Review applicable renovation permits and supporting documentation when significant modifications have been made.
A recently renovated kitchen or bathroom does not mean roofing, drainage, foundations or mechanical systems have also been upgraded.
Dalhousie Townhouses and Condos
Dalhousie townhouses and condos for sale provide additional housing choices in northwest Calgary.
Townhouses may feature multiple levels of living space, private entrances, patios or garages.
Apartment condos can offer different bedroom layouts, common-property facilities and parking arrangements.
Condominium developments vary in age, construction, reserve fund requirements and monthly fees.
Before purchasing, review the condominium corporation's budget, financial statements, reserve fund study and plan, insurance, bylaws and available meeting records.
Ask about known special assessments, building repairs, parking rights, pet restrictions and maintenance obligations.
The complete cost of owning a condominium may differ considerably from its advertised purchase price.
Comparing Older Condo Buildings in Dalhousie
Buyers considering apartment condos in Dalhousie should pay attention to the age and maintenance history of the building.
Review information about elevators where applicable, common-area renovations, roofing, plumbing, windows and other major building components.
Consider whether the corporation's reserve fund planning addresses anticipated repairs and replacements.
Ask whether significant projects have recently been completed or are being considered.
Compare monthly fees, reserve fund contributions, building amenities, parking and any known assessments.
Dalhousie Station and CTrain Access
Dalhousie Station is an important location feature for homebuyers considering this northwest Calgary community.
The station provides access to Calgary's CTrain system and connections to destinations throughout the transit network.
Buyers can compare properties based on their actual walking, cycling or driving routes to the station.
Homes closer to transit may appeal to buyers who prefer to reduce reliance on driving.
However, distances, access routes and travel times vary by property location.
Verify current transit schedules and routes before making a purchasing decision.
Shopping and Everyday Amenities
Dalhousie offers access to local shopping and services, including amenities near Dalhousie Station.
Buyers can investigate nearby grocery stores, restaurants, medical services and other everyday destinations.
The community's location also provides connections to surrounding northwest Calgary shopping and recreation areas.
Compare travel routes and convenience from the actual home address rather than assuming every property has the same proximity to local amenities.
Parks, Mature Streets and Outdoor Living
Dalhousie's established residential streets and mature landscaping contribute to its neighbourhood character.
Buyers interested in outdoor recreation can compare properties based on proximity to neighbourhood parks, playgrounds and surrounding green spaces.
Detached homes may feature established trees, lawns, gardens and outdoor gathering areas.
Mature landscaping can also require maintenance of trees, fences, drainage systems and exterior surfaces.
Verify available park access and walking routes for each property.
Dalhousie Schools and Family Considerations
Buyers researching Dalhousie should verify school designations, educational programs and transportation eligibility.
School assignments can vary by address, grade and program.
Confirm current information with the relevant Calgary school authority before relying on a particular school.
Also consider routes to recreation, shopping, employment and transportation services that suit household needs.
Inspecting an Established Dalhousie Home
Many Dalhousie detached houses were built decades ago, making careful property evaluation particularly important.
Review the age and condition of roofing, windows, heating equipment, hot-water systems, plumbing, electrical components and insulation.
Investigate foundation condition, previous moisture problems, basement drainage, exterior grading and evidence of water infiltration.
Mature residential lots may also require maintenance of retaining walls, driveways, landscaping, fencing and exterior structures.
If the property has been renovated, ask about the work completed, permits and available documentation.
A professional home inspection can help identify visible issues, with additional specialist inspections where appropriate.
Developed Basements and Secondary Suites
Some Dalhousie detached houses feature developed basements, additional bedrooms or separate entrances.
These spaces may offer flexible living arrangements, depending on the property's actual layout.
A basement kitchen or separate entrance does not automatically establish that a legal secondary suite exists.
Buyers interested in potential rental income should verify approved suite status, relevant permits and current City of Calgary requirements.
If considering renovations, additions or redevelopment, confirm the property's land-use designation, title restrictions and applicable permits.
Comparing Dalhousie New MLS Listings
Buyers following Dalhousie new listings should confirm the original MLS® listing date, current asking price, property type and active status.
A general active-listings search may include properties advertised more than seven or fourteen days ago.
Compare suitable homes with relevant recent sales and competing properties in Dalhousie.
For detached houses and bungalows, consider construction age, renovation history, foundation condition, garage arrangement and outdoor space.
For townhouses and condos, compare monthly fees, reserve fund information, parking rights and building maintenance obligations.
Confirm that each property is located in Dalhousie rather than another northwest Calgary community.
Important Dalhousie buyer tip: Newly listed does not mean newly built. Confirm original MLS® listing dates, active status and property condition. For established detached houses, review mechanical systems, roofing, windows, foundations, exterior drainage and renovation permits. For condominiums, examine fees, reserve fund documents, insurance, bylaws and known assessments. Verify the legal status of any advertised secondary suite.
Explore Dalhousie and NW Calgary Homes
Browse the broader Dalhousie housing inventory, compare detached properties throughout northwest Calgary or explore attached homes in surrounding NW communities.
The NW Calgary searches below cover multiple communities, not just Dalhousie. General inventory searches may also include properties advertised before the past seven or fourteen days.
Selling a House, Bungalow or Condo in Dalhousie
Dalhousie homeowners considering selling should begin by reviewing current competing listings and relevant recent sales.
Detached houses, bungalows, renovated properties, townhouses and apartment condos attract buyers with different requirements.
For detached homes, important features may include lot size, garage arrangements, landscaping, floor plan, bedrooms, basement development and renovation history.
Sellers should organize available documentation for major improvements, including roofing, windows, furnaces, plumbing, electrical upgrades and applicable permits.
Accurate information about the scope of renovations helps buyers distinguish cosmetic improvements from substantial mechanical or structural work.
For townhouses and condos, buyers may be particularly interested in condominium fees, reserve fund information, parking rights, bylaws and known assessments.
If a property contains a secondary suite, confirm its documented legal status before marketing potential rental income.
When highlighting proximity to Dalhousie Station, shopping or parks, use accurate property-specific distances and travel information.
Diane Richardson can help Dalhousie homeowners review comparable sales, evaluate competing listings and develop a property-specific marketing and pricing strategy.
Contact Diane Richardson for Dalhousie Buyer and Seller Guidance
Ask about Dalhousie new listings, detached bungalows, renovated houses, townhouses, condos, private showings, comparable sales or a property-specific market evaluation.
Phone/Text: 403.397.3706
Email: diane@mypadcalgary.com
Contact Form: Send Diane a Message
Contact Diane Richardson About Dalhousie New Listings
Looking for Dalhousie homes for sale in northwest Calgary? Whether you're interested in an established bungalow, a renovated detached house, a townhouse or an apartment condo, Diane Richardson can help you explore available MLS® listings, compare property features and arrange private showings. Dalhousie offers mature residential streets, nearby shopping and access to Dalhousie Station. If you're considering selling, Diane can also help you review recent comparable sales and discuss a property-specific market evaluation.
- Contact Form Send a Message
- Phone or Text 403.397.3706
- Email diane@mypadcalgary.com
Explore Dalhousie bungalows and detached houses. This established northwest Calgary neighbourhood features traditional homes, mature residential lots and properties with varying levels of renovation. Compare floor plans, garages, developed basements, outdoor space and the condition of major building systems.
Interested in a Dalhousie townhouse or condo? Review unit layouts, parking arrangements, monthly condominium fees, reserve fund documentation, insurance, bylaws and potential assessments. These factors can affect the overall cost of ownership, particularly in established developments.
Looking for a home near Dalhousie Station? The community offers access to the CTrain network, shopping and other northwest Calgary amenities. Ask about properties that suit your transportation preferences, and verify actual walking routes, transit connections and travel times from each address.
Considering an older or renovated house? Investigate roofing, windows, heating equipment, foundation condition, exterior drainage and renovation history. If a property has a developed basement or advertised secondary suite, verify the relevant permits and approved legal status.
Following newly listed Dalhousie properties? Diane can help you check original MLS® listing dates, active status, property details and relevant recent sales. A general active-listings search may include homes advertised more than seven or fourteen days ago.
Planning to sell your Dalhousie property? Ask Diane about comparable sales, competing listings and pricing considerations for detached houses, bungalows, renovated homes, townhouses and condos. A market evaluation should reflect the property's individual condition, location, improvements and features.
 | 
Save and Compare Listings: As a member, you can save your favorite listings and easily compare them side by side | |


Site Design is a copyright myRealPage.com Inc. All rights reserved.
