Find Your Alberta Rural Retreat
Explore acreages, hobby farms, equestrian properties and country homes near Calgary on AlbertaTownandCountry.com.
- Acreages
- Country Homes
- Hobby Farms
- Equestrian
Rural property searches at AlbertaTownandCountry.com


Mahogany Condos for Sale | Calgary Condo Listings
Browse Mahogany condos for sale, including apartment-style condos, newer units and current MLS® listings in this Southeast Calgary lake community.
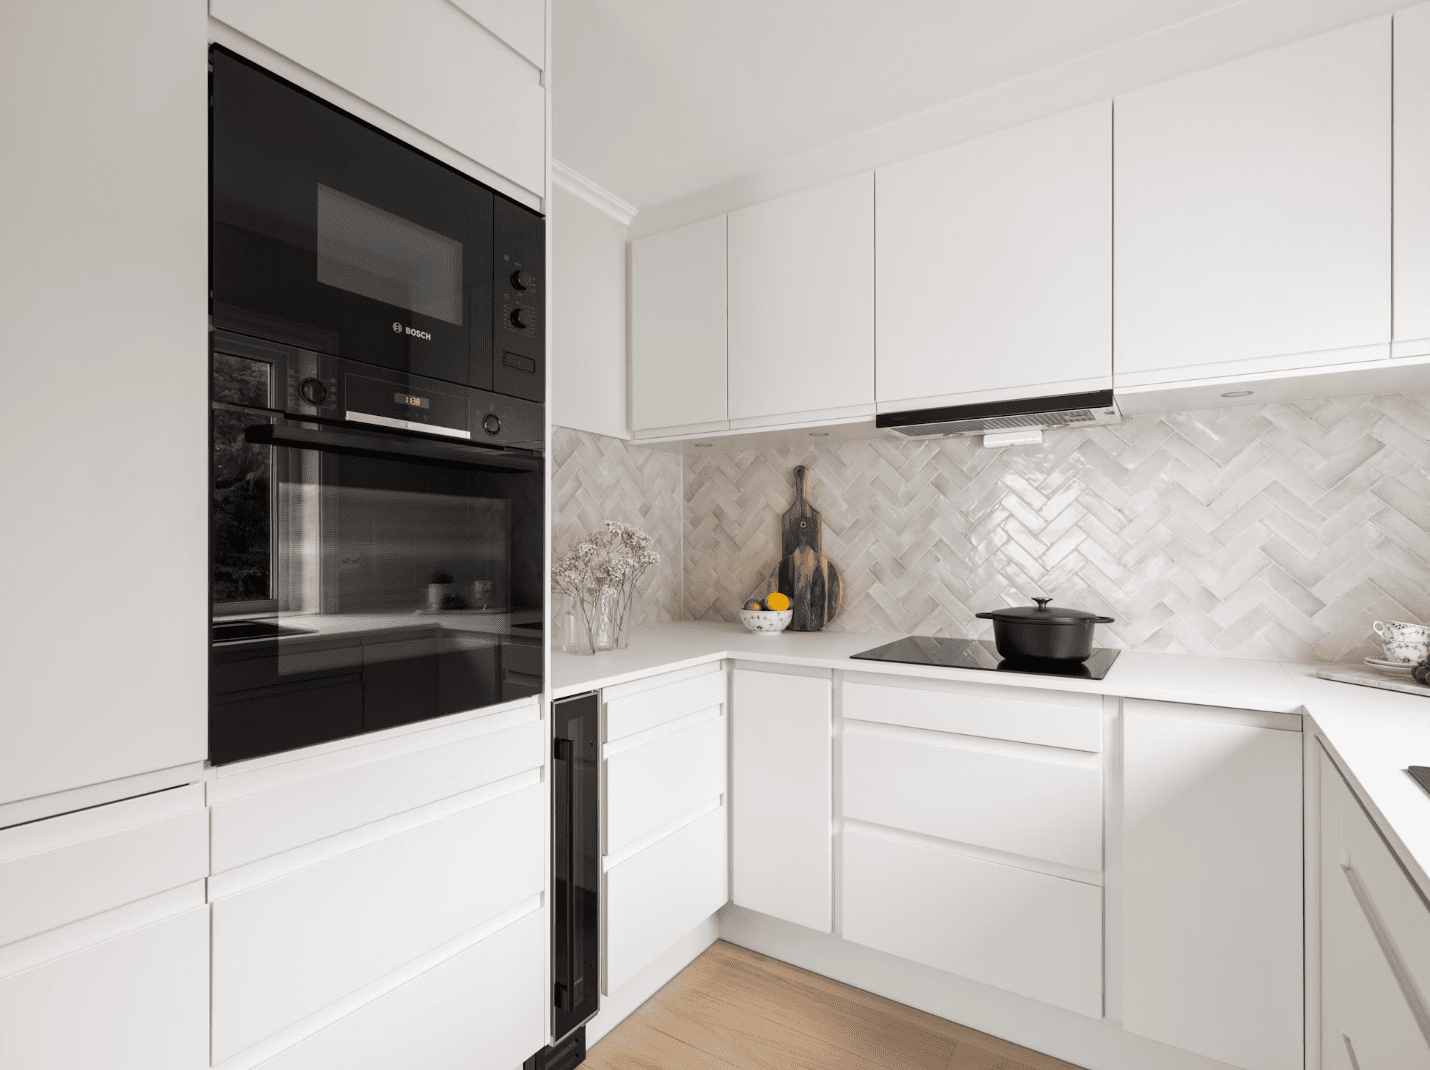
Explore current Mahogany condos for sale and compare condominium properties by asking price, unit size, bedrooms, bathrooms, floor plan, building, parking, storage, condominium fees and overall condition. Listings can include apartment-style condos, newer units and other condominium ownership options within Mahogany.
Buyers searching for condos for sale in Mahogany Calgary should evaluate both the individual unit and the condominium corporation. Similar units can have different monthly costs, parking arrangements, reserve-fund positions, bylaws and planned building expenses.
- Apartment-Style Condos Compare Mahogany apartment listings by floor plan, unit size, exposure, parking, storage, building features and monthly condominium fees.
- Newer Mahogany Condos Review newer condominium properties for finishes, warranty information where applicable, building documentation and complete ownership costs.
- Condo Documents Matter Review fees, bylaws, financials, reserve-fund information, insurance, meeting minutes, repairs and special assessments before purchasing.
What to Review When Buying a Mahogany Condo
Start with the individual unit, including its layout, condition, appliances, heating and cooling systems where applicable, windows, balconies or patios, parking and storage. An appropriate unit inspection can help identify property-specific maintenance or repair concerns.
Buyers should also review the condominium corporation documentation. Important information can include the current condominium fee and what it covers, operating budget, financial statements, reserve-fund study and available reserve-fund information, corporation insurance, bylaws, board and owners’ meeting minutes, major repairs, planned projects and current or proposed special assessments.
Parking and storage should be confirmed carefully. Determine whether spaces are titled, assigned, leased or provided under another arrangement, and verify that the advertised parking stall or storage area is included with the property.
Buyers with pets, rental plans or renovation intentions should review the current condominium bylaws and rules rather than assuming the same policies apply throughout Mahogany. Total monthly ownership costs should include mortgage payments, property taxes, insurance, condominium fees, utilities not included in the fee and Mahogany HOA obligations where applicable.
Explore More Mahogany & Southeast Calgary Real Estate
Buyers who also want to compare newer residential construction can review Mahogany new homes for sale, while broader Southeast Calgary detached-home listings are available through SE Calgary single-family homes for sale.
Questions about Mahogany condos for sale?
Contact Diane Richardson by phone or text at 403.397.3706, email diane@mypadcalgary.com or use the online contact form.
Explore SE Calgary Real Estate by Price
If you are comparing Mahogany condos for sale with other properties in Southeast Calgary, browse current SE Calgary real estate listings by price range. These searches include a broader mix of property types and can help you compare Mahogany condo pricing with other Southeast Calgary housing options.
Mahogany Condos for Sale
Mahogany Condos for Sale | Calgary Condo Listings
-
402 140 Mahogany Street SE in Calgary: Mahogany Apartment for sale : MLS®# A2351245
402 140 Mahogany Street SE Calgary T3M 2R2  $525,000Residential
- Status:
- Active
- MLS® Num:
- A2351245
- Bedrooms:
- 2
- Bathrooms:
- 2
- Floor Area:
- 1,029 sq. ft.
Lake living at its finest in Mahogany! Ideally positioned on the top floor and offering the added privacy of a corner unit, this beautifully appointed 2-bedroom, 2-bathroom condo combines modern style with comfortable, low-maintenance living. Featuring 1,029 sq. ft. of thoughtfully designed living space, the open-concept layout is filled with natural light from expansive windows and enhanced by high ceilings throughout. The well-appointed kitchen features quartz countertops, abundant cabinetry, stainless steel appliances, and plenty of storage—perfect for everyday living and entertaining. Durable vinyl plank flooring flows through the main living areas, while plush carpeting adds comfort in the bedrooms. Custom closet organizers provide excellent storage and organization. The spacious primary bedroom offers a peaceful retreat with a generous ensuite featuring a soaking tub and walk-in closet. A well-sized second bedroom and full bathroom provide flexibility for guests, family, or a home office. Step onto your private balcony and enjoy your own outdoor space overlooking the surrounding community. Additional features include a titled heated underground parking stall, elevator access, bicycle storage, and pet-friendly living with board approval. Residents enjoy access to the clubhouse and Mahogany’s exceptional amenities, including lake access, parks, playgrounds, tennis courts, schools, shopping, and extensive walking and cycling paths. Turn-key and ready for immediate possession! More detailsListed by RE/MAX Landan Real Estate- DIANE RICHARDSON
- CIR REALTY
- 1 (403) 397 3706
- Contact by Email
-
6411 1802 Mahogany Boulevard SE in Calgary: Mahogany Apartment for sale : MLS®# A2349443
6411 1802 Mahogany Boulevard SE Calgary T3M 4A5
$349,900Residential- Status:
- Active
- MLS® Num:
- A2349443
- Bedrooms:
- 2
- Bathrooms:
- 2
- Floor Area:
- 699 sq. ft.
Welcome to "The Findlay 2"—a sophisticated fourth-floor sanctuary masterfully crafted by multi-award-winning Logel Homes, ideally set within Calgary’s premier lake community of Mahogany. Offering elevated top-tier views, this exceptional 2-bedroom, 2-bathroom residence spans just under 700 sq. ft. and seamlessly marries architectural elegance with high-end practical upgrades. Step into a bright, open-concept layout designed to maximize light and everyday livability. The focal point of the home is a chef-inspired kitchen featuring refined shaker-style cabinetry, additional pot drawers, an upgraded full-tile backsplash, and an increased island height that creates an elevated focal point. Illuminated by flush potlights, upgraded lighting, and refreshed hardware, this culinary space comes fully equipped with premium upgraded appliances, a custom hood fan, and an upgraded single-basin Blanco sink. Central air conditioning keeps the entire suite cool and comfortable year-round. The seamless flow from the kitchen to the spacious living area makes hosting friends or relaxing completely effortless, extending outward to a well-appointed private balcony featuring serene courtyard views from four stories up. The thoughtfully planned floor plan prioritizes both comfort and personal space. The secondary bedroom is highlighted by a newly added transom window that pours in ambient sunlight while retaining complete privacy—making it a perfect guest room or executive home office. Both full bathrooms feature upgraded tile flooring and extended shower tiling. Functionality meets luxury with increased vanity heights and additional drawers added to both bathroom vanities for maximum everyday convenience. Complete with in-suite laundry, one assigned storage unit, and one titled underground parking stall, every detail has been considered for effortless, low-maintenance living. Outside your door, Mahogany’s legendary lifestyle awaits—complete with private lake and beach access, miles of interconnected pathways, and a walkable village hub brimming with local cafes, dining, and shops.Whether you are searching for your dream first home, downsizing into easy single-level luxury, or looking for a high-performing investment property, "The Findlay 2" offers an uncompromised blend of quality, comfort, and location. More detailsListed by RE/MAX First- DIANE RICHARDSON
- CIR REALTY
- 1 (403) 397 3706
- Contact by Email
-
302 140 Marina Cove SE in Calgary: Mahogany Apartment for sale : MLS®# A2349208
302 140 Marina Cove SE Calgary T3M 3P4
$1,874,900Residential- Status:
- Active
- MLS® Num:
- A2349208
- Bedrooms:
- 2
- Bathrooms:
- 3
- Floor Area:
- 1,890 sq. ft.
NEW PRICE RELEASE | FINAL PENTHOUSE OPPORTUNITY | COMPLETE & READY FOR IMMEDIATE OCCUPANCY Welcome to The Springs Penthouse at #302, 140 Marina Cove SE—an exceptional Reflection Estate residence in The Streams of Lake Mahogany. Inspired by the renowned homes of Westman Village, this single-level property combines curated luxury, resort-style living and convenient lock-and-leave freedom. Offering 2,053 sq. ft., two bedrooms plus an office, 2.5 bathrooms and a heated attached double garage, this completed penthouse features soaring 12-foot ceilings, hardwood flooring, triple-pane windows and floor-to-ceiling glass showcasing greenspace and Lake Mahogany views. The open kitchen, dining and living area provides approximately 722 sq. ft. of connected entertaining space, anchored by an elegant electric fireplace. The chef-inspired kitchen showcases quartz countertops, under-cabinet lighting, a coffee bar, upgraded cabinetry with a spice tray, utensil tray and recycling pull-outs, and a generous island with eating bar. The ULTRA JennAir appliance package includes a 42-inch panelled French-door refrigerator with Obsidian interior, icemaker and water dispenser; panel-ready dishwasher; 36-inch professional-style gas rangetop; Faber cabinet hood fan; 30-inch combination wall oven and microwave; and 24-inch Silhouette beverage centre. Jayman’s Mountain Mist Elevated colour palette completes the sophisticated design. The primary retreat opens directly onto the covered terrace and features a large windowed walk-in closet and luxurious five-piece ensuite with dual vanities, deep soaker tub, curbless shower, private water closet and heated tile. A generously sized second bedroom provides comfort and privacy for family or guests. The living room, dining room and primary suite open onto an extraordinary 570 sq. ft. covered terrace measuring approximately 35'10" x 17'3". A second 194 sq. ft. terrace, measuring approximately 25'7" x 8', extends from the office—providing approximately 764 sq. ft. of combined outdoor living space. A dedicated office, powder room and spacious laundry room with folding counter complete the interior. The heated double garage includes an epoxy floor and full-width driveway. Jayman’s Core Performance inclusions feature four solar panels, BUILT GREEN® Canada construction with an EnerGuide rating, high-efficiency heat pump for air conditioning, forced-air fan-coil hydronic heating, active heat-recovery ventilation, Navien tankless hot water, triple-pane windows and smart-home technology. Enjoy Calgary’s largest lake community, beautiful beaches, pathways and recreation. This final penthouse opportunity is complete and available for immediate occupancy. Contact your REALTOR® today for the newly released price and a private viewing. More detailsListed by Jayman Realty Inc.- DIANE RICHARDSON
- CIR REALTY
- 1 (403) 397 3706
- Contact by Email
-
202 140 Marina Cove SE in Calgary: Mahogany Apartment for sale : MLS®# A2349202
202 140 Marina Cove SE Calgary T3M 3P4
$1,794,900Residential- Status:
- Active
- MLS® Num:
- A2349202
- Bedrooms:
- 2
- Bathrooms:
- 3
- Floor Area:
- 1,890 sq. ft.
NEW PRICE RELEASE | LAST OPPORTUNITY | COMPLETE AND READY FOR IMMEDIATE OCCUPANCY Welcome to The Springs at #202, 140 Marina Cove SE—an exceptional Reflection Estate residence in The Streams of Lake Mahogany. Inspired by the renowned homes of Westman Village, this sophisticated single-level property offers resort-style living, expansive outdoor spaces and convenient lock-and-leave freedom. Offering 2,053 sq. ft., two bedrooms plus an office, 2.5 bathrooms and an attached heated double garage, this completed home features 10-foot ceilings, hardwood flooring, triple-pane windows and abundant natural light. The open-concept kitchen, dining and living area offers approximately 722 sq. ft. of beautifully connected entertaining space, complemented by greenspace views and an elegant electric fireplace. The chef-inspired kitchen showcases quartz countertops, under-cabinet lighting, an upgraded built-in cabinet package with spice tray, utensil tray and recycling pull-outs, additional cabinetry and a generous island with eating bar. The ULTRA JennAir appliance package includes a 42-inch panelled French-door refrigerator with Obsidian interior, icemaker and water dispenser; panel-ready dishwasher; 36-inch professional-style gas rangetop; Faber cabinet hood fan; 30-inch combination wall oven and microwave; and a 24-inch Silhouette beverage centre. Jayman’s refined Terrazzo Elevated colour palette completes the design. The spacious primary retreat includes a large windowed walk-in closet and luxurious five-piece ensuite with dual vanities, deep soaker tub, separate shower and private water closet. A generously sized second bedroom provides comfort and privacy for family or guests. The main living area, dining room and primary suite open onto an extraordinary, covered terrace measuring approximately 35'10" x 17'3" and offering 570 sq. ft. of outdoor living space. A second 194 sq. ft. terrace, measuring approximately 25'7" x 8', extends from the office area—ideal for working, relaxing or entertaining outdoors. A dedicated office, powder room and spacious laundry room with folding counter complete the interior. The private heated double garage includes an epoxy floor and full-width driveway. Jayman’s Core Performance inclusions feature four solar panels, BUILT GREEN® Canada construction with an EnerGuide rating, high-efficiency heat pump for air conditioning, forced-air fan-coil hydronic heating, active heat-recovery ventilation, Navien tankless hot water, triple-pane windows and smart-home technology. Enjoy Calgary’s largest lake community, beautiful beaches, pathways, recreation and an elevated maintenance-free lifestyle. The Springs is complete, move-in ready and available for immediate occupancy. Contact your REALTOR® today for the newly released price and a private viewing. More detailsListed by Jayman Realty Inc.- DIANE RICHARDSON
- CIR REALTY
- 1 (403) 397 3706
- Contact by Email
-
102 140 Marina Cove SE in Calgary: Mahogany Apartment for sale : MLS®# A2349193
102 140 Marina Cove SE Calgary T3M 3P4
$1,289,900Residential- Status:
- Active
- MLS® Num:
- A2349193
- Bedrooms:
- 2
- Bathrooms:
- 2
- Floor Area:
- 1,617 sq. ft.
NEW PRICE RELEASE | LAST OPPORTUNITY | COMPLETE AND READY FOR IMMEDIATE OCCUPANCY Welcome to The Brook at #102, 140 Marina Cove SE—an exceptional Reflection Estate residence in The Streams of Lake Mahogany. Inspired by the best-selling homes of Westman Village, this single-level property combines sophisticated design, resort-style living and convenient lock-and-leave freedom without compromising space or quality. Offering 1,705 sq. ft., two bedrooms, two bathrooms and an attached heated double garage, this completed home features 12-foot ceilings, oversized triple-pane windows, hardwood flooring and abundant natural light. The expansive open-concept kitchen, dining and living area provides approximately 736 sq. ft. of beautifully connected entertaining space, complemented by greenspace views and a floor-to-ceiling tiled electric fireplace. The chef-inspired kitchen showcases bright white quartz countertops, ceiling-height cabinetry with soft-close doors, oversized hardware, under-cabinet lighting, an upgraded pantry, Silgranit undermount sink and a generous island with eating bar. The built-in KitchenAid appliance package includes a French-door refrigerator, 36-inch five-burner gas cooktop, dishwasher with stainless-steel interior, and 30-inch wall oven with convection microwave. Jayman’s refined Darton Elevated colour palette completes the contemporary design. The bedrooms are positioned on opposite sides of the central living area for enhanced privacy. The impressive primary retreat opens directly onto the terrace and includes an expansive walk-in closet with built-ins and a luxurious five-piece ensuite featuring dual vanities, a deep soaker tub, separate shower, private water closet and heated tile flooring. Both the primary suite and main living area open onto an extraordinary 54-foot terrace offering approximately 503 sq. ft. of private outdoor living space—the perfect setting for morning coffee, evening entertaining and everyday relaxation. A spacious foyer and dedicated laundry room complete the interior. The private heated double garage includes an epoxy floor and full-width driveway, providing secure parking and exceptional convenience. Jayman’s Core Performance inclusions feature four solar panels, BUILT GREEN® Canada construction with an EnerGuide rating, high-efficiency heat pump for air conditioning, forced-air fan-coil hydronic heating, active heat-recovery ventilation, Navien tankless hot water, triple-pane windows and smart-home technology. Enjoy Calgary’s largest lake community, beautiful beaches, pathways, recreation and an elevated maintenance-free lifestyle. This is the final opportunity to own The Brook—complete, move-in ready and available for immediate occupancy. Contact your REALTOR® today for the newly released price and a private viewing. More detailsListed by Jayman Realty Inc.- DIANE RICHARDSON
- CIR REALTY
- 1 (403) 397 3706
- Contact by Email
-
1115 11 Mahogany Row SE in Calgary: Mahogany Apartment for sale : MLS®# A2348885
1115 11 Mahogany Row SE Calgary T3M 2L6
$239,900Residential- Status:
- Active
- MLS® Num:
- A2348885
- Bedrooms:
- 2
- Bathrooms:
- 1
- Floor Area:
- 632 sq. ft.
Welcome to 51 Oak in the heart of Mahogany! This freshly painted 2 bedroom main floor condo offers a functional open concept layout and the added convenience of direct access through your private patio, perfect for pet owners, groceries, or simply skipping the common hallways. Inside, you’ll find vinyl flooring, contemporary finishes and a well appointed kitchen with quartz countertops, stainless steel appliances, ample cabinetry and a pantry. The spacious primary bedroom is complemented by a versatile second bedroom/den with a full closet, ideal for a bedroom, home office or flex space. In suite laundry and a BBQ gas line add to the everyday convenience. A titled above ground parking stall is located directly outside the unit, making coming and going exceptionally easy. Best of all, you’ll enjoy everything that comes with living in Mahogany, including year round lake access, beaches, swimming, skating, parks, playgrounds and an extensive pathway system. With great restaurants, shops, services and everyday amenities all close by, this move in ready home offers an affordable opportunity to enjoy the full Mahogany lifestyle in one of Calgary’s most sought after lake communities. More detailsListed by The Home Hunters Real Estate Group Ltd.- DIANE RICHARDSON
- CIR REALTY
- 1 (403) 397 3706
- Contact by Email
-
7220 1802 Mahogany Boulevard SE in Calgary: Mahogany Apartment for sale : MLS®# A2349064
7220 1802 Mahogany Boulevard SE Calgary T3M 4A5
$219,900Residential- Status:
- Active
- MLS® Num:
- A2349064
- Bedrooms:
- 1
- Bathrooms:
- 1
- Floor Area:
- 502 sq. ft.
Welcome to modern, low-maintenance living in Calgary's premier lake community. Logel Homes proudly presents "The Carr 2" in Mahogany—a smartly designed, 1-bedroom, 1-bathroom residence offering over 500 sq.ft of efficiently crafted living space. Perfectly suited for first-time buyers, downsizers, or savvy investors, this home combines chic design with everyday functional luxury. Step inside to a light-filled layout centered around a beautifully appointed kitchen. Designed for both everyday cooking and effortless entertaining, the culinary space features sleek quartz countertops, a modern undermount sink, upgraded lighting, and an impressive abundance of cabinetry space to keep your kitchen organized and clutter-free. The primary bedroom serves as a quiet retreat, highlighted by a stylish transom window that draws in elevated natural light while ensuring privacy. The full bathroom is equally refined, featuring upgraded tile flooring for a clean, spa-like feel. Extend your living space outdoors onto the large patio, which comes fully equipped with a BBQ gas line—ideal for warm summer evenings and outdoor dining. Adding maximum value and convenience to this turn-key package is a titled surface parking stall and an assigned storage locker for all your seasonal items and extra gear. Located in award-winning Mahogany, this property delivers an extraordinary lifestyle right outside your door. Enjoy exclusive access to Calgary’s largest community lake, featuring 63 acres of sandy beaches, scenic walking paths, year-round recreation, and a vibrant local retail village filled with dining, coffee shops, and essential services. This is effortless lake-community living at its absolute finest! Click the 3D virtual tour for a better look! More detailsListed by RE/MAX First- DIANE RICHARDSON
- CIR REALTY
- 1 (403) 397 3706
- Contact by Email
-
6320 1802 Mahogany Boulevard SE in Calgary: Mahogany Apartment for sale : MLS®# A2348826
6320 1802 Mahogany Boulevard SE Calgary T3M 4A5
$449,900Residential- Status:
- Active
- MLS® Num:
- A2348826
- Bedrooms:
- 2
- Bathrooms:
- 2
- Floor Area:
- 967 sq. ft.
Welcome to modern luxury at its finest. Presenting the "Atwood 3"—an exceptional 2-bedroom, 2-bathroom end unit by Logel Homes, beautifully situated in the highly coveted, award-winning lake community of Mahogany. Spanning just over 1,000 square feet of impeccably designed space, this bright and sophisticated corner home perfectly balances urban elegance with everyday convenience, completely redefining maintenance-free living. Step inside to an open-concept sanctuary boasting soaring 9-foot ceilings, expansive windows that flood the home with natural light, and premium luxury vinyl plank flooring throughout. The chef-inspired kitchen is a true showstopper, meticulously upgraded with sleek shaker-style cabinets, LED under-cabinet lighting, large pot drawers, a custom hood fan, and an extended island perfect for entertaining. Cooking is a breeze with upgraded appliances featuring a front-control range and a premium upgraded Blanco kitchen sink with elevated plumbing fixtures. The thoughtful floor plan offers two spacious, well-appointed bedrooms. Storage convenience was top of mind with added vanity drawers in both bathrooms, as well as upgraded tile flooring throughout. The primary retreat features a luxurious, spa-like ensuite completed with dual sinks, upgraded plumbing and lighting fixtures, and a glass-enclosed shower highlighted by a 10mm sliding barn door. Year-round comfort and premium quality are paramount in this home. Enjoy the luxury of in-unit air conditioning alongside a fresh air makeup system. Step out onto your oversized balcony, equipped with a convenient gas line that is ready for summer BBQs and outdoor relaxation. Additional highlights include a full-size in-suite washer and dryer, extra dedicated storage, and the ultimate convenience of titled underground heated parking. Located in Waterside at Mahogany, you are just steps away from premier shopping, dining, major transit routes, and the future Green Line LRT. Masterfully envisioned by Hopewell Residential, Calgary’s multi-award-winning developer, Mahogany is a vibrant, walkable, and deeply inclusive community centered around lake lifestyle and natural beauty. This is more than just a home—it is an investment in a lifestyle of pride, enjoyment, and unparalleled convenience. Discover why the Atwood 3 is the perfect place to call home! More detailsListed by RE/MAX First- DIANE RICHARDSON
- CIR REALTY
- 1 (403) 397 3706
- Contact by Email
-
7408 1802 Mahogany Boulevard SE in Calgary: Mahogany Apartment for sale : MLS®# A2346647
7408 1802 Mahogany Boulevard SE Calgary T3M 4A5
$549,900Residential- Status:
- Active
- MLS® Num:
- A2346647
- Bedrooms:
- 2
- Bathrooms:
- 2
- Floor Area:
- 1,047 sq. ft.
Welcome home to your next home in Waterside at Mahogany! Expertly built by award winning Logel homes and situated in the Parkside building, this home has it all! From the moment you step inside, this next-to-new, top floor corner condo feels like a showhome: bright, welcoming and beautifully finished in a soft, neutral palette. Immaculate and VERY lightly lived in for only a few short months, it offers 1,047 sq. ft., two bedrooms, two bathrooms, approximately $55,000 in designer-selected upgrades and open north and west views, including an outlook toward downtown Calgary. The kitchen is made for the moments that turn a place into a home. Enjoy a quiet morning coffee at the extended island, measuring approximately 10 feet, or invite friends over and let the conversation flow into the open dining and living areas. Upgraded cabinetry extended to the ceiling provides generous storage and a polished finish. Black hardware and fixtures, additional pot lights, pendant lighting, a pantry and upgraded appliances bring the design together beautifully. Step onto the private balcony to relax and take in the view. Every finish has been thoughtfully chosen. Luxury vinyl plank flooring adds warmth to the main living area, upgraded carpet and underlay bring comfort to the bedrooms, and tile flooring finishes both bathrooms. The private primary bedroom is a relaxing retreat with a spacious ensuite, upgraded vanity cabinetry and a fully tiled walk-in shower. The second bedroom is ready for guests or a home office. Added folding counter make the laundry room as functional as it is tidy. Air conditioning keeps the home comfortable, and all window coverings are already installed and included. In addition, some furniture may be available for sale. You’ll also have two titled stalls in the heated underground parkade and a separate storage locker. With the upgrades and finishing touches complete, you can simply move in and enjoy. As a resale, you do not pay GST. This is the Cohen 3 ES model. And when you step outside, the best of Mahogany awaits: lake and Beach Club access, two private beach areas, parks, pathways, playgrounds and seasonal water activities. Shops, restaurants and schools are close by, with convenient access to major roadways. Come see the light, the views and the details for yourself. Your next home is waiting here - unit 7408 at Waterside. More detailsListed by CIR Realty- DIANE RICHARDSON
- CIR REALTY
- 1 (403) 397 3706
- Contact by Email
-
412 122 Mahogany Centre SE in Calgary: Mahogany Apartment for sale : MLS®# A2347642
412 122 Mahogany Centre SE Calgary T3M 2Y1
$489,900Residential- Status:
- Active
- MLS® Num:
- A2347642
- Bedrooms:
- 2
- Bathrooms:
- 2
- Floor Area:
- 777 sq. ft.
Overlooking the West end of Mahogany Lake and the Courtyard, a fourth-floor, two-bedroom, two-bath residence at Westman Village, recently repainted throughout, with nine-foot ceilings, central air, an oversized private balcony with a gas line overlooking the courtyard and the west end of Mahogany Lake, titled underground parking beside the elevator, a storage locker, and access to one of the most complete amenity buildings in Calgary. Nine-foot ceilings and windows scaled to match them mean this space is bright at eight in the morning and still bright at seven in the evening — an open plan that feels generous rather than merely open. Freshly painted throughout, so there is nothing to do but move in. The kitchen is built for people who use one. A granite Peninsula and room for dining, stainless appliances, soft-close drawers and cupboards throughout. Then the balcony, which is the real argument for this unit. Oversized, private, gas line already run, and looking out over the courtyard to the western edge of Mahogany Lake. It's where the summer happens. The primary suite gives you a walk-in closet and an ensuite with an oversized shower. The second bedroom is genuinely a second bedroom — full-size, with its own access to that balcony. A four-piece bath and a dedicated laundry room round it out. Then there is everything Westman Village gives you access to. Indoor pool with a water slide. Hot tub, steam room, fitness centre. A pickleball court. A movie theatre, an industrial kitchen, billiards and darts, an art room, a woodworking shop, and a private wine room for tastings. The heated parkade has a car wash, a dog wash, and EV charging. At ground level: everyday services, shops, and Chairman's Steakhouse, Chopped Leaf, Diner Deluxe and Analog Coffee — a ninety-second walk from your door. Deerfoot and Stoney are minutes away. This is the kind of address where you stop driving across the city for the things you enjoy, because they're already here — and there's a lake at the end of the walk. More detailsListed by RE/MAX House of Real Estate- DIANE RICHARDSON
- CIR REALTY
- 1 (403) 397 3706
- Contact by Email
-
101 140 Mahogany Street SE in Calgary: Mahogany Apartment for sale : MLS®# A2346183
101 140 Mahogany Street SE Calgary T3M 4E1
$375,000Residential- Status:
- Active
- MLS® Num:
- A2346183
- Bedrooms:
- 2
- Bathrooms:
- 2
- Floor Area:
- 896 sq. ft.
Welcome to Sandgate in the award-winning lake community of Mahogany! This bright and spacious ground-floor unit offers 896 sq. ft. of thoughtfully designed living space with 2 bedrooms, 2 full bathrooms, titled underground parking and assigned storage. The open-concept layout features a modern kitchen with white cabinetry, quartz countertops, stainless steel appliances and a large island with seating, opening seamlessly into the dining and living areas. Large south-facing windows fill the space with natural light, while the living room provides direct access to the covered ground-level patio—offering the added convenience of your own exterior entrance. The primary bedroom features a walk-in closet and private 4-piece ensuite, while the generously sized second bedroom is located near the additional 4-piece bathroom. In-suite laundry and plenty of storage complete the interior. Enjoy all that Mahogany has to offer, including lake access, parks, playgrounds, walking and biking paths, nearby schools, shopping, restaurants and everyday amenities. With immediate possession available, this well-appointed ground-floor home is ready for its next owner. Note: A localized 20-foot section of the exterior walkway sits slightly above the interior floor level. More detailsListed by RE/MAX House of Real Estate- DIANE RICHARDSON
- CIR REALTY
- 1 (403) 397 3706
- Contact by Email
-
101 10 Mahogany Circle SE in Calgary: Mahogany Apartment for sale : MLS®# A2347144
101 10 Mahogany Circle SE Calgary T3M 2V7
$1,099,000Residential- Status:
- Active
- MLS® Num:
- A2347144
- Bedrooms:
- 2
- Bathrooms:
- 2
- Floor Area:
- 1,467 sq. ft.
Experience refined, maintenance-free living in this beautifully appointed executive bungalow with direct and level access to your heated attached double car garage located in the highly sought-after Westman Village in Mahogany. Designed for both comfort and sophistication, this exceptional PET FRIENDLY home offers an ideal blend of luxury finishes and functional living spaces. This elegant residence features two bedrooms and two full bathrooms, including a generous primary suite designed as a comfortable retreat. A second bedroom equipped with a convenient wall bed offers flexibility for guests, a home office, or multi-purpose living. Large patio space with privacy screens, watering system, and two separate doors leading to your own oasis! The heart of the home is the gourmet kitchen, complete with stone countertops, a gas cooktop, built-in wall ovens, premium cabinetry, and generous prep space, making it ideal for both everyday cooking and entertaining. The open-concept living and dining areas are enhanced by 10-foot ceilings and large windows that flood the home with natural light, complemented by remote-controlled window coverings for added comfort and convenience. These spaces flow seamlessly to a large private outdoor patio, perfect for relaxing, hosting guests, or enjoying warm summer evenings. Comfort is elevated year-round with in-floor heating throughout the home as well as in the attached double garage, along with central air conditioning to keep the home cool and comfortable during the warmer months. Additional highlights include a dedicated laundry room, functional mudroom, and a double attached garage, providing exceptional convenience, storage, and everyday practicality. Residents of Westman Village enjoy access to an unparalleled collection of executive amenities, creating a resort-style lifestyle unlike anything else in Calgary. These exclusive features include: -Indoor swimming pool with waterslide -Full-sized gymnasium -State-of-the-art fitness centre -Chef’s gourmet demonstration kitchen -Private movie theatre -Billiards and games room -Golf simulator -Multiple social and recreation spaces -Private wine room , and much MUCH more! Located in the award-winning lake community of Mahogany, you’ll also enjoy close proximity to scenic pathways, boutique shopping, dining, and the vibrant lake lifestyle that makes this neighborhood one of Calgary’s most desirable destinations. Luxury, lifestyle, and convenience come together in this exceptional Westman Village bungalow. Don’t miss your opportunity to enjoy one of Calgary’s most exclusive resort-style communities. More detailsListed by RE/MAX Landan Real Estate- DIANE RICHARDSON
- CIR REALTY
- 1 (403) 397 3706
- Contact by Email

Discover the Exquisite Lakeside Living in Mahogany: Find Your Dream Home and Expert Real Estate Guidance from Diane Richardson
Buying a Condo in Mahogany Calgary
Buyers comparing Mahogany condos for sale should evaluate more than the individual unit. Condominium fees, reserve-fund information, bylaws, insurance, parking, storage, planned building work and the financial position of the condominium corporation can all affect the cost and suitability of a property.
Mahogany is a Southeast Calgary lake community with apartment-style condominiums, condominium townhomes and other residential options. Condo buyers can compare properties by price, unit size, bedrooms, floor plan, building, age, exposure, parking, storage, monthly fees and location within the community.
When reviewing condos for sale in Mahogany Calgary, it is useful to separate three questions: Is the unit itself suitable? Is the condominium corporation in reasonable condition? And do the complete monthly and long-term ownership costs fit your budget?
- Review the Unit Compare layout, condition, appliances, windows, balcony or patio, heating and cooling systems, parking and storage.
- Review the Corporation Examine fees, financial statements, reserve-fund information, insurance, meeting minutes, repairs and special assessments.
- Calculate Total Costs Include mortgage payments, property taxes, insurance, condo fees, utilities, HOA obligations where applicable and future maintenance.
Start With the Individual Condo Unit
The condition and layout of the individual unit remain important even when exterior maintenance and common-property responsibilities belong to the condominium corporation. Buyers should consider an appropriate inspection and review the areas of the property for which the owner is responsible.
- Overall floor plan and usable living space.
- Bedroom and bathroom configuration.
- Kitchen condition and appliance age.
- Flooring, walls and interior finishes.
- Windows and exterior doors where applicable.
- Heating and cooling equipment serving the unit.
- Plumbing fixtures and visible signs of moisture.
- Balcony, patio or private outdoor area where included.
- Parking and storage arrangements.
Understand the Condominium Fee
Condominium fees can vary between buildings and developments. A lower monthly fee is not automatically better, and a higher fee does not automatically indicate poor value. The useful comparison is what the fee covers, the services provided and whether the corporation appears adequately funded for its obligations.
Buyers should confirm:
- The current monthly condominium fee.
- Which utilities or services are included.
- What common-property maintenance is covered.
- Whether parking or storage carries separate charges.
- Recent or proposed fee increases.
- Any additional recurring charges associated with the property.
Review the Reserve Fund
Reserve-fund information helps buyers understand how a condominium corporation is planning for major future repairs and replacements. The amount in the reserve fund should not be considered in isolation; it should be reviewed together with the reserve-fund study, building age, anticipated projects and overall financial information.
Buyers should review the available reserve-fund study or plan, current reserve balance information, expected contributions and major components identified for future repair or replacement.
Financial Statements and Operating Budget
Current financial statements and budgets can provide useful information about the condominium corporation’s income, expenses, reserve contributions and overall financial position.
Items worth reviewing can include:
- Current operating budget.
- Recent year-end financial statements.
- Reserve-fund contributions.
- Major changes in expenses.
- Outstanding receivables or arrears where disclosed.
- Recent or expected condominium-fee changes.
- Unusual or significant expenditures.
Read the Board and Owners’ Meeting Minutes
Meeting minutes can reveal issues that may not be obvious during a showing. They can provide information about maintenance concerns, insurance matters, building projects, owner complaints, bylaw enforcement, reserve planning and discussions about future expenses.
Buyers should read enough recent minutes to understand recurring issues rather than relying on a single meeting.
Repairs, Planned Projects and Special Assessments
Condominium corporations may periodically need to repair or replace common-property components. Depending on the corporation’s finances and reserve planning, major work can sometimes result in special assessments or changes to condominium fees.
Review available information concerning:
- Roofing and exterior-envelope work.
- Windows and exterior doors.
- Balconies and patios.
- Elevators where applicable.
- Parking structures or surface parking.
- Mechanical and plumbing systems.
- Common-area renovations.
- Landscaping and drainage concerns.
- Current or proposed special assessments.
Condominium Insurance
Buyers should review available corporation insurance information and understand that the condominium corporation’s policy is different from an individual owner’s insurance.
Discuss unit-owner coverage, deductibles, improvements, personal property and liability needs with an insurance professional. Buyers should also review any condominium documents relating to insurance deductibles and owner responsibilities.
Parking and Storage
Parking and storage arrangements can differ from one Mahogany condo for sale to another. A listing may refer to a stall or storage locker without describing its precise legal status.
Buyers should determine whether parking and storage are titled, assigned, leased or provided through another arrangement. Verify that the advertised stall or locker is included with the purchase and review any restrictions or monthly charges that apply.
Pets, Rentals and Condominium Bylaws
Condominium bylaws and rules can affect how an owner uses a property. Buyers should obtain and review the current documents before purchasing, particularly if pets, rental use or future renovations are important.
- Pet restrictions or approval requirements.
- Rental-related rules and procedures.
- Age restrictions where legally applicable.
- Noise and nuisance provisions.
- Balcony and patio restrictions.
- Barbecue rules.
- Moving procedures.
- Parking restrictions.
- Renovation approval requirements.
Renovations Inside a Condo
Buyers planning renovations should not assume that interior ownership gives unrestricted authority to alter the unit. Flooring, plumbing, electrical work, walls, windows, balconies and other components may be subject to condominium approval or municipal permit requirements.
Review the bylaws and renovation policies before purchasing if you intend to make significant changes.
Newer Mahogany Condos
The GSC search data for this page shows interest in Mahogany new condos for sale. Buyers considering a newer condominium should still review the corporation documents, construction information, warranty documentation where applicable and the unit’s physical condition.
Newer construction does not remove the need to understand condominium fees, reserve planning, future operating expenses, parking arrangements or the corporation’s responsibilities.
Mahogany Apartment Condos
Buyers searching for Mahogany apartments for sale are often looking for apartment-style condominium ownership. Compare unit location within the building, floor level, exposure, elevator access where applicable, proximity to common areas, parking and storage as part of the purchase decision.
Consider whether the specific unit’s location works for your preferences regarding natural light, street activity, common-area traffic and access to parking or building entrances.
Mahogany HOA Obligations
Some Mahogany condominium properties can also have community Homeowners Association obligations separate from condominium fees. Buyers should confirm the current property-specific HOA amount and understand what it relates to before calculating total monthly and annual costs.
Condominium fees and HOA obligations should be treated as separate expenses unless the specific documentation establishes otherwise.
Location Within Mahogany
The location of a condo within Mahogany can affect access to community amenities, shopping, parks, pathways and regular transportation routes. Buyers should compare the specific address according to their own daily routines rather than relying on broad statements about the community.
- Lake and community amenity access.
- Parks and pathway connections.
- Shopping and everyday services.
- Transit requirements.
- Regular commuting routes.
- Parking needs for residents and visitors.
- Schools or child-care requirements where relevant.
Calculate the Complete Monthly Ownership Cost
Two Mahogany condos for sale at similar prices can have substantially different monthly costs. Compare the entire ownership picture before deciding which property better fits your budget.
- Mortgage payment.
- Property taxes.
- Condominium fee.
- Utilities not included in the condominium fee.
- Unit-owner insurance.
- Mahogany HOA obligation where applicable.
- Parking or storage charges where applicable.
- Maintenance and repairs within the unit.
- Expected renovations or appliance replacement.
- Current or potential special assessments.
For Mahogany Condo Buyers
Compare the unit, building, condominium corporation and complete monthly costs. Review current documents before removing conditions or making decisions based only on the appearance of the unit or the advertised condominium fee.
For Mahogany Condo Sellers
Gather current condominium documents where available and accurately identify the monthly fee, parking and storage arrangement, improvements made to the unit and any known special assessments or corporation matters that require disclosure.
Preparing a Mahogany Condo for Sale
Sellers can prepare the unit by addressing visible maintenance where practical, organizing records for improvements and confirming accurate information about condominium fees, parking and storage.
Where available, current condominium documents can help prospective buyers review the corporation efficiently. Sellers should avoid describing a parking stall, storage locker, view, amenity or condominium feature more broadly than the documentation supports.
Explore More Mahogany & Southeast Calgary Condos
Questions about Mahogany condos for sale?
Contact Diane Richardson by phone or text at 403.397.3706, email diane@mypadcalgary.com or use the online contact form.
Contact Diane Richardson About Mahogany Condos for Sale
Ask about a current Mahogany condo for sale, request a viewing or provide the unit size, bedrooms, parking, storage, condominium-fee range and other features you are looking for in Mahogany, Southeast Calgary.
When contacting Diane about a specific Mahogany MLS® condo listing, include the property address, unit number, MLS® number or listing link where available. Buyers can also provide their preferred price range, bedroom and bathroom requirements, parking needs, storage preferences, pet requirements and maximum monthly condominium fee.
Contact Form
Use the online contact form to send a condo question, viewing request or your Mahogany property-search criteria.
Phone or Text
Call or text Diane Richardson at 403.397.3706 to discuss current Mahogany condos for sale.
Email diane@mypadcalgary.com with the condo listing or property requirements you would like to discuss.
Information to Include With Your Mahogany Condo Inquiry
- Preferred purchase price range.
- Number of bedrooms and bathrooms required.
- Preferred unit size and floor plan.
- Apartment-style condo or condominium townhome preference.
- Preferred floor or building location where important.
- Parking requirements.
- Storage requirements.
- Maximum monthly condominium fee.
- Pet requirements where applicable.
- Balcony, patio or outdoor-space preferences.
- Preferred possession timing.
Buyers should review both the individual unit and the condominium corporation. Important documents can include the current condominium fee and inclusions, operating budget, financial statements, reserve-fund study and available reserve-fund information, bylaws, corporation insurance and recent board or owners’ meeting minutes.
Information about current or planned repairs, major building projects and special assessments should also be reviewed. A lower condo fee does not necessarily mean lower overall ownership costs if significant work is anticipated.
Parking and storage arrangements should be confirmed through the applicable documentation. Buyers should determine whether a stall or storage area is titled, assigned, leased or provided under another arrangement rather than assuming ownership from the MLS® description.
Buyers with pets, rental plans or renovation intentions should review the current condominium bylaws and rules. Pet restrictions, rental procedures, renovation approvals and use of balconies or patios can differ between condominium corporations.
An appropriate inspection of the individual condo unit can also help identify concerns involving appliances, plumbing fixtures, visible moisture, heating or cooling equipment, windows, interior finishes and other owner-responsibility items.
When comparing condos for sale in Mahogany Calgary, calculate the complete monthly ownership cost, including mortgage payments, property taxes, unit-owner insurance, condominium fees, utilities not included in the fee, parking or storage charges and Mahogany HOA obligations where applicable.
Mahogany condo sellers can provide current condominium documents where available and accurate information about monthly fees, parking, storage, unit improvements and any known assessments or corporation matters relevant to prospective buyers.
 | 
Save and Compare Listings: As a member, you can save your favorite listings and easily compare them side by side | |


Site Design is a copyright myRealPage.com Inc. All rights reserved.
