Find Your Alberta Rural Retreat
Explore acreages, hobby farms, equestrian properties and country homes near Calgary on AlbertaTownandCountry.com.
- Acreages
- Country Homes
- Hobby Farms
- Equestrian
Rural property searches at AlbertaTownandCountry.com


Auburn Bay 3 Bedroom Homes for Sale in Calgary
Browse Auburn Bay 3 bedroom homes for sale in Calgary, including detached houses, townhomes, bungalow-style properties, new construction and current Southeast Calgary MLS® listings.
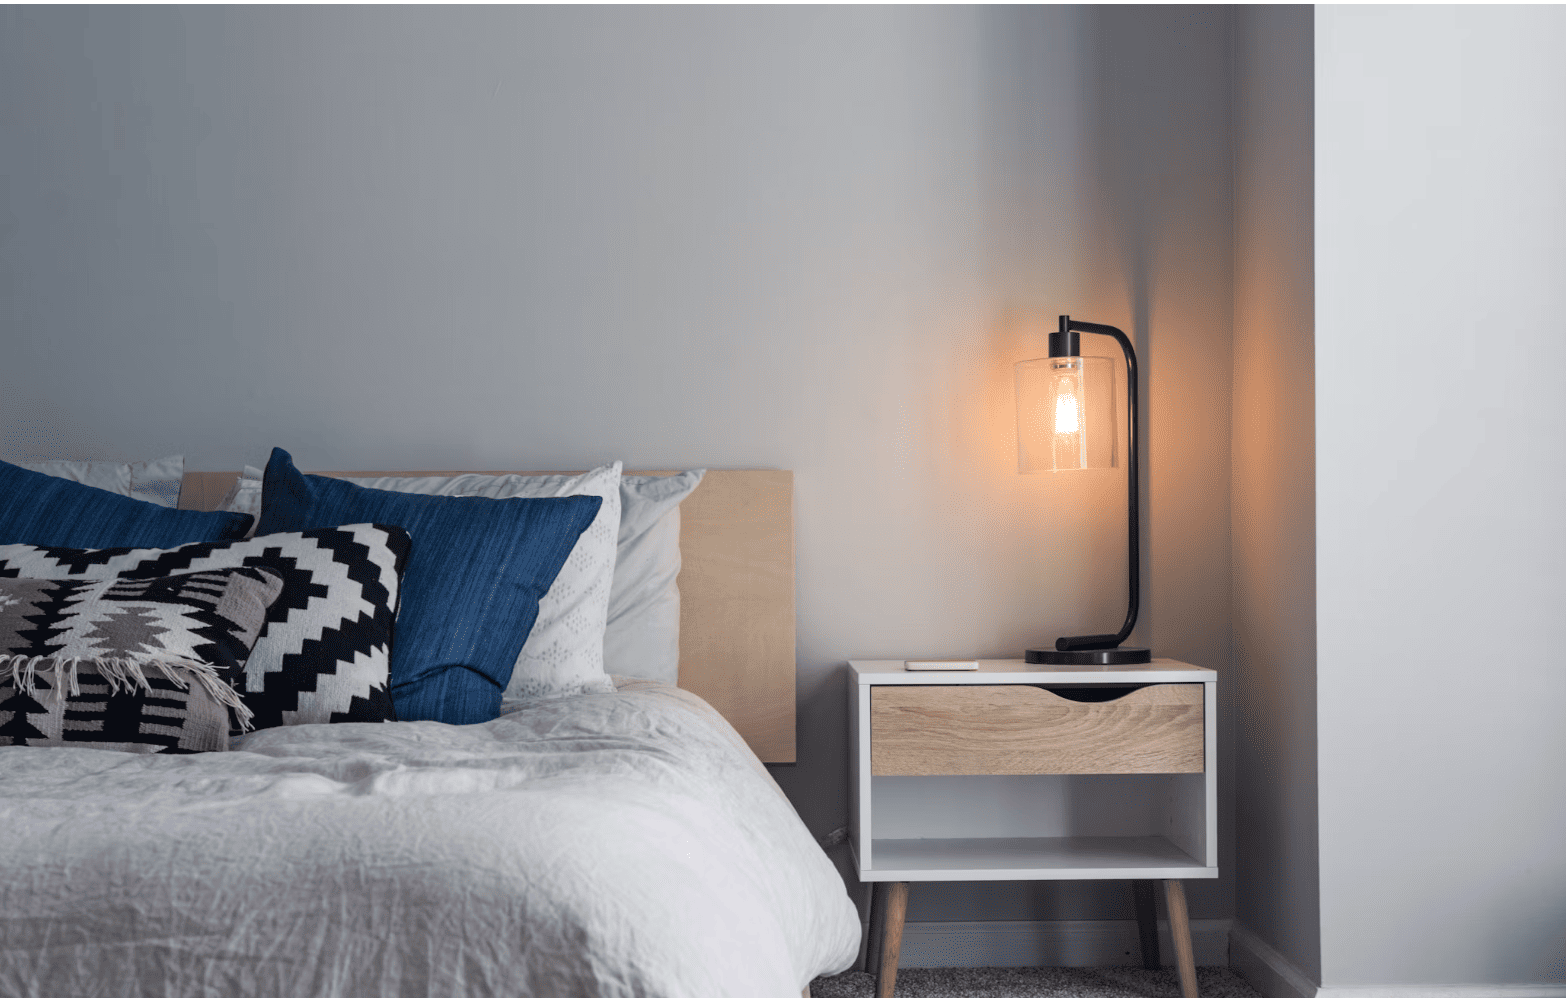
Explore current Auburn Bay 3 bedroom homes for sale on Diane-Richardson.com. Available listings may include detached houses, duplex-style homes, townhomes, bungalows and newer properties with three bedrooms above grade or distributed between the main, upper and basement levels.
Buyers searching for 3 bedroom homes for sale in Auburn Bay Calgary can compare properties by asking price, property type, above-grade living space, bedroom placement, bathroom count, garage or parking, lot characteristics, basement development, ownership structure and current Calgary MLS® listing information.
- Detached 3 Bedroom Homes Compare floor plans, lots, garages, bedroom locations, outdoor areas, basement development and overall property condition.
- Townhomes and Attached Properties Confirm the ownership structure and review applicable fees, bylaws, insurance, parking, pet rules and maintenance responsibilities.
- Explore More Auburn Bay Listings Browse all Auburn Bay homes for sale, Auburn Bay bungalows and SE Calgary homes.
Confirm where the three bedrooms are located before comparing listings. A property may have all three bedrooms above grade, two bedrooms upstairs with one in the basement, or a main-floor bedroom combined with upper-level bedrooms. Bedroom placement can affect privacy, accessibility and how well the layout meets a buyer’s needs.
For rooms represented as basement bedrooms, confirm whether the basement development was completed with permits and whether appropriate windows and exits are provided. A secondary living area should not be described as a legal suite unless its status has been verified with the appropriate authority.
Contact Diane Richardson about Auburn Bay 3 bedroom homes:
Phone/Text: 403.397.3706
Email: diane@mypadcalgary.com
Contact Form: Request listing details or arrange a private viewing
Explore Auburn Bay Homes by Price and Property Type
Compare Auburn Bay 3 bedroom homes with other available properties across a range of asking prices, or explore selected townhome and larger-home listings.
Price-range searches may include detached houses, townhomes, condos and homes with different bedroom counts. Review each listing to confirm that it has three bedrooms, where those bedrooms are located, its ownership structure, asking price and current MLS® status.
Auburn Bay 3 Bedroom Homes for Sale
Auburn Bay 3 Bedroom Homes for Sale Calgary | MLS®
-
523 Auburn Bay Avenue SE in Calgary: Auburn Bay Semi Detached (Half Duplex) for sale : MLS®# A2350789
523 Auburn Bay Avenue SE Calgary T3M 1T1  $565,000Residential
- Status:
- Active
- MLS® Num:
- A2350789
- Bedrooms:
- 3
- Bathrooms:
- 4
- Floor Area:
- 1,413 sq. ft.
Wow! This one has it ALL! A fully finished basement, 3 bedrooms and an awesome oversized garage! Wide open floor plan and nearly 1900 sq ft of finished space! As you enter your new home you will love the open floor plan and the large living room and as you make your way to the rear of the home there is a generous sized eating area with access to the sliding doors to the back yard. The kitchen features granite countertops, corner pantry, stainless steel appliances, breakfast bar, ample cabinet and counter space and tiled backsplash! The main floor is completed with hardwood flooring throughout, a half bath and a side entrance to the home. Upstairs has a primary bedroom with a walk in closet and full ensuite bathroom, 2 additional bedrooms and a full bathroom for the kids! The basement is completely finished with a large rec room, a 3 piece bathroom and plenty of storage in the laundry room! Other features to love and appreciate here are the central A/C, large back deck, oversized garage (22x24), prime location that is close to every amenity in the area including the hospital, the lake, YMCA, off leash dog park, a multitude of shops and restaurants, pubs, transit, schools, parks and playgrounds! This one is a true winner and shouldn't be missed! More detailsListed by Real Broker- DIANE RICHARDSON
- CIR REALTY
- 1 (403) 397 3706
- Contact by Email
-
204 22 Auburn Bay Link SE in Calgary: Auburn Bay Apartment for sale : MLS®# A2350009
204 22 Auburn Bay Link SE Calgary T3M 1Z8
$340,000Residential- Status:
- Active
- MLS® Num:
- A2350009
- Bedrooms:
- 3
- Bathrooms:
- 2
- Floor Area:
- 886 sq. ft.
Three bedrooms, two bathrooms, and two parking stalls: a rare combination! This bright 2nd-floor corner suite sits on the border of Auburn Bay and Seton, giving you the best of both communities. The lake and every amenity you could want are just steps away. Inside, you’ll find 9 ft ceilings, modern engineered hardwood, quartz countertops, upgraded stainless steel appliances, a full-size Miele washer and dryer, and a large deck. The suite is well positioned in this pet-friendly building, away from the busy street and hospital side and not facing the parking lot. The heated, secure parkade includes two stalls, an oversized storage locker, and plenty of visitor parking. Residents enjoy full access to the community lake, with a private beach, swimming, canoeing, fishing, tennis, BBQing, and skating in winter. You’re also steps from the hospital and the new Seton development, with grocery, coffee, retail, pubs, banks, a theatre, schools, parks, the new Green Line LRT, and a new sports complex close by. Stoney Trail/22X, Deerfoot, and Macleod are all easy to reach. A must see, and exceptional value! More detailsListed by First Place Realty- DIANE RICHARDSON
- CIR REALTY
- 1 (403) 397 3706
- Contact by Email
-
795 Auburn Bay Heights SE in Calgary: Auburn Bay Detached for sale : MLS®# A2350830
795 Auburn Bay Heights SE Calgary T3M 0A4
$825,000Residential- Status:
- Active
- MLS® Num:
- A2350830
- Bedrooms:
- 4
- Bathrooms:
- 4
- Floor Area:
- 2,342 sq. ft.
Here’s your opportunity to own a 2,342 sq. ft. fully developed home backing directly onto a park and greenspace in the beautiful lake community of Auburn Bay. Offering 4 bedrooms, 3.5 bathrooms and an exceptionally functional layout, this home has the space and versatility to accommodate a growing family. The main floor features a welcoming foyer, private office, spacious living room with a gas fireplace, and an open kitchen and dining area designed for everyday living and entertaining. The kitchen offers a large centre island, granite countertops, ample cabinetry and a corner pantry, while the main floor is completed by a convenient half bathroom and laundry. Upstairs, you’ll find a large bonus room, three spacious bedrooms and two full bathrooms. The primary suite offers a comfortable retreat with a walk-in closet and ensuite featuring a soaker tub and separate shower. The fully finished basement adds even more living space with a large recreation room, fourth bedroom and full bathroom ideal for guests, teenagers or additional family space. One of the standout features of this home is the backyard. Enjoy a level, fully fenced yard with a large Duradeck and direct gate access to the park and greenspace behind. It’s an exceptional setting for kids, pets and outdoor entertaining, with no home directly behind you. Additional features include solar panels and a fresh coat of designer paint throughout the entire main and second levels, providing a move-in-ready feel throughout. Located in one of Calgary’s most sought-after lake communities, Auburn Bay offers year-round access to the lake and beach, numerous parks and playgrounds, schools, pathways and convenient access to shopping, restaurants, South Health Campus, transit and major routes including Stoney Trail. A fantastic opportunity to own a spacious, fully developed home in an exceptional Auburn Bay location with park and greenspace directly behind. More detailsListed by RE/MAX First- DIANE RICHARDSON
- CIR REALTY
- 1 (403) 397 3706
- Contact by Email
-
256 Autumn Green SE in Calgary: Auburn Bay Detached for sale : MLS®# A2349360
256 Autumn Green SE Calgary T3M 0H4
$565,000Residential- Status:
- Active
- MLS® Num:
- A2349360
- Bedrooms:
- 3
- Bathrooms:
- 3
- Floor Area:
- 1,456 sq. ft.
Welcome to this cute and cozy home in a spectacular area of Auburn Bay where you are literally a 30 second walk to the playground/park and a quick easy walk to multiple schools and walking paths, parks and the LAKE! This home offers a great sized living room as you enter with a good sized dining area beside that before you enter the very functional kitchen that has an island with room for 3 or 4 stools, corner pantry, black appliances, ample cabinet and counter space and tiled backsplash! The main floor is completed with a half bath at the rear of the house as well as back yard access! Let's head upstairs where you will lOVE the upper level laundry room, the primary bedroom that has a walk in closet and a full ensuite bathroom and there are also 2 additional bedrooms and another full bathroom for the kids! The basement is awaiting your finishing ideas and is laid out great for future development! There is also plenty of room for a future detached double garage at the back of the house as well. This home is a great find in one of Calgary's premiere lake communities and you have super easy access to ALL of the areas amenities including a hospital, year round LAKE, YMCA, off leash dog park, tons of parks, playgrounds and walking paths, restaurants, pubs and shopping as well as transit and easy access to Deerfoot and Stoney Trails! Don't wait, book your private showing today! More detailsListed by Real Broker- DIANE RICHARDSON
- CIR REALTY
- 1 (403) 397 3706
- Contact by Email
-
68 Auburn Sound Terrace SE in Calgary: Auburn Bay Detached for sale : MLS®# A2350120
68 Auburn Sound Terrace SE Calgary T3M 1L6
$999,000Residential- Status:
- Active
- MLS® Num:
- A2350120
- Bedrooms:
- 4
- Bathrooms:
- 4
- Floor Area:
- 2,256 sq. ft.
Set on a pie-shaped lot in a quiet cul-de-sac, pride of ownership shines through in this beautifully maintained walkout home. Professionally landscaped, creating an outdoor oasis built for family living, relaxing & entertaining. The open-concept main floor is thoughtfully laid out, with the kitchen, dining room, & living room each holding their own defined space while flowing naturally together. The upgraded two-toned kitchen features white cabinetry & a contrasting dark island with raised seating, creating a warm gathering point for family & friends. The adjoining living room centres around a cozy gas fireplace, ideal for quiet evenings at home. A convenient walkthrough pantry connects the garage to the kitchen, a built-in desk in the back hall offers a dedicated workspace & a side entry off the garage mudroom provides easy come & go space for the whole family. Main-floor flooring was updated in Jan 2023 with premium vinyl plank. Upstairs, 3 generously sized bedrooms include a spacious primary suite with room for a king bed, dressers & sitting area. The ensuite offers a soaker tub, his-and-her sinks & an oversized shower, creating a relaxing retreat at the end of the day. A walk-in closet connects directly into the laundry room for effortless everyday living. The remaining 2 bedrooms are well-proportioned, with new carpet throughout the upper level. Downstairs, the walkout basement adds valuable living space to this home. A rec room with adjustable theatre lighting makes the perfect hangout spot for movie nights & game days. A versatile additional bedroom works equally well as a home office or guest suite, complemented by an updated 3-piece bathroom with a bench shower & designer finishes, plus abundant storage. Outside, the covered patio functions as an outdoor living room complete with its own gas fireplace, tinted glass privacy wall, & interlocking stone, an inviting setting for entertaining family & friends well past the summer months. The expansive pie-shaped lot is professionally landscaped with lush lawn and mature trees, featuring a custom-built pergola with privacy walls sheltering the Dynasty Spa hot tub, complemented by stonework steps throughout connecting the lower patio, via a staircase, to a large upper deck and dining area. Programmable sprinkler systems service both the front and back yards. Recent mechanical upgrades include a high-efficiency FURNACE (Dec 2023, transferable warranty), 2 NEW 40-gal. commercial-grade HOT WATER TANKS (Jan 2026, transferable warranty), infloor heat roughed in for future development, A/C (2020) & a Nilfisk central vacuum system. Exterior updates include a freshly repainted exterior (2021), repainted garage doors, trim, & front door (2025), upgraded sprinkler control panel (2025), NEW WASHER & DRYER (2025). Located in Calgary's most sought-after lake community, residents enjoy lake access, scenic walking trails, dog parks, shopping, dining, South Health Campus & major routes. More detailsListed by RE/MAX Landan Real Estate- DIANE RICHARDSON
- CIR REALTY
- 1 (403) 397 3706
- Contact by Email
-
104 Auburn Shores Way SE in Calgary: Auburn Bay Detached for sale : MLS®# A2349723
104 Auburn Shores Way SE Calgary T3M 1T5
$1,089,000Residential- Status:
- Active
- MLS® Num:
- A2349723
- Bedrooms:
- 4
- Bathrooms:
- 4
- Floor Area:
- 2,600 sq. ft.
Welcome home to an exceptional executive residence offering over 3,500 sq. ft. of impeccably developed living space just steps from Auburn Bay's Beach Club. Thoughtfully designed for both refined entertaining and everyday family living, this home showcases impressive architectural details, beginning with the soaring vaulted foyer and spectacular two-storey family room. Expansive windows bathe the home in natural light while framing views of the beautifully landscaped, south-facing backyard. Rich hardwood flooring flows throughout the main level, where a spacious formal dining room provides the perfect setting for hosting family gatherings and special occasions. At the heart of the home is a beautifully updated chef's kitchen, featuring a stunning waterfall island, gas cooktop, wall oven, premium finishes, and abundant cabinetry. The kitchen seamlessly connects to the bright breakfast nook and inviting family room, creating an effortless space for both entertaining and everyday living. The upper level offers an open-to-below bonus room that overlooks the main living space, adding to the home's sense of openness and elegance. Two generously sized bedrooms, a well-appointed 4-piece bathroom, and an oversized laundry room with exceptional storage complete the secondary wing. Privately situated, the luxurious primary retreat offers a spa-inspired ensuite with dual vanities, a deep soaker tub, glass shower, and a spacious walk-in closet. The professionally finished lower level extends the home's exceptional living space with luxury vinyl plank flooring, a sophisticated wet bar, a dedicated fitness area, a stylish 3-piece bathroom, and a versatile den that can easily function as a fourth bedroom, home office, or guest suite. The sunny south-facing backyard is designed for both relaxation and entertaining, featuring a beautiful exposed aggregate patio, mature landscaping, and a built-in underground irrigation system. Additional premium features include a rare TRIPLE TANDEM GARAGE, central air conditioning, and permanent Gemstone exterior lighting. Located just a short stroll from Auburn Bay's Beach Club and the lake, this exceptional home offers the perfect blend of luxury, comfort, and the year-round lifestyle that makes Auburn Bay one of Calgary's most sought-after lake communities. More detailsListed by RE/MAX First- DIANE RICHARDSON
- CIR REALTY
- 1 (403) 397 3706
- Contact by Email
-
438 Auburn Bay Heights SE in Calgary: Auburn Bay Detached for sale : MLS®# A2348770
438 Auburn Bay Heights SE Calgary T3M 0A9
$685,000Residential- Status:
- Active
- MLS® Num:
- A2348770
- Bedrooms:
- 4
- Bathrooms:
- 3
- Floor Area:
- 1,832 sq. ft.
Welcome to this beautifully renovated family home in the highly sought-after lake community of Auburn Bay SE. Thoughtfully updated throughout the main and upper floors, this home offers a stylish, functional layout with plenty of space for the whole family. The main floor features a bright and spacious living room with large windows that fill the space with natural light, complemented by new vinyl plank flooring throughout. The updated kitchen showcases quartz countertops, stainless steel appliances, and a large island, perfect for meal prep and casual dining. The kitchen appliances have all been replaced within the past 3–6 years. The open-concept dining area flows seamlessly into the kitchen, making it ideal for family meals and entertaining, while the cozy family room with a gas fireplace provides the perfect spot to unwind. An updated powder room and convenient main-floor laundry with newer washer and dryer complete this level. Upstairs, the spacious primary retreat features a walk-in closet and a spacious ensuite with a modern vanity, relaxing soaker tub, and separate glass-enclosed shower. Two additional bedrooms, a full bathroom, and a bright bonus room provide plenty of space for family, guests, or a home office. The partially finished basement adds even more potential, with a completed bedroom and bathroom rough-in, ready for your future plans. The recently replaced hot water tank adds an extra layer of peace of mind. Step outside to enjoy a beautiful, private backyard with mature trees that create a quiet and peaceful setting. The spacious deck, complete with a new gazebo, is the perfect spot to relax, entertain, enjoy summer BBQs, or simply hang out with family and friends. The attached double garage provides plenty of parking and storage. Auburn Bay offers an incredible lifestyle with year-round access to the community lake for swimming, fishing, and skating, along with nearby schools, parks, shopping, restaurants, transit, and easy access to major roadways. Beautifully updated, family-friendly, and tucked away in a quiet, private yard — this Auburn Bay home is one you won’t want to miss. Book your private showing today! More detailsListed by Real Broker- DIANE RICHARDSON
- CIR REALTY
- 1 (403) 397 3706
- Contact by Email
-
38 Auburn Bay Gardens SE in Calgary: Auburn Bay Detached for sale : MLS®# A2349033
38 Auburn Bay Gardens SE Calgary T3M 0K3
$548,000Residential- Status:
- Active
- MLS® Num:
- A2349033
- Bedrooms:
- 4
- Bathrooms:
- 3
- Floor Area:
- 1,022 sq. ft.
OPEN HOUSE SUNDAY OCT 3rd from 2:00-4:00PM. Exceptional value meets versatile lake community living in Auburn Bay. Offering 4 bedrooms, 2.5 bathrooms, and a fully finished basement, this beautifully maintained bungalow delivers the functional square footage and layout buyers look for. The sunlit main floor features oversized south-facing windows, a crisp white kitchen with stainless steel appliances and breakfast bar, a dedicated dining area, and a main-floor powder room. The primary retreat includes a private ensuite, paired with an adjacent second bedroom ideal for a nursery or home office. Downstairs, the expansive lower level doubles your living space with a large family room anchored by a gas fireplace, two generous bedrooms, and a full 4-piece bath—ideal for growing families, older teens, or hosting guests. Complete with central A/C, a low-maintenance private patio with perennial gardens, and rear parking for two vehicles. Unbeatable family location: situated directly across from a playground and walking distance to K–9 schools, South Health Campus, Seton YMCA, and full Auburn Bay lake privileges. Turn-key and priced for immediate action. More detailsListed by Real Broker- DIANE RICHARDSON
- CIR REALTY
- 1 (403) 397 3706
- Contact by Email
-
134 Autumn Close SE in Calgary: Auburn Bay Detached for sale : MLS®# A2348628
134 Autumn Close SE Calgary T3M 0K2
$720,000Residential- Status:
- Active
- MLS® Num:
- A2348628
- Bedrooms:
- 4
- Bathrooms:
- 4
- Floor Area:
- 2,085 sq. ft.
NEW PRICE! In a quiet corner of the sought-after LAKE COMMUNITY of Auburn Bay is this nearly 2100 sq ft home with a finished basement and spacious double attached garage. In this beautiful home, the open-to-above foyer leads to a bright office with double french doors and window to the left, and opens to living areas with west facing windows facing the afternoon sun in the living room with fireplace, a full kitchen, and dining area opening to a large deck and fully fenced back yard, with trees. The kitchen boasts a large island, stainless steel appliances, breakfast bar, corner pantry and QUARTZ counters. Wide stairs with railing go up to the large master bedroom that features a very large walk-in closet & a full ensuite, complete with a massive soaker tub & separate walk-in shower! The upper floor also features 2 other bedrooms and a bright, cheery bonus room with plenty of windows! The basement has been professionally finished with a large family room, 4th bedroom, and 3-piece bathroom, plus a WINE ROOM and plenty of extra storage space. Features include central air conditioning and natural gas line for your barbeque on the huge 26 ft X 12 ft west facing deck. Walking distance to schools, YMCA, South Health Hospital & Seton, this is sure to be one you don’t want to miss! More detailsListed by RE/MAX First- DIANE RICHARDSON
- CIR REALTY
- 1 (403) 397 3706
- Contact by Email
-
139 Auburn Meadows Place SE in Calgary: Auburn Bay Semi Detached (Half Duplex) for sale : MLS®# A2348865
139 Auburn Meadows Place SE Calgary T3M 2H5
$639,900Residential- Status:
- Active
- MLS® Num:
- A2348865
- Bedrooms:
- 3
- Bathrooms:
- 4
- Floor Area:
- 1,776 sq. ft.
This impressive semi-detached walkout home offers over-the-top functionality, stylish finishes, and breathtaking, endless views. Step inside to a spacious foyer filled with natural light, complete with a convenient coat closet and direct garage access. The main floor features a bright, open-concept layout designed for easy living and entertaining. The chef-inspired kitchen boasts quartz countertops, a large island with eat-in seating, stainless steel appliances, an under-mount sink, and a walk-in corner pantry. Adjacent to the kitchen, the cozy living room centers around an electric fireplace, while the sunny dining area opens directly onto the back deck—ideal for summer BBQs and taking in the scenic vistas. Upstairs, you’ll find a versatile bonus room, dedicated upper-floor laundry, and three generous bedrooms. The private primary suite easily accommodates a king-sized bed and offers peaceful views, a deep walk-in closet, and an impressive ensuite with dual vanities, and expansive counter space. Two additional bedrooms and a full bath complete this level, offering perfect space for kids, guests, or a home office. The professionally finished walkout basement extends your living space even further. Featuring a flex/office nook, a comfortable media zone, a stunning 3rd full bathroom, and sliding door access to the backyard, this space is exceptionally versatile, ideal for a home gym, guest suite, or recreation area. Step outside into the fully fenced yard, complete with a storage shed and unbeatable views. Prime Location & Unmatched Convenience: Steps from a local dog park and walking distance to schools, grocery stores, and restaurants. Enjoy quick access to Deerfoot Trail, Stoney Trail, the South Health Campus, and the Seton YMCA, plus all the perks of Auburn Bay’s incredible lake amenities! More detailsListed by The Real Estate District- DIANE RICHARDSON
- CIR REALTY
- 1 (403) 397 3706
- Contact by Email
-
83 Auburn Glen Lane SE in Calgary: Auburn Bay Detached for sale : MLS®# A2348867
83 Auburn Glen Lane SE Calgary T3M 0P9
$799,900Residential- Status:
- Active
- MLS® Num:
- A2348867
- Bedrooms:
- 4
- Bathrooms:
- 4
- Floor Area:
- 2,275 sq. ft.
*** OPEN HOUSE: SUNDAY, October 4th, 2026, 3:00 PM -5:00 PM *** - Welcome to luxury living in Calgary’s highly sought-after lake community of Auburn Bay! Perfectly positioned on a spacious corner lot, this exceptional home features 4 bedrooms, 3.5 bathrooms, and over 3,000 sq. ft. of fully developed, thoughtfully designed living space. Solar panels help improve energy efficiency and reduce utility costs, offering long-term savings for the new owners. Stepping inside, a bright, expansive foyer with high ceilings sets an inviting tone. The main level flows effortlessly into an open-concept great room and gourmet kitchen—complete with classic cabinetry, Corian countertops, a stainless steel appliance package, an extra-large pantry, and a central island with a breakfast bar. Sunlit dining and family areas feature oversized windows framing views of the generous backyard. Upstairs, you will find a versatile bonus room offering plenty of space to customize the area as your family needs. This level also houses a convenient top-floor laundry room and three bedrooms, including a private primary sanctuary. The primary suite boasts a spa-inspired ensuite with double vanity, a deep soaking tub, a separate shower, and a large walk-in closet. The fully finished lower level provides incredible flexibility for guests, an au pair, or extended family. It comes complete with a kitchenette, cozy family room with a fireplace, dedicated office space, full bathroom, a fourth bedroom with its own walk-in closet, and extensive extra storage. Enjoy outdoor living on your oversized corner lot, plus year-round access to Auburn Bay’s private lake for swimming, fishing, and winter skating. You are just steps from local shopping, supermarkets, dining, parks, playgrounds, and an off-leash dog park, with quick connectivity to Stoney Trail and Deerfoot Trail. More detailsListed by The Real Estate District- DIANE RICHARDSON
- CIR REALTY
- 1 (403) 397 3706
- Contact by Email
-
132 Auburn Meadows Boulevard SE in Calgary: Auburn Bay Semi Detached (Half Duplex) for sale : MLS®# A2346732
132 Auburn Meadows Boulevard SE Calgary T3E 2E4
$579,900Residential- Status:
- Active
- MLS® Num:
- A2346732
- Bedrooms:
- 4
- Bathrooms:
- 4
- Floor Area:
- 1,425 sq. ft.
WELCOME TO THIS BEAUTIFUL 4 bedroom, 3 1/2 bathroom Duplex with professionally developed basement & heated double car garage nestled in the serene LAKE COMMUNITY OF AUBURN BAY. This home boasts an OPEN CONCEPT DESIGN, perfect for your family's everyday living. The modern finishes of this home will be appreciated from the moment you walk in. The open main floor offers a spacious living room, gourmet kitchen, and a bright dining room. (LAMINATE FLOORING ON MAIN AND CARPET IN BASEMENT IS BEING REPLACED ON OCTOBER 12TH.) Ceiling height cabinets, newer stainless steel appliances, large centre island, quartz counters and a full wall of additional built in storage make this space beautiful and organized. Upstairs find a peaceful master bedroom flooded with natural light, good sized walk-in closet and a 4-piece ensuite bathroom. 2 additional bedrooms and 2nd full 4 piece bathroom complete the upper floor. The professionally developed basement offers a huge living/recreation room, bed room, laundry, and full 4 piece bathroom. Outdoors enjoy the HEATED double car garage, stamped concrete patio, fully fenced yard and matching storage shed. This home comes with all the bells and whistles including Central Air conditioning, a beautiful hot tub, water softener and newer stainless steel appliances. Great location close to all the amenities Auburn Bay has to offer: hospital, shopping, schools, parks and the lake! More detailsListed by Century 21 Bamber Realty LTD.- DIANE RICHARDSON
- CIR REALTY
- 1 (403) 397 3706
- Contact by Email

Auburn Bay 3 Bedroom Homes: Detached Houses, Townhomes and Bungalows
Explore Auburn Bay 3 bedroom homes for sale in Southeast Calgary, including detached houses, townhomes, bungalow-style properties and homes with different bedroom configurations.
Buyers searching for Auburn Bay 3 bedroom homes for sale may find detached two-storey houses, bungalows, duplex-style homes and townhomes. Properties can vary in size, layout, parking, outdoor space, basement development and ownership structure.
The total bedroom count does not show where the bedrooms are located. Some listings may have all three bedrooms above grade, while others may include a basement bedroom or a main-floor bedroom. Confirm the floor plan and bedroom placement before comparing properties.
- Detached 3 Bedroom Houses Compare lot size, garage capacity, above-grade living space, outdoor areas, basement condition and property maintenance.
- Townhomes and Attached Homes Review the ownership structure, monthly fees, parking, storage, pet rules, insurance and exterior maintenance responsibilities.
- More Auburn Bay Listings Browse all Auburn Bay homes for sale, Auburn Bay bungalows and Auburn Bay townhomes.
Comparing 3 Bedroom Floor Plans
A three-bedroom home can provide space for sleeping areas, a home office, guests or other household needs. The usefulness of the layout depends on room size, bedroom location, bathroom access, storage and the relationship between living spaces.
- Confirm whether all three bedrooms are above grade.
- Review the size, closet space and location of each bedroom.
- Compare the number and location of full and half bathrooms.
- Check whether laundry is located near the bedrooms or on another level.
- Review kitchen storage, dining space and main-floor traffic flow.
- Confirm garage dimensions, driveway parking and visitor parking.
- Consider future flexibility for office, guest or recreation space.
Basement Bedrooms and Developed Living Space
A listing may reach a total of three bedrooms by including one or more rooms in the basement. Confirm whether the basement development was completed with permits and whether rooms represented as bedrooms have appropriate windows and exits.
Review ceiling height, heating, ventilation, moisture history, bathroom development and access to mechanical equipment. A secondary living area should not be described as a legal suite unless its status has been verified with the appropriate authority.
Detached Homes, Duplexes and Townhomes
Detached Auburn Bay homes generally provide individual responsibility for the building and lot. Duplex-style homes may share a wall while still having separate title and maintenance obligations. Townhomes may be freehold, conventional condominiums, bare-land condominiums or another ownership type.
Where condominium documents apply, review current fees, bylaws, reserve fund information, financial statements, insurance, meeting minutes, parking, storage, pet restrictions, planned projects and maintenance responsibilities.
Lake-Community Fees and Access
Auburn Bay is a lake-community setting, but fees, access rights, rules and transfer requirements should be confirmed for the specific property. Proximity to the lake or community facilities does not automatically establish access or membership eligibility.
Review current community association documents and confirm which facilities, services and obligations are connected with the property before relying on listing descriptions or marketing materials.
Property Condition and Purchase Review
For detached and attached homes, review title information, easements, restrictive covenants, property boundaries, the real property report where available, permits, renovations and overall condition.
Consider the condition and age of the roof, windows, heating and cooling systems, water heater, plumbing, electrical components, exterior finishes and landscaping. An appropriate property inspection can help identify issues that may not be visible in listing photographs.
Schools, Transit and Nearby Services
School designations, transportation eligibility, transit routes, shopping access and travel times depend on the specific address and may change. Buyers should independently confirm the services and transportation options relevant to the property being considered.
Find a 3 Bedroom Home in Auburn Bay
Compare available properties by asking price, property type, bedroom placement, bathroom count, garage or parking, lot, basement development, ownership costs and condition. You can also compare additional SE Calgary homes for sale.
Submit your preferred price range, property style and required features through the Calgary home finder.
Get Help with Auburn Bay 3 Bedroom Homes for Sale
Contact Diane Richardson for help comparing detached houses, townhomes, bungalows and current Auburn Bay 3 bedroom MLS® listings in Southeast Calgary.
Buyers exploring Auburn Bay 3 bedroom homes for sale can request listing details, floor-plan information, bedroom locations, property documents and private viewing availability. Share your preferred price range, property type, garage needs, basement requirements and other features that matter to your search.
Auburn Bay homeowners can also contact Diane to discuss preparing and marketing a three-bedroom property. Buyers may compare above-grade bedroom count, bedroom placement, bathroom access, garage or parking, lot characteristics, basement development, ownership costs and overall condition.
Ready to discuss an Auburn Bay 3 bedroom home?
Contact Diane Richardson at 403.397.3706, email diane@mypadcalgary.com or use the online contact form.
 | 
Save and Compare Listings: As a member, you can save your favorite listings and easily compare them side by side | |


Site Design is a copyright myRealPage.com Inc. All rights reserved.
