Find Your Alberta Rural Retreat
Explore acreages, hobby farms, equestrian properties and country homes near Calgary on AlbertaTownandCountry.com.
- Acreages
- Country Homes
- Hobby Farms
- Equestrian
Rural property searches at AlbertaTownandCountry.com


Dalhousie Homes for Sale | Calgary Real Estate
Browse Dalhousie homes for sale in Calgary, including houses, condos and current MLS® real estate listings in the Dalhousie community.
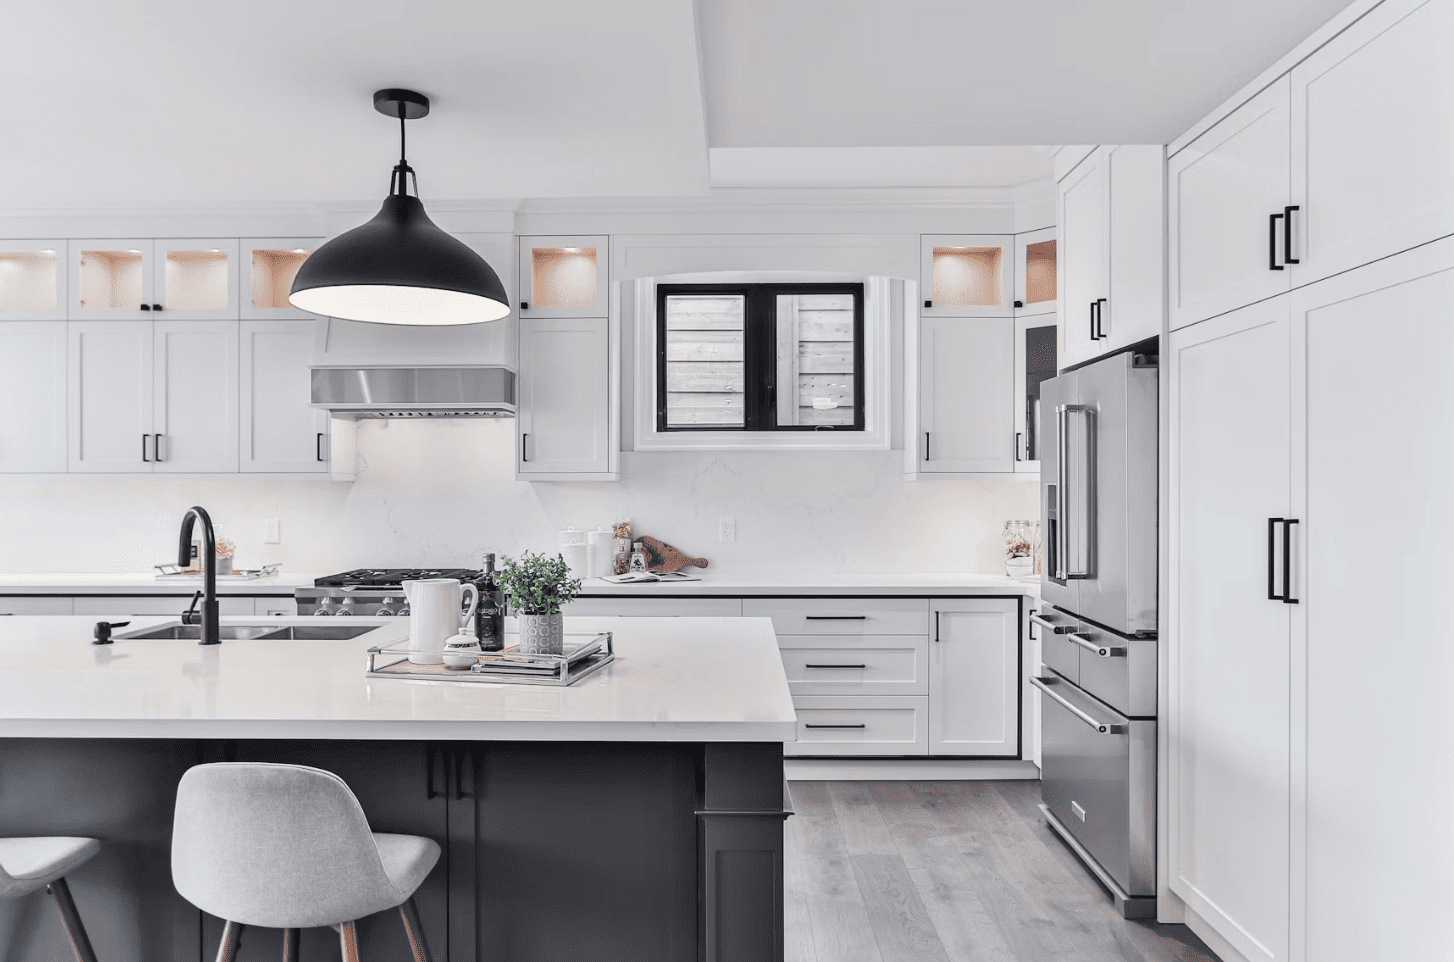
Explore current Dalhousie homes for sale and compare properties by home type, floor plan, bedrooms and bathrooms, basement development, renovation history, parking and overall condition. Search data for this page shows particularly strong interest in homes for sale in Dalhousie Calgary, Dalhousie houses for sale and other Calgary-qualified residential searches.
Houses are the dominant search intent for this page, while Dalhousie condos for sale represent a meaningful secondary part of the market. Buyers should therefore compare not only price and interior features, but also property type, ownership structure and the ongoing costs associated with each listing.
- Houses & Floor Plans Compare bedrooms, bathrooms, living-space arrangement, basement development, renovations, storage and parking.
- Dalhousie Condos Review condo fees and inclusions, bylaws, financial documents, reserve-fund information, parking and storage where applicable.
- Condition & Improvements Consider renovation history, available permits, major building systems and the condition of both interior and exterior components.
Buyers who want to compare additional properties can also browse NW Calgary homes for sale or explore Calgary communities and real estate listings.
What to Review When Buying a Dalhousie Home
When comparing houses for sale in Dalhousie Calgary, review the actual floor plan, bedroom and bathroom placement, basement configuration, renovation history, parking arrangement and available property documentation rather than relying only on total square footage or listing descriptions.
If a detached property includes a separate entrance, additional kitchen, basement bedrooms, second laundry area or independently arranged lower-level living space, those features do not establish that a legal or approved secondary suite exists. Buyers should verify municipal records, permits and approved use before relying on suite status or rental income.
For Dalhousie condos for sale, buyers should review condominium documents where applicable, including monthly condo fees and what they include, bylaws, reserve-fund information, financial statements, insurance, meeting minutes, current or proposed repairs, special assessments, parking, storage and pet or rental restrictions.
Renovations and major property improvements should also be reviewed for available permits where applicable. Buyers may want to consider an appropriate professional property or unit inspection before removing applicable purchase conditions.
Questions about Dalhousie homes for sale?
Contact Diane Richardson at 403.397.3706, email diane@mypadcalgary.com or use the online contact form.
Explore NW Calgary Homes for Sale by Price
If you are expanding your search beyond Dalhousie homes for sale, these NW Calgary price ranges can help you compare additional houses and other residential properties within your preferred budget while continuing to monitor current Dalhousie listings.
Dalhousie Homes for Sale
Dalhousie Homes for Sale | Calgary Real Estate
-
203 5204 Dalton Drive NW in Calgary: Dalhousie Apartment for sale : MLS®# A2353140
203 5204 Dalton Drive NW Calgary T3A 3H1  $185,000Residential
- Status:
- Active
- MLS® Num:
- A2353140
- Bedrooms:
- 1
- Bathrooms:
- 1
- Floor Area:
- 617 sq. ft.
Welcome to Vista View, a quiet, well maintained, solid concrete building, ideally located in the desirable community of Dalhousie. Spacious and lovingly cared for, this one bedroom condo features a large living room, bedroom and in-unit storage. Facing Southwest for great light, the large covered balcony (155 sf) is an extension of your living space. Located on the 2nd floor, offering easy access to the elevators (2 of them) or take the stairs! The heated underground parking is a bonus but the convenient location of this condo could find you leave your car parked much of the time. Walkable to the Dalhousie LRT station, Co-op, Safeway, Canadian Tire, and close proximity to the University, Market Mall, Northland Mall, Dalton Park, restaurants and other shops; the location could not be better! The building itself is very well managed and also loaded with amenities including a gym, games/party room with piano, library, outside RV parking, garden boxes, games room, sauna, tennis courts & laundry room. With condo fees that cover all your utilities including heat, water AND electricity, life here is simple, convenient and affordable. More detailsListed by Royal LePage Solutions- DIANE RICHARDSON
- CIR REALTY
- 1 (403) 397 3706
- Contact by Email
-
6208 Dalton Drive NW in Calgary: Dalhousie Detached for sale : MLS®# A2353001
6208 Dalton Drive NW Calgary T3A 1E3
$889,900Residential- Status:
- Active
- MLS® Num:
- A2353001
- Bedrooms:
- 5
- Bathrooms:
- 5
- Floor Area:
- 1,154 sq. ft.
Welcome to this exceptional FULLY RENOVATED-TO-THE-STUDS luxury bi-level in Dalhousie NW, offering over 1,153 sq. ft. above grade, 5 bedrooms, 4.5 bathrooms, a FULLY LEGAL 2-bedroom basement suite, oversized double detached garage, RV-friendly rear parking pad, and rear deck. Extensively remodeled with high-end finishes throughout, virtually everything has been renewed, including plumbing, electrical, 200AMP service, 2 furnaces, hot water tank, Hardy board siding, interior finishes, and more. Ideally located close to the University of Calgary, schools, shopping, parks, transit, and major amenities, this home delivers an incredible combination of luxury, location, and versatility. Step inside to a spacious foyer leading to a stunning open-concept main floor filled with natural light. The living room showcases a cozy fireplace and custom feature wall, while the designer L-shaped kitchen features quartz countertops, stainless steel appliances, sleek cabinetry, and a striking waterfall-edge island overlooking the living and dining areas. Patio doors lead from the dining area to the rear deck, while a convenient laundry/mudroom provides additional functionality. The luxurious primary retreat features custom closet space, a feature wall, and a beautiful 5-piece ensuite with freestanding tub. The second main-floor bedroom includes its own 4-piece ensuite, while a 2-piece powder room completes the level. The owner's portion of the lower level offers another impressive bedroom featuring a fireplace, large window, walk-in closet, and private 4-piece ensuite. The fully legal basement suite features 2 bedrooms, a 4-piece bathroom, modern kitchen with stainless steel appliances, and separate laundry, providing excellent flexibility for rental income, extended family, or guests. Outside, enjoy the spacious rear deck, an oversized double detached garage, plus an oversized rear parking pad ideal for additional vehicles or RV parking. Completely transformed from the studs with extensive new systems and sophisticated finishes throughout, this is a rare opportunity to enjoy the feel of a newly rebuilt luxury home in one of Northwest Calgary's most established communities. A truly one-of-a-kind Dalhousie property—book your private showing today! More detailsListed by Pro Broker- DIANE RICHARDSON
- CIR REALTY
- 1 (403) 397 3706
- Contact by Email
-
912 5204 Dalton Drive NW in Calgary: Dalhousie Apartment for sale : MLS®# A2352621
912 5204 Dalton Drive NW Calgary T3A 3H1 OPEN HOUSE: Oct 18, 202601:00 PM - 03:00 PM MDTOpen House on Sunday, October 18, 2026 1:00PM - 3:00PM Please buzz 912 on call box for entry to open house. Take elevator to the 9th floor, turn right to unit 912
$200,000Residential- Status:
- Active
- MLS® Num:
- A2352621
- Bedrooms:
- 2
- Bathrooms:
- 1
- Floor Area:
- 866 sq. ft.
Welcome to Vista View in Dalhousie! Condo fees include heat, electricity, water and sewer, so you get outstanding value and predictable monthly costs. This move-in-ready 2-bedroom, 1-bathroom condo has been freshly painted, with new flooring in the kitchen and bathroom and professionally cleaned carpets. Enjoy gorgeous Nose Hill Park views from the large balcony. Includes one heated underground parking stall, with RV parking available for rent. The building offers a fitness room with dry sauna, tennis court, games room, library room with laundry, and regular social activities. The property manager is responsive, knowledgeable and genuinely helpful. Close to Northland Mall, shopping and transit, with easy access to Crowchild Trail and John Laurie Blvd. Ideal for downsizing, students, or anyone wanting easy living near amenities. Book your showing today! More detailsListed by Real Broker- DIANE RICHARDSON
- CIR REALTY
- 1 (403) 397 3706
- Contact by Email
-
5739 Dalmead Crescent NW in Calgary: Dalhousie Detached for sale : MLS®# A2352805
5739 Dalmead Crescent NW Calgary T3A 1E7
$750,000Residential- Status:
- Active
- MLS® Num:
- A2352805
- Bedrooms:
- 4
- Bathrooms:
- 2
- Floor Area:
- 1,132 sq. ft.
Set on a large mature lot in the heart of Dalhousie, is a home that has been genuinely loved, maintained and thoughtfully updated by the same owners over the years. The main floor offers an opened up floorplan with a full kitchen update which has created bright and functional living space. Here you will find three bedrooms and a full bathroom, all generously sizes and bright. Downstairs offers plenty of additional living space with a large rec/games room fourth bedroom, another additional bedroom, full media room and tons of storage. Just as importantly the big ticket items in this home have been consistently looked after. Updates over the years include Windows, an Amana Furnace, bathroom Reno’s, Newer Siding, new HWT and softener, and a brand new heat pump just added in 2026. Outside there is a brand new OVERSIZED double detached garage that is insulted, dry walled and heated along with a beautifully maintained yard, established landscaping and NO HOME DIRECTLY BEHIND! This home is located on a quiet street surrounded by mature trees with quick access to great schools, shopping, walking paths, parks and more ; its location is beyond prime. This home is not some quick flip, it is a well cared for family home where the important work has been done over time, making it easy to move into while leaving room for the new owner to make it their own. Join us this Saturday for an open house 12:00-2:00pm - this is one you won’t want to miss! More detailsListed by RE/MAX Realty Professionals- DIANE RICHARDSON
- CIR REALTY
- 1 (403) 397 3706
- Contact by Email
-
202A 5601 Dalton Drive NW in Calgary: Dalhousie Apartment for sale : MLS®# A2352365
202A 5601 Dalton Drive NW Calgary T3A 2C3
$190,000Residential- Status:
- Active
- MLS® Num:
- A2352365
- Bedrooms:
- 2
- Bathrooms:
- 1
- Floor Area:
- 742 sq. ft.
One of the best-priced 2-bedroom, 1-bathroom condos currently available in Dalhousie! This bright corner unit is move-in ready with an updated kitchen and bathroom, fresh paint, and a functional layout that makes great use of the space. The living area benefits from plenty of natural light and opens onto a private balcony overlooking mature trees. The updated kitchen features modern white cabinetry, stainless steel appliances, updated countertops, and additional storage. Both bedrooms offer comfortable space for everyday living, guests, or a home office. Whether you're a first-time buyer, student, downsizer, or investor, this is an affordable, low-maintenance option in a well-connected northwest Calgary community. Located just minutes from the C-Train, Market Mall, University of Calgary, shopping, parks, and major routes, including Crowchild Trail. With its recent updates, convenient location, and competitive price, this condo is a great opportunity to get into the market. Take a look. More detailsListed by eXp Realty- DIANE RICHARDSON
- CIR REALTY
- 1 (403) 397 3706
- Contact by Email
-
402C 5601 Dalton Drive NW in Calgary: Dalhousie Apartment for sale : MLS®# A2352008
402C 5601 Dalton Drive NW Calgary T3A 2E2
$190,000Residential- Status:
- Active
- MLS® Num:
- A2352008
- Bedrooms:
- 2
- Bathrooms:
- 1
- Floor Area:
- 745 sq. ft.
One of the most affordable units currently available in Dalhousie, this bright, turn-key ready 2 bedroom, 1 bathroom top-floor corner unit offers a functional open-concept layout and comfortable everyday living. The main living space feels open and inviting, with plenty of natural light and direct access to a private balcony that is perfect for relaxing. Both bedrooms are generously sized, providing flexibility for a home office, guests, or shared living. Freshly painted and move-in ready, this home is a strong option for first-time buyers, downsizers, or investors looking for value in an established community. Located in Dalhousie, just minutes from the C-Train, Market Mall, University of Calgary, shopping, and major routes including Crowchild Trail. An excellent opportunity to own a top-floor corner unit in a location that consistently delivers convenience and long-term value. Come see it for yourself. More detailsListed by eXp Realty- DIANE RICHARDSON
- CIR REALTY
- 1 (403) 397 3706
- Contact by Email
-
1104 4944 Dalton Drive NW in Calgary: Dalhousie Apartment for sale : MLS®# A2351867
1104 4944 Dalton Drive NW Calgary T3A 2E6
$209,000Residential- Status:
- Active
- MLS® Num:
- A2351867
- Bedrooms:
- 2
- Bathrooms:
- 1
- Floor Area:
- 798 sq. ft.
Welcome to this stunning south-east facing unit on the 11th floor of the Fortress Building, nestled in the well-established community of Dalhousie. With 2 bedrooms, 1 bathroom, and breathtaking views of Downtown Calgary, this is a rare opportunity you won't want to miss. The unit features hardwood and vinyl flooring, updated windows, and an open-concept layout. The newly renovated kitchen impresses with floor-to-ceiling cabinetry, quartz countertops, stainless steel appliances including a new refrigerator and dishwasher, and a generous pantry. The spacious living room, combined with a dining area, opens via French doors onto a south-east facing balcony where you'll enjoy 180-degree views of Downtown, the hills, the University, and ever-changing skies from sunrise to sunset. The primary bedroom is generously sized, complemented by a well-appointed second bedroom, a renovated 4-piece bathroom, and a large storage locker. The assigned parking stall is conveniently located near the building entrance, with ample visitor parking available out front for guests. Building amenities include a common laundry room, large indoor pool, fully equipped exercise room, party room, and tennis courts. The Fortress enjoys an unbeatable location surrounded by grocery stores, restaurants, professional services, and schools — including the top-ranked Sir Winston Churchill High School with its renowned IB program. Walk to the Dalhousie C-Train Station for easy transit across the city. Quick access to Crowchild Trail connects you to the University of Calgary, SAIT, and Downtown, while Shaganappi Trail leads to Market Mall and major hospitals. Great opportunity for first buyers or investors. Call now for your own viewing! More detailsListed by Homecare Realty Ltd.- DIANE RICHARDSON
- CIR REALTY
- 1 (403) 397 3706
- Contact by Email
-
408 4944 Dalton Drive NW in Calgary: Dalhousie Apartment for sale : MLS®# A2352327
408 4944 Dalton Drive NW Calgary T3A 2E6
$239,900Residential- Status:
- Active
- MLS® Num:
- A2352327
- Bedrooms:
- 2
- Bathrooms:
- 1
- Floor Area:
- 791 sq. ft.
Bright and spacious southeast-facing FULLY RENOVATED UNIT with 2 bedrooms, 1 full 4-piece bathroom at The Fortress of Dalhousie, steps from the C-Train and all the shops and services at Dalhousie Station. Sunny exposure fills the home with natural light as you enjoy your New kitchen with QUARTZ countertops, New STAINLESS Appliances, New VINYL-PLANK Flooring, New Bathroom with HEATED FLOORS & Custom TILED WALLS. Freshly painted with New LED LIGHTING & a great in-unit Storage room & one parking stall. Enjoy the building’s indoor swimming pool, exercise room, and tennis courts with reasonable condo fees, making this a smart choice for first-time buyers or investors, with amenities that help attract quality tenants. A must-see turnkey property that is one of the best in the building! More detailsListed by Real Broker- DIANE RICHARDSON
- CIR REALTY
- 1 (403) 397 3706
- Contact by Email
-
30 / 32 Dalton Bay NW in Calgary: Dalhousie Full Duplex for sale : MLS®# A2349383
30 / 32 Dalton Bay NW Calgary T3A 1H8
$1,399,900Residential- Status:
- Active
- MLS® Num:
- A2349383
- Bedrooms:
- 10
- Bathrooms:
- 4
- Floor Area:
- 1,899 sq. ft.
WELCOME to this FULL DUPLEX with 4 EXTENSIVELY RENOVATED LEGAL SUITES in the established community of Dalhousie. Offering 10 BEDROOMS, 4 BATHROOMS, TWO LEGAL SUITES and a TRIPLE DETACHED GARAGE, this property delivers exceptional flexibility and strong potential for investors seeking a substantial income-producing asset. Recent upgrades include NEW WINDOWS, RENOVATED BALCONIES and a NEW GARAGE ROOF. Each unit features a bright OPEN FLOOR PLAN with a spacious living area, an updated kitchen with NEW CABINETRY AND APPLIANCES, three main-level bedrooms and a full bathroom, plus SEPARATE LAUNDRY. The finished legal basements add even more value with a SECOND KITCHEN, two additional bedrooms, a full bathroom and a recreation area on each side, along with their own laundry for the lower living spaces. The thoughtful layout offers excellent versatility for tenants and extended family. The private fenced yard with mature trees and the renovated balconies provide desirable outdoor space, while the extensive parking, including the rare TRIPLE DETACHED GARAGE, adds lasting rental appeal. Located close to schools, shopping and everyday amenities, this is a turnkey opportunity in a well-established Calgary community. With EXTENSIVELY RENOVATED units, FOUR LEGAL SUITES, separate laundry, a significant bedroom count and exceptional parking, this is the kind of asset investors will want on their radar. Whether you’re building a rental portfolio or looking for a versatile long-term hold, this property offers an outstanding combination of income potential, functionality and future opportunity. More detailsListed by PropZap Realty- DIANE RICHARDSON
- CIR REALTY
- 1 (403) 397 3706
- Contact by Email
-
6803 Dalmeny Gate NW in Calgary: Dalhousie Detached for sale : MLS®# A2351418
6803 Dalmeny Gate NW Calgary T3A 1T5
$659,900Residential- Status:
- Active
- MLS® Num:
- A2351418
- Bedrooms:
- 3
- Bathrooms:
- 2
- Floor Area:
- 1,099 sq. ft.
Hello Happy Family! This is what you have been waiting for… a refreshed, comforting & bright bilevel on a generous 7,384 sq. ft. corner lot in friendly West Dalhousie. This home features a unique blend of interior updates and exceptional outdoor living space, while retaining select delightful touches of original character. The fresh, contemporary ambience created by new luxury vinyl plank flooring, new carpet in the bedrooms, fresh paint and new baseboards enhance the inviting feel throughout the main floor. The bright and spacious living room is bathed with natural light from its large windows, while the adjoining dining area provides a comfortable setting for everyday meals and entertaining. The beautifully renovated kitchen features crisp white cabinetry, elegant granite countertops, a stylish subway tile backsplash and a new dishwasher. Thoughtfully incorporated into the updated space is a charming bank of original wood cabinetry, handcrafted by the longtime homeowner who purchased the property just a few years after it was built. This distinctive feature adds warmth, character and a wonderful connection to the home’s history. The kitchen provides generous storage and workspace, along with convenient access to the expansive outdoor deck. Three bedrooms on the main floor, all with new carpeting, and an updated four-piece bathroom as well as an updated, convenient two-piece ensuite . Outside, this property really shines! The expansive deck offers an incredible amount of space for outdoor dining, entertaining and relaxing. There is room for the kids to roam in the fenced yard. A heated in-ground swimming pool, creates the opportunity for your own private summer retreat. Another exceptional feature is the oversized four-car underdrive garage, providing flexible space for vehicles, hobbies, projects or storage. The partially finished basement offers additional flexibility and future potential. this home is situated in a prime location, with access to schools, parks, shopping, transit and major roadways. The nearby Dalhousie LRT station makes commuting to the University of Calgary and downtown especially convenient. With substantial interior updates, charming original craftsmanship, exceptional garage space and impressive outdoor amenities, this home offers a combination of features that is increasingly difficult to find. Come discover the possibilities! More detailsListed by CIR Realty- DIANE RICHARDSON
- CIR REALTY
- 1 (403) 397 3706
- Contact by Email
-
18 Dalhousie Crescent NW in Calgary: Dalhousie Semi Detached (Half Duplex) for sale : MLS®# A2346621
18 Dalhousie Crescent NW Calgary T3A 2H8
$525,000Residential- Status:
- Active
- MLS® Num:
- A2346621
- Bedrooms:
- 3
- Bathrooms:
- 2
- Floor Area:
- 1,211 sq. ft.
Fully renovated and move-in ready, this 3-bedroom 2-storey half duplex offers brand new windows, modern finishes, no condo fees and a private yard, all in a convenient location just a short walk to the LRT station, grocery stores, restaurants and shopping. The main and second floors feature new sleek and durable LVP throughout for a modern look and easy maintenance. Fresh paint throughout and quartz countertops in both the kitchen and bathrooms add a clean, modern feel. Brand new windows provide added comfort and energy efficiency. The very spacious living room and primary bedroom offers plenty of room to relax, while the functional layout provides comfortable everyday living. Enjoy the convenience of being close to transit and everyday amenities, along with the benefit of a private yard and no condo fees. A great opportunity for first-time buyers, families or investors. Don’t miss this beautifully updated home in a convenient location! More detailsListed by TREC The Real Estate Company- DIANE RICHARDSON
- CIR REALTY
- 1 (403) 397 3706
- Contact by Email
-
420 5201 Dalhousie Drive NW in Calgary: Dalhousie Apartment for sale : MLS®# A2349215
420 5201 Dalhousie Drive NW Calgary T3A 5Y7
$299,900Residential- Status:
- Active
- MLS® Num:
- A2349215
- Bedrooms:
- 1
- Bathrooms:
- 1
- Floor Area:
- 901 sq. ft.
TOP-FLOOR LIVING WITH A WEST-FACING BALCONY, TITLED UNDERGROUND PARKING & AN IMPRESSIVE COLLECTION OF AMENITIES IN DALHOUSIE! Offering nearly 900 sq ft, this bright 1 bedroom + den condo combines comfortable living with an incredibly convenient lifestyle. The open layout features a spacious kitchen with large island and breakfast bar, generous cabinetry, and an easy connection to the dining and living areas. Surrounded by windows, the sun-filled den is a standout space, ideal for a home office, reading room, or hobby area. The spacious primary bedroom includes a walk-in closet, while in-suite laundry adds everyday convenience. Step outside to your west-facing balcony overlooking the landscaped courtyard. Residents enjoy an exceptional range of amenities including a fitness centre, theatre, library, games and billiards areas, craft and hobby spaces, social lounge with full kitchen, outdoor BBQ and patio areas, workshop, car wash, heated visitor parking and guest suites. Includes a HEATED TITLED UNDERGROUND PARKING STALL with assigned storage, all close to shopping, transit, restaurants, parks and everyday amenities. SOME PHOTOS ARE VIRTUALLY STAGED More detailsListed by Century 21 All Stars Realty Ltd.- DIANE RICHARDSON
- CIR REALTY
- 1 (403) 397 3706
- Contact by Email

Buying or Selling a Home in Dalhousie Calgary
Buyers searching for Dalhousie homes for sale can compare current MLS® listings by property type, floor plan, bedrooms and bathrooms, basement development, renovation history, parking, ownership structure and overall condition.
Search data for this page shows strong interest in Dalhousie homes for sale, homes for sale in Dalhousie Calgary, houses for sale in Dalhousie Calgary and Dalhousie real estate. Houses are the primary search intent, while Dalhousie condos for sale represent a meaningful secondary part of the market and should be evaluated with condominium-specific due diligence.
Compare bedroom and bathroom placement, living-space arrangement, basement development, storage, renovations and parking.
Review the individual unit together with condo fees, bylaws, reserve-fund information, financial documents, parking and storage where applicable.
Consider renovations, available permits, major building systems, title information and applicable property or condominium documents.
Start With the Property Type and Ownership Structure
Current Dalhousie real estate listings can include detached houses and condominium properties. Before comparing purchase prices, buyers should confirm the actual property type and ownership structure for each listing.
Marketing descriptions should not be used as a substitute for title, condominium information or the individual MLS® listing when ownership structure is important.
Compare Dalhousie Houses by Floor Plan
When reviewing houses for sale in Dalhousie Calgary, the overall floor plan can be more important than total square footage alone.
- Number and location of bedrooms.
- Bathroom placement and configuration.
- Kitchen, dining and living-space arrangement.
- Laundry location.
- Basement configuration and development.
- Storage throughout the home.
- Garage and parking arrangements.
- Access between the house, yard and parking areas.
Two homes with similar square footage may function very differently depending on room placement, circulation, basement development and storage.
Dalhousie Condos for Sale
Search performance for this page shows meaningful interest in Dalhousie condos for sale. Buyers considering a condominium should evaluate both the individual unit and the financial and operating condition of the condominium corporation where applicable.
- Monthly condo fees and what those fees include.
- Current bylaws and rules.
- Reserve-fund study and available reserve-fund information.
- Financial statements and operating budget.
- Corporation insurance information.
- Recent meeting minutes.
- Current or proposed repairs and capital projects.
- Existing or proposed special assessments.
- Parking rights and stall designation.
- Storage arrangements.
- Pet restrictions.
- Rental or occupancy restrictions where applicable.
- Renovation approval requirements where applicable.
Renovations and Available Permits
Renovated Dalhousie homes for sale can differ considerably in the scope and age of completed work. Buyers should distinguish between cosmetic improvements and changes involving structure, plumbing, electrical systems or building layout.
- Kitchen and bathroom renovations.
- Basement development.
- Structural alterations or wall removals.
- Electrical modifications.
- Plumbing changes.
- Heating and cooling equipment.
- Window and exterior-door replacement.
- Decks, additions and exterior improvements.
- Available permits where applicable.
Condominium buyers should also determine whether renovations required approval from the condominium corporation and whether available documentation supports the work where applicable.
Basement Development
A developed basement can add bedrooms, bathrooms, recreation space, offices and storage, but the quality, configuration and documentation of basement improvements should be reviewed individually.
- Bedroom configuration and windows.
- Bathrooms and plumbing.
- Family or recreation areas.
- Heating and ventilation.
- Mechanical-room and storage access.
- Available permits for completed development.
- Visible indications of current or previous moisture concerns.
Separate Entrances and Secondary Suites
Some houses may include a separate entrance, additional kitchen, basement bedrooms, second laundry area or independently arranged lower-level living space. Those features do not establish that a legal or approved secondary suite exists.
Roofing, Windows and Mechanical Systems
An updated interior does not necessarily mean that all major property components have been replaced. Buyers may want to review the apparent age and condition of:
- Roofing.
- Windows and exterior doors.
- Exterior finishes.
- Heating equipment.
- Hot-water systems.
- Electrical service.
- Plumbing systems.
- Cooling equipment where present.
An appropriate professional property or unit inspection may be considered before removing applicable purchase conditions.
Garage, Parking and Storage
Parking arrangements should be confirmed for each individual property rather than inferred from the listing category.
For houses, buyers may want to review garage dimensions, door dimensions, access, storage and any additional on-property parking. For condominiums, confirm whether parking is titled, assigned, leased or otherwise allocated and verify storage rights separately.
Lot, Grading and Drainage
When comparing detached Dalhousie houses for sale, review the lot together with the house itself.
- Property boundaries.
- Lot configuration and usable outdoor space.
- Grading around the foundation.
- Surface drainage.
- Decks and patios.
- Fencing and landscaping.
- Garages, sheds and other exterior improvements.
Title, Real Property Report and Property Documents
For detached houses, buyers should review title information and an available Real Property Report where applicable to understand property boundaries, registered interests and improvements located on the parcel.
For condominium properties, buyers should review title together with the condominium plan and applicable documents. Parking, storage and other property rights should be verified rather than assumed from marketing descriptions.
Calculate the Complete Cost of Ownership
Purchase price alone does not provide a complete comparison between Dalhousie homes for sale.
- Mortgage and financing costs.
- Property taxes.
- Insurance.
- Utilities.
- Routine maintenance.
- Immediate repairs.
- Expected future replacements.
- Condo fees where applicable.
- Potential special assessments.
- Planned renovations.
- Inspection, legal and closing expenses.
Verify Address-Specific Information
When schools, transit, commuting routes, shopping, recreation or other services are important to the purchase decision, buyers should confirm current information for the individual Dalhousie address.
School designations, transit service, construction, travel times and nearby services can change and should not be assumed to apply uniformly throughout the community.
Expand Your NW Calgary Home Search
If current Dalhousie homes for sale do not match your preferred property type, budget, floor plan, parking requirements or possession timing, comparing additional NW Calgary properties can provide more options while continuing to monitor Dalhousie listings.
Guidance for Dalhousie Buyers
Buyers can narrow their search by property type, price, bedrooms, bathrooms, floor plan, basement requirements, renovation tolerance, parking, ownership structure and possession timing.
For houses, verify renovations, permits, basement development and suite status where relevant. For condos, review the unit together with condo fees, bylaws, reserve-fund information, financial statements, insurance, minutes, repairs, special assessments, parking and storage.
Guidance for Dalhousie Sellers
Sellers can organize accurate information about the property's floor plan, renovations, permits, basement development, parking and significant repairs or replacements.
Condo sellers may also want current condominium documents and accurate information regarding condo fees, parking, storage and approved renovations where applicable.
Preparing a Dalhousie Property for Sale
Before listing, sellers may want to organize renovation records, available permits, invoices for significant work and other property documentation.
Detached-home sellers may want an available Real Property Report and documentation relating to basement or exterior improvements where applicable. Condominium sellers can prepare current condominium documents and accurate information about the unit, parking and storage.
Marketing should accurately represent the property type, ownership structure, bedrooms, bathrooms, renovations, basement development, parking and other features without implying legal-suite status, permitted use or other characteristics that have not been verified.
Questions about Dalhousie homes for sale?
Contact Diane Richardson at 403.397.3706, email diane@mypadcalgary.com or use the online contact form.
Contact Diane Richardson About Dalhousie Homes for Sale
Ask about a current Dalhousie home for sale, request a private viewing or discuss buying or selling a house or condominium property in Dalhousie Calgary.
When contacting Diane about a Dalhousie listing, include the MLS® number, property address or listing link where available. Buyers can also provide their preferred property type, price range, bedrooms and bathrooms, basement requirements, parking needs, renovation preferences, condo requirements where applicable and approximate possession timing.
Contact Form
Use the online contact form to submit property questions, viewing requests or your Dalhousie home-search criteria.
Phone or Text
Call or text Diane Richardson at 403.397.3706 to discuss current Dalhousie listings or your Calgary property requirements.
Email diane@mypadcalgary.com with the listing details or property criteria you would like to review.
Helpful Details for Your Dalhousie Home Search
Search data for this page shows that Dalhousie homes for sale and houses are the primary search intent, while Dalhousie condos for sale are also an important secondary property type. Providing your preferred ownership and property type can help narrow the listings that are most relevant to you.
- Detached house, condominium or other preferred property type.
- Preferred price range and approximate possession timing.
- Required number of bedrooms and bathrooms.
- Floor-plan and living-space requirements.
- Developed, partially developed or unfinished basement preference.
- Garage or other parking requirements.
- Storage requirements.
- Renovated, partially updated or original-condition preference.
- Condo-fee range and desired inclusions where applicable.
- Pet, rental, parking or storage requirements for condominium properties.
Due Diligence for Dalhousie Houses
When comparing houses for sale in Dalhousie Calgary, buyers may want to review:
- Floor plan and bedroom, bathroom and laundry locations.
- Basement configuration and development.
- Renovation history and available permits.
- Roofing, windows and exterior finishes.
- Heating, cooling and hot-water equipment.
- Electrical and plumbing systems.
- Garage, driveway and other parking arrangements.
- Lot grading, drainage and exterior improvements.
- Title information and registered interests where applicable.
- Available Real Property Report and compliance information.
- Property taxes, insurance, utilities and anticipated maintenance.
If a property includes a separate entrance, additional kitchen, basement bedrooms, second laundry area or independently arranged lower-level living space, those features do not establish that a legal or approved secondary suite exists. Buyers should verify municipal records, permits and approved use before relying on suite status or rental income.
Due Diligence for Dalhousie Condos
For Dalhousie condos for sale, buyers should review both the individual unit and the condominium corporation where applicable.
- Monthly condo fees and what those fees include.
- Current bylaws and rules.
- Reserve-fund study and reserve-fund information.
- Financial statements and operating budget.
- Corporation insurance information.
- Recent meeting minutes.
- Current or proposed building repairs.
- Existing or proposed special assessments.
- Parking rights and stall designation.
- Storage arrangements.
- Pet restrictions.
- Rental or occupancy restrictions where applicable.
- Renovation approvals or requirements where applicable.
Buyers should also compare the complete monthly ownership cost rather than using purchase price or condo fees alone.
Property and Unit Inspections
Buyers may consider an appropriate professional inspection before removing applicable purchase conditions.
For houses, this may include accessible structural, exterior, roofing, plumbing, electrical, heating and basement components. For condominium properties, the inspection generally focuses on the individual unit and accessible components, while the condominium documents provide additional information about the broader building or complex.
Selling a Dalhousie Property
Sellers can organize accurate information about the property's floor plan, renovations, permits, basement development, parking and significant repairs or replacements.
Detached-home sellers may want to organize an available Real Property Report and documentation for significant renovations, basement development or exterior improvements where applicable. Condo sellers can prepare current condominium documents and accurate information regarding fees, parking, storage and approved renovations.
Marketing should accurately describe the property type, ownership structure, bedrooms, bathrooms, renovations, basement development, parking and other features without implying legal-suite status, permitted use or other characteristics that have not been verified.
 | 
Save and Compare Listings: As a member, you can save your favorite listings and easily compare them side by side | |


Site Design is a copyright myRealPage.com Inc. All rights reserved.
