Find Your Alberta Rural Retreat
Explore acreages, hobby farms, equestrian properties and country homes near Calgary on AlbertaTownandCountry.com.
- Acreages
- Country Homes
- Hobby Farms
- Equestrian
Rural property searches at AlbertaTownandCountry.com


Lyalta Homes for Sale
Browse Lyalta homes for sale, including Lakes of Muirfield homes, houses for sale in Lyalta Alberta, Lyalta real estate listings and current MLS® properties.
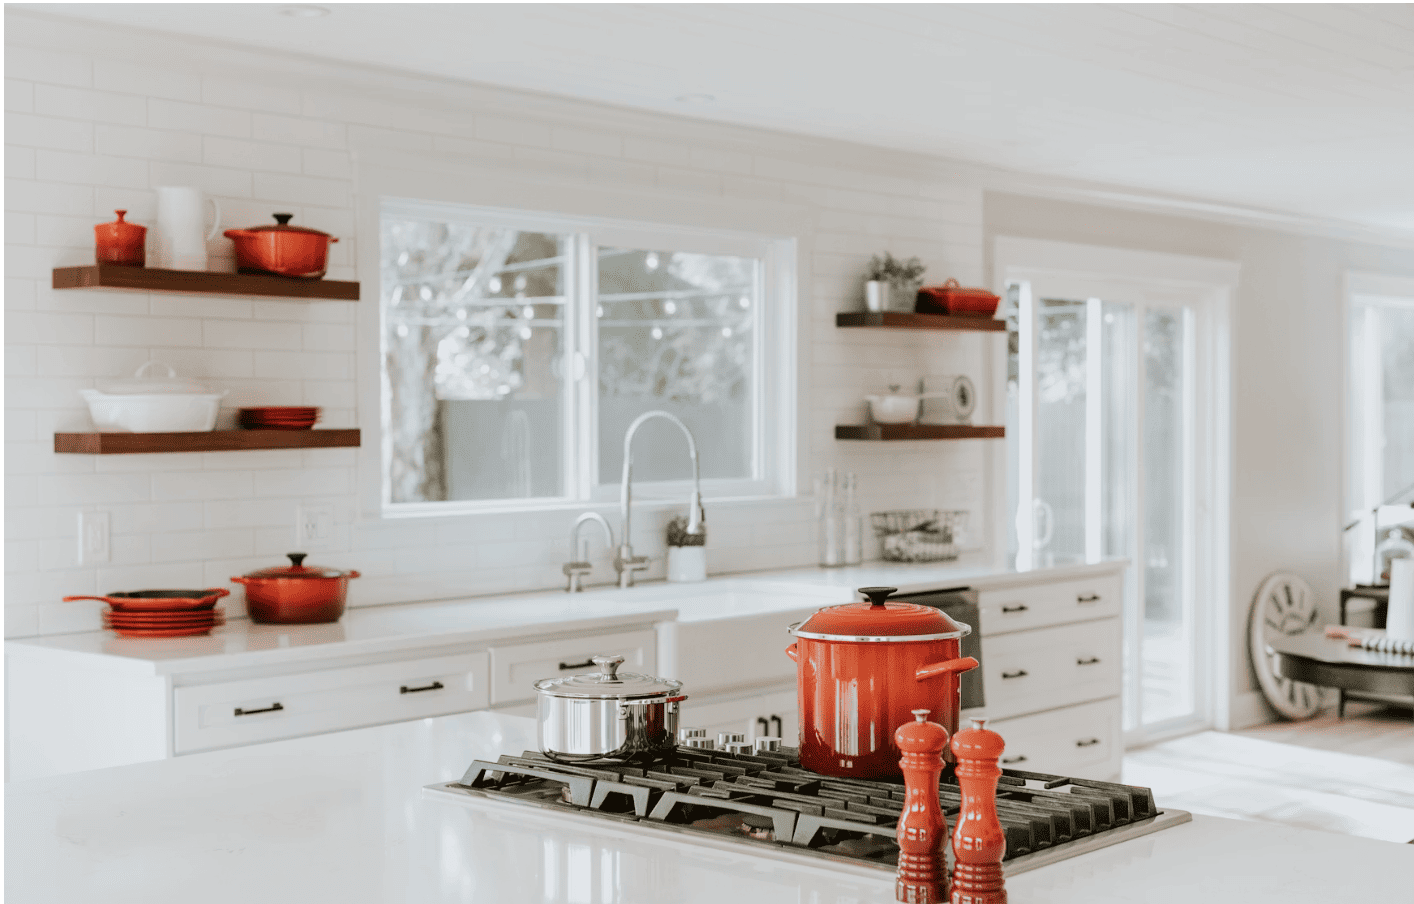
View the most recent Lyalta homes for sale on Diane-Richardson.com. Lyalta offers small-community living east of Calgary, with many buyers searching for homes near the Lakes of Muirfield golf community, larger lots, quiet streets and convenient access to nearby communities.
Buyers comparing homes for sale in Lyalta Alberta should review property style, lot size, garage space, basement development, updates, views, community setting, commute time, nearby services and current MLS® listing details.
- Lyalta Homes Compare current houses, detached homes, family properties and real estate listings in Lyalta Alberta.
- Lakes of Muirfield Review homes in and around the Lakes of Muirfield community, including golf course and residential options.
- Wheatland County Explore nearby Wheatland County real estate and acreage-style property options.
Each listing includes available property details, photos, features and community information to help you compare Lyalta homes for sale with confidence.
Contact Diane Richardson for Lyalta homes for sale:
Phone/Text: 403.397.3706
Email: diane@mypadcalgary.com
Explore Lyalta Homes for Sale & Nearby Real Estate
Compare Lyalta homes for sale with Lakes of Muirfield homes, Lyalta real estate listings, nearby Wheatland County properties and current MLS® listings east of Calgary.
- Lyalta Homes for Sale
- Lakes of Muirfield Homes
- Lyalta Real Estate
- Houses for Sale in Lyalta
- Muirfield Homes for Sale
- Lyalta Alberta Homes
- Wheatland County Real Estate
- Strathmore Homes
- Strathmore New Listings
- New Homes Near Lyalta
- Rural Rocky View Acreages
- Contact Diane
Use these searches to compare Lyalta homes for sale, Lakes of Muirfield properties, nearby Wheatland County real estate, Strathmore homes and current MLS® listings in the area.
Lyalta Homes for Sale
Lyalta Homes for Sale | Lakes of Muirfield MLS® Listings
-
288 Muirfield Crescent in Lyalta: Lakes of Muirfield Detached for sale : MLS®# A2341238
288 Muirfield Crescent Lyalta T0J 1Y1  $799,990Residential
- Status:
- Active
- MLS® Num:
- A2341238
- Bedrooms:
- 4
- Bathrooms:
- 3
- Floor Area:
- 1,754 sq. ft.
ELIGIBLE FOR FIRST HOME BUYERS GST REBATE. Welcome to 288 Muirfield Crescent in Lyalta - an exceptional open-concept bungalow offering space, functionality, and peaceful prairie living in a sought-after golf course community. With over 3,300 sq ft of developed living space, this well-designed home delivers the perfect blend of comfort and practicality for families, downsizers, or anyone seeking room to spread out. The main floor features soaring vaulted ceilings and a bright, open layout that connects the kitchen, dining, and living areas. Large windows flood the space with natural light while showcasing expansive prairie views and unforgettable sunsets. The kitchen is thoughtfully designed with quartz countertops, stainless steel appliances, a large island with seating, and a walk-through pantry that connects directly to the mudroom and oversized triple garage—ideal for everyday convenience. The primary bedroom offers a quiet retreat with a spacious walk-in closet and a 5-piece ensuite. A second bedroom, full bathroom, and a versatile den or home office complete the main level, along with a dedicated laundry room for added functionality. Downstairs, the fully finished basement expands your living space with a large recreation room, two additional bedrooms, and a full bathroom—perfect for guests, teens, or multi-generational living. There is also ample storage and utility space to keep everything organized. Step outside to enjoy the partially covered rear deck, an ideal spot for relaxing or entertaining while taking in wide-open views. The large lot offers plenty of room for future landscaping customization to suit your lifestyle. Located in the welcoming community of Lakes of Muirfield, residents enjoy a relaxed pace of life with access to golf, walking paths, and open green space—while still being within easy commuting distance to Calgary, Chestermere, and Strathmore. An added bonus: no water restrictions, offering flexibility for landscaping and outdoor living. If you’re looking for a new bungalow with a functional layout, triple garage, and scenic surroundings, this home checks all the boxes. More detailsListed by Royal LePage Benchmark- DIANE RICHARDSON
- CIR REALTY
- 1 (403) 397 3706
- Contact by Email
-
71 Muirfield Close in Lyalta: Lakes of Muirfield Detached for sale : MLS®# A2349505
71 Muirfield Close Lyalta T0J 1Y1
$1,150,000Residential- Status:
- Active
- MLS® Num:
- A2349505
- Bedrooms:
- 4
- Bathrooms:
- 4
- Floor Area:
- 2,570 sq. ft.
LUXURY WALKOUT BACKING THE LAKES OF MUIRFIELD GOLF COURSE Welcome to this exceptional fully developed walkout home in the sought-after community of Lakes of Muirfield in Lyalta, offering over 3,600 sq ft of beautifully designed living space and stunning golf course views. Perfectly positioned backing onto the course with no rear neighbours, this property combines upscale finishes, functional family living, and incredible outdoor entertaining areas. From the moment you arrive, the impressive curb appeal, oversized triple attached garage, and inviting front entry set the tone for what awaits inside. The main level features soaring ceilings, expansive windows, and an open-concept layout filled with natural light. The chef-inspired kitchen is a true showpiece, complete with premium Viking stainless steel appliances, a gas cooktop, built-in oven, pot filler, oversized island, walk-in pantry, and abundant cabinetry—perfect for both everyday living and entertaining. The adjacent dining area opens onto the massive upper deck with glass railing and panoramic golf course views, while the living room creates a warm and welcoming atmosphere. A private main floor office, convenient mudroom, and stylish powder room complete this level. Upstairs, the luxurious primary retreat offers a spa-inspired 5-piece ensuite, large walk-in closet, and direct access to the upper bonus/flex room. Two additional generous bedrooms, upper laundry, and another full bathroom provide exceptional functionality for families. The fully developed walkout basement is designed for entertaining and relaxation, featuring a large recreation/games area, wet bar/kitchenette, additional bedroom, full bathroom, utility/storage areas, and direct access to the covered lower patio. Whether hosting guests or enjoying family movie nights, this lower level offers incredible versatility. Step outside to enjoy the beautifully landscaped backyard, tiered outdoor living spaces, and uninterrupted views of the golf course. The upper deck and covered patio create the perfect setting for summer evenings, morning coffee, or entertaining friends and family. Located just minutes from Calgary and Strathmore, Lakes of Muirfield offers peaceful small-town living with easy city access, all surrounded by an award-winning golf course community. This is a rare opportunity to own a luxury walkout home in an unbeatable setting. More detailsListed by Royal LePage Benchmark- DIANE RICHARDSON
- CIR REALTY
- 1 (403) 397 3706
- Contact by Email
-
316 Muirfield Crescent in Lyalta: Lakes of Muirfield Detached for sale : MLS®# A2341338
316 Muirfield Crescent Lyalta T0J 1Y1
$849,900Residential- Status:
- Active
- MLS® Num:
- A2341338
- Bedrooms:
- 4
- Bathrooms:
- 3
- Floor Area:
- 1,691 sq. ft.
This beautifully designed bungalow offers 1,691 sq. ft. on the main level plus a fully finished 1,561 sq. ft. basement, creating over 3,200 sq. ft. of comfortable, thoughtfully designed living space. With 4 bedrooms, 3 full bathrooms, a dedicated office and an incredible recreation space, there is room for the whole family—and then some. Move in Ready! The bright, open-concept main floor is designed for both everyday living and entertaining, with luxury vinyl plank flooring, an airy layout and a stylish kitchen featuring quartz countertops, a large island, gas range, pantry and abundant cabinetry. The kitchen flows effortlessly into the spacious dining and living areas, complete with an electric fireplace that creates a warm and inviting gathering space. The private primary retreat is generously sized and features a walk-in closet and luxurious 5-piece ensuite with dual sinks, soaking tub and separate shower. A second bedroom, full bathroom, dedicated office and main-floor laundry add convenience and flexibility to the main level. Downstairs, the possibilities are endless. The fully finished basement features two large additional bedrooms, a full bathroom and an impressive 41-foot-long recreation/game room with wet bar, ideal for movie nights, games, entertaining or creating a dedicated space for family and guests. Step outside to enjoy the spacious backyard and rear deck with a gas BBQ line, perfect for summer evenings and outdoor entertaining. The insulated triple garage, front drive and additional parking provide plenty of room for vehicles, toys and storage. Located in Lakes of Muirfield, a welcoming golf course community near Strathmore and Calgary, residents enjoy access to the golf course, walking and biking paths, playground, recreation facilities, RV/boat storage and other community amenities. If you’ve been searching for a spacious 4-bedroom bungalow with a finished basement, home office and exceptional recreation space in a golf course community near Strathmore and Calgary, 316 Muirfield Crescent is worth a closer look. More detailsListed by Royal LePage Benchmark- DIANE RICHARDSON
- CIR REALTY
- 1 (403) 397 3706
- Contact by Email
-
194 Muirfield Boulevard in Lyalta: Lakes of Muirfield Detached for sale : MLS®# A2344070
194 Muirfield Boulevard Lyalta T0J 1Y1
$750,000Residential- Status:
- Active
- MLS® Num:
- A2344070
- Bedrooms:
- 5
- Bathrooms:
- 3
- Floor Area:
- 1,663 sq. ft.
**OPEN HOUSE Oct 24 , Saturday - 1 - 4 **LARGE TRIPLE CAR GARAGE (FITS TRUCKS) - BACKING ONTO THE CANAL - WALK OUTFINISHED BASEMENT - Welcome to 194 Muirfield Boulevard in the friendly community of the Lakes of Muirfield. This fully finished bungalow offers high end finishes with over 3,200 sq. ft. of living space on a large 53.5 x 129 lot, backing directly onto the canal with no rear neighbours. This same house in other areas can cost upwards of $200,000 to $400,000 more so the value is hard to ignore here. Some images are VIRTUALLY STAGED and may not 100% represent what is there. For this bungalow, the mainf loor and basement both offer 9 feet ceilings, knockdown ceilings and 8 foot doors on the Main floor. There are 2 bedrooms on the main floor and an additional third room that can be either an office or a bedroom when you add acloset or a wardrobe. The kitchen offers quartz countertops, a corner pantry, large island, and comes with an appliance allowance to choose your own appliances. The kitchen comes with a GAS COOKTOP or an induction cooktop. Adjacent to the kitchen is a bright dining area and a living room with an electric fireplace, all opening onto an extra-wide (FULL HOME WIDTH) private balcony with beautiful fairway views, perfect for relaxing or entertaining. The primary bedroom features a 5-piece ensuite with double sinks, soaker tub, separate glass upgraded shower (10 mm glass, seating area + massive tiles to the ceiling), and a walk-in closet. The finished basement includes 2 large bedrooms, a 5-piece bathroom, a huge rec room, a wet bar, and lots of storage/utility space—perfect for entertaining or extended family. The triple front-attached garage (nearly 29' 1" x 26' 5") is drywalled and insulated, with lots of room for vehicles, even your large trucks and tools. The wide driveway provides even more parking. The exterior is high quality stucco, exposed aggregate concrete driveway and steps. All premium features that are usually big upgrades in other communities. Theother nice thing about this location is that you’re not going to be surrounded by more construction and can enjoy your home more peacefully. A rare chance to own a new, move-in-ready bungalow surrounded by the golf course in a quiet, secure community. Book your showing today! More detailsListed by Real Broker- DIANE RICHARDSON
- CIR REALTY
- 1 (403) 397 3706
- Contact by Email
-
251005 Township Road 251A in Lyalta: Detached for sale : MLS®# A2342231
251005 Township Road 251A Lyalta T2M 4L5
$698,900Residential- Status:
- Active
- MLS® Num:
- A2342231
- Bedrooms:
- 5
- Bathrooms:
- 4
- Floor Area:
- 3,586 sq. ft.
INCREDIBLE VALUE ON THE GOLF COURSE! Welcome to an exceptional acreage opportunity in Lyalta, offering approximately 3,600 sq. ft. of above-grade living space, 5 bedrooms, a massive 2,021 sq. ft. undeveloped basement, and 0.93 acres of land with plenty of space for a future shop. The expansive floor plan features multiple living areas, generous room sizes, and tremendous flexibility for a large or growing family. A full wraparound deck extends the living space outdoors and provides the perfect setting to enjoy the peaceful golf course surroundings. Downstairs, the 2,021 sq. ft. undeveloped basement is a blank canvas with endless possibilities—additional bedrooms, recreation space, home theatre, gym, or future development tailored to your lifestyle. Numerous major improvements have already been completed, including washer, dryer and dishwasher (2021), roof (2022), hot water tank (2023), driveway gate (2024), main-floor furnace (2024), two new sump pumps and drainage improvements (2024), siding, fascia, gutters, soffits and downspouts (2025), plus a rebuilt balcony and railing off the primary bedroom (2025). Additional 2026 improvements include porch lighting and electrical outlets, a DAB water pump, and a three-stage water filtration system. With 5 bedrooms above grade, approximately 3,600 sq. ft. of living space, another 2,021 sq. ft. ready for future development, 0.93 acres, a golf course setting, a wraparound deck, and room for a future shop, the size, flexibility, and potential here are difficult to match. An unbelievable opportunity to build equity, add your personal touches, and create an exceptional acreage property. More detailsListed by eXp Realty- DIANE RICHARDSON
- CIR REALTY
- 1 (403) 397 3706
- Contact by Email
-
267 Muirfield Crescent in Lyalta: Lakes of Muirfield Detached for sale : MLS®# A2341230
267 Muirfield Crescent Lyalta T0J 1Y1
$899,900Residential- Status:
- Active
- MLS® Num:
- A2341230
- Bedrooms:
- 4
- Bathrooms:
- 3
- Floor Area:
- 1,950 sq. ft.
ELIGIBLE FOR FIRST HOME BUYERS GST REBATE- Stunning vaulted walkout bungalow backing onto the canal in the sought-after Lakes of Muirfield, offering 1,838 sq ft on the main level plus 1,727 sq ft in the fully developed walkout lower level. This thoughtfully designed home blends spacious living with a relaxed, country-inspired setting. The main floor is filled with natural light and highlighted by soaring vaulted ceilings and peaceful canal views from the primary living spaces. The kitchen is both functional and inviting, featuring quartz countertops, a large central island, stainless steel appliances, abundant cabinetry, and built-in storage—ideal for everyday living and entertaining. Two bedrooms are located on this level, including a spacious primary retreat with a large walk-in closet and a five-piece ensuite. A second full bathroom and convenient main-floor laundry complete the level. The fully developed walkout lower level extends the living space with two additional bedrooms, a generous recreation area with custom built-ins, and seamless access to the outdoors—perfect for family gatherings, entertaining, or multigenerational living. Enjoy outdoor living with a large deck spanning the full width of the home, overlooking the canal and surrounding pathways. An oversized triple garage provides ample room for vehicles, storage, and recreational toys. Located in a quiet, welcoming golf-course community, residents enjoy access to scenic walking trails, lakeside pathways, private community greenspaces, and the Muirfield Golf Club. With serene canal and waterway views right from your backyard, this home offers a rare combination of comfort, functionality, and community charm. Enjoy the freedom of no water restrictions in this premier golf community - a significant advantage over Calgary, Chestermere, and Strathmore. More detailsListed by Royal LePage Benchmark- DIANE RICHARDSON
- CIR REALTY
- 1 (403) 397 3706
- Contact by Email
-
670 Muirfield Crescent in Lyalta: Lakes of Muirfield Detached for sale : MLS®# A2334175
670 Muirfield Crescent Lyalta T0J 1Y1
$824,900Residential- Status:
- Active
- MLS® Num:
- A2334175
- Bedrooms:
- 6
- Bathrooms:
- 4
- Floor Area:
- 2,676 sq. ft.
GOLF COURSE LIVING WITH POND VIEWS, WALKOUT BASEMENT & ROOM FOR EVERYONE! Welcome to 670 Muirfield Crescent in Lakes of Muirfield, offering exceptional golf course and pond views, generous living space and a relaxed community lifestyle. This fully developed two-storey walkout features 6 bedrooms, a den and nearly 3,800 sq. ft. of developed living space—ideal for families, multi-generational living or anyone wanting room to spread out. The bright, open-concept main floor features a chef-inspired kitchen with a massive island, gas cooktop, walk-in pantry and abundant workspace. A main-floor bedroom and full bathroom provide added flexibility, while the bright sunroom offers an ideal office or sitting area. The raised deck overlooks the golf course and pond. Upstairs, the spacious primary retreat includes two walk-in closets, a private balcony and a luxurious 5-piece ensuite with dual sinks and dual toilets. A second bedroom, full bathroom, large bonus room and laundry complete the upper level. The fully finished walkout basement adds a large recreation/game area, wet bar, three additional bedrooms and a full bathroom. The professionally landscaped yard features fruit trees, fire pit area, private dog run, hot tub-wired patio and plenty of outdoor space. Additional highlights include central air, central vacuum, oversized EV-ready double garage with 240V service, built-in dog wash station, updated railings and a brand-new roof. Lakes of Muirfield offers an independent water system with no water restrictions, along with a golf course, walking paths, playground, dog park, community amenities and RV/boat storage. Calgary is approximately 30 minutes away. Come experience the views and discover what makes 670 Muirfield Crescent a special place to call home. More detailsListed by Royal LePage Benchmark- DIANE RICHARDSON
- CIR REALTY
- 1 (403) 397 3706
- Contact by Email
-
78 Muirfield Boulevard in Lyalta: Lakes of Muirfield Detached for sale : MLS®# A2335011
78 Muirfield Boulevard Lyalta T0J 1Y0
$674,900Residential- Status:
- Active
- MLS® Num:
- A2335011
- Bedrooms:
- 2
- Bathrooms:
- 2
- Floor Area:
- 1,503 sq. ft.
Welcome to 78 Muirfield Boulevard in Lakes of Muirfield, Lyalta, Alberta, where golf-course living, beautiful green space and a small-community lifestyle come together. Clean and well maintained, this 1,503 sq. ft. bungalow offers comfortable main-floor living with 2 bedrooms, 1.5 bathrooms and a bright, open-concept floor plan featuring vaulted ceilings, hardwood flooring, granite countertops, a large kitchen island, pantry and plenty of windows. The spacious living room features a three-sided stone fireplace and opens naturally into the dining area and kitchen, creating a comfortable space for everyday living and entertaining. The primary bedroom includes a generous walk-in closet and 5-piece ensuite, while the second bedroom offers flexibility for family, guests or a home office. Main-floor laundry adds convenience. The full 1,434 sq. ft. walkout basement is unfinished and offers plenty of potential for future development, additional bedrooms, a recreation room, home gym or other living space. Step outside from the lower level onto the patio and enjoy canal views, mature trees and a fully landscaped and fenced yard with irrigation. The large upper balcony provides another outdoor space to relax, entertain or simply enjoy the surrounding views. An attached double garage completes the property. Located in Lakes of Muirfield, residents enjoy access to Muirfield Lakes Golf Course, walking and biking paths, parks, playgrounds, an off-leash dog park, RV/boat storage and community recreation facilities. With its peaceful setting and established amenities, Lakes of Muirfield offers a relaxed golf-course community lifestyle while remaining just minutes from Strathmore and an easy drive to Calgary. If you're looking for a bungalow with golf-course and canal views, a large walkout basement, established landscaping and plenty of future potential, 78 Muirfield Boulevard is worth a look. This home has a new roof and hot water tank. More detailsListed by Royal LePage Benchmark- DIANE RICHARDSON
- CIR REALTY
- 1 (403) 397 3706
- Contact by Email
-
319 Muirfield Crescent in Lyalta: Lakes of Muirfield Detached for sale : MLS®# A2335879
319 Muirfield Crescent Lyalta T0J 1Y0
$1,100,000Residential- Status:
- Active
- MLS® Num:
- A2335879
- Bedrooms:
- 5
- Bathrooms:
- 6
- Floor Area:
- 2,559 sq. ft.
NEW LUXURY CANAL-FRONT HOME | 5 BEDROOMS | WALKOUT Designed to impress from the moment you walk in, this exceptional new home will offer more than 3,500 sq. ft. of beautifully finished living space, spectacular canal views and a thoughtful layout created for both family living and entertaining. Ideally positioned along the canal in the award-winning Lakes of Muirfield, this is an opportunity to build a truly exceptional home in one of Southern Alberta's most desirable golf course communities. The main floor is designed around a spectacular chef's kitchen with quartz countertops, a large island, gas range, extensive custom cabinetry and walk-through pantry. The adjoining great room and dining area feature expansive windows that showcase the peaceful canal setting and flood the home with natural light. A fifth bedroom on the main floor provides excellent flexibility for guests, multigenerational living or a private retreat, while the mudroom and full bathroom add everyday convenience. Upstairs, a spacious bonus room creates the perfect family gathering space. Three generous bedrooms offer privacy and comfort, with two featuring their own ensuites. The primary retreat is designed as a private sanctuary, complete with a spa-inspired ensuite featuring a steam shower, deep soaker tub, dual vanities and an oversized walk-in closet. The fully finished walkout level takes entertaining to another level. A large recreation room, wet bar, built-in pizza oven, fitness room and powder room create an incredible space for hosting family and friends. A private guest bedroom with its own ensuite and walk-in closet adds even more flexibility. Multiple outdoor living spaces, including an upper balcony and covered patio, take full advantage of the beautiful canal setting and prairie views. A heated triple attached garage provides plenty of room for vehicles, recreational equipment and storage. This is an opportunity to build a 5-bedroom, 6-bathroom luxury home with the ability, depending on the stage of construction, to personalize select finishes and make the home uniquely yours. Located in Lakes of Muirfield, residents enjoy championship golf, walking paths, playgrounds, recreation facilities, RV/boat storage and an off-leash dog park. More detailsListed by Royal LePage Benchmark- DIANE RICHARDSON
- CIR REALTY
- 1 (403) 397 3706
- Contact by Email
-
5 St. Andrews Close in Lyalta: Lakes of Muirfield Semi Detached (Half Duplex) for sale : MLS®# A2334515
5 St. Andrews Close Lyalta T0J 1Y1
$545,000Residential- Status:
- Active
- MLS® Num:
- A2334515
- Bedrooms:
- 2
- Bathrooms:
- 3
- Floor Area:
- 980 sq. ft.
Welcome home to this fully upgraded BUNGALOW WALKOUT with loads of recent upgrades. Located in the golf course community of The Lakes of Muirfield at Lyalta. This private semi-detached home is move-in ready with lots of updates! Immediately be impressed by the abundance of natural light, sunny OPEN FLOOR PLAN, 9 ft ceilings & gleaming hardwood floors. Beautiful warm kitchen with gorgeous GRANITE countertops, stylish tile backsplash, STAINLESS STEEL appliance (new double oven - 2023), plenty of counter space and UPDATED LIGHTING (2023). Large living and dining room spaces are perfect for entertaining with a cozy STONE GAS FIREPLACE (mantel 2021) and spectacular VIEWS. The master suite is a relaxing retreat with 2 CLOSETS, 3-piece spa-like ensuite with an elegant WALK IN SHOWER (2022) and HEATED TILE FLOORS (2021). A spacious main floor office, 2 piece washroom & MAIN FLOOR LAUNDRY (new washer & dryer 2023) completes the upper level. The lower level walk-out boasts 9-foot CEILINGS, has a large family room with sunlight coming in from the oversized windows, 1 Storage Room with tiled floor, 1 Workshop / Storage room, GENEROUS 2nd BEDROOM, flex room. The incredible wide-open views from your upper deck or lower deck with no neighbours behind you. Listen to the peaceful sound of water flowing by from the canal that will make you never want to leave home. Lower deck area a TRUE ESCAPE - private & protected from rain / snow, includes a custom privacy wall and ideal for cozy nights by the a gas firepit. Two-car garage with storage racks above. Enjoy a 15 minute or less walk to the 18-hole golf course, stroll along the canal in minutes, 20 minute drive to Strathmore, Langdon, Chestermere and 25 minutes to the Ring Road, and several grocery stores and shopping centers. More detailsListed by ComFree- DIANE RICHARDSON
- CIR REALTY
- 1 (403) 397 3706
- Contact by Email
-
282 Muirfield Crescent in Lyalta: Lakes of Muirfield Detached for sale : MLS®# A2336435
282 Muirfield Crescent Lyalta T0J 1Y1
$789,900Residential- Status:
- Active
- MLS® Num:
- A2336435
- Bedrooms:
- 5
- Bathrooms:
- 3
- Floor Area:
- 1,758 sq. ft.
NEW BUILD!! 5 BEDROOMS!! 3 BATHROOMS!! TRIPLE ATTACHED GARAGE WITH 9FT DOORS!! GOLF COMMUNITY!! PREMIUM FINISHES THROUGHOUT!! 3200+ SQFT OF LIVING AREA!! Welcome to this beautifully crafted new build in the prestigious Lakes of Muirfield, offering exceptional design, premium finishes, and an unbeatable golf course community lifestyle. The main floor features a spacious open-concept living room highlighted by a stunning floor-to-ceiling fireplace and premium lighting throughout. The showstopper kitchen is beautifully finished with quartz countertops, stainless steel appliances, a large island, ample cabinetry, and a pantry. The dining area provides direct access to the backyard deck, creating the perfect space for indoor-outdoor living. The main level also offers a luxurious primary bedroom complete with a 5PC ensuite and walk-in closet, a second spacious bedroom, a full 3PC bathroom, and an additional flex room that can easily serve as a third bedroom or home office. The fully developed basement offers incredible additional living space featuring a massive recreation room, a stylish wet bar, three generously sized bedrooms, a full 5PC bathroom, and a dedicated storage area—making it ideal for large families or entertaining guests. Located in the highly sought-after golf community of Lakes of Muirfield in Lyalta, this exceptional home combines thoughtful design, quality craftsmanship, and modern elegance, all just steps from the golf course. A rare opportunity to own a stunning new home in one of the area's most desirable communities. THIS HOME QUALIFY FOR THE FIRST-TIME HOME BUYERS’ GST REBATE, SUBJECT TO ELIGIBILITY REQUIREMENTS! More detailsListed by Real Broker- DIANE RICHARDSON
- CIR REALTY
- 1 (403) 397 3706
- Contact by Email
-
7 Kautz Close in Lyalta: Lakes of Muirfield Detached for sale : MLS®# A2336043
7 Kautz Close Lyalta T0J 1Y1
$1,949,000Residential- Status:
- Active
- MLS® Num:
- A2336043
- Bedrooms:
- 5
- Bathrooms:
- 8
- Floor Area:
- 2,943 sq. ft.
Welcome to an extraordinary residence in the exclusive Muirfield golf course community, where refined luxury, privacy, and breathtaking lake and mountain views come together. Set on a quiet 1/2 acre this remarkable home offers a resort-inspired lifestyle with over 5600.SQFT of living entertaining space and modern technology. From the moment you enter, soaring cathedral ceilings, heated floors, elegant finishes, and expansive windows create an unforgettable first impression. The spectacular gourmet kitchen is designed for both intimate family living and grand entertaining, featuring a six-burner gas stove top, double sink, pot filler, wall oven, built-in microwave, wine fridge, dishwasher, full-size refrigerator/freezer, floor-to-ceiling cabinetry, and an oversized island finished with luxurious marble and granite countertops. A separate butler’s/spice kitchen provides additional preparation and storage space. The impressive living room features a dramatic gas fireplace and an entire wall of sliding glass doors opening to a large enclosed covered porch, creating a seamless indoor-outdoor experience. The porch is equipped with rough-ins for a gas BBQ and fire table, perfect for entertaining throughout the seasons. The luxurious primary retreat features a coffered ceiling with integrated lighting, chandelier, patio access, and a generous walk-in closet. The spa-inspired ensuite offers a soaking tub, steam shower, double vanity, and private WC. With five or six bedrooms, every bedroom includes its own ensuite, providing exceptional comfort and privacy for family and guests. The lower level is an entertainer’s dream, featuring a spacious recreation area, sophisticated bar with island, wine fridge and dishwasher, dedicated gym, and private cinema with screen, projector, six reclining theatre chairs, and surround-sound. A versatile loft/optional sixth bedroom offers a private balcony, with sink and wine fridge, built-in entertainment unit, and ensuite — ideal as a guest suite, office, or family retreat. Outdoor living is equally impressive. Relax in the 17-foot swim spa and Hot tub , or unwind in the teak barrel sauna with steam and sauna capabilities. Approximately 2,800 sq. ft. of premium artificial turf surrounds the expansive stamped and poured concrete patio, while stunning lake and mountain views provide a spectacular backdrop. A unique 9' x 11' heated and insulated four-season pub/office is finished to match the home and includes a built-in bar counter, private electrical panel, and internet connection. Additional features include a heated and insulated four-car garage, whole-home Generac generator, smart-home system, security cameras, built-in speakers, air conditioning, underfloor heating, central and baseboard vacuum systems, sprinkler system, radon mitigation system, brand-new roof and gutters, six showers including two steam showers, This is more than a home — it is an extraordinary private retreat designed for those who appreciate space, privacy. More detailsListed by CIR Realty- DIANE RICHARDSON
- CIR REALTY
- 1 (403) 397 3706
- Contact by Email

Lyalta Homes for Sale: Buyer and Seller Guidance
Lyalta homes for sale may include Lakes of Muirfield homes, detached houses, golf community properties, family homes and current Lyalta MLS® listings.
Lyalta real estate can appeal to buyers looking for small-community living east of Calgary, access to the Lakes of Muirfield area, quieter residential streets, larger lots and convenient access to nearby Strathmore and Wheatland County services.
When comparing Lyalta homes for sale, buyers should review property style, lot size, garage space, basement development, updates, views, community setting, commute time, nearby services, golf course proximity and current MLS® listing details.
- Lyalta Homes Compare current houses, detached homes, family properties and Lyalta Alberta real estate listings.
- Lakes of Muirfield Review homes in and around the Lakes of Muirfield community, including golf course and residential options.
- Market Guidance Get help comparing price, condition, location, lot size, updates, value and private showing availability.
Helpful Lyalta and Nearby Real Estate Searches
Buyers may also want to compare Lyalta homes for sale, Wheatland County real estate, Strathmore homes for sale, Strathmore new listings and Rural Rocky View acreages.
Selling a Home in Lyalta
If you are considering selling a home in Lyalta, Diane Richardson can help position your property against current Lyalta homes for sale, Lakes of Muirfield homes, nearby Wheatland County listings and competing MLS® properties.
Important selling features may include lot size, garage space, updates, basement development, golf course or community setting, views, location, presentation, pricing strategy and how your home compares with other Lyalta real estate listings.
For help with Lyalta homes for sale, Lakes of Muirfield properties, private showings or selling guidance, contact Diane Richardson at 403.397.3706 or diane@mypadcalgary.com.
Contact Diane Richardson for Lyalta Homes for Sale
Have questions about Lyalta homes for sale, Lakes of Muirfield homes, houses for sale in Lyalta Alberta or current Lyalta real estate listings? Diane Richardson can help you compare properties, review details and arrange private showings.
- Contact Form Send a Message
- Phone or Text 403.397.3706
- Email diane@mypadcalgary.com
Diane provides friendly, knowledgeable guidance for buyers and sellers interested in Lyalta homes, Lakes of Muirfield properties, Wheatland County real estate and current MLS® listings east of Calgary.
 | 
Save and Compare Listings: As a member, you can save your favorite listings and easily compare them side by side | |


Site Design is a copyright myRealPage.com Inc. All rights reserved.
