Find Your Alberta Rural Retreat
Explore acreages, hobby farms, equestrian properties and country homes near Calgary on AlbertaTownandCountry.com.
- Acreages
- Country Homes
- Hobby Farms
- Equestrian
Rural property searches at AlbertaTownandCountry.com


Rocky View County Real Estate | Homes, Land & Rural Properties
Explore Rocky View County real estate, including rural homes, country properties, residential land, acreages and properties throughout the Rocky View area. Compare current MLS® listings, prices, photos and property details.
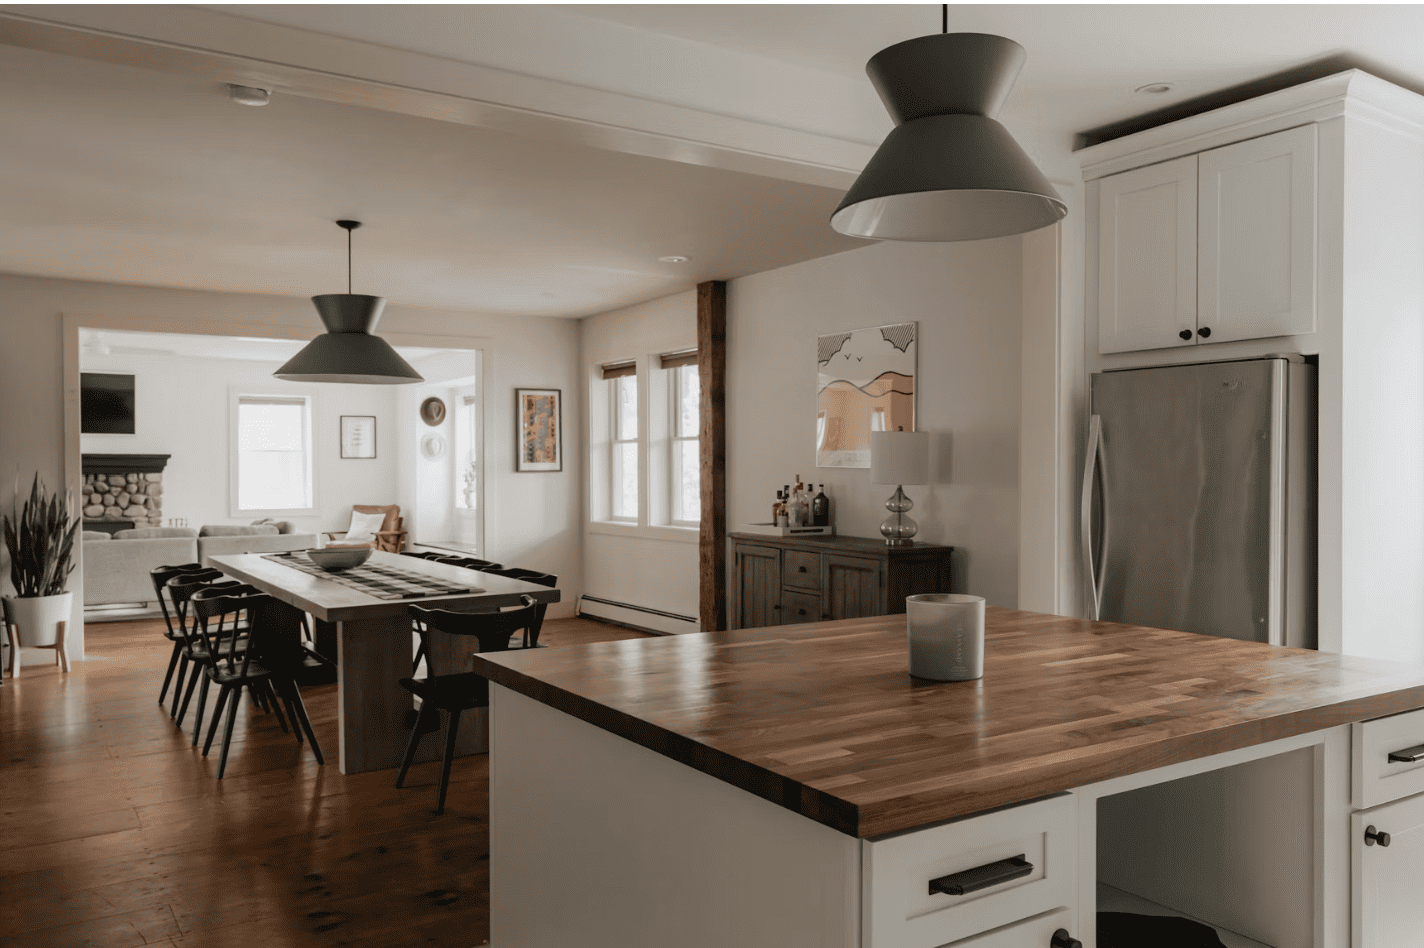
Rocky View County real estate includes a broad mix of property types, from existing rural homes and acreages to larger parcels, residential land and properties in communities throughout the area. Buyers should review each MLS® listing according to its actual location, property type, title, servicing and permitted use rather than assuming that all Rocky View properties offer the same rural features.
Buyers searching Rocky View County homes for sale may encounter properties that differ significantly in parcel size, building age, water and wastewater systems, road access, outbuildings and proximity to services. The most appropriate due diligence therefore depends on the individual property.
- Rural Homes Compare the residence, parcel, water source, wastewater system, utilities, access, outbuildings, permits and complete ownership costs.
- Acreages & Country Properties Review titled parcel size, usable land, land-use designation, registered interests and servicing rather than relying on acreage size alone.
- Residential Land Confirm title, legal access, utilities, water and wastewater servicing, setbacks and development requirements before relying on a building plan.
Understanding Rocky View County Real Estate
Rocky View County covers a large geographic area, so location can materially affect travel time, services, road access, servicing and property characteristics. A property closer to Calgary may function very differently from a larger rural parcel farther from the city or from a property located within one of the communities represented in the broader search.
Buyers should evaluate the specific property address and regular travel requirements rather than relying on a general statement that every Rocky View County property is a short drive from Calgary.
Existing Rural Homes
Review the house together with the land. Consider floor plan, bedrooms, basement development, building condition, heating, water, wastewater, utilities, garage, outbuildings, driveway and access.
Acreages
Acreage size alone does not establish what the property may be used for. Verify land use, title, registered interests, access, servicing and applicable county requirements for the specific parcel.
Residential Land
Vacant land should not automatically be treated as construction-ready. Investigate land use, legal access, servicing, utility availability, setbacks, site conditions and applicable development approvals.
Farm & Equestrian Properties
Only properties with appropriate land use, improvements and supporting features should be evaluated as farm, livestock or equestrian properties. Confirm permitted use and the condition of barns, shops, fencing and other infrastructure where applicable.
What to Review When Buying a Rural Home
A rural home purchase typically requires more property-specific investigation than a conventional urban house. Buyers should understand both the residence and the systems that support it.
- Legal description and title.
- Titled parcel size and usable land.
- Current land-use designation.
- Registered easements, rights-of-way or other title interests.
- Legal and practical road access.
- Residence age, condition and floor plan.
- Foundation, roof, windows and exterior finishes.
- Heating and electrical systems.
- Water source and available information about capacity or testing where applicable.
- Wastewater or septic system type, location, age and maintenance history where applicable.
- Utility connections.
- Driveway condition and seasonal access.
- Garage, shop, barn, shed or other outbuildings.
- Available permits for significant structures or additions.
- Drainage, terrain and low areas.
- Property taxes, insurance and complete maintenance costs.
Water & Wastewater Systems
Rural properties may use different water and wastewater systems. Buyers should confirm the actual servicing for the individual property rather than assuming that every acreage has a well and septic system.
Where a well, cistern or private wastewater system is present, review available information about the system, its location, age, maintenance and any testing or inspection that is appropriate to the purchase.
Land Use Matters More Than Acreage Size
A larger parcel does not automatically permit farming, livestock, horses, home-based businesses, additional residences, subdivision or other uses. Buyers should verify the current land-use designation and applicable Rocky View County requirements before relying on a particular use.
Barns, Shops & Other Outbuildings
Where a property includes a shop, barn, stable, garage, shed or other accessory building, buyers should evaluate the structure separately from the residence.
- Building dimensions.
- Foundation and structural condition.
- Roof and exterior condition.
- Electrical service.
- Heating where specifically installed.
- Water service where applicable.
- Access for vehicles or equipment.
- Available permit information.
- Suitability for the buyer’s intended use after applicable land-use verification.
Buying Residential Land in Rocky View County
Buyers considering vacant land should investigate the parcel before assuming it is suitable for a particular home design or development plan.
- Legal description and title.
- Titled parcel size.
- Current land-use designation.
- Permitted and discretionary uses.
- Registered interests and easements.
- Legal and practical access.
- Water availability.
- Wastewater servicing requirements.
- Electricity and natural-gas availability where applicable.
- Building setbacks.
- Potential building envelope where applicable.
- Topography, drainage and site preparation.
- Development and building requirements.
- Complete servicing and construction costs.
Farm, Ranch & Equestrian Property Considerations
Some Rocky View County listings may genuinely include agricultural or equestrian infrastructure, but those descriptions should be based on the individual property rather than applied broadly to all acreages.
Where livestock, horses, crop production or another agricultural use is important, buyers should investigate:
- Current land-use designation.
- Permitted agricultural or livestock use.
- Usable pasture or cultivated land.
- Water availability.
- Fencing and cross-fencing where present.
- Barns, shelters, corrals or riding facilities where present.
- Access for trailers, equipment or agricultural vehicles.
- Existing infrastructure and its condition.
- Applicable permits and approvals.
Calculate the Complete Cost of Rural Ownership
Two Rocky View County properties with similar asking prices can have very different ongoing expenses. Larger parcels and private servicing can create costs that are not directly comparable with urban residential properties.
- Mortgage and financing expenses.
- Property taxes.
- Property insurance.
- Heating and electricity.
- Water-system operation and maintenance.
- Wastewater-system maintenance.
- Driveway and private-road maintenance where applicable.
- Snow removal.
- Outbuilding maintenance.
- Fencing and land maintenance.
- Roof, windows and mechanical systems.
- Immediate repairs or improvements.
- Inspection, legal and closing expenses.
Rocky View County Homes & Acreage Searches
This page is intended as a broader Rocky View County real estate search. Buyers looking specifically for residential homes or dedicated acreage inventory can also use the more focused searches below.
Questions about Rocky View County real estate?
Contact Diane Richardson by phone or text at 403.397.3706, email diane@mypadcalgary.com or use the online contact form.
Explore Rocky View County Real Estate by Property Type & Area
Refine your Rocky View County real estate search by property type or location. Explore acreages, rural homes, farms, equestrian properties, bungalows and selected communities within the Rocky View area.
Rocky View County Real Estate
Rocky View County Real Estate | Homes, Land & Rural Properties
-
263020 Butte Hills Way in Balzac: Detached for sale : MLS®# A2354680
263020 Butte Hills Way Balzac T4A 0N9  $2,050,000Residential
- Status:
- Active
- MLS® Num:
- A2354680
- Bedrooms:
- 3
- Bathrooms:
- 4
- Floor Area:
- 2,175 sq. ft.
OPEN HOUSE SATURDAY 2-5 SEPTEMBER 12. Nestled in the exclusive gated community of Butte Hills, just minutes north of CrossIron Mills, this exceptional custom-built hillside bungalow offers over 4,000 sq. ft. of beautifully designed living space. A private gated entrance and paved driveway lead through meticulously landscaped grounds to an expansive parking area finished with stamped and exposed aggregate concrete, creating an impressive first impression. Inside, the welcoming foyer opens to soaring ceilings and an abundance of natural light, drawing your attention to the stunning great room and gourmet kitchen, where floor-to-ceiling windows frame breathtaking west-facing views. Designed for both everyday living and entertaining, the chef's kitchen features premium professional-grade appliances, a spacious center island, a walk-in pantry, and a bright breakfast nook. The inviting great room is anchored by a striking stone gas fireplace with custom built-in shelving, offering the perfect space for relaxing or hosting family and friends. The spacious primary retreat captures the same spectacular views and provides direct access to the sundeck, along with a luxurious five-piece ensuite and a generous walk-in dressing room. A private home office that is easily adaptable as a second main-floor bedroom, plus a convenient laundry and mudroom, complete the main level. An elegant open-riser staircase leads to the bright walkout basement, thoughtfully designed for entertaining and everyday comfort. This level offers two additional bedrooms, a four-piece bathroom, a home theatre or fitness room, space to add a future wet bar, and plenty of storage. Walk directly onto the lower patio and enjoy the peaceful surroundings. One of the property's standout features is the remarkable attached garage. Behind four overhead doors lies an expansive space capable of accommodating ten or more vehicles, with endless possibilities for RV, boat, or hobby storage. Offering the perfect balance of luxury, privacy, and convenience, this remarkable estate is just minutes from Stoney Trail, CrossIron Mills, and Calgary International Airport. More detailsListed by Prep Realty Inc.- DIANE RICHARDSON
- CIR REALTY
- 1 (403) 397 3706
- Contact by Email
-
118 North Bridges Garden in Langdon: Bridges of Langdon Detached for sale : MLS®# A2354210
118 North Bridges Garden Langdon T0J 1X3
$995,000Residential- Status:
- Active
- MLS® Num:
- A2354210
- Bedrooms:
- 5
- Bathrooms:
- 4
- Floor Area:
- 3,047 sq. ft.
Welcome to 118 North Bridges Garden, where contemporary design, thoughtful details, and an exceptional canal-backed setting come together in the heart of Langdon. From the striking exterior and expansive four-car garage to the beautifully appointed interior, this home offers a refined approach to everyday living. Step inside to a welcoming foyer featuring custom geometric wall detailing and warm wood flooring that carries through the main living areas. The open-concept design is anchored by a stunning living room with soaring ceilings, expansive windows, and a dramatic floor-to-ceiling fireplace feature wall. Natural light fills the space, creating an inviting atmosphere while drawing attention to the open views beyond. The kitchen is equally impressive, featuring crisp white cabinetry, warm wood accents, quartz-style countertops, a statement range hood, built-in appliances, and a generous central island. A dedicated pantry provides exceptional storage, while the adjoining dining area offers a natural gathering place for everyday meals and entertaining. The main floor also includes a versatile bedroom, ideal for guests, a home office, or flexible family living, along with a convenient powder room and mudroom. Upstairs, the primary bedroom offers a peaceful retreat with generous proportions, a tray ceiling, and large windows overlooking the surrounding landscape. Outside, the canal-backed setting adds another dimension to the home. Enjoy open views and a connection to the outdoors from the rear deck and walkout basement, with space to relax, entertain, and appreciate the quieter pace of life in Langdon. Completing the property is an impressive four-car garage, offering exceptional flexibility for vehicles, recreational equipment, storage, or hobby space. Discover elevated living in Langdon’s growing Bridges of Langdon community, where modern design meets an exceptional canal-backed setting. Move-in ready with quick possession available, this home offers the best of new construction without the wait. Contact your REALTOR® to arrange a private viewing and experience 118 North Bridges Garden for yourself. More detailsListed by CIR Realty- DIANE RICHARDSON
- CIR REALTY
- 1 (403) 397 3706
- Contact by Email
-
285225 Range Road 12 in Rural Rocky View County: Detached for sale : MLS®# A2354236
285225 Range Road 12 Rural Rocky View County T0M 0S0
$799,900Residential- Status:
- Active
- MLS® Num:
- A2354236
- Bedrooms:
- 2
- Bathrooms:
- 2
- Floor Area:
- 1,390 sq. ft.
This charming 7-acre property is the perfect starter acreage, offering the ideal blend of rural charm, comfort, and convenience. Nestled on a picturesque parcel just minutes outside of Crossfield, this quaint 1,389 sq. ft. bungalow features a cozy, inviting floor plan with 2 bedrooms, 2 full bathrooms, a TV room, and a welcoming family room that’s perfect for relaxing and snuggling up on those chilly Alberta evenings. The kitchen has seen some recent updates, and newer flooring throughout much of the home adds a fresh touch. Step outside onto the massive front deck and take in the beautiful south- and west-facing views—an ideal spot to enjoy your morning coffee or unwind at the end of the day. The property also offers an oversized double detached garage, a chicken coop or storage shed, a charming little bunkhouse, and a barn with a paddock area ready for your horses. If you’ve been dreaming of acreage living with room to spread out, enjoy your animals, and embrace the country lifestyle without sacrificing convenience, this delightful property is a must-see! More detailsListed by RE/MAX Rocky View Real Estate- DIANE RICHARDSON
- CIR REALTY
- 1 (403) 397 3706
- Contact by Email
-
505 Railway Street W in Cochrane: Downtown Commercial Land for sale : MLS®# A2354550
505 Railway Street W Cochrane T4C 2K9
$350,000Land- Status:
- Active
- MLS® Num:
- A2354550
This is sale is under Part 7 of the Civil Enforcement Act in Alberta. The property is a 4000 square foot lot located behind a national Drug Mart on Railway Street in West Cochrane. The property was part of the condominium complex know as Pointe of View - Cochrane. The lot is currently not in use and is grass covered. Great location for a free standing building such as a day care, liquoir outlet etc as it is located in the heart of Downtown West Cochrane and has a busy strip mall as a neighbour. More detailsListed by RE/MAX Realty Professionals- DIANE RICHARDSON
- CIR REALTY
- 1 (403) 397 3706
- Contact by Email
-
16 Aventerra Way in Rural Rocky View County: Springbank Residential Land for sale : MLS®# A2354549
16 Aventerra Way Rural Rocky View County T3K 0K8
$675,000Land- Status:
- Active
- MLS® Num:
- A2354549
THIS 2 ACRES LOT IS IN AVENTERRA ESTATES,IN ONE OF SPRINGBANK'S SOUGHT-AFTER ESTATE COMMUNITIES. THIS IS SURROUNDED BY HIGH-END CUSTOM-HOMES. THIS EXCEPTIONAL PARCEL OFFERS THE MOUNTAIN VIEWS,WIDE OPEN SKIES AND THE QUIET PRIVACY THAT MAKES SPRINGBANK ONE OF CALGARY AREA;S MOST DESIRABLE ACREAGE LOCATIONS. THIS LOT GIVES THE CONFIDENCE OF BUILDING IN A NEIGHBOURHOOD WHERE THE STANDARD HAS ALREADY BEEN SET. WITH GENEROUS 2 ACRES SIZE,PAVED ROAD ACCESS AND SERVICES AVAILABLE AT THE LOT LINE INCLUDING ELECTRICITY,NATURAL GAS,WATER,FIBRE OPTICS THE GROUND WORK IS ALREADY IN PLACE,CITY STANDARD PIPED WATER AND FIRE HYDRANT COVERAGE ADD EVEN MORE APPEAL.. AVENTERRA ESTATES DELIVERS THE BEST OF BOTH WORLDS; A PEACEFUL ACREAGE LIFESTYLE WITH THE CONVENIENCE OF BEING JUST MINUTES FROM CALGARY,ENJOY QUICK ACCESS TO HIGHWAY 1, THE ROCKY MOUNTAINS,PUBLIC AND PRIVATE SCHOOLS INCLUDING SPRINGBANK SCHOOL,EDGE SCHOOL AND WEBBER ACADEMY.THIS IS NOT SIMPLY LAND- IT IS A CHANCE TO SECURE 2- ACRE ESTATE LOT IN A PRESTIGIOUS SPRINGBANK SETTING.,SURROUNDED BY LUXURY HOMES,MOUNTAIN VIEW AND LONG-TERM LIFESTYLE APPEAL. More detailsListed by Royal LePage METRO- DIANE RICHARDSON
- CIR REALTY
- 1 (403) 397 3706
- Contact by Email
-
351 Shore Drive in Rural Rocky View County: Prairie Royal Estate Detached for sale : MLS®# A2354292
351 Shore Drive Rural Rocky View County T1Z 0H7
$1,599,900Residential- Status:
- Active
- MLS® Num:
- A2354292
- Bedrooms:
- 7
- Bathrooms:
- 4
- Floor Area:
- 2,417 sq. ft.
Welcome to this exceptional property in Prairie Royal Estate, Rocky View County, just a short drive from Cornerstone NE Calgary. Nestled amidst picturesque nature yet conveniently close to city amenities, this renovated bungalow on over 4 acres of land, backing on to the lake, mature trees all around. As you approach, a long, beautiful driveway welcomes you to this amazing property, with attached heated garage and detached 3 car garage. Step inside to discover 3 spacious living areas perfect for entertaining or unwinding with family. The home features 7 bedrooms, and 4 full heated bathrooms designed for comfort, alongside a state-of-the-art kitchen with high-end appliances and a separate spice kitchen. Enjoy movie nights in the cozy theater room or gather for meals in the 2 dining areas. Premium carpeting in the bedrooms and basement, paired with hardwood flooring and tiled bathrooms, add to the home's luxurious feel. Outside, a vast deck overlooks the serene landscape, leading to a backyard that extends to the lake. Whether you're captivated by the peaceful surroundings or the modern comforts within, this property presents a rare opportunity for a distinguished lifestyle. Directions: EAST BOUND ON COUNTRY HILLS FROM STONEY TRAIL, LEFT OF 284 RIDGE ROAD AND RIGHT IN SHORE DR More detailsListed by Real Estate Professionals Inc.- DIANE RICHARDSON
- CIR REALTY
- 1 (403) 397 3706
- Contact by Email
-
126 River Heights Crescent in Cochrane: River Song Semi Detached (Half Duplex) for sale : MLS®# A2353004
126 River Heights Crescent Cochrane T4C 0J5
$438,000Residential- Status:
- Active
- MLS® Num:
- A2353004
- Bedrooms:
- 3
- Bathrooms:
- 3
- Floor Area:
- 1,514 sq. ft.
This 2-storey semi-detached home in Riversong has a single attached garage, large yard, no condo fees, views of the mountains, and everything you need close by! The west-facing, open-concept main level fills with natural light and features a kitchen island, pantry, dining area, and a cozy gas fireplace in the living room, plus a convenient 2-piece bath. Upstairs you’ll find three bedrooms, including a spacious primary bedroom with a walk-in closet and a 3-piece ensuite. Two good-sized bedrooms complete this level, as well as a 4-piece main bathroom. The full basement is unfinished and ready for your design ideas, whether that’s a rec room, gym, or extra bedroom. Outside, the fully fenced backyard is a great space for kids or pets, and the attached garage adds everyday convenience. With schools, playgrounds, parks, shopping, and the Bow River all a short walk away, this is a wonderful place to call home in Cochrane. Book your showing today! More detailsListed by Real Broker- DIANE RICHARDSON
- CIR REALTY
- 1 (403) 397 3706
- Contact by Email
-
105 Chokecherry Ridge in Rural Rocky View County: Harmony Detached for sale : MLS®# A2354066
105 Chokecherry Ridge Rural Rocky View County T3Z 0G3
$1,089,000Residential- Status:
- Active
- MLS® Num:
- A2354066
- Bedrooms:
- 6
- Bathrooms:
- 5
- Floor Area:
- 2,923 sq. ft.
Welcome to this exceptional custom-built home in the award-winning community of Harmony, offering over 4,000 sq. ft. of beautifully developed living space with 6 bedrooms, 5 bathrooms, and an impressive selection of UPGRADES throughout. As you step through the front doors, you'll immediately appreciate the attention to detail, highlighted by the stunning staircase with premium GLASS RAILINGS and an abundance of natural light. The main floor features an open-concept design that seamlessly connects the kitchen, dining, and living areas, creating an inviting space for both everyday living and entertaining. The spacious living room is centered around a beautiful GAS FIREPLACE, while a dedicated MAIN FLOOR OFFICE provides the perfect space to work from home. The kitchen is one of the true highlights of this property, featuring a large QUARTZ WATERFALL ISLAND, built-in appliances, extensive cabinetry, and a beautiful combination of modern finishes. Just off the main kitchen is a fully equipped SPICE KITCHEN, complete with a GAS STOVE, rangehood, butler-style sink, and additional preparation space. Continuing through the spice kitchen, you'll find a HUGE WALK-IN PANTRY offering exceptional storage and convenience. Upstairs, you'll find 4 generously sized bedrooms along with a spacious BONUS ROOM that offers plenty of flexibility for a children's play area, additional entertainment space, or home gym. One of the additional bedrooms features its own PRIVATE ENSUITE, making it an excellent option for guests or older children. The primary bedroom is a true retreat, offering a massive spa-inspired ensuite complete with a GLASS ENCLOSED SHOWER, relaxing soaker tub, dual vanities, and an oversized walk-in closet featuring CUSTOM BUILT IN SHELVING and organizers. The fully finished basement adds even more versatility, featuring 2 additional bedrooms, a large entertainment area, and plumbing already roughed in for a future wet bar or kitchen setup. One of the bedrooms features an exceptionally DEEP WINDOW WELL, allowing additional natural light into the lower level. Another standout feature is the separate WALK-UP SIDE entrance, providing convenient private access to the basement and excellent flexibility for extended family or guests. Outside, the backyard has been PROFESSIONALLY LANDSCAPED and thoughtfully designed for low-maintenance outdoor living. A poured concrete walkway and spacious concrete patio provide an excellent foundation for outdoor furniture, summer barbecues, and entertaining family and friends. CENTRAL AIR CONDITIONING adds another level of comfort throughout the warmer months. Located in the highly desirable community of Harmony, residents enjoy an incredible lifestyle with access to the community lake, scenic walking pathways, parks, playgrounds, and numerous year-round recreational activities. With Calgary just minutes away and the Rocky Mountains within easy reach, Harmony offers an exceptional balance of community living, & outdoor recreation. More detailsListed by eXp Realty- DIANE RICHARDSON
- CIR REALTY
- 1 (403) 397 3706
- Contact by Email
-
18 Harbour Way in Rural Rocky View County: Harmony Row/Townhouse for sale : MLS®# A2354088
18 Harbour Way Rural Rocky View County T3Z 0K1
$756,320Residential- Status:
- Active
- MLS® Num:
- A2354088
- Bedrooms:
- 3
- Bathrooms:
- 3
- Floor Area:
- 1,935 sq. ft.
WELCOME TO 18 HARBOUR WAY — Proudly built by StreetSide Developments, a Qualico company, this home is backed by the experience and reputation of a Canadian homebuilding organization with over 75 years of building excellence. Discover an outstanding opportunity in Harmony, one of Rocky View County's most desirable master-planned communities. Offering 1,935 sq. ft. of developed living space, three bedrooms, two-and-a-half bathrooms, and an additional 760 sq. ft. of undeveloped basement space, this beautifully designed home combines contemporary finishes, thoughtful functionality, and exceptional future potential. The welcoming main level features luxury vinyl plank flooring, contemporary lighting and an inviting open-concept design ideal for both everyday living and entertaining. At the heart of the home, the gourmet-inspired kitchen features modern cabinetry, soft-close drawers, elegant white-and-grey veined quartz countertops, stainless steel Samsung appliances, a chimney-style hood fan, and under-cabinet lighting. The adjoining dining area opens through impressive eight-foot sliding glass doors to a covered rear deck with glass railing, creating a seamless connection between indoor and outdoor living. Enjoy a landscaped backyard backing onto greenspace, perfect for summer barbecues, morning coffee, and relaxing evenings. Upstairs, three generously proportioned bedrooms provide comfortable accommodations for family and guests. The primary retreat features a beautifully appointed five-piece ensuite with dual vanities, quartz countertops, a freestanding soaker tub and a spacious glass-enclosed walk-in shower with a built-in bench. An additional full bathroom and convenient main-floor powder room complete the home's two-and-a-half-bathroom layout. The 760 sq. ft. undeveloped basement offers exciting possibilities for future customization, whether you envision a recreation room, home gym, additional living space or a dedicated home office, subject to the necessary approvals. Additional highlights include an attached double garage, energy-efficient triple-pane windows, a high-efficiency gas furnace, a natural gas BBQ connection, and provisions for electric vehicle infrastructure. Harmony is more than a neighbourhood; it's a vibrant, thoughtfully planned community designed around recreation, connection and an extraordinary quality of life. Residents enjoy access to beautiful lake amenities, sandy beaches, swimming, paddleboarding, kayaking, scenic walking and cycling pathways, parks, playgrounds and year-round outdoor recreation. The community's Adventure Park adds even more opportunities for active living, while the renowned Mickelson National Golf Club offers an exceptional golf experience just minutes from home. For those drawn to the outdoors, the majestic Rocky Mountains are within easy reach. Enjoy memorable day trips to Canmore and Banff, world-class skiing, hiking, mountain biking, championship golf and countless adventures throughout the Bow Valley. More detailsListed by Grassroots Realty Group- DIANE RICHARDSON
- CIR REALTY
- 1 (403) 397 3706
- Contact by Email
-
275221 Horse Creek Road in Rural Rocky View County: Detached for sale : MLS®# A2353080
275221 Horse Creek Road Rural Rocky View County T4C 2Z9
$1,599,900Residential- Status:
- Active
- MLS® Num:
- A2353080
- Bedrooms:
- 5
- Bathrooms:
- 3
- Floor Area:
- 1,508 sq. ft.
***OPEN HOUSE THIS SATURDAY, OCTOBER 24th & SUNDAY, OCTOBER 25th, FROM 1-3 PM*** Embrace the country lifestyle on 20.52 beautiful acres, where wide-open spaces, mountain views, and the freedom of rural living are right outside your door. Built in 2023, this charming country bungalow blends modern farmhouse style with rustic warmth, featuring rich hardwood flooring, maple cabinetry, and striking pine and spruce open-beam ceilings. With 5 bedrooms and 2.5 bathrooms, there’s plenty of room for family, guests, and the country life you’ve been dreaming of. Black triple-pane windows bring in the surrounding views, while a practical mudroom offers the perfect place to kick off your boots after a day outdoors. A heated, oversized double car garage adds comfort and convenience through every season. Enjoy thoughtful upgrades including heated flooring in the basement and garage, class-4 asphalt shingles, crushed gravel driveway, exterior strapping for additional insulation including spray foam in the basement, a reverse osmosis drinking water system and a full 25-year warranty purchased from the builder. Whether you envision quiet mornings overlooking the mountains, room to roam, or simply a little more breathing space, this inviting acreage offers a wonderful opportunity to make country living your own. More detailsListed by Royal LePage Benchmark- DIANE RICHARDSON
- CIR REALTY
- 1 (403) 397 3706
- Contact by Email
-
18 Willow Green Link in Cochrane: The Willows Row/Townhouse for sale : MLS®# A2353128
18 Willow Green Link Cochrane T4C 2S8
$565,000Residential- Status:
- Active
- MLS® Num:
- A2353128
- Bedrooms:
- 4
- Bathrooms:
- 4
- Floor Area:
- 1,611 sq. ft.
***OPEN HOUSE THIS SATURDAY, OCTOBER 24th, FROM 1:30 - 4 PM*** Welcome to 18 Willow Green Link in The Willows, Cochrane! Built by Kingsmith in 2022, this lovely home has been immaculately cared for and is ready for its next family to settle in and make it their own. With its neutral colour palette, fresh window coverings, and inviting feel throughout, it offers a wonderful balance of modern style and everyday comfort. The functional layout features 4 bedrooms and 3.5 bathrooms, with plenty of room for family life, hosting friends, or creating a space to work from home. The fully finished basement adds even more room to spread out, whether it’s movie nights, a playroom, or a cozy spot to unwind. Outside, the detached double car garage offers convenient parking and extra storage. An added front patio adds a welcoming spot to enjoy your morning coffee, unwind in the fresh air, or connect with neighbours. With its newer construction and evident pride of ownership, this home is an easy one to fall in love with. A wonderful place to put down roots and enjoy all that Cochrane has to offer! More detailsListed by Royal LePage Benchmark- DIANE RICHARDSON
- CIR REALTY
- 1 (403) 397 3706
- Contact by Email
-
112 Sundown View in Cochrane: Sunset Ridge Detached for sale : MLS®# A2354095
112 Sundown View Cochrane T4C 0H4
$825,000Residential- Status:
- Active
- MLS® Num:
- A2354095
- Bedrooms:
- 3
- Bathrooms:
- 3
- Floor Area:
- 2,214 sq. ft.
Some homes leave you with a long list of projects. Others have already had the time, care, and investment put into making them something special. This beautifully maintained two-storey walkout in Cochrane's Sunset Ridge is very much the latter. With over 3,000 square feet of total living space, exceptional upgrades, and outdoor spaces finished well beyond the builder's original specifications, so much of the work has already been done, leaving more time to simply enjoy it. Inside, rich hardwood flooring, timeless finishes, and abundant natural light create a welcoming atmosphere. A dedicated office with French doors offers a quiet place to work, while the open living spaces bring everyone together. The kitchen features warm neutral cabinetry, quartz countertops, a generous island, premium stainless steel appliances, an upgraded gas range, and a wall oven microwave combination. A walk-through pantry with custom California Closet organization connects to the mudroom and garage, making everyday routines easier. Beyond, the dining and living areas flow naturally together, with large windows overlooking the backyard and a gas fireplace that makes this a favourite place to settle in at the end of the day. Outside is where this home truly stands apart. An elevated composite deck with glass railings offers beautiful mountain views, while the walkout level opens to an expansive exposed aggregate patio and professionally installed synthetic turf. With gas connections on both levels, there's room for summer barbecues, evenings around the fire table, and weekends spent enjoying the backyard rather than maintaining it. Upstairs, a central bonus room with an electric fireplace offers a second gathering space for movie nights, quiet mornings, or time together. All three bedrooms are on this level, including a spacious primary retreat overlooking the greenspace beyond. The five-piece ensuite features dual vanities, a freestanding soaker tub, and a glass-enclosed shower. A walk-through closet connects directly to the laundry room, a thoughtful convenience that makes daily life easier. Two additional bedrooms and a full bathroom complete the upper level. And while so much has already been elevated here, there's still room to make this home your own. The unfinished walkout basement offers a generous footprint ready for an additional bedroom, a recreation room, or home gym as these owners have used it. Even the attached garage has been upgraded with epoxy flooring, hot and cold water taps, and practical storage. Set within Sunset Ridge, with schools, parks, pathways, and Cochrane's amenities close to home, this is a neighbourhood where families can settle in and enjoy the years ahead. The big investments have been made, the spaces are ready to enjoy, and the best part of this home's story is still to come. With mountain views from the deck and room to grow below, its a rare balance of a home that's ready now and one that can grow with you. More detailsListed by Real Broker- DIANE RICHARDSON
- CIR REALTY
- 1 (403) 397 3706
- Contact by Email

Buying or Selling Rocky View County Real Estate
Rocky View County real estate can include rural homes, country-residential properties, acreages, residential land, farms and properties with specialized rural improvements. Buyers should compare the residence, land, title, servicing, access, permitted use and complete ownership costs before making a decision.
Buyers searching Rocky View County real estate should recognize that rural properties can differ substantially from conventional urban homes. Water and wastewater systems, parcel size, road access, outbuildings, land-use designation and ongoing land maintenance can all affect the suitability and cost of an individual property.
Searches for Rocky View County homes for sale may include everything from residences on smaller country parcels to larger acreages and properties with agricultural or equestrian improvements. The advertised acreage size does not, by itself, establish what uses are permitted.
- Property & Land Confirm titled parcel size, usable land, land-use designation, title interests, access, drainage and the condition of the residence and improvements.
- Rural Servicing Identify the actual water source, wastewater system, utilities, heating arrangements and road-maintenance responsibilities for the property.
- Permitted Use & Costs Verify the intended use and consider taxes, insurance, utilities, private systems, outbuildings, land maintenance and future repairs.
Start With the Property Type
A broad Rocky View County MLS® search can contain several property types. Buyers should first establish whether they are considering an existing rural residence, acreage, vacant residential parcel, farm, equestrian property or another type of rural real estate.
Each category requires different due diligence. A house on a country parcel should be examined differently from undeveloped land, while a property marketed for agricultural or equestrian use requires additional investigation into land use, infrastructure and the buyer’s intended activities.
Confirm the Legal Parcel & Title
Rural-property marketing commonly refers to acreage size, but buyers should confirm the titled parcel and legal description rather than relying only on rounded listing descriptions.
- Legal description.
- Titled parcel size.
- Current ownership information.
- Registered easements and rights-of-way.
- Utility rights-of-way.
- Restrictive covenants or other registered interests where applicable.
- Legal access to the parcel.
- Available survey or Real Property Report information where applicable.
Land-Use Designation & Intended Use
One of the most important differences between rural properties is what the land may legally be used for. Buyers should verify the current land-use designation and applicable Rocky View County requirements before relying on plans for livestock, horses, farming, additional buildings, home-based businesses, subdivision or redevelopment.
Review the Residence as Well as the Land
For existing Rocky View County homes for sale, buyers should examine the residence independently from the surrounding parcel. Attractive land does not eliminate the need to assess the structure, mechanical systems and previous improvements.
- Foundation and visible drainage conditions.
- Roofing.
- Windows and exterior doors.
- Exterior finishes.
- Electrical service.
- Plumbing.
- Heating equipment.
- Hot-water equipment.
- Basement development.
- Bedrooms above and below grade.
- Additions and structural alterations.
- Available permits for significant improvements where applicable.
Buyers should consider an appropriate professional property inspection before removing applicable purchase conditions.
Water Supply
Rural properties may obtain water through different systems. Buyers should confirm the actual source for the individual property rather than assuming every acreage uses a private well.
Depending on the property, questions can include:
- Whether water is supplied by a well, cistern or another system.
- Location of the water source.
- Available well records where applicable.
- Available information about water quantity or capacity.
- Available water-quality testing where relevant.
- Cistern size and filling arrangements where applicable.
- Pumps, pressure systems and treatment equipment.
- Maintenance requirements and anticipated replacement costs.
Septic & Wastewater Systems
Buyers should identify the actual wastewater system serving the residence and obtain available information about its installation, location, maintenance and condition.
- Type of wastewater or septic system.
- Location of tanks and treatment areas.
- Approximate age where known.
- Maintenance and pumping history where available.
- Available permits or installation records where applicable.
- Access for servicing.
- Relationship to wells, buildings and property boundaries.
Appropriate inspection or professional review may be warranted depending on the system and the circumstances of the purchase.
Utilities & Heating
Rural servicing can vary considerably between properties. Buyers should confirm what utilities are actually connected and who is responsible for operation and maintenance.
- Electricity.
- Natural gas or alternative heating fuel.
- Internet and telecommunications availability.
- Heating equipment.
- Hot-water equipment.
- Private generators or backup systems where present.
- Utility rights-of-way where relevant.
Road Access, Driveways & Snow Removal
Rural access should be considered throughout the year. Buyers should establish whether access is from a public road, private road or shared arrangement and understand who is responsible for ongoing maintenance.
- Legal road access.
- Practical access to the residence.
- Public versus private roads.
- Shared-road agreements where applicable.
- Driveway length and condition.
- Grading and drainage.
- Snow-removal responsibilities.
- Access for larger vehicles, trailers or equipment where relevant.
Garages, Shops, Barns & Other Outbuildings
Outbuildings can materially affect the usefulness and maintenance requirements of a rural property. Buyers should not assume that a shop, barn or accessory building is suitable for a particular activity simply because it exists.
- Building dimensions.
- Foundation and structural condition.
- Roof and exterior condition.
- Electrical service.
- Heating where specifically installed.
- Water service where applicable.
- Vehicle and equipment access.
- Available permit information.
- Current and intended use.
Buying an Equestrian Property
Properties marketed as equestrian may include barns, shelters, paddocks, fencing, corrals or riding facilities, but buyers should confirm both the physical improvements and whether the intended horse use is permitted.
- Land-use designation and applicable horse or livestock provisions.
- Barn and shelter condition.
- Fencing and cross-fencing.
- Paddock layout.
- Water availability.
- Feed and equipment storage.
- Trailer access and parking.
- Manure-management requirements.
- Available permits for structures and improvements.
Farm & Agricultural Properties
Where a property is being considered for agricultural production, buyers should investigate the land and operating infrastructure separately from the residence.
- Current land use.
- Parcel configuration.
- Usable cultivated or pasture area.
- Water availability.
- Fencing.
- Farm buildings and storage.
- Access for agricultural equipment.
- Existing leases or other arrangements where applicable.
- Property-specific tax considerations.
- Applicable permits and approvals.
Buying Vacant or Residential Land
Buyers considering vacant Rocky View County land for sale should avoid assuming that an undeveloped parcel is immediately ready for construction.
- Legal description and title.
- Titled parcel size.
- Current land-use designation.
- Permitted and discretionary uses.
- Registered interests and easements.
- Legal and practical access.
- Water availability.
- Wastewater servicing requirements.
- Electricity and natural-gas availability where applicable.
- Building setbacks.
- Potential building envelope.
- Topography and drainage.
- Site preparation requirements.
- Development and building approvals.
- Complete servicing and construction costs.
Drainage, Terrain & Site Conditions
The usable portion of a rural parcel may differ from the total titled acreage. Buyers should consider slope, low areas, drainage patterns, natural features and the placement of existing buildings and servicing.
- Grading around the residence.
- Low-lying or seasonally wet areas.
- Natural drainage paths.
- Sloped terrain.
- Access across the parcel.
- Location of wells and wastewater systems.
- Placement of outbuildings.
- Potential building areas where relevant.
Subdivision & Future Development
Buyers should not assume that a larger Rocky View County parcel can be subdivided or developed with additional residences. Any future-development objective should be investigated independently before purchasing.
Consider current land use, applicable planning policies, access, servicing, parcel configuration and the approvals that would be required. Future approval cannot be assumed from parcel size alone.
Property Insurance
Rural-property insurance can be affected by the residence, outbuildings, heating systems, distance from services, property use and other property-specific factors. Buyers should obtain insurance information appropriate to the individual property before relying on estimated ownership costs.
Calculate the Complete Cost of Rural Ownership
Two Rocky View County properties with similar asking prices can have very different monthly and long-term expenses.
- Mortgage and financing expenses.
- Property taxes.
- Property insurance.
- Electricity and heating.
- Water-system maintenance.
- Wastewater-system maintenance.
- Well, cistern or pump repairs where applicable.
- Driveway and private-road maintenance.
- Snow removal.
- Roof, windows and exterior maintenance.
- Outbuilding repairs.
- Fencing.
- Land and vegetation maintenance.
- Immediate renovations.
- Deferred maintenance.
- Inspection, legal and closing expenses.
Location & Daily Travel
Rocky View County covers a broad area, so buyers should compare individual properties according to actual daily travel rather than assuming that every rural property provides the same access to Calgary or surrounding communities.
- Regular employment destination.
- Primary commuting route.
- Road type and seasonal conditions.
- Shopping and groceries.
- Healthcare requirements.
- Recreation and regular activities.
- Fuel and vehicle requirements.
- Emergency-service considerations where relevant.
Where schools or student transportation are important, buyers should verify current school designation, program and transportation information for the individual property address.
How to Narrow a Rocky View County Property Search
Buyers can make a broad Rocky View County real estate search more useful by defining the property characteristics that are essential to them.
- Existing rural home, acreage, land, farm or equestrian property.
- Preferred purchase-price range.
- Minimum and maximum parcel size.
- Bedroom and bathroom requirements.
- Garage or shop requirements.
- Water-system preferences.
- Wastewater-system requirements.
- Outbuilding requirements.
- Horse or livestock requirements where applicable.
- Acceptable property-condition or renovation level.
- Maximum regular travel time.
- Preferred possession timing.
Guidance for Buyers
Buyers should compare Rocky View County properties using both residential and rural criteria. In addition to the home itself, verify title, land use, water, wastewater, utilities, access, outbuildings, permits, drainage and the complete cost of owning and maintaining the parcel.
Guidance for Sellers
Sellers can help buyers evaluate a rural property by accurately documenting the residence, titled parcel, servicing, access, outbuildings, renovations, permits and major repairs. Marketing should distinguish verified property features from potential uses that remain subject to approval.
Preparing a Rocky View County Property for Sale
Before listing, sellers can gather available information that helps prospective buyers understand both the residence and the rural systems supporting the property.
- Legal-description and title information.
- Available survey or Real Property Report information.
- Water-system information.
- Wastewater-system information.
- Utility information.
- Renovation and improvement records.
- Available permits.
- Roof and mechanical-system information.
- Outbuilding details.
- Fencing and land improvements where applicable.
- Major repairs or replacements.
Property descriptions should accurately identify the existing features and improvements. Potential agricultural, equestrian, subdivision, development or business uses should not be presented as assured unless they have been properly verified.
Focused Rocky View County Property Searches
This page is designed around the broader Rocky View County real estate market. Buyers looking for a more specific property category can continue with the focused searches below.
Questions about Rocky View County real estate?
Contact Diane Richardson at 403.397.3706, email diane@mypadcalgary.com or use the online contact form.
Contact Diane Richardson About Rocky View County Real Estate
Ask about a Rocky View County home, acreage, rural property, farm, residential parcel or other property in the area, request a viewing, or provide your search criteria for current Rocky View County MLS® listings.
When contacting Diane about a specific Rocky View County real estate listing, include the MLS® number, property address or listing link where available. Buyers can also provide their preferred price range, property type, parcel size, home requirements, outbuilding needs and intended use of the property.
Contact Form
Use the online contact form to submit property questions, search criteria or a viewing request.
Phone or Text
Call or text Diane Richardson at 403.397.3706 to discuss Rocky View County homes, acreages, land and other rural properties.
Email diane@mypadcalgary.com with the listing information or property requirements you would like to discuss.
Information to Include With Your Rocky View County Property Search
- Preferred purchase-price range.
- Existing rural home, acreage, land, farm or equestrian property.
- Preferred parcel-size range.
- Bedroom and bathroom requirements.
- Garage, shop, barn or other outbuilding requirements.
- Water and wastewater preferences where relevant.
- Horse, livestock or agricultural requirements where applicable.
- Acceptable renovation or property-condition level.
- Maximum preferred travel distance or commute.
- Preferred possession timing.
Questions About a Rocky View County Home or Acreage?
Buyers comparing Rocky View County homes for sale should consider both the residence and the surrounding parcel. Rural property due diligence can extend beyond the house itself.
- Legal description and titled parcel size.
- Current land-use designation.
- Registered easements, rights-of-way and other title interests.
- Legal and practical road access.
- Residence condition and major building systems.
- Water source and available records.
- Wastewater or septic system.
- Utilities and heating.
- Garage, shop, barn or other outbuildings.
- Available permits for significant improvements.
- Drainage, terrain and usable land.
- Property taxes, insurance and ongoing maintenance costs.
Water, Septic & Rural Servicing
Rural properties can use different servicing arrangements. Buyers should confirm the actual water source, wastewater system, utilities and heating arrangements for the individual property rather than assuming all Rocky View County acreages are serviced in the same way.
Where a well, cistern or private wastewater system is present, available records, maintenance history and appropriate testing or inspection should be considered where relevant to the purchase.
Land Use & Intended Property Use
Buyers planning to keep horses or livestock, operate an agricultural activity, add buildings, run a home-based business or pursue subdivision or redevelopment should verify the applicable land-use designation and Rocky View County requirements before relying on those plans.
Parcel size alone does not establish what activities are permitted on the land.
Buying Vacant Land in Rocky View County?
Vacant or residential land should not automatically be treated as construction-ready. Buyers should investigate the title, access, servicing and development requirements for the specific parcel.
- Legal description and titled parcel size.
- Land-use designation.
- Permitted and discretionary uses.
- Registered interests and easements.
- Legal road access.
- Water availability.
- Wastewater servicing requirements.
- Electricity and natural-gas availability where applicable.
- Building setbacks and potential building envelope.
- Topography and drainage.
- Site-preparation requirements.
- Development and building approvals.
- Complete servicing and construction costs.
Interested in an Equestrian or Farm Property?
Properties marketed as farms or equestrian properties should be evaluated according to the actual land use, infrastructure and condition of the improvements rather than the label alone.
- Applicable land-use designation.
- Permitted livestock, agricultural or equestrian use.
- Barns, shelters, shops or riding facilities.
- Fencing and cross-fencing.
- Water availability.
- Pasture or cultivated land where applicable.
- Trailer, equipment and vehicle access.
- Available permits for structures and improvements.
Road Access, Driveways & Seasonal Maintenance
Buyers should establish whether access is from a public road, private road or shared arrangement and understand who is responsible for road maintenance and snow removal.
- Legal access.
- Public or private road.
- Shared access arrangements where applicable.
- Driveway length and condition.
- Drainage and grading.
- Snow-removal responsibilities.
- Access for trailers, equipment or larger vehicles where relevant.
Understand the Complete Cost of Rural Ownership
Two Rocky View County properties with similar asking prices can have substantially different monthly and long-term ownership costs.
- Mortgage and financing expenses.
- Property taxes.
- Property insurance.
- Electricity and heating.
- Water-system maintenance.
- Wastewater-system maintenance.
- Well, cistern or pump repairs where applicable.
- Driveway and private-road maintenance.
- Snow removal.
- Outbuilding repairs.
- Fencing and land maintenance.
- Roof, windows and mechanical systems.
- Immediate repairs or renovations.
- Inspection, legal and closing expenses.
Selling Rocky View County Real Estate?
Sellers can prepare information that helps prospective buyers understand both the residence and the rural property systems. This may include title information, servicing details, available permits, renovation records, outbuilding information and major repairs or replacements.
Property marketing should distinguish existing verified features from potential uses. Agricultural, equestrian, business, subdivision or development potential should not be presented as assured unless it has been appropriately verified.
 | 
Save and Compare Listings: As a member, you can save your favorite listings and easily compare them side by side | |


Site Design is a copyright myRealPage.com Inc. All rights reserved.
