Find Your Alberta Rural Retreat
Explore acreages, hobby farms, equestrian properties and country homes near Calgary on AlbertaTownandCountry.com.
- Acreages
- Country Homes
- Hobby Farms
- Equestrian
Rural property searches at AlbertaTownandCountry.com


Calgary Condos for Sale Under $300,000
Browse Calgary condos for sale under $300,000, including apartment-style units, one- and two-bedroom condos and current MLS® listings across the city.
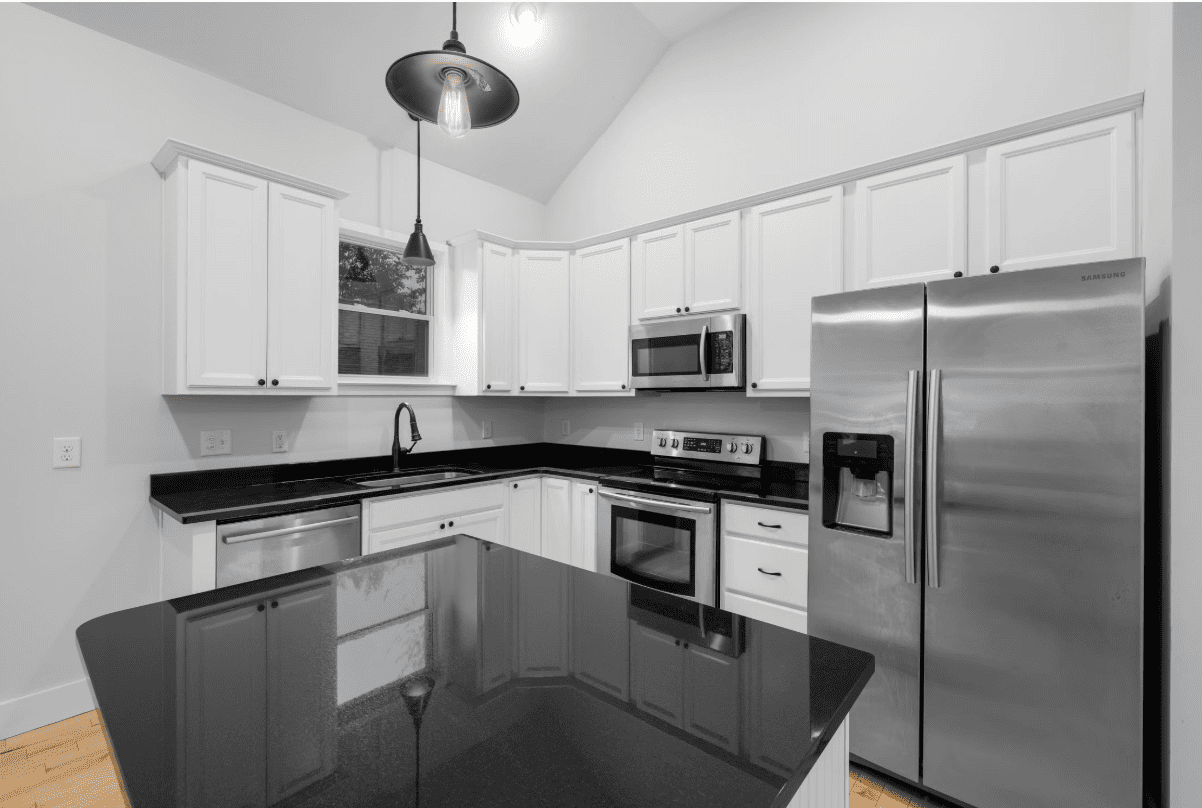
Explore current Calgary condos for sale under $300,000 across inner-city, suburban and developing communities. Depending on availability, listings may include one-bedroom apartments, two-bedroom units, older condominium properties, adult-living buildings and selected new-build or quick-possession condos.
Compare each property by asking price, unit size, floor plan, condominium fees, included services, parking, storage, pet rules, building condition and possession terms. Properties near the upper end of the price range may offer different features than lower-priced units, so total monthly ownership costs should also be considered.
- One- and Two-Bedroom Condos Review apartment-style units with different floor plans, bedroom arrangements, parking options and storage availability.
- Condominium Fees Confirm the current monthly fee and whether utilities, exterior maintenance, insurance, reserve-fund contributions or amenities are included.
- Current MLS® Information Verify listing status, asking price, measurements, parking, storage, inclusions and possession details for each property.
A condo priced under $300,000 is not necessarily less expensive to own each month than a higher-priced property. Buyers should consider condominium fees, property taxes, unit insurance, utilities not included in the fees, parking charges and anticipated interior maintenance.
Where documents are available, review the condominium bylaws, financial statements, reserve-fund study, insurance information and meeting minutes. Look for planned repairs, special assessments, changes to fees and restrictions involving pets, rentals, renovations or occupancy.
Explore More Calgary Condo Listings
Interested in a Calgary condo priced under $300,000?
Call or text Diane Richardson at 403.397.3706, email diane@mypadcalgary.com or use the online contact form to request property information or arrange a private viewing.
Explore Calgary Condos by Bedroom Count and Type
Narrow your Calgary condo search by bedroom count or explore specialized listings for new-build and luxury condominiums.
These are broader Calgary condo searches and are not limited to properties priced under $300,000. Confirm the asking price, bedroom count, condominium fees, parking, storage and current availability for each MLS® listing.
Explore Calgary Condos by Area
Browse condominium listings across Southwest, Northwest, Southeast, Northeast and inner-city Calgary.
Area searches may include condos across several price ranges and building types. Review each MLS® listing to confirm the location, property style, asking price, condominium fees, parking, storage and current status.
Calgary Condos for Sale Under $300,000
Calgary Condos for Sale Under $300,000 | MLS®
-
# 3308 Sienna Park Green SW in Calgary: Signal Hill Apartment for sale : MLS®# A2345970
# 3308 Sienna Park Green SW Calgary T3H 3N7  $249,900Residential
- Status:
- Active
- MLS® Num:
- A2345970
- Bedrooms:
- 1
- Bathrooms:
- 1
- Floor Area:
- 735 sq. ft.
Enjoy the benefits of 55+ living in this low maintenance, one-bedroom condo in the sought after Sienna Park Green Village complex. Lovingly maintained by its original owner, this beautifully updated 734 sq. ft. home is tucked away in a quiet location within the complex. Filled with natural light, the well designed layout features an updated kitchen with white cabinetry, subway tile backsplash and stainless steel appliances. The adjacent dining area flows into the living room, where a large window frames views of mature trees and the school park. Enjoy your private balcony with a gas line for your BBQ, peacefully tucked away from neighbouring condos. The spacious primary suite accommodates a king-size bed and additional furniture, and features a large walk-in closet and air conditioning. The updated four-piece bathroom offers a soaker tub/shower combination and large vanity. A generous storage/laundry room with updated washer and dryer provides plenty of in-suite storage. Recent updates to this beautiful home include kitchen and bathroom renovations, carpet, vinyl flooring, appliances and central A/C in the primary bedroom. An assigned stall in the heated underground parkade and a separate storage locker add year round convenience and valuable extra storage. This well managed 55+ community offers a welcoming atmosphere and social activities, along with a guest suite, visitor parking and a clubhouse featuring a fitness centre, games room, party room with kitchen, library and boardroom. Public transit is nearby, with shopping and amenities at Signal Hill just minutes away. Freshly cleaned from top to bottom, including professionally cleaned carpets, this home is move-in ready! Do not miss out on the chance to call this home yours! More detailsListed by RE/MAX Realty Professionals- DIANE RICHARDSON
- CIR REALTY
- 1 (403) 397 3706
- Contact by Email
-
3116 298 Sage Meadows Park NW in Calgary: Sage Hill Apartment for sale : MLS®# A2348968
3116 298 Sage Meadows Park NW Calgary T3P 1P5
$299,900Residential- Status:
- Active
- MLS® Num:
- A2348968
- Bedrooms:
- 2
- Bathrooms:
- 2
- Floor Area:
- 910 sq. ft.
Step inside this bright and beautifully appointed 2-bedroom, 2-bathroom corner unit and you’ll immediately feel at home. With south and west exposures, natural light fills the space throughout the day, while the thoughtful corner-unit layout gives you a welcoming private entry and a spacious foyer with a double-door closet. As you move into the main living area, the open-concept design creates a comfortable flow between the kitchen, dining area, and living room. The chef-inspired kitchen is the heart of the home, featuring stainless steel appliances, quartz countertops, tile backsplash, and a large island with plenty of storage and workspace. It’s a great space whether you’re preparing dinner or entertaining friends. From the living room, step outside through the sliding doors onto your expansive wrap-around patio, complete with a gas hookup and peaceful pond views. With its south and west exposure, it’s the perfect spot to enjoy your morning coffee, relax in the afternoon sun, or unwind while taking in the evening. The primary bedroom offers plenty of room to relax and features a large walk-in closet with built-ins that leads directly into the modern ensuite. The second bedroom is nicely separated from the primary and offers plenty of flexibility for guests, family, or a home office. A second full bathroom and convenient in-unit laundry complete the living space. You’ll also have the convenience of titled heated underground parking and additional storage. Located in the desirable community of Sage Hill, you’re surrounded by green space and close to parks, ponds, playgrounds, schools, shopping, Nose Hill Park, and major routes including Stoney Trail. More detailsListed by RE/MAX House of Real Estate- DIANE RICHARDSON
- CIR REALTY
- 1 (403) 397 3706
- Contact by Email
-
. 1612 Edenwold Heights NW in Calgary: Edgemont Apartment for sale : MLS®# A2304185
. 1612 Edenwold Heights NW Calgary T3A 3Y5
$218,812Residential- Status:
- Active
- MLS® Num:
- A2304185
- Bedrooms:
- 2
- Bathrooms:
- 2
- Floor Area:
- 865 sq. ft.
1612 Edenwold Heights NW | Fantastic Location! | 2 Bed, 2 Bath First Floor Apartment | Large Bright Living Room With Corner Gas Fireplace & Access To A Private Covered West Facing Patio | Open Concept | Kitchen With Breakfast Bar Overlooking Living Room & Dining Area | Generous Sized Primary Bedroom With Walk Through Closet & 3 PCE Ensuite | Convenient In-Suite Laundry | Perfect For First Time Buyer Or Investment | Tenant Occupied - Note: Some photos have been virtually/digitally staged with furniture & decor for illustrative purposes only; these items are not included with the property |Amazing Club House With Swimming Pool, Hot Tub, Steam Room, Gym & Social/Games Room (Pool Table) | Walking Distance To Schools, Parks, Restaurants & Steps To Beautiful Nose Hill Park | Edgemont Boasts One Of The Highest Number Of Parks, Pathways & Playgrounds In Calgary | Close To Superstore, Costco, & Northland Mall | Easy Access With Shaganappi Trail, John Laurie Blvd, Crowchild Trail & Stoney Trail | Condo Fees $684.03 | Include: Common Area Maintenance, Heat, Water, Sewer, Insurance, Maintenance Grounds, Parking, Professional Management, Reserve Fund Contributions, On-Site Residential Manager | PETS – Are Allowed Dogs & Cats Subject to Board Approval | No Elevators in Complex | Outdoor Parking - No Underground More detailsListed by Real Broker- DIANE RICHARDSON
- CIR REALTY
- 1 (403) 397 3706
- Contact by Email
-
306 2611 15A Street SW in Calgary: Bankview Apartment for sale : MLS®# A2349167
306 2611 15A Street SW Calgary T2T 4C1
$179,900Residential- Status:
- Active
- MLS® Num:
- A2349167
- Bedrooms:
- 2
- Bathrooms:
- 1
- Floor Area:
- 747 sq. ft.
PRICED TO SELL! Welcome to this bright and spacious top-floor corner condo in the highly sought after community of Bankview. Offering 2 bedrooms and an inviting open concept layout, this freshly painted home is filled with natural light and is move-in ready. The generous primary bedroom features a spacious layout with a large closet and a large window, while the convenience of an in-suite portable washer makes everyday living effortless. The cozy living room is centred around a charming fireplace, creating the perfect space to relax, entertain, or showcase your TV and personal décor. One of this home’s standout features is the expansive south-facing wraparound balcony, where you can soak up sunshine all day, enjoy your morning coffee, unwind with evening sunsets, or entertain family and friends. Located just minutes from downtown Calgary, you’ll enjoy easy access to shopping, restaurants, cafés, parks, schools, transit, and all the amenities that make inner-city living so desirable. Whether you’re a first-time home buyer, investor, or someone looking to enjoy the convenience of the central location, this turnkey condo is an exceptional opportunity you won’t want to miss. Call today for your private showing. More detailsListed by CIR Realty- DIANE RICHARDSON
- CIR REALTY
- 1 (403) 397 3706
- Contact by Email
-
5309 755 Copperpond Boulevard SE in Calgary: Copperfield Apartment for sale : MLS®# A2349705
5309 755 Copperpond Boulevard SE Calgary T2Z 4R2
$299,900Residential- Status:
- Active
- MLS® Num:
- A2349705
- Bedrooms:
- 2
- Bathrooms:
- 2
- Floor Area:
- 911 sq. ft.
ENJOY BEAUTIFUL PARK VIEWS WITH THE ROCKY MOUNTAINS IN THE DISTANCE FROM THIS EXCEPTIONAL CORNER END UNIT.Offering 910 sq. ft. of thoughtfully designed living space, this home features one of the largest and most desirable floor plans in the building. Proudly owned by the original owner, it has been meticulously maintained and showcases approximately $40,000 in upgrades. The bright, open-concept layout features additional end-unit windows that fill the home with natural light. The stylish kitchen offers granite countertops, stainless steel appliances, ample cabinetry, and a large island overlooking the spacious dining and living areas—perfect for entertaining and everyday living. Additional features include a heated, titled underground parking stall, a secure storage locker, and a pet-friendly building. Ideally located just steps from parks, ponds, playgrounds, and walking pathways, with schools, shopping, restaurants, gyms, South Health Campus, and the amenities of 130th Avenue just minutes away. Quick access to Stoney Trail and Deerfoot Trail makes commuting convenient. More detailsListed by CIR Realty- DIANE RICHARDSON
- CIR REALTY
- 1 (403) 397 3706
- Contact by Email
-
2206 1140 Taradale Drive NE in Calgary: Taradale Apartment for sale : MLS®# A2350117
2206 1140 Taradale Drive NE Calgary T3J 0G1
$222,000Residential- Status:
- Active
- MLS® Num:
- A2350117
- Bedrooms:
- 2
- Bathrooms:
- 2
- Floor Area:
- 813 sq. ft.
2 Bed | 2 Bath Condo | Titled Underground Parking | All Utilities Included in Condo Fees. Immaculate 2 Bedroom, 2 Bathroom Condo in the Heart of Taradale! This beautifully maintained condo offers nearly 820 sq. ft. of thoughtfully designed living space with a functional layout that places the bedrooms on opposite sides of the spacious living room for added privacy. As you enter, you are welcomed by elegant ceramic tile flooring in the front entry and kitchen. The bright, open concept living room is filled with natural light and provides access to a huge west facing balcony, the perfect place to relax and enjoy warm summer evenings. The spacious primary bedroom features a walk in closet and a private 4 piece ensuite, while the generously sized second bedroom is conveniently located across from another full 4 piece bathroom, making it ideal for family, guests, or a home office. This home also includes the added convenience of titled underground parking and an assigned storage locker, providing plenty of extra storage space. Located in the desirable community of Taradale, this condo is within walking distance to a scenic pond, schools, restaurants, grocery stores, public transit, and many other everyday amenities. Whether you're a first time home buyer, downsizing, or looking for an excellent investment opportunity, this move in ready condo is one you won't want to miss! More detailsListed by CIR Realty- DIANE RICHARDSON
- CIR REALTY
- 1 (403) 397 3706
- Contact by Email
-
118 2425 90 Avenue SW in Calgary: Palliser Apartment for sale : MLS®# A2349559
118 2425 90 Avenue SW Calgary T2V 4X8 OPEN HOUSE: Oct 04, 202611:00 AM - 01:00 PM MDTOpen House on Sunday, October 4, 2026 11:00AM - 1:00PM
$273,000Residential- Status:
- Active
- MLS® Num:
- A2349559
- Bedrooms:
- 1
- Bathrooms:
- 2
- Floor Area:
- 1,096 sq. ft.
**OPEN HOUSE SAT 3RD AND SUN 4TH OCT 11:00 AM -1:00 PM**Welcome to this beautifully updated main-floor 1-bedroom plus den condo in the highly sought-after 25+ community of Palliser. Offering just under 1,100 square feet of thoughtfully designed living space, this bright and spacious home features an open-concept layout with large windows that fill the home with natural light. Recent updates include brand-new luxury vinyl plank flooring, fresh paint throughout, and a brand-new private deck, making this home truly move-in ready. The generous living and dining areas provide plenty of space to relax or entertain, while the versatile den is ideal for a home office, reading nook, or hobby space. The spacious primary bedroom easily accommodates a king-size bed and offers excellent closet space, while the large bathroom with in-suite laundry and additional storage adds everyday convenience. Complete with a heated underground parking stall and an oversized storage locker, this home is ideally located just steps from Glenmore Landing, the Glenmore Reservoir pathway system, South Glenmore Park, and the Glenmore Sailing Club, offering easy access to shopping, dining, cafés, and endless opportunities to enjoy the outdoors. Perfect for downsizers or professionals seeking a maintenance-free lifestyle in one of southwest Calgary's most established communities. More detailsListed by Real Broker- DIANE RICHARDSON
- CIR REALTY
- 1 (403) 397 3706
- Contact by Email
-
302 1328 13 Avenue SW in Calgary: Beltline Apartment for sale : MLS®# A2349655
302 1328 13 Avenue SW Calgary T3C 0T3
$239,900Residential- Status:
- Active
- MLS® Num:
- A2349655
- Bedrooms:
- 2
- Bathrooms:
- 1
- Floor Area:
- 780 sq. ft.
CORNER 2-BED CONDO W/ SUNNY SOUTHWEST EXPOSURE, A COVERED BALCONY IN A CONCRETE CONSTRUCTION IN BELTLINE! Offering 2 bedrooms, 1 bathroom, and a covered balcony, this spacious condo enjoys abundant natural light throughout the day. The main living space features updated flooring (2021) and large, newly updated vinyl windows (2025), while the kitchen offers updated countertops, a pantry closet, a French door refrigerator, and an electric stove. The open-concept living area opens onto a covered Southwest-facing balcony, providing additional outdoor space and a sheltered spot to enjoy the afternoon and evening light. Both bedrooms are generously sized to accommodate full bedroom furniture and additional storage or a desk. Each features a spacious mirrored sliding-door closet. The 4-pc bathroom is conveniently located for both bedrooms and features an extended vanity and a tub/shower combination. Updated in-suite laundry (2020) adds another level of convenience, while additional common-area laundry facilities are also available in the building. No need to find the snow brush, because this unit comes with an assigned covered parking space and a separate storage locker. Enjoy enhanced privacy and sound attenuation thanks to the building's concrete construction and NO POST-TENSION cables!. What’s more, security is no sweat, with security cameras throughout the building and an updated elevator (2014). Residents also have access to a party room for gatherings, bike storage, and an assigned storage locker with a built-in tire storage rack. Conveniently located in Beltline, this home puts you at the centre of amenities, making commuting and walking throughout Calgary easy without relying on a car. 17th Avenue is also within walking distance, with a wide selection of restaurants, cafés, shops, fitness studios, services, and everyday amenities. The central location also provides convenient access to downtown offices, entertainment, and other city-centre destinations. More detailsListed by RE/MAX House of Real Estate- DIANE RICHARDSON
- CIR REALTY
- 1 (403) 397 3706
- Contact by Email
-
4 930 Royal Avenue SW in Calgary: Lower Mount Royal Apartment for sale : MLS®# A2349772
4 930 Royal Avenue SW Calgary T2T 0L5
$169,900Residential- Status:
- Active
- MLS® Num:
- A2349772
- Bedrooms:
- 1
- Bathrooms:
- 1
- Floor Area:
- 707 sq. ft.
***Welcome to Lower Mount Royal, where one of Calgary’s most sought-after inner-city neighbourhoods meets the energy of 17th Avenue. This spacious one-bedroom, one-bathroom condo puts an incredible lifestyle right outside your door, just minutes from the shops, boutiques, restaurants, pubs and cafés of the Red Mile, along with grocery stores, fitness, parks, pathways, schools and everyday conveniences. Yet step away from 17th Avenue and you’re connected to the historic charm of Mount Royal, with its beautiful tree-lined streets, character homes, parks and pathways creating one of Calgary’s most distinctive neighbourhood settings. Inside, you’ll immediately notice just how generous the living space is. The oversized living room is filled with natural light and anchored by a cozy gas-lit, wood-burning fireplace - a rare and inviting feature. Step outside to your private balcony, with room to relax, barbecue and additional space for storage. The updated kitchen features wood countertops, refreshed cabinetry and a combination of stainless-steel and black appliances, while the adjoining dining room provides a dedicated space for entertaining or everyday meals. Even better, this home offers in-suite laundry, along with an exceptionally large hallway closet that could easily serve as pantry space or additional storage. The generous primary bedroom comfortably accommodates a king-size bed and includes its own walk-in closet, giving you the space and storage often missing from inner-city one-bedroom condos. And living in Mount Royal offers something beyond the address. Residents have the opportunity to take part in beloved community traditions and amenities, including the annual Progressive Dinner, Stampede celebrations, community tennis courts and other neighbourhood events. Walk to 17th Avenue. Come home to Mount Royal. For location, character, community and lifestyle, this is inner-city living at its best. Take action and book your private showing before this unit disappears.. This home is offered at an extraordinary value!!! More detailsListed by eXp Realty- DIANE RICHARDSON
- CIR REALTY
- 1 (403) 397 3706
- Contact by Email
-
106 1920 11 Avenue SW in Calgary: Sunalta Apartment for sale : MLS®# A2349854
106 1920 11 Avenue SW Calgary T3C 0N8
$224,900Residential- Status:
- Active
- MLS® Num:
- A2349854
- Bedrooms:
- 1
- Bathrooms:
- 1
- Floor Area:
- 578 sq. ft.
Welcome to this stylish 1 bedroom plus den condo in the highly desirable Sunalta community in SW Calgary, located in the modern Sunalta 1920 building completed in 2017. The well-managed, PET FRIENDLY building offers an elevator, heated underground parking, and LOW CONDO FEES, making this an excellent opportunity for first-time buyers, investors, or those looking to downsize. This quiet location offers the perfect balance of urban convenience and residential charm, just steps to downtown, excellent transit access including the C-Train (7 min walk), and close to shops, cafés, parks, and pathways. Sunalta is known for its tree-lined streets, strong community feel, and walkability, making it one of Calgary’s most sought-after inner-city neighbourhoods. The main floor unit features a bright open floor plan with white kitchen cabinetry, granite countertops, stainless steel appliances, and durable laminate flooring. The spacious primary bedroom includes a walk-through closet leading to a cheater ensuite complete with a soaker tub. The versatile den is ideal for a home office or additional storage. Enjoy in-suite laundry and storage, along with a large (10 ft x 14 ft) private and secure patio perfect for relaxing or entertaining. More detailsListed by RE/MAX House of Real Estate- DIANE RICHARDSON
- CIR REALTY
- 1 (403) 397 3706
- Contact by Email
-
1310 175 Silverado Boulevard SW in Calgary: Silverado Apartment for sale : MLS®# A2349617
1310 175 Silverado Boulevard SW Calgary T3K 0V5
$294,500Residential- Status:
- Active
- MLS® Num:
- A2349617
- Bedrooms:
- 2
- Bathrooms:
- 2
- Floor Area:
- 753 sq. ft.
WOW! If you have been waiting for a beautiful condo in an excellent complex, then you don't want to miss this one. Located on the TOP FLOOR of SAWYER in Silverado this lovely suite has a terrific view overlooking the huge treed green space courtyard and beyond. As you enter the building there is a very nice sitting area for your guests to relax while you come to greet them. The elevator will bring you to the TOP FLOOR where the wide hallway to your right brings you home. As you enter the suite you will be struck by it's pristine condition with it's fresh paint and spacious open floor plan. The suite is flooded with natural light from the oversized 3 panel windows in the main living space as well as both of the bedrooms. The main living space, with it's gorgeous view overlooking the courtyard, provides you with terrific flexibility in designing your entertainment space as well as direct access to the balcony with a gas barbecue stub. The kitchen is awesome with an abundance of cabinet and counter space, a breakfast bar with 3 specialty pendant lights, quartz countertops, stainless steel appliances and a pantry to the side. There are 2 large bedrooms, both with walk-in closets, and the Primary suite features a 3 piece ensuite bathroom with an oversized shower stall. Additionally, there is a work station. a 4 piece main bathroom and a stacked washer & dryer completing this beautiful suite. To make arriving & departing comfortable and secure, there is a titled underground parking stall, with security cameras, and an assigned storage locker with shelving. From a convenience point you will love the neighborhood pub, close proximity to shopping and great access to major transportation routes. If you have been looking for your new home in Silverado, then you will not want to miss seeing this beautiful suite!!! More detailsListed by RE/MAX Landan Real Estate- DIANE RICHARDSON
- CIR REALTY
- 1 (403) 397 3706
- Contact by Email
-
5413 20295 Seton Way SE in Calgary: Seton Apartment for sale : MLS®# A2349816
5413 20295 Seton Way SE Calgary T3M 3Y9
$240,000Residential- Status:
- Active
- MLS® Num:
- A2349816
- Bedrooms:
- 1
- Bathrooms:
- 1
- Floor Area:
- 576 sq. ft.
Discover modern comfort in this brand-new 1-bedroom, 1-bathroom 4th-floor condo offering 576 sq ft of thoughtfully designed living space. Enjoy beautiful west-facing views and plenty of natural light from your top-floor vantage point. The open-concept layout features contemporary finishes throughout, including quartz countertops, stainless steel appliances, and sleek cabinetry. Located in the heart of Seton, you're just steps from restaurants, shopping, the Seton YMCA, South Health Campus, and more. Surface parking is included for added convenience. Perfect for first-time buyers, downsizers, or investors don't miss your chance to live in one of Calgary's most vibrant and walkable communities! More detailsListed by Real Broker- DIANE RICHARDSON
- CIR REALTY
- 1 (403) 397 3706
- Contact by Email

Explore Calgary Condos by Bedroom Count
Compare Calgary condo listings by bedroom count to find floor plans that may suit a first-time buyer, downsizer, investor, couple or household requiring additional space.
Calgary 1-Bedroom Condos
Browse one-bedroom condos with different layouts, floor levels, parking arrangements, storage options, condominium fees and building amenities.
View Calgary 1-Bedroom CondosCalgary 2-Bedroom Condos
Explore two-bedroom units that may provide space for a home office, guest room, roommate arrangement or additional household needs.
View Calgary 2-Bedroom CondosCalgary 3-Bedroom Condos
Review larger condominium units and townhome-style properties with three bedrooms, varied floor plans and different maintenance responsibilities.
View Calgary 3-Bedroom CondosCalgary 4-Bedroom Condos
Browse four-bedroom condominium properties where available, including larger townhome-style units and attached homes registered as condominiums.
View Calgary 4-Bedroom CondosContact Diane Richardson About Calgary Condos Under $300,000
Request information about a Calgary condo priced under $300,000, arrange a private viewing or receive help narrowing listings by area, bedroom count, condominium fees, parking and pet requirements.
Buying a Condo Under $300,000
Receive assistance identifying suitable listings, arranging viewings and comparing available details about fees, bylaws, reserve funds, insurance, meeting minutes, parking and storage.
Review Total Ownership Costs
Consider condominium fees, property taxes, unit insurance, utilities, parking charges and anticipated maintenance rather than comparing asking prices alone.
Listing status, asking prices, condominium fees, measurements and availability can change. Include the property address or MLS® number when requesting information about a specific Calgary condo.
 | 
Save and Compare Listings: As a member, you can save your favorite listings and easily compare them side by side | |


Site Design is a copyright myRealPage.com Inc. All rights reserved.
