Find Your Alberta Rural Retreat
Explore acreages, hobby farms, equestrian properties and country homes near Calgary on AlbertaTownandCountry.com.
- Acreages
- Country Homes
- Hobby Farms
- Equestrian
Rural property searches at AlbertaTownandCountry.com


Crescent Heights Homes for Sale | Calgary Real Estate
Browse Crescent Heights homes for sale in Calgary, including houses, condos and current MLS® real estate listings in the Crescent Heights community.
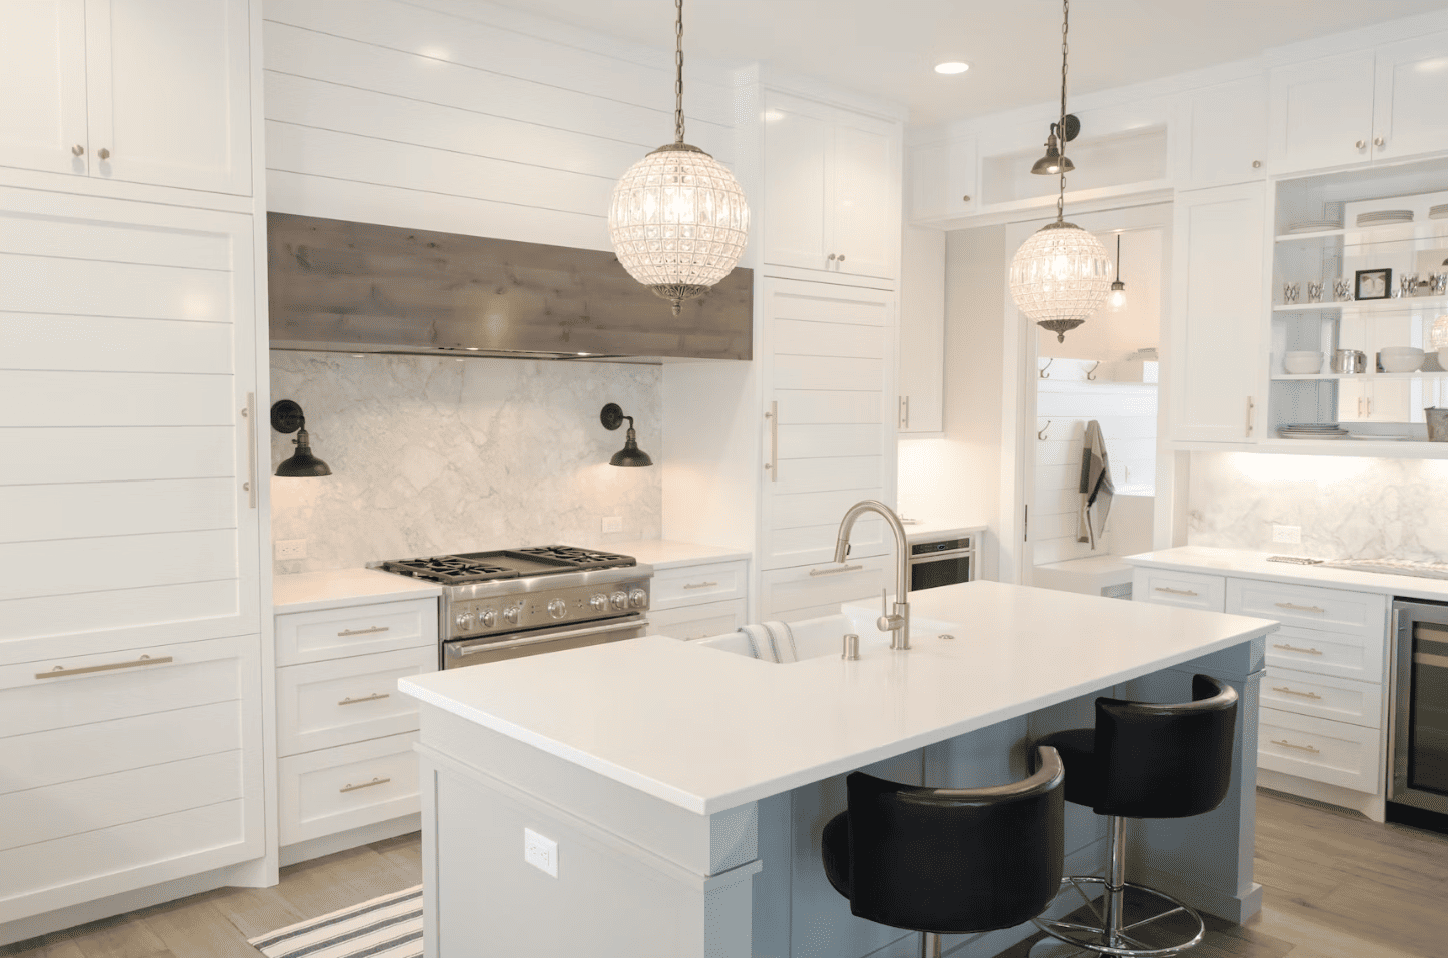
Explore current Crescent Heights homes for sale and compare properties by home type, floor plan, bedrooms and bathrooms, renovation history, basement development, parking, lot characteristics and overall condition. Current MLS® listings can include detached houses as well as condominium properties, making it important to compare the ownership structure and property-specific details of each listing.
Search activity for this page shows strong interest in homes for sale in Crescent Heights Calgary, houses for sale in Crescent Heights, Crescent Heights real estate and Crescent Heights condos for sale. The page therefore keeps houses as the primary focus while giving condominium listings meaningful supporting coverage.
- Houses & Floor Plans Compare bedrooms, bathrooms, living-space arrangement, basement development, renovations, parking and lot characteristics.
- Crescent Heights Condos Review ownership structure, condo fees and inclusions, bylaws, financial documents, parking, storage and other property-specific information.
- Condition & Improvements Consider renovation history, available permits, major building systems and the condition of both interior and exterior components.
Buyers interested specifically in one-storey properties can also review Crescent Heights bungalows for sale. The broader Crescent Heights page remains focused on the full range of current residential listings.
What to Review When Buying a Crescent Heights Home
When comparing houses for sale in Crescent Heights Calgary, review the actual floor plan, basement configuration, renovation history, parking arrangement, lot characteristics and available property documentation rather than relying only on the advertised home style or total square footage.
If a detached property includes a separate entrance, additional kitchen, basement bedrooms, second laundry area or independently arranged lower-level living space, those features do not establish that a legal or approved secondary suite exists. Buyers should verify municipal records, permits and approved use before relying on suite status or rental income.
For Crescent Heights condos for sale, buyers should review the condominium documents where applicable, including condo fees and what they include, bylaws, reserve-fund information, financial statements, insurance, meeting minutes, current or proposed repairs, special assessments, parking and storage arrangements, and pet or rental restrictions.
Buyers may also want to consider an appropriate property or unit inspection and verify renovations, permits and other property-specific information before removing applicable purchase conditions.
Questions about Crescent Heights homes for sale?
Contact Diane Richardson at 403.397.3706, email diane@mypadcalgary.com or use the online contact form.
Explore Calgary Homes for Sale by Price
If you are expanding your search beyond Crescent Heights homes for sale, these Calgary-wide price ranges can help you compare additional houses and condominium properties within your preferred budget while continuing to monitor current Crescent Heights listings.
Crescent Heights Homes for Sale
Crescent Heights Homes for Sale | Calgary Real Estate
-
216 4 Avenue NE in Calgary: Crescent Heights Detached for sale : MLS®# A2349690
216 4 Avenue NE Calgary T2E 0J1 OPEN HOUSE: Oct 04, 202612:00 PM - 02:00 PM MDTOpen House on Sunday, October 4, 2026 12:00PM - 2:00PM $1,145,000Residential
- Status:
- Active
- MLS® Num:
- A2349690
- Bedrooms:
- 4
- Bathrooms:
- 3
- Floor Area:
- 1,987 sq. ft.
OPEN HOUSES *** SAT., OCT 3 11 - 2 pm *** SUN., OCT 4 - NOON - 2 pm Architectural distinction meets refined inner-city living in this exceptional Crescent Heights residence with a spectacular three-storey glass-block feature wall. Designed for those who appreciate individuality, natural light and an elevated sense of space, this remarkable home offers a sophisticated backdrop for both everyday living and entertaining. A dramatic multi-level interior is defined by expansive windows, striking architectural details and an abundance of daylight. Rich hardwood floors anchor the main living spaces, while the updated kitchen pairs contemporary finishes with quality appliances and a generous island designed for casual gathering. Thoughtful glass-block detailing adds a distinctive design element throughout the home. The flexible residence offers three bedrooms, a spacious family room and beautifully appointed principal quarters featuring a walk-in closet and private 4-piece ensuite. Two secluded balconies create additional opportunities to take in the surrounding downtown city views and enjoy Calgary's changing seasons from above. The partially developed lower level extends the home's versatility with an additional bedroom or executive office, dedicated laundry and an impressive amount of storage. Outside, the grounds have been thoughtfully curated as a private garden sanctuary, featuring mature landscaping, abundant perennials, a tranquil water feature and beautifully integrated wood and brick pathways. A detached double garage and 50 amp GFI service provide exceptional practicality, with the infrastructure already in place for a future hot tub or EV charging. Positioned moments from Mount Pleasant Tennis Club and Rotary Park, the off-leash dog park, close to downtown and Prince’s Island Park, this is an extraordinary opportunity to experience an established inner-city lifestyle surrounded by mature greenery and exceptional amenities. A truly sophisticated and highly individual offering for the discerning buyer. More detailsListed by CIR Realty- DIANE RICHARDSON
- CIR REALTY
- 1 (403) 397 3706
- Contact by Email
-
1507 1 Street NE in Calgary: Crescent Heights Detached for sale : MLS®# A2349801
1507 1 Street NE Calgary T2E 3B7
$679,888Residential- Status:
- Active
- MLS® Num:
- A2349801
- Bedrooms:
- 4
- Bathrooms:
- 2
- Floor Area:
- 808 sq. ft.
Explore the possibilities on this 50-by-115-foot parcel tucked into a cul-de-sac in Crescent Heights. With M-CG d72 zoning, the property offers an opportunity to plan your next residential project in an established Calgary neighborhood close to the downtown core. Buyers can investigate redevelopment configurations, subject to municipal requirements and approvals. The existing bungalow provides two bedrooms, a four-piece bath and a kitchen on the main level. Downstairs, an illegal basement suite has its own entrance and includes another two bedrooms, a den, a three-piece bath and kitchen space. Laundry facilities are shared. Centre Street connects you to nearby transit routes, while SAIT, schools, shops and everyday services are within easy reach. For those seeking land for a future build or a property to incorporate into a longer-term investment strategy, this address brings together lot size, zoning and a central location. NEW SHINGLES WILL BE INSTALLED BEFORE 10TH OCTOBER 2026. More detailsListed by RE/MAX Real Estate (Mountain View)- DIANE RICHARDSON
- CIR REALTY
- 1 (403) 397 3706
- Contact by Email
-
328 3 Street NE in Calgary: Crescent Heights Row/Townhouse for sale : MLS®# A2347334
328 3 Street NE Calgary T2E 7W5
$578,950Residential- Status:
- Active
- MLS® Num:
- A2347334
- Bedrooms:
- 2
- Bathrooms:
- 2
- Floor Area:
- 1,480 sq. ft.
This is not your typical inner city townhome, a beautifully renovated home where soaring vaulted ceilings, a dramatic loft, and a distinctive multi level layout create a sense of character that is increasingly hard to find. From the moment you step inside, the home feels bright, open, and full of personality, with large windows, warm hardwood floors, dramatic ceiling heights, and architectural details that make every level feel unique. The main living area is centered around a stunning renovated kitchen with crisp white cabinetry, stainless steel appliances, generous storage, and an oversized island that creates a natural gathering place for everyday living and entertaining. The adjoining living room is equally impressive, anchored by a beautiful stone faced gas fireplace and framed by the vaulted ceilings and open sightlines to the loft above. Upstairs, the loft is one of the home’s standout features, offering a flexible space that works perfectly as a home office, reading lounge, creative studio, or additional sitting area while overlooking the main living space below. The home also includes two generously sized bedrooms, including a spacious primary retreat, along with a beautifully renovated five piece bathroom featuring a double vanity, modern finishes, and a glass enclosed shower. Thoughtful storage, in suite laundry, a main floor powder room, private entrance, heated underground parking, and multiple outdoor living spaces add to the home’s everyday functionality and versatility. Just as impressive is the location. Set in Crescent Heights, you are minutes from downtown, close to the Bow River pathway system, parks, restaurants, cafes, and everyday amenities, with easy access to some of Calgary’s best inner city destinations. For buyers looking for something with more personality than a typical townhome, this home brings together character, thoughtful renovations, flexible living space, and an exceptional inner city lifestyle in a way that is hard to replicate. More detailsListed by Real Broker- DIANE RICHARDSON
- CIR REALTY
- 1 (403) 397 3706
- Contact by Email
-
103 222 5 Avenue NE in Calgary: Crescent Heights Apartment for sale : MLS®# A2349227
103 222 5 Avenue NE Calgary T2E 0K6
$224,900Residential- Status:
- Active
- MLS® Num:
- A2349227
- Bedrooms:
- 2
- Bathrooms:
- 1
- Floor Area:
- 666 sq. ft.
PRICED TO SELL! Freshly painted and new flooring! Looking for the perfect blend of inner-city convenience and neighbourhood charm? This main floor, south-facing 2-bedroom condo in Crescent Heights offers the best of both worlds—urban living with a sense of calm, right in the heart of one of Calgary’s most walkable communities. This unit is full of thoughtful updates including new manufactured hardwood flooring throughout, large south-facing windows that bring in loads of natural light, and a modern kitchen with maple cabinetry. The open-concept living area flows out to a private sunny patio, perfect for morning coffee, casual dinners, or catching some afternoon rays. The layout includes two comfortable and versatile bedrooms—perfect for a home office, guest space, and features in-suite laundry, and a dedicated parking stall. Bonus: condo fees include all utilities except electricity, making for simplified monthly expenses. With street-level access, no elevators and only a few stairs to navigate, this main floor unit is ideal for anyone seeking easy accessibility. You’re just steps from Rotary Park’s dog park, walking distance to coffee shops, restaurants and groceries. Whether you’re a first-time buyer, downsizer, or investor, this move-in ready condo delivers on lifestyle, location, and value. Come experience it for yourself—homes like this don’t last long. More detailsListed by RE/MAX Complete Realty- DIANE RICHARDSON
- CIR REALTY
- 1 (403) 397 3706
- Contact by Email
-
319 11 Avenue NE in Calgary: Crescent Heights Detached for sale : MLS®# A2347725
319 11 Avenue NE Calgary T2H 2C3
$699,000Residential- Status:
- Active
- MLS® Num:
- A2347725
- Bedrooms:
- 2
- Bathrooms:
- 2
- Floor Area:
- 733 sq. ft.
This is one of those inner city properties where the value is not just in the house, but in the options that come with it. Located in the heart of Crescent Heights, this well kept bungalow offers the opportunity to move in and enjoy it as it is today, hold the property as a long term investment, or explore the redevelopment potential of the site in the future. The home offers approximately 723 sq. ft. above grade with two bedrooms and a bright, comfortable main floor. A spacious living room opens into the dining area and renovated kitchen, with large windows bringing in plenty of natural light. The lower level adds a large recreation room, 3 piece bathroom, laundry and plenty of storage, giving the home considerably more usable space than the above grade square footage might suggest. Outside, the fully fenced and landscaped backyard provides a great private outdoor space, while the single detached garage, covered parking and additional stalls provide parking for up to five vehicles something that is increasingly difficult to find this close to downtown. What really sets this property apart is the land and location. Situated on an approximately 4,499 sq. ft. lot with roughly 37.5 feet of frontage and M-CG d72 zoning, the property offers interesting future redevelopment potential, subject to City approval. Crescent Heights continues to see older properties replaced with contemporary infill, townhome and multi residential development, including redevelopment already taking place along 11 Ave and throughout the surrounding neighbourhood. That makes this a property you can actually use today while keeping an eye on tomorrow. Live in the bungalow, renovate it further, hold it as an investment, or investigate a future redevelopment project when the timing is right. The location is hard to beat. You are just off Edmonton Trail and minutes from downtown, with quick access to Centre Street, Bridgeland, SAIT, transit, schools, parks, pathways and some of Calgary's best independent restaurants, cafés and neighbourhood businesses. The Bow River pathway system and downtown core are also close by, giving this location the walkability and accessibility that continues to drive demand for inner city living. A solid home today, valuable inner city land underneath it, and several possibilities for the future this is a property worth taking a closer look at. More detailsListed by CIR Realty- DIANE RICHARDSON
- CIR REALTY
- 1 (403) 397 3706
- Contact by Email
-
340 12 Avenue NW in Calgary: Crescent Heights Detached for sale : MLS®# A2348327
340 12 Avenue NW Calgary T2M 0C7 OPEN HOUSE: Oct 04, 202601:00 PM - 04:00 PM MDTOpen House on Sunday, October 4, 2026 1:00PM - 4:00PM
$830,000Residential- Status:
- Active
- MLS® Num:
- A2348327
- Bedrooms:
- 3
- Bathrooms:
- 2
- Floor Area:
- 923 sq. ft.
A property like this doesn’t come along often! Situated on an oversized corner lot with 2 registered lots within the parcel, this property offers an exciting opportunity for future redevelopment. Previously operating as a long-term rental, the existing home provides the option to generate rental income while you plan and prepare for your future development. With some TLC, it could continue to serve as a rental for years to come. The R-C2 zoning allows for redevelopment opportunities including single-detached, semi-detached and duplex homes, with the potential for carriage homes and more, giving you plenty of options to explore. Whether you’re looking to invest, hold and develop, or start planning your next project, this is a property worth a closer look. Book your private showing today! *Buyer must explore options with city of calgary for their own due diligence More detailsListed by CIR Realty- DIANE RICHARDSON
- CIR REALTY
- 1 (403) 397 3706
- Contact by Email
-
5 402 4 Avenue NE in Calgary: Crescent Heights Apartment for sale : MLS®# A2347794
5 402 4 Avenue NE Calgary T2E 0J5
$319,900Residential- Status:
- Active
- MLS® Num:
- A2347794
- Bedrooms:
- 2
- Bathrooms:
- 2
- Floor Area:
- 872 sq. ft.
**OPEN HOUSE Sunday September 27 from 12pm - 2pm** Welcome to this bright and inviting top floor, two-storey condo in the heart of Crescent Heights. Offering 2 bedrooms, 1.5 bathrooms, and a unique multi-level layout, this home provides a functional floor plan with the living spaces on the main level and the bedrooms privately situated upstairs. Its south-facing exposure fills the home with natural light throughout the day. The main level features a spacious living and dining area centered around a fully functional wood-burning fireplace, creating a comfortable place to relax or entertain. From here, step onto the first of two private balconies overlooking a mature tree canopy, offering a quiet outdoor space to enjoy. This lower balcony also includes its own storage closet. The kitchen is conveniently located just off the dining area, while a two-piece bathroom completes the main level. Upstairs features brand new carpet throughout, adding a fresh update to the home. The primary bedroom offers direct access to the second south-facing balcony, where you'll enjoy views of the downtown skyline through the surrounding trees. This second balcony also includes a storage closet for even more convenience. The upper level is completed with a second bedroom, a full four-piece bathroom, and in suite laundry. The home also comes with a covered parking stall and an additional dedicated storage locker in the building, providing plenty of space for seasonal items, bikes, and extra belongings. The building is equipped with a new intercom system for keyless entry and added security. Residents also have access to a shared rooftop patio with panoramic views of the surrounding city skyline; an ideal place to relax, entertain, or take in Calgary's fireworks and summer evenings. Located just minutes from downtown, this home is within walking distance of Rotary Park, playgrounds, the boardwalk and river pathways, neighbourhood cafés, restaurants, and transit, making it easy to enjoy everything Crescent Heights has to offer while remaining connected to the city's core. More detailsListed by Apollo Realty Advisors- DIANE RICHARDSON
- CIR REALTY
- 1 (403) 397 3706
- Contact by Email
-
229 11 Avenue NE in Calgary: Crescent Heights Detached for sale : MLS®# A2347781
229 11 Avenue NE Calgary T2E 0Y9
$725,000Residential- Status:
- Active
- MLS® Num:
- A2347781
- Bedrooms:
- 3
- Bathrooms:
- 2
- Floor Area:
- 1,256 sq. ft.
Pride of ownership is evident throughout this exceptionally maintained home, ideally located on a quiet, tree lined street in desirable Crescent Heights. The bright and spacious main floor offers a welcoming layout with a formal living room, dining room, and a stunning custom built solarium featuring a cathedral ceiling and ceramic tile flooring, the perfect place to relax while enjoying views of the sunny South facing backyard. The large, functional kitchen is equipped with stainless steel appliances, an additional dining area, and excellent workspace. Two generously sized bedrooms complete the main level. Downstairs, the fully developed lower level features a comfortable media/family room, a large bedroom (window may not meet current egress requirements), laundry area, and ample storage space. This home beautifully blends original character with thoughtful updates, including oak hardwood flooring, classic casings, and a charming fireplace surround, while benefiting from newer windows, updated bathrooms, central air conditioning, and newer furnace, hot water tank, and roof. Outside, the insulated and drywalled double detached heated garage includes a separate workshop area, ideal for hobbies or additional storage. Situated on a 37.5-foot lot, the property offers attractive landscaping in the front and a low maintenance South facing backyard complete with a concrete patio. An outstanding inner city location within walking distance to off leash parks, local pubs, restaurants, and everyday amenities, with quick access to Centre Street, Edmonton Trail, 16 Avenue, and Deerfoot Trail for an easy commute throughout the city. More detailsListed by CIR Realty- DIANE RICHARDSON
- CIR REALTY
- 1 (403) 397 3706
- Contact by Email
-
132 7 Avenue NE in Calgary: Crescent Heights Detached for sale : MLS®# A2347192
132 7 Avenue NE Calgary T2E 0M5
$898,000Residential- Status:
- Active
- MLS® Num:
- A2347192
- Bedrooms:
- 2
- Bathrooms:
- 2
- Floor Area:
- 1,027 sq. ft.
Attention savvy investors, professional couples, and builders! Welcome to this exceptional character bungalow situated on a premier 50’ x 120’ R-C2 lot along one of the finest, most desirable streets in prestigious Crescent Heights. This high-yielding land asset perfectly combines premium urban lifestyle appeal with long-term equity growth. The existing 2-bedroom bungalow is highly liveable and rich with charm. The sun-drenched main level features original hardwood floors, expansive living and dining spaces, a kitchen, a full bathroom, and a dedicated den/home office layout. Maximizing its rental framework and versatility, the property features a completely separate rear entrance leading to a fully developed lower level. The basement is outfitted with a second full bathroom, a large laundry area, and recently upgraded luxury vinyl plank flooring running through three massive flex rooms—including one equipped with a proper egress window for an effortless bedroom conversion. The exterior boasts a private, spacious backyard oasis complete with a highly coveted detached double garage—a massive asset for inner-city living. Step outside into your private retreat or take a short stroll to the stunning downtown skyline views at Rotary Park and the Bow River pathway network. Commuting is effortless, with the downtown core just a scenic walk or quick transit ride away. Live in a premier urban community, generate steady rental income, or hold for future luxury home development under the flexible R-C2 zoning. Don’t miss this blue-chip Crescent Heights property! More detailsListed by Real Estate Professionals Inc.- DIANE RICHARDSON
- CIR REALTY
- 1 (403) 397 3706
- Contact by Email
-
1208 123 4 Street NE in Calgary: Crescent Heights Apartment for sale : MLS®# A2345845
1208 123 4 Street NE Calgary T2E 8K3
$239,900Residential- Status:
- Active
- MLS® Num:
- A2345845
- Bedrooms:
- 1
- Bathrooms:
- 1
- Floor Area:
- 382 sq. ft.
Welcome to #1208, 123 4 Street NE, where contemporary design, spectacular city views, and an exceptional inner-city location come together. Perched on the 12th floor, this beautifully appointed one-bedroom condominium offers a thoughtfully designed floor plan, modern finishes, and expansive windows showcasing breathtaking views of the downtown Calgary skyline. Step inside to a bright, open-concept interior filled with natural light. Luxury vinyl plank flooring, contemporary finishes, and a neutral colour palette create a sophisticated and inviting atmosphere. The modern kitchen features sleek cabinetry, quartz countertops, stainless steel appliances, and a spacious central island with additional prep space and seating. The kitchen flows seamlessly into the dining and living areas, creating a functional layout for everyday living and entertaining. The living room is framed by floor-to-ceiling windows that capture impressive skyline views throughout the day and into the evening. Step outside onto your private balcony to enjoy panoramic city views, morning coffee, or Calgary’s sparkling skyline after sunset. The bedroom provides a comfortable retreat with ample closet space, while the stylish bathroom features contemporary fixtures and quality finishes. In-suite laundry, air conditioning, and a dedicated storage locker add further convenience. Residents enjoy access to exceptional building amenities, including a rooftop terrace with firepits, BBQ areas, gathering spaces, and incredible views of the Calgary skyline. Combined with modern building features and a prime inner-city location, this home offers an ideal lock-and-leave lifestyle. Living in Crescent Heights places you just moments from downtown, Bridgeland, the Bow River pathways, transit, restaurants, cafés, shopping, parks, and recreation. Enjoy the energy and convenience of inner-city living while coming home to incredible views from high above the city. Book your private showing today! More detailsListed by eXp Realty- DIANE RICHARDSON
- CIR REALTY
- 1 (403) 397 3706
- Contact by Email
-
303 222 5 Avenue NE in Calgary: Crescent Heights Apartment for sale : MLS®# A2345244
303 222 5 Avenue NE Calgary T3E 0K6
$198,000Residential- Status:
- Active
- MLS® Num:
- A2345244
- Bedrooms:
- 1
- Bathrooms:
- 1
- Floor Area:
- 498 sq. ft.
Pride of ownership is evident the moment you step through the door of this quaint and inviting 498 sq. ft. corner home in Crescent Heights. Situated on the third floor, this well-maintained unit offers the added privacy of a corner location, north-facing exposure, and a thoughtfully designed layout that makes excellent use of every square foot. The living room, kitchen, and hallways feature site-finished hardwood flooring, creating a warm and cohesive feel throughout the main living areas. The kitchen has been thoughtfully upgraded with stainless steel appliances, quartz countertops, a deep stainless steel sink, and new track lighting. The movable kitchen island has also been modified providing smart, functional storage and additional pantry space. Storage has clearly been a priority throughout the home, with every available space thoughtfully utilized to maximize functionality without compromising the living area. The bathroom has been upgraded with a new tub surround featuring fiberglass walls, vanity, sink, quartz countertop and lighting. A newer washer and dryer are conveniently located in a separate laundry room, adding to practical storage space. Beyond the interior improvements, the electrical system was upgraded in 2020 with a new sub-panel, arc-fault protection, and a dedicated junction box for the washing machine. The work was board-approved and completed with a City permit. The deck was also redone as part of the condominium’s common property improvements. Located close to parks, transit, restaurants, shopping, and all the amenities of Crescent Heights, this home offers an easy inner-city lifestyle with downtown just minutes away. Thoughtfully updated and exceptionally well utilized, this inviting home reflects pride of ownership throughout More detailsListed by CIR Realty- DIANE RICHARDSON
- CIR REALTY
- 1 (403) 397 3706
- Contact by Email
-
401 354 2 Avenue NE in Calgary: Crescent Heights Apartment for sale : MLS®# A2346191
401 354 2 Avenue NE Calgary T2E 0E4
$479,900Residential- Status:
- Active
- MLS® Num:
- A2346191
- Bedrooms:
- 2
- Bathrooms:
- 2
- Floor Area:
- 1,084 sq. ft.
CITY VIEWS, INSPIRED DESIGN AND AN UNBEATABLE INNER-CITY LOCATION come together in this exceptional TOP-FLOOR END UNIT in Crescent Heights. Offering 1,084 SQ. FT. of beautifully reimagined living space, this sophisticated 2-BED + DEN/OFFICE & 2-BATH residence captures sweeping EAST AND SOUTH VIEWS, including impressive sightlines toward the Calgary Tower and Central Library. Extensively renovated throughout, the home pairs clever functionality with a bold, modern aesthetic. Polished concrete floors establish an urban edge, while Philips Hue lighting lets you customize the atmosphere with colour & mood settings, including striking illumination beneath the cabinetry and along the floor kicks. At the heart of the home, the CUSTOM KITCHEN delivers statement style and outstanding performance with quartz countertops, a dramatic backsplash, designer cabinetry and top-of-the-line appliances. A unique WINE DISPLAY & STORAGE adds character & creates an unforgettable focal point. The kitchen flows into an impressive living room framed by expansive windows and patio doors, filling the space with natural light and connecting seamlessly to the HUGE PRIVATE PATIO - an incredible outdoor retreat for morning coffee, summer entertaining and evenings beneath the city skyline. Industrial-style barn doors open to the versatile second bedroom, where a built-in Murphy bed allows the room to transition effortlessly from guest accommodation to flexible everyday space. A full wall of south-facing windows keeps the room bright and inviting. A separate den provides an ideal home office or creative studio, while a stylish 5-piece bathroom and in-suite laundry add everyday convenience. Tucked away for privacy, the primary suite feels like its own retreat, complete with generous built-in storage, a beautifully appointed 5-piece ensuite and a second set of patio doors leading directly outside. Designer built-ins throughout maximize storage without compromising the home’s clean, contemporary lines, while TWO AIR-CONDITIONING UNITS keep the interior comfortable throughout Calgary’s warmer months. This rare offering is completed by TWO UNDERGROUND, HEATED, TITLED PARKING STALLS and a separate storage room. Set in the established community of Crescent Heights, the location offers an ideal balance of neighbourhood charm and urban energy. Walk or bike downtown, connect with the Bow River Pathway system, or head into nearby Bridgeland for independent cafés, popular restaurants, bakeries, boutiques and everyday services. Major grocery stores, shopping and essential amenities are all within easy reach, while Centre Street, Edmonton Trail, Memorial Drive and Deerfoot Trail provide convenient connections throughout the city. Parks, scenic pathways and some of Calgary’s most vibrant inner-city destinations are close at hand. DISTINCTIVE, FUNCTIONAL AND FILLED WITH PERSONALITY, this beautifully renovated home is a private urban retreat unlike anything else on the market. Book your PRIVATE TOUR TODAY!! More detailsListed by MaxWell Capital Realty- DIANE RICHARDSON
- CIR REALTY
- 1 (403) 397 3706
- Contact by Email

Buying or Selling a Home in Crescent Heights Calgary
Buyers searching for Crescent Heights homes for sale can compare current MLS® listings by property type, floor plan, bedrooms and bathrooms, renovations, basement development, parking, ownership structure and overall condition.
Search data for this page shows particularly strong interest in Crescent Heights homes for sale, homes for sale in Crescent Heights Calgary, houses for sale in Crescent Heights and Crescent Heights condos for sale. Houses remain the primary search intent, while condominium properties represent a meaningful secondary part of the Crescent Heights real estate search.
Compare room arrangement, bedrooms, bathrooms, basement development, renovations, parking and lot characteristics.
Review the unit together with condo fees, bylaws, financial documents, reserve-fund information, parking and storage where applicable.
Consider renovation history, available permits, building systems and property or condominium documentation before purchasing.
Compare the Property Type First
Current Crescent Heights real estate listings can include different residential property and ownership types. Buyers should establish whether a property is detached, attached or condominium ownership before comparing purchase price and ongoing costs.
A property description or architectural style does not by itself establish the ownership structure. Review the individual MLS® listing, title and applicable condominium information when ownership type is important.
Detached Houses in Crescent Heights
When comparing houses for sale in Crescent Heights Calgary, review the actual floor plan rather than relying only on total square footage or the advertised architectural style.
- Number and location of bedrooms.
- Bathroom placement and configuration.
- Kitchen, dining and living-space arrangement.
- Laundry location.
- Basement configuration and development.
- Storage throughout the home.
- Parking and garage arrangements.
- Lot characteristics and exterior improvements.
Crescent Heights Condos for Sale
The GSC data for this page shows meaningful search demand for Crescent Heights condos for sale, so condominium properties should be evaluated as an important secondary property type rather than treated as an incidental part of the page.
When considering a condominium, the unit itself is only part of the purchase decision. Buyers should review available condominium documents and understand the financial and operating structure of the condominium corporation.
- Monthly condo fees and what those fees include.
- Current bylaws and rules.
- Reserve-fund study and available reserve-fund information.
- Financial statements and operating budget.
- Corporation insurance information.
- Recent meeting minutes.
- Current or proposed repairs and capital projects.
- Existing or proposed special assessments.
- Parking rights and stall designation.
- Storage arrangements.
- Pet restrictions.
- Rental or occupancy restrictions where applicable.
- Renovation requirements or approval procedures.
Renovations and Permit History
Renovated Crescent Heights homes for sale can differ considerably in the scope, age and documentation of completed work. Cosmetic improvements should be considered separately from structural changes and major building-system work.
- Kitchen and bathroom renovations.
- Basement development.
- Structural alterations or wall removals.
- Electrical changes.
- Plumbing modifications.
- Heating and cooling equipment.
- Window and exterior-door replacement.
- Decks, additions and exterior improvements.
- Available permits where applicable.
For condominium properties, buyers should also determine whether alterations required condominium-board or corporation approval and whether available documentation supports completed renovations where applicable.
Basement Development
For houses with developed basements, review how the lower level contributes to the overall function of the property. Basement development may include bedrooms, bathrooms, recreation areas, offices, storage or other finished space.
- Bedroom configuration and windows.
- Bathrooms and plumbing.
- Recreation and living areas.
- Heating and ventilation.
- Storage and mechanical-room access.
- Available permits for completed development.
- Visible indications of current or previous moisture concerns.
Secondary Suites and Separate Entrances
A property may include a separate entrance, additional kitchen, basement bedrooms, second laundry area or independently arranged lower-level living space. Those features do not establish that a legal or approved secondary suite exists.
Roofing, Windows and Building Systems
A visually updated house may still contain older major components. Buyers may want to review roofing, windows, exterior finishes, heating equipment, hot-water systems, electrical service and plumbing.
For condominium units, responsibility for building components can depend on the condominium plan, bylaws and other governing documents. Buyers should determine which components are the unit owner's responsibility and which are maintained by the condominium corporation.
Property and Unit Inspections
Buyers may consider an appropriate professional inspection before removing applicable purchase conditions.
For a detached home, this may include review of the structure, roofing, exterior, plumbing, electrical, heating systems, basement and visible signs of moisture or deterioration. For a condominium, the inspection is generally focused on the individual unit and components accessible from it, while condominium documents provide additional information about the broader building or complex.
Parking and Storage
Parking should be verified for the individual property rather than assumed from the listing category.
For houses, consider:
- Garage dimensions.
- Garage-door dimensions.
- Driveway configuration where applicable.
- Available storage.
- Access between parking and the home.
For condominiums, confirm whether parking is titled, assigned, leased or otherwise allocated, and review applicable documents for the specific stall. Storage lockers or other storage areas should also be verified individually.
Lot, Grading and Exterior Improvements
Buyers considering detached Crescent Heights houses for sale should review the lot together with the house itself.
- Property boundaries.
- Lot configuration and usable outdoor space.
- Grading around the foundation.
- Surface drainage.
- Decks and patios.
- Fencing and landscaping.
- Garages, sheds and other exterior improvements.
Title, Real Property Report and Property Documents
For detached properties, buyers should review title information and an available Real Property Report where applicable to understand boundaries, registered interests and improvements located on the parcel.
For condominium properties, review title together with the condominium plan and relevant condominium documents. Parking, storage and other rights should be confirmed rather than inferred from marketing descriptions.
Calculate the Complete Cost of Ownership
Purchase price alone does not provide a complete financial comparison between Crescent Heights properties.
Depending on the property type, buyers may need to consider:
- Mortgage and financing costs.
- Property taxes.
- Insurance.
- Utilities.
- Routine maintenance.
- Immediate repairs.
- Expected future replacements.
- Condo fees where applicable.
- Potential special assessments.
- Planned renovations.
- Inspection, document-review, legal and closing expenses.
Verify Address-Specific Information
Buyers should verify current property-specific information when schools, transit, commuting routes, shopping, recreation or other services are important to the purchase decision.
School designations, transit service, travel times and nearby services can change and should be checked for the individual Crescent Heights address rather than assumed from general community information.
Bungalow Options in Crescent Heights
Buyers specifically looking for one-storey homes can also review Crescent Heights bungalows for sale.
A bungalow designation does not automatically mean a home is accessible or step-free. Where mobility or main-floor living is important, confirm entrance steps, doorway widths, bedroom and bathroom placement, laundry location, interior level changes and parking access for the individual property.
Expand Your Calgary Home Search
If current Crescent Heights homes for sale do not match your preferred property type, price, floor plan, condition or possession timing, comparing additional Calgary listings can provide more options while continuing to monitor Crescent Heights inventory.
Guidance for Crescent Heights Buyers
Buyers can narrow their search by property type, price, bedrooms, bathrooms, floor plan, renovation tolerance, basement requirements, parking, ownership structure and possession timing.
For detached properties, verify renovations, permits, basement development and suite status where relevant. For condos, review the unit together with condo fees, bylaws, reserve-fund information, financial statements, insurance, minutes, repairs, special assessments, parking and storage.
Guidance for Crescent Heights Sellers
Sellers can organize accurate information about the property's floor plan, renovations, permits, basement development, parking and significant repairs or replacements.
Condo sellers may also want current condominium documents and accurate information regarding condo fees, parking, storage and approved renovations where applicable.
Preparing a Crescent Heights Property for Sale
Before listing, sellers may want to organize renovation records, permits, invoices for significant work and applicable property documentation.
For detached houses, this may include an available Real Property Report and records relating to basement or exterior improvements. For condominium properties, current condominium documents and accurate information about the unit, parking and storage can help buyers evaluate the property.
Marketing should accurately represent the property type, ownership structure, bedrooms, bathrooms, renovations, basement development, parking and other features without implying legal-suite status, permitted use or other characteristics that have not been verified.
Questions about Crescent Heights homes for sale?
Contact Diane Richardson at 403.397.3706, email diane@mypadcalgary.com or use the online contact form.
Contact Diane Richardson About Crescent Heights Homes for Sale
Ask about a current Crescent Heights home for sale, request a private viewing or discuss buying or selling a house or condominium property in Crescent Heights Calgary.
When contacting Diane about a Crescent Heights listing, include the MLS® number, property address or listing link where available. Buyers can also provide their preferred property type, price range, bedrooms and bathrooms, parking needs, renovation tolerance, condo preferences where applicable and approximate possession timing.
Contact Form
Use the online contact form to submit property questions, viewing requests or your Crescent Heights search criteria.
Phone or Text
Call or text Diane Richardson at 403.397.3706 to discuss current Crescent Heights listings or your Calgary home-search requirements.
Email diane@mypadcalgary.com with the listing details or property criteria you would like to review.
Helpful Details for Your Crescent Heights Home Search
The GSC data for this page shows search demand for both Crescent Heights homes for sale and Crescent Heights condos for sale. Providing your preferred property type and ownership structure can help narrow the listings that are most relevant to you.
- Detached house, condominium or other preferred property type.
- Preferred price range and approximate possession timing.
- Required number of bedrooms and bathrooms.
- Floor-plan and living-space requirements.
- Developed, partially developed or unfinished basement preference for houses.
- Parking or garage requirements.
- Storage needs.
- Renovated, partially updated or original-condition preference.
- Condo-fee range and desired inclusions where applicable.
- Pet, rental, parking or storage requirements for condominium properties.
Due Diligence for Crescent Heights Houses
When comparing houses for sale in Crescent Heights Calgary, buyers may want to review:
- Floor plan and bedroom, bathroom and laundry locations.
- Basement configuration and development.
- Renovation history and available permits.
- Roofing, windows and exterior finishes.
- Heating, cooling and hot-water equipment.
- Electrical and plumbing systems.
- Garage, parking and access arrangements.
- Lot grading, drainage and exterior improvements.
- Title information and registered interests where applicable.
- Available Real Property Report and compliance information.
- Property taxes, insurance, utilities and anticipated maintenance.
If a property includes a separate entrance, second kitchen, basement bedrooms, additional laundry or independently arranged lower-level living space, those features do not establish that a legal or approved secondary suite exists. Buyers should verify municipal records, permits and approved use before relying on suite status or rental income.
Due Diligence for Crescent Heights Condos
For Crescent Heights condos for sale, buyers should review both the individual unit and the condominium corporation where applicable.
- Monthly condo fees and what those fees include.
- Current bylaws and rules.
- Reserve-fund study and reserve-fund information.
- Financial statements and operating budget.
- Corporation insurance information.
- Recent meeting minutes.
- Current or proposed building repairs.
- Existing or proposed special assessments.
- Parking rights and stall designation.
- Storage arrangements.
- Pet restrictions.
- Rental or occupancy restrictions where applicable.
- Renovation approvals or requirements where applicable.
Buyers should also calculate the complete monthly ownership cost rather than comparing purchase price or condo fees alone.
Property and Unit Inspections
An appropriate professional inspection may be considered before removing applicable purchase conditions.
For houses, an inspection may help assess accessible structural, exterior, roofing, plumbing, electrical, heating and basement components. For condominium properties, the inspection generally focuses on the individual unit and accessible components, while the condominium documents provide additional information about the broader building or complex.
Selling a Crescent Heights Property
Sellers can organize accurate information about the property's floor plan, renovations, permits, basement development, parking and significant repairs or replacements.
Detached-home sellers may want to organize an available Real Property Report and documentation for significant renovations or basement development where applicable. Condo sellers can prepare current condominium documents and accurate information about fees, parking, storage and approved unit renovations.
Marketing should accurately represent the property type, ownership structure, bedrooms, bathrooms, renovations, parking and other features without implying legal-suite status, permitted use or other characteristics that have not been verified.
 | 
Save and Compare Listings: As a member, you can save your favorite listings and easily compare them side by side | |


Site Design is a copyright myRealPage.com Inc. All rights reserved.
