Find Your Alberta Rural Retreat
Explore acreages, hobby farms, equestrian properties and country homes near Calgary on AlbertaTownandCountry.com.
- Acreages
- Country Homes
- Hobby Farms
- Equestrian
Rural property searches at AlbertaTownandCountry.com


Houses for Sale in NE Calgary | Detached Homes & MLS® Listings
Browse houses for sale in NE Calgary, including detached and single-family homes across Northeast Calgary communities. Compare current MLS® listings, prices, property features and available homes.
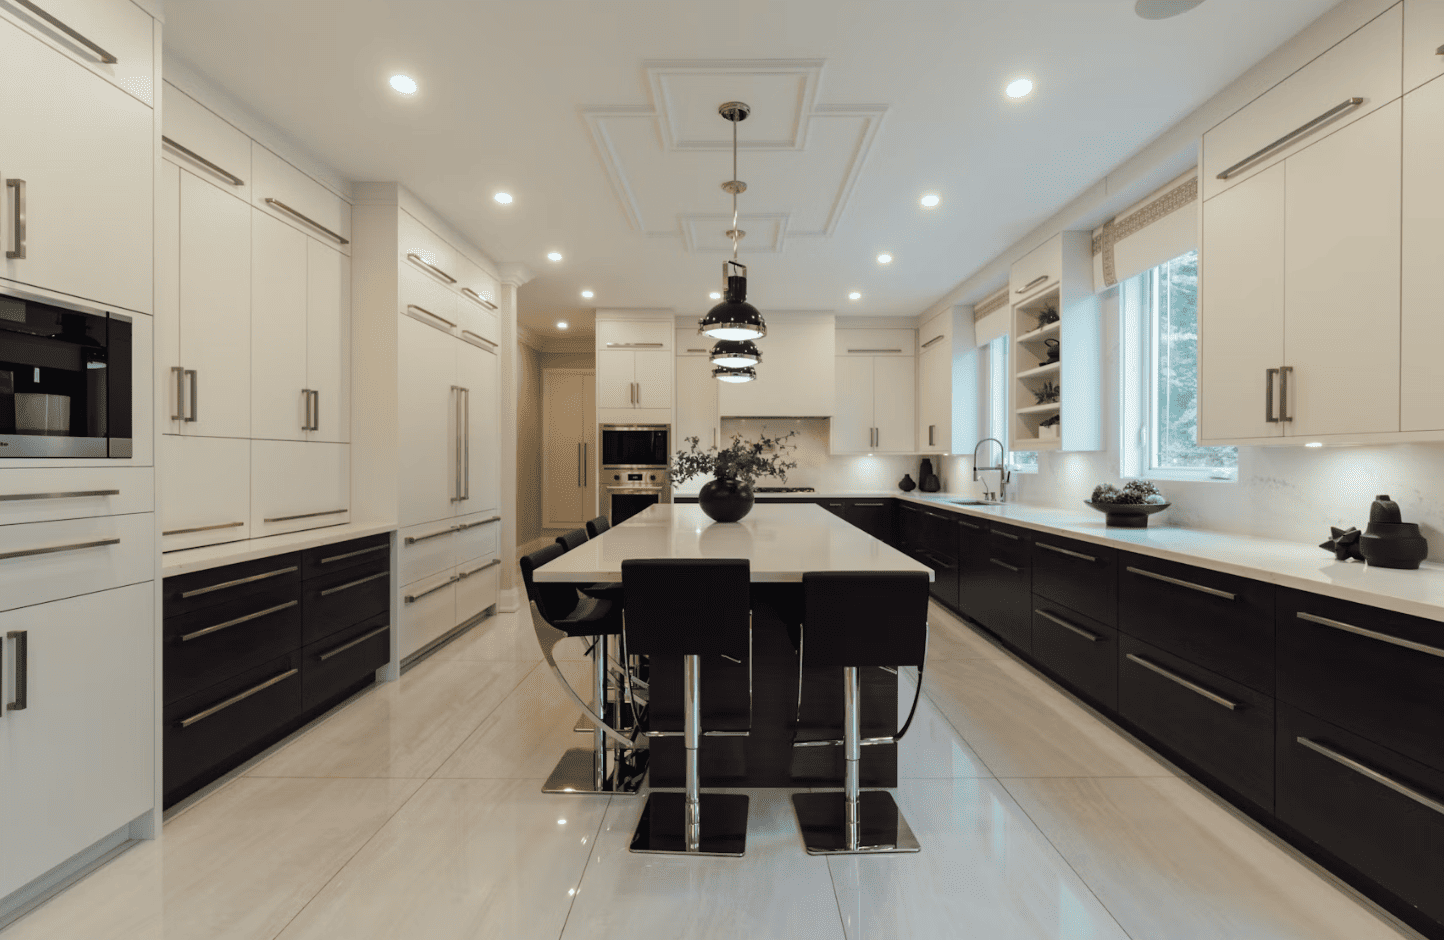
Explore current houses for sale in NE Calgary and compare detached homes across Northeast Calgary communities. Available properties can range from established houses to newer construction, with differences in price, lot size, floor plan, garage configuration, basement development and overall condition.
When comparing NE Calgary houses, consider more than the asking price. The number and location of bedrooms, bathroom count, above-grade living space, basement layout, parking, renovations, lot characteristics and ongoing ownership costs can all affect whether a particular home suits your needs.
- Detached & Single-Family Homes Focus your search on standalone houses in Northeast Calgary while comparing different sizes, layouts, ages and property features.
- Established & Newer Areas NE Calgary includes homes from different periods of development, so construction age, renovations, lot characteristics and surrounding development can vary.
- Compare the Complete Property Review the home, garage, basement, lot, improvements and anticipated ownership costs together rather than relying only on bedroom count or asking price.
Listing descriptions can help narrow your search, but buyers should verify the details that matter for the individual property. Measurements, inclusions, renovation history, basement development, parking arrangements and available permits should be reviewed where applicable.
What to Review When Buying a House in NE Calgary
Compare the floor plan, number of bedrooms above and below grade, bathroom locations, storage, laundry, garage and driveway configuration, lot characteristics and outdoor space. Older and renovated homes may require additional review of roofing, windows, electrical service, plumbing, heating equipment and other major components.
If a property includes basement bedrooms, an additional kitchen, a separate entrance or independently arranged lower-level living space, buyers should verify municipal records, permits and approved use. These features do not by themselves establish that a secondary suite is legal or approved.
Buyers should also consider an appropriate professional property inspection before removing applicable purchase conditions and review available permits for significant renovations, additions, decks or basement development where relevant.
Questions about houses for sale in NE Calgary?
Contact Diane Richardson at 403.397.3706, email diane@mypadcalgary.com or use the online contact form.
Explore Calgary Houses for Sale by Area
Compare detached houses and single-family homes throughout Calgary. Browse listings in each city quadrant or expand your search to all Calgary houses and recently listed properties.
- Houses for Sale in NW Calgary
- Houses for Sale in NE Calgary
- Houses for Sale in SW Calgary
- Houses for Sale in SE Calgary
- Houses for Sale in Calgary
- Calgary New Listings
Houses for Sale in NE Calgary | Current MLS® Listings
Houses for Sale in NE Calgary | Detached Homes
-
139 Falton Way NE in Calgary: Falconridge Detached for sale : MLS®# A2353177
139 Falton Way NE Calgary T3J 1J5  $399,900Residential
- Status:
- Active
- MLS® Num:
- A2353177
- Bedrooms:
- 3
- Bathrooms:
- 2
- Floor Area:
- 868 sq. ft.
An exceptional opportunity awaits at 139 Falton Way NE, where a quiet location and an expansive pie-shaped lot create the perfect canvas for something special. Situated in the established family focused community of Falconridge, this bi-level home offers tremendous potential for buyers with vision, creativity and a willingness to transform a property into something entirely their own. Featuring 2 bedrooms on the main level, an additional bedroom downstairs and 1.5 bathrooms, the home is ready for a substantial renovation and a fresh new chapter. The true standout, however, is the massive pie-shaped lot, complete with mature trees and backing onto a back lane - a rare combination offering exceptional outdoor space and exciting possibilities. An oversized double detached garage adds further appeal, providing ample room for vehicles, storage, a workshop or hobbies. Tucked away on a peaceful street, the property enjoys a convenient location with Terry Fox School directly behind and St. John XXIII School within walking distance. Everyday amenities, grocery stores and the Northeast Sportsplex are nearby, with easy access to Stoney Trail and Calgary International Airport. For renovators, investors or buyers looking to create a home that truly reflects their vision, this is an opportunity worth exploring. With its generous lot, desirable setting and incredible potential, 139 Falton Way NE is ready for someone to see beyond what is and imagine what could be. More detailsListed by CIR Realty- DIANE RICHARDSON
- CIR REALTY
- 1 (403) 397 3706
- Contact by Email
-
53 Red Sky Road NE in Calgary: Redstone Detached for sale : MLS®# A2353282
53 Red Sky Road NE Calgary T3N 1R1 OPEN HOUSE: Oct 24, 202601:00 PM - 03:00 PM MDTOpen House on Saturday, October 24, 2026 1:00PM - 3:00PMOPEN HOUSE: Oct 25, 202602:00 PM - 04:00 PM MDTOpen House on Sunday, October 25, 2026 2:00PM - 4:00PM
$729,900Residential- Status:
- Active
- MLS® Num:
- A2353282
- Bedrooms:
- 5
- Bathrooms:
- 3
- Floor Area:
- 2,386 sq. ft.
WELL-MAINTAINED HOME | FACING PARK/GREEN SPACE | 44 FT. WIDE LOT | ALMOST 2,400 SQ. FT. | 5 BEDROOMS ABOVE GRADE | MAIN FLOOR BED & BATH | BACK ALLEY ACCESS | CENTRAL AIR CONDITIONING | 9 FT. BASEMENT WITH SIDE ENTRY! Welcome to 53 Red Sky Road, a beautifully maintained home in the growing community of REDSTONE, offering a thoughtfully designed WIDER LAYOUT on an impressive 44 FT. WIDE LOT, directly FACING A WELL-MAINTAINED PARK. With 5 BEDROOMS ABOVE GRADE, including a MAIN FLOOR BEDROOM & FULL BATHROOM, this home is perfectly suited for growing or multi-generational families, providing flexibility for elderly parents, guests, or a home office. Step inside to a bright and spacious OPEN-CONCEPT MAIN FLOOR featuring LARGE WINDOWS that bring in abundant natural light, a welcoming living room with FIREPLACE, and a well-appointed L-SHAPED KITCHEN equipped with a GAS RANGE, CHIMNEY HOOD FAN, OVERSIZED ISLAND, and EXTENDED CABINETRY offering generous countertop and storage space. The upper level features FOUR SPACIOUS BEDROOMS, a CENTRAL BONUS ROOM ideal for family entertainment or a kids' play area, and the convenience of UPPER-FLOOR LAUNDRY. The PRIMARY SUITE offers a WALK-IN CLOSET and a 5-PIECE ENSUITE featuring DOUBLE VANITY, SOAKER TUB, and STANDING SHOWER. Adding to the home's appeal, all THREE SECONDARY BEDROOMS face the PARK/GREEN SPACE, offering refreshing views and peaceful mornings. The unfinished basement provides excellent FUTURE DEVELOPMENT POTENTIAL with an UPGRADED 9 FT. CEILING HEIGHT, SEPARATE SIDE ENTRY, and TWO EGRESS-SIZED WINDOWS, allowing flexibility for future living space, subject to municipal approvals. Additional features include CENTRAL AIR CONDITIONING for comfort during Calgary's warmer months and BACK ALLEY ACCESS for added convenience. Situated in the well-connected community of Redstone, this home offers easy access to major roadways and is surrounded by exciting community growth, including a PLANNED ELEMENTARY SCHOOL, REDSTONE MARKET SQUARE RETAIL DEVELOPMENT, and ongoing RESIDENTIAL & COMMERCIAL EXPANSION WEST OF METIS TRAIL. Combining a RARE 44 FT. WIDE LOT, PARK-FACING LOCATION, VERSATILE 5-BEDROOM LAYOUT, and excellent future potential, this property offers a wonderful opportunity to enjoy comfortable family living in an evolving community. EXPLORE THE 3D TOUR AND BOOK YOUR PRIVATE SHOWING TODAY! More detailsListed by Century 21 Bravo Realty- DIANE RICHARDSON
- CIR REALTY
- 1 (403) 397 3706
- Contact by Email
-
379 Falmere Road NE in Calgary: Falconridge Detached for sale : MLS®# A2353293
379 Falmere Road NE Calgary T3J 2Z5 OPEN HOUSE: Oct 22, 202605:00 PM - 07:00 PM MDTOpen House on Thursday, October 22, 2026 5:00PM - 7:00PM
$449,900Residential- Status:
- Active
- MLS® Num:
- A2353293
- Bedrooms:
- 5
- Bathrooms:
- 2
- Floor Area:
- 1,061 sq. ft.
* Open House Thursday , 22 October 5 - 7 PM ** BUNGALOW IN THE FALCONRIDGE COMMUNITY WITH OVERSIZED DOUBLE DETACHED GARAGE AND 2 BEDROOM BASEMENT (ILLEGAL) SUITE. THE HOUSE COMES WITH MANY UPGRADES. FULLY FINISHED HOME WITH 3+2 BEDROOMS, 2 FULL WASHROOMS, 2 KITCHENS, DEN, FAMILY/RECREATION ROOM, LIVING ROOM, BAY WINDOWS, BREAKFAST BAR, CORNER BRICK FIREPLACE IN BASEMENT, OAK BAR, INSULATED GARAGE, AND FULLY FENCED YARD WITH DECK AND PATIO AREA. AN IDEAL LOCATION, WALKING DISTANCE TO SCHOOL AND PLAYGROUND. BOOK YOUR APPOINTMENT FOR VIEWING. ALL BASEMENT BEDROOM AND KITCHEN WINDOWS WERE UPGRADED TO BIGGER WINDOWS. More detailsListed by RE/MAX Complete Realty- DIANE RICHARDSON
- CIR REALTY
- 1 (403) 397 3706
- Contact by Email
-
1654 10 Avenue NE in Medicine Hat: Northeast Crescent Heights Detached for sale : MLS®# A2352991
1654 10 Avenue NE Medicine Hat T1A 6G5
$449,000Residential- Status:
- Active
- MLS® Num:
- A2352991
- Bedrooms:
- 5
- Bathrooms:
- 2
- Floor Area:
- 1,060 sq. ft.
Welcome to 1654 10th Ave NE! This beautifully updated and meticulously maintained bungalow offers the perfect blend of comfort, functionality, and outdoor living. Tucked into a quiet court location, this move-in-ready home has seen extensive renovations and upgrades over the years, leaving nothing left to do but settle in and enjoy! The bright and inviting main floor features large windows, attractive vinyl plank flooring, and a spacious living room that flows seamlessly into the dining area and kitchen. Renovated by Design Kitchens in 2014, the kitchen offers an abundance of cabinetry, quartz countertops, a center island, and a stylish glass tile backsplash. There are three bedrooms on the main floor, with one of the original three bedrooms currently converted to a convenient main-floor laundry room. Prefer the extra bedroom? It can easily be converted back! A beautifully updated four-piece bathroom completes the main level, featuring tile flooring, a tile tub surround, and a modern white vanity. Downstairs, you'll find a spacious recreation room, two additional bedrooms, a second updated three-piece bathroom, a second laundry room, and plenty of storage space. With five potential bedrooms and two full bathrooms, this home offers a versatile layout to suit a variety of lifestyles. Step outside and discover a backyard that's truly something special! The large, mature lot is fully fenced and beautifully landscaped with established trees and plants, creating a private retreat you'll love spending time in. Enjoy evenings around the fire pit, unwind in the hot tub with its enclosure, or simply relax and take in the peaceful surroundings. Two storage sheds provide extra space for all your outdoor essentials, while the oversized detached double garage with alley access offers excellent parking, storage, and workspace. There's even RV parking accessible from the front street! The extensive list of updates includes newer shingles (2021), a 50-gallon hot water tank (September 2024), a main-floor laundry conversion (June 2025), and a garage heater (December 2025). Additional improvements include new appliances, an updated exterior with paint and stucco, a vinyl fence, Gemstone exterior lighting, and numerous garage upgrades. Please find a full list of upgrades to the property in the supplements. Offering a fantastic court location close to schools, shopping, and everyday amenities, this home checks all the boxes with its thoughtful updates, flexible floor plan, incredible yard, and impressive garage space. If you're looking for a home that's been lovingly cared for and is ready to enjoy from day one, this one is a must-see! More detailsListed by RE/MAX MEDALTA REAL ESTATE- DIANE RICHARDSON
- CIR REALTY
- 1 (403) 397 3706
- Contact by Email
-
139 Falsby Road NE in Calgary: Falconridge Detached for sale : MLS®# A2353340
139 Falsby Road NE Calgary T3J 1B7
$579,900Residential- Status:
- Active
- MLS® Num:
- A2353340
- Bedrooms:
- 5
- Bathrooms:
- 3
- Floor Area:
- 1,083 sq. ft.
2-BEDROOM ILLEGAL SUITE | FULLY UPGRADED | 5 BEDROOMS | 3 BATHROOMS | DOUBLE OVERSIZED DETACHED GARAGE | PLAYGROUND FACING | SEPARATE LAUNDRY | BRAND NEW WINDOWS . Welcome to this beautifully updated bungalow in the sought-after community of Falconridge, offering over 2100 sq. ft. of fully developed living space and an exceptional opportunity for homeowners, investors, and multi-generational families. Featuring a 2-bedroom illegal basement suite with a private entrance and separate laundry, this versatile property provides excellent flexibility for extended family or additional living space. The main floor features a bright and inviting layout with a spacious living room highlighted by a large window, a brand-new kitchen with stainless steel appliances, and a generous dining area perfect for family meals and entertaining. The primary bedroom includes a private 3-piece ensuite, along with two additional bedrooms, a full bathroom, separate laundry, and convenient access to the backyard. A large mudroom at the entrance adds valuable functionality and plenty of space for everyday living. The fully developed basement offers a 2-bedroom illegal suite with its own private entrance, generously sized 2 bedrooms, a full bathroom, a stylish open-concept kitchen and family room, and separate laundry—making it an ideal space for extended family. Numerous updates throughout the home include new flooring, brand new windows, fresh paint, renovated kitchens, doors and modernized bathrooms and a lot more to explore, creating a move-in-ready property with excellent functionality and contemporary appeal. The large, sun-filled backyard, perfect for summer BBQs, outdoor entertaining, or relaxing in the evening sunshine. The fully fenced yard also features a double oversized detached garage, providing ample parking and storage space. The location is hard to beat! Situated on a quiet street and playground-facing, this home is just steps from Falconridge School and close to parks, public transit, shopping at McKnight Village, Falconridge Community Centre, and numerous everyday amenities. Enjoy quick and convenient access to major roadways, including Stoney Trail and 16 Avenue NE. This is an excellent opportunity to own a fully upgraded, move-in-ready home with a 2-bedroom illegal suite, separate laundry, oversized garage, and playground-facing location. Some photos have been virtually staged. Book your private showing today! More detailsListed by Prep Realty Inc.- DIANE RICHARDSON
- CIR REALTY
- 1 (403) 397 3706
- Contact by Email
-
22 Keystone Creek Place NE in Calgary: Keystone Hills Detached for sale : MLS®# A2353383
22 Keystone Creek Place NE Calgary T3P 0T2
$569,900Residential- Status:
- Active
- MLS® Num:
- A2353383
- Bedrooms:
- 3
- Bathrooms:
- 2
- Floor Area:
- 1,749 sq. ft.
Welcome to 22 Keystone Creek Place NE, a beautifully designed Orchid ZLL model by Genesis Builders, offering modern farmhouse charm, thoughtful upgrades, and exceptional functionality in Calgary’s growing Keystone Creek community. Featuring a stylish exterior with Hardie Board, Smart Board trim, and Smart Ply accents, this home combines timeless curb appeal with contemporary finishes and practical design. Step inside through the west-facing front entrance and discover a bright, welcoming interior designed for comfortable everyday living. An upgraded front foyer window and an oversized stairwell window bring additional natural light into the home, while the upgraded railing from the main floor to the upper level adds a modern architectural touch. The kitchen is thoughtfully equipped with a complete appliance package, including an upgraded gas range, cabinetry risers, and decorative cornice detailing, creating a polished and functional space for cooking and entertaining. A washer and dryer are also included for added convenience. The east-facing backyard provides a wonderful setting to enjoy your morning coffee or entertain family and friends. A 10' x 10' rear deck with stairs to grade extends your living space outdoors, while a gas line for a future BBQ adds convenience. The property also includes front landscaping, final grading to the side and rear yards, and a generous 20' x 22' rear gravel parking pad. One of the standout features of this property is its future development potential. With a 9-foot basement foundation, an at-grade side entrance, and a two-bedroom legal suite rough-in, the home offers excellent flexibility for future basement development, subject to municipal approvals and permitting. Whether you're looking to accommodate extended family, create additional living space, or explore future rental opportunities, these thoughtful features add long-term versatility. Located in the developing Keystone Creek community in northeast Calgary, residents can enjoy convenient access to major roadways, nearby shopping, schools, parks, and everyday amenities. With easy connections to Stoney Trail and surrounding communities, Keystone Creek offers an appealing balance of suburban comfort and city accessibility. Built by Genesis Builders, this thoughtfully designed home delivers modern farmhouse style, valuable upgrades, and exciting future possibilities. Whether you're a first-time buyer, growing family, or someone seeking a home with flexible living options, 22 Keystone Creek Place NE is an opportunity you won't want to miss! More detailsListed by LPT Realty- DIANE RICHARDSON
- CIR REALTY
- 1 (403) 397 3706
- Contact by Email
-
233 Lewiston Way NE in Calgary: Lewisburg Detached for sale : MLS®# A2353414
233 Lewiston Way NE Calgary T3P 3B2
$674,462Residential- Status:
- Active
- MLS® Num:
- A2353414
- Bedrooms:
- 5
- Bathrooms:
- 4
- Floor Area:
- 1,765 sq. ft.
This beautiful home is situated across from greenspace and features a fully-finished 2-bedroom legal suite, side entrance, 9' basement ceiling, rear deck, triple pane windows, and added windows for a bright, welcoming feel. The main floor offers LVP, quartz countertops with undermount sinks, a handy I.T. area for homework or work-from-home days, dining room wall detail, and an electric fireplace with tile to ceiling. Kitchen features stainless steel appliances, chimney hood fan, gas range, built-in microwave, and pull-out waste bin. Upstairs, enjoy maple railing with iron spindles and a vaulted primary bedroom with 4-piece ensuite, tiled shower, and tile floors in upper baths. Basement includes LVP common areas and tiled shower. This energy-efficient home is Built Green certified and includes triple-pane windows, a high-efficiency furnace, and a solar chase for a solar-ready setup. With blower door testing. This home is designed for sustainable, future-forward living. Featuring a full range of smart home technology, this home includes a programmable thermostat, ring camera doorbell, smart front door lock, smart and motion-activated switches—all seamlessly controlled via an Amazon Alexa touchscreen hub. Photos representative. More detailsListed by Bode Platform Inc.- DIANE RICHARDSON
- CIR REALTY
- 1 (403) 397 3706
- Contact by Email
-
190 Coverdale Road NE in Calgary: Coventry Hills Detached for sale : MLS®# A2353464
190 Coverdale Road NE Calgary T3K 4J7
$539,900Residential- Status:
- Active
- MLS® Num:
- A2353464
- Bedrooms:
- 5
- Bathrooms:
- 2
- Floor Area:
- 1,024 sq. ft.
Fully Renovated | 5 Bedrooms | Detached Double Garage | Facing Walking & Biking Path. Welcome to this beautifully renovated 1,024 sq. ft. bi-level offering 5 bedrooms, 2 full bathrooms, and a detached double garage in a fantastic family-friendly location. Situated directly across from a scenic walking and biking pathway leading to a playground, this home enjoys beautiful green space views and a peaceful setting right outside your front door. The bright main level features a spacious living room, 3 generous bedrooms, a fully renovated 4-piece bathroom, and a stunning brand-new kitchen complete with new cabinetry, countertops, and brand-new stainless steel appliances. Fresh paint, new flooring throughout, new interior doors, and new baseboards give the entire home a modern, move-in-ready feel. The fully finished basement offers 2 additional bedrooms, a beautifully renovated full bathroom, a large recreation room, and a stylish knockdown ceiling, providing plenty of space for family living, guests, or a home office. Recent upgrades include a brand-new kitchen, brand-new stainless steel appliances, two fully renovated bathrooms, new flooring throughout, fresh interior paint, new interior doors, new baseboards, knockdown basement ceiling, and a new garage door opener with remote. Enjoy the convenience of a detached double garage and an exceptional location with walking and biking trails, a nearby playground, schools, parks, shopping, transit, and other everyday amenities just minutes away. This turnkey home offers the perfect combination of modern updates, functional living space, and an outstanding location. Don't miss this exceptional opportunity—book your private showing today! More detailsListed by LPT Realty- DIANE RICHARDSON
- CIR REALTY
- 1 (403) 397 3706
- Contact by Email
-
172 Templemont Drive NE in Calgary: Temple Detached for sale : MLS®# A2352901
172 Templemont Drive NE Calgary T1Y 4Z9
$599,000Residential- Status:
- Active
- MLS® Num:
- A2352901
- Bedrooms:
- 6
- Bathrooms:
- 4
- Floor Area:
- 1,843 sq. ft.
Endless opportunity on an expansive lot! Situated on an impressive 7,300+ sq/ft lot, on a gorgeous tree-lined street where pride of ownership is immediately evident, is this spacious 1,843.39 sq/ft, 4 bedroom, 3.5 bath home, which offers exceptional flexibility (and space!) for families, multi-generational families or investors. Step inside to discover a bright, sun-filled main floor featuring brand new blonde luxury vinyl plank flooring throughout. The renovated kitchen has been thoughtfully updated in recent years and serves as the heart of the home, opening to one of two generous living spaces (on the main) w/ a beautiful white-washed stone fireplace. A tucked-away den/bedroom provides an ideal home office, bedroom (perfect for multi-generational households!) or playroom, while the convenient main floor laundry, 2-piece bathroom, and direct access to the enormous backyard complete this functional layout. Updated recessed lighting throughout the main floor. Upstairs, you'll find brand new carpet throughout, along with three spacious bedrooms. The primary retreat offers abundant natural light from two large windows & a private 3-piece ensuite. Two additional bedrooms are serviced by a convenient 4-piece bathroom. The lower level features a illegal suite complete with a kitchen area including a stove, hood fan, sink, and refrigerator, along with a recreation/living space, two bedrooms (windows do not meet current egress requirements), a 4-piece bathroom, and ample storage. Outside, the massive backyard provides endless opportunities for kids, pets, gardening or entertaining. The home is finished with a convenient double attached garage, with ample driveway & street parking. Whether you're searching for a large family home on an even larger lot or an investment opportunity - this one is packed with possibilities & opportunity. More detailsListed by The Real Estate District- DIANE RICHARDSON
- CIR REALTY
- 1 (403) 397 3706
- Contact by Email
-
6020 18 Avenue NE in Calgary: Pineridge Detached for sale : MLS®# A2353049
6020 18 Avenue NE Calgary T1Y 1P1
$514,999Residential- Status:
- Active
- MLS® Num:
- A2353049
- Bedrooms:
- 3
- Bathrooms:
- 2
- Floor Area:
- 1,007 sq. ft.
Welcome to this beautifully updated bungalow in Pineridge, offering over 1,685 sq. ft. of developed living space, a fully finished basement, extensive upgrades, and RV parking. With a brand-new kitchen, refreshed interior, and flexible living space, this move-in ready home is ideal for families, first-time buyers, or investors. The bright, open-concept main level features newer laminate flooring, fresh paint throughout, updated doors and casings, and modern lighting, including recessed fixtures in the living area. The brand-new kitchen showcases white shaker-style cabinetry, quartz countertops, black hardware, and stainless steel appliances, flowing seamlessly into the dining and living areas. Three bedrooms and a 4-piece bathroom complete the main floor. The fully finished basement provides additional living space with a large family and recreation area, a separate office or flex room, and a second 4-piece bathroom featuring a steam shower and partially heated floors. This versatile space is ideal for entertaining, working from home, or accommodating a growing family. Additional improvements include an updated roof, windows, furnace, and washer and dryer. Outside, enjoy a landscaped backyard, rear parking with room for an RV, and convenient access from a paved alley. Located across from a playground and close to schools, parks, shopping, and transit, this well-maintained bungalow offers modern updates, generous living space, and everyday convenience in an established Calgary community. More detailsListed by Century 21 Bravo Realty- DIANE RICHARDSON
- CIR REALTY
- 1 (403) 397 3706
- Contact by Email
-
95 Rundleson Way NE in Calgary: Rundle Detached for sale : MLS®# A2353076
95 Rundleson Way NE Calgary T1Y 3H7
$689,900Residential- Status:
- Active
- MLS® Num:
- A2353076
- Bedrooms:
- 6
- Bathrooms:
- 4
- Floor Area:
- 1,280 sq. ft.
Welcome to this beautifully updated property offering a fantastic layout, quality finishes, and an established revenue stream! This home is an excellent opportunity for savvy investors or homeowners. The main level features a bright and inviting living room with beautiful hardwood flooring and pot lights, flowing seamlessly into a well-appointed kitchen with solid wood cabinetry, granite countertops, and a full stainless steel appliance package. This level offers three generously sized bedrooms with comfortable carpeting, including a primary suite with custom closet organizers and a private 3-piece ensuite featuring a standing shower. An additional 4-piece main bathroom completes this level. Enjoy abundant natural light throughout, thanks to all-new windows on both the main floor and basement. The lower level features a separate side entrance and has been thoughtfully designed with privacy, comfort, and quality in mind, including extensive ceiling soundproofing with soundproof insulation. This level offers three additional bedrooms, each with custom closets, a 4-piece bathroom, and a 2-piece bathroom. Both bathrooms feature ceramic tile flooring and tiled shower/tub surrounds. The modernized basement kitchen showcases white, ceiling-height, high-gloss cabinetry with top molding, soft-close hinges and drawer sliders, complemented by a classic subway tile backsplash. High-quality 8mm Stone Plastic Composite (SPC) luxury vinyl flooring runs throughout the basement bedrooms, living room, kitchen, and stairs. DMX Plastics Limited DMX 1-Step 2.0 underlayment has been installed beneath the basement flooring for added comfort and moisture-management benefits. Pot lights throughout the basement enhance its bright, welcoming atmosphere, while a dedicated TV entertainment area provides an ideal space for relaxing. For added convenience, the property features separate laundry facilities for the main floor and basement, making it well suited for multi-generational living or rental use. The current tenants are happy with the property and have expressed a strong desire to stay with the new owner, offering a potential turnkey income opportunity. With six bedrooms, 3.5 bathrooms, extensive upgrades, abundant natural light, and a functional layout, this property offers an attractive combination of comfortable living and income potential. Book your showing today! More detailsListed by Exa Realty- DIANE RICHARDSON
- CIR REALTY
- 1 (403) 397 3706
- Contact by Email
-
113 Corner Glen Way NE in Calgary: Cornerstone Detached for sale : MLS®# A2353127
113 Corner Glen Way NE Calgary T3N 2L6
$729,000Residential- Status:
- Active
- MLS® Num:
- A2353127
- Bedrooms:
- 6
- Bathrooms:
- 5
- Floor Area:
- 2,299 sq. ft.
2,299 sq. ft. above grade | 4 bedrooms + 2-bedroom legal suite | Main-floor bedroom | Spice kitchen | Gas range | 5 bathrooms | Upper bonus living space | Upper laundry | Double garage | Low-maintenance landscaping. Some homes simply have more to offer—and this exceptional Cornerstone property is one of them. With 2,299 sq. ft. above grade, a thoughtfully designed layout, a 2-bedroom legal basement suite, and plenty of space for a growing family, this home brings together comfort, functionality, and great versatility.The main floor welcomes you with a bright, open-concept design that makes everyday living and entertaining feel effortless. The spacious kitchen features a gas range, chimney-style hood, and plenty of workspace, while the separate spice kitchen is a fantastic addition for those who love to cook. A main-floor bedroom and full bathroom add flexibility for guests, extended family, or those looking for single-level living.Upstairs, the home continues to impress with a generously sized primary bedroom, complete with a walk-in closet and private ensuite. Two additional good-sized bedrooms share a well-appointed family bathroom. There’s also an additional living room upstairs, giving the family that extra space everyone appreciates—whether it’s a kids' hangout, movie room, home office, or simply a quiet place to unwind. The upper-floor laundry room adds another layer of everyday convenience.And then there’s the basement. The 2-bedroom legal suite, with two bathrooms and a separate entrance, offers an excellent opportunity for rental income, extended family, or additional flexibility for the future.Outside, enjoy a low-maintenance yard and a double detached garage, giving you the parking and storage space you need without spending your weekends maintaining a large lawn.Located in the growing and popular community of Cornerstone, this is a home that makes sense both for today and for the years ahead.A home with this much space, flexibility, and income potential deserves a closer look. Come see it for yourself—you may just find the space you've been waiting for. More detailsListed by Prep Realty Inc.- DIANE RICHARDSON
- CIR REALTY
- 1 (403) 397 3706
- Contact by Email

Buying or Selling a House in NE Calgary
Houses for sale in NE Calgary range from established detached homes to newer single-family properties. Comparing the floor plan, lot, garage, basement, renovations, condition and complete ownership costs can help buyers identify homes that suit their needs.
When exploring houses for sale in NE Calgary, it is useful to look beyond bedroom count and asking price. Detached homes can differ significantly in age, construction, lot configuration, parking, basement development, renovation history and the condition of major building components.
Northeast Calgary also includes communities developed during different periods, which means buyers may encounter everything from older homes with mature lots to recently constructed properties with contemporary layouts. Each requires a slightly different approach to due diligence.
- Compare the Floor Plan Review bedroom locations, bathrooms, common living areas, storage, laundry and basement space to understand how the house functions.
- Inspect the Complete Property Consider the house together with the garage, driveway, lot, landscaping, exterior improvements and any developed basement areas.
- Understand Future Costs Look beyond the purchase price to property taxes, utilities, insurance, maintenance, repairs and improvements that may be required.
Established Homes Versus Newer Construction
One of the advantages of searching across NE Calgary is the variety of housing ages and styles. Established homes may offer larger or more mature lots, completed landscaping and previous renovations, while newer homes may provide contemporary layouts, newer mechanical systems and different construction standards.
Neither option is automatically better. The appropriate choice depends on the individual property, its condition and the buyer's priorities.
- Age of the house and major building components.
- Extent and quality of renovations.
- Lot dimensions and usable outdoor space.
- Garage size and driveway configuration.
- Finished versus unfinished basement areas.
- Storage and mechanical-room space.
- Landscaping, fencing, decks and exterior structures.
- Potential repairs or improvements after possession.
Review Bedrooms Above and Below Grade
The advertised bedroom count does not always explain how the home is arranged. A property with four bedrooms above grade may function differently from one with three bedrooms upstairs and an additional bedroom in the basement.
Buyers should review room locations, measurements, windows, heating, ventilation and access to bathrooms. For below-grade bedrooms, applicable window and emergency-egress requirements should also be considered.
Basement Development and Separate Living Areas
Some NE Calgary houses may include developed basements with bedrooms, recreation rooms, additional kitchens, laundry facilities or separate entrances. These features may provide useful additional living space, but buyers should verify how the basement has been developed.
An additional kitchen, separate entrance or independently arranged basement does not by itself confirm that a secondary suite is legal or approved.
Check Renovations and Available Permits
Renovated houses can offer updated kitchens, bathrooms, flooring, windows or mechanical systems, but buyers should distinguish cosmetic improvements from substantial building work.
- Basement development.
- Structural alterations.
- Additions and extensions.
- Decks and exterior structures.
- Electrical upgrades.
- Plumbing alterations.
- Window or door changes where relevant.
- Garage additions or modifications.
Available permits should be reviewed where applicable. Buyers should also consider an appropriate professional property inspection before removing applicable purchase conditions.
Evaluate Major Building Components
The condition and remaining useful life of major components can affect future ownership costs. This is particularly important when comparing houses of different ages.
- Roofing and exterior finishes.
- Windows and exterior doors.
- Foundation and visible drainage conditions.
- Furnace and other heating equipment.
- Hot-water equipment.
- Air conditioning where installed.
- Electrical service.
- Plumbing systems.
- Major appliances included in the sale.
A newer component is not automatically maintenance-free, and an older component is not necessarily defective. Condition should be assessed for the individual property.
Garage, Driveway and Parking
Parking arrangements can vary considerably among NE Calgary detached homes. Buyers should confirm whether the property has an attached or detached garage, its dimensions and the amount of usable driveway or off-street parking.
- Single, double or larger garage configuration.
- Attached versus detached garage.
- Garage dimensions and door clearances.
- Driveway length and width.
- Rear-lane access where applicable.
- Storage or workshop requirements.
- Electrical service within the garage.
Lot Characteristics and Outdoor Space
The house is only one part of a detached property. Review the lot configuration and how the outdoor space may work for your household.
- Lot dimensions and orientation.
- Front, side and rear-yard space.
- Landscaping and fencing.
- Decks, patios and exterior structures.
- Drainage and grading around the home.
- Neighbouring properties and privacy.
- Easements or registered interests where applicable.
Consider the Individual Location
Even within the same NE Calgary community, two houses can have very different surroundings. Buyers should consider the individual street and property location rather than relying only on the community name.
Review access to regular commuting routes, public transit where relevant, shopping, recreation and other destinations important to your household. Nearby major roads, commercial areas, future construction and surrounding land uses may also affect the decision.
If schools are important, confirm current school designations, programs and transportation eligibility for the specific property address rather than relying solely on listing descriptions.
Calculate the Complete Cost of Ownership
The monthly mortgage payment is only part of the financial picture. Buyers should also consider both regular carrying costs and potential future repairs.
- Property taxes.
- Homeowner insurance.
- Natural gas, electricity, water and waste services.
- Routine exterior and interior maintenance.
- Roofing, windows and mechanical replacement.
- Landscaping and seasonal maintenance.
- Immediate repairs or renovations.
- Financing, inspection, legal and closing expenses.
Comparing total ownership costs can provide a more useful picture than comparing asking prices alone.
Guidance for Buyers
Buyers can narrow the search by preferred NE Calgary communities, price range, bedroom count, garage requirements, lot preferences, basement needs and acceptable renovation level. Shortlisted properties should then be compared for condition, layout, documentation and ongoing costs.
Guidance for Sellers
Sellers should accurately present the home's floor plan, renovations, basement development, garage, lot characteristics and major improvements. Available permits, renovation records and information about significant repairs or replacements can help buyers evaluate the property.
Preparing an NE Calgary House for Sale
Before listing, sellers may wish to gather information about significant renovations, permits, mechanical upgrades and major repairs. Clear information about basement development, parking, lot characteristics and included items can help prospective buyers understand the property.
Pricing should consider the home's individual location, size, condition, lot, improvements and relevant comparable sales rather than relying only on the broader community or an advertised price per square foot.
Explore Houses for Sale Across Calgary
Questions about houses for sale in NE Calgary?
Contact Diane Richardson at 403.397.3706, email diane@mypadcalgary.com or use the online contact form.
Contact Diane Richardson About Houses for Sale in NE Calgary
Ask about a detached house in Northeast Calgary, request a private showing or share your home-search criteria so you can focus on NE Calgary properties that match your priorities.
When contacting Diane about a specific house, include the MLS® number, property address or listing link where available. Buyers can also provide their preferred NE Calgary communities, price range, bedroom and bathroom requirements, garage needs, basement preferences, lot requirements and desired possession timing.
Contact Form
Use the online contact form to submit your property questions, search criteria or showing request.
Phone or Text
Call or text Diane Richardson at 403.397.3706 to discuss an NE Calgary house or a property you would like to view.
Email diane@mypadcalgary.com with the listing details or Northeast Calgary home-search requirements you would like reviewed.
Information to Include With Your NE Calgary Inquiry
Buyers may wish to specify preferred Northeast Calgary communities, maximum price, number of bedrooms required above grade, bathroom count, garage configuration, lot preferences, basement requirements and whether renovated or newer homes are preferred.
If you are asking about a particular house, include any questions you have about the floor plan, measurements, renovations, basement development, garage, lot, major mechanical systems or inclusions shown in the MLS® listing.
For properties with basement bedrooms, an additional kitchen or a separate entrance, buyers should verify available permits, municipal records and approved use where relevant. These features do not by themselves establish that a secondary suite is legal or approved.
Buyers may also want information about major improvements such as roofing, windows, furnace, hot-water equipment, electrical upgrades, plumbing work, decks, additions or basement renovations. Available permits and documentation should be reviewed where applicable.
Sellers can provide details about significant renovations, permits, basement development, mechanical upgrades, garage features, lot characteristics and major repairs when discussing how their NE Calgary house compares with other current listings.
 | 
Save and Compare Listings: As a member, you can save your favorite listings and easily compare them side by side | |


Site Design is a copyright myRealPage.com Inc. All rights reserved.
