
Find Your Alberta Rural Retreat
Explore acreages, hobby farms, equestrian properties and country homes near Calgary on AlbertaTownandCountry.com.
- Acreages
- Country Homes
- Hobby Farms
- Equestrian
Rural property searches at AlbertaTownandCountry.com



Collingwood Homes for Sale Calgary | Real Estate
Browse Collingwood homes for sale in NW Calgary, including detached houses, bungalows and current MLS® real estate listings in the Collingwood community.
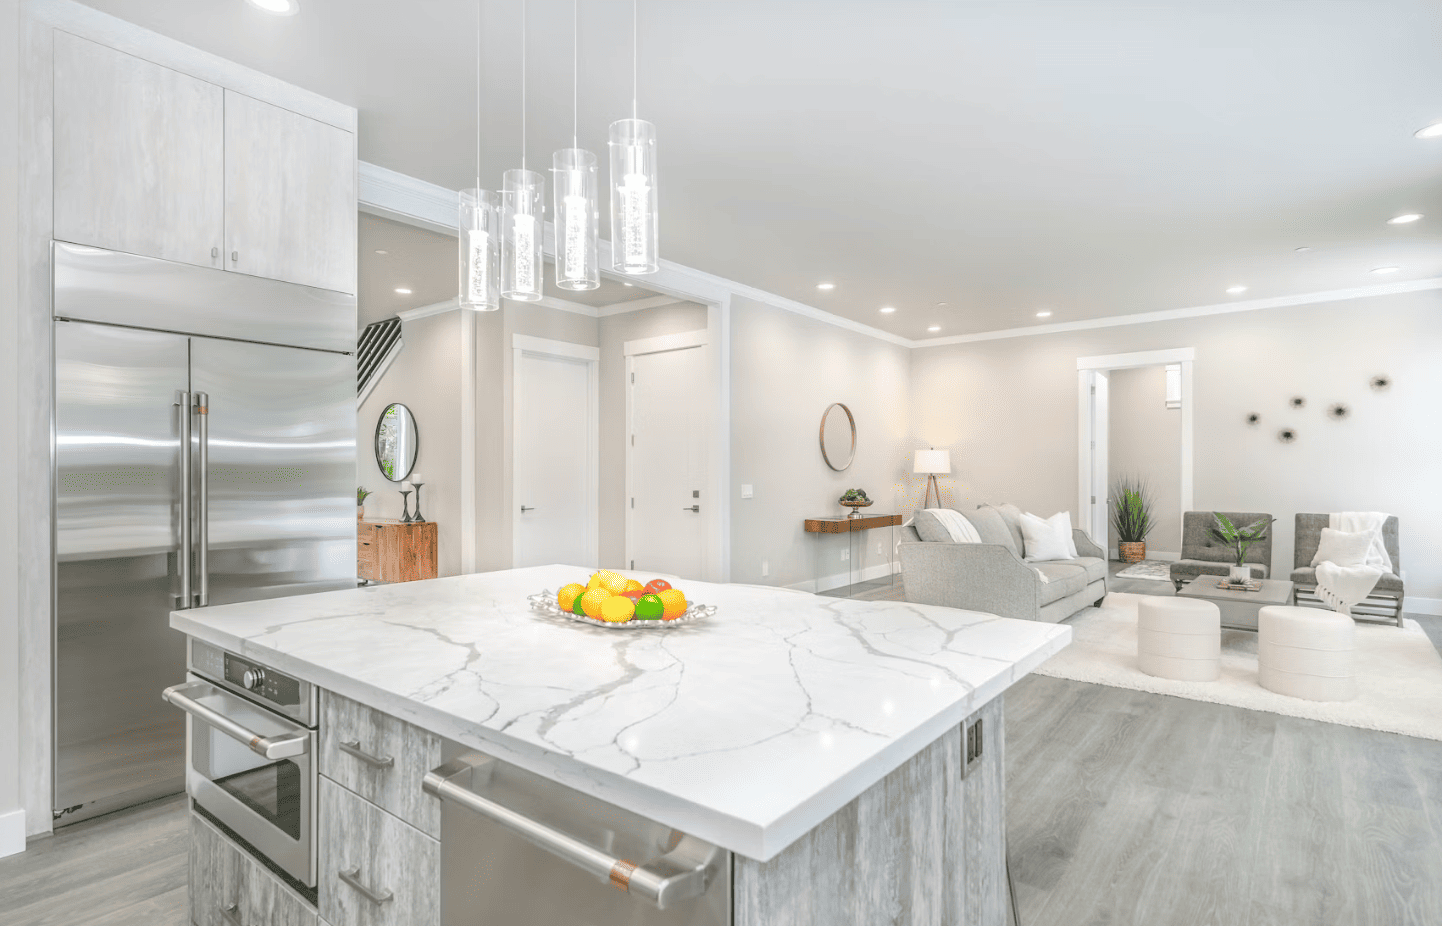
Explore current Collingwood homes for sale Calgary and compare properties by home style, floor plan, bedrooms and bathrooms, basement development, garage and parking, lot characteristics, renovation history and overall condition. Current MLS® listings provide the most useful way to compare available homes in this Northwest Calgary community.
Buyers searching for houses for sale in Collingwood Calgary or homes for sale in Collingwood Calgary can review individual listings for property photos, measurements, room configurations and available property details. Because homes can differ in age, layout, renovations, mechanical systems and lot configuration, each property should be assessed individually.
- Collingwood Houses for Sale Compare detached homes by floor plan, bedrooms, bathrooms, basement development, garage, lot and overall property condition.
- Bungalows & Other Layouts Review room placement, stairs, laundry, bedroom configuration and main-floor function rather than relying only on the advertised home style.
- Renovations, Garage & Lot Consider available permits, major building systems, parking, grading, drainage, landscaping and exterior improvements.
Collingwood is located in Northwest Calgary, so buyers searching for Collingwood real estate Calgary can use the community name together with Calgary or NW Calgary when comparing current homes and avoiding similarly named locations elsewhere.
What to Review When Buying a Collingwood Home in Calgary
Review the actual floor plan, bedroom and bathroom locations, laundry, basement development, garage and storage rather than relying only on the listing's general property description. Where main-floor living or mobility requirements are important, confirm entrance steps, doorway widths, interior level changes and garage access for the individual home.
Buyers should also review renovation history, available permits and major building components such as roofing, windows, heating, electrical and plumbing systems. An appropriate professional property inspection may be considered before removing applicable purchase conditions.
If a Collingwood property includes a separate entrance, additional kitchen, basement bedrooms or independently arranged lower-level living space, these features do not establish that a legal or approved secondary suite exists. Verify municipal records, permits and approved use for the specific property.
Questions about Collingwood homes for sale in Calgary?
Contact Diane Richardson at 403.397.3706, email diane@mypadcalgary.com or use the online contact form.
Explore Northwest Calgary Homes for Sale by Price
If you are expanding your search beyond Collingwood homes for sale in Calgary, these Northwest Calgary price ranges can help you compare Collingwood with other NW Calgary communities and residential properties within your preferred budget.
Collingwood Homes for Sale Calgary
Collingwood Homes for Sale Calgary | Real Estate
-
18 Collingwood Place NW in Calgary: Collingwood Detached for sale : MLS®# A2358231
18 Collingwood Place NW Calgary T2L 0P9  $739,000Residential
- Status:
- Active
- MLS® Num:
- A2358231
- Bedrooms:
- 7
- Bathrooms:
- 3
- Floor Area:
- 1,193 sq. ft.
7 BEDROOMS. 3 BATHROOMS. A LEGAL 4-BEDROOM BASEMENT SUITE. This RARE Collingwood bungalow delivers exceptional flexibility on a LARGE RCG LOT (55x110) in one of Calgary’s most desirable established neighbourhoods. Whether you’re expanding your investment portfolio or looking for a home with substantial rental potential below, this property deserves your attention! The main floor offers THREE BEDROOMS, a full bathroom, upgraded luxury VINYL PLANK flooring, and convenient stacked laundry replaced in 2025. Downstairs, the LEGAL SUITE features its own SEPARATE ENTRANCE, FOUR BEDROOMS, TWO FULL BATHROOMS, and separate laundry with a new washer. Each basement bedroom measures OVER 110 SQ. FT., with new bedroom carpeting and interconnected smoke and carbon monoxide detectors. Rent each room separately to maximize rental income (previously rented for $650/room). Updated pot lights, refreshed paint, updated vinyl windows, and a HIGH-EFFICIENCY FURNACE add to the appeal. Cleaned and ready for tenants or perfect for multi-generational living this home is ready for its next chapter. A BRAND-NEW HOUSE ROOF WITH A TRANSFERABLE WARRANTY is another major bonus, while the oversized single-width TANDEM GARAGE provides valuable parking and storage. Previous monthly rents totalled $4,500: $2,400 for the main floor, $200 for garage use, and $1,900 for the basement suite. The LOCATION brings it all together. Walk to schools, neighbourhood amenities, and green spaces, with the parks, recreation facilities, and community connections of the Triwood area close at hand. Enjoy convenient access to the University of Calgary, SAIT, St. Francis High School, shopping, transit, LRT, major roadways, Foothills Medical Centre, Alberta Children’s Hospital, and the Arthur J.E. Child Comprehensive Cancer Centre. A RARE SEVEN-BEDROOM OPPORTUNITY with a legal suite, meaningful updates, and an established northwest address. SPACE, FLEXIBILITY, AND INCOME POTENTIAL, all in Collingwood! More detailsListed by Real Broker- DIANE RICHARDSON
- CIR REALTY
- 1 (403) 397 3706
- Contact by Email
-
3828 19 Street NW in Calgary: Collingwood Detached for sale : MLS®# A2354642
3828 19 Street NW Calgary T2L 2B5
$629,000Residential- Status:
- Active
- MLS® Num:
- A2354642
- Bedrooms:
- 5
- Bathrooms:
- 2
- Floor Area:
- 1,140 sq. ft.
Located in the desirable community of Collingwood and situated on a huge lot, this 1,139 sq. ft. bungalow offers excellent value and investment potential. The home features 3 bedrooms on the main floor, 2 additional bedrooms in the fully finished basement, and 2 full bathrooms. Enjoy a spacious living room, ample living space, and a double detached garage. Conveniently located close to shopping, schools, and public transit, with easy access to major roads. ** 3828 19 Street NW ** More detailsListed by Century 21 Bravo Realty- DIANE RICHARDSON
- CIR REALTY
- 1 (403) 397 3706
- Contact by Email
-
3216 15 Street NW in Calgary: Collingwood Detached for sale : MLS®# A2346068
3216 15 Street NW Calgary T2L 0K1
$699,900Residential- Status:
- Active
- MLS® Num:
- A2346068
- Bedrooms:
- 4
- Bathrooms:
- 2
- Floor Area:
- 1,118 sq. ft.
Located in the desirable community of Collingwood, this spacious bungalow offers over 1,900 square feet of developed living space with 4 bedrooms, 2 full bathrooms, a double detached garage and a 50’ x 100’ lot. The main floor opens with a generous tiled entryway, while large windows bring plenty of natural light throughout the home. Hardwood flooring extends through the living and dining areas, including a large front living room with sliding patio doors that open directly onto the expansive, partially covered front deck. With plenty of room for outdoor seating, it’s an inviting spot to enjoy your morning coffee, relax with a book or spend time outside. The dining area provides ample room for everyday meals and entertaining, while the kitchen features white cabinetry, granite countertops, a tasteful backsplash, stainless steel appliances and plenty of cupboard and counter space. Just beyond is a distinctive sunken family room with a gas fireplace, wood detailing and sliding doors that open to the attached sunroom. Heated for added comfort, the sunroom features multiple skylights and expands the usable living space. Two bedrooms are located on the main level, including the primary, along with an updated 4-piece bathroom. Air conditioning keeps the home comfortable during Calgary’s hot summer days and nights. The developed basement includes a generous rec room that works well for movie nights, a games area, playroom or home gym. Vinyl plank flooring runs throughout the lower level, which also includes two additional bedrooms, laundry, storage and a renovated 3-piece bathroom with an oversized glass-enclosed shower. Outside, the backyard features a brick patio, mature trees and plenty of room for gardening, along with a double detached garage and alley access. This Collingwood location puts schools, recreation, shopping, transit and major routes within easy reach. St. Margaret School, St. Francis High School and Collingwood School are all nearby, along with Confederation Park Golf Course and the extensive pathways, recreation areas and green spaces of Confederation Park. Nose Hill Park, Triwood Community Association, Calgary Winter Club, University of Calgary, SAIT, Foothills Medical Centre and Alberta Children’s Hospital are also just minutes away. Everyday shopping and dining are convenient at Brentwood Village, Market Mall, Northland and University District. With easy access to 14 Street NW, John Laurie Boulevard, Crowchild Trail, nearby bus routes and Brentwood LRT Station, getting around the city is straightforward, with downtown approximately 10 minutes away. Take advantage of your opportunity to see this incredible property in person, book your showing today! Be sure to check out the floor plans and 3D tour for a closer look before your visit. More detailsListed by Real Broker- DIANE RICHARDSON
- CIR REALTY
- 1 (403) 397 3706
- Contact by Email
-
44 Collingwood Place NW in Calgary: Collingwood Detached for sale : MLS®# A2343920
44 Collingwood Place NW Calgary T2L 0P9
$1,198,000Residential- Status:
- Active
- MLS® Num:
- A2343920
- Bedrooms:
- 5
- Bathrooms:
- 4
- Floor Area:
- 2,077 sq. ft.
Downtown and Mountain Views, COLLINGWOOD LUXURY CUSTOM HOME | ATTACHED DOUBLE GARAGE | 2 BDRM BASEMENT LEGAL SUITE. Welcome to 44 Collingwood Place, a stunning custom-built residence on a 32’ x 100’ lot offering over 3,210 sq. ft. of total developed living space. Thoughtfully designed with exceptional attention to detail, this home combines modern luxury and functionality with impressive views of downtown and the Rocky Mountains. The main floor features 10’ ceilings, a bright south-facing dining area, and a chef-inspired kitchen with an oversized island, quartz countertops and backsplash, LED under-cabinet lighting, full-height cabinetry, a 36” gas range, and a pot filler. A dedicated coffee bar with cabinetry and a beverage fridge adds convenience, while a private office is tucked behind a sliding barn door. The living room offers a fireplace, custom LED-lit shelving, and in-ceiling speakers. A powder room and mudroom with floor-to-ceiling custom cabinetry complete the level. The attached double garage is fully insulated and drywalled, with a 200-amp electrical service, a gas heater rough-in, and an EV charger rough-in. Upstairs, the primary retreat showcases breathtaking downtown and mountain views, a large walk-in closet, and a spa-inspired ensuite with dual vanities, an oversized soaker tub, a steam shower with dual niches, and a separate vanity station with an illuminated mirror. The laundry room includes quartz counters, a sink, and full-height cabinetry. Two additional bedrooms overlook Nose Hill Park and feature custom closet built-ins. A full bathroom and linen closet complete this level. All full bathrooms include in-floor heating and LED underlighting. The fully legal 2-bedroom basement suite features 9’ ceilings, a spacious kitchen, large living area, two bedrooms, and its own kitchen and laundry appliance package—ideal for extended family or rental income. Mechanical features include two furnaces, central A/C for the main residence, a sump pump, radon rough-in, and an oversized hot water tank. The private courtyard-style backyard with vinyl decking includes outdoor speaker rough-ins and a gas outlet for a BBQ or fire table. Enjoy an exceptional location with Confederation Park just steps to the south and Nose Hill Park to the north. Walk to Collingwood School, St. Francis High School, and transit, with quick access to downtown and major roadways. Nearby amenities include Calgary Winter Club, shopping, U of C, Alberta Children’s Hospital, and Foothills Medical Center. Fully hardwired for security systems and cameras. Built by Archway Developments, a family-owned builder with 20+ years of experience, and backed by Progressive New Home Warranty. The basement is currently rented for $1700 per month, and the tenants are willing to stay longer. Contact today to book a private viewing; this home is sure to impress! More detailsListed by RE/MAX Real Estate (Mountain View)- DIANE RICHARDSON
- CIR REALTY
- 1 (403) 397 3706
- Contact by Email
-
43 Cromwell Avenue NW in Calgary: Collingwood Detached for sale : MLS®# A2337754
43 Cromwell Avenue NW Calgary T2L 0M6
$1,473,000Residential- Status:
- Active
- MLS® Num:
- A2337754
- Bedrooms:
- 4
- Bathrooms:
- 3
- Floor Area:
- 1,758 sq. ft.
CLASSIC Large Walk-Out Bungalow in a mature neighbourhood on a quiet street across from Foothills Estates. (Total developed space = 3,442 sqf.). Beautiful landscaping with garden planters, shaped shrubs and trees with supporting sprinkler system, plus no maintenance vinyl fencing, two garden sheds and buried electrical/communication service lines. Spacious front porch with Sierra Stone surface. Private, sunny south facing backyard. Impressive entry starts at the comfortable living room with warm gas fireplace. Nice dining area for family and guests with French doors opening to an extra wide south facing deck with plenty of seating/eating room, two awnings, and 50,000 Btu wall mounted heating. Great kitchen layout features a large island that’s perfect for entertaining, upscale stainless appliances, extensive Cherry cabinetry, and plenty of Silestone counter space. A separate door flows easily from the kitchen to the built-in DCS gas BBQ. Spacious primary bedroom w/4 pc. ensuite bath featuring a multiple massage shower. Good size second bedroom and nicely updated 4 pc. main bath. Combined den/office & laundry room complete the main floor. Gleaming hardwood floor throughout the main level. Just a few steps down to the fully finished basement with a large family room, recreation space, wet bar, two more good size bedrooms, 3 pc. bath, and sauna, plus extensive storage. Luxury Vinyl Plank (LVP) through most of the basement (one bedroom is carpet). Basement opens to the pleasant flat backyard with lawn, patio and hot tub. Two additional gas hook-ups serve the backyard providing flexibility for BBQ, fire pit/table, etc. Large three car Rubber Stone driveway provides access to the Over-sized, heated, insulated, two car garage with work bench, both cabinet and open storage, and built-in shop vacuum system. Close to schools, shopping, parks, golf and Calgary Winter Club. READY to MOVE IN, RELAX and ENJOY! More detailsListed by Royal LePage Benchmark- DIANE RICHARDSON
- CIR REALTY
- 1 (403) 397 3706
- Contact by Email
-
21 Cawder Drive NW in Calgary: Collingwood Detached for sale : MLS®# A2329786
21 Cawder Drive NW Calgary T2L 0L8
$875,000Residential- Status:
- Active
- MLS® Num:
- A2329786
- Bedrooms:
- 5
- Bathrooms:
- 4
- Floor Area:
- 1,030 sq. ft.
Location!Location! This exceptional Collingwood bungalow was professionally reconstructed from the studs with engineered structural modifications, a completely redesigned floorplan, and a fully legal secondary suite registered with the City of Calgary. Offering over 2,000 sq ft of finished living space, the home combines custom-home quality with outstanding income potential in one of Calgary’s most desirable inner-city communities. The main level features a bright open-concept layout with 3 spacious bedrooms, a chef-inspired kitchen with custom cabinetry, quartz countertops, premium stainless steel appliances, and an oversized island, plus convenient main-floor laundry, luxury vinyl plank flooring, LED lighting, and smart home features. The purpose-built legal secondary suite offers complete independence with its own private entrance, 2 bedrooms, 2 full bathrooms, full kitchen, separate laundry, separate furnace, and separate central A/C. Ideal as a mortgage helper, executive rental, or multigenerational living space. Major upgrades include all-new plumbing and electrical, upgraded 200A service with separate panels, two high-efficiency furnaces, two A/C units, Navien tankless hot water, new insulation, egress windows, smart thermostats, smart locks, and interconnected smoke/CO detection. Buyer would get 2 sets of appliances from the main floor kitchen and Legal suite Kitchen and laundry area. Outside, the property, features a heated ,oversized, detached garage with EV-ready 50A subpanel, built-in cabinetry and smart garage doors, oversized RV parking pad( 35' x 22 ' which can accommodate 2 large RVs or 4 cars) with new chain link fence gate ,a brick patio with a barbecue/firepit, underground irrigation, extensive landscaping, new concrete walkways, fresh exterior paint, and a new sewer line. The property is located on a quiet street just minutes away from the University of Calgary, Foothills Medical Centre, Alberta Children’s Hospital, Nose Hill Park, Brentwood LRT, shopping, and downtown, this is a rare opportunity to own a virtually new custom-quality home with exceptional rental and lifestyle flexibility.One has to see it to believe the extensive renovation both inside and outside .All in formation, permits and floor plans are included in the folder on the island. This beauty shows pride of Ownership! More detailsListed by Diamond Realty & Associates Ltd- DIANE RICHARDSON
- CIR REALTY
- 1 (403) 397 3706
- Contact by Email

Buying or Selling a Home in Collingwood Calgary
Buyers searching for Collingwood homes for sale Calgary can compare current MLS® listings by floor plan, bedrooms, bathrooms, basement development, garage, lot characteristics, renovation history and overall property condition.
Search data for this page shows particularly strong visibility for Collingwood homes for sale Calgary, houses for sale in Collingwood Calgary, homes for sale in Collingwood Calgary and Collingwood real estate Calgary. Keeping Calgary clearly associated with the community is important because the name Collingwood is also used in other Canadian locations.
Compare detached homes by layout, bedrooms, bathrooms, basement development, garage, lot and overall condition.
Review available permits together with roofing, windows, heating, plumbing, electrical systems and other major components.
Consider garage dimensions, parking, grading, drainage, landscaping and exterior improvements for each property.
Compare the Actual Floor Plan
Two homes for sale in Collingwood Calgary with similar reported living area can function quite differently. Review the actual relationship between the kitchen, living areas, bedrooms, bathrooms, laundry, basement and storage instead of relying only on square footage or the advertised home style.
- Number and location of bedrooms.
- Bathroom configuration.
- Kitchen, dining and living-room arrangement.
- Main-floor versus upper-level bedrooms.
- Laundry location.
- Home-office or flexible-use space.
- Storage and mechanical areas.
- Access between the house, garage and outdoor areas.
Bungalows and Main-Floor Living
Some buyers comparing Collingwood houses for sale Calgary may prefer a bungalow or another layout that places frequently used rooms on the main floor. The individual floor plan should be reviewed carefully rather than assuming that a particular home style will meet mobility or accessibility needs.
Where main-floor living is important, confirm entrance steps, doorway widths, interior level changes, bedroom and bathroom placement, laundry location and garage access for the specific home.
Basement Development and Lower-Level Space
Basement development can significantly affect the functionality and value of a Collingwood home. Lower levels may be unfinished, partially developed or fully developed, and buyers should review both the physical condition and available documentation.
- Basement bedrooms and window dimensions.
- Bathroom configuration.
- Recreation or family-room space.
- Home-office or flexible-use areas.
- Storage and mechanical rooms.
- Heating and ventilation.
- Available permits for completed development.
- Visible signs of current or previous moisture concerns.
Secondary Suites and Separate Living Areas
A Collingwood property may include a separate entrance, second kitchen, basement bedrooms, additional laundry or independently arranged lower-level living space. These features do not establish that a legal or approved secondary suite exists.
Buyers should verify municipal records, permits and approved use before relying on suite status, rental income or future secondary-suite potential.
Renovations, Permits and Property Condition
When comparing Collingwood homes for sale in Calgary, consider the age and condition of major building components in addition to cosmetic renovations. A renovated kitchen or bathroom does not necessarily mean roofing, windows, electrical, plumbing or mechanical systems have also been updated.
- Roofing and exterior finishes.
- Windows and exterior doors.
- Foundation and visible moisture concerns.
- Heating and cooling equipment.
- Hot-water equipment.
- Electrical service and alterations.
- Plumbing fixtures and drainage.
- Kitchen and bathroom renovations.
- Basement development.
- Structural changes or additions.
- Decks, patios and exterior improvements.
Available permits should be reviewed for significant renovations where applicable, and buyers may wish to obtain an appropriate professional property inspection before removing applicable purchase conditions.
Garage, Driveway, Parking and Storage
Garage and parking requirements should be confirmed at the specific property. Listing descriptions such as single or double garage do not establish whether a particular vehicle, workshop area or storage requirement will fit.
- Garage width and depth.
- Garage-door dimensions.
- Ceiling clearance.
- Driveway width, length and slope.
- Interior access to the house.
- Space for bicycles, tools and seasonal storage.
Lot, Yard, Grading and Drainage
The lot should be reviewed together with the house. Individual Collingwood properties can differ in lot dimensions, orientation, landscaping, exterior improvements and how surface water is directed around the building.
- Lot dimensions and orientation.
- Front, side and rear-yard configuration.
- Grading around the foundation.
- Drainage and downspout discharge.
- Decks and patios.
- Fencing and landscaping.
- Sheds or other accessory structures.
Title, Real Property Report and Documentation
For applicable freehold properties, buyers should review title information and an available Real Property Report to understand registered interests, property boundaries and improvements located on the parcel.
Compliance documentation and permits may also be relevant where additions, decks, fences, sheds or other exterior improvements have been constructed or altered.
Calculate the Complete Cost of Ownership
Two Collingwood homes with similar asking prices can have different current and future expenses. Consider the complete financial picture in addition to the purchase price.
- Property taxes.
- Home insurance.
- Natural gas, electricity and water.
- Roofing and exterior maintenance.
- Heating and hot-water equipment.
- Landscaping and snow removal.
- Immediate repairs.
- Anticipated renovations or replacements.
- Financing, inspection, legal and closing expenses.
Location and Address-Specific Considerations
Buyers can compare individual Collingwood addresses for access to transportation routes, transit, schools, recreation, shopping and other destinations that matter to their household. These factors should be assessed using the specific property address rather than broad assumptions about the community.
School designations, transit routes, travel times and other services can change, so current information should be confirmed with the appropriate authority where those details are important to a purchase decision.
Expand Your Northwest Calgary Search
If current Collingwood homes for sale Calgary do not match your preferred price, layout, lot, condition or timing, comparing other Northwest Calgary properties can provide useful alternatives while you continue monitoring Collingwood listings.
Guidance for Collingwood Buyers
Buyers can narrow the search by price, bedrooms, bathrooms, floor-plan requirements, garage needs, basement development, lot preferences, renovation tolerance and possession timing.
Shortlisted properties can then be compared for condition, renovation documentation, permits, title information, inspection considerations and complete ownership costs.
Guidance for Collingwood Sellers
Sellers can provide accurate information about the home's floor plan, basement development, renovations, available permits, garage, lot characteristics and significant repairs or replacements.
Organizing available renovation records, invoices, permits and Real Property Report documentation where applicable can help prospective buyers understand the property more clearly.
Preparing a Collingwood Home for Sale
Before listing, consider organizing available permits, renovation records and invoices for significant work such as roofing, windows, heating equipment, electrical upgrades, plumbing changes, basement development and exterior improvements.
Marketing should accurately describe the home's floor plan, basement development, garage, lot and renovations without implying accessibility, legal-suite status, permitted use or other property features that have not been verified.
Questions about Collingwood homes for sale in Calgary?
Contact Diane Richardson at 403.397.3706, email diane@mypadcalgary.com or use the online contact form.
Contact Diane Richardson About Collingwood Homes for Sale Calgary
Ask about a current Collingwood home for sale in Calgary, request a private viewing or discuss buying or selling a residential property in the Collingwood community of Northwest Calgary.
When contacting Diane about a Collingwood listing, include the MLS® number, property address or listing link where available. Buyers can also provide their preferred price range, possession timing, bedroom and bathroom requirements, floor-plan preferences, garage needs, basement requirements and renovation priorities.
Contact Form
Use the online contact form to submit property questions, viewing requests or your Collingwood home-search criteria.
Phone or Text
Call or text Diane Richardson at 403.397.3706 to discuss current Collingwood listings or your Calgary real estate requirements.
Email diane@mypadcalgary.com with the listing details or property criteria you would like to review.
Helpful Details for Your Collingwood Home Search
Providing your priorities can help narrow current Collingwood homes for sale Calgary to properties that more closely match your budget, layout and ownership requirements.
- Preferred price range and approximate possession timing.
- Required number of bedrooms and bathrooms.
- Preferred bungalow, two-storey, split-level or other floor-plan style.
- Main-floor bedroom, bathroom or laundry requirements.
- Garage size, driveway and parking needs.
- Developed, partially developed or unfinished basement preference.
- Home-office, recreation-room or storage requirements.
- Lot, yard, deck or patio preferences.
- Renovated, partially updated or original-condition preference.
Property-Specific Due Diligence
Individual houses for sale in Collingwood Calgary can differ considerably in floor plan, renovation history, building condition, basement development, garage configuration and lot characteristics. Depending on the property, buyers may want to review:
- Floor plan, bedrooms, bathrooms and laundry location.
- Basement bedrooms, bathrooms, recreation areas and storage.
- Available permits for renovations and basement development.
- Roofing, windows, heating, cooling, plumbing and electrical systems.
- Garage dimensions, driveway and parking configuration.
- Lot grading, drainage, landscaping and exterior improvements.
- Title information, easements and restrictive covenants where applicable.
- Available Real Property Report and compliance documentation.
- Property taxes, insurance, utilities, maintenance and anticipated repairs.
An appropriate professional property inspection may also be considered before removing applicable purchase conditions.
Basements and Secondary Suites
A Collingwood property may include a separate entrance, additional kitchen, basement bedrooms, second laundry area or independently arranged lower-level living space. These features do not establish that a legal or approved secondary suite exists.
Buyers should verify municipal records, available permits and approved use before relying on suite status, rental income or future secondary-suite potential.
Bungalows and Main-Floor Living
Buyers considering bungalow-style homes for sale in Collingwood Calgary should confirm bedroom, bathroom and laundry locations together with entrance steps, doorway widths, interior level changes and garage access where main-floor living or mobility requirements are important.
A bungalow designation describes the general home style and does not by itself establish accessibility or step-free living.
Selling a Collingwood Home
Sellers can provide accurate information about the home's floor plan, basement development, renovations, available permits, garage, lot characteristics and significant repairs or replacements.
Available permits, renovation records, invoices for major work and Real Property Report documentation where applicable can help prospective buyers understand completed improvements and property details.
Marketing should accurately describe the property without implying accessibility, legal-suite status, permitted use or other features that have not been verified.
 | 
Save and Compare Listings: As a member, you can save your favorite listings and easily compare them side by side | |


Site Design is a copyright myRealPage.com Inc. All rights reserved.
