Find Your Alberta Rural Retreat
Explore acreages, hobby farms, equestrian properties and country homes near Calgary on AlbertaTownandCountry.com.
- Acreages
- Country Homes
- Hobby Farms
- Equestrian
Rural property searches at AlbertaTownandCountry.com


Abbeydale Bungalows for Sale Calgary
Browse detached and semi-detached bungalow-style homes in Abbeydale, including properties with main-floor bedrooms, finished basements, garages and flexible lower-level living space.
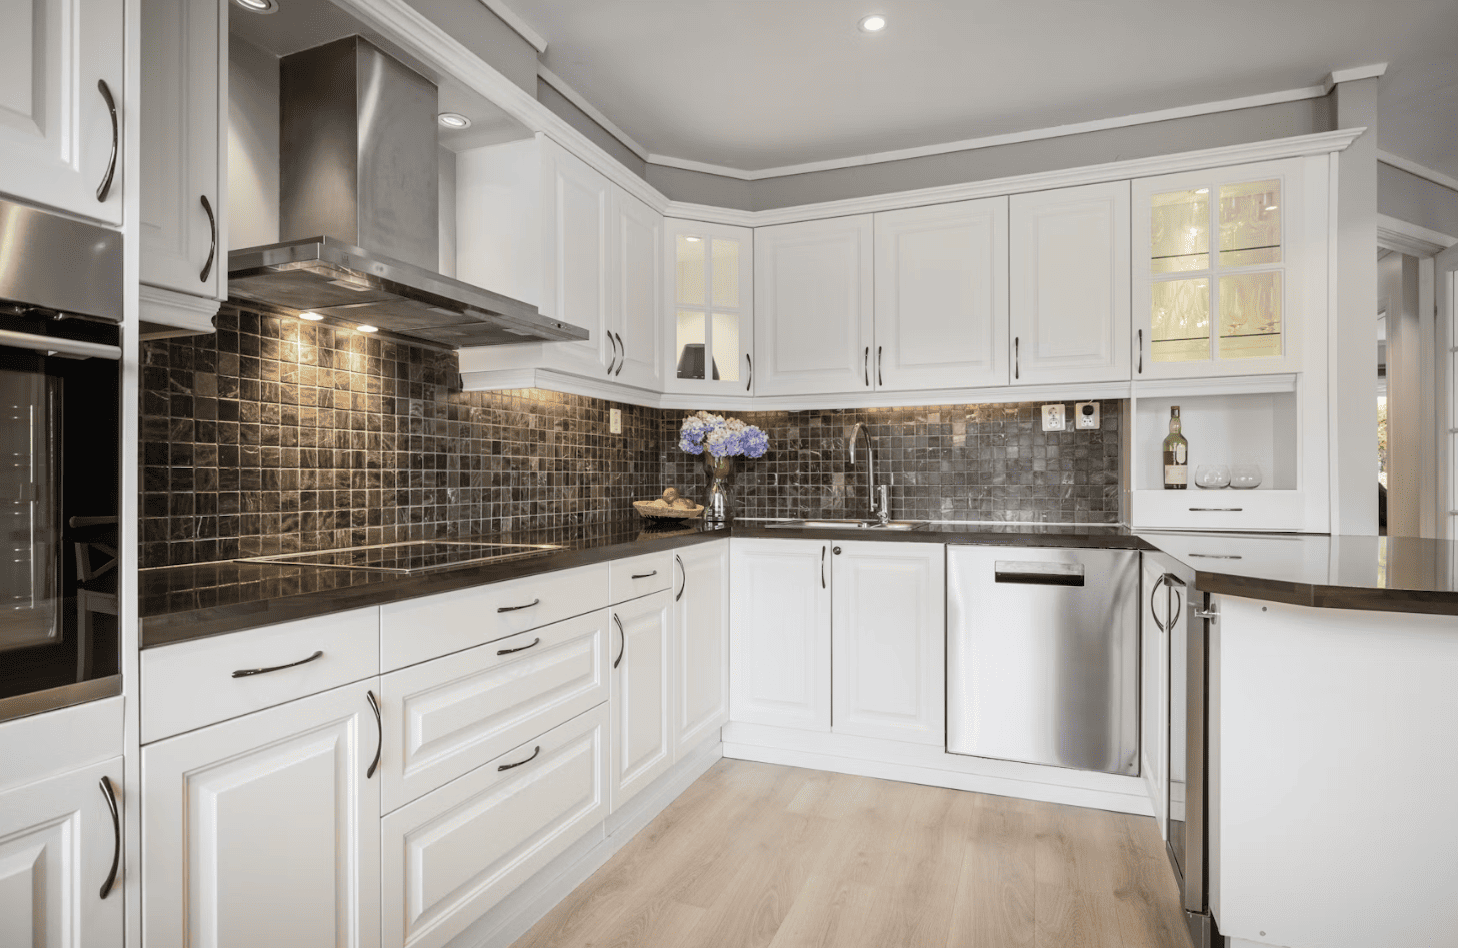
Explore current bungalows for sale in Abbeydale, an established Northeast Calgary community with a mix of detached and semi-detached homes. Bungalow layouts can appeal to buyers who value having bedrooms and principal living areas on the main floor while retaining additional space in a basement.
Abbeydale bungalows can vary considerably in condition and configuration. Some remain relatively close to their original layouts, while others have renovated kitchens, updated mechanical systems, developed lower levels, additional bedrooms, separate entrances or substantial exterior improvements. Comparing the entire property is therefore more useful than focusing on bungalow style alone.
- Main-Floor Living Bungalows place much of the home's everyday living space on one level, but bedroom count, bathroom layout, laundry location and accessibility can differ from property to property.
- Basement Potential Finished lower levels can provide bedrooms, recreation rooms, offices, bathrooms and storage. Review bedroom egress, development quality and available permits where applicable.
- Detached & Semi-Detached Abbeydale bungalow inventory can include both detached houses and side-by-side semi-detached properties, so buyers can compare different lot, parking and maintenance arrangements.
What to Compare When Buying an Abbeydale Bungalow
Start with the main-floor configuration. Consider how many bedrooms are above grade, whether the primary bedroom has adequate closet space, bathroom placement and whether the kitchen, dining and living areas provide the layout you need.
The basement can be equally important. A developed lower level may substantially increase usable living space, but a room shown as a bedroom should be reviewed for appropriate egress and applicable approvals. A separate entrance, second kitchen or additional living area does not automatically establish that the home contains a legal secondary suite.
For resale properties, also review roofing, windows, furnace and hot-water equipment, electrical and plumbing updates, drainage, grading, exterior condition, garage configuration and renovation history. Two similarly priced Abbeydale bungalows can have very different near-term maintenance requirements.
Explore More Abbeydale & NE Calgary Real Estate
If you are comparing several Abbeydale bungalows, evaluate the individual street and lot as well as the house. Garage access, rear lanes, yard orientation, neighbouring properties, traffic exposure and proximity to the routes and services you use regularly can all influence how well a particular home works for you.
Interested in an Abbeydale bungalow?
Send Diane the property address or MLS® number to request additional information, compare current Abbeydale bungalow listings or arrange a private showing.
Phone/Text: 403.397.3706
Email: diane@mypadcalgary.com
Contact Form: Ask About an Abbeydale Bungalow
Abbeydale Bungalows for Sale
Abbeydale Bungalows for Sale Calgary | MLS® Listings
-
115 Aberfoyle Close NE in Calgary: Abbeydale Detached for sale : MLS®# A2347122
115 Aberfoyle Close NE Calgary T3G 5L6  $500,000Residential
- Status:
- Active
- MLS® Num:
- A2347122
- Bedrooms:
- 3
- Bathrooms:
- 2
- Floor Area:
- 972 sq. ft.
Corner-lot bungalow with a fantastic south-facing backyard, finished basement, & plenty of parking! The main floor features a huge living room & a newer kitchen (2019) with stylish two-tone cabinetry, quartz countertops, in-cabinet lighting & a glass backsplash. The spacious primary bedroom was created by combining two smaller bedrooms & offers a cheater ensuite, while a second bedroom completes the main floor. The living room window has been replaced, as have the windows in the other two bedrooms (2026). The fully finished basement adds excellent living space with a large family room & dry bar, generous bedroom with egress window, full bathroom, plus a huge laundry/storage room with workshop area. There’s no carpet throughout the home. Outside, enjoy the gorgeous south backyard with a covered deck with a pergola, patio with fire pit, apple tree, & a combination of artificial & real grass. A heated single detached garage, RV parking & paved back lane add even more functionality. Walking distance to both Catholic & Public K-9 schools. A great opportunity for a home with substantial living space, a wonderful yard, & practical updates. Recent updates include: new kitchen 2019, furnace 2013, hot water tank 2022, shingles 2015 & 3 bedroom windows 2026. Call today to book your private viewing. More detailsListed by RE/MAX First- DIANE RICHARDSON
- CIR REALTY
- 1 (403) 397 3706
- Contact by Email
-
56 Aberfoyle Place NE in Calgary: Abbeydale Detached for sale : MLS®# A2345892
56 Aberfoyle Place NE Calgary T2A 6W7
$499,956Residential- Status:
- Active
- MLS® Num:
- A2345892
- Bedrooms:
- 5
- Bathrooms:
- 2
- Floor Area:
- 1,037 sq. ft.
Welcome to this wonderful place to raise a family on a quiet cul-de-sac with a huge yard. Your new 5-bedroom 2 full-bathroom home with a double garage is perfect for a growing family. You will have peace of mind knowing that your new home comes complete with a newer high efficiency furnace installed in 2022, A newer hot water tank less than 5 years old and a roof approximately 10 years old. You will also appreciate an upgraded kitchen & updated main bathroom. You will enjoy having access to the huge private yard from two separate doors. The home has quality hardwood flooring and many customized closets. Your kitchen has plenty of counter space, a separate dining area & lots of storage. Your main floor bathroom has a large soaker tub perfect for relaxing. Handy large, organized closets in all rooms will be very much appreciated by everyone. Your basement is fully developed, with a full bathroom, 2 bedrooms, an office area and a living room and kitchen area. Plenty of storage downstairs and in your detached insulated double garage.as well. Come and enjoy the expansive yard and see this hidden gem. COMMUNITY: Abbeydale is the kind of neighborhood that feels like a well-kept secret. While it was annexed from the M.D. of Rocky view back in 1976, it hasn’t stopped evolving. In fact, between 2011 and 2016, the population jumped by nearly eight percent. People are flocking here for a reason. Even though the community is bordered by major routes like Stoney Trail and the Trans-Canada Highway, the interior remains remarkably peaceful. It’s the perfect spot for those who want city access without the constant hum of city traffic. If you’re looking for a place where the kids can actually run around, Abbeydale delivers. The community is packed with: Nearly a dozen parks and lush green spaces. Plentiful playgrounds for weekend energy burns. Lower-than-average house prices that make homeownership a reality. The Abbeydale Community Center is the heart of the neighborhood. It’s famous for its youth programs and even boasts a bit of provincial glory; it hosted the 2002 Alberta Youth Dart Championship! But it’s not just about darts. The community offers a balanced lifestyle for all ages: For Kids: Two primary schools and reliable before-and-after school care. For Athletes: Numerous sports programs and active leagues. For Adults: Karaoke nights, cribbage tournaments, and local pub nights. More detailsListed by Real Estate Professionals Inc.- DIANE RICHARDSON
- CIR REALTY
- 1 (403) 397 3706
- Contact by Email
-
112 Abalone Place NE in Calgary: Abbeydale Semi Detached (Half Duplex) for sale : MLS®# A2345422
112 Abalone Place NE Calgary T2A 6N1
$365,000Residential- Status:
- Active
- MLS® Num:
- A2345422
- Bedrooms:
- 3
- Bathrooms:
- 2
- Floor Area:
- 973 sq. ft.
Welcome to 112 Abalone Place NE, a three-bedroom, two-bathroom semi-detached home offering an excellent opportunity for buyers looking to renovate, add value, or personalize a property to suit their needs. The interior has received some updates while still offering plenty of potential for further improvements. The home features a functional layout, a separate basement entrance, and two additional rooms downstairs that could be used as an office, hobby room, recreation space, or storage. Please note that these rooms do not currently meet bedroom egress requirements, as one has no window and the other requires a larger window. With the right vision and improvements, this property has the potential to become a comfortable family home or a rewarding renovation project. More detailsListed by Hope Street Real Estate Corp.- DIANE RICHARDSON
- CIR REALTY
- 1 (403) 397 3706
- Contact by Email
-
1174 abbeydale Drive NE in Calgary: Abbeydale Detached for sale : MLS®# A2333761
1174 abbeydale Drive NE Calgary T2A 6L1
$599,900Residential- Status:
- Active
- MLS® Num:
- A2333761
- Bedrooms:
- 5
- Bathrooms:
- 3
- Floor Area:
- 975 sq. ft.
Welcome to 1174 Abbeydale Drive NE, a beautifully updated home offering exceptional value, modern finishes, and incredible versatility. The main floor features a bright and inviting layout with fresh paint, new flooring, updated kitchen and bathroom finishes, and a cozy electric fireplace that creates a warm and welcoming atmosphere. The upgraded kitchen is equipped with brand-new appliances, including a French-door refrigerator, built-in microwave, and gas range, making it both stylish and functional. The separate rear entrance leads to a spacious 2-bedroom illegal suite, providing excellent flexibility for extended family living or potential rental income. This move-in-ready home is ideal for first-time buyers, growing families, and investors alike. Situated on a huge fully fenced lot, the property also features a newly built garage, gated RV parking, and a brand-new rear patio perfect for entertaining or relaxing outdoors. Conveniently located close to schools, parks, shopping, transit, and all major amenities, this property offers the perfect combination of comfort, functionality, and long-term value. More detailsListed by URBAN-REALTY.ca- DIANE RICHARDSON
- CIR REALTY
- 1 (403) 397 3706
- Contact by Email
-
23 Abbercove Road SE in Calgary: Abbeydale Detached for sale : MLS®# A2327410
23 Abbercove Road SE Calgary T2A 6Y9
$429,000Residential- Status:
- Active
- MLS® Num:
- A2327410
- Bedrooms:
- 4
- Bathrooms:
- 2
- Floor Area:
- 991 sq. ft.
Welcome to this bright and inviting 3-bedroom bungalow on a quiet street in the heart of Abbeydale. Perfectly positioned with a backyard backing onto green space, this home offers privacy, natural light, and a peaceful setting. Step inside to discover new laminate flooring throughout the main level and an abundance of sunshine streaming into the south-facing living room and eat-in kitchen. The functional kitchen features a moveable island, allowing you to customize the space for everyday living or entertaining as well as custom pull-out drawers. Three bedrooms and a full 4-piece bathroom complete the main floor. Enjoy year-round comfort with central air conditioning, plus the peace of mind that comes with a high-efficiency furnace and hot water on demand, both replaced approximately five years ago. Newer vinyl windows throughout add to the home's energy efficiency and value. The separate side entrance leads to a developed basement offering excellent flexibility. It features a spacious living area, a large kitchen, a 3-piece bathroom, and an additional room that could easily become a legal bedroom with the addition of a compliant egress window, making it an ideal setup for extended family or future income potential (subject to City approval). Outside, you'll love the fully fenced backyard with a ground-level deck, perfect for summer BBQs, relaxing in the sunshine, or watching the kids play in the green space beyond. The rear lane provides convenient access and future garage potential if desired. Whether you're a first-time buyer, growing family, or investor, this well-maintained home offers exceptional value in a fantastic location close to parks, schools, shopping, transit, and major commuter routes. More detailsListed by RE/MAX Key- DIANE RICHARDSON
- CIR REALTY
- 1 (403) 397 3706
- Contact by Email

Abbeydale Bungalows: Buyer & Community Guide
Abbeydale is an established Northeast Calgary community where bungalow buyers can find detached and semi-detached homes with main-floor bedrooms, finished or unfinished basements, varied garage arrangements and established residential lots. Because individual properties can differ substantially in renovation history and lower-level development, the layout and condition of the entire home matter as much as the bungalow style itself.
When comparing Abbeydale bungalows for sale, buyers may encounter homes that remain relatively close to their original configuration alongside extensively renovated properties with updated kitchens, mechanical systems, windows, basement development and exterior improvements.
A useful comparison therefore looks beyond appearance to the main-floor layout, basement, major building systems, garage, lot, drainage, renovation history and documentation.
- Main-Floor Living Bungalows can place bedrooms, kitchen and principal living areas on one level, but bathroom placement, laundry and everyday accessibility still vary from home to home.
- Flexible Lower Levels Basements can add bedrooms, recreation rooms, offices, bathrooms and storage, but egress, permits, moisture history and development quality should be reviewed.
- Established Lots Compare yard orientation, garage access, rear lanes, drainage, landscaping and neighbouring properties rather than judging the home by interior finishes alone.
Detached & Semi-Detached Bungalows
Abbeydale bungalow inventory can include both detached houses and side-by-side semi-detached properties.
A semi-detached bungalow can provide many of the same main-floor-living advantages as a detached home while offering a different lot, parking and maintenance arrangement.
When comparing the two, consider:
- Shared-wall construction
- Lot width and usable yard
- Garage and driveway parking
- Rear-lane access
- Basement layout
- Exterior maintenance responsibilities
- Privacy and window placement
Main-Floor Bedroom Configuration
Bedroom arrangement is one of the most important bungalow differences.
Some homes retain several bedrooms on the main level, while others have been renovated to create larger bedrooms, expanded kitchens or more open living areas.
Consider bedroom dimensions, closet space, bathroom access and whether the existing layout meets your needs without extensive future renovation.
Developed Basements
The basement can represent a substantial portion of the usable living area in an Abbeydale bungalow.
Depending on the property, it may contain:
- Additional bedrooms
- Recreation or family room
- Bathroom
- Home office
- Laundry
- Storage
- Utility room
- Additional kitchen or wet-bar area
Compare ceiling height, natural light, flooring, heating, moisture history and the quality of the finished work as well as total square footage.
Basement Bedrooms & Egress
A finished basement room should not automatically be assumed to qualify as a bedroom.
Where lower-level sleeping rooms are important to your purchase, review the window and egress arrangement and available permit information.
This is particularly relevant in bungalow listings because a developed basement can significantly increase the advertised bedroom count.
Separate Entrances & Secondary Suites
Some Abbeydale bungalows may have side or rear entrances, second kitchens or basement layouts that appear suitable for additional living accommodation.
A separate entrance or second kitchen does not automatically mean an approved secondary suite exists.
Renovated vs. More Original Bungalows
Renovation quality and scope can vary considerably.
One home may have updated paint, flooring and cabinetry while retaining older windows, electrical components, plumbing and mechanical systems. Another may have undergone more comprehensive improvement.
Ask:
- When was the work completed?
- Was the electrical system updated?
- Was plumbing replaced or modified?
- Were windows or exterior doors changed?
- Was the basement substantially redeveloped?
- Were structural walls altered?
- Were permits required and obtained?
Roofing, Windows & Exterior Condition
Exterior condition is an important part of comparing established bungalow properties.
Review roofing, siding or stucco, windows, doors, soffits, fascia, eavestroughs, decks, steps and visible foundation areas.
If recent repairs or insurance work have been completed, ask what was replaced and what supporting documentation is available.
Furnace, Hot Water & Mechanical Systems
Mechanical systems can have a significant effect on near-term ownership costs.
Review:
- Furnace age and maintenance
- Hot-water equipment
- Air conditioning where present
- Humidifier or ventilation equipment
- Thermostats and controls
- Location of mechanical equipment
- Service records where available
Electrical & Plumbing
Established houses can contain a mixture of original and updated building systems, especially after decades of renovations.
Determine what electrical and plumbing work has actually been completed instead of assuming that an updated interior means the systems behind the walls were replaced at the same time.
Sewer & Drainage Considerations
For established properties, exterior drainage and sewer-related maintenance deserve attention.
Review lot grading, downspout discharge, window wells and any signs of previous moisture in the basement.
Where appropriate for the individual property, buyers may also want to understand the condition and history of the private sewer service.
Garages, Rear Lanes & Parking
Parking arrangements can vary substantially between Abbeydale bungalows.
Homes may include front or rear garages, detached garages, driveway parking or off-street parking accessed from a lane.
Check actual garage dimensions if vehicle size, workshop space or storage is important. Also review garage condition, electrical service and access between the garage and house.
Yard Size & Orientation
A bungalow's lot can be just as important as its interior layout.
Compare:
- Backyard orientation
- Deck and patio areas
- Usable lawn
- Fencing
- Privacy
- Tree placement
- Rear-lane exposure
- Drainage
- Garage footprint
A larger lot does not necessarily mean more usable outdoor space if much of it is occupied by parking, a garage, grade changes or oversized improvements.
Renovation Permits
Renovation and permit history can be particularly relevant when basements, additions, decks, electrical systems, plumbing or gas work have been altered.
Ask what work was completed, when it occurred and whether permits were required.
For heavily renovated homes, available documentation can help clarify the history of the property.
Real Property Reports
Where applicable, a Real Property Report can help identify property boundaries and show improvements such as garages, decks, fences and other structures.
This can be useful when an established lot has accumulated substantial exterior improvements over time.
Redevelopment & Future Improvements
Some buyers may consider an Abbeydale bungalow partly for renovation, expansion or future redevelopment potential.
Before relying on that potential, verify the individual property's current land-use designation, lot dimensions, title registrations, utility rights-of-way, easements and applicable City requirements.
Abbeydale's Location in Northeast Calgary
Abbeydale sits in Calgary's northeast, with 16 Avenue NE along its northern side, 68 Street NE to the west and Stoney Trail along the eastern side of the community.
That location provides access toward the Trans-Canada Highway and Stoney Trail, but travel convenience varies by the individual street and destination.
Buyers who commute regularly should test the routes they actually plan to use rather than relying solely on map distance.
Memorial Drive Extension: Current 2026 Construction
A particularly relevant current infrastructure project is the Memorial Drive Extension.
City construction began in August 2026 along Memorial Drive between Abbeydale Drive NE and 68 Street NE. Work includes roadway and underground utility construction intended to improve connections in the area.
During construction, people nearby can experience temporary traffic changes, sidewalk detours, parking restrictions and transit-stop relocations.
16 Avenue & 68 Street Access
The intersection of 16 Avenue NE and 68 Street NE is an important connection for the surrounding northeast communities.
The current intersection is open, while the City continues to retain longer-term interchange plans subject to future funding.
For a buyer evaluating a home near major roadways, consider both convenient access and potential traffic or road-noise exposure at the specific property.
Parks, Playgrounds & Outdoor Space
Abbeydale includes local green spaces and playground areas within the residential community.
When comparing properties close to a park, consider walking access as well as privacy, parking and pedestrian activity around the home.
Elliston Park is another major City park in the broader east Calgary area, with pathways, picnic areas, playgrounds and a stormwater pond.
Village Square Leisure Centre: Important 2026 Update
Village Square Leisure Centre at 2623 56 Street NE has historically been a significant recreation facility for northeast Calgary.
However, buyers should be aware that the facility is currently closed for major upgrades and repairs. The closure began August 31, 2026, and the City expects most of the facility to remain closed until the end of 2027.
Many recreation programs have been temporarily relocated to other facilities and community locations during construction.
Schools & Exact-Address Verification
School availability can be an important consideration, but designated schools and programs should always be checked using the exact property address.
Do not assume that all Abbeydale properties have identical school assignments, transportation arrangements or program options. Boundaries and programs can change over time.
Established Community vs. New Construction
Buying an established Abbeydale bungalow is different from purchasing a new-build home.
An established property may offer mature landscaping, an existing garage, completed fencing and a developed basement, while also requiring more attention to the condition and age of building systems.
The useful comparison is not simply new versus old, but the total cost and condition of the individual property.
Main-Floor Living for Different Needs
Bungalows can suit buyers for many different reasons, including a preference for having bedrooms and living areas together on one floor.
However, the amount of true main-floor living varies. Some homes still require stairs for laundry, storage or access to developed lower-level rooms.
Buyers prioritizing fewer stairs should evaluate the actual floor plan rather than relying only on the architectural label "bungalow."
Home Offices & Flexible Bedrooms
An extra main-floor or basement bedroom may function as an office, guest room or hobby area.
Consider privacy, natural light, electrical outlets and whether the room could easily return to bedroom use if your needs change.
Storage
Storage can differ significantly between otherwise similar bungalow layouts.
Compare bedroom closets, entrance storage, kitchen pantry space, basement storage and garage capacity.
If a basement has been extensively developed, confirm that enough unfinished or dedicated storage remains for mechanical access and household needs.
Explore More Abbeydale & NE Calgary Real Estate
Selling an Abbeydale Bungalow
Bungalow buyers often compare features that go beyond the number of bedrooms and total square footage.
Useful selling information can include main-floor bedroom configuration, basement development, furnace and hot-water updates, roofing, windows, garage details, exterior improvements and renovation history.
If the basement includes additional bedrooms, a second kitchen or separate entrance, accurate information about permits, egress and suite status can help buyers evaluate the property properly.
Pricing an Abbeydale Bungalow
Two Abbeydale bungalows are not necessarily direct comparables simply because they have the same architectural style.
Pricing should take into account:
- Detached vs. semi-detached ownership
- Main-floor square footage
- Bedroom configuration
- Basement development
- Renovation quality
- Major mechanical updates
- Garage and parking
- Lot characteristics
- Overall condition
A substantially renovated bungalow with a developed basement and garage can compete differently from a more original home on a similar street.
Buying or Selling with Diane Richardson
Diane Richardson can help buyers compare current Abbeydale bungalows for sale, review important differences between detached and semi-detached properties, examine main-floor and basement layouts and arrange private showings.
Abbeydale homeowners considering a sale can also request information about current competing listings and comparable bungalow sales based on their property's layout, condition, lot and improvements.
Contact Diane Richardson about Abbeydale bungalows:
Phone/Text: 403.397.3706
Email: diane@mypadcalgary.com
Contact Form: Ask About an Abbeydale Bungalow
Get in Touch with Diane Richardson for Expert Real Estate Guidance
Contact Diane Richardson About Abbeydale Bungalows
Have questions about bungalows for sale in Abbeydale? Diane Richardson can help you compare current detached and semi-detached bungalow-style homes, including properties with main-floor bedrooms, developed basements, garages, larger yards and flexible lower-level living space.
Whether you are comparing a detached bungalow, semi-detached home, renovated property or bungalow with a developed basement, Diane can help you review current Abbeydale listings, main-floor layouts, basement configuration, garages, lots and important property differences before arranging a private showing.
 | 
Save and Compare Listings: As a member, you can save your favorite listings and easily compare them side by side | |


Site Design is a copyright myRealPage.com Inc. All rights reserved.
