Find Your Alberta Rural Retreat
Explore acreages, hobby farms, equestrian properties and country homes near Calgary on AlbertaTownandCountry.com.
- Acreages
- Country Homes
- Hobby Farms
- Equestrian
Rural property searches at AlbertaTownandCountry.com


Cambrian Heights Homes for Sale | Calgary Real Estate
Browse Cambrian Heights homes for sale in Northwest Calgary, including current houses, property details and MLS® real estate listings in the Cambrian Heights community.
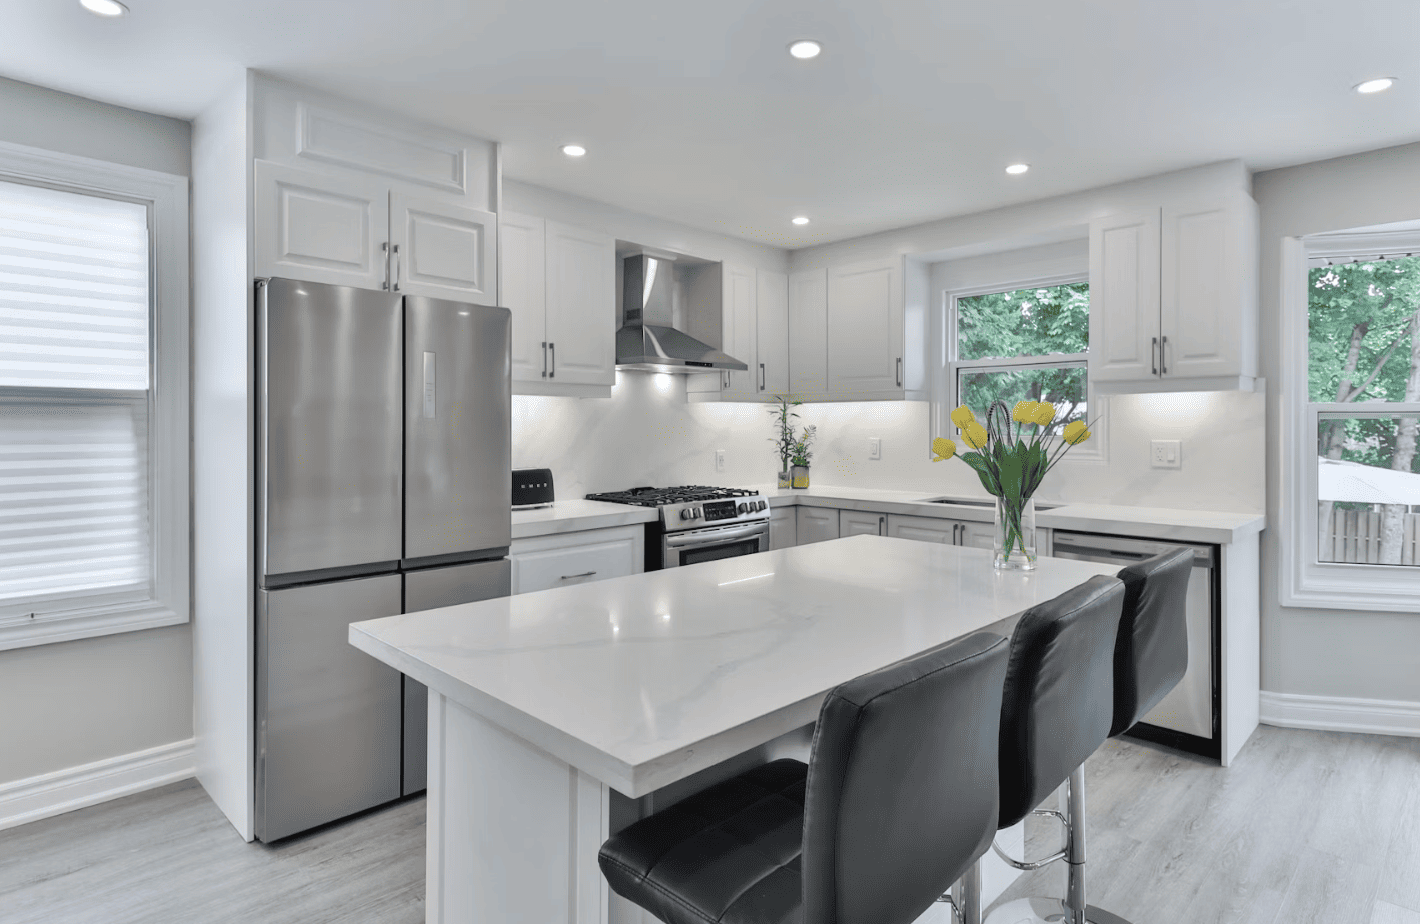
Explore current Cambrian Heights homes for sale and compare properties by floor plan, bedroom and bathroom configuration, renovation history, basement development, garage or parking, lot characteristics and overall condition. Buyers can also compare homes for sale in Cambrian Heights Calgary, Cambrian Heights Calgary homes for sale and houses for sale in Cambrian Heights Calgary using the current MLS® listings on this page.
Buyers considering Cambrian Heights Calgary homes should look beyond the asking price and advertised features. Property age, renovations, permits, basement development, major building systems, lot grading, parking and anticipated maintenance can all affect the suitability and long-term ownership cost of an individual home.
- Current Cambrian Heights Homes Compare MLS® houses by floor plan, property condition, renovations, basement development, parking and lot characteristics.
- Renovations & Permits Review available permits and documentation for additions, structural changes, basement development and other significant improvements.
- Property & Ownership Costs Consider taxes, insurance, utilities, maintenance, repairs and anticipated improvements together with the purchase price.
This page is focused primarily on Cambrian Heights homes for sale and houses in the community. If an individual listing has condominium or another ownership structure, buyers should confirm the registered title and applicable property documents rather than assuming ownership type from the building style.
What to Review When Buying a Cambrian Heights Home
Start with the actual floor plan and property condition. Confirm bedroom and bathroom locations, laundry, basement access, storage, garage or parking, outdoor areas and whether the layout suits your current and anticipated needs.
Renovated homes should be reviewed for available permits and documentation where applicable. Buyers may want to examine roofing, windows, foundation, electrical service, plumbing, heating and cooling systems, hot-water equipment and other major building components rather than relying only on cosmetic improvements.
If a property includes a developed basement, separate entrance, additional kitchen, basement bedrooms or independently arranged lower-level living space, these features do not establish that a secondary suite is legal or approved. Verify municipal records, available permits and approved use before relying on rental income or suite status.
Buyers should also review title information, available Real Property Report and compliance documentation where applicable, lot grading, drainage, easements and exterior improvements. An appropriate professional inspection may be considered before removing applicable purchase conditions.
Questions about Cambrian Heights homes for sale?
Contact Diane Richardson at 403.397.3706, email diane@mypadcalgary.com or use the online contact form.
Explore Northwest Calgary Homes for Sale by Price
If you are comparing Cambrian Heights homes for sale with properties elsewhere in Northwest Calgary, these broader price-range searches can help you review additional houses and residential listings within your preferred budget.
Cambrian Heights Homes for Sale
Cambrian Heights Homes for Sale | Calgary Real Estate
-
3 Croydon Road NW in Calgary: Cambrian Heights Detached for sale : MLS®# A2345642
3 Croydon Road NW Calgary T2K 1S4  $685,000Residential
- Status:
- Active
- MLS® Num:
- A2345642
- Bedrooms:
- 3
- Bathrooms:
- 2
- Floor Area:
- 1,048 sq. ft.
Imagine a large, attractive corner lot being 6000 square feet in the desirable community of Cambrian Heights and close to all compelling amenities!!! Well, here you have it!! Whether your interest is to redevelop and make your dream home, or to construct a building for resale, or to keep it as a rental, this property is very versatile! The home has 2 bedrooms, a full 4 piece bath, and a total of 1048 square feet on the main floor. Let's not forget the kitchen with an eating area and the full compliment of appliances. There is a spacious living room with an adjacent dining room. To relax in a brilliantly sun filled space, check out the sunroom. The basement level includes 1 bedroom, a 3 piece bathroom, a sizeable family room and a convenient laundry / storage room. Being steps to multiple parks, one across the street and Confederation Park about 1 kilometer away, beautiful green space is close at hand. Schools are bountiful whether you have children attending elementary, or junior or senior high. Amenities such as shopping and transit are nearby and downtown is a convenient 15 minute drive. Book your showing now with your favourite realtor to not miss out on this brilliant opportunity!! More detailsListed by Zolo Realty- DIANE RICHARDSON
- CIR REALTY
- 1 (403) 397 3706
- Contact by Email
-
933 32 Avenue NW in Calgary: Cambrian Heights Detached for sale : MLS®# A2353208
933 32 Avenue NW Calgary T2K 0B1
$998,800Residential- Status:
- Active
- MLS® Num:
- A2353208
- Bedrooms:
- 1
- Bathrooms:
- 1
- Floor Area:
- 1,150 sq. ft.
DP-APPROVED DEVELOPMENT OPPORTUNITY IN CAMBRIAN HEIGHTS. Development Permit DP2025-07234 was approved by the City of Calgary on July 22, 2026, and the appeal period has closed. The approved design is a 4-unit townhouse building with a future legal secondary suite in each unit (8 homes in total, subject to approval and permitting by the City of Calgary), plus a 4-car common garage off the lane. Per the approved plans, each townhome is approx. 1,453 to 1,473 sq ft above grade over two storeys, each with an approx. 580 sq ft lower-level suite, for approx. 8,153 sq ft of total developed area (5,832 sq ft above grade). The plans include solar-ready units and EV-ready garage stalls. The site is approx. 627 m2 (19.81 m x 31.73 m) of R-CG land with rear lane access, a short walk to Confederation Park. Skip months of design and approvals and start with a complete DP design package. The existing home on site is sold as-is, where-is. Details on the City's prior-to-release conditions, off-site levies, building permit and timelines are available from the listing agents. DP drawings and conditions of approval available to qualified buyers. More detailsListed by Sotheby's International Realty Canada- DIANE RICHARDSON
- CIR REALTY
- 1 (403) 397 3706
- Contact by Email
-
1027 39 Avenue NW in Calgary: Cambrian Heights Detached for sale : MLS®# A2345056
1027 39 Avenue NW Calgary T2K 0E2
$1,689,000Residential- Status:
- Active
- MLS® Num:
- A2345056
- Bedrooms:
- 4
- Bathrooms:
- 3
- Floor Area:
- 2,015 sq. ft.
....Exceptional design, impressive scale, and refined comfort define this custom-built luxury BUNGALOW in Calgary’s established Cambrian Heights community. Just one year old, this four-bedroom residence offers nearly 4,000 sq. ft. of beautifully finished living space, blending striking architectural details with thoughtful features for everyday living. Soaring 12–14 ft. ceilings create an impressive sense of openness, while hardwood floors and a floor-to-ceiling granite fireplace bring warmth and character to the main living area. Designed for both entertaining and daily enjoyment, the chef’s kitchen features an expansive quartz waterfall island, premium appliances, and a butler’s pantry with a second refrigerator and microwave. The primary suite offers a private retreat, complete with a custom walk-in closet and a spa-inspired ensuite featuring heated porcelain tile floors, a steam shower, a freestanding soaker tub, and a smart toilet. The fully finished lower level extends the home’s inviting atmosphere with in-floor heating, two additional bedrooms, a theatre/media room, a wet bar, a dedicated computer area, and flexible space for a home gym or hobbies. Whether hosting guests, enjoying a movie night, or working from home, there is room to make every day your own. Outside, the generous landscaped lot offers a spacious deck, patio lighting, and an outdoor gas fireplace—an inviting setting for relaxed evenings and memorable gatherings. An oversized, insulated and drywalled double garage completes the property. Ideally located near Confederation Park, with convenient access to Nose Hill Park, schools, shopping, cafés, the University of Calgary, and SAIT, this exceptional home combines the comfort of an established northwest neighbourhood with easy access to downtown. A distinctive opportunity to enjoy nearly new bungalow living without compromising on space, style, or location. More detailsListed by Real Estate Professionals Inc.- DIANE RICHARDSON
- CIR REALTY
- 1 (403) 397 3706
- Contact by Email
-
1025 32 Avenue NW in Calgary: Cambrian Heights Detached for sale : MLS®# A2342463
1025 32 Avenue NW Calgary T2K 0B2
$1,385,000Residential- Status:
- Active
- MLS® Num:
- A2342463
- Bedrooms:
- 5
- Bathrooms:
- 4
- Floor Area:
- 2,321 sq. ft.
OPEN HOUSE on Sunday, October 11 between 12-2pm! Welcome to this brand new luxury infill in the highly desirable community of Cambrian Heights, offering over 3,250 sqft of living space including a fully finished 2 bedroom LEGAL basement suite. Situated on an OVERSIZED 33-foot-wide lot facing green space, this home stands apart from the typical narrow infills and offers a noticeably wider, more functional layout. The main floor showcases impressive 10-foot ceilings, wide-plank hardwood flooring throughout the main and upper levels, feature wall panelling, and a thoughtfully designed open-concept layout ideal for modern living. At the heart of the home is a stunning two-tone kitchen featuring a premium Bosch appliance package, extensive cabinetry, tons of storage space, and a dedicated coffee bar area. The spacious dining and living areas create an ideal setting for entertaining, while the main floor office with sleek glass wall detailing provides the perfect work-from-home space filled with natural light. Upstairs, the home continues to impress with spacious bedrooms, elegant finishes, and a functional family-friendly layout. The primary retreat offers a luxurious atmosphere with generous proportions and spa-inspired design elements, while the additional bedrooms provide flexibility for growing families or guests. The fully finished legal basement suite adds exceptional versatility and value, complete with luxury vinyl plank flooring, two additional bedrooms, a full kitchen, separate living space, and excellent income potential or multi-generational living options. Outside, the detached double garage is insulated and drywalled, and the oversized lot provides enhanced curb appeal and outdoor space rarely found with newer infill homes. Facing green space and ideally located close to schools, parks, Confederation Park, transit, downtown, and major amenities, this is a rare opportunity to own a brand new upscale home in one of Calgary’s most established inner-city communities. More detailsListed by RE/MAX Complete Realty- DIANE RICHARDSON
- CIR REALTY
- 1 (403) 397 3706
- Contact by Email
-
173 Cornwallis Drive NW in Calgary: Cambrian Heights Detached for sale : MLS®# A2338852
173 Cornwallis Drive NW Calgary T2K 1V4
$799,900Residential- Status:
- Active
- MLS® Num:
- A2338852
- Bedrooms:
- 5
- Bathrooms:
- 2
- Floor Area:
- 1,293 sq. ft.
Big lot, big garage, big potential, in the heart of Cambrian Heights! This one sits on one of the largest lots in the community, with room for 5–6 cars off the street out front and plenty of space to grow, whether you’re raising a family or planning your next move. Step inside and you’ll notice the 9-foot ceilings right away, on every level. They make the whole home feel bright and open. The main floor flows from an open-concept kitchen with granite counters, soft-close cabinets and stainless appliances into a sunny dining and living space, finished with gorgeous ¾" white oak hardwood. Pot lights and smooth flat ceilings complete the look. Upstairs, two good-sized bedrooms have floor-to-ceiling closets, and they share a fully renovated 4-piece bath. A second fully renovated bathroom is on the lower level along with two more bedrooms. This walkout third level has its own entrance, existing plumbing, and the two bedrooms with egress windows. The lowest level is already framed with large windows. You could finish it as extra bedroom and living space, or as a kitchen, dining and living area for a potential suite (subject to approvals). Out back, you’ll find a treed yard, a large deck, a firepit and a huge 22' x 22' detached garage. It’s ready for summer nights with the whole crew. This home has been well cared for, with the big-ticket items already done: Triple-pane low-E windows (2022) R50 attic insulation and asbestos removal (2017) New front and rear doors (2017) Fence (2018) Patio (2020) In-casing blinds (2023) 5" gutters (2024) Both bathrooms remodelled (2025) Schools, parks, transit and shopping are all close by. Come see it in person. You’ll feel the space the moment you walk in. More detailsListed by Real Estate Professionals Inc.- DIANE RICHARDSON
- CIR REALTY
- 1 (403) 397 3706
- Contact by Email
-
560 Northmount Drive NW in Calgary: Cambrian Heights Detached for sale : MLS®# A2333027
560 Northmount Drive NW Calgary T2K 3J2
$799,999Residential- Status:
- Active
- MLS® Num:
- A2333027
- Bedrooms:
- 4
- Bathrooms:
- 2
- Floor Area:
- 1,047 sq. ft.
Elevated urban investment in one of Calgary’s most sought-after central locations. This beautifully appointed raised bungalow with a legal suite blends refined living with exceptional income potential, currently operating as a high-performing Airbnb with 604 nights booked and a 6.9-day average stay. Thoughtfully designed, the home offers four bedrooms across two bright, expansive levels, each enhanced by oversized windows that flood the interiors with natural light. The main living space is anchored by rich hardwood flooring, creating a warm yet sophisticated atmosphere ideal for both short-term guests and long-term tenants. The legal suite provides seamless flexibility for dual-income streams, while recent upgrades, including a newer furnace, and Air Conditioning, ensure comfort and efficiency. Perfectly positioned with effortless access to SAIT, the University of Calgary, downtown, and an array of premier shopping and dining, this location consistently attracts a discerning rental demographic. A rare opportunity to acquire a turnkey, income-generating property that delivers both style and performance in a premier Calgary setting. More detailsListed by Royal LePage Network Realty Corp.- DIANE RICHARDSON
- CIR REALTY
- 1 (403) 397 3706
- Contact by Email
-
26 Cardiff Place NW in Calgary: Cambrian Heights Detached for sale : MLS®# A2309771
26 Cardiff Place NW Calgary T2K 1S3
$1,299,900Residential- Status:
- Active
- MLS® Num:
- A2309771
- Bedrooms:
- 4
- Bathrooms:
- 2
- Floor Area:
- 1,234 sq. ft.
Such a wonderful opportunity in the northwest inner-city community of Cambrian Heights. One of the largest, 10387sqft, lots in the area—across from green space overlooking the valley with spectacular city and skyline views! Lovingly maintained bungalow with an attached garage, oversized, heated double detached garage plus a huge parking pad area for extra RV, boat, trailers and other vehicles. A solid home as is but this location and lot offer a truly spectacular option to renovate, add a second story, or design and build your very own dream property. The main level in this spacious bungalow has 3 bedrooms, newer triple pane windows, a full bath with heated floors, beautiful hardwood throughout, a kitchen with quartz countertop and a new gas range, and wonderful views of the park and city from the living room. The lower level has rec room with handy second kitchen, bedroom and full bath. The private yard and patio area is landscaped and fenced and even offers peek-a-boo mountain and Nose Hill Park views! This mature, family friendly neighbourhood is quickly becoming a popular option for those wanting inner city access, skyline views, and great amenities. Whether you are looking to make this loved bungalow your family home, do a reno, or someday build, this house is the one! More detailsListed by RE/MAX Realty Professionals- DIANE RICHARDSON
- CIR REALTY
- 1 (403) 397 3706
- Contact by Email

Buying or Selling a Home in Cambrian Heights Calgary
Buyers comparing Cambrian Heights homes for sale should look at the complete property: floor plan, condition, renovation history, basement development, garage or parking, lot characteristics and ongoing ownership costs. Individual homes can differ considerably even when their asking prices or advertised features appear similar.
Search activity for this page strongly supports Cambrian Heights homes for sale as the primary topic, along with homes for sale in Cambrian Heights Calgary, Cambrian Heights Calgary homes for sale, houses for sale in Cambrian Heights Calgary and Cambrian Heights real estate. The information below is therefore focused on evaluating houses and residential properties in the community rather than broadening the page into unrelated property types.
- Floor Plan & Condition Compare bedroom and bathroom locations, living areas, basement development, storage, renovations and major building components.
- Garage, Lot & Exterior Review parking, garage dimensions, lot configuration, grading, drainage, landscaping and exterior improvements.
- Documentation & Costs Consider permits, title, Real Property Report information, taxes, insurance, utilities, maintenance and anticipated repairs.
Compare the Complete Floor Plan
When reviewing Cambrian Heights Calgary homes, consider how the entire floor plan functions rather than relying only on total square footage or bedroom count. Bedroom placement, bathrooms, kitchen layout, laundry, basement access, storage and shared living space can affect how well an individual home meets your requirements.
- Number and location of bedrooms.
- Full and half bathroom placement.
- Kitchen, dining and living-room configuration.
- Main-floor, upper-level or basement laundry.
- Home-office or flex-space requirements.
- Basement access and lower-level layout.
- Storage and utility-room space.
- Entrance steps and interior level changes where relevant.
Property Condition and Major Building Components
Buyers considering houses for sale in Cambrian Heights Calgary should distinguish cosmetic improvements from major building-system updates. A renovated kitchen or bathroom does not establish the condition or age of roofing, windows, heating, electrical, plumbing or other components.
- Roofing and exterior finishes.
- Windows and exterior doors.
- Foundation and visible moisture concerns.
- Electrical service and alterations.
- Plumbing supply and drainage components.
- Heating and cooling equipment.
- Hot-water equipment.
- Interior finishes and appliances.
An appropriate professional property inspection may be considered before removing applicable purchase conditions.
Renovations and Available Permits
Renovation history can be important when comparing Cambrian Heights homes for sale. Buyers should review available documentation for significant alterations where applicable rather than assuming that completed work was permitted or approved.
Additional review may be appropriate for:
- Basement development.
- Structural wall changes.
- Additions or expanded living areas.
- Electrical or plumbing alterations.
- Decks and exterior structures.
- Garage construction or substantial modifications.
- Window or door changes affecting openings.
Basement Development and Lower-Level Space
A developed basement can add bedrooms, bathrooms, recreation areas, offices or storage, but buyers should review how the lower level was constructed and how it functions with the rest of the home.
- Bedroom and bathroom locations.
- Window dimensions and emergency egress where applicable.
- Heating and ventilation.
- Ceiling height and overall layout.
- Storage and mechanical-room access.
- Available permits for completed development.
- Visible signs of present or previous moisture concerns.
Secondary Suites and Separate Living Areas
Some homes for sale in Cambrian Heights Calgary may include a separate entrance, additional kitchen, basement bedrooms, second laundry area or independently arranged lower-level living space.
These features do not establish that a legal or approved secondary suite exists. Buyers should verify municipal records, available permits and approved use before relying on rental income, advertised suite status or future suite potential.
Garage, Driveway and Parking
Parking can be an important difference between individual Cambrian Heights Calgary homes for sale. Buyers should confirm the configuration and dimensions rather than assuming a garage will accommodate particular vehicles, storage needs or workshop space.
- Attached, detached or no garage.
- Garage width, depth and door dimensions.
- Driveway dimensions and slope.
- Number of practical vehicle spaces.
- Storage for bicycles, tools or seasonal equipment.
- Access between parking areas and the house.
Lot, Yard, Grading and Drainage
The lot should be evaluated together with the home. Properties with similar interior layouts can differ substantially in yard configuration, landscaping, exterior improvements, drainage and maintenance requirements.
- Lot dimensions and orientation.
- Front, side and rear-yard configuration.
- Grading around the foundation.
- Downspout and drainage arrangements.
- Fencing, decks and patios.
- Landscaping and mature vegetation.
- Sheds and accessory structures.
- Utility rights-of-way or easements where applicable.
Title, Real Property Report and Property Documentation
Buyers should review title information for registered interests that may affect the property. An available Real Property Report and compliance documentation, where applicable, can also help identify property boundaries and the location of improvements.
Documentation can be particularly relevant where a property includes garages, additions, decks, sheds, fences or other improvements that may have been added or altered over time.
Address-Specific Schools, Transportation and Services
Buyers should evaluate daily travel, transit, shopping, recreation and other services using the individual property address. A broad community description should not replace address-specific research.
School designations, programs, transportation eligibility, transit routes, travel times and nearby services can change and should be confirmed from the appropriate current source when they are important to a purchase decision.
Ownership Structure Where Applicable
The current GSC data strongly supports a homes-and-houses focus for this page rather than a condominium-specific focus. Even so, if an individual listing has condominium or another ownership structure, buyers should confirm the registered title rather than assuming ownership type from the appearance of the property.
Where condominium ownership applies, review current fees and inclusions, bylaws, financial information, reserve fund documentation, insurance, recent meeting minutes, planned repairs, special assessments, parking and storage rights, pet or rental rules where applicable and renovation approval requirements.
Calculate the Complete Cost of Ownership
Two Cambrian Heights homes for sale with similar asking prices can have different immediate and long-term expenses. Buyers should compare the full cost of each property.
- Property taxes.
- Homeowner insurance.
- Natural gas, electricity, water and other utilities.
- Roofing, windows and exterior maintenance.
- Heating, cooling and hot-water equipment.
- Landscaping and snow removal.
- Immediate repairs and deferred maintenance.
- Planned renovations.
- Financing, inspection, legal and closing costs.
Compare Cambrian Heights With Other Northwest Calgary Homes
If current homes for sale in Cambrian Heights Calgary do not match your preferred price, floor plan, garage, lot or condition, broadening the search to Northwest Calgary can provide additional properties for comparison.
Guidance for Cambrian Heights Buyers
Buyers can narrow their search by price, property type, bedroom and bathroom count, floor-plan requirements, basement development, garage or parking, lot characteristics, renovation preference and possession timing.
Shortlisted homes should then be compared for condition, available documentation, renovation history and complete monthly and long-term ownership costs.
Guidance for Cambrian Heights Sellers
Sellers can provide accurate information about the home's floor plan, renovations, basement development, available permits, garage, lot improvements, mechanical systems and significant repairs or replacements.
Available permits, renovation records, invoices and Real Property Report documentation can help prospective buyers understand the property and completed improvements.
Preparing a Cambrian Heights Home for Sale
Before listing, consider gathering available permits, renovation records, invoices for major work, utility information and documentation for significant roofing, window, mechanical or exterior improvements.
Marketing should accurately describe the property type, floor plan, basement development, parking, lot features and renovations without making unsupported claims about suite legality, accessibility, future redevelopment or other matters that require property-specific verification.
Questions about Cambrian Heights homes for sale?
Contact Diane Richardson at 403.397.3706, email diane@mypadcalgary.com or use the online contact form.
Contact Diane Richardson About Cambrian Heights Homes for Sale
Ask about a current Cambrian Heights home for sale, request a private viewing or discuss buying or selling a residential property in Cambrian Heights Calgary.
When contacting Diane about a Cambrian Heights property, include the MLS® number, address or listing link where available. Buyers can also provide their preferred price range, bedroom and bathroom requirements, basement preferences, garage or parking needs, lot requirements, renovation preferences and approximate possession timing.
Contact Form
Use the online contact form to submit property questions, search criteria or a viewing request.
Phone or Text
Call or text Diane Richardson at 403.397.3706 to discuss current Cambrian Heights listings or your property requirements.
Email diane@mypadcalgary.com with the listing details or home-search criteria you would like reviewed.
Helpful Details for Your Cambrian Heights Home Search
Providing your priorities can help narrow current Cambrian Heights homes for sale and other homes for sale in Cambrian Heights Calgary to properties that more closely match your requirements.
- Preferred price range.
- Required number of bedrooms and bathrooms.
- Preferred floor plan or property style.
- Main-floor, upper-level or basement bedroom preferences.
- Developed, partially developed or unfinished basement preference.
- Garage, driveway and parking requirements.
- Lot size, yard and outdoor-space preferences.
- Renovated, partially updated or original-condition preference.
- Home-office, flex-room or storage requirements.
- Approximate possession timing.
Property-Specific Due Diligence
Individual Cambrian Heights Calgary homes for sale can differ in layout, renovation history, basement development, parking, lot characteristics and overall condition. Buyers may want to review:
- Bedroom, bathroom and laundry locations.
- Basement development and lower-level layout.
- Available permits for renovations, additions and basement work.
- Roofing, windows and exterior finishes.
- Foundation and visible moisture concerns.
- Heating, cooling and hot-water equipment.
- Electrical and plumbing systems.
- Garage dimensions, driveway and parking configuration.
- Lot grading, drainage and exterior improvements.
- Title, easements and restrictive covenants where applicable.
- Available Real Property Report and compliance documentation.
- Property taxes, insurance, utilities, maintenance and anticipated repairs.
An appropriate professional property inspection may also be considered before removing applicable purchase conditions.
Renovations and Available Permits
Renovated Cambrian Heights homes should be reviewed for available permits and supporting documentation where applicable. Significant basement development, structural changes, additions, decks, garage work, electrical alterations and plumbing changes may require additional review.
Cosmetic updates should also be considered separately from the age and condition of major building components such as roofing, windows, heating, electrical and plumbing systems.
Basement Suites and Separate Living Areas
Some houses for sale in Cambrian Heights Calgary may include a separate entrance, additional kitchen, basement bedrooms, second laundry area or independently arranged lower-level living space.
These features do not establish legal-suite status. Buyers should verify municipal records, available permits and approved use before relying on existing rental income, advertised suite status or future secondary-suite potential.
Garage, Lot and Exterior Considerations
Buyers should confirm the actual garage and parking configuration, lot dimensions, yard layout, grading and drainage for the individual property. Similar-sized homes can have substantially different exterior maintenance requirements and usable outdoor space.
Where decks, sheds, garages, additions or other exterior improvements are present, available permits, property boundaries and Real Property Report information may be relevant.
Address-Specific Schools, Transportation and Services
If school designation, transit access, commuting routes, recreation, shopping or other services are important to your purchase, these details should be verified for the individual address. Programs, boundaries, transportation eligibility, transit routes and nearby services can change.
Ownership Structure Where Applicable
The search data for this page primarily supports a homes-and-houses focus. If an individual property has condominium or another ownership structure, confirm the registered title rather than assuming ownership type from the appearance of the home.
Where condominium ownership applies, review current fees and inclusions, bylaws, financial statements, reserve fund information, insurance, recent meeting minutes, planned repairs, special assessments, parking and storage rights, pet or rental restrictions where applicable and renovation approval requirements.
Selling a Cambrian Heights Home
Sellers can prepare accurate information about the home’s floor plan, renovations, basement development, available permits, garage and parking, lot improvements, mechanical systems and significant repairs or replacements.
Available renovation records, permits, invoices for major work and Real Property Report documentation can help prospective buyers evaluate the property and completed improvements.
 | 
Save and Compare Listings: As a member, you can save your favorite listings and easily compare them side by side | |


Site Design is a copyright myRealPage.com Inc. All rights reserved.
