
Find Your Alberta Rural Retreat
Explore acreages, hobby farms, equestrian properties and country homes near Calgary on AlbertaTownandCountry.com.
- Acreages
- Country Homes
- Hobby Farms
- Equestrian
Rural property searches at AlbertaTownandCountry.com



Coach Hill 3+ Bedroom Homes for Sale
Browse Coach Hill homes with three or more bedrooms in Calgary, including detached houses, townhouses, bungalows, semi-detached homes and selected condo properties.
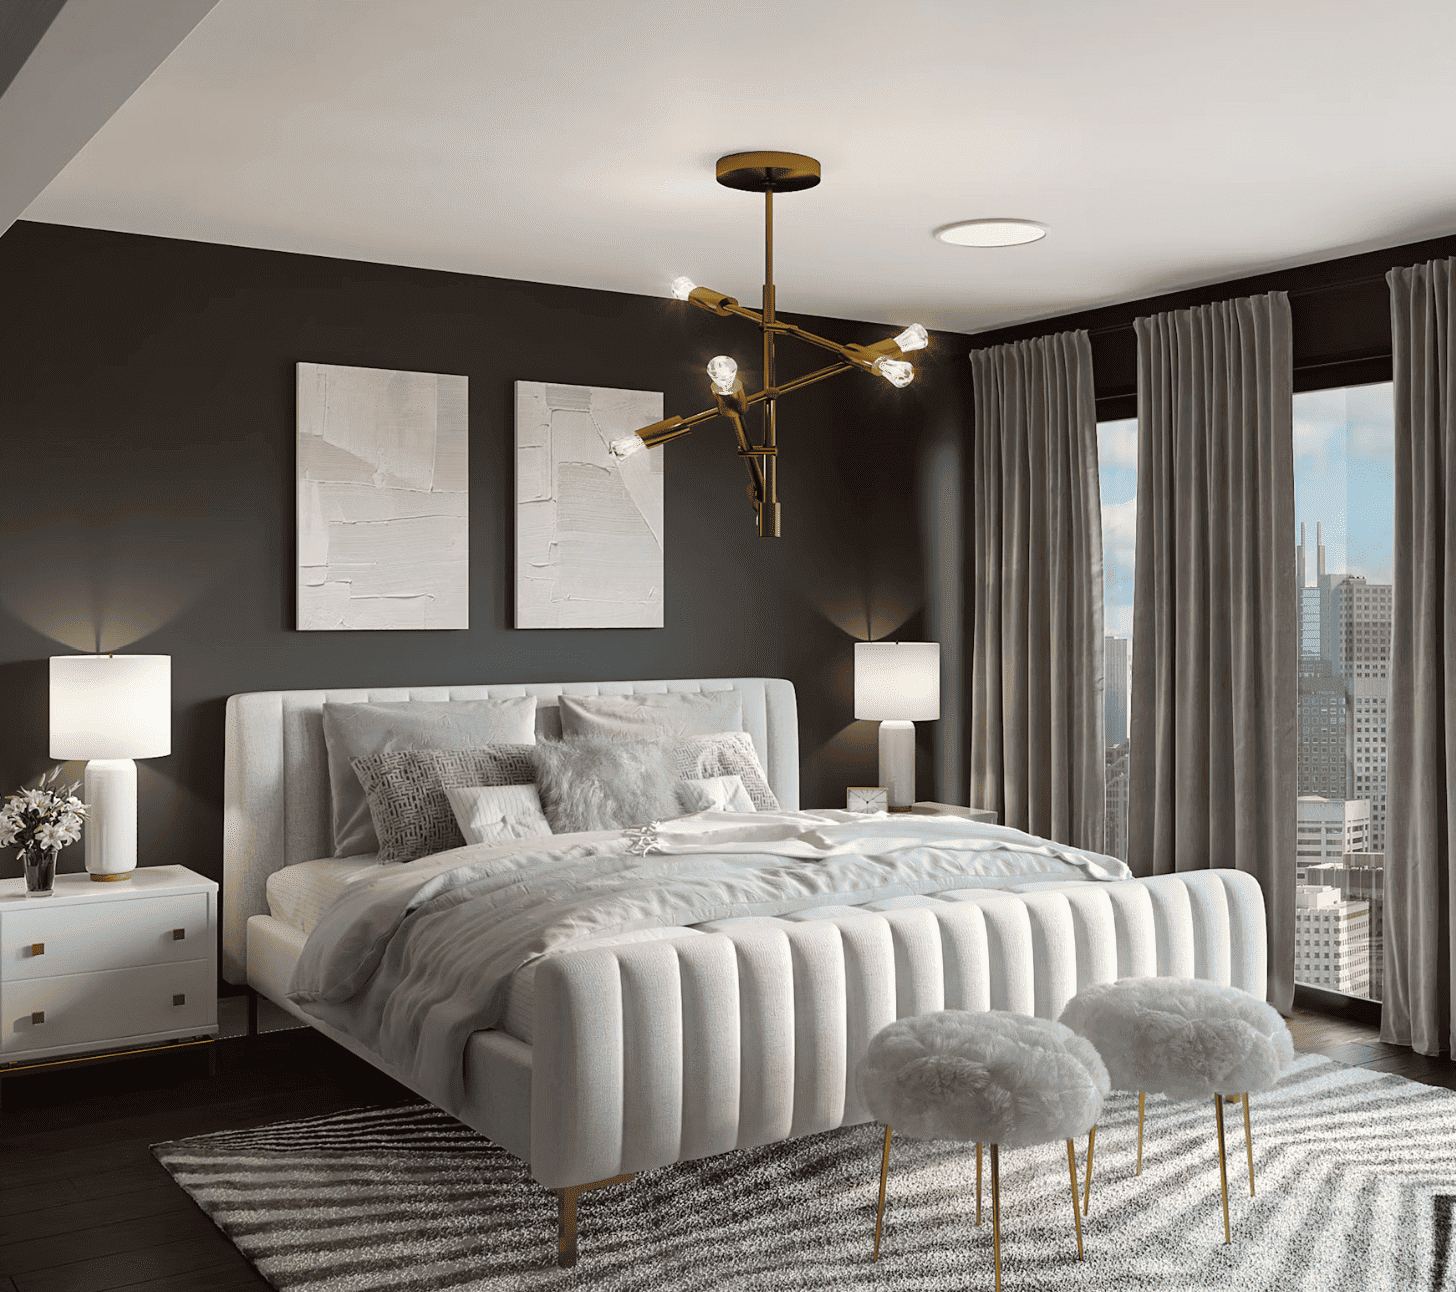
Explore current Coach Hill 3+ bedroom homes for sale and compare properties with at least three bedrooms across this established west Calgary community. The search is not limited to exactly three bedrooms, so buyers can also find larger 4-bedroom homes and other properties offering additional space for guests, children, home offices or flexible living.
Bedroom count is only part of the comparison. A three-bedroom townhouse with all bedrooms upstairs can function very differently from a bungalow with two bedrooms on the main floor and another in the basement, while a larger detached home may distribute bedrooms across several levels.
- 3+ Bedroom Options Compare 3- and 4-bedroom properties rather than restricting your search to exactly three bedrooms.
- Multiple Property Types Current Coach Hill inventory can include detached homes, townhouses, bungalows, semi-detached properties and selected condo residences.
- Established West Calgary Older homes can vary significantly in renovation history, roofing, windows, mechanical systems, basement development and overall condition.
What to Compare in a Coach Hill 3+ Bedroom Home
Start with the bedroom layout rather than the advertised total. Buyers with children may prefer three bedrooms together on the upper floor, while others may value a main-floor bedroom, basement guest room or extra space for an office.
For bungalows and homes with developed basements, determine how many bedrooms are above grade and how many are below. For lower-level bedrooms, review window size and egress, ceiling height, heating, natural light, moisture history and available permit information.
For townhouses and condominium properties, also compare monthly fees, reserve-fund information, parking, storage, bylaws and maintenance responsibilities. For detached homes, consider garage configuration, yard space, drainage, grading and the age of major systems.
Explore More Coach Hill & Calgary Homes
Interested in a Coach Hill home with three or more bedrooms?
Send Diane the property address or MLS® number to request additional information, compare bedroom layouts or arrange a private showing.
Phone/Text: 403.397.3706
Email: diane@mypadcalgary.com
Contact Form: Ask About a Coach Hill Property
Coach Hill 3+ Bedroom Homes for Sale
Coach Hill 3+ Bedroom Homes for Sale | Calgary
-
5935 Coach Hill Road SW in Calgary: Coach Hill Detached for sale : MLS®# A2359214
5935 Coach Hill Road SW Calgary T3H 1E3  $725,000Residential
- Status:
- Active
- MLS® Num:
- A2359214
- Bedrooms:
- 3
- Bathrooms:
- 3
- Floor Area:
- 1,670 sq. ft.
A captivating city skyline view, warm rustic character, and beautiful indoor-outdoor living come together in this inviting home that feels like a mountain retreat in the heart of the city. Rich wood finishes, natural stone accents, vaulted ceilings, and a warm colour palette create a sense of comfort and character, while expansive windows frame spectacular downtown views. The living room is a showstopper, with soaring vaulted ceilings and large windows showcasing the skyline. Step onto the covered balcony to enjoy your morning coffee as the sun rises over the downtown core, or unwind with the sparkling city lights as your evening backdrop. An elevated dining room overlooks the living space, creating an open, airy setting for entertaining. The sun-filled kitchen features warm wood cabinetry, granite countertops, stainless steel appliances, and a peninsula for casual dining. Just beyond, the cozy family room offers a wood-burning fireplace, panelling, and direct access to the backyard, making it a natural gathering place. Outdoors, the southwest-facing backyard is a private oasis surrounded by mature trees. A series of tiered patios, a deck, and a charming pergola create inviting spaces for lounging, dining, and entertaining. Gather around the sculptural outdoor firebox on cooler evenings, or spend sun-filled afternoons enjoying the peaceful setting. It's an effortless extension of the home's living spaces. Upstairs, the primary retreat features a rustic barn wood accent wall and sliding barn door leading to a beautifully updated ensuite with stone countertops and a smooth stone-floored shower. Two additional bedrooms and another updated bathroom complete the upper level. Downstairs, a versatile recreation room, currently used as a home gym, offers additional space to suit your lifestyle. An under-drive garage adds convenience. Ideally located near Edworthy Park, with easy access to downtown and a quick escape west to the Rocky Mountains, this home offers a rare balance of urban energy and relaxed, nature-inspired living. A distinctive property for those who appreciate character, incredible views, outdoor entertaining, and a home that's anything but ordinary. More detailsListed by RE/MAX House of Real Estate- DIANE RICHARDSON
- CIR REALTY
- 1 (403) 397 3706
- Contact by Email
-
19 Coach Side Terrace SW in Calgary: Coach Hill Row/Townhouse for sale : MLS®# A2357813
19 Coach Side Terrace SW Calgary T3H 2T3
$495,000Residential- Status:
- Active
- MLS® Num:
- A2357813
- Bedrooms:
- 3
- Bathrooms:
- 2
- Floor Area:
- 1,252 sq. ft.
Welcome to your new home and lifestyle! This end unit is ideally situated in the heart of Horizon Village. This 3 bedroom walk-out bungalow villa is well kept, updated and is turn key ready. Unit 19 backs onto the inner green space and provides a tranquil setting in the established community of Coach Hill. The sliding kitchen patio doors allow for the morning sunlight to stream in. The open living room allows for easy conversation and great entertaining. This unit has been loved and updated over the years. This includes new flooring in the entrance and kitchen, gorgeous hardwood in the living room and bedroom and a newer bathroom with accessible shower. This unit over the last 3-5 years has also been updated with a new furnace, hot water tank, and windows. Additional upgrades in the last year include a new garage door and washer and dryer. The fully finished walk out basement allows for a fabulous additional living space and the ability to host and entertain family and guests. There is an electric stair chair that can assist with moving people between floors. You won't set land speed records riding it but you can move safely and easily between floors if necessary. More detailsListed by Standard Realty Co.- DIANE RICHARDSON
- CIR REALTY
- 1 (403) 397 3706
- Contact by Email
-
100 Coach Manor Rise SW in Calgary: Coach Hill Detached for sale : MLS®# A2356729
100 Coach Manor Rise SW Calgary T3H 1E2 OPEN HOUSE: Nov 21, 202602:00 PM - 04:00 PM MSTOpen House on Saturday, November 21, 2026 2:00PM - 4:00PM
$529,900Residential- Status:
- Active
- MLS® Num:
- A2356729
- Bedrooms:
- 3
- Bathrooms:
- 2
- Floor Area:
- 1,211 sq. ft.
*** OPEN HOUSE Saturday Nov 21, 2026 2-4PM *** Great opportunity in the highly sought after community of Coach Hill. Situated on a quiet street, this well maintained two story home offers comfortable living spaces and an excellent location close to schools, a dog park, and shopping, with easy access to downtown and the mountains. The main floor features a warm and inviting living room with a wood burning fireplace. The spacious kitchen offers plenty of room for everyday living, with sliding doors leading to a two-tier deck and a peaceful backyard, perfect for relaxing or entertaining. Upstairs, you'll find three bedrooms, including a spacious primary retreat with its own private balcony, an ideal spot for morning coffee. Recent updates include newer windows, plus a new furnace and hot water tank installed in 2026. The unfinished basement offers excellent potential for future development, giving you the option to create additional living space tailored to your needs. With its quiet location, thoughtful updates, private primary balcony, wood burning fireplace, and convenient access to amenities, downtown, and the mountains, this home offers comfort, potential, and an excellent opportunity to call Coach Hill home. More detailsListed by RE/MAX Complete Realty- DIANE RICHARDSON
- CIR REALTY
- 1 (403) 397 3706
- Contact by Email
-
660 Coach Grove Road SW in Calgary: Coach Hill Detached for sale : MLS®# A2353768
660 Coach Grove Road SW Calgary T3H 1C6
$975,000Residential- Status:
- Active
- MLS® Num:
- A2353768
- Bedrooms:
- 4
- Bathrooms:
- 4
- Floor Area:
- 2,563 sq. ft.
4 bedrooms • 4 baths • 2,563 sq. ft. of above-grade living space • main-floor office • main- floor laundry • oversized double garage • large 7,222-sq.-ft. lot • 1,479-sq.-ft. fully developed basement • private balcony • mature landscaping • established Coach Hill location •substantial family home. This established home is the perfect opportunity for a family, nestled in the serene and sought-after community of Coach Manor Estates, allowing quick access to the mountains and yet only ten minutes from downtown. Exceptional built-in cabinetry throughout and a plethora of storage on every level. The spacious living room provides vaulted ceilings and soaring windows, allowing light to pour inside. Hardwood floors lead into the formal dining area, ideal for family dinners. The Chef’s kitchen has an expansive island, tiled backsplash, stainless steel appliances. While preparing meals in this amazing kitchen, enjoy the views out to the backyard while attending to guests in the adjoining dining area and family room. Everyone will gather in the adjacent family room to watch TV or hang out in front of the cozy gas fireplace. Step through the sliding doors onto the deck to enjoy your morning coffee. The custom built-in wet-bar with sink is ready for the barista in the family to prepare that morning cappuccino or a night-cap in the evening. A well laid out main floor boasts a mudroom / laundry area complete with ample storage and a sink, perfect for washing doggy paws and connected to the double attached oversized insulated garage. Strategically placed tiling here and in the front entrance provides easy maintenance. The adjacent main-floor office with warm hardwood floors is the perfect retreat to work or study from home, with French doors for added privacy and quiet time. Upstairs, the large primary bedroom provides two walk-in closets, a 4-piece ensuite including dual sinks and steam shower, and a sitting area that leads to your own private outdoor balcony; a serene private oasis encompassed by trees for privacy, perfect for sipping your morning coffee or just relaxing and enjoying the natural outdoor space. Two large bedrooms and a second full bathroom complete the upper floor. The fully developed basement offers another 1208 SF of developed living space, two furnaces, a gorgeous recreation room with built in cabinetry, bedroom, bathroom, and an abundance of storage including a cold storage room. This is an awesome area to kick back and enjoy all your favourite hobbies. Outside, the expansive deck provides ample seating areas to relax, BBQ, and enjoy the landscaping. The playground is only a block away and the street is quiet and in the heart of the district, away from busy roads. This is a fantastic opportunity with ample space for the entire family. Don't miss out, book your showing today! More detailsListed by RE/MAX Real Estate (Mountain View)- DIANE RICHARDSON
- CIR REALTY
- 1 (403) 397 3706
- Contact by Email
-
107 Coach Side Terrace SW in Calgary: Coach Hill Row/Townhouse for sale : MLS®# A2352002
107 Coach Side Terrace SW Calgary T3H 2T3
$495,000Residential- Status:
- Active
- MLS® Num:
- A2352002
- Bedrooms:
- 3
- Bathrooms:
- 3
- Floor Area:
- 1,242 sq. ft.
55+ ADULT LIVING | BUNGALOW VILLA | 3 BEDROOMS | WALKOUT | DOUBLE ATTACHED GARAGE | CLUBHOUSE | Ready to DOWNSIZE without giving up the space you love? Welcome to HORIZON VILLAGE in Coach Hill, a welcoming 55+ ADULT COMMUNITY where you can enjoy a LOW-MAINTENANCE LIFESTYLE, with lawn care and snow removal taken care of for you. With over 2,500 SQ FT OF LIVING SPACE across two levels, 3 BEDROOMS and a DOUBLE ATTACHED GARAGE, this bungalow villa gives you the freedom to simplify your lifestyle while still having plenty of room for family, friends and everything you enjoy. Step inside to a bright and inviting LIVING ROOM with a large window that fills the space with NATURAL LIGHT. The adjoining DINING ROOM offers plenty of space for family dinners, holiday gatherings and entertaining friends. The kitchen features generous CABINET AND COUNTER SPACE, with a separate BREAKFAST NOOK that's perfect for your morning coffee or casual meals. From here, step outside to your PRIVATE DECK offering a peaceful place to relax and enjoy the outdoors. One of the biggest advantages of this home is the convenience of main-floor living. The PRIMARY BEDROOM features a WALK-IN CLOSET and 2-PIECE ENSUITE. A 2nd MAIN-FLOOR BEDROOM is ideal for family, guests, or a home office, while a 3-PIECE BATHROOM and convenient MAIN-FLOOR LAUNDRY make everyday living easier. The FULLY DEVELOPED BASEMENT gives you even more room to spread out, with an exceptionally spacious RECREATION ROOM that's perfect for movie nights, entertaining grandkids, exercise equipment or creating a comfortable space for visiting family. Patio doors give you easy access to your outdoor patio. 3rd BEDROOM and a FULL 4-PIECE BATHROOM provide plenty of flexibility. You'll also appreciate the additional FLEX SPACE that's great for a hobby area or anything you need. HOTWATER TANK (2021) + 2 FURNACES (2021). The DOUBLE ATTACHED GARAGE adds everyday convenience, with room for your vehicles and additional storage. Living in Horizon Village means enjoying more than just your home. This established 55+ COMMUNITY offers a CLUBHOUSE where neighbours can gather, socialize and take part in community activities. With LAWN CARE AND SNOW REMOVAL INCLUDED in the condo fees, you'll have more time to travel, pursue your interests and enjoy the things that matter most. Don't miss out! More detailsListed by RE/MAX First- DIANE RICHARDSON
- CIR REALTY
- 1 (403) 397 3706
- Contact by Email
-
14 7172 Coach Hill Road SW in Calgary: Coach Hill Row/Townhouse for sale : MLS®# A2350291
14 7172 Coach Hill Road SW Calgary T3H 1C8
$339,900Residential- Status:
- Active
- MLS® Num:
- A2350291
- Bedrooms:
- 3
- Bathrooms:
- 2
- Floor Area:
- 1,066 sq. ft.
Comfort, character and a convenient west Calgary location come together in this inviting Coach Hill row townhouse. Set in a popular, family-oriented community, this bright and cozy 2-storey home offers 3 bedrooms, 1.5 bathrooms and generously sized rooms that give everyone space to settle in. Fresh paint creates a welcoming feel, while a lovely wood-burning fireplace adds warmth and charm to the living area. Imagine coming home on a snowy Calgary evening, lighting a fire and putting your feet up—this is a home made for those simple comforts. The spacious primary bedroom is a relaxing retreat, complete with two large closets and a private balcony. Step outside for a breath of fresh air, enjoy a quiet morning coffee or unwind at the end of a busy day. The second bedroom features a walk-in closet, providing welcome storage, while the third bedroom offers flexibility for family, guests or a home office. Downstairs, the undeveloped basement leaves room for your ideas. Whether you envision a recreation area, workout space, hobby room or additional storage, there is an opportunity to tailor it to your needs. A convenient stand-up freezer is included with the property, and the newer water heater is another practical benefit. Outdoor living is a highlight here, with two lovely spaces to enjoy. The south-facing seating area out front is an inviting place to soak up the sunshine and say hello to neighbours. At the back, the newly stained deck is the largest in the complex, giving you plenty of room for patio furniture, summer meals and relaxed evenings outdoors. Very reasonable condo fees and outdoor maintenance managed by the condo board make everyday living easier, freeing up time for the things you enjoy. Coach Hill offers an appealing balance of neighbourhood warmth and city convenience. Schools, parks, shopping, local eateries and pubs are all within walking distance, making it easy to enjoy the amenities of Calgary’s sought-after west side. Convenient access to downtown via Bow Trail is a welcome bonus for commuters, while community bus connections to the 69 Street and Westbrook CTrain stations provide options for getting around. Nearby Strathcona Square, West Springs and Aspen Landing offer additional grocery, shopping and dining choices. For dog lovers, the community’s off-leash park at Old Banff Coach Road and Coach Hill Road adds another reason to get outside, with Edworthy’s off-leash area also nearby. From a fireside evening indoors to a sunny afternoon on the deck, this comfortable townhouse offers space to make your own and a community to call home. Can be sold furnished. More detailsListed by REMAX Innovations- DIANE RICHARDSON
- CIR REALTY
- 1 (403) 397 3706
- Contact by Email
-
316 Coachway Lane SW in Calgary: Coach Hill Row/Townhouse for sale : MLS®# A2348938
316 Coachway Lane SW Calgary T3H 2V9
$470,000Residential- Status:
- Active
- MLS® Num:
- A2348938
- Bedrooms:
- 3
- Bathrooms:
- 3
- Floor Area:
- 1,336 sq. ft.
Refined, beautifully appointed, and effortlessly move-in ready, 316 Castaway Lane SW offers a sophisticated take on townhouse living in the sought-after community of Coach Hill. Featuring nearly $58,000 in renovation and upgrades, this exceptional END-UNIT residence has been thoughtfully enhanced with quality finishes, timeless design, and meticulous attention to detail. From the moment you enter, the home makes a polished first impression. New flooring extends throughout the residence, complemented by freshly painted walls and ceilings, contemporary light fixtures, elegant roller blinds, and beautifully refreshed trim and doors. The result is a bright, cohesive interior with a distinctly modern yet inviting atmosphere. The kitchen is the natural heart of the home, blending style with everyday functionality. Featuring $9,250 in improvements, it showcases brand-new cabinetry, a new refrigerator,a new range hood, along with generous storage and workspace. The adjoining dining area flows naturally toward the private outdoor space, creating an inviting setting for everything from quiet morning coffee to relaxed entertaining. Upstairs, the same attention to detail continues in two beautifully refreshed bathrooms, with $16,500 invested in bathroom and plumbing upgrades. New waterproofing, tile and flooring, a new bathtub and shower enclosure, two stylish vanities, updated faucets, and new toilets create clean, contemporary spaces. A beautifully rebuilt staircase adds an elegant finishing touch between levels. Additional enhancements include $15,600 in flooring and professional repainting, $10,830 in carpentry and stair work, including new baseboards, door frames and walk-in closet doors, and $3,250 in lighting and roller blinds. A brand-new washer and dryer add further convenience. The lower level provides a versatile extension of the home, offering an ideal setting for a private office, fitness area, media room, or recreation space, together with convenient laundry and storage. Ideally positioned in an established Coach Hill community, this END UNIT offers a desirable combination of privacy and convenience. Enjoy easy access to Bow Trail and downtown, the 69th Street C-Train Station, Westhills, Westbrook, shopping, schools, parks, and a wide range of everyday amenities. Beautifully considered, exceptionally well positioned, and ready to be enjoyed — 316 Castaway Lane SW is a distinctive west Calgary home that delivers comfort, style, and lasting appeal. More detailsListed by Homecare Realty Ltd.- DIANE RICHARDSON
- CIR REALTY
- 1 (403) 397 3706
- Contact by Email
-
259 Coachway Road SW in Calgary: Coach Hill Detached for sale : MLS®# A2347496
259 Coachway Road SW Calgary T3H 1B2
$650,000Residential- Status:
- Active
- MLS® Num:
- A2347496
- Bedrooms:
- 3
- Bathrooms:
- 3
- Floor Area:
- 1,538 sq. ft.
ZONING - R-C2. SUBSTANTIAL COACH HILL LOT | QUIET CUL-DE-SAC | DOUBLE DETACHED GARAGE Set on an expansive lot at the end of a quiet Coach Hill cul-de-sac, this fully finished three-bedroom, two-and-a-half-bathroom home presents an incredible canvas for contractors, investors, or buyers ready to build sweat equity. Featuring a solid structure and a double detached garage, the property is ready for a full interior transformation and major updates to bring it up to its highest potential. The main and upper levels offer a functional floor plan with three spacious bedrooms, two full baths, and a powder room, while the lower level provides additional finished footprint to reconfigure into custom living or recreation space. Outdoor potential is where this property truly shines, anchored by an oversized backyard with endless room for custom landscaping, outdoor living, or future expansions. Air conditioning also provides comfort during those hot summer days! Located in a established West Calgary neighborhood, the location offers fast access to Bow Trail for a quick downtown commute, nearby transit, top schools, and retail hubs at West Springs, Aspen Landing, and Westhills. Bring your contractor, bring your design vision, and take full advantage of this substantial lot and prime cul-de-sac location. More detailsListed by eXp Realty- DIANE RICHARDSON
- CIR REALTY
- 1 (403) 397 3706
- Contact by Email
-
93 Coach Court SW in Calgary: Coach Hill Detached for sale : MLS®# A2349502
93 Coach Court SW Calgary T3H 4P7
$949,900Residential- Status:
- Active
- MLS® Num:
- A2349502
- Bedrooms:
- 3
- Bathrooms:
- 3
- Floor Area:
- 1,710 sq. ft.
Tucked into a quiet Coach Hill court, this well-kept bungalow offers a comfortable blend of main-floor living, functional space, and a convenient location close to parks, pathways, schools, shopping, transit, and major routes. With over 1,700 sq. ft. above grade, vaulted ceilings, and a bright, practical layout, the home feels spacious, comfortable, and easy to live in. A spacious foyer welcomes you inside with tile flooring, vaulted ceilings, and beautiful natural light, creating a warm first impression. Just off the entry, the formal dining room offers a comfortable setting for family dinners or hosting guests. The kitchen features warm wood cabinetry, granite countertops, stainless steel appliances, a central island, and a pantry, with an adjoining breakfast nook that opens directly to the backyard deck. The living room is filled with natural light and features soaring vaulted ceilings, hardwood flooring, a gas fireplace, and an impressive arched window overlooking the backyard. It is a comfortable, inviting space for everyday living, quiet evenings, or gathering with family and friends. The main floor includes two bedrooms, two full bathrooms, and convenient laundry. The primary bedroom offers a walk-in closet and a private four-piece ensuite with a jetted soaker tub, separate shower, extended double vanity, and vaulted ceiling. A second bedroom and additional four-piece bathroom provide flexibility for guests, family, or a home office. The finished basement expands the living space with a large recreation room, second fireplace, wet bar, third bedroom, den, full four-piece bathroom, and excellent storage. Whether used for movie nights, hobbies, fitness, guests, or extended family visits, the lower level gives the home valuable versatility and room to grow. Outside, the private backyard offers mature trees, a large deck, lower patio area, and fire pit seating space, creating an inviting setting for summer evenings and relaxed outdoor living. A double attached garage and interlocking stone front driveway provide excellent parking and everyday convenience. This is a wonderful opportunity to enjoy bungalow living in the established community of Coach Hill. More detailsListed by eXp Realty- DIANE RICHARDSON
- CIR REALTY
- 1 (403) 397 3706
- Contact by Email
-
76 Coachway Gardens SW in Calgary: Coach Hill Row/Townhouse for sale : MLS®# A2349465
76 Coachway Gardens SW Calgary T3H 2V9
$429,988Residential- Status:
- Active
- MLS® Num:
- A2349465
- Bedrooms:
- 3
- Bathrooms:
- 3
- Floor Area:
- 1,246 sq. ft.
Welcome to this meticulously maintained 3-bedroom, 2.5-bathroom townhouse in the established west Calgary community of Coach Hill. Thoughtfully designed across three levels, this home offers a bright, functional layout with excellent separation between living and bedroom spaces. The main living level features a spacious living room with a cozy fireplace, a comfortable dining area, and a well-appointed kitchen with solid wood cabinetry. Step outside to the private balcony, complete with updated glass railings and flooring, perfect for morning coffee or relaxing at the end of the day. Upstairs, you’ll find three generously sized bedrooms, including a spacious primary with its own ensuite, plus an additional full bathroom. Both bathrooms have been tastefully updated with maple cabinetry, granite countertops, upgraded tile, and stylish finishes. Triple-glazed, Low-E, argon-filled windows throughout the home provide added comfort and energy efficiency, while top-down bottom-up blinds and blackout blinds in the bedrooms add privacy and convenience. The entry level offers direct access from the attached garage, a welcoming foyer, laundry area, powder room, and custom garage shelving. Additional updates include refreshed lighting, an updated garage door, and a newer refrigerator. Pride of ownership is evident throughout this exceptionally well-cared-for home, ideally located close to parks, pathways, schools, shopping, amenities, and major routes. More detailsListed by RE/MAX Complete Realty- DIANE RICHARDSON
- CIR REALTY
- 1 (403) 397 3706
- Contact by Email

Coach Hill 3+ Bedroom Homes: Buyer & Seller Guide
Coach Hill homes with three or more bedrooms can include detached houses, townhouses, bungalows, semi-detached properties and selected condominium homes. Buyers should compare more than the total bedroom count: bedroom location, bathrooms, basement development, parking, condo obligations and the condition of major building systems can all affect how well a property works in everyday life.
Buyers comparing Coach Hill 3+ bedroom homes for sale may find both 3-bedroom and larger 4-bedroom properties. Some homes place all bedrooms together on the upper level, while bungalows and split-level layouts may rely on developed lower levels for additional bedrooms.
The most useful approach is to evaluate the entire layout rather than focusing only on the number in the listing. Consider where the bedrooms are located, how they relate to bathrooms and living areas, and whether the property provides enough storage, parking and flexible space for your household.
- Bedroom Configuration Three bedrooms upstairs can function very differently from a 2+1 bungalow or a home with bedrooms spread between several levels.
- Multiple Property Types Coach Hill's 3+ bedroom inventory can include detached homes, townhouses, bungalows, semi-detached properties and selected condo residences.
- Established-Home Due Diligence Compare roofing, windows, heating systems, electrical and plumbing updates, basement development, drainage and renovation history along with interior finishes.
Three Bedrooms Together Upstairs
A traditional two-storey layout with three bedrooms on the upper floor can appeal to buyers who want sleeping areas grouped together and separated from main-floor living spaces.
When comparing these layouts, consider:
- Secondary-bedroom dimensions
- Number and location of bathrooms
- Primary-bedroom privacy
- Closet space
- Laundry location
- Natural light
- Hallway and stair configuration
- Bonus-room or office space
A well-planned 3-bedroom upper level can sometimes be more practical than a larger home where bedrooms are dispersed between several floors.
Coach Hill Bungalows
Bungalows can provide a very different bedroom arrangement from two-storey homes. Some may have two or more bedrooms on the main floor with additional bedrooms in a developed basement.
When comparing Coach Hill bungalows for sale, determine how much daily living can remain on the main level and whether the lower-level bedrooms are suitable for the intended occupants.
Also compare laundry location, stair requirements, basement access, garage entry and bathroom placement.
Basement Bedrooms
Basement bedrooms can add useful guest, office or family space, but buyers should look beyond the advertised bedroom count.
Review:
- Window size and egress
- Natural light
- Ceiling height
- Heating
- Moisture history
- Bathroom access
- Available permit information
Four-Bedroom Coach Hill Homes
Larger Coach Hill homes can provide extra space for children, guests, home offices or multi-generational living.
When comparing a 4-bedroom home with a 3-bedroom property, consider whether the extra bedroom actually improves the layout or reduces space elsewhere.
Bathroom count, storage, living areas, laundry, dining space and parking should all be sufficient for the number of occupants expected to use the home.
Home Offices & Flexible Rooms
A buyer searching for four bedrooms may actually need three bedrooms plus a private office.
Bonus rooms, dens, loft spaces or finished basement rooms can sometimes satisfy that requirement without paying for a larger bedroom count.
For work-from-home space, compare privacy, natural light, electrical outlets and connectivity as well as room size.
Guest & Multi-Generational Space
Bedrooms separated from the main sleeping area can be useful for guests or extended family, but accessibility matters.
Consider stairs, bathroom access, ceiling height, natural light and the degree of separation from main living areas before assuming a lower-level bedroom is suitable for long-term use.
Coach Hill Townhouses
Three-bedroom townhouses can offer a practical middle ground between apartment-style living and a detached house.
Many buyers value having several bedrooms plus private entry and multiple living levels, while exterior maintenance may be partly handled through the condominium corporation.
For condominium townhouses, review:
- Monthly condo fees
- What the fees include
- Reserve-fund study information
- Recent meeting minutes
- Known or proposed special assessments
- Parking arrangements
- Pet bylaws
- Exterior maintenance responsibilities
Condo & Apartment-Style Properties
Although detached homes and townhouses may be more common in a 3+ bedroom search, buyers can also encounter larger condominium residences.
Purchase price should be considered together with monthly condo fees, parking, storage, utilities included, reserve-fund planning and upcoming building work.
Detached Coach Hill Homes
Detached houses can provide private yards, garages, more storage and additional flexibility for buyers seeking three or more bedrooms.
Because Coach Hill is an established community, condition can vary significantly between properties of similar age.
Important items to review can include:
- Roofing
- Windows
- Furnace and hot-water equipment
- Air conditioning where present
- Electrical systems
- Plumbing
- Basement development
- Drainage and grading
- Garage condition
- Renovation history
Renovated vs. Original-Condition Homes
Some Coach Hill homes have undergone substantial renovation, while others may retain older finishes or building systems.
When comparing renovated properties, distinguish cosmetic improvements from major-system upgrades.
A newer kitchen or flooring does not necessarily mean the windows, roof, furnace, electrical or plumbing systems have been updated.
Roofing & Windows
Roof and window replacement can represent significant future ownership costs.
Ask about installation dates where known and consider both age and current condition.
Window quality can affect comfort, energy use and maintenance, while roof condition should be considered alongside drainage, gutters and downspouts.
Furnaces, Water Heaters & Air Conditioning
Mechanical-system age can materially affect future expenses.
Review available service history and understand likely replacement timing rather than assuming renovated interiors mean the home's major mechanical components are equally recent.
Electrical & Plumbing Updates
Established homes may have undergone partial or extensive electrical and plumbing work over time.
Buyers should understand what has been upgraded, particularly when basement development, additional bathrooms or major renovations have been completed.
Where permits were required, available documentation can provide useful context.
Basement Development & Permits
Developed basements can substantially increase usable living space and can also contribute to the advertised bedroom count.
Review development quality, heating, electrical work, plumbing, egress and available permit information.
A second kitchen or separate entrance does not automatically mean a property contains a legal secondary suite. Any claimed suite status should be independently verified.
Garages & Parking
Garage configuration can be particularly important for buyers considering larger homes.
Compare:
- Single vs. double garage
- Interior width and depth
- Vehicle fit
- Storage space
- Driveway capacity
- Garage heating where present
- Direct access to the home
- Visitor parking for condominium properties
A garage described as double may not provide the same usable space in every property, especially when larger vehicles or storage are involved.
Lots, Yards & Outdoor Space
Detached Coach Hill homes can offer private yards, but usable outdoor space depends on more than total lot size.
Consider yard orientation, sun exposure, fencing, decks, patios, mature landscaping and access from the main living areas.
Drainage & Grading
Drainage around established homes deserves careful attention.
Look at how the yard directs water away from the foundation, how downspouts discharge and whether landscaping or neighbouring grades may affect water movement.
Pay particular attention to settled areas around foundations, basement windows and hard-surface improvements.
Split-Level & Multi-Level Layouts
Coach Hill's established housing can include layouts that distribute living space across several levels.
These designs can provide useful separation between bedrooms, living rooms and recreation areas, but buyers should consider the number of stairs required for everyday living.
Bedroom count alone may not reveal how accessible or functional the overall layout will be.
Bathrooms & Bedroom Count
The usefulness of a larger home depends partly on bathroom placement.
A four-bedroom property with only one conveniently located bathroom can function very differently from a three-bedroom home with multiple full bathrooms and an ensuite.
Consider daily routines rather than simply the total number of fixtures.
Primary Bedroom Layout
Compare closet storage, ensuite configuration, natural light and privacy from secondary bedrooms.
Some larger properties devote considerable square footage to the primary suite while secondary bedrooms remain relatively compact, so check room dimensions rather than relying only on total home size.
Storage
Extra bedrooms do not necessarily solve storage needs.
Compare closets, basement storage, garage space, utility areas and room for seasonal equipment.
Townhouse and condominium buyers should also confirm whether storage is included with the unit and how it is designated.
Location Within Coach Hill
Individual street position can influence convenience, traffic, privacy and access to regular travel routes.
Coach Hill's west Calgary location provides practical connections toward Bow Trail, Stoney Trail and surrounding west-side amenities, but actual travel times depend on the property's specific location and destination.
Compare the route you will use regularly rather than relying only on neighbourhood-level descriptions.
Transit & Daily Transportation
For buyers using transit, consider the walking route to stops, frequency of service and connections to employment or school destinations.
Households with multiple vehicles should compare driveway and garage capacity along with street and visitor parking.
Established Community vs. Newer Construction
Coach Hill offers an established-housing alternative to newer west Calgary communities.
Buyers may value mature surroundings and existing neighbourhood infrastructure, but should expect greater variation in renovation and maintenance history between individual properties.
Two similarly sized homes built in the same period may have very different future ownership costs depending on upgrades completed over the years.
Total Ownership Costs
The purchase price is only one part of the budget.
Depending on the property type, buyers should also consider:
- Property taxes
- Insurance
- Utilities
- Condo fees where applicable
- Exterior maintenance
- Roofing
- Windows
- Mechanical systems
- Landscaping
- Future renovation costs
Title, Easements & Real Property Reports
For non-condominium properties, title review can identify utility rights-of-way, easements and restrictive covenants affecting the property.
Where applicable, a Real Property Report can help show boundaries and improvements such as garages, decks, fences and additions.
Buying a 3+ Bedroom Home for Future Needs
Some buyers choose an extra bedroom to allow for future household changes rather than immediate need.
That flexibility can be valuable, but avoid paying for unused rooms if other priorities such as garage space, location, renovations or outdoor space matter more.
Think about how the layout could work five or ten years from now, not simply how many bedroom labels appear on the listing.
Explore Related Coach Hill Real Estate
Selling a 3+ Bedroom Home in Coach Hill
When marketing a Coach Hill home with three or more bedrooms, buyers will want to understand how those bedrooms are actually distributed and how the rest of the property supports the layout.
Useful marketing information can include:
- Number of bedrooms above grade
- Basement-bedroom configuration
- Bathroom count and location
- Primary-suite features
- Office or flex space
- Garage dimensions
- Basement development
- Roofing and window updates
- Mechanical improvements
- Electrical and plumbing upgrades
- Renovation history
- Available permit information
For condominium and townhouse properties, clear information about monthly fees, parking, reserve-fund planning and major recent building work can also help buyers make meaningful comparisons.
Pricing a Coach Hill 3+ Bedroom Home
Bedroom count is only one part of market value.
A 3-bedroom townhouse should be compared with relevant attached properties rather than a detached 3-bedroom house, while two detached homes can differ substantially because of lot position, renovation quality, garage configuration, basement development and overall condition.
Pricing should therefore consider property type, above-grade living space, bedroom arrangement, renovations and current competing Coach Hill listings together.
Buying or Selling with Diane Richardson
Diane Richardson can help buyers compare Coach Hill 3+ bedroom homes for sale, review bedroom configurations, property condition, condominium information where applicable and other important differences before arranging private showings.
Coach Hill homeowners considering a sale can also request information about current competing listings and relevant comparable sales for properties with similar bedroom counts and housing types.
Contact Diane Richardson about Coach Hill 3+ bedroom homes:
Phone/Text: 403.397.3706
Email: diane@mypadcalgary.com
Contact Form: Ask About a Coach Hill Property
Contact Diane Richardson About Coach Hill 3+ Bedroom Homes
Have questions about a Coach Hill home with three or more bedrooms? Diane Richardson can help you compare current 3- and 4-bedroom properties, including detached homes, townhouses, bungalows, semi-detached homes and selected condominium residences.
Whether you are comparing three bedrooms together upstairs, a bungalow with additional lower-level bedrooms, a larger 4-bedroom detached home or a 3-bedroom townhouse, Diane can help you review current Coach Hill listings, compare layouts and property condition, and arrange private showings.
 | 
Save and Compare Listings: As a member, you can save your favorite listings and easily compare them side by side | |


Site Design is a copyright myRealPage.com Inc. All rights reserved.
