Find Your Alberta Rural Retreat
Explore acreages, hobby farms, equestrian properties and country homes near Calgary on AlbertaTownandCountry.com.
- Acreages
- Country Homes
- Hobby Farms
- Equestrian
Rural property searches at AlbertaTownandCountry.com


West Hillhurst Homes for Sale in Calgary | MLS® Listings
Explore West Hillhurst homes for sale in Calgary, including detached houses, attached homes and condominium properties when available, with current MLS® listings and practical information to help you compare properties.
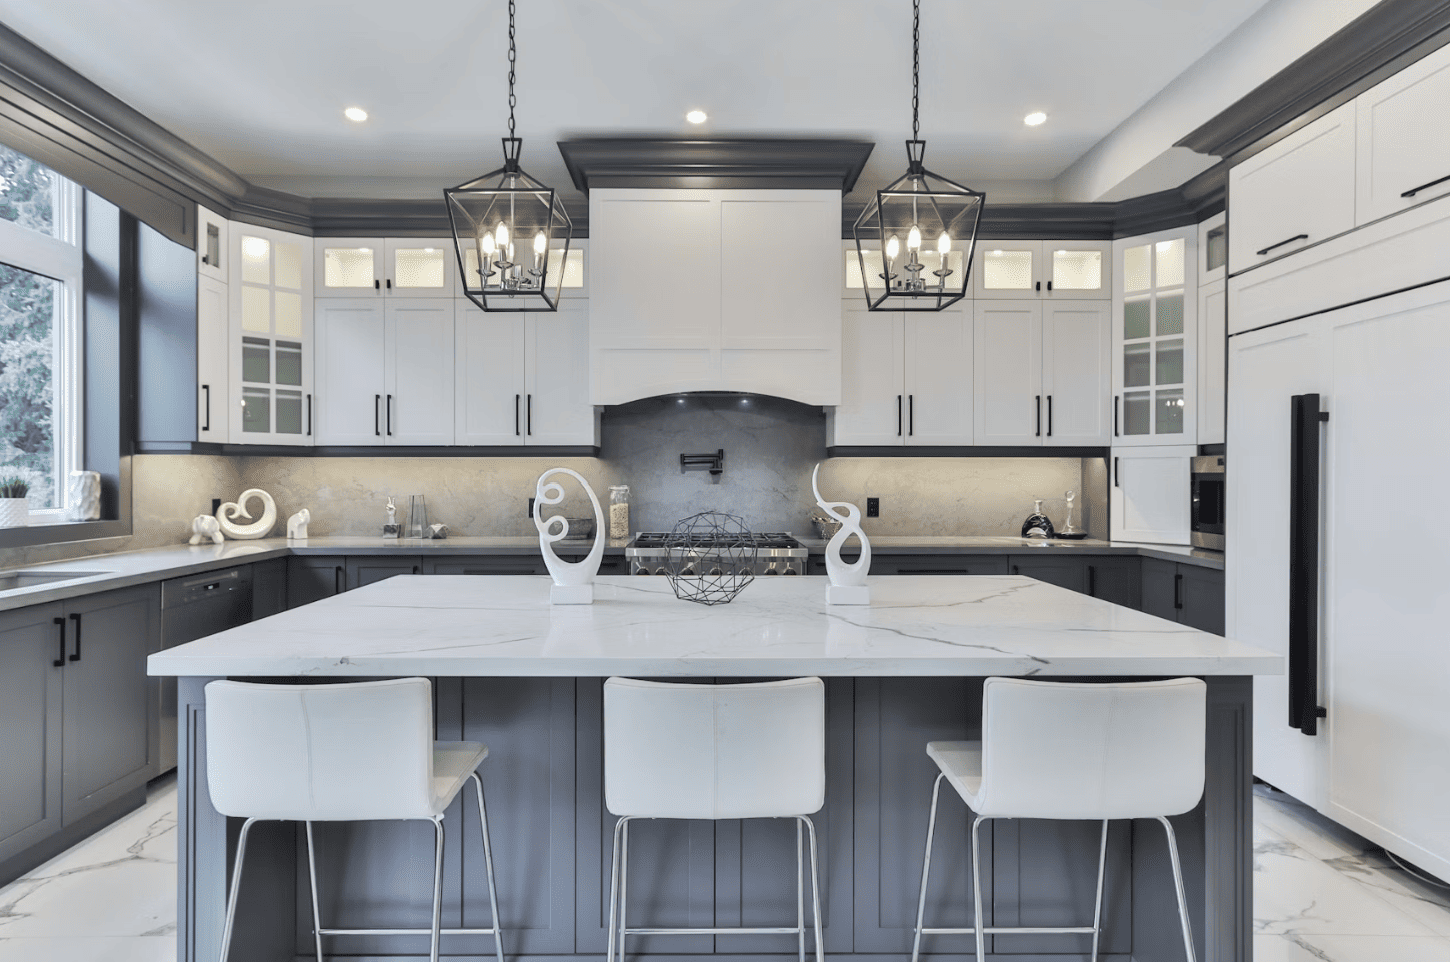
Browse current West Hillhurst homes for sale and compare properties by housing type, floor plan, bedroom and bathroom count, basement development, renovations, parking, lot characteristics and overall condition. Available inventory can include a range of detached, attached and condominium properties.
Buyers looking for properties that have recently come to market can browse new West Hillhurst listings. If main-floor living is a priority, you can also explore West Hillhurst bungalows for sale.
- Different Home Types Compare detached houses, attached properties and condominium homes when available, paying attention to the ownership structure and features of each individual property.
- Renovations & Condition Homes can differ considerably in age, improvements and condition. Review major building components, renovations, permits and maintenance requirements as part of your due diligence.
- Property Setting Consider lot configuration, parking, street exposure, surrounding development and proximity to the destinations that matter to you rather than relying on the community name alone.
Buyers searching for homes for sale in West Hillhurst Calgary should look beyond asking price and bedroom count. Properties with similar basic specifications can differ substantially in floor plan, renovation quality, basement use, garage space, outdoor areas and future maintenance needs.
What to Review When Buying a West Hillhurst Home
For detached and attached homes, review the complete floor plan, above-grade and basement living space, parking or garage configuration, exterior areas and the apparent condition of major components. Significant renovations or redevelopment should be investigated along with available permit information where relevant.
If a property includes basement bedrooms, a separate entrance, an additional kitchen or independently arranged lower-level living space, verify available City of Calgary property and permit information. These features do not by themselves establish that a secondary suite is legal or approved.
For condos or other condominium properties, review condo fees and inclusions, bylaws, reserve-fund information, financial statements, corporation insurance, recent meeting minutes, planned repairs, special assessments, parking, storage and applicable pet, rental or renovation restrictions. Buyers should also consider unit insurance and total monthly ownership costs.
Questions about West Hillhurst homes for sale in Calgary?
Contact Diane Richardson — Phone/Text: 403.397.3706 or email diane@mypadcalgary.com.
Explore NW Calgary Homes for Sale by Price & Property Type
If you are comparing West Hillhurst homes for sale with properties elsewhere in northwest Calgary, these searches make it easier to explore available homes by price range and housing type.
West Hillhurst Homes for Sale | Current MLS® Listings
West Hillhurst Homes for Sale Calgary | MLS® Listings
-
743 110 18A Street NW in Calgary: West Hillhurst Apartment for sale : MLS®# A2351521
743 110 18A Street NW Calgary T2N 5G5  $363,900Residential
- Status:
- Active
- MLS® Num:
- A2351521
- Bedrooms:
- 1
- Bathrooms:
- 1
- Floor Area:
- 364 sq. ft.
Experience modern urban living at Frontier by Truman Homes, a stylish condominium development in the highly desirable community of West Hillhurst. Perfectly situated just minutes from downtown Calgary, Kensington, and the Bow River, this beautifully designed 1-bedroom, 1-bathroom residence offers the perfect combination of contemporary finishes, functional living space, and an unbeatable inner-city location. Step inside to discover a bright, open-concept layout featuring luxury vinyl plank flooring, modern finishes, and a thoughtfully designed floor plan that maximizes both space and comfort. The contemporary kitchen flows seamlessly into the living area, creating an inviting space for everyday living, relaxing, or entertaining guests. The comfortable bedroom offers a private retreat, while the well-appointed bathroom complements the home's modern design. Every square foot has been thoughtfully utilized to provide a comfortable, low-maintenance lifestyle without compromising on style. Built by Truman Homes, Frontier brings contemporary architecture and modern urban living to one of Calgary's most established and sought-after inner-city neighbourhoods. Location is everything, and West Hillhurst delivers! Enjoy being just minutes from the vibrant shops, restaurants, and cafés of Kensington, the Bow River pathway system, Riley Park, SAIT, the University of Calgary, and downtown Calgary. With convenient access to major roadways, transit, parks, and everyday amenities, this location offers exceptional connectivity while maintaining the charm of an established residential community. Whether you're a first-time buyer, young professional, looking for a convenient inner-city residence, or an investor seeking to expand your rental portfolio, this property presents an excellent opportunity. Its desirable location, modern construction, and low-maintenance design make it an attractive option for both homeowners and investors alike. Don't miss your opportunity to own at Frontier by Truman Homes in the heart of West Hillhurst. Book your private showing today! More detailsListed by Power Properties- DIANE RICHARDSON
- CIR REALTY
- 1 (403) 397 3706
- Contact by Email
-
208 110 18A Street NW in Calgary: West Hillhurst Apartment for sale : MLS®# A2351677
208 110 18A Street NW Calgary T2N 2G9
$549,900Residential- Status:
- Active
- MLS® Num:
- A2351677
- Bedrooms:
- 2
- Bathrooms:
- 2
- Floor Area:
- 739 sq. ft.
Welcome to Frontier by Truman, where contemporary design, exceptional amenities and an unbeatable inner-city location come together in the heart of West Hillhurst. This beautifully designed 2-bedroom, 2-bathroom condo offers 740 sq. ft. of thoughtfully planned living space, modern finishes and an exceptional indoor-outdoor connection. One of the standout features is the expansive WEST-FACING PATIO, measuring over 125 sq. ft. One of the larger patios in the building, this outdoor retreat is accessible through TWO OVERSIZED SLIDING PATIO DOORS, one from the living room and another directly from the primary bedroom. Enjoy afternoon sunshine, outdoor dining or relaxing in your own private outdoor space. Inside, the smart, functional floor plan maximizes every square foot with an inviting open-concept living area, contemporary kitchen, two bedrooms and two full bathrooms. Completing the home are titled underground parking and an assigned storage unit. Frontier is a striking eight-storey concrete building offering an impressive collection of lifestyle amenities. Residents enjoy a bright, fully equipped fitness centre featuring FREE WEIGHTS, MACHINE AND CARDIO EQUIPMENT, along with dedicated co-working spaces. Both overlook the massive SECOND-STOREY LANDSCAPED COURTYARD, a beautiful shared outdoor space offering greenery and a peaceful escape from the city. Additional conveniences include a PET SPA and SECURE BICYCLE STORAGE. One of Frontier's greatest advantages is the selection of retail and services right on the main floor. Imagine coming home from work, picking up groceries at FreshCo, grabbing a pizza from Sinatra's, a treat from Crave Cupcakes or fitting in a class at Club Pilates, all without moving your vehicle. Metro Liquor adds even more everyday convenience. Step outside and discover everything that makes West Hillhurst and neighbouring Kensington so desirable. Enjoy restaurants, cafés, pubs, boutiques and local shops just a short walk away. The Bow River and its extensive pathway network are nearby, perfect for morning runs, evening strolls and weekend bike rides. Explore riverfront parks, enjoy Kensington Village or head downtown, all within easy reach. What makes this location especially appealing is the balance it offers. You're CLOSE TO THE ACTION, yet tucked into the quieter residential surroundings of West Hillhurst, an established community known for its mature streetscapes, schools, parks and welcoming neighbourhood atmosphere. With convenient access to downtown, transit, the University of Calgary and Foothills Medical Centre, you're connected to everything the city has to offer. Modern design, an oversized west-facing patio, exceptional amenities and the best of inner-city living at your doorstep. Welcome home to Frontier! More detailsListed by Royal LePage Benchmark- DIANE RICHARDSON
- CIR REALTY
- 1 (403) 397 3706
- Contact by Email
-
2528 7 Avenue NW in Calgary: West Hillhurst Semi Detached (Half Duplex) for sale : MLS®# A2351615
2528 7 Avenue NW Calgary T2N 1A4
$1,249,900Residential- Status:
- Active
- MLS® Num:
- A2351615
- Bedrooms:
- 4
- Bathrooms:
- 4
- Floor Area:
- 2,204 sq. ft.
A rare offering in West Hillhurst, this brand-new semi-detached home features a highly sought-after front attached double garage and backs directly onto tranquil greenspace. Spanning over 2,200 square feet, the home offers four bedrooms and three and a half bathrooms with a layout designed for both luxury and functionality. The main floor is bright and thoughtfully designed, highlighted by a front-facing south-exposed office with oversized windows that flood the space with natural light, ideal for working from home. The open living and dining areas are anchored by a chef-inspired kitchen with premium appliances, custom cabinetry, and an oversized island, while folding patio doors off the living room seamlessly open to a large rear deck overlooking the greenspace, creating an exceptional indoor-outdoor living experience. Upstairs, the south-exposed primary retreat is filled with natural light and features a spa-like ensuite, walk-in closet, and a private balcony, while two additional bedrooms, a full bathroom, upper-level laundry, and a versatile loft space complete the second level. The fully developed lower level adds even more living space with a generous recreation room, fourth bedroom, and full bath. Ideally located steps from parks, river pathways, schools, and the vibrant amenities of Kensington, with quick access to downtown, the University of Calgary, SAIT, and Foothills Hospital, this home delivers a rare combination of luxury, light-filled design, and an exceptional inner-city lifestyle. Call today to book your tour! More detailsListed by Century 21 Bravo Realty- DIANE RICHARDSON
- CIR REALTY
- 1 (403) 397 3706
- Contact by Email
-
434 19 Street NW in Calgary: West Hillhurst Detached for sale : MLS®# A2350391
434 19 Street NW Calgary T2N 2J1
$695,000Residential- Status:
- Active
- MLS® Num:
- A2350391
- Bedrooms:
- 2
- Bathrooms:
- 1
- Floor Area:
- 925 sq. ft.
Beautifully updated throughout with hardwood floors, a newer kitchen and bathroom, a newer hot water tank, and a high-efficiency furnace. The huge yard - almost 5,000 sq ft - is a real standout, with a good-sized single-car garage, large storage shed, and sprawling deck, all in excellent condition with plenty of room left over to enjoy the outdoors. Inside, the home is bright, comfortable, and completely move-in ready, with all the important updates already taken care of. And the location is outstanding, right in the heart of one of Calgary’s most desirable inner-city neighbourhoods, with easy access to downtown, schools, parks, shopping, restaurants, and major routes. If you thought you couldn’t afford a single-family detached home in a location like this, think again! This is a fantastic opportunity to own a beautifully maintained detached home with a huge yard and garage at a price point that’s increasingly difficult to find in the inner city. This home needs absolutely nothing, and the possession date is very flexible. Don’t delay. More detailsListed by RE/MAX Realty Professionals- DIANE RICHARDSON
- CIR REALTY
- 1 (403) 397 3706
- Contact by Email
-
2125 Bowness Road NW in Calgary: West Hillhurst Detached for sale : MLS®# A2349654
2125 Bowness Road NW Calgary T2N 3L2
$2,799,000Residential- Status:
- Active
- MLS® Num:
- A2349654
- Bedrooms:
- 4
- Bathrooms:
- 5
- Floor Area:
- 3,314 sq. ft.
Experience unparalleled luxury in a premium, sought-after West Hillhurst location with this stunning new custom residence by Lilli Homes, featuring exceptional architecture by Santha Design and sophisticated interior design by Paul Lavoie, Ready for occupancy! Ideally located steps from the Bow River pathway system, boutique shops and restaurants, and just minutes from downtown Calgary, this home showcases premium finishes and meticulous attention to detail throughout. Sitting on an expansive 5,000 sq. ft. lot with a south-facing backyard, the home offers 4,678 sq. ft. of developed living space, including 3,313 sq. ft. above grade, with a heated triple-car garage featuring epoxy flooring. Inside, White Oak hardwood flooring spans all three levels, complemented by extensive custom millwork, built-in cabinetry, an executive office wall feature, a Calacatta marble console, and numerous bespoke design elements. The open-concept main floor is anchored by a chef's kitchen with a fully integrated deluxe Miele appliance package, a large island featuring Negresco leather quartzite, expansive butler's pantry, spacious dining area, and family room with a coffered ceiling and gas fireplace with a Tuscan Limestone surround. The upper level offers three generously sized bedrooms, each with a walk-in closet and private ensuite. The Primary Suite features soaring vaulted ceilings, herringbone hardwood flooring, a spacious walk-in closet with a central dressing island, a steam shower, and a generously sized laundry room just steps away. The fully developed lower level is warmed by in-floor heat and includes a rec room, wet bar, spacious gym, fourth bedroom, and full bathroom. Notable appointments include central air conditioning (2 units), water filtration system, upgraded lighting with LED accent lighting throughout, and solid-core doors. Book your private tour today! More detailsListed by RE/MAX Realty Professionals- DIANE RICHARDSON
- CIR REALTY
- 1 (403) 397 3706
- Contact by Email
-
2531 2 Avenue NW in Calgary: West Hillhurst Semi Detached (Half Duplex) for sale : MLS®# A2351033
2531 2 Avenue NW Calgary T2N 0H7
$1,199,900Residential- Status:
- Active
- MLS® Num:
- A2351033
- Bedrooms:
- 4
- Bathrooms:
- 4
- Floor Area:
- 1,954 sq. ft.
Brand new luxury built duplex by Glint Homes located on a quiet street in the highly sought-after community of West Hillhurst! This stunning north-facing home offers a bright open-concept main floor featuring a spacious dining area, designer kitchen with a large island, premium KitchenAid appliances, and an open living room filled with natural light. Step through the patio doors into the sunny south-facing fully landscaped backyard complete with a deck and double detached garage. The main floor is finished with a functional mudroom and convenient 2-piece powder room. Upstairs features 3 spacious bedrooms and 2 full bathrooms. The primary retreat offers his & hers closets and a luxurious 5-piece ensuite with rough-in for a steam shower. Two additional generously sized bedrooms, a full family bathroom, and upper floor laundry complete this level. The fully developed basement adds exceptional living space with a large Rec room, gym/flex room, full bathroom, and guest bedroom. Ideally located within walking distance to the Bow River pathways and just minutes to Foothills Medical Centre, Alberta Children's Hospital, University of Calgary, Kensington, downtown Calgary, parks, restaurants, shopping, and many other amenities. Exceptional quality, thoughtful design, and an unbeatable inner-city location make this home a must-see! More detailsListed by Royal LePage METRO- DIANE RICHARDSON
- CIR REALTY
- 1 (403) 397 3706
- Contact by Email
-
224 18A Street NW in Calgary: West Hillhurst Detached for sale : MLS®# A2350577
224 18A Street NW Calgary T2N 2G9
$1,799,000Residential- Status:
- Active
- MLS® Num:
- A2350577
- Bedrooms:
- 5
- Bathrooms:
- 6
- Floor Area:
- 2,772 sq. ft.
Set on a quiet street in the inner-city community of Hillhurst, this brand-new 4+1 bedroom home by D & M Custom Homes offers more than 3,600 sq ft of thoughtfully finished living space with exceptional craftsmanship throughout. The bright, open main floor features wide-plank hardwood, high ceilings, stylish lighting, and a front dining area with a striking feature wall and plenty of room for entertaining. The kitchen is beautifully appointed with quartz countertops, a large waterfall island with eating bar, abundant storage, and a high-end appliance package. Open to the kitchen, the living room is highlighted by a floor-to-ceiling fireplace and built-ins. A mudroom and 2-piece powder room complete the main level. Upstairs, the second floor includes 3 spacious bedrooms, including a primary suite with a walk-in closet and elegant 5-piece ensuite with dual sinks, a freestanding soaker tub, and a separate shower. The 2 additional bedrooms each offer ample closet space and access to a private 3-piece ensuite. A conveniently located laundry room with sink and storage is also on this level. The third floor features a large bonus room with a wet bar and access to a rooftop patio with beautiful city and downtown views. It also includes a second primary retreat with a generous bedroom, custom walk-in closet, and luxurious 5-piece ensuite with dual sinks, a freestanding tub, and an oversized glass shower. The finished basement extends the living space with a spacious family/media room with wet bar, home gym, fifth bedroom, and 4-piece bath. Outside, the backyard includes a deck and access to the triple detached garage. This impressive home is just blocks from the Bow River pathways and the West Hillhurst Community Association, and close to Kensington, Riley Park, schools, SAIT, the University of Calgary, shopping, and downtown. More detailsListed by RE/MAX First- DIANE RICHARDSON
- CIR REALTY
- 1 (403) 397 3706
- Contact by Email
-
1940 Broadview Road NW in Calgary: West Hillhurst Detached for sale : MLS®# A2349196
1940 Broadview Road NW Calgary T2N 3H7
$829,900Residential- Status:
- Active
- MLS® Num:
- A2349196
- Bedrooms:
- 4
- Bathrooms:
- 3
- Floor Area:
- 1,629 sq. ft.
A FRONT-ROW SEAT TO NATURE IN THE HEART OF WEST HILLHURST. Across the street, an inviting green space framed by magnificent, towering mature trees sets the scene for a home that feels wonderfully connected to its surroundings. Just two blocks from the Bow River, this distinctive character property offers an increasingly sought-after combination: the beauty of an established neighbourhood, the convenience of inner-city living, and a home thoughtfully updated for today. Originally built in 1912, this one-and-a-half-storey residence celebrates its heritage while embracing contemporary design. An appealing mix of inviting gathering spaces, natural light, and carefully selected finishes gives the interior a personality all its own. At the heart of the main floor, a beautifully updated kitchen makes a statement with sleek white cabinetry, a gas range, and eye-catching Vetrazzo recycled glass countertops. A fireside sitting area invites conversation, while separate living and dining spaces offer room to entertain, unwind, or simply enjoy the comforts of home. A dedicated den provides flexibility for working from home, and a convenient powder room incorporates main-floor laundry. The upper level is filled with character, from the skylit staircase to the bright bedrooms and beautifully renovated bathroom. A private rooftop patio, accessed through the second bedroom, adds an unexpected outdoor escape above the everyday. Downstairs, a fully developed lower level expands the possibilities with a third bedroom, additional bathroom, abundant storage, and a generous multipurpose space ready for whatever life calls for next. Beyond its charm, this home has benefited from substantial investment in the details that matter. Triple-pane Pella windows with integrated blinds, a high-efficiency furnace, updated siding, replaced sewer and water service lines, improved drainage and landscaping, and integrated smart-home technology contribute to a home designed for comfortable, modern living. And then there's the location. Morning walks along the Bow River, afternoons exploring Kensington's independent shops and cafés, nearby schools, beautiful neighbourhood streets, and an easy connection to downtown. All of it just moments from your front door. A home with history, a setting with soul, and a lifestyle that captures the very best of West Hillhurst. More detailsListed by Real Broker- DIANE RICHARDSON
- CIR REALTY
- 1 (403) 397 3706
- Contact by Email
-
252 110 18A Street NW in Calgary: West Hillhurst Apartment for sale : MLS®# A2350024
252 110 18A Street NW Calgary T2N 5G5
$359,000Residential- Status:
- Active
- MLS® Num:
- A2350024
- Bedrooms:
- 1
- Bathrooms:
- 1
- Floor Area:
- 438 sq. ft.
Step into modern urban living at Frontier, Truman’s latest boutique condo development located in the heart of Kensington—one of Calgary’s most walkable and culturally rich neighbourhoods. This brand-new 1-Bedroom, 1-Bathroom condo offers a refined blend of style, comfort, and smart design, perfect for professionals, first-time buyers, or investors looking to be in the centre of it all. The open-concept layout is filled with natural light and features a sleek kitchen complete with quartz countertops, premium stainless steel appliances, and full-height cabinetry, flowing seamlessly into the bright living space. The spacious bedroom offers a private retreat, while the beautifully finished bathroom includes modern fixtures and thoughtful detailing. A private balcony extends your living space outdoors—ideal for enjoying your morning coffee or evening unwind. This home also includes a titled underground parking stall, offering convenience and peace of mind year-round. Residents at Frontier enjoy access to a landscaped terrace, a state-of-the-art fitness centre, and stylish co-working areas —all within a well-managed, design-forward building. With boutique shops, popular cafés, acclaimed restaurants, scenic river pathways, and the downtown core just minutes away, this is inner-city living at its finest. More detailsListed by RE/MAX First- DIANE RICHARDSON
- CIR REALTY
- 1 (403) 397 3706
- Contact by Email
-
235 110 18A Street NW in Calgary: West Hillhurst Apartment for sale : MLS®# A2350025
235 110 18A Street NW Calgary T2N 5G5
$445,000Residential- Status:
- Active
- MLS® Num:
- A2350025
- Bedrooms:
- 2
- Bathrooms:
- 1
- Floor Area:
- 616 sq. ft.
Discover upscale urban living in this brand-new 2-Bedroom, 1-Bathroom condo with a private patio that opens directly onto the lush, landscaped courtyard, plus titled underground parking. Located in Frontier—Truman’s newest boutique development in the heart of Kensington, one of Calgary’s most dynamic and walkable inner-city neighbourhoods—this home delivers the perfect blend of modern design, smart functionality, and unbeatable location. The bright, open-concept layout features a sleek kitchen with quartz countertops, full-height cabinetry, and premium stainless steel appliances, flowing seamlessly into the spacious living area. Two generously sized bedrooms provide flexibility for a home office, guest room, or roommate setup, while the stylish 4-piece bathroom showcases high-end finishes and thoughtful design. Your private balcony is the ideal place to relax, entertain, or soak in the urban energy—with the added benefit of immediate courtyard access for a serene, park-like escape right outside your door. Exclusive resident amenities include a landscaped rooftop terrace, a fully equipped fitness centre, stylish co-working lounges, and secure bike storage—all complemented by the convenience of your own titled underground parking stall. Just steps from boutique shopping, top-rated restaurants, trendy cafés, the Bow River pathway system, LRT access, and downtown Calgary, this condo offers a lifestyle that’s connected, vibrant, and effortlessly convenient. * Photo Gallery of Similar Unit, finishes may vary. More detailsListed by RE/MAX First- DIANE RICHARDSON
- CIR REALTY
- 1 (403) 397 3706
- Contact by Email
-
209 119 19 Street NW in Calgary: West Hillhurst Apartment for sale : MLS®# A2348406
209 119 19 Street NW Calgary T2N 2S7
$359,900Residential- Status:
- Active
- MLS® Num:
- A2348406
- Bedrooms:
- 2
- Bathrooms:
- 1
- Floor Area:
- 733 sq. ft.
Welcome to this beautifully designed condo in the highly sought-after Savoy, ideally located in one of Calgary’s most vibrant inner-city communities. Perfectly positioned close to Kensington, downtown, and the Bow River pathway system, this home offers the convenience of inner-city living while still enjoying a quieter, more relaxed atmosphere. Cafes, restaurants, shopping, parks, and scenic river running and biking paths are all just moments away. One of the most exceptional features of this home is the incredible expansive south-facing patio, a large outdoor space that truly transforms condo living by nearly doubling the functional living and entertaining area during the warmer months. Whether you are enjoying morning coffee, hosting friends, relaxing in the sun, or creating your own private urban garden with flowers, herbs, tomato plants, or vegetables, this patio is a rare and special extension of the home. Complete with a natural gas hookup, the space can easily accommodate a gas patio heater, allowing you to comfortably enjoy the outdoors well into the fall and again early in the spring during Calgary’s milder days. Inside, the thoughtfully designed open-concept layout combines style, comfort, and efficiency. The kitchen is beautifully appointed with high-end European appliances including a gas cooktop, quality countertops, extensive built-in storage, pantry space, and a highly functional layout designed to maximize both workspace and organization. Generous counter space provides ample room for cooking, entertaining, and casual dining while maintaining an open, spacious feel throughout the main living area. The bathroom was designed to create a luxurious spa-inspired retreat, featuring stunning floor-to-ceiling tile and an oversized walk-in shower that elevates the everyday experience. The home also features a full laundry room with storage space, offering functionality rarely found in condo living. Complete with secure underground parking, bike storage, and additional storage, this move-in ready condo offers an exceptional opportunity to enjoy sophisticated inner-city living with incredible outdoor space in one of Calgary’s most desirable locations. More detailsListed by RE/MAX House of Real Estate- DIANE RICHARDSON
- CIR REALTY
- 1 (403) 397 3706
- Contact by Email
-
112 21 Street NW in Calgary: West Hillhurst Row/Townhouse for sale : MLS®# A2347935
112 21 Street NW Calgary T2N 5C3
$799,000Residential- Status:
- Active
- MLS® Num:
- A2347935
- Bedrooms:
- 2
- Bathrooms:
- 4
- Floor Area:
- 1,488 sq. ft.
Click brochure link for more details. West Hillhurst townhouse with a fully legal income suite (mortgage support, multigenerational living, office/studio, guest accommodation), rooftop patio, central A/C, detached garage and walkable access to downtown, Kensington and river pathways. A self-managed building means low condo fees and a reserve fund study is available for review. Buyer agents welcome and compensation is available. Every inch of this home has been masterfully curated with high end materials, sophisticated design, and meticulous craftsmanship by boutique builder RNDSQR. Inside, two levels of refined living space are adorned with unparalleled designer touches, culminating in a rooftop oasis offering views of the downtown skyline, Bow Valley, and Calgary Olympic Park. The main level stuns with wide planked engineered hardwood flooring, high ceilings and an abundance of natural light. The open galley kitchen is a culinary dream, outfitted with premium Fisher Paykel appliances including a gas range and oven, refrigerator/freezer, dishwasher and convection microwave oven with integrated hood fan. Anchored by a generous eat-up island highlighted by designer Muuto lighting, striking quartz countertops and a custom mosaic tile backsplash complete the space. Adjacent dining and living areas are equally captivating with oversized windows and an architectural fireplace. A skylit staircase ascends to the upper level where you’ll find a convenient laundry closet with Electrolux washer and dryer and two bedrooms, each with its own ensuite. The indulgent primary retreat features a four-piece ensuite adorned with Mutina Azulej tilework, in-floor heating, dual vanities, and an oversized frameless shower with ability for handheld, rain shower and body jet options. The rooftop patio provides a tranquil outdoor sanctuary with interlocking floor tiles, sleek enclosed storage, and breathtaking views that are made for sunset cocktails or peaceful mornings. The fully legal basement suite offers luxurious carpeted floors, complete kitchen with a full bathroom, laundry hook-up, large windows, and a private entrance: an ideal set up for rental income, a creative studio, office or guest retreat. Additional features include central air, smart thermostats, Ring doorbell systems and CAT5 wiring throughout. Outdoor space features a mature perennial garden with flowers throughout the summer and a vegetable garden to enjoy with your two neighbours. The home is perfectly positioned on a premium lot across from Madeleine d’Houet School and just steps from the boutiques and cafes of 19th Street and local community garden. This residence is also minutes to vibrant Kensington, river valley trails, and downtown Calgary. A home of this caliber is a rare opportunity. More detailsListed by Honestdoor Inc.- DIANE RICHARDSON
- CIR REALTY
- 1 (403) 397 3706
- Contact by Email

Living in West Hillhurst & Choosing the Right Home
West Hillhurst is an established northwest Calgary community where buyers can compare a varied mix of housing, access to the Bow River park network and convenient connections to shopping, services and recreation.
When exploring West Hillhurst homes for sale, the individual property deserves as much attention as the community itself. Homes can differ significantly in age, architectural style, renovation history, floor plan, basement development, parking, lot configuration and overall condition. Depending on current MLS® inventory, buyers may encounter detached houses, attached properties and condominium homes.
West Hillhurst has evolved over many decades, which contributes to a streetscape where older homes, renovated properties and newer construction can exist within the same community. For buyers, that variety creates more choice but also makes property-specific due diligence especially important.
Bow River & Park Access
West Hillhurst has access to Calgary's Bow River park and pathway network, along with neighbourhood green spaces including West Hillhurst Park and Helicopter Park. Proximity will vary by property, so compare the exact location of each home.
Shopping & Connections
Kensington Road NW, 19 Street NW and Crowchild Trail NW help connect the community with nearby commercial areas, services and other parts of Calgary. Traffic exposure and convenience can differ considerably from one street to another.
Community Recreation
The West Hillhurst Community Association provides a range of recreation facilities and programs, including fitness, racquet sports, an arena, gymnasium and outdoor tennis facilities. Buyers can decide how important proximity to these amenities is to their lifestyle.
For buyers searching specifically for homes for sale in West Hillhurst Calgary, it is worth comparing more than square footage and asking price. Lot orientation, garage configuration, infill or redevelopment context, renovation quality, basement use and surrounding properties can all affect how well a particular home fits your plans.
What Buyers Should Compare in West Hillhurst
- Home age and condition: Review roofing, windows, exterior components, heating and cooling equipment, plumbing, electrical systems and other major components as part of the inspection process.
- Renovations and redevelopment: Investigate substantial alterations, additions or newer construction and review available permit information where relevant.
- Basement development: Look at finished living space, bedrooms, bathrooms, storage and any additional kitchen or separate entrance. These features do not automatically establish that a secondary suite is legal or approved.
- Lot and parking: Compare lot dimensions and orientation, yard configuration, garages, driveways, street parking and access based on your individual requirements.
- Street and property setting: Consider traffic exposure, nearby redevelopment, surrounding housing and proximity to major roads, parks, pathways and commercial areas.
- Condominium ownership: For condominium properties, review fees and inclusions, bylaws, reserve-fund information, financial statements, corporation insurance, meeting minutes, planned repairs, special assessments, parking, storage and applicable pet, rental or renovation restrictions.
Thinking About Selling a West Hillhurst Home?
A useful property review should consider more than the number of bedrooms and bathrooms. Home style, lot characteristics, renovation history, condition, parking, basement development, location within the community and competing properties can all influence how a West Hillhurst home should be presented to prospective buyers.
Diane Richardson can help you review your property alongside current and competing listings and discuss practical preparation, pricing and marketing considerations based on the individual home.
Buyers wanting to see properties as they enter the market can browse new West Hillhurst listings. Those specifically interested in main-floor living can explore West Hillhurst bungalows for sale, while nearby Hillhurst homes for sale provide a separate community search for comparison.
Contact Diane Richardson About West Hillhurst Homes for Sale
Ask about a West Hillhurst Calgary property, request a private showing or discuss buying or selling a detached home, attached property or condo in the community.
When contacting Diane about a listing, include the MLS® number, property address or listing link where available. Buyers can also provide their preferred property type, price range, bedroom and bathroom requirements, parking needs, possession timing and any priorities such as a renovated home, developed basement, garage, outdoor space or condominium ownership.
Contact Form
Use the online contact form to submit your West Hillhurst property questions, search criteria or showing request.
Phone or Text
Call or text Diane Richardson at 403.397.3706 to discuss current West Hillhurst homes for sale or a property you are considering selling.
Email diane@mypadcalgary.com with the listing information or property requirements you would like reviewed.
Information to Include With Your West Hillhurst Inquiry
Buyers may wish to specify whether they are looking for a detached house, attached home, bungalow or condo, together with their preferred bedroom count, bathrooms, garage or parking requirements, basement space, renovation level and outdoor-area needs.
For older, substantially renovated or newer infill properties, buyers should review the condition of major components, available permit information, floor plans and the scope of any significant alterations. If a home includes basement bedrooms, an additional kitchen or separate entrance, verify municipal records and the approved use of the space rather than assuming a legal secondary suite.
For condominium properties, review condo fees and inclusions, bylaws, reserve-fund information, financial statements, corporation insurance, meeting minutes, planned repairs, special assessments, parking, storage and applicable pet, rental or renovation restrictions.
Sellers can provide information about their home's age, renovations, permits, lot characteristics, garage and parking, basement development, major repairs and mechanical systems so the property can be considered alongside current and competing West Hillhurst listings.
 | 
Save and Compare Listings: As a member, you can save your favorite listings and easily compare them side by side | |


Site Design is a copyright myRealPage.com Inc. All rights reserved.
