Find Your Alberta Rural Retreat
Explore acreages, hobby farms, equestrian properties and country homes near Calgary on AlbertaTownandCountry.com.
- Acreages
- Country Homes
- Hobby Farms
- Equestrian
Rural property searches at AlbertaTownandCountry.com


Coventry Hills Homes for Sale | Calgary Real Estate
Browse Coventry Hills homes for sale in NE Calgary, including detached houses and current MLS® real estate listings in the Coventry Hills community.
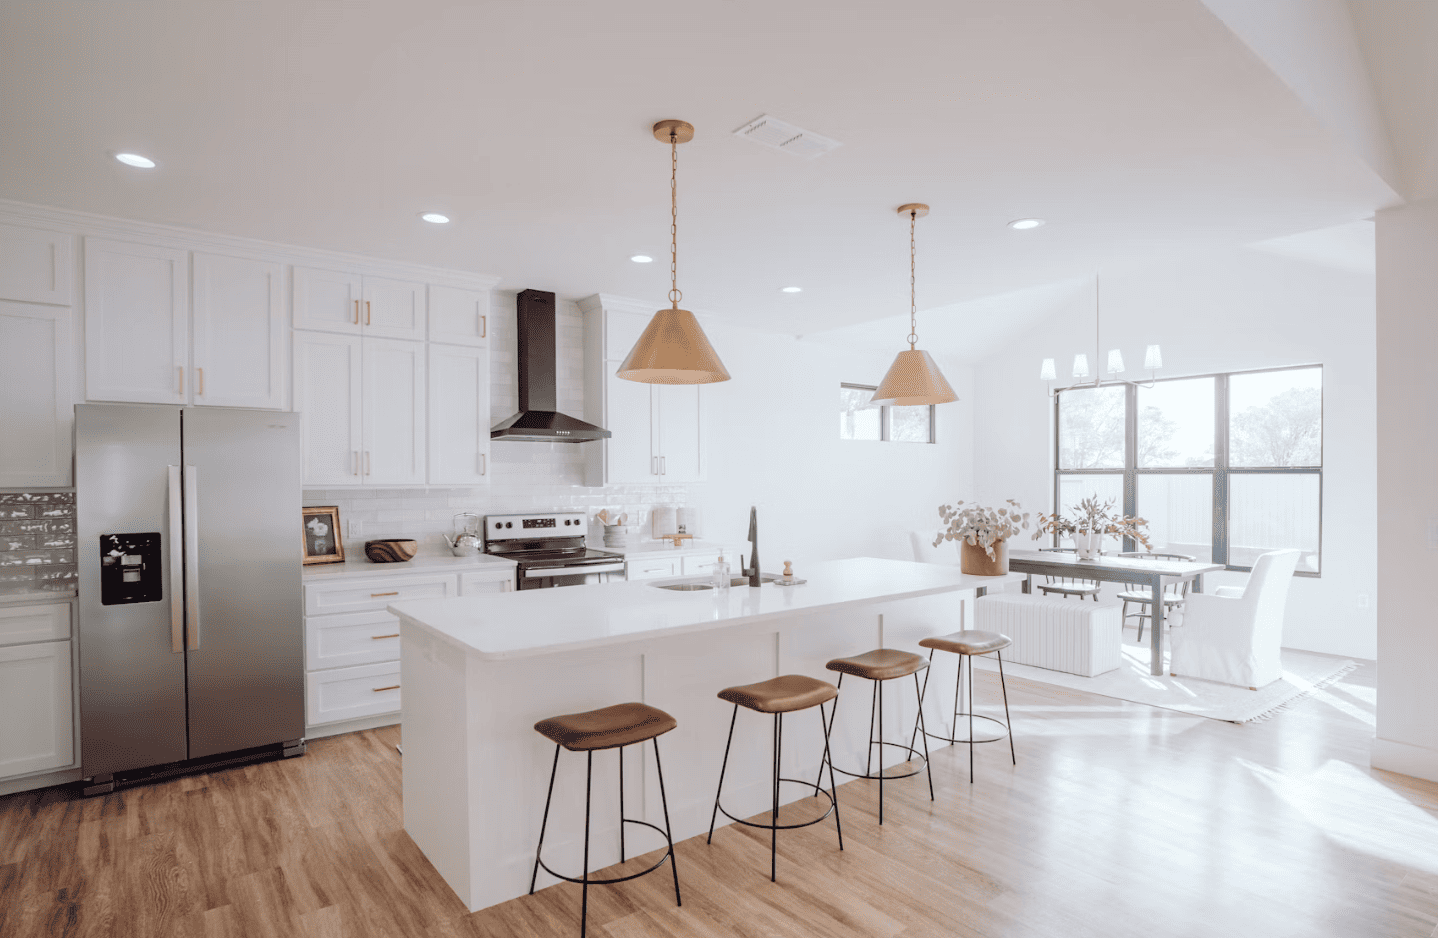
Explore current Coventry Hills homes for sale and compare properties by floor plan, number of bedrooms and bathrooms, basement development, garage and parking, renovation history, lot characteristics and overall condition. Current MLS® listings provide property-specific information for buyers comparing houses in the Coventry Hills community of Northeast Calgary.
Search data for this page shows particularly strong interest in houses for sale in Coventry Hills Calgary, Coventry Hills homes for sale Calgary and Coventry Hills real estate. Detached houses are the clearest search intent for this page, so the content is focused primarily on evaluating individual homes rather than giving equal emphasis to lower-demand property types.
- Coventry Hills Houses Compare detached homes by bedrooms, bathrooms, floor plan, basement development, garage, lot and overall property condition.
- Basement & Renovations Review lower-level development, renovation history, available permits, building systems and any independently arranged living space.
- Garage, Parking & Lot Confirm garage dimensions, driveway configuration, grading, drainage, landscaping and exterior improvements for the individual property.
Coventry Hills is located in NE Calgary. Buyers can use the individual MLS® listing and property address to compare location, home style, lot characteristics and other property-specific details within the community.
What to Review When Buying a Coventry Hills Home
When comparing homes for sale in Coventry Hills Calgary, review the actual floor plan rather than relying only on total square footage or the advertised home style. Consider bedroom and bathroom placement, laundry location, kitchen and living-space arrangement, basement configuration and how the property fits your day-to-day requirements.
Renovated properties should be reviewed for both cosmetic improvements and significant building components. Buyers may want to consider roofing, windows, heating and hot-water equipment, electrical and plumbing systems, basement development and available permits for completed work where applicable.
If a property includes a separate entrance, additional kitchen, basement bedrooms, second laundry area or independently arranged lower-level living space, those features do not establish that a legal or approved secondary suite exists. Buyers should verify municipal records, permits and approved use before relying on suite status or rental income.
Questions about Coventry Hills homes for sale?
Contact Diane Richardson at 403.397.3706, email diane@mypadcalgary.com or use the online contact form.
Explore Calgary Homes for Sale by Price
If you are expanding your search beyond Coventry Hills homes for sale, these Calgary price ranges can help you compare additional properties within your preferred budget while continuing to monitor current Coventry Hills listings.
Coventry Hills Homes for Sale
Coventry Hills Homes for Sale | Calgary Real Estate
-
190 Coverdale Road NE in Calgary: Coventry Hills Detached for sale : MLS®# A2353464
190 Coverdale Road NE Calgary T3K 4J7  $539,900Residential
- Status:
- Active
- MLS® Num:
- A2353464
- Bedrooms:
- 5
- Bathrooms:
- 2
- Floor Area:
- 1,024 sq. ft.
Fully Renovated | 5 Bedrooms | Detached Double Garage | Facing Walking & Biking Path. Welcome to this beautifully renovated 1,024 sq. ft. bi-level offering 5 bedrooms, 2 full bathrooms, and a detached double garage in a fantastic family-friendly location. Situated directly across from a scenic walking and biking pathway leading to a playground, this home enjoys beautiful green space views and a peaceful setting right outside your front door. The bright main level features a spacious living room, 3 generous bedrooms, a fully renovated 4-piece bathroom, and a stunning brand-new kitchen complete with new cabinetry, countertops, and brand-new stainless steel appliances. Fresh paint, new flooring throughout, new interior doors, and new baseboards give the entire home a modern, move-in-ready feel. The fully finished basement offers 2 additional bedrooms, a beautifully renovated full bathroom, a large recreation room, and a stylish knockdown ceiling, providing plenty of space for family living, guests, or a home office. Recent upgrades include a brand-new kitchen, brand-new stainless steel appliances, two fully renovated bathrooms, new flooring throughout, fresh interior paint, new interior doors, new baseboards, knockdown basement ceiling, and a new garage door opener with remote. Enjoy the convenience of a detached double garage and an exceptional location with walking and biking trails, a nearby playground, schools, parks, shopping, transit, and other everyday amenities just minutes away. This turnkey home offers the perfect combination of modern updates, functional living space, and an outstanding location. Don't miss this exceptional opportunity—book your private showing today! More detailsListed by LPT Realty- DIANE RICHARDSON
- CIR REALTY
- 1 (403) 397 3706
- Contact by Email
-
50 Coverton Close NE in Calgary: Coventry Hills Detached for sale : MLS®# A2352757
50 Coverton Close NE Calgary T3K 4P3
$515,000Residential- Status:
- Active
- MLS® Num:
- A2352757
- Bedrooms:
- 3
- Bathrooms:
- 2
- Floor Area:
- 1,011 sq. ft.
RARE FIND IN COVENTRY HILLS! Situated on a HUGE corner lot, this beautifully maintained, move-in-ready home offers an exceptional combination of space, privacy, and functionality. Featuring an oversized, fully fenced backyard, double detached garage, and the added bonus of NO PUBLIC SIDEWALK TO SHOVEL, this property truly stands out! Inside, you’ll find three generously sized bedrooms, all large enough to comfortably accommodate king-sized beds, along with two full bathrooms featuring relaxing soaker tubs. The spacious lower-level recreation room is filled with natural light from oversized windows, creating a bright and inviting space for relaxing or entertaining. Step outside to your own private backyard oasis, beautifully landscaped with mature apple trees, raspberry bushes, and an abundance of space to enjoy the outdoors. The enclosed deck has been thoughtfully transformed into a charming sunroom, offering a peaceful, private retreat to enjoy throughout the seasons. Additional enclosed storage beneath the deck, along with a separate storage shed, ensures plenty of room for all your outdoor equipment and seasonal essentials. Meticulously cared for and situated on an impressive oversized lot, this home offers a rare opportunity to enjoy space, comfort, and convenience in the established community of Coventry Hills. With its exceptional outdoor space, versatile layout, and pride of ownership throughout, this is a property you won’t want to miss! More detailsListed by 2% Realty- DIANE RICHARDSON
- CIR REALTY
- 1 (403) 397 3706
- Contact by Email
-
79 Covepark Drive NE in Calgary: Coventry Hills Detached for sale : MLS®# A2352555
79 Covepark Drive NE Calgary T3K 5Z5
$614,900Residential- Status:
- Active
- MLS® Num:
- A2352555
- Bedrooms:
- 4
- Bathrooms:
- 4
- Floor Area:
- 1,594 sq. ft.
| TOTAL LIVING SPACE 2,300 SQ FT, 4 BEDROOMS, 3.5 WASHROOMS| FINISHED BASEMENT| DOUBLE DETACHED GARAGE| Spacious Family Home on a Large Corner Lot, just a 3-minute walk to Coventry Hills School, this fantastic family home offers plenty of space, comfort, and functionality! The main floor features 9’ ceilings, built-in speakers, recently replaced luxury vinyl plank flooring, and an abundance of natural light from numerous windows. The inviting living room showcases built-in features and a cozy gas fireplace, while the well-appointed kitchen boasts maple cabinetry, recently replaced stainless steel appliances, a tiled backsplash, corner pantry, and centre island with an eating ledge. The breakfast nook overlooks the backyard and provides convenient access to the large deck, perfect for summer BBQs and outdoor entertaining. A versatile den featuring beautiful stained-glass windows completes the main level. Upstairs, you’ll find a spacious primary bedroom with a walk-in closet and a 4-piece ensuite featuring a relaxing jetted tub ( AS IS) and separate shower, along with two additional generously sized bedrooms and a 4-piece Jack-and-Jill bathroom. The fully developed basement offers even more living space, including an additional bedroom, a bathroom, and a huge recreation room with plenty of possibilities for family activities, entertaining, or a home gym. Completing this wonderful property is an oversized 25’ x 23’ detached garage, offering excellent space for parking and storage. With its spacious layout, desirable corner lot, convenient school access, and versatile living spaces, this home is an opportunity you won’t want to miss! More detailsListed by Royal LePage Mission Real Estate- DIANE RICHARDSON
- CIR REALTY
- 1 (403) 397 3706
- Contact by Email
-
262 Coventry Court NE in Calgary: Coventry Hills Detached for sale : MLS®# A2352253
262 Coventry Court NE Calgary T3K 5E8
$625,500Residential- Status:
- Active
- MLS® Num:
- A2352253
- Bedrooms:
- 4
- Bathrooms:
- 3
- Floor Area:
- 1,614 sq. ft.
Nestled on a quiet cul-de-sac in the highly sought-after community of Coventry Hills, this beautifully updated 2-storey home offers over 2,100 sq. ft. of developed living space, combining modern upgrades, exceptional functionality, and an unbeatable location. Step inside to discover a bright, open-concept main floor featuring engineered hardwood flooring, a spacious living room with a cozy gas fireplace, and a thoughtfully renovated kitchen complete with granite countertops, ample cabinetry, a corner pantry, and an adjoining dining area perfect for everyday living and entertaining. Upstairs, you’ll find 4 generous bedrooms, including a spacious primary retreat featuring a walk-in closet and private ensuite. The fully finished basement expands your living space with a large family/recreation room, 2 additional bedrooms, and a convenient laundry area, ideal for growing families, guests, or a home office setup. This home has been extensively updated, giving buyers peace of mind for years to come. Recent improvements include brand new roof shingles (2026), new siding (2026), fresh interior paint (2026), modern kitchen renovation with granite countertops (2021), engineered hardwood flooring (2019), new upper-level carpet (2023), oversized rear deck (2024), concrete side-yard walkways (2024), and central air conditioning. Outside, enjoy a beautifully landscaped, fully fenced backyard complete with the oversized deck, perfect for summer BBQs, family gatherings, or relaxing evenings. Located just minutes from schools, parks, playgrounds, shopping, restaurants, recreation facilities, walking paths, major roadways, and close by the airport, this move-in-ready home offers the perfect blend of comfort, convenience, and value for a homeowner or investor.Don’t miss your opportunity to own this beautifully upgraded family home in one of Northwest Calgary’s most desirable communities. Book your showing today! More detailsListed by eXp Realty- DIANE RICHARDSON
- CIR REALTY
- 1 (403) 397 3706
- Contact by Email
-
220 Covemeadow Road NE in Calgary: Coventry Hills Detached for sale : MLS®# A2352385
220 Covemeadow Road NE Calgary T3K 6E7
$515,000Residential- Status:
- Active
- MLS® Num:
- A2352385
- Bedrooms:
- 4
- Bathrooms:
- 3
- Floor Area:
- 1,279 sq. ft.
Welcome to 220 Covemeadow Road NE in desirable Coventry Hills! This well cared for 4 bedroom, 3 bathroom home combines a bright, modern interior with valuable recent updates. The main level features brand new laminate flooring, fresh paint throughout, new carpet, and stainless steel appliances, creating a clean and inviting space for everyday living and entertaining. The basement was professionally developed in March 2022 and offers excellent additional living space, including a bedroom and full 4 piece bathroom. Ideal for a family room, media area, home gym, office guest space. Upstairs, three bedrooms provide plenty of room for the whole family. Recent updates include a Class 4 shingle roof, new washer and dryer in 2023, new hot water tank in 2024, and a new stove in 2025. The furnace was serviced in 2023, adding peace of mind for years to come. Outside, enjoy a nice sized, fully fenced backyard with grass and stone landscaping, a parking pad, and a shed. Perfect for kids, pets, gardening, and summer BBQs. Located close to parks, playgrounds, schools, shopping, restaurants, public transit, pathways, and major roadways. Nearby recreation options include Vivo for Healthier Generations, while Nose Creek School and North Trail High School are conveniently located in the area. Move in ready, thoughtfully updated, and in a family friendly community. Book your showing today! More detailsListed by 2% Realty- DIANE RICHARDSON
- CIR REALTY
- 1 (403) 397 3706
- Contact by Email
-
195 Covewood Circle NE in Calgary: Coventry Hills Detached for sale : MLS®# A2352084
195 Covewood Circle NE Calgary T3K 5P9
$500,000Residential- Status:
- Active
- MLS® Num:
- A2352084
- Bedrooms:
- 4
- Bathrooms:
- 3
- Floor Area:
- 1,204 sq. ft.
Open House Oct 17 10am-12pm Experience the true definition of pride of ownership in this lovingly maintained and thoughtfully upgraded family haven that offers effortless comfort across three well-designed levels. Flooded with natural light, the main floor welcomes you with a bright living area ideal for unwinding, flowing smoothly into a spacious dining zone and kitchen that serve as the heart of the home for memorable gatherings, complemented by a handy two-piece powder room, a pantry, and an oversized front entry closet for all your storage needs. A seamless, modern aesthetic carries upstairs where clean laminate flooring extends down the hall and into three generously sized bedrooms, including a primary retreat complete with a functional walk-in closet and a shared full bathroom. The fully finished lower level expands your living space with an inviting family and flex room, a fourth bedroom that easily doubles as a private home office or guest suite, and a second full bathroom featuring soothing in-floor heating alongside integrated laundry facilities. Step outside through patio doors from the dining space onto a wonderful deck finished with durable Duradek, an exceptional spot for weekend barbecues and relaxing afternoons overlooking a fully enclosed backyard designed for kids and pets to play with minimal upkeep. Practical upgrades give you ultimate peace of mind, including a newer roof, fresh interior paint, updated baseboards and trim, and an impressive detached two-car garage equipped with a built-in workbench, cabinetry, and overhead attic storage. Ready for you to simply unpack and enjoy, this charming property delivers incredible space, style, and value in a wonderful neighborhood setting. More detailsListed by Royal LePage Blue Sky- DIANE RICHARDSON
- CIR REALTY
- 1 (403) 397 3706
- Contact by Email
-
826 Coventry Drive NE in Calgary: Coventry Hills Detached for sale : MLS®# A2351911
826 Coventry Drive NE Calgary T3K 4G2
$592,000Residential- Status:
- Active
- MLS® Num:
- A2351911
- Bedrooms:
- 3
- Bathrooms:
- 3
- Floor Area:
- 1,359 sq. ft.
*OPEN HOUSE* OCTOBER 25, 2026 - 1PM-4PM. Welcome to a beautifully refreshed home where modern style, comfort, and character come together. Thoughtfully updated with a focus on aesthetics, functionality, and contemporary finishes, this home offers a fresh, inviting feel with stylish details throughout. Upon entry, you’re welcomed by a custom built-in mudroom space that blends everyday practicality with elevated design. The kitchen serves as the heart of the home, featuring solid oak cabinetry doors in a natural wood and crisp white two-tone finish, quartz countertops, a waterfall edge, chevron-style tile backsplash, and brand-new appliances. Throughout the home, updates create a clean, modern look, including new vinyl flooring, contemporary light fixtures, smooth ceilings with the popcorn texture removed, freshly painted walls, and striking dark interior doors that add contrast and sophistication. Natural wood tones and warm finishes bring a welcoming feel while maintaining a fresh, cohesive aesthetic. The functional floor plan offers a natural flow between living spaces, while a main-floor laundry room adds everyday convenience with a brand-new washer and dryer. The bathrooms have been refreshed with new vanities, toilets, tile, mirrors, and modern finishes. The primary bedroom ensuite brings a spa-inspired feel with a sleek floating double-sink vanity and a modern- organic style shower featuring natural textures and calming finishes. Feature walls throughout add warmth, texture, and personality. With its refreshed interiors, modern finishes, and carefully selected design details, this home offers an appealing, move-in-ready home. Schedule your private showing today before this exceptional home is gone. More detailsListed by 2% Realty- DIANE RICHARDSON
- CIR REALTY
- 1 (403) 397 3706
- Contact by Email
-
310 Coventry Road NE in Calgary: Coventry Hills Detached for sale : MLS®# A2351918
310 Coventry Road NE Calgary T3K 5K5
$499,999Residential- Status:
- Active
- MLS® Num:
- A2351918
- Bedrooms:
- 3
- Bathrooms:
- 2
- Floor Area:
- 1,272 sq. ft.
Welcome to 310 Coventry Road in the well-established community of Coventry Hills. This home is perfect for a first-time home buyer or for a family looking to downsize. When you arrive to the home you will love the front porch for having morning cups of coffee. As you enter the home you are welcomed with an open concept main floor plan that offers plenty of natural light, a spacious living room, kitchen with granite counter tops, dining room and a 2pc bathroom. In the backyard you'll enjoy the large deck for entertaining and a double detached HEATED garage. The second floor provides bedrooms, full bathroom and a large primary bedroom with walk-in closet. Don't miss out on this great opportunity - book a showing today! More detailsListed by eXp Realty- DIANE RICHARDSON
- CIR REALTY
- 1 (403) 397 3706
- Contact by Email
-
218 Coventry Close NE in Calgary: Coventry Hills Detached for sale : MLS®# A2350922
218 Coventry Close NE Calgary T3K 4A5
$589,900Residential- Status:
- Active
- MLS® Num:
- A2350922
- Bedrooms:
- 4
- Bathrooms:
- 3
- Floor Area:
- 1,153 sq. ft.
Welcome to 218 Coventry Close! This well-maintained bi-level offers an excellent combination of comfortable family living, a quiet location, and potential revenue opportunities. Featuring 4 bedrooms, 3 full bathrooms, and a bright, fully developed lower level, this home is an ideal choice for a growing family or buyers looking for added flexibility. The main level welcomes you with impressive vaulted ceilings, beautiful hardwood flooring, and an inviting living room perfect for relaxing or entertaining. The functional kitchen and adjoining eating area provide ample cabinetry and storage. The primary bedroom features a 4-piece ensuite, while two additional bedrooms are currently connected by an open doorway, offering flexibility for family living or a potential office and bedroom combination. A second 4-piece bathroom completes the main level. The fully developed lower level offers excellent additional living space, featuring a spacious family and recreation room filled with natural light, a fourth bedroom, a 4-piece bathroom, dedicated laundry area, and a generous storage room. The hot tub shown in the listing photos has been removed, providing an opportunity to further customize the space to suit your needs. Poly B was also removed recently. Recent exterior upgrades include a roof and siding replaced last year. Outside, enjoy the west-facing backyard, fully enclosed with low-maintenance vinyl fencing, and an easy-care composite deck that's perfect for summer barbecues and outdoor entertaining. With only one neighbouring property beside the home and a large playground located on the other side, this is an appealing setting for families with young children. Conveniently located close to schools, shopping, restaurants, a movie theatre, Home Depot, Vivo Recreation Centre, and neighbourhood parks, this home also offers quick access to Stoney Trail, Deerfoot Trail, and Calgary International Airport. Whether you're looking for a comfortable family home or exploring the potential for additional income, 218 Coventry Close offers space, flexibility, and a fantastic location in Coventry Hills! More detailsListed by First Place Realty- DIANE RICHARDSON
- CIR REALTY
- 1 (403) 397 3706
- Contact by Email
-
49 Coville Bay NE in Calgary: Coventry Hills Detached for sale : MLS®# A2349474
49 Coville Bay NE Calgary T3K 5V8
$774,900Residential- Status:
- Active
- MLS® Num:
- A2349474
- Bedrooms:
- 3
- Bathrooms:
- 4
- Floor Area:
- 1,740 sq. ft.
A rare opportunity for a hobbyist with a workshop and garage, this two-storey home offers a functional, family-friendly layout with more than 2,500 Sqft over 3 levels with a fully developed walk out, double attached garage and huge detached 3 car oversized garage, heat and storage in both plus space for RV parking. 3 Bedrooms, large bonus and rec rooms plus 4 bathrooms ensure there’s plenty of options for entertaining. The main floor opens with a spacious entryway and a dedicated mudroom with plenty of closet space to keep a busy household organized. Around the corner, the kitchen features rich hardwood flooring, a central island with built-in storage and a pot rack, a full white appliance package, and a walk-in pantry. The adjoining dining area flows into a bright main living room centered around a cozy gas fireplace, creating an easy setup for daily life and hosting. Upstairs, you’re greeted by a spacious bonus room with vaulted ceilings and a large arched window that brings in plenty of light—an ideal spot for a secondary TV lounge or play area. The top floor includes three bedrooms and two full bathrooms. The primary suite offers a generous walk-in closet with complete built-in organizers and an ensuite equipped with a jetted soaking tub and a separate stand-up shower. Two additional bedrooms and a four-piece main bathroom featuring stone countertops complete the upper level. The walkout basement adds valuable extra living space, finished with durable tile flooring throughout the rec room. It’s set up perfectly for entertaining with a wet bar lined with cabinet storage, plus direct walkout access to a covered patio out back. A three-piece bath with stone countertops, a dedicated storage room, and built-in under-stair storage wrap up the lower level. Outside you have access to unparalleled storage and work space with an oversized detached triple car garage/workshop in the back this home has 5 parking spaces all of them heated and both garages have built in storage. Located on a quiet cul-de-sac steps from local schools, parks, and playgrounds, Close to shopping, dining and recreation options like Viivo Rec Center More detailsListed by RE/MAX Complete Realty- DIANE RICHARDSON
- CIR REALTY
- 1 (403) 397 3706
- Contact by Email
-
62 COVEWOOD Manor in Calgary: Coventry Hills Detached for sale : MLS®# A2349880
62 COVEWOOD Manor Calgary T3K 5P9
$599,000Residential- Status:
- Active
- MLS® Num:
- A2349880
- Bedrooms:
- 4
- Bathrooms:
- 4
- Floor Area:
- 1,642 sq. ft.
WELCOME TO 62 COVEWOOD MANOR NE . This Immaculately kept north facing home in one of the best family-friendly communities in the city. This gorgeous 2 storey home has easy access into the city but incredibly easy access out to the mountains. clean well kept fully developed open concept 2 Story with fenced and landscaped back yard and option for future RV Parking with back alley access. Open concept main floor with large foyer, dark oak kitchen cabinetry, large island, big pantry, spacious eating area, beautiful fireplace in the living room, half bath and a main floor laundry room. Upstairs consists of 4 spacious bedrooms; master complete with large ensuite bath, and there is a full main bath. Basement is finished with large family room, office/den, and good storage space. Roof and siding was recently replaced in spring of 2025. This home is minutes from numerous amenities, Vivo recreation center, Superstore, T&T Market, Sobeys, Home Depot, Landmark Cinema and many others. This home truly is a must have, book your showing today! More detailsListed by Royal LePage METRO- DIANE RICHARDSON
- CIR REALTY
- 1 (403) 397 3706
- Contact by Email
-
119 Covington Close NE in Calgary: Coventry Hills Detached for sale : MLS®# A2349733
119 Covington Close NE Calgary T3K 4M1
$679,000Residential- Status:
- Active
- MLS® Num:
- A2349733
- Bedrooms:
- 6
- Bathrooms:
- 3
- Floor Area:
- 1,008 sq. ft.
LEGAL SECONDARY SUITE (2025) | FULLY LEASED TO 2027 | $3,098 + 100% UTILITY PER MONTH IN SIGNED RENT | 6 BEDROOMS | 3 FULL BATHS | 2 KITCHENS | 2 LAUNDRY SETUPS | UPPER UNIT: 3 bedrooms, including a primary bedroom with a 3-piece ensuite | a second 3-piece bathroom with laundry | kitchen (9'8" x 13'10"), dining area and living room. LOWER UNIT (LEGAL SUITE): 3 bedrooms, the largest 9'4" x 14'3" | 3-piece bathroom with laundry | eat-in kitchen (10'8" x 10'7") | family room | private walk-out entrance at the back. CITY REGISTRY: sticker 18307, completed February 7, 2025, after permitting and inspection to Alberta Safety Code requirements. UPDATES: both kitchens and all three bathrooms renovated | vinyl plank flooring | west-side roofing and siding replaced after hail damage (2024). INCLUDED: 2 refrigerators | 2 ranges | 2 range hoods | 2 dishwashers | 2 washers | 2 dryers. LOT: 3,250 sq ft fenced lot | 20'2" x 10'6" rear deck | 3-stall parking pad off the back lane. SIZE: 1,007.70 sq ft above grade (RMS) plus 980.30 sq ft below grade. LEASES: upper unit $1,699/month to June 30, 2027, tenants in place since November 2024 | suite $1,399/month to August 31, 2027, tenants in place since August 2025. KEY POINTS: tenants reimburse 100% of utilities (60/40) | tenants are responsible for snow removal and lawn care | no-pet, no-smoking leases | tenant insurance required. Lower-unit residents park on the rear pad and walk straight in through the fenced backyard and past the rear deck, never passing through the upper unit. With separate entrances, kitchens and laundry, upstairs and downstairs run on completely separate daily schedules. LOCATION: Covington Close in Coventry Hills | a 6-minute walk (450 m) to Nose Creek Park | a 9-minute off-peak drive (6.4 km) to Calgary International Airport (YYC). POSSESSION: both existing tenancies are assumed on possession | fixed end dates: upper unit June 2027, suite August 2027. More detailsListed by Homecare Realty Ltd.- DIANE RICHARDSON
- CIR REALTY
- 1 (403) 397 3706
- Contact by Email

Buying or Selling a Home in Coventry Hills Calgary
Buyers searching for Coventry Hills homes for sale can compare current MLS® listings by floor plan, bedrooms and bathrooms, basement development, garage, renovations, lot characteristics and overall property condition.
Search activity for this page is strongly centred on Coventry Hills homes for sale, houses for sale in Coventry Hills Calgary and related Coventry Hills real estate searches. This section therefore focuses primarily on evaluating residential houses in the Coventry Hills community of Northeast Calgary.
Compare bedroom and bathroom placement, laundry, kitchen and living areas, storage and how the home's layout works for your requirements.
Review lower-level development, completed renovations, available permits and the condition of major building systems.
Confirm garage dimensions, driveway configuration, grading, drainage, yard space and exterior improvements for the individual property.
Compare the Actual Floor Plan
When reviewing homes for sale in Coventry Hills Calgary, total square footage is only one part of the comparison. Two houses with similar reported living area can function very differently depending on bedroom placement, room dimensions, storage and circulation.
- Number and location of bedrooms.
- Bathroom placement and configuration.
- Laundry location.
- Kitchen, dining and living-room layout.
- Home-office or flexible-use space.
- Storage on each level.
- Access between the home, garage and yard.
Bungalows and Main-Floor Living
Buyers specifically interested in one-storey layouts can also review Coventry Hills bungalows for sale. A bungalow may place more frequently used living areas on the main floor, but individual layouts should still be reviewed carefully.
Where mobility or main-floor living is important, confirm entrance steps, doorway widths, bedroom and bathroom placement, laundry location, interior level changes and garage access for the individual property.
Basement Development
Basements can materially change the usable space and functionality of a Coventry Hills home. Depending on the property, the lower level may contain bedrooms, bathrooms, recreation areas, storage, office space or other development.
Buyers should review:
- Basement bedroom configuration and windows.
- Bathrooms and plumbing.
- Recreation or family-room areas.
- Storage and mechanical-room access.
- Heating and ventilation.
- Available permits for completed development.
- Visible indications of current or previous moisture concerns.
Secondary Suites and Separate Entrances
A Coventry Hills property may include a separate entrance, additional kitchen, basement bedrooms, second laundry area or independently arranged lower-level living space. These features do not establish that a legal or approved secondary suite exists.
Renovations and Permit History
Renovated Coventry Hills houses for sale can differ substantially in the scope, age and documentation of completed work. Cosmetic improvements should be considered separately from structural work, mechanical systems and major exterior components.
- Kitchen and bathroom renovations.
- Basement development.
- Structural alterations or wall removals.
- Electrical changes.
- Plumbing modifications.
- Heating or cooling equipment.
- Window and exterior-door replacement.
- Decks and other exterior improvements.
- Available municipal permits where applicable.
Roofing, Windows and Building Systems
A visually updated property can still contain older components. Buyers may want to review the apparent age and condition of roofing, windows, exterior finishes, heating equipment, hot-water systems, electrical service and plumbing.
An appropriate professional property inspection may also be considered before removing applicable purchase conditions.
Garage, Driveway and Parking
Garage descriptions provide a general indication of parking configuration but do not guarantee that a particular vehicle, workshop arrangement or storage requirement will fit.
- Interior garage width and depth.
- Garage-door dimensions.
- Driveway size and slope.
- Interior access to the home.
- Available storage or work areas.
Lot, Yard, Grading and Drainage
When comparing detached houses for sale in Coventry Hills, consider the outdoor property together with the house itself.
- Lot configuration and orientation.
- Usable yard space.
- Grading around the foundation.
- Downspout discharge and surface drainage.
- Decks, patios and fencing.
- Landscaping and exterior improvements.
Title and Real Property Report
Buyers should review title information and an available Real Property Report where applicable to understand property boundaries, registered interests and improvements located on the parcel.
Compliance information and permits may also be relevant where decks, additions, fences, sheds or other exterior improvements have been constructed or altered.
Calculate the Complete Cost of Ownership
Purchase price alone does not show the complete cost of owning a home. Buyers should consider:
- Mortgage and financing costs.
- Property taxes.
- Insurance.
- Utilities.
- Routine maintenance.
- Immediate repairs.
- Expected future replacements.
- Planned renovations.
- Inspection, legal and closing expenses.
Location-Specific Considerations
Coventry Hills is in Northeast Calgary, but location preferences can vary from one property to another within the community. Buyers should verify address-specific information when schools, transit, commuting routes, shopping, recreation or other services are important to the purchase decision.
Current information should be checked rather than assuming that the same school designation, transit option or travel time applies to every Coventry Hills address.
Expand Your Calgary Home Search
If current Coventry Hills homes for sale do not match your preferred price, floor plan, garage, condition or possession timing, comparing additional Calgary listings can provide more options while continuing to monitor Coventry Hills inventory.
Guidance for Coventry Hills Buyers
Buyers can narrow their search by price, bedrooms, bathrooms, floor plan, basement development, garage requirements, lot preferences, renovation tolerance and possession timing.
If a secondary suite, specific main-floor layout or renovation is important, verify the relevant permits, municipal records and property documentation before relying on the feature.
Guidance for Coventry Hills Sellers
Sellers can organize accurate information about the home's floor plan, basement development, renovations, permits, garage, lot characteristics and significant repairs or replacements.
Clear documentation can help prospective buyers understand which improvements have been completed and which property features have been verified.
Preparing a Coventry Hills Home for Sale
Before listing, sellers may want to organize available renovation records, permits, invoices for significant work and Real Property Report documentation where applicable.
Property descriptions should accurately represent bedrooms, bathrooms, basement development, garage, renovations and other features without implying legal-suite status, accessibility, permitted use or other characteristics that have not been verified.
Questions about Coventry Hills homes for sale?
Contact Diane Richardson at 403.397.3706, email diane@mypadcalgary.com or use the online contact form.
Contact Diane Richardson About Coventry Hills Homes for Sale
Ask about a current Coventry Hills home for sale, request a private viewing or discuss buying or selling a residential property in the Coventry Hills community of NE Calgary.
When contacting Diane about a Coventry Hills listing, include the MLS® number, property address or listing link where available. Buyers can also provide their preferred price range, number of bedrooms and bathrooms, floor-plan requirements, basement preferences, garage needs, renovation tolerance and approximate possession timing.
Contact Form
Use the online contact form to submit property questions, viewing requests or your Coventry Hills home-search criteria.
Phone or Text
Call or text Diane Richardson at 403.397.3706 to discuss current Coventry Hills listings or your Calgary home-search requirements.
Email diane@mypadcalgary.com with the listing details or property criteria you would like to review.
Helpful Details for Your Coventry Hills Home Search
Providing your priorities can help narrow current Coventry Hills homes for sale to properties that more closely match your budget, layout and ownership requirements.
- Preferred price range and approximate possession timing.
- Required number of bedrooms and bathrooms.
- Preferred floor-plan or home style.
- Main-floor bedroom, bathroom or laundry requirements.
- Developed, partially developed or unfinished basement preference.
- Home-office, recreation-room or storage requirements.
- Garage size, driveway and parking needs.
- Lot, yard, deck or patio preferences.
- Renovated, partially updated or original-condition preference.
Property-Specific Due Diligence
When comparing houses for sale in Coventry Hills Calgary, buyers may want to review:
- Floor plan and bedroom, bathroom and laundry locations.
- Basement development and available permits.
- Renovation history and supporting documentation.
- Roofing, windows and exterior finishes.
- Heating, cooling and hot-water equipment.
- Electrical and plumbing systems.
- Garage dimensions, driveway and parking configuration.
- Lot grading, drainage and exterior improvements.
- Title information and registered interests where applicable.
- Available Real Property Report and compliance documentation.
- Property taxes, insurance, utilities and anticipated maintenance.
An appropriate professional property inspection may also be considered before removing applicable purchase conditions.
Basements and Secondary Suites
A Coventry Hills property may include a separate entrance, additional kitchen, basement bedrooms, second laundry area or independently arranged lower-level living space. These features do not establish that a legal or approved secondary suite exists.
Buyers should verify municipal records, available permits and approved use before relying on suite status, rental income or future secondary-suite potential.
Bungalows and Main-Floor Living
Buyers considering bungalow-style Coventry Hills homes should confirm bedroom, bathroom and laundry locations together with entrance steps, doorway widths, interior level changes and garage access where main-floor living or mobility requirements are important.
A bungalow designation describes the general home style and does not by itself establish accessibility or step-free living.
Selling a Coventry Hills Home
Sellers can organize accurate information about the home's floor plan, basement development, renovations, available permits, garage, lot characteristics and significant repairs or replacements.
Available renovation records, invoices for major work, municipal permits and Real Property Report documentation where applicable can help prospective buyers understand completed improvements and property details.
Marketing should accurately describe bedrooms, bathrooms, basement development, renovations and other features without implying legal-suite status, accessibility, permitted use or other characteristics that have not been verified.
 | 
Save and Compare Listings: As a member, you can save your favorite listings and easily compare them side by side | |


Site Design is a copyright myRealPage.com Inc. All rights reserved.
