Find Your Alberta Rural Retreat
Explore acreages, hobby farms, equestrian properties and country homes near Calgary on AlbertaTownandCountry.com.
- Acreages
- Country Homes
- Hobby Farms
- Equestrian
Rural property searches at AlbertaTownandCountry.com


Bungalows for Sale in Rocky Ridge Calgary | MLS® Listings
Browse Rocky Ridge bungalows for sale in northwest Calgary, including detached and bungalow-style properties with current MLS® listings and practical guidance for comparing main-floor layouts, basements, garages and property condition.
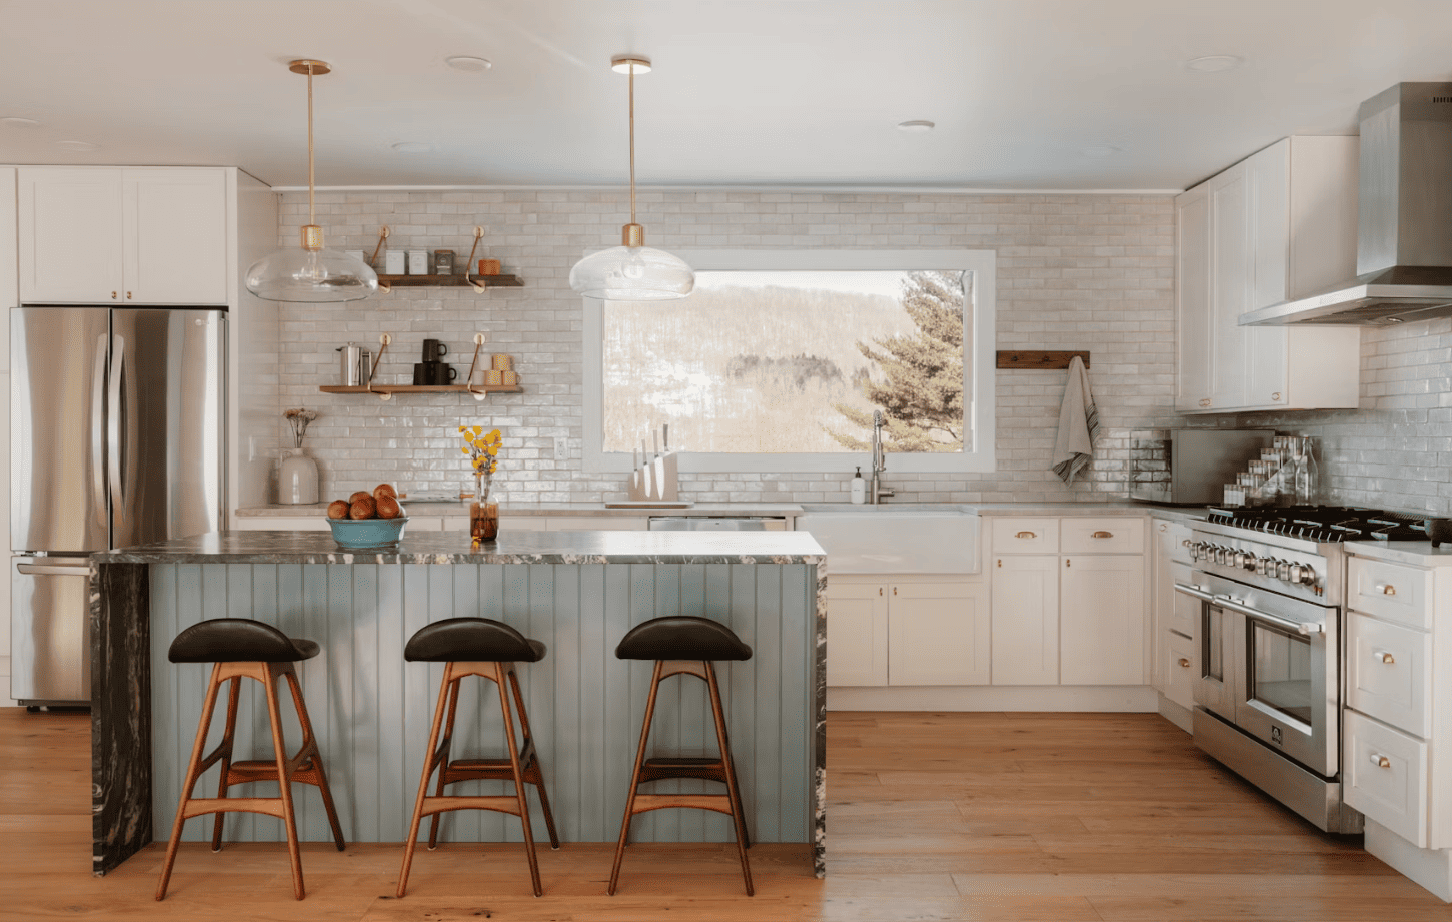
Explore current bungalows for sale in Rocky Ridge Calgary and compare available properties by price, main-floor layout, bedrooms and bathrooms, basement development, garage or parking arrangement, outdoor space and overall condition.
Rocky Ridge bungalow listings can include detached bungalow homes and, depending on current inventory, bungalow-style attached or condominium properties. Buyers should confirm the individual property type and ownership structure rather than assuming every bungalow listing is a detached home.
- Main-Floor Layouts Compare bedroom, bathroom and laundry locations, entry configuration, garage access and the amount of living space provided on the main level.
- Basements & Walkouts Some Rocky Ridge bungalows may include developed or walkout lower levels. Review layout, condition, permits and how much of the home's usable space is below grade.
- Detached & Condo Ownership Confirm whether the bungalow is a detached freehold property or condominium-style home and review fees, bylaws and maintenance responsibilities where applicable.
Buyers interested in bungalow-style living should not assume that a bungalow is automatically accessible or barrier-free. Exterior steps, interior stairs, bathroom layouts, laundry location, doorway configuration and garage access can vary considerably from one property to another.
What to Review When Buying a Rocky Ridge Bungalow
Compare the floor plan, number and location of bedrooms and bathrooms, main-floor laundry, interior condition, roof, windows, heating and mechanical systems, garage, lot characteristics, landscaping, basement development and renovation history.
Where a bungalow has a developed basement, separate entrance, additional kitchen or independently arranged living space, review available permits and municipal records. These features do not by themselves establish that a secondary suite is legal or approved.
For condominium-style bungalow properties, review the monthly condo fee and inclusions together with bylaws, reserve-fund information, financial statements, corporation insurance, recent meeting minutes, planned repairs, special assessments, parking and applicable pet, rental or renovation restrictions.
Buyers who want to explore the full range of property types in the community can browse Rocky Ridge homes for sale. Larger bedroom configurations are available through the Rocky Ridge 3+ bedroom homes search, while recent inventory can be viewed through Rocky Ridge just-listed homes.
To compare bungalow options outside Rocky Ridge, buyers can also browse NW Calgary bungalows for sale.
Questions about bungalows for sale in Rocky Ridge Calgary?
Contact Diane Richardson at 403.397.3706, email diane@mypadcalgary.com or use the online contact form.
Explore Rocky Ridge & NW Calgary Homes by Price
If you are comparing bungalows for sale in Rocky Ridge Calgary with other northwest Calgary properties, browse current MLS® listings by price range or explore related Rocky Ridge and NW Calgary home searches.
Bungalows for Sale in Rocky Ridge Calgary
Bungalows for Sale in Rocky Ridge Calgary | MLS® Listings
-
116 Rockyledge Crescent NW in Calgary: Rocky Ridge Detached for sale : MLS®# A2352575
116 Rockyledge Crescent NW Calgary T3G 5N1  $648,000Residential
- Status:
- Active
- MLS® Num:
- A2352575
- Bedrooms:
- 3
- Bathrooms:
- 2
- Floor Area:
- 1,100 sq. ft.
***A unique Property and a comparable property are hard to find***. Welcome to 116 Rockyledge Crescent NW, a thoughtfully designed reverse walkout bungalow in the highly desirable community of Rocky Ridge, offering approximately 2,100 sq. ft. of total developed living space. The main floor provides approximately 1,100 sq. ft. above grade and features a spacious living room, a functional kitchen with pantry, a dedicated dining area, two bedrooms, and a full 4-piece bathroom. The generous primary bedroom also includes a walk-in closet. The main-floor living room opens onto a private balcony where you can relax and enjoy gorgeous mountain views, adding a beautiful outdoor extension to the living space and making it an ideal spot for morning coffee or evening sunsets. The developed lower level adds excellent versatility with a third bedroom, another 4-piece bathroom, laundry/utility area, storage, and an impressive recreation room perfect for large gatherings, making this level ideal for a family room, entertainment space, home office, or extended-family living. With a bedroom, full bathroom, large recreation area, and functional lower-level layout, the basement also offers excellent potential for future conversion into a legal secondary suite, subject to City of Calgary approval and all applicable requirements. This could provide an attractive opportunity for rental income or create a comfortable, more private living arrangement for elderly parents or extended family.? The home also includes a double-car attached garage?. Offering 3 bedrooms, 2 full bathrooms, approximately 2,100 sq. ft. of developed living space, a reverse-walkout design, mountain views, and excellent future potential, this Rocky Ridge home combines space, flexibility, and functionality in a sought-after northwest Calgary location. Call today to book a private viewing. More detailsListed by RE/MAX Real Estate (Mountain View)- DIANE RICHARDSON
- CIR REALTY
- 1 (403) 397 3706
- Contact by Email
-
48 Rockywood Circle NW in Calgary: Rocky Ridge Detached for sale : MLS®# A2352281
48 Rockywood Circle NW Calgary T3G 5W2
$785,000Residential- Status:
- Active
- MLS® Num:
- A2352281
- Bedrooms:
- 3
- Bathrooms:
- 3
- Floor Area:
- 1,540 sq. ft.
Welcome to this beautifully updated bungalow, perfectly positioned on a spacious corner lot in one of Rocky Ridge's most peaceful and desirable enclaves. Surrounded by impeccably maintained landscaping, mature trees, and a stunning perennial garden, this home offers exceptional curb appeal and a tranquil setting just moments from parks, pathways, and everyday amenities. Step inside to a bright, open-concept floor plan where soaring vaulted ceilings in the foyer create an impressive first impression. Fresh interior paint and an abundance of natural light enhance the spacious living and dining areas, designed for both comfortable everyday living and effortless entertaining. At the heart of the home, the beautifully refreshed kitchen features newly painted cabinetry, new stone on the island and granite countertops. A convenient walk-through pantry connects directly to the mudroom, side entrance, and attached double garage for everyday practicality. The main floor also offers a dedicated home office. The private primary retreat features a walk-in closet and a spacious ensuite complete with dual vanities, a relaxing soaker tub, and a separate shower. The fully finished lower level continues to impress with two additional bedrooms that provide excellent flexibility for family, guests, or hobbies, renovated bathroom, and generous additional recreation space to suit your lifestyle. There is an additional hobby or storage room behind the wet bar. Outside, the west-facing backyard with great south exposure is a true private oasis. Thoughtfully upgraded with a new fence, lower deck, privacy screen, retractable awning, irrigation system, and storage shed, it offers the perfect place to enjoy sunny afternoons, entertain friends, or simply relax while surrounded by beautifully established gardens. Additional upgrades/features include a new garage door and opener, central vacuum system, furnace replaced in 2020, electronic air cleaner, ultraviolet air purification system, and numerous thoughtful improvements that provide exceptional comfort and peace of mind. Ideally located across from baseball fields in a quiet, exclusive pocket of Rocky Ridge, you'll enjoy easy access to scenic walking paths, Bearspaw Golf Club, the Shane Homes YMCA, Co-op, shopping, schools, and major commuter routes. Combining timeless bungalow living with extensive updates and an unbeatable location, this is a rare opportunity to own a truly move-in-ready home. More detailsListed by Charles- DIANE RICHARDSON
- CIR REALTY
- 1 (403) 397 3706
- Contact by Email
-
215 Rocky Ridge Drive NW in Calgary: Rocky Ridge Detached for sale : MLS®# A2350936
215 Rocky Ridge Drive NW Calgary T3G 4M1
$899,900Residential- Status:
- Active
- MLS® Num:
- A2350936
- Bedrooms:
- 5
- Bathrooms:
- 3
- Floor Area:
- 1,535 sq. ft.
Wake Up to Unobstructed Mountain & City Views! This beautifully fully finished walkout bungalow offers a rare combination of stunning views, spacious living, and comfortable one-level living. From the moment you step inside, you'll appreciate the bright, open layout and incredible backdrop. The main floor welcomes you with a dining room that flows seamlessly into the kitchen and spacious living room, complete with a cozy fireplace. Step outside onto the deck and take in the panoramic, unobstructed views stretching from Downtown Calgary to the Rocky Mountains—the perfect setting for your morning coffee or evening entertaining. The spacious primary retreat is designed to take full advantage of the views, allowing you to wake up to the mountains each morning. The ensuite features a walk-in closet, dual sinks, jetted tub and a glass-block shower. A second bedroom and convenient main-floor laundry complete the main level. Downstairs, the fully finished walkout basement offers plenty of space for family and guests, featuring two additional large bedrooms, an oversized four-piece bathroom, a second fireplace, large family room, open recreation space and wet bar. The walkout leads directly to the yard through a large sliding glass door, with—you guessed it—more spectacular mountain views. With four bedrooms, multiple living spaces, a walkout basement and some of the best views you could ask for, this is a home that needs to be seen to be truly appreciated. Come see the views for yourself! More detailsListed by RE/MAX First- DIANE RICHARDSON
- CIR REALTY
- 1 (403) 397 3706
- Contact by Email
-
315 Rocky Ridge Bay NW in Calgary: Rocky Ridge Detached for sale : MLS®# A2340862
315 Rocky Ridge Bay NW Calgary T3G 4H8
$784,800Residential- Status:
- Active
- MLS® Num:
- A2340862
- Bedrooms:
- 5
- Bathrooms:
- 3
- Floor Area:
- 1,738 sq. ft.
*PRICED ALMOST $100K UNDER THE CITY ASSESSED VALUE* Welcome to this versatile five-bedroom, Air-Conditioned WALKOUT BUNGALOW with OVER 3000+ sqft of total living space in the sought-after community of Rocky Ridge. Offering an impressive open layout with 3beds up + 2beds down, 3 full baths, a large dedicated studio room, and abundant indoor and outdoor living space. The SWEEPING ESTATE-STYLED DRIVEWAY provides ADDED PRIVACY and TWO EXTRA parking spots. From the moment you enter, the vaulted ceilings, skylight, hardwood flooring, new carpet (June 2026) and natural light create a warm and open atmosphere throughout the main level. Continuing straight through the front door you will find the bright kitchen features white cabinetry, stainless steel appliances (Refrigerator 2026, Stove 2026, Dishwasher 2023), a pantry and a large centre island. Just past the kitchen is the adjoining dining area that provides direct access to the expansive upper deck and is complemented by a triple-facing fireplace. The spacious living room is surrounded by large windows overlooking the Calgary Alberta Temple and mature greenery behind the home with no neighbours behind. The three bedrooms are conveniently located on the main floor, including a primary bedroom with a vaulted ceiling and oversized window + a 4-piece ensuite with a large skylight that makes the bathroom always feel bright throughout the day. While the additional bedrooms offer great flexibility for children, guests or a home office and another full 4-piece bathroom near the bedrooms. Laundry (washer & dryer 2023) is also conveniently located on the main level in the mud-room. The fully developed walkout basement significantly expands the living space with a massive open oversized recreation and games area mixed with a comfortable family room featuring in-floor heating, a stone-faced fireplace and built-in shelving, two additional larger than average bedrooms, a full bathroom and a unique studio. The studio is currently used to make music but could be converted into a gym, bedroom, theatre room or multipurpose room that can be adapted to suit your work, fitness, music or creative needs. Find the secret door in this room to access the large storage/utility room. Multiple large windows and direct access to the covered lower patio help the basement feel bright and connected to the outdoors. This home also features Central Vacuum. Outside, enjoy the upper deck, sheltered walkout patio and private, landscaped backyard surrounded by mature trees and backing onto a scenic green space and pathway, creating a peaceful setting with no direct neighbours immediately behind. Completing the property is a double attached garage and a desirable location close to parks, pathways, and community amenities. As a Rocky Ridge homeowner you have exclusive access to the Rocky Ridge Ranch HOA. The location can’t be beat for a well-regarded lifestyle with great schools, walking paths, YMCA (5 Mins away), nearby shops, restaurants, and gas station. More detailsListed by RE/MAX Landan Real Estate- DIANE RICHARDSON
- CIR REALTY
- 1 (403) 397 3706
- Contact by Email
-
5 148 Rockyledge View NW in Calgary: Rocky Ridge Row/Townhouse for sale : MLS®# A2337921
5 148 Rockyledge View NW Calgary T3G 5Y4
$253,900Residential- Status:
- Active
- MLS® Num:
- A2337921
- Bedrooms:
- 1
- Bathrooms:
- 1
- Floor Area:
- 774 sq. ft.
Welcome to this beautifully maintained bungalow-style townhouse in the highly sought-after community of Rocky Ridge! Offering 774 sq. ft. of thoughtfully designed, open-concept living space, this freshly painted home features brand-new luxury vinyl plank flooring and is available for immediate possession. The bright, south-facing living room boasts a large picture window and soaring 9-foot ceilings, filling the home with natural light. Step outside to the sunny front patio, complete with a BBQ gas line—perfect for relaxing or entertaining from spring through fall. The spacious dining area flows seamlessly into the modern kitchen, featuring stainless steel appliances, a brand-new refrigerator, ample cabinetry, and plenty of counter space—ideal for everyday living and entertaining. The generous primary bedroom offers a large window, a walk-in closet, and direct access to the shared green space with a private concrete patio, creating a peaceful outdoor retreat. A well-appointed 4-piece bathroom and convenient in-suite laundry add to the home’s comfort and functionality. Additional highlights include a titled heated underground parking stall and a separate titled storage locker, providing exceptional convenience and extra storage space. This pet-friendly complex (with board approval) offers outstanding amenities, including a fully equipped fitness center, a charming gazebo, beautifully landscaped green spaces, extensive walking pathways, and ample visitor parking. Residents also enjoy exclusive access to the Rocky Ridge Homeowners Association, featuring parks, playgrounds, a skating rink, recreation facilities, and year-round community programs. Ideally located close to schools, shopping, restaurants, the Tuscany LRT Station, and with quick access to the mountains, this home perfectly balances convenience and lifestyle. CONDO FEES INCLUDE HEAT AND WATER (ELECTRICITY IS EXCLUDED).This is an exceptional opportunity to own a move-in-ready home in one of Northwest Calgary’s most desirable communities. Book your private showing TODAY! More detailsListed by eXp Realty- DIANE RICHARDSON
- CIR REALTY
- 1 (403) 397 3706
- Contact by Email

Rocky Ridge Bungalows: Buyer & Seller Information
Compare bungalows for sale in Rocky Ridge Calgary by main-floor layout, bedrooms, bathrooms, basement development, garage or parking arrangement, property condition and ownership structure.
Rocky Ridge bungalow listings can vary considerably from one property to another. Depending on current inventory, buyers may find detached bungalow homes as well as bungalow-style attached or condominium properties. For that reason, the property type and ownership structure should be confirmed for each individual MLS® listing.
A bungalow can provide substantial living space on the main floor, but the actual arrangement of bedrooms, bathrooms, laundry, entrances and garage access varies by home. Buyers looking specifically for main-floor living should compare these details rather than relying on the bungalow label alone.
Review the location of bedrooms, bathrooms, laundry, kitchen and principal living areas, along with entry steps and garage access.
Compare finished and unfinished lower levels, walkout configurations where available, ceiling heights, windows, condition and permit information.
Confirm garage size, driveway and parking arrangements, lot characteristics, landscaping, decks, patios and other property-specific outdoor features.
Buying a Rocky Ridge Bungalow
When comparing Rocky Ridge bungalows, consider the entire property rather than focusing only on the main-floor plan. Interior condition, renovations, roofing, windows, heating and cooling systems, plumbing, electrical components, basement development and exterior maintenance can all affect future ownership costs.
Some bungalow properties may have a walkout lower level or significant finished basement space. Buyers should confirm how much of the living space is above grade and whether the lower-level configuration suits their intended use.
Selling a Rocky Ridge Bungalow
Sellers should compare their property with competing bungalow listings based on housing and ownership type, floor plan, above-grade living area, basement development, bedroom count, garage, lot characteristics, renovations and overall condition.
Accurate information about improvements, permits, inclusions, condominium details where applicable and significant property features can help prospective buyers evaluate the home more effectively.
What to Review in a Rocky Ridge Bungalow
- Detached or condominium ownership
- Main-floor bedroom locations
- Main-floor bathroom configuration
- Laundry location
- Exterior entry steps
- Garage access and parking
- Basement development
- Walkout configuration where applicable
- Roof and exterior condition
- Windows and doors
- Heating and mechanical systems
- Renovation history and permits
- Lot and outdoor space
- Drainage and grading
- Property-specific views
- Overall inspection findings
Bungalow-style housing should not automatically be treated as accessible or barrier-free housing. Entry stairs, interior steps, bathroom layouts, doorway widths, laundry placement and garage access should be evaluated for the individual property where mobility or main-floor living requirements are important.
Basement development can add bedrooms, bathrooms, recreation rooms, storage and other usable space. Buyers should review its condition and available permit information where applicable. A separate entrance, additional kitchen or independently arranged living area does not by itself establish that a secondary suite is legal or approved.
Condominium Bungalows & Attached Properties
- Current condo fee
- Services and utilities included
- Reserve-fund information
- Financial statements
- Operating budget
- Condominium bylaws
- Corporation insurance
- Recent meeting minutes
- Planned repairs
- Special assessments
- Parking and storage
- Pet and rental restrictions
- Maintenance responsibilities
- Renovation rules and approvals
For a bungalow that is part of a condominium corporation, monthly fees should be reviewed together with the services and maintenance they include. A lower condo fee does not necessarily mean lower total ownership costs if owners remain responsible for additional utilities, exterior work or other expenses.
Buyers who want to compare other housing styles in the community can browse Rocky Ridge homes for sale. Those requiring larger bedroom configurations can explore Rocky Ridge 3+ bedroom homes, while recent inventory is available through the Rocky Ridge just-listed search.
Buying or selling a bungalow in Rocky Ridge Calgary?
Contact Diane Richardson at 403.397.3706, email diane@mypadcalgary.com or use the online contact form.
Contact Diane Richardson About Rocky Ridge Bungalows
Ask about a Rocky Ridge bungalow, request a private viewing or discuss buying or selling a bungalow-style property in northwest Calgary.
When contacting Diane about a specific Rocky Ridge bungalow for sale, include the MLS® number, property address or listing link where available. Buyers can also provide their preferred price range, bedroom and bathroom requirements, garage needs, main-floor living priorities, basement preferences and whether detached or condominium ownership is preferred.
Contact Form
Use the online contact form to submit your bungalow questions, property criteria or viewing request.
Phone or Text
Call or text Diane Richardson at 403.397.3706 to discuss current Rocky Ridge bungalow listings.
Email diane@mypadcalgary.com with the listing information or bungalow features you would like reviewed.
Information to Include With Your Inquiry
Buyers may wish to specify whether main-floor bedrooms, bathrooms or laundry are important, along with preferred garage size, outdoor space, basement development, walkout configuration and any mobility-related layout requirements.
A bungalow should not automatically be treated as accessible or barrier-free. Entry steps, interior stairs, bathroom layouts, doorway configurations, laundry placement and garage access should be confirmed for the individual property.
For homes with developed basements, separate entrances, additional kitchens or independently arranged living areas, buyers should review available permits and municipal records. These features do not by themselves confirm that a secondary suite is legal or approved.
Where a Rocky Ridge bungalow is part of a condominium corporation, buyers should also review condo fees and inclusions, bylaws, reserve-fund information, financial statements, insurance, meeting minutes, planned repairs, special assessments, parking, storage and applicable pet or rental restrictions.
Sellers can provide information about the property's main-floor layout, basement development, renovations, permits, garage, lot characteristics, mechanical systems and condominium documents where applicable.
 | 
Save and Compare Listings: As a member, you can save your favorite listings and easily compare them side by side | |


Site Design is a copyright myRealPage.com Inc. All rights reserved.
