Find Your Alberta Rural Retreat
Explore acreages, hobby farms, equestrian properties and country homes near Calgary on AlbertaTownandCountry.com.
- Acreages
- Country Homes
- Hobby Farms
- Equestrian
Rural property searches at AlbertaTownandCountry.com


Marlborough Bungalows for Sale Calgary
Browse bungalow-style homes in Marlborough, an established NE Calgary community with mature residential streets, convenient CTrain access and a varied selection of detached and semi-detached homes.
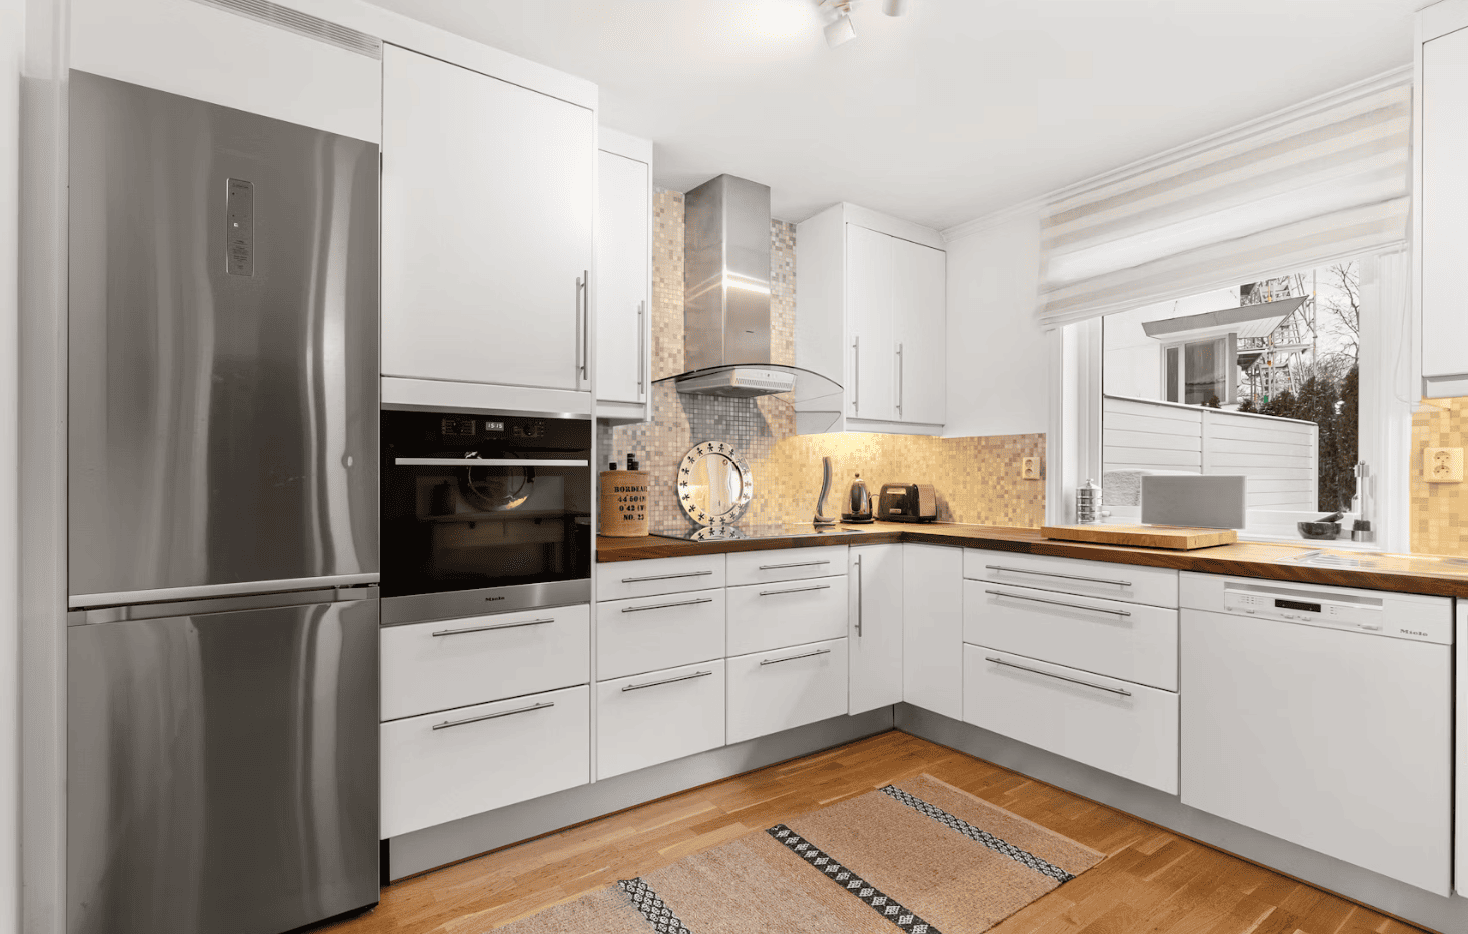
Explore current Marlborough bungalows for sale in Calgary, including detached and semi-detached bungalow-style properties in this established Northeast Calgary community. Buyers can encounter homes with traditional main-floor layouts, renovated interiors, developed basements, detached garages and mature yards.
Because much of Marlborough's housing was built decades ago, two similar-looking bungalows can differ considerably in condition and improvement history. Roofing, windows, electrical and plumbing updates, furnaces, hot-water equipment, basement development and renovation permits can all affect the true cost and value of a property.
- Main-Floor Living Compare the number and size of bedrooms above grade, bathroom placement, kitchen layout and whether laundry and other everyday functions are located on the main level.
- Basement Flexibility Developed lower levels may add bedrooms, recreation rooms, offices, bathrooms or additional living areas. Review egress, permits and development quality where applicable.
- Established Lots & Garages Many Marlborough properties offer mature yards, rear lanes or detached garages. Compare lot orientation, parking, drainage and usable outdoor space as well as the house itself.
What to Compare When Buying a Marlborough Bungalow
Start with the main-floor layout and the condition of the major building systems. A renovated kitchen or updated flooring can make a strong first impression, but buyers should also understand the age and condition of the roof, windows, furnace, hot-water system, electrical components and visible plumbing.
The basement deserves equally careful review. Many Marlborough bungalows use the lower level for additional bedrooms, family rooms, bathrooms or other living space. Where basement rooms are represented or used as bedrooms, appropriate egress should be checked. A separate entrance or second kitchen should not automatically be assumed to mean an approved secondary suite.
Location within Marlborough can also matter. Compare proximity to Marlborough CTrain Station, Memorial Drive, 16 Avenue NE, shopping, parks and the routes you expect to use regularly, while also considering traffic exposure and the character of the individual street.
Explore Marlborough & NE Calgary Real Estate
This page is intended specifically for Marlborough bungalow-style homes. Marlborough Park is a neighbouring but separate Calgary community, so buyers looking in both areas should compare listings by their actual MLS® community rather than assuming the two names represent the same neighbourhood.
Interested in a Marlborough bungalow?
Send Diane the property address or MLS® number to request additional information, compare current Marlborough bungalow listings or arrange a private showing.
Phone/Text: 403.397.3706
Email: diane@mypadcalgary.com
Contact Form: Ask About a Marlborough Bungalow
Marlborough Bungalows for Sale
Marlborough Bungalows for Sale Calgary | MLS® Listings
-
5212 Marshall Road NE in Calgary: Marlborough Detached for sale : MLS®# A2353554
5212 Marshall Road NE Calgary T2A 2Y9  $529,777Residential
- Status:
- Active
- MLS® Num:
- A2353554
- Bedrooms:
- 4
- Bathrooms:
- 2
- Floor Area:
- 1,036 sq. ft.
Welcome to this well-maintained home on Marshall Road, offering three main-floor bedrooms, thoughtful updates, and an oversized heated garage! Freshly refinished hardwood extends throughout the spacious living room, hallway, and all three generously sized bedrooms. Large, updated windows fill the main floor with natural light, complemented by refreshed paint and casings. The kitchen features upgraded cabinetry, stainless steel appliances, and brand-new flooring, while the recently renovated four-piece bathroom includes an updated vanity, tile work, toilet, and tub. Downstairs, the lower level provides additional living space with a recreation room, bedroom, three-piece bathroom, storage, and laundry area. Flooring is needed, offering an opportunity to add your own finishing touch. Enjoy the spacious yard with a newer concrete sidewalk and patio—plenty of room for summer entertaining, gardening, and outdoor activities. The oversized heated garage, complete with 220-volt power, adds excellent space for parking, storage, or a workshop. Conveniently located close to amenities, this property offers a great combination of comfort, practical updates, and potential! More detailsListed by RE/MAX Complete Realty- DIANE RICHARDSON
- CIR REALTY
- 1 (403) 397 3706
- Contact by Email
-
43 Maranda Close NE in Calgary: Marlborough Detached for sale : MLS®# A2353137
43 Maranda Close NE Calgary T2A 3E7
$530,000Residential- Status:
- Active
- MLS® Num:
- A2353137
- Bedrooms:
- 5
- Bathrooms:
- 2
- Floor Area:
- 1,025 sq. ft.
WELCOME TO THIS BEAUTIFULLY UPDATED AND WELL-LOCATED HOME IN THE HEART OF MARLBOROUGH! Situated on a quiet close in a highly convenient location, this spacious and well-maintained home offers incredible value for families, first-time buyers, and investors alike. Featuring 3 GOOD-SIZED BEDROOMS UPSTAIRS, this bright and inviting home showcases stylish LUXURY VINYL PLANK (LVP) FLOORING, creating a clean, modern, and durable living space throughout. The main floor offers a functional layout with a bright living area, spacious kitchen, and comfortable dining space perfect for everyday living and entertaining. Large windows bring in plenty of natural light, giving the home a warm and welcoming feel. The BASEMENT FEATURES A SUITED LIVING AREA with 1 BEDROOM, A DEN/OFFICE, KITCHEN, AND A SEPARATE SIDE ENTRANCE — offering excellent flexibility for extended family, guests, home office use, or potential rental income opportunities (subject to city approval and compliance). Outside, enjoy the convenience of a great-sized yard with ample space for outdoor enjoyment, gardening, or future possibilities. LOCATION IS EVERYTHING — and this home delivers! Conveniently located just minutes from Marlborough Mall, schools, parks, public transit, restaurants, shopping, and major roadways, making daily commuting and errands incredibly easy. Whether you are looking for a comfortable family home or an investment opportunity in a mature and established Northeast Calgary community, this property checks all the boxes. DON’T MISS THIS OPPORTUNITY TO OWN A WELL-PRICED HOME IN A PRIME LOCATION! BOOK YOUR PRIVATE SHOWING TODAY! More detailsListed by First Place Realty- DIANE RICHARDSON
- CIR REALTY
- 1 (403) 397 3706
- Contact by Email
-
4420 Maryvale Road NE in Calgary: Marlborough Detached for sale : MLS®# A2352092
4420 Maryvale Road NE Calgary T2A 2V2 OPEN HOUSE: Oct 24, 202601:00 PM - 04:00 PM MDTOpen House on Saturday, October 24, 2026 1:00PM - 4:00PM
$669,900Residential- Status:
- Active
- MLS® Num:
- A2352092
- Bedrooms:
- 4
- Bathrooms:
- 4
- Floor Area:
- 1,328 sq. ft.
Location Location Location!!! this thoughtfully renovated Bungalow, with over 2500 ft.² of total living space! It has the perfect blend of modern style, functional living, and an exceptional outdoor setting. Featuring 4 bedrooms, a den/flex room, 3.5 bathrooms, and a fully finished basement, this home delivers the space. Step inside to discover a bright, inviting open-concept main floor where the kitchen, dining, and living areas flow seamlessly together, creating an ideal environment for everyday living and entertaining. The stylish kitchen features a quartz countertop island, newer appliances, and plenty of space to gather with family and friends. New luxury vinyl plank flooring throughout the main level adds a fresh, contemporary feel & look, while the spacious primary bedroom offers a private retreat complete with a full ensuite. The fully finished and updated lower level extends your living space with new carpet, additional bedrooms, and plenty of flexibility for a family recreation room, home office, gym, or comfortable guest accommodations. Step outside and discover a backyard that truly sets this property apart. Situated on an oversized 6,300 sq. ft. lot backing directly onto a park, this outdoor space offers a wonderful sense of openness and a beautiful natural backdrop. Sliding doors provide easy access to the deck, creating a seamless connection between indoor and outdoor living. With new fencing and landscaping, the backyard is ready to enjoy, whether you’re hosting summer barbecues, entertaining friends, or simply unwinding at the end of the day. Additional features include an oversized double garage, a new hot water tank, and numerous updates that enhance the home’s comfort and appeal. Enjoy a highly convenient location offering easy access to downtown, shopping, restaurants, and public transportation. you'll appreciate the accessibility and convenience this location brings to everyday living! More detailsListed by Real Broker- DIANE RICHARDSON
- CIR REALTY
- 1 (403) 397 3706
- Contact by Email
-
4123 Maryvale Drive NE in Calgary: Marlborough Detached for sale : MLS®# A2351832
4123 Maryvale Drive NE Calgary T2A 2S9
$594,900Residential- Status:
- Active
- MLS® Num:
- A2351832
- Bedrooms:
- 5
- Bathrooms:
- 2
- Floor Area:
- 1,022 sq. ft.
5 BEDS | 2 BATHS | 2 KITCHENS | SEPARATE ENTRANCE | DOUBLE DETACHED GARAGE | Welcome to this bright bungalow located in the community of Marlborough. Natural light fills the spacious living area, which opens into the renovated kitchen featuring stainless steel appliances, quartz countertops, a matching island, and plenty of cabinetry. A convenient dining area is located just off the kitchen. The main level offers 3 good-sized bedrooms, including the primary bedroom, along with a 4-piece bathroom. Downstairs, you'll find additional living space featuring a second kitchen, separate entrance, separate laundry, 2 good-sized bedrooms, and a 4-piece bathroom. Recent upgrades include a new egress window in the basement, new furnace, and a new rear deck. Outside, enjoy the large backyard with a double detached garage providing plenty of parking and additional storage. Conveniently located close to shopping, schools, parks, transit, and amenities.. Book your showing today! More detailsListed by Grand Realty- DIANE RICHARDSON
- CIR REALTY
- 1 (403) 397 3706
- Contact by Email
-
119 Maranda Close NE in Calgary: Marlborough Detached for sale : MLS®# A2351517
119 Maranda Close NE Calgary T2A 3E7
$399,900Residential- Status:
- Active
- MLS® Num:
- A2351517
- Bedrooms:
- 2
- Bathrooms:
- 2
- Floor Area:
- 775 sq. ft.
ATTENTION INVESTORS OR FIRST TIME BUYERS | SEPARATE SIDE ENTRANCE | R-CG ZONING | BACKING GREEN SPACE | * NO CONDO FEES!! * Why pay condo fees when you can own your own renovated detached home with your own yard, parking, and potential for future income with R-CG zoning!? Backing directly onto Maranda Playground with no rear neighbours, this move-in ready bungalow offers a rare combination of affordability, flexibility, and long-term upside. Located in the established community of Marlborough, this renovated home is ideal for homeowners looking to build equity through ownership and investors seeking multiple value-add opportunities. Close to many amenities like malls, schools, major bus routes and main roadways (36 Street, 52nd Street, Memorial Drive, etc) to make commuting a breeze for tenants or owners alike! The bright open-concept main floor features newer flooring, fresh paint, quartz countertops, stainless steel appliances, along with 2 bedrooms, including an ensuite in the primary bedroom! A separate side entrance and unfinished basement with bathroom rough-ins provide an excellent potential for a future secondary suite (with City of Calgary approval), creating potential mortgage assistance or rental income opportunities (subject to City approval and permitting). Currently, the unfinished basement is a blank slate for any future development plans but currently showcases a newer high-efficiency furnace, hot water tank and very clean concrete slab! The large fully fenced backyard is perfect for pets, kids or entertaining while the oversized parking area offers exceptional future development potential. With desirable R-CG zoning, buyers may explore opportunities for a large detached garage with a potential backyard/carriage suite above, adding additional flexibility and long-term revenue potential (subject to City approval and permitting). There's so many things to love about this property - Book your viewing today!! More detailsListed by Town Residential- DIANE RICHARDSON
- CIR REALTY
- 1 (403) 397 3706
- Contact by Email
-
19 Mardale Crescent NE in Calgary: Marlborough Detached for sale : MLS®# A2351096
19 Mardale Crescent NE Calgary T2A 3V4
$599,000Residential- Status:
- Active
- MLS® Num:
- A2351096
- Bedrooms:
- 5
- Bathrooms:
- 3
- Floor Area:
- 1,063 sq. ft.
Welcome to this beautifully renovated bungalow with 3 bedrooms on main floor with 1.5 washroom, 2 bedrooms in illegal suite, double detached garage in the heart of Marlborough! Renovated from top to bottom, this move-in-ready home features quartz countertops, stainless steel appliances, stylish vinyl flooring, upgraded lighting, new doors, modern black handles, and a beautiful feature wall in the primary bedroom. As you enter, you are welcomed by a bright and inviting open-concept main floor. The spacious living room flows seamlessly into the dining area, creating a comfortable space for everyday living and entertaining. The stunning modern kitchen features sleek two-tone cabinetry, quartz countertops, and stainless steel appliances. Down the hall, you will find three good-sized bedrooms, including a primary bedroom with a stylish feature wall and private 2-piece ensuite, along with a full 4-piece bathroom. The fully developed basement illegal suite with separate exterior entry offers excellent flexibility for extended family or kids. It features a spacious kitchen, a massive recreation room, two bedrooms with egress windows, a full 4-piece bathroom and a separate laundry area. Outside, enjoy the expansive backyard with plenty of space for gardening, relaxing and summer gatherings. The double detached garage provides secure parking and additional storage, with extra parking beside the garage for additional vehicles, a trailer, or recreational toys. This move-in-ready home also features new windows, a high-efficiency furnace, a newer hot water tank and central air conditioning. A fantastic opportunity to own a stylish and versatile home in the established community of Marlborough! More detailsListed by RE/MAX House of Real Estate- DIANE RICHARDSON
- CIR REALTY
- 1 (403) 397 3706
- Contact by Email
-
1115 Marcombe Crescent NE in Calgary: Marlborough Detached for sale : MLS®# A2349965
1115 Marcombe Crescent NE Calgary T2A 4H8 OPEN HOUSE: Oct 24, 202602:00 PM - 04:00 PM MDTOpen House on Saturday, October 24, 2026 2:00PM - 4:00PMOPEN HOUSE: Oct 25, 202602:00 PM - 04:00 PM MDTOpen House on Sunday, October 25, 2026 2:00PM - 4:00PM
$645,000Residential- Status:
- Active
- MLS® Num:
- A2349965
- Bedrooms:
- 5
- Bathrooms:
- 3
- Floor Area:
- 1,149 sq. ft.
PRICE AJDUSTED! OPEN HOUSE Saturday & Sunday Oct 24 & 25 2 - 4 p.m. A good-sized bungalow with a LEGAL SUITE situated in Marlborough, a well-known area close to schools, shopping centres, and various facilities. The house has been improved using high-quality materials such as acrylic stucco, Brazilian cherry hardwood on the main level, top-of-the-line quartz countertops, triple-glazed windows on main level, and customized cabinets. On the main floor, there are a large living room with a gas fireplace, a dining area featuring white customized cabinets, and an open-plan kitchen with a central island. In addition, there are a master bedroom with a three-piece en-suite with a skylight, two more bedrooms, and another full bathroom. Border paint and pot lights on the ceilings make the house more attractive. The basement contains a LEGAL SUITE with two bedrooms, a full kitchen, a dining area, and a full bathroom. The laundry and utility room are located outside the basement legal suite. The owner has run an Airbnb in the basement and brought in a good amount of income. The furniture will be left to the new owners. Outside, there is a large concrete patio and a lawn with apple trees. An oversized single garage with new shingles is at rear plus parking spots in front of the house. Air Central is another added feature. Easy access to 16 Ave/Highway 1 and Deerfoot/Highway 2. This is a chance to buy a house that could produce income by operating an Airbnb or by renting out the basement. Please come and see it and make it your own home. More detailsListed by CIR Realty- DIANE RICHARDSON
- CIR REALTY
- 1 (403) 397 3706
- Contact by Email
-
4628 Marcombe Road NE in Calgary: Marlborough Detached for sale : MLS®# A2347813
4628 Marcombe Road NE Calgary T2A 3G5
$549,000Residential- Status:
- Active
- MLS® Num:
- A2347813
- Bedrooms:
- 3
- Bathrooms:
- 1
- Floor Area:
- 1,062 sq. ft.
Freshly renovated and never lived in since the work was completed, this three-bedroom bungalow is bright, inviting and ready for its next owners. The south-facing front brings morning sunlight into the spacious living room, while the separate dining area offers room to gather. The new kitchen features white cabinetry, quartz countertops, a subway tile backsplash, a new microwave and a new dishwasher. The renovation includes new flooring, carpet, paint, windows, doors, light fixtures, electrical outlets and a new bathroom. Large closets throughout provide plenty of storage, and central air conditioning adds comfort. All three bedrooms and the four-piece bathroom are on the main floor, which offers 1,062 sq. ft. of above-grade space. The fenced backyard has mature trees, a storage shed and room to enjoy the outdoors. A double detached garage provides parking and additional storage. Set in a very quiet neighbourhood, the home is close to two schools, a child care centre, a playground and shopping. More detailsListed by eXp Realty- DIANE RICHARDSON
- CIR REALTY
- 1 (403) 397 3706
- Contact by Email
-
148 Marwood Circle NE in Calgary: Marlborough Detached for sale : MLS®# A2348361
148 Marwood Circle NE Calgary T2A 2S2
$475,000Residential- Status:
- Active
- MLS® Num:
- A2348361
- Bedrooms:
- 4
- Bathrooms:
- 2
- Floor Area:
- 1,056 sq. ft.
Open House Sat. Oct 17, 2-4 p.m. Great home! A lovely well-maintained home with 3 +1 bedrooms, 2 full baths (main level-walk in shower). All new main level triple pane windows in 2020 provide comfortable living spaces including a southern bay window with solar film in the living room that spills in natural light all day, and an expanded new window in the custom oak kitchen. Note the extra kitchen counter space/storage with pull out pantry cupboards. Keep heating costs down and spirits up in front of a cozy main level wood burning fireplace with glass doors and heat vents. The basement is finished with a large 28’ rec room (insulated walls-ceiling needs to be finished), bedroom, workshop/hobby room, 3-piece bath, and laundry area with new washer and dryer in 2024. Expansive 24’ x 16’ single garage plus carport off paved lane - note the city light above the garage. Peaceful, private outdoor space with a covered deck, trees, grass area and large vegetable garden. Ideally located in the middle of a quiet tree lined street in a great family community. A short stroll to multiple parks & playgrounds and 3 levels of schools. 10 min. walk to shopping, 15 min. walk to the LRT, and easy access to transit and major commuting routes. Truly a great home in a fantastic location! Click 3D for interactive floorplan More detailsListed by RE/MAX House of Real Estate- DIANE RICHARDSON
- CIR REALTY
- 1 (403) 397 3706
- Contact by Email
-
4908 Marlborough Drive NE in Calgary: Marlborough Detached for sale : MLS®# A2349347
4908 Marlborough Drive NE Calgary T2A 2Z6
$585,000Residential- Status:
- Active
- MLS® Num:
- A2349347
- Bedrooms:
- 5
- Bathrooms:
- 2
- Floor Area:
- 964 sq. ft.
| 5 BEDS | 2 BATHS | 2 KITCHENS | SEPARATE ENTRANCE | DOUBLE DETACHED GARAGE | Welcome to this bright bungalow located in the community of Marlborough. Natural light fills the large living area, which opens into the kitchen featuring stainless steel appliances, quartz countertops, a matching island, and plenty of cabinetry. A convenient dining area is located just off the kitchen. The main level offers 3 good-sized bedrooms, including the primary bedroom, along with a 4-piece bathroom. Downstairs, you'll find additional living space featuring a second kitchen, separate entrance, 2 good-sized bedrooms, and a 4-piece bathroom, offering plenty of flexibility. Outside, enjoy the large backyard with a double detached garage providing plenty of parking and additional storage. Conveniently located close to shopping, schools, parks, and more. Call your favourite agent for a showing today! More detailsListed by Ko Realty Ltd.- DIANE RICHARDSON
- CIR REALTY
- 1 (403) 397 3706
- Contact by Email
-
4112 13 Avenue NE in Calgary: Marlborough Detached for sale : MLS®# A2349174
4112 13 Avenue NE Calgary T2A 0K8
$587,900Residential- Status:
- Active
- MLS® Num:
- A2349174
- Bedrooms:
- 5
- Bathrooms:
- 2
- Floor Area:
- 988 sq. ft.
Open House Sat Oct 10: 3PM-5PM | EXTENSIVELY RENOVATED | ILLEGAL SUITE | SEPARATE ENTRY/LAUNDRY | DOUBLE GARAGE | BACKING ONTO PARK | A rare opportunity in the heart of Marlborough! Beautifully renovated from top to bottom and tucked away on a quiet street, this impressive bungalow combines modern style, functionality, and excellent investment potential. Featuring extensive high-end renovations, a fully finished illegal basement suite with a separate entrance, dual laundry, and exceptional rear parking, this home is an ideal opportunity for homeowners and investors alike. From the moment you arrive, the striking curb appeal stands out with fresh white stucco, contrasting black accents, and new windows for a clean, modern exterior. Inside, the bright and inviting main floor showcases luxury vinyl plank flooring, updated lighting, new windows and doors, and a timeless neutral colour palette throughout. The spacious living room is filled with natural light and anchored by a stunning custom fireplace feature wall. At the heart of the home is the beautifully renovated kitchen, complete with full-height white cabinetry, quartz countertops, a classic subway tile backsplash, high-end stainless steel appliances, matte black hardware, and a dual-tone centre island—perfect for everyday living and entertaining. The main level also features a spacious primary bedroom with a walk-in closet, two additional bedrooms, a beautifully updated bathroom with a modern walk-in shower, and a convenient laundry closet with a new washer and dryer. The fully finished illegal basement suite offers excellent flexibility and additional potential. With its own separate side entrance, the lower level features a spacious living area, stylish white kitchen, two large bedrooms, a walk-in closet, renovated bathroom, abundant natural light, and its own separate laundry. Outside, enjoy a fully fenced backyard backing directly onto a park and playground, offering a peaceful setting with no direct rear neighbours and plenty of space to relax or entertain. Parking is another standout feature with a double detached garage, an additional rear parking pad with space for a vehicle or RV, plus ample street parking. Located in the established community of Marlborough, this home is just minutes from schools, playgrounds, shopping, LRT, major amenities, and key transportation routes, with a convenient commute to downtown Calgary. Homes offering this level of renovation, functionality, parking, and location are hard to find. More detailsListed by Real Broker and LPT Realty- DIANE RICHARDSON
- CIR REALTY
- 1 (403) 397 3706
- Contact by Email
-
4127 Maryvale Road NE in Calgary: Marlborough Detached for sale : MLS®# A2347604
4127 Maryvale Road NE Calgary T2A 2T7
$480,000Residential- Status:
- Active
- MLS® Num:
- A2347604
- Bedrooms:
- 5
- Bathrooms:
- 2
- Floor Area:
- 1,044 sq. ft.
Welcome to this well maintained bungalow in the established community of Marlborough. Proudly owned and meticulously cared for by the same owner since the 1980s, this home reflects true pride of ownership. Featuring 5 bedrooms and 2 full bathrooms, this property offers excellent flexibility for families, multi generational living or investors. The main floor showcases hardwood flooring throughout, complemented by rich hardwood kitchen cabinetry and matching accents that create a warm, cohesive feel. The fully developed basement includes a spacious family room and a complete wet bar, making it ideal for entertaining or relaxing. Situated on a generous 5,000 sq ft lot with 50 feet of frontage, the outdoor space is equally impressive. The backyard is thoughtfully landscaped and features a large deck, perfect for gatherings, entertaining or enjoying with pets. The oversized double detached garage offers high ceilings, insulation and a natural gas heater, providing a comfortable and functional workspace year round. This turnkey property is ready for its next owner. Do not miss this opportunity to own in the desirable community of Marlborough. More detailsListed by 2% Realty- DIANE RICHARDSON
- CIR REALTY
- 1 (403) 397 3706
- Contact by Email

Marlborough Bungalows: Buyer & Seller Guide
Marlborough is an established Northeast Calgary community where bungalow buyers can find mature residential streets, convenient CTrain access and homes with a wide range of renovation histories. Detached and semi-detached bungalows can offer practical main-floor living, developed basements, garages and established yards, but buyers should carefully compare the condition of each property's major systems as well as its floor plan.
When comparing Marlborough bungalows for sale, the advertised square footage and bedroom count tell only part of the story. One home may retain a more traditional layout while another has been substantially renovated, opened up or expanded through basement development.
The most useful approach is to evaluate the complete property: main-floor layout, basement, roofing, windows, electrical and plumbing systems, mechanical equipment, garage, lot, drainage and available renovation documentation.
- Established Bungalow Housing Marlborough includes a substantial stock of established single-level homes, creating opportunities to compare original, partially updated and extensively renovated properties.
- Basements & Flexible Space Lower levels may contain additional bedrooms, bathrooms, recreation areas, offices or other living space, but egress, permits and development quality should be reviewed.
- Transit & Major Routes Marlborough Station provides Blue Line CTrain access, while 36 Street NE, Memorial Drive and 16 Avenue NE connect the community with other parts of Calgary.
What Makes a Marlborough Bungalow Different?
Marlborough's bungalow market is primarily an established-home market rather than a new-construction market. That creates a wide spectrum of condition and renovation quality.
A more original bungalow may provide an opportunity for future improvements, while another property may already include updated kitchens, bathrooms, windows, mechanical systems and a fully developed basement.
Buyers should avoid assuming that two homes of similar age have experienced similar levels of maintenance or renovation.
Main-Floor Bedroom Configuration
One reason buyers seek bungalow-style homes is the ability to keep bedrooms and principal living areas on one level.
Compare the number of bedrooms above grade, primary-bedroom size, closet space, bathroom placement and how previous renovations may have changed the original floor plan.
Some owners remove a bedroom to enlarge a kitchen, create an ensuite or open the living area. That can improve functionality for one household while reducing bedroom flexibility for another.
Detached & Semi-Detached Bungalows
Marlborough bungalow inventory can include both detached and semi-detached homes.
A semi-detached bungalow may provide many of the same main-floor-living advantages as a detached property while offering different yard, parking and shared-wall considerations.
Compare:
- Main-floor square footage
- Bedroom configuration
- Shared-wall location
- Basement layout
- Garage and parking
- Yard size
- Privacy
- Exterior maintenance requirements
Developed Basements
The basement can represent a substantial portion of the usable space in a Marlborough bungalow.
Depending on the property, the lower level may include:
- Additional bedrooms
- Family or recreation room
- Bathroom
- Home office
- Laundry
- Storage
- Second kitchen or wet bar
Review ceiling height, natural light, heating, flooring, moisture history and the quality of the development rather than relying solely on the total finished-area figure.
Basement Bedrooms & Egress
An older finished basement may contain rooms that have historically been used as bedrooms even though their windows or other conditions do not meet current bedroom-egress requirements.
If lower-level bedrooms are important to your purchase, inspect the window arrangement and verify available permit information where appropriate.
Separate Entrances & Secondary Suites
Some Marlborough bungalows have side or rear entrances and basement layouts that may include additional living areas or kitchens.
A separate entrance or second kitchen does not by itself establish that the property contains a legal secondary suite.
Where rental potential or multi-generational accommodation is important, independently verify the property's current suite status, permits and applicable City requirements.
Electrical Systems
Electrical updates deserve careful attention in established homes.
Determine what work has actually been completed, whether the electrical panel has been upgraded and whether major renovations involved permitted electrical work.
A remodeled interior does not necessarily mean all wiring or electrical components behind the walls were updated at the same time.
Plumbing
Plumbing materials and renovation history can vary between homes.
Review visible supply and drainage lines, ask about significant plumbing updates and pay attention to modifications associated with renovated kitchens, bathrooms or basement development.
Where concerns arise, appropriate professional inspection can help clarify the condition of accessible components.
Private Sewer Service
For an established bungalow, the private sewer service from the house toward the municipal system can be worth understanding, particularly if there is a history of backups, root intrusion or previous repair.
Where appropriate for the individual property, buyers may consider further investigation of the private sewer line rather than assuming its condition from the age or appearance of the interior.
Foundation & Moisture
Basement and foundation conditions should be reviewed carefully.
Look for:
- Visible foundation cracking
- Evidence of previous moisture entry
- Window-well condition
- Grading around the house
- Downspout discharge
- Previous waterproofing or foundation repairs
- Basement finishing that conceals foundation walls
Ask about known water events or repairs and review available documentation where relevant.
Furnaces, Hot Water & Mechanical Equipment
Mechanical-system age can materially affect near-term ownership costs.
Review:
- Furnace age and service history
- Hot-water equipment
- Central air conditioning where present
- Humidifier or ventilation equipment
- Thermostats and controls
- Location and accessibility of equipment
Two homes with comparable asking prices can have very different upcoming maintenance costs if one has recently replaced major equipment and the other has not.
Roofing, Windows & Exterior Condition
Exterior maintenance is another major point of comparison.
Review roofing, siding or stucco, windows, exterior doors, soffits, fascia, eavestroughs, decks, steps and fencing.
If major repairs or insurance work have been completed, ask what was replaced and whether supporting documentation is available.
Detached Garages & Rear Lanes
Detached garages and rear-lane access are important features on many established Calgary properties.
Check the garage's actual dimensions, construction condition, electrical service and access. A building described as a double garage may not accommodate every modern vehicle equally well.
Also consider how much of the rear yard is occupied by the garage, driveway or parking pad.
Yards & Mature Landscaping
Established lots can provide outdoor space that is difficult to compare using square footage alone.
Look at:
- Backyard orientation
- Usable lawn
- Deck or patio
- Fencing
- Trees and landscaping
- Garage placement
- Rear-lane access
- Drainage and grading
Large mature trees can provide shade and privacy, but buyers should also consider maintenance, root location and proximity to structures or utility lines.
Renovations & Permit History
Renovation quality can vary significantly between established Marlborough homes.
Cosmetic improvements are different from work involving structure, electrical systems, plumbing, gas, basement development, decks or additions.
Where major work has occurred, determine when it was completed and whether permits were required.
Current Land-Use & Redevelopment Due Diligence
Buyers considering redevelopment, an addition, a backyard suite or substantial property changes should check the current land-use designation for the individual parcel.
Calgary's residential zoning rules changed again in 2026, so an older listing, appraisal or neighbourhood description may not accurately describe the property's current land-use district.
Before relying on future development potential, verify the current zoning, lot dimensions, title registrations, utility rights-of-way, easements and applicable City requirements for the specific address.
Marlborough Station & Blue Line Access
Marlborough Station is part of Calgary Transit's Blue Line, providing CTrain access toward downtown and other northeast and west Calgary destinations.
For buyers who expect to use transit regularly, compare the actual walking or connecting-bus route from the property rather than relying solely on straight-line distance to the station.
Homes closer to the station and 36 Street NE may provide convenient access while also experiencing a different level of traffic, commercial activity and pedestrian movement than quieter interior streets.
36 Street NE Main Street Corridor
The 36 Street NE corridor extends between Memorial Drive and 16 Avenue NE alongside Marlborough and Franklin.
It includes significant retail and commercial development, Marlborough Mall and Marlborough CTrain Station.
For bungalow buyers, proximity can provide convenient access to shopping and transit, but the experience varies by exact street and distance from the busier corridor.
Marlborough Mall & Everyday Services
Marlborough Mall and the surrounding 36 Street commercial area provide shopping and services close to the community.
When comparing homes, consider how you expect to travel for groceries, appointments, work and recreation rather than treating proximity to a shopping centre as equally important for every buyer.
Memorial Drive
Memorial Drive forms an important transportation connection along the south side of Marlborough and provides routes toward central Calgary and other eastern communities.
Properties closer to major roads can offer convenient vehicle access but may also experience different traffic and noise conditions.
If road exposure matters to your purchase, visit the property at the times you are most likely to be home.
16 Avenue NE
16 Avenue NE provides another major east-west connection along the northern side of the community.
Its Trans-Canada Highway function makes it useful for regional travel, while exact access and traffic conditions vary depending on the property's location within Marlborough.
South McKnight Communities Local Area Planning
Marlborough is included in the City's South McKnight Communities Local Area Planning project, which launched in 2026 and also includes neighbouring communities such as Marlborough Park, Franklin, Rundle, Whitehorn and Pineridge.
The project is intended to guide how the broader area may grow and change over the coming decades.
For a current home buyer, this does not mean that every Marlborough property is scheduled for redevelopment. It does mean that buyers interested in long-term neighbourhood change may want to follow the City's planning process and future updates.
Marlborough vs. Marlborough Park
Marlborough and Marlborough Park are adjacent but separate Calgary communities.
This distinction matters when comparing listings, sales and amenities. A bungalow in Marlborough Park should not automatically be treated as though it is located in Marlborough simply because the neighbourhood names and housing eras are similar.
For this page, the most useful comparison is with genuine Marlborough properties first, followed by nearby communities only when broader market context is needed.
Schools & Exact-Address Verification
School access can matter to bungalow buyers, but designated schools and programs should always be checked using the exact property address.
Do not assume every Marlborough property has identical school assignments, transportation arrangements or program options. Boundaries and programs can change.
Insurance Considerations for Established Homes
Insurance availability and cost can be influenced by roofing, electrical systems, plumbing, previous claims, renovations and other property characteristics.
Buyers may want to obtain insurance information before removing conditions, particularly when a home contains older systems, extensive modifications or secondary-suite-related improvements.
Main-Floor Living for Different Needs
Bungalows can appeal to buyers for many reasons, including the ability to keep bedrooms and principal living areas together on one floor.
However, a home may still require basement access for laundry, storage, recreation space or additional bathrooms.
If minimizing stairs is a priority, evaluate the actual layout rather than relying only on the bungalow label.
Home Offices & Flexible Rooms
An additional bedroom or basement room may work well as a home office, guest area, hobby room or study space.
Consider natural light, privacy, electrical outlets, internet connectivity and whether the room can easily return to bedroom use if your needs change.
Storage
Storage can vary widely in established bungalow layouts.
Compare bedroom closets, front-entry storage, kitchen cabinetry, pantry space, basement storage and garage capacity.
A fully developed basement may provide more living space while leaving less unfinished area for seasonal or household storage.
Explore More Marlborough & NE Calgary Real Estate
Selling a Marlborough Bungalow
Bungalow buyers often look beyond total square footage when comparing established homes.
Useful selling information can include:
- Main-floor bedroom configuration
- Kitchen and bathroom renovations
- Basement development
- Bedroom egress information
- Roof and window updates
- Furnace and hot-water equipment
- Electrical and plumbing improvements
- Garage details
- Lot orientation
- Available permit information
Clear documentation can help buyers understand which improvements are cosmetic and which involved more substantial work.
Pricing a Marlborough Bungalow
Two Marlborough bungalows are not necessarily direct comparables because they have the same architectural style.
Pricing should consider:
- Detached vs. semi-detached ownership
- Above-grade square footage
- Main-floor bedroom count
- Bathroom configuration
- Basement development
- Renovation quality
- Major system updates
- Garage and parking
- Lot size and orientation
- Exact street location
A substantially renovated bungalow with a developed basement and newer mechanical systems can compete differently from a more original home on a similar-sized lot.
Buying or Selling with Diane Richardson
Diane Richardson can help buyers compare current Marlborough bungalows for sale, review important differences in floor plans, renovations, basement development, lots and major building systems, and arrange private showings.
Marlborough homeowners considering a sale can also request information about current competing listings and relevant comparable sales based on their property's individual characteristics.
Contact Diane Richardson about Marlborough bungalows:
Phone/Text: 403.397.3706
Email: diane@mypadcalgary.com
Contact Form: Ask About a Marlborough Bungalow
Contact Diane Richardson About Marlborough Bungalows
Have questions about bungalows for sale in Marlborough? Diane Richardson can help you compare current detached and semi-detached bungalow-style homes, including renovated properties, homes with developed basements, detached garages and established yards in this NE Calgary community.
Whether you are comparing a more original bungalow, substantially renovated home, property with a developed basement or a house with a detached garage and mature yard, Diane can help you review current Marlborough listings, important property differences and available information before arranging a private showing.
 | 
Save and Compare Listings: As a member, you can save your favorite listings and easily compare them side by side | |


Site Design is a copyright myRealPage.com Inc. All rights reserved.
