Find Your Alberta Rural Retreat
Explore acreages, hobby farms, equestrian properties and country homes near Calgary on AlbertaTownandCountry.com.
- Acreages
- Country Homes
- Hobby Farms
- Equestrian
Rural property searches at AlbertaTownandCountry.com


Spruce Cliff Homes for Sale in Calgary
Browse Spruce Cliff homes for sale, including detached houses, infill homes, townhomes, condos and current Southwest Calgary MLS® real estate listings.
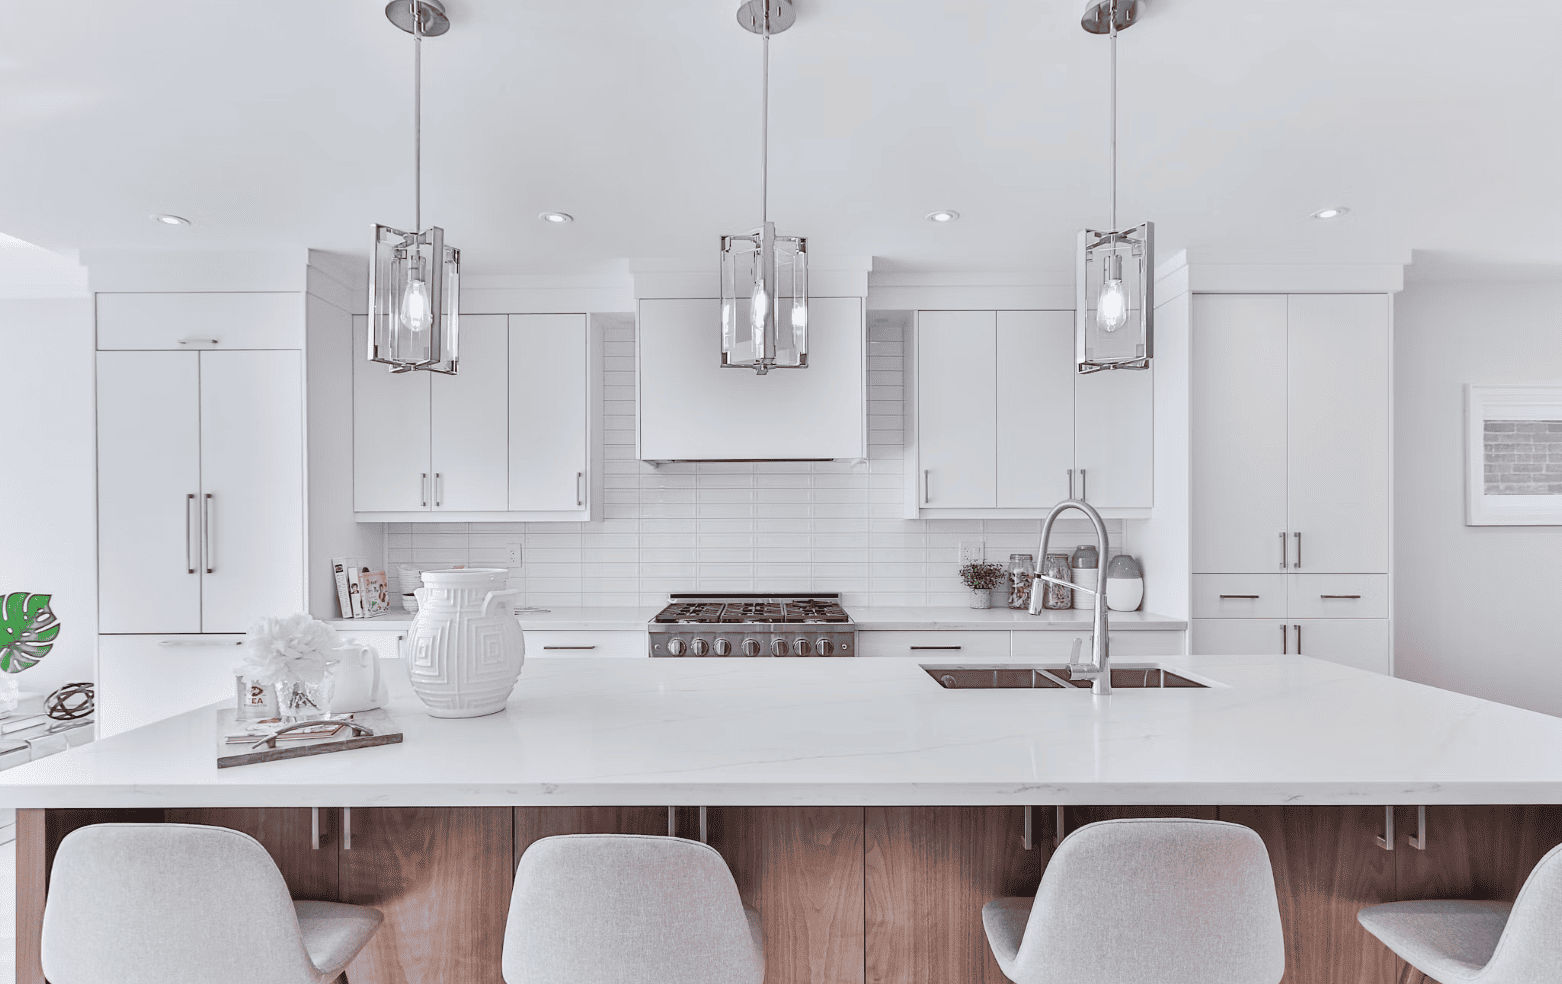
Explore current Spruce Cliff homes for sale on Diane-Richardson.com. Available listings may include detached houses, renovated homes, newer infill properties, attached residences, townhouses and condominium apartments with a variety of floor plans and ownership structures.
Buyers can compare Spruce Cliff houses for sale by asking price, property type, living space, bedroom and bathroom count, garage or parking, lot characteristics, construction age, renovation history, basement development and current Calgary MLS® listing information.
- Spruce Cliff Houses Compare detached and infill homes by floor plan, lot, garage, construction age, renovations, basement development and overall property condition.
- Spruce Cliff Condos Browse Spruce Cliff condos for sale and review fees, parking, storage, bylaws, pet rules and maintenance responsibilities.
- Southwest Calgary Homes Expand your search with current Southwest Calgary homes for sale.
When reviewing a Spruce Cliff property, consider the age and condition of the roof, windows, exterior, foundation, heating system, plumbing and electrical system. Buyers should also review completed renovations, additions, garages, decks, basement development and available permits.
Review title information, easements, restrictive covenants, property boundaries and the real property report where applicable. For infill and attached properties, confirm shared structures, access arrangements, party-wall considerations and maintenance responsibilities where relevant.
Contact Diane Richardson about Spruce Cliff homes for sale:
Phone/Text: 403.397.3706
Email: diane@mypadcalgary.com
Contact Form: Request property information or arrange a private viewing
Explore Southwest Calgary Homes by Price Range
Compare Southwest Calgary homes for sale across a range of prices when expanding your search beyond Spruce Cliff and considering detached houses, townhomes and condos in surrounding communities.
These searches include properties throughout Southwest Calgary and are not limited to Spruce Cliff. Review each listing to confirm the community, property type, asking price, ownership structure and current MLS® status.
Spruce Cliff Homes for Sale
Spruce Cliff Homes for Sale Calgary | MLS® Listings
-
101 504 Cedar Crescent SW in Calgary: Spruce Cliff Apartment for sale : MLS®# A2352682
101 504 Cedar Crescent SW Calgary T3C 1J2  $249,990Residential
- Status:
- Active
- MLS® Num:
- A2352682
- Bedrooms:
- 1
- Bathrooms:
- 1
- Floor Area:
- 849 sq. ft.
Welcome to this spacious and well-maintained main-floor condo in the desirable community of Spruce Cliff! Offering 849 SQ FT of living space, this unique unit was originally designed as a 2-bedroom and could easily be converted back to accommodate your needs. The current layout features an oversized primary bedroom complete with a sitting area, makeup station and an impressive walk-in closet. The bright and inviting living room offers plenty of natural light, a charming brick-faced wood-burning fireplace and sliding patio doors leading to your private outdoor patio overlooking beautifully maintained green space. The functional galley-style kitchen features ample cabinetry and counter space, while the adjoining dining area offers plenty of room for a full-sized table and includes a built-in buffet for additional storage. Completing the interior is a 4-piece bathroom with an updated vanity, convenient in-suite laundry and additional storage space. Other highlights include updated vinyl plank flooring throughout, an assigned outdoor parking stall and a separate assigned storage locker. This well-located complex offers affordable condo fees and an unbeatable location backing onto the Bow River pathway system and Shaganappi Point Golf Course. Enjoy easy access to Westbrook Mall, shopping, restaurants, the C-Train, Bow Trail and Crowchild Trail, with downtown Calgary just minutes away. Whether you're a first-time buyer, downsizer or investor, this is a fantastic opportunity to own a spacious and versatile condo in one of Calgary's most convenient inner-city communities. Exceptional value in a great location! More detailsListed by Century 21 Bamber Realty LTD.- DIANE RICHARDSON
- CIR REALTY
- 1 (403) 397 3706
- Contact by Email
-
201 512 Cedar Crescent SW in Calgary: Spruce Cliff Apartment for sale : MLS®# A2352859
201 512 Cedar Crescent SW Calgary T3C 2Y8
$224,900Residential- Status:
- Active
- MLS® Num:
- A2352859
- Bedrooms:
- 3
- Bathrooms:
- 2
- Floor Area:
- 1,029 sq. ft.
Exceptional space, outstanding value, and an unbeatable inner-city location – welcome to 201 – 512 Cedar Crescent SW! Offered at just $224,900, this bright and spacious 3-bedroom condo in the desirable community of Spruce Cliff presents a rare opportunity to enjoy over 1,000 square feet of living space at a price point that's hard to find in today's Calgary market. Surrounded by beautiful greenery and river valley vistas, this inviting home offers an incredible combination of comfort, character, and convenience. Updated windows fill the home with natural light, highlighting the custom wood detailing that adds warmth throughout. The welcoming living room is centered around a rare, working wood-burning fireplace with a custom mantel, while oversized sliding patio doors lead to your private balcony showcasing picturesque views of the Downtown Calgary skyline and Shaganappi Point Golf Course. The functional galley-style kitchen offers ample cabinet storage along with a newer stove and refrigerator, while the well-designed floor plan features three bedrooms and two full 3-piece bathrooms with walk-in showers – a notable advantage over the typical 1.5-bathroom layouts found in neighbouring buildings. With plenty of room to make it your own, this property presents an exciting opportunity to add your personal touches and build equity over time. Beyond the home itself, the location delivers an exceptional lifestyle with Edworthy Park, Bow River pathways, Shaganappi Point LRT station, and Westbrook Mall all just minutes away. Enjoy peaceful, nature-filled surroundings while remaining just a quick 5-minute commute from downtown Calgary. With this much space, three bedrooms, two full bathrooms, and an incredible location at such an accessible price point, opportunities like this deserve a closer look – book your private showing today! More detailsListed by RE/MAX First- DIANE RICHARDSON
- CIR REALTY
- 1 (403) 397 3706
- Contact by Email
-
706 99 Spruce Place SW in Calgary: Spruce Cliff Apartment for sale : MLS®# A2349871
706 99 Spruce Place SW Calgary T3C 3X7
$429,900Residential- Status:
- Active
- MLS® Num:
- A2349871
- Bedrooms:
- 2
- Bathrooms:
- 2
- Floor Area:
- 1,048 sq. ft.
Discover elevated living at Ovation Condominiums Calgary, one of the city's most sought-after concrete high-rises. This immaculate, upgraded residence spans over 1,000 SqFt, offering refined interiors and sweeping views that make this Spruce Cliff condo for sale a truly rare find. Step inside to a well-positioned den with custom built-in wardrobes, making it a perfect work-from-home retreat. Stylish tile flows throughout, lending a clean, polished look. The open-plan living space centres on a contemporary kitchen with an abundance of cabinetry, gleaming granite counters, a tiled backsplash, stainless steel appliances and a peninsula island. The dining area opens onto the larger of two private balconies, framing breathtaking Rocky Mountain views to the west. Floor-to-ceiling windows fill the home with natural light, while a feature fireplace adds warmth on crisp Calgary evenings. Step onto the second balcony for spectacular Calgary skyline views alongside the rolling greens of Shaganappi Golf Course. The spacious Master suite offers balcony access, a walk-through closet with custom California Closets, and a luxurious en-suite with a soaker tub, glass-doored shower and granite counters. The second bedroom features a custom Murphy bed, two built-in desks and generous storage - ideal as a guest room or home office. A stylish guest bathroom with walk-in shower completes the interior. 2 underground parking stalls and a storage locker add everyday convenience. Life at Ovation is resort-style living. Enjoy a fully equipped 24/7 gym, indoor swimming pool, hot tub and recreation room. Solid concrete construction means superior soundproofing, fire resistance and lasting durability — hallmarks of one of Calgary's premier west-side high-rises. Minutes from downtown Calgary and a short stroll to Westbrook CTrain station, the location is unbeatable. Westbrook Mall, grocery stores, restaurants and cafés are all close by, while Edworthy Park and the Bow River pathways offer stunning natural escapes right on your doorstep. Homes of this calibre at Ovation are seldom available. More detailsListed by RE/MAX First- DIANE RICHARDSON
- CIR REALTY
- 1 (403) 397 3706
- Contact by Email
-
3203 24 Hemlock Crescent SW in Calgary: Spruce Cliff Apartment for sale : MLS®# A2347433
3203 24 Hemlock Crescent SW Calgary T3C 2Z1
$288,000Residential- Status:
- Active
- MLS® Num:
- A2347433
- Bedrooms:
- 1
- Bathrooms:
- 1
- Floor Area:
- 735 sq. ft.
Tucked away in a quiet, well maintained building just steps from Shaganappi Golf Course, this 735 sq. ft. one bedroom plus den offers a great mix of space, privacy, and location. Surrounded by mature trees with no through traffic, the setting feels peaceful and private while still being close to the LRT, shopping, pathways, and everyday amenities. The home has been very well cared for and features 9 foot ceilings, hardwood flooring, newer appliances, and a spacious kitchen with a gas range. The living area features a fireplace and opens onto a large covered balcony overlooking mature trees and the building’s landscaped gazebo area. The balcony also includes a BBQ gas line, making it a great extension of the living space during the warmer months. The bedroom is a great size, and the separate den gives you plenty of flexibility for a home office or additional living space. The unit also includes TWO SIDE BY SIDE TITLED UNDERGROUND PARKING STALLS along with a storage locker. The building is quiet, well maintained, and offers excellent amenities including a fitness area, resident lounge, car wash, bike repair area, woodworking and craft room, bike storage, visitor parking, and beautifully maintained common areas. With Shaganappi Golf Course right outside your door, two titled underground parking stalls, a private covered balcony, great building amenities, and 735 sq. ft. of well designed living space, this is a fantastic place to call home in a quiet and convenient west Calgary location. More detailsListed by The Real Estate District- DIANE RICHARDSON
- CIR REALTY
- 1 (403) 397 3706
- Contact by Email
-
202 520 Cedar Crescent SW in Calgary: Spruce Cliff Apartment for sale : MLS®# A2350139
202 520 Cedar Crescent SW Calgary T3C 2Y8
$374,900Residential- Status:
- Active
- MLS® Num:
- A2350139
- Bedrooms:
- 3
- Bathrooms:
- 2
- Floor Area:
- 1,049 sq. ft.
HAPPY THANKSGIVING! THIS UNIT IS A HOT TURKEY DINNER WITH ALL THE TRIMMINGS AND PUMPKIN PIE ! -- COME OUT AND BUY THIS PROFESSIONALLY RENOVATED ($50,000), CONCRETE 3 Bedroom (walk-up) corner unit for under $375,000 in Spruce Cliff -- WITH FABULOUS VIEWS OF: THE DOWNTOWN CORE, DOUGLAS FIR WALKING TRAIL, SHAGANAPPI GOLF COURSE and Chateau Belle Vue's own PRIVATE COURTYARD! ALL NEW KITCHEN (cabinets, quartz countertops, appliances & tile backsplash), LUXURY VINYL PLANK THROUGHOUT and both BATHROOMS redone (all hardware). Safer 2nd floor location, SUNNY EAST BY SOUTHEAST EXPOSURE. This cozy 3 Bedroom, 1.5 bath unit has just under 1050 ft2 -- open FR/DR combination with a rare WOOD BURNING BRICK FIREPLACE. Building amenities include: assigned surface stall (#24) steps from the front door, a secure storage locker (#202), shared WORKSHOP space, shared 3rd floor deck overlooking park, shared laundry room & washbasin in the basement (2 washers/2 dryers). Walking distance to LRT, Shaganappi Golf Course (x-country skiing track), shopping and Douglas Fir Trails for walking. More detailsListed by RE/MAX House of Real Estate- DIANE RICHARDSON
- CIR REALTY
- 1 (403) 397 3706
- Contact by Email
-
3C Willow Crescent SW in Calgary: Spruce Cliff Semi Detached (Half Duplex) for sale : MLS®# A2344130
3C Willow Crescent SW Calgary T3C 3B8
$1,412,000Residential- Status:
- Active
- MLS® Num:
- A2344130
- Bedrooms:
- 3
- Bathrooms:
- 4
- Floor Area:
- 2,539 sq. ft.
More than a third of 3C is given over to outdoor space, a generous share for a semi-detached home, and Davignon Martin designed the house to make the most of it. Glass-walled living spaces open directly onto the yard, and oversized windows frame the adjacent park and the mature greenery around it, so the outdoors feels like part of every room rather than something seen at a distance. Built in 2023 on one of Spruce Cliff's mature lots, this semi-detached home sits on the western side of the development, bringing afternoon and evening light into the main living space. Across 2,539 square feet, a custom kitchen anchors the main floor, and handmade oak railings with almond-toned floors keep the palette warm from room to room. Each of the three bedrooms has its own ensuite, and the primary is a true retreat, with a deep soaking tub, a double shower, and a walk-in closet with room for a serious wardrobe. Built-in storage handles the everyday, with a central pantry and a proper mudroom keeping clutter out of sight and the rooms bright and open. A triple detached garage, uncommon in a home of this kind, adds real convenience without crowding the setting. This is a home planned around how a family actually lives, and built to grow with one. See how the light moves through it in person. More detailsListed by Charles- DIANE RICHARDSON
- CIR REALTY
- 1 (403) 397 3706
- Contact by Email
-
405 6 Hemlock Crescent SW in Calgary: Spruce Cliff Apartment for sale : MLS®# A2345276
405 6 Hemlock Crescent SW Calgary T3C 2Z1
$525,000Residential- Status:
- Active
- MLS® Num:
- A2345276
- Bedrooms:
- 2
- Bathrooms:
- 2
- Floor Area:
- 1,300 sq. ft.
Welcome to this beautiful 2-bedroom 2 bath Penthouse suite overlooking the Douglas Fir Trail in Copperwood 3, in Spruce Cliff. Featuring sweeping views to the west and northwest, this 1,300 sqft condo offers refined living in a quiet and beautiful complex. Freshly painted through-out, this condo has 10-foot ceilings and a spacious open floor plan. The kitchen is open to the main living area and features maple cabinetry, stainless appliances, a gas stove, quartz counters, and a large walk-in pantry. A generous breakfast bar on the kitchen island ensures ample seating. The dining and living rooms are adjacent and offer access to the west and northwest facing balconies with stunning panoramic views of green space, and unencumbered city views. The large seating area on the main balcony has a BBQ/Fire Table gas line for evening patio enjoyment. Another balcony on the west side of the unit serves as a convenient storage area for outdoor furniture. Back inside, enjoy the gas fireplace in the living room and a large dining area. The master suite has direct access to the main balcony, an oversized walk-in closet, and a beautiful ensuite featuring a soaking tub and separate shower. A second bedroom with a Murphy bed easily functions as an office or could be used as an exercise space. A full bath with attached laundry room completes the space and a large front entry with two closets ensures adequate in-unit storage. Flooded with light and spectacular views, this is a prime opportunity to own a coveted, quiet location in a well managed complex. This unit has air conditioning, comes with heated underground titled parking located immediately adjacent to the elevator, and a storage locker. Copperwood features numerous amenities including a bicycle rack and car wash bay in the building. A gym, crafts room, and a games room are located in the amenities building for the complex. Located in the scenic and mature community of Spruce Cliff, 10 minutes to downtown, Copperwood offers an unparalleled location nestled right next to the Shaganappi golf course and close to Edworthy Park and city-wide Bow River pathways. The local community association features sports fields, playgrounds, tennis, and the Calgary Lawn Bowling Club. Walking distance to shopping, LRT, and transit offer convenience and a comfortable lifestyle. More detailsListed by Sotheby's International Realty Canada- DIANE RICHARDSON
- CIR REALTY
- 1 (403) 397 3706
- Contact by Email
-
645 36 Street SW in Calgary: Spruce Cliff Detached for sale : MLS®# A2348918
645 36 Street SW Calgary T3C 1R1
$1,195,000Residential- Status:
- Active
- MLS® Num:
- A2348918
- Bedrooms:
- 4
- Bathrooms:
- 5
- Floor Area:
- 2,129 sq. ft.
MODERN LUXURY meets thoughtful design in this NEWLY BUILT DETACHED INFILL in the highly sought-after inner-city community of SPRUCE CLIFF. Offering 4 BEDROOMS, 4.5 BATHROOMS, a FULLY DEVELOPED BASEMENT, WEST-FACING BACKYARD, and DOUBLE DETACHED GARAGE, this beautifully finished home pairs elevated contemporary design with a warm, inviting atmosphere just minutes from downtown Calgary. A striking exterior of brick and stucco, black-framed windows, and a welcoming front entry creates an impressive first impression. Inside, wide-plank flooring, oversized windows, designer lighting, and a sophisticated neutral palette establish a refined yet comfortable aesthetic throughout the main level. At the front of the home, the spacious dining room is framed by a large picture window overlooking the front yard and finished with a statement chandelier. The central kitchen is designed as the heart of the home, featuring CEILING-HEIGHT CABINETRY, warm wood accents, quartz countertops, a modern tile backsplash, gas cooktop, built-in wall oven and microwave, and an oversized island with generous seating & storage. The rear living room is equally impressive, anchored by a sleek gas fireplace with full-height tile, custom built-in cabinetry, and open display shelving. Expansive sliding glass doors fill the space with natural western light and create a seamless connection to the rear deck and landscaped backyard—ideal for summer entertaining and enjoying Calgary’s evening sun. A stylish 2-PIECE POWDER ROOM & MUD ROOM completes the main level. Upstairs, the VAULTED PRIMARY SUITE offers a private retreat with a panelled feature wall, large windows, and a generous walk-in closet complete with extensive custom built-ins. The SPA-INSPIRED 5-PIECE ENSUITE features a long dual vanity, freestanding soaker tub, and oversized glass-enclosed shower. Two additional bedrooms offer excellent closet space, including one with its own PRIVATE 4-PIECE ENSUITE. A separate 4-PIECE BATHROOM and dedicated upper laundry room with built-in cabinetry & sink complete this thoughtfully designed level. The FULLY DEVELOPED LOWER LEVEL adds exceptional versatility with a spacious recreation and media area, CUSTOM WET BAR with bar fridge, built-in media cabinetry, a large FOURTH BEDROOM, and a full 5-PIECE BATHROOM. A SECOND LAUNDRY ROOM adds another layer of functionality, making the lower level particularly well suited to older children, extended family, or overnight guests. Outside, the private WEST-FACING BACKYARD provides an inviting extension of the home with a spacious deck, fenced lawn, and landscaped grounds offering plenty of room to relax, entertain, or enjoy the afternoon and evening sun. A DOUBLE DETACHED GARAGE completes the property. Minutes from SHAGANAPPI POINT GOLF COURSE, DOUGLAS FIR TRAIL, EDWORTHY PARK, BOW RIVER pathways, and LRT, with quick access to downtown, shops, and restaurants, this location offers an exceptional blend of INNER-CITY CONVENIENCE and OUTDOOR LIFESTYLE. More detailsListed by RE/MAX House of Real Estate- DIANE RICHARDSON
- CIR REALTY
- 1 (403) 397 3706
- Contact by Email
-
3D Willow Crescent SW in Calgary: Spruce Cliff Detached for sale : MLS®# A2349975
3D Willow Crescent SW Calgary T3C 3B8
$1,750,000Residential- Status:
- Active
- MLS® Num:
- A2349975
- Bedrooms:
- 3
- Bathrooms:
- 4
- Floor Area:
- 2,544 sq. ft.
OPEN HOUSE: SATURDAY OCTOBER 3 2-4PM. Set beneath the canopy of a 70-year-old larch and overlooking the green expanse of Poplar Park, 3D Willow Crescent offers a rare combination of thoughtful architecture, inner-city convenience, and space to grow. Designed by Richard Davignon of Davignon Martin Architecture—recipient of the American Institute of Architects Award of Excellence—this residence is part of The Larches, an exclusive collection of four modern homes. Built in collaboration with Infinity Construction, the homes borrow the durability and craftsmanship usually reserved for custom estates while bringing it into a livable, just-under-2,600-square-foot footprint. Inside, the main floor unfolds in an open concept, with a custom kitchen at its centre and oversized windows framing calm, park-like views. Handcrafted oak railings, almond-hued floors, and built-in storage create a balance of warmth and function. The second level holds three bedrooms, each with its own ensuite. The primary retreat stands apart with a freestanding soaker tub, double shower, heated floors, and a walk-in closet by California Closets. The lower level, with 11-foot ceilings (yes, you could fit a golf simulator downstairs), radiant in-floor heating, and roughed-in solar and A/C, is ready to adapt—whether that’s a media room, gym, or bedrooms. The private backyard is generous for inner-city living, offering room for gatherings, barbecues, or simply quiet afternoons. An oversized double garage with lane access, full yard irrigation, and carefully curated landscaping complete the property. Every element—from Italian stone counters and Quebec-made lighting to double-pane Lux windows and hidden eavestroughs—was selected for beauty, longevity, and ease of living. More detailsListed by Century 21 Masters- DIANE RICHARDSON
- CIR REALTY
- 1 (403) 397 3706
- Contact by Email
-
1003 77 Spruce Place SW in Calgary: Spruce Cliff Apartment for sale : MLS®# A2349229
1003 77 Spruce Place SW Calgary T3C 3X6
$334,990Residential- Status:
- Active
- MLS® Num:
- A2349229
- Bedrooms:
- 2
- Bathrooms:
- 2
- Floor Area:
- 818 sq. ft.
2 BEDROOM | 2 BATHROOM | FRESHLY PAINTED | BRAND NEW VINYL FLOORING | BRAND NEW APPLIANCES | TITLED UNDERGROUND PARKING AND ASSIGNED STORAGE | Welcome to elevated condo living in Encore, located in the highly desirable community of Spruce Cliff! Situated on the 10th floor, this bright and spacious 2-bedroom, 2-bathroom home offers incredible views, brand-new kitchen appliances, and access to outstanding building amenities. The inviting living room features a cozy corner fireplace and expansive windows that fill the space with natural light. Step outside onto the generous balcony—an ideal spot to enjoy your morning coffee or unwind while taking in the views. The kitchen offers ample cabinetry, granite countertops, brand-new appliances, and a convenient island for meal preparation and casual dining. The spacious primary bedroom features its own private 4-piece ensuite, while the second bedroom offers flexibility for guests, a home office, or a roommate. A separate 3-piece bathroom adds everyday convenience. This home also includes a heated underground parking stall and an assigned storage locker, with visitor parking and full-time building security adding comfort and peace of mind. Residents enjoy an impressive selection of amenities, including an indoor swimming pool, hot tub, fitness centre, and a games room with ping pong and pool tables. Enjoy quick access to downtown and the convenience of being within walking distance of Westbrook LRT Station, Westbrook Mall, the public library, restaurants, shopping, parks, and Shaganappi Golf Course. With its bright living spaces, updated appliances, exceptional amenities, and convenient location, this home is a fantastic opportunity for professionals, first-time buyers, or investors! More detailsListed by Real Broker- DIANE RICHARDSON
- CIR REALTY
- 1 (403) 397 3706
- Contact by Email
-
8202 14 Hemlock Crescent SW in Calgary: Spruce Cliff Apartment for sale : MLS®# A2347372
8202 14 Hemlock Crescent SW Calgary T3C 2Z1
$700,000Residential- Status:
- Active
- MLS® Num:
- A2347372
- Bedrooms:
- 2
- Bathrooms:
- 2
- Floor Area:
- 1,445 sq. ft.
OPEN HOUSE SUN NOV 1, 2-4PM! Timeless elegance meets thoughtful modern updates in this beautifully appointed 2-bedroom, 2-bathroom residence in the "Copperwood 2". Offering generous proportions, an abundance of natural light and a refined collection of improvements, this exceptional home represents both style and a deluxe comfort. The inviting main living space is anchored by a striking kitchen fit for entertaining royalty! And the beautifully updated surround opens seamlessly between the dining area, living room and alluring fireplace. Luxurious natural slate flooring flows throughout, complemented by the comfort of radiant in-floor heating and an added a gypsum concrete layer to reduce sound transfer between floors above and below. Expansive windows frame the mature surroundings that provide privacy and peace while filling the home with natural light. The kitchen has been thoughtfully refreshed with updated cabinetry and workspace, a sophisticated Dolomite countertop, new sink and touch faucet, and an attractive new backsplash offering a beautiful contrast to the granite countertop. Throughout the home, numerous pot lights replace dated track lighting, while elegant crystal mini-chandeliers add a distinctive touch of glamour. The master bathroom has a beautiful new vanity, vessel sinks, plumbing fixtures and bathtub tile to match the fireplace, kitchen backsplash and island counter. Fresh paint throughout completes the polished presentation, creating a home that feels cohesive, sophisticated and exceptionally well cared for. The covered private balcony extends the living space outdoors where the occasional "FORE!" brings a homey character and a humorous reminder that you're not the only struggling golfer! Underground titled (2) parking, an assigned storage locker, bike storage, craft room, social room, gym, car wash bay and guest suite add convenience not typical of a standard apartment. Set within the sought-after community of Spruce Cliff, and backing onto the Shaganappi Golf Course, Copperwood 2 offers an enviable lifestyle close to pathways, shopping, transit, downtown Calgary and of course, golf! This is a rare opportunity to acquire a spacious, extensively refreshed residence where the quality of the updates is evident throughout. A sophisticated home with enduring style, exceptional comfort and a level of thoughtful investment rarely found in condominium living! More detailsListed by Manor Hill Realty YYC Inc.- DIANE RICHARDSON
- CIR REALTY
- 1 (403) 397 3706
- Contact by Email
-
1108 24 Hemlock Crescent SW in Calgary: Spruce Cliff Apartment for sale : MLS®# A2347674
1108 24 Hemlock Crescent SW Calgary T3C 2Z1
$459,000Residential- Status:
- Active
- MLS® Num:
- A2347674
- Bedrooms:
- 3
- Bathrooms:
- 2
- Floor Area:
- 1,492 sq. ft.
Situated alongside the peaceful surroundings of Shaganappi Golf Course, this spacious 3 bedroom residence offers nearly 1,500 sq.ft. of single-level living in the sought-after Copperwood complex. Freshly painted with brand new carpet, this move-in ready home features two full bathrooms, two titled underground parking stalls, and a private patio backing directly onto the Shaganappi Golf Course tee box and mature green space, offering one of the largest floorplans currently available in the complex. Designed for comfortable everyday living, the bright open-concept layout offers generous principal rooms, hardwood flooring, large windows, and a welcoming living area anchored by a gas fireplace and custom built-in shelving and cabinetry. The adjoining dining space is ideal for entertaining, while French doors open to a versatile third bedroom/Den, perfect as a guest room. home office, reading room, or hobby space. The kitchen offers ample cabinetry, generous counter space, stainless steel appliances, and a custom pantry. The spacious primary suite easily accommodates a king-sized bed with room for additional furniture and features a walk-in closet plus a 5-piece ensuite with dual vanities, a soaker tub, and separate shower. The second bedroom is spacious and offers a walk-in closet for extra storage. A full 3-piece bathroom featuring a tiled steam shower provides comfortable accommodations for guests or family. One of the home's standout features is the oversized private patio with direct access to beautifully landscaped green space and open views over the golf course tee box, creating an outdoor living experience rarely found in condominium living. Additional highlights include radiant in-floor heating, a dedicated laundry room, a separate storage locker, and two titled underground parking stalls. Residents of Copperwood enjoy exceptional amenities including a fitness centre, social lounge, workshop, car wash, guest suite, party room, visitor parking, and beautifully maintained grounds. Condo fees include heat, water, gas, professional management, reserve fund contributions, building maintenance, and access to all amenities. Located just minutes from downtown, the LRT, Edworthy Park, Bow River pathways, Westbrook Mall, and countless shopping and dining options, this home combines a peaceful golf course setting with outstanding urban convenience. Immediate possession is available. More detailsListed by Engel & Völkers Calgary- DIANE RICHARDSON
- CIR REALTY
- 1 (403) 397 3706
- Contact by Email

Spruce Cliff Calgary Real Estate: Houses, Infill Homes, Townhomes and Condos
Explore Spruce Cliff homes for sale in Calgary, including detached houses, renovated properties, infill homes, townhomes, condo apartments and current Southwest Calgary MLS® real estate listings.
Buyers searching for Spruce Cliff homes for sale can compare a varied selection of property types, construction ages, floor plans and ownership structures. Available listings may include established detached houses, newer infill residences, attached homes, townhouses and condominium apartments.
When reviewing Spruce Cliff real estate, compare the asking price, property type, above-grade living space, bedroom and bathroom count, garage or parking, lot characteristics, renovation history, basement development, condo information and current Calgary MLS® listing details.
- Detached and Established Homes Compare Spruce Cliff houses by floor plan, lot, construction age, garage, renovations, basement development and the condition of major property components.
- Infill and Attached Homes Review construction quality, permits, warranty information, shared structures, party-wall arrangements, access, parking and exterior maintenance responsibilities.
- Spruce Cliff Condos Browse Spruce Cliff condos for sale or expand your search to Southwest Calgary homes.
Buying a Home in Spruce Cliff
Established Spruce Cliff houses may range from properties retaining older finishes to extensively renovated homes. Buyers should consider both visible updates and the age and condition of the roof, windows, exterior, foundation, heating system, plumbing, electrical system and other major components.
Renovated properties should be reviewed for the quality and scope of completed work. Confirm available permits for structural changes, additions, electrical or plumbing upgrades, decks, garages and basement development.
Consider how each property address relates to the shopping, schools, recreation, transit services, pathways and commuter routes that matter to your household. School boundaries, transit schedules, nearby services and travel times should be independently confirmed.
Spruce Cliff Property Due Diligence
- Review title information, easements, restrictive covenants and property boundaries.
- Confirm the availability and current status of the real property report where applicable.
- Review permits for renovations, additions, decks, garages and basement development.
- Confirm which appliances, fixtures, parking spaces and outdoor improvements are included.
- Consider grading, drainage, retaining walls and shared access where relevant.
- Arrange an appropriate professional inspection based on the property type, age and condition.
For developed basements, confirm whether the work was completed with permits and whether rooms represented as bedrooms have appropriate windows and exits. A secondary suite should not be described as legal unless its status has been verified with the appropriate authority.
Buying a Spruce Cliff Infill or Attached Home
Buyers considering an infill property should review the construction specifications, builder information, warranty coverage, permits, grading, drainage, exterior materials, landscaping, fencing, decks and any outstanding deficiencies where applicable.
For semi-detached or attached properties, confirm title boundaries, party-wall agreements, shared utilities, access arrangements, insurance requirements and responsibility for exterior maintenance or repairs.
Buying a Spruce Cliff Townhome or Condo
Buyers considering a Spruce Cliff townhome or condo should confirm whether the property is a conventional condominium, bare-land condominium or another ownership structure. This can affect insurance, exterior maintenance, repair obligations, landscaping and the services included in the monthly fees.
Review condo fees, bylaws, reserve fund information, financial statements, insurance, meeting minutes, parking, storage, pet rules, maintenance responsibilities, planned capital projects and special assessments where documents are available.
Selling a Spruce Cliff Property
Spruce Cliff sellers should compare their property with relevant active listings and current market activity while considering property type, construction age, size, lot, condition, renovations, garage, parking, basement development and ownership structure.
Before listing, gather available permits, renovation records, warranties and real property reports. Infill, attached-home and condominium sellers should also prepare applicable warranty, shared-property or condominium documents.
Homeowners can request a home evaluation. Buyers can use the home finder to provide their preferred Spruce Cliff property type, price range and search criteria.
Get Help with Spruce Cliff Homes for Sale in Calgary
Contact Diane Richardson for help comparing Spruce Cliff houses, infill homes, townhomes, condos and current Southwest Calgary MLS® listings.
Buyers exploring Spruce Cliff homes for sale can ask about property details, floor plans, construction age, renovations, garages, parking, basement development, condominium documents and private viewing availability.
Spruce Cliff homeowners can also contact Diane to discuss current competing listings, property preparation, pricing considerations and the features buyers may compare, including construction age, renovations, lot characteristics, garage or parking, basement development and ownership structure.
Ready to discuss Spruce Cliff real estate?
Contact Diane Richardson at 403.397.3706, email diane@mypadcalgary.com or use the online contact form.
 | 
Save and Compare Listings: As a member, you can save your favorite listings and easily compare them side by side | |


Site Design is a copyright myRealPage.com Inc. All rights reserved.
