Find Your Alberta Rural Retreat
Explore acreages, hobby farms, equestrian properties and country homes near Calgary on AlbertaTownandCountry.com.
- Acreages
- Country Homes
- Hobby Farms
- Equestrian
Rural property searches at AlbertaTownandCountry.com


Inglewood Condos for Sale in Calgary
Browse Inglewood condos for sale in Calgary, including apartment-style condominiums, loft-style residences and current inner-city MLS® listings.
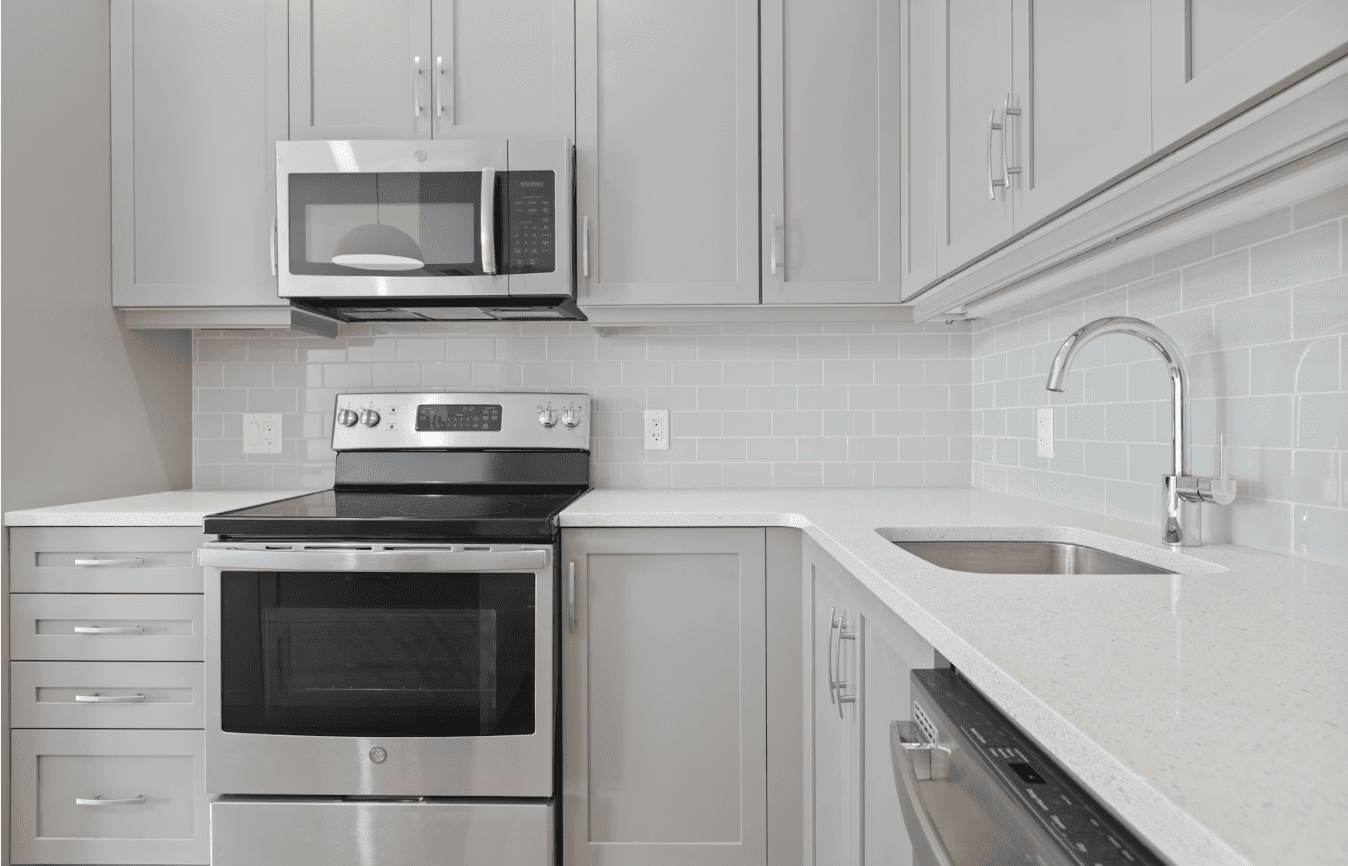
Explore current Inglewood condos for sale on Diane-Richardson.com. Available listings may include apartment-style condominiums, loft-style units and condominium townhomes with different floor plans, building amenities, parking arrangements and monthly fees.
Buyers can compare Inglewood condos by asking price, interior living space, bedroom and bathroom count, floor level, exposure, balcony or patio, parking, storage, pet restrictions, building age and the services included in the condominium fee.
- Condo Type and Layout Compare apartment, loft and townhouse-style configurations, room dimensions, natural light, outdoor space and access within the building.
- Fees and Financials Review monthly condo fees, included services, reserve fund information, financial statements, planned projects and special assessments.
- Parking and Storage Confirm whether parking and storage are titled, assigned, leased or included as part of the condominium unit.
Condominium ownership includes both the individual unit and an interest in the corporation’s common property. Buyers should review the condominium plan, bylaws, reserve fund study, financial statements, insurance information, recent meeting minutes and any available engineering or building reports.
Condo fees can vary according to the building, unit size, amenities and included utilities. Confirm the current monthly amount, what the fee covers and whether the condominium corporation is considering major repairs, capital projects or a special assessment.
Buyers should also verify pet rules, age restrictions where applicable, short-term rental policies, renovation requirements, move-in procedures, elevator bookings and any restrictions affecting the intended use of the unit.
Parking and storage should be confirmed through the listing documents, condominium plan and title information. A stall or locker described in marketing may be titled, assigned, leased or common property for the exclusive use of the unit.
Contact Diane Richardson about Inglewood condos for sale:
Phone/Text: 403.397.3706
Email: diane@mypadcalgary.com
Contact Form: Request property information or arrange a private viewing
Explore Southeast Calgary Homes for Sale by Price Range
Broaden your Inglewood condo search by comparing current Southeast Calgary properties within several price ranges. Listings may include condos, townhomes, attached residences and detached homes, depending on current inventory.
- $200,000 to $300,000
- $300,000 to $400,000
- $400,000 to $500,000
- $500,000 to $600,000
- $600,000 to $700,000
- $700,000 to $800,000
- $800,000 to $900,000
- $900,000 to $1,000,000
- Over $1,000,000
Prices, property types and available inventory can change. For help comparing Inglewood condos and Southeast Calgary properties within your preferred budget, call or text Diane Richardson at 403.397.3706.
Inglewood Condos for Sale
Inglewood Condos for Sale Calgary | MLS® Listings
-
105 1605 17 Street SE in Calgary: Inglewood Apartment for sale : MLS®# A2354629
105 1605 17 Street SE Calgary T2G 2L7  $329,900Residential
- Status:
- Active
- MLS® Num:
- A2354629
- Bedrooms:
- 2
- Bathrooms:
- 2
- Floor Area:
- 730 sq. ft.
Welcome to this immaculate, 2023-built 2-bedroom, 2-bathroom condo in the vibrant and historic community of Inglewood. Good for AIRBNB & SHORTERM RENTALS. Offering 700+ sq. ft. of thoughtfully designed living space, this bright MAIN-floor unit combines modern style with low-maintenance living. The stylish kitchen features quartz countertops, stainless steel appliances, and a contemporary backsplash, flowing seamlessly into the open-concept living and dining area. Large windows provide an abundance of natural light, while luxury vinyl plank flooring adds a modern touch. The primary bedroom includes a walk-through closet leading to a private 4-piece ensuite, and the second bedroom and full bath offer flexibility for guests or a home office.Additional features include in-suite laundry, a private balcony, and one titled heated underground parking stall. This pet-friendly building (with board approval) is ideally located just minutes from Inglewood's shops, restaurants, cafés, Bow River pathways, and downtown. Perfect for first-time buyers, investors, or downsizers, this move-in-ready condo offers exceptional value in one of Calgary's most desirable communities. Book your private showing today with your favourite Realtor! More detailsListed by Diamond Realty & Associates Ltd- DIANE RICHARDSON
- CIR REALTY
- 1 (403) 397 3706
- Contact by Email
-
400 1408 17 Street SE in Calgary: Inglewood Apartment for sale : MLS®# A2351333
400 1408 17 Street SE Calgary T2G 5S8
$325,000Residential- Status:
- Active
- MLS® Num:
- A2351333
- Bedrooms:
- 1
- Bathrooms:
- 2
- Floor Area:
- 846 sq. ft.
A top-floor unit with outstanding views and privacy, this space will quickly become your impressive yet quiet oasis. This one-bedroom-plus-den layout spanning nearly 850 sq. ft. has been thoughtfully maintained and upgraded, including fresh paint and custom California Closets throughout. The modern kitchen offers maple cabinets, stainless steel appliances, a pantry, and pull-up dining for three. The designated dining space under the vaulted ceiling and sputnik light fixture provides an impressive area for hosting. The primary bedroom easily accommodates king-sized furniture and overlooks downtown views. Its large custom walk-in closet leads to a private, four-piece ensuite bathroom. The den is ideal as a home office or guest room, featuring a built-in desk and comfortable daybed. Guests will appreciate the convenience of a powder room off the foyer, where in-suite laundry and an extra storage closet are neatly concealed. The living room is anchored by a bold accent wall—a perfect colour pairing with the surround of the cozy gas fireplace. The completely private, west-facing balcony is perfectly perched to watch the Stampede fireworks and admire the Calgary downtown skyline, complete with a BBQ gas line as an extension of your hosting space. The building is pet-friendly, allowing up to two dogs or cats with board approval and a rare lack of size restrictions. This unit comes with a titled, heated underground parking stall featuring a massive, oversized storage locker directly behind it. Building amenities include a fully equipped gym and a party room. Located close to the area amenities of Inglewood, you will enjoy quick access to shopping, parks, the Bow River, downtown, and Deerfoot Trail. More detailsListed by Sotheby's International Realty Canada- DIANE RICHARDSON
- CIR REALTY
- 1 (403) 397 3706
- Contact by Email
-
114 1414 17 Street SE in Calgary: Inglewood Apartment for sale : MLS®# A2348701
114 1414 17 Street SE Calgary T2G 5S6
$335,000Residential- Status:
- Active
- MLS® Num:
- A2348701
- Bedrooms:
- 2
- Bathrooms:
- 2
- Floor Area:
- 836 sq. ft.
** Open House, Saturday, October 24, 12-2pm ** Freshly painted and move-in ready, this bright Inglewood condo offers great value in one of Calgary’s most popular inner-city communities. This is a rare chance to own a 2-bedroom, 2-full bathroom unit at one of the most competitive prices the building has seen in years. The ground-floor unit has a practical, comfortable layout with two generously sized bedrooms, including a primary bedroom with a private ensuite. The open living and dining area with 9 foot ceilings works well for everyday life and entertaining, while in-suite laundry adds everyday convenience. Tucked along a quiet stretch of green space, the unit has a peaceful outlook and convenient main-floor access. It’s a great fit for pet owners with direct access to the outdoor greenspace, first-time buyers, or anyone who wants easy day-to-day living. The second bedroom and full bathroom provide plenty of flexibility for guests, a home office, or a roommate. Pearce Gardens is a well-managed building with a fitness room, social room, and secure underground parking for residents and guests. Titled underground parking and a large, assigned storage unit are two practical extras that add convenience and peace of mind. The location puts you close to everything that makes Inglewood such a great place to live, including local shops, cafés, restaurants, breweries, and live music venues. The Bow River pathways, Pearce Estate Park, and plenty of green space are nearby, while downtown is only minutes away by major routes or transit. It’s a convenient spot for professionals and investors alike. Whether you’re buying your first home or looking for a well-priced investment, this condo is worth a look. With its location, layout, and price point, opportunities like this don’t come up often in Inglewood. Book your showing today. More detailsListed by Real Broker- DIANE RICHARDSON
- CIR REALTY
- 1 (403) 397 3706
- Contact by Email
-
315 63 Inglewood Park SE in Calgary: Inglewood Apartment for sale : MLS®# A2348949
315 63 Inglewood Park SE Calgary T2G 1B7
$427,000Residential- Status:
- Active
- MLS® Num:
- A2348949
- Bedrooms:
- 2
- Bathrooms:
- 2
- Floor Area:
- 909 sq. ft.
Welcome to SoBow, one of Calgary's most desired buildings. This 2 bedroom, 2 bathroom home has stunning views from every room. Your completely open concept living space features a chef inspired kitchen with a massive island, quartz countertops, stainless steel appliances, gas range and overlooks your spacious living room with views of the Bow River and Pearce Estate Park making it the perfect space for entertaining or for quiet nights at home with the family. The primary bedrooms is very large, easily fitting a king size bed with additional bedroom furniture and gives you a spa like ensuite with a walk-in shower. The second bedroom is also a good size and is just beside you second full bathroom with a large soaker tub and beautiful tile floors. The view is truly what says this home apart from others. Located on the third floor, from your covered balcony you have serene views of the park, river and the downtown skyline. SoBow offers a great fitness centre, group fitness room and a large party room with pool tables and TV's, perfect for family get togethers. Inglewood is one of Calgary's most sought after communities with trendy shops, restaurants, community events, gorgeous parks, pathways and just minutes to the downtown core or the airport. Do not miss out on your opportunity to make this fantastic condo your new home. More detailsListed by eXp Realty- DIANE RICHARDSON
- CIR REALTY
- 1 (403) 397 3706
- Contact by Email
-
407 1414 17 Street SE in Calgary: Inglewood Apartment for sale : MLS®# A2347818
407 1414 17 Street SE Calgary T2G 5S6
$290,000Residential- Status:
- Active
- MLS® Num:
- A2347818
- Bedrooms:
- 1
- Bathrooms:
- 1
- Floor Area:
- 750 sq. ft.
ONE BEDROOM CONDO IN THE HEART OF INGLEWOOD Welcome to this inviting one bedroom condo in the heart of Calgary’s sought after Inglewood neighbourhood, offering an ideal blend of comfort, functionality and location. With an open-concept layout, private balcony and generous living spaces, this home is perfectly suited to first-time buyers, professionals, downsizers or investors. The open-concept main living area features brand new warm toned flooring, abundant natural light and plenty of room for both relaxing and entertaining. The well-designed kitchen offers ample cabinetry, generous counter space and a raised breakfast bar, keeping the kitchen connected to the dining and living areas. The living room opens directly onto a private balcony, creating an inviting outdoor extension of the home. There’s plenty of room for seating and plants and a gas bbq hookup, , making it an ideal spot for morning coffee or relaxing at the end of the day. The spacious bedroom provides plenty of room for a comfortable bedroom suite and features excellent storage, including a walk-thru closet. A versatile additional workspace is ideal for a home office, study or hobby area, while in-suite laundry adds everyday convenience. The bright, functional bathroom completes the home. EXPERIENCE INGLEWOOD Calgary’s oldest neighbourhood, Inglewood is known for its historic character, mature streets, independent businesses and vibrant community atmosphere. Just minutes from downtown and situated along the Bow River, it offers an enviable combination of urban convenience and access to nature. The iconic 9th Avenue SE is lined with an eclectic mix of locally owned restaurants, cafés, pubs, breweries, boutiques, galleries and specialty shops, providing an incredible variety of places to eat, shop and explore close to home. Outdoor enthusiasts will appreciate the neighbourhood’s proximity to the Bow River pathway system, Inglewood Bird Sanctuary, Pearce Estate Park and Harvie Passage, offering opportunities for walking, cycling, running, picnicking and enjoying Calgary’s natural beauty. Inglewood is also known for its arts, culture, live music and community events, creating a lively neighbourhood atmosphere throughout the year. Its central location provides easy access to downtown, while the surrounding parks, pathways and mature residential streets offer a more relaxed setting to come home to. Live minutes from downtown and surrounded by the Bow River, parks, pathways, restaurants, shopping and entertainment. Welcome home to Inglewood. More detailsListed by Royal LePage Solutions- DIANE RICHARDSON
- CIR REALTY
- 1 (403) 397 3706
- Contact by Email
-
408 1414 17 Street SE in Calgary: Inglewood Apartment for sale : MLS®# A2348077
408 1414 17 Street SE Calgary T2G 5S6
$359,000Residential- Status:
- Active
- MLS® Num:
- A2348077
- Bedrooms:
- 2
- Bathrooms:
- 2
- Floor Area:
- 966 sq. ft.
Welcome to this rarely available floorplan located on the TOP FLOOR of Pearce Gardens in INGLEWOOD. This lovely 2 BEDROOM, 2 BATHROOM home is offering an impressive 965 sq.ft. of bright, beautifully designed living space. What truly sets this home apart is the incredible floorplan and soaring VAULTED CEILINGS, creating an open, airy feel that you don’t often find in condo living. The spacious living area features a cozy gas fireplace and flows seamlessly into the dining space and functional kitchen offering plenty of cabinetry, counter space and a breakfast bar. The well-designed layout offers excellent separation between the two bedrooms. A generously sized primary suite features a walk-through closet and private 4-piece ensuite. A second full bathroom, large bedroom, in-suite laundry, a dedicated workspace with a built-in desk + great storage complete the interior. Step outside onto the covered balcony, surrounded by mature trees and greenery; perfect for morning coffee or unwinding at the end of the day. This home also includes TITLED UNDERGROUND PARKING and a separate storage locker. Pearce Gardens offers a fitness centre, party room, visitor parking and beautifully maintained common areas, all in an incredible location. Just steps from Pearce Estate Park, Harvie Passage, the Bow River pathways and everything Inglewood has to offer. With 965 sq. ft., soaring ceilings, a rare floorplan and top-floor location, this is an Inglewood condo that truly stands out. More detailsListed by RE/MAX First- DIANE RICHARDSON
- CIR REALTY
- 1 (403) 397 3706
- Contact by Email
-
505 63 Inglewood Park SE in Calgary: Inglewood Apartment for sale : MLS®# A2345508
505 63 Inglewood Park SE Calgary T2G 1B7
$469,999Residential- Status:
- Active
- MLS® Num:
- A2345508
- Bedrooms:
- 2
- Bathrooms:
- 3
- Floor Area:
- 1,263 sq. ft.
Two-storey loft living in the heart of Inglewood doesn’t come up often, especially with this much space, natural light and character. Located in sought-after SoBow, this west-facing 2-bedroom, 2.5-bathroom home offers approximately 1,247 sq. ft. of bright, open living space with the kind of scale and personality you rarely find in a condo. Soaring ceilings, oversized windows and an airy loft-style layout create an immediate sense of space, while the industrial-inspired design gives the home a distinctive look that stands apart from the typical apartment-style floor plan. The main level is designed for both everyday living and entertaining, with the kitchen, dining and living areas flowing together in one impressive open space. The soaring ceiling height and wall of west-facing windows draw in beautiful afternoon and evening light, giving the home a warm, bright feel throughout the day. Whether you’re hosting friends, settling in for a quiet night or simply enjoying the extra breathing room, the layout feels open, comfortable and incredibly functional. The kitchen sits at the centre of it all, connecting seamlessly with the dining and living areas so you never feel separated from the rest of the home. There’s plenty of room to create distinct spaces while still maintaining the open loft feel that makes this unit so special. Upstairs, the bedroom level offers a welcome sense of privacy and separation from the main living space. Both bedrooms are well-sized, making the layout ideal for a couple, roommates, guests or anyone looking for a dedicated home office without giving up a true second bedroom. With 2.5 bathrooms, the floor plan also works beautifully for hosting and day-to-day living. One of the biggest draws is the feeling of space. At approximately 1,247 sq. ft., this home lives larger than most condos, and the two-storey layout makes it feel even more substantial. Add in the west exposure, oversized windows and dramatic ceiling height, and the result is a home that feels bright, open and genuinely unique. Living at SoBow also means enjoying a great collection of resident amenities, including a fitness centre, social spaces, steam facilities, bike storage and heated underground parking. And then there’s the location. Step outside and you’re minutes from Pearce Estate Park, the Bow River pathway system and everything that makes Inglewood one of Calgary’s most loved inner-city communities. Spend your weekends walking or biking along the river, grabbing coffee at a local favourite, checking out the neighbourhood shops, meeting friends for dinner or exploring the breweries and restaurants nearby. Downtown is only a short commute away, while the surrounding green space gives the area a completely different feel from typical inner-city living. Spacious, stylish and full of personality, this is not your average condo. It’s a rare opportunity to own a true two-storey loft in one of Calgary’s most distinctive neighbourhoods! More detailsListed by RE/MAX House of Real Estate- DIANE RICHARDSON
- CIR REALTY
- 1 (403) 397 3706
- Contact by Email
-
413 35 Inglewood Park SE in Calgary: Inglewood Apartment for sale : MLS®# A2342028
413 35 Inglewood Park SE Calgary T2G 1B5
$314,900Residential- Status:
- Active
- MLS® Num:
- A2342028
- Bedrooms:
- 1
- Bathrooms:
- 1
- Floor Area:
- 770 sq. ft.
Welcome to elevated inner-city living at The Grande at SoBow, an amenity-rich residence in the heart of Calgary’s vibrant and highly sought-after Inglewood community. Stylish, sophisticated, and designed for effortless living, this exceptional 1-bedroom plus den condo offers the perfect blend of modern luxury, comfort, and convenience. The beautifully appointed interior showcases espresso-stained cabinetry, sleek granite countertops, stainless steel appliances, and an oversized island that serves as the perfect centrepiece for casual dining, entertaining, and everyday living. The bright open-concept living and dining area is enhanced by a cozy gas fireplace, creating a warm and inviting atmosphere, while central air conditioning ensures year-round comfort. Retreat to the spacious primary bedroom, featuring elegant double French doors and peaceful courtyard views. The luxurious four-piece bathroom offers a deep soaker tub, separate walk-in shower, and contemporary vanity, creating a spa-inspired space to unwind. A versatile den provides the ideal setting for a home office, reading nook, or creative space, while the separate laundry area adds everyday convenience. Residents enjoy access to an impressive array of amenities, including a state-of-the-art fitness facility, recreation room, and private movie area. This exceptional home boasts ON-SITE CONCIERGE, titled underground parking and a titled storage locker for added security and convenience. Step outside and immerse yourself in everything Inglewood has to offer. World-class restaurants, trendy cafés, boutique shops, entertainment, art galleries, and the scenic Bow River pathway system are all just steps away. With its stylish finishes, peaceful courtyard outlook, premium amenities, and unbeatable location, this is a rare opportunity to experience sophisticated urban living at its finest. More detailsListed by Sotheby's International Realty Canada- DIANE RICHARDSON
- CIR REALTY
- 1 (403) 397 3706
- Contact by Email
-
411 35 Inglewood Park SE in Calgary: Inglewood Apartment for sale : MLS®# A2341668
411 35 Inglewood Park SE Calgary T2G 1B5
$299,900Residential- Status:
- Active
- MLS® Num:
- A2341668
- Bedrooms:
- 1
- Bathrooms:
- 1
- Floor Area:
- 763 sq. ft.
Seller says its time to move on... Welcome to SoBow, one of Inglewood’s most distinctive residences, where contemporary comfort meets one of Calgary’s most vibrant inner-city lifestyles. This beautifully appointed one bedroom + den home offers 9ft ceilings, a sophisticated, open-concept design filled with natural light and thoughtfully designed living spaces. The stylish kitchen is both elegant and functional, featuring modern white cabinetry, stainless steel appliances, granite countertops, a tiled backsplash and a generous peninsula with breakfast bar seating. The adjoining dining area transitions seamlessly into the inviting living room, where an expansive picture window and gas fireplace create a warm and cozy setting for both relaxing and entertaining. The spacious bedroom is complemented by contemporary sliding barn doors leading to a bright and versatile den. Framed by floor-to-ceiling windows, this exceptional additional space is ideally suited for a home office, reading area or private retreat. A beautifully designed 4-piece bathroom features both a deep soaker tub and separate walk-in shower, while in-suite laundry provides everyday convenience. The home is complete with a titled underground parking stall and assigned storage locker. The Condo fee is exceptionally low in comparison. Residents of SoBow enjoy an impressive collection of amenities, including Air Conditioning, concierge service, an exceptional, fully-equipped fitness facility, owners’ lounge, games room, and media room. The location is equally exceptional. Situated beside Pearce Estate Park and moments from the Bow River pathway system. This residence offers effortless access to nature while remaining just steps from the acclaimed restaurants, cafés, boutiques and character of Inglewood’s 9th Avenue--Calgary's historic downtown. Stylish, sophisticated and exceptionally well located, this is an outstanding opportunity to enjoy a refined, low-maintenance lifestyle in one of Calgary’s most desirable inner-city communities. Perfect for a single professional or couple that are looking for the good life. Working in Inglewood or downtown? Perfect More detailsListed by RE/MAX House of Real Estate- DIANE RICHARDSON
- CIR REALTY
- 1 (403) 397 3706
- Contact by Email
-
612 63 Inglewood Park SE in Calgary: Inglewood Apartment for sale : MLS®# A2340871
612 63 Inglewood Park SE Calgary T2G 1B7
$485,000Residential- Status:
- Active
- MLS® Num:
- A2340871
- Bedrooms:
- 2
- Bathrooms:
- 3
- Floor Area:
- 1,189 sq. ft.
Located on the TOP floor with 180 degree views, this south facing corner unit features two primary bedrooms, an additional third bathroom, spanning 1,200 sq/ft of living space. Entering the unit you find a formal entry with a front closet. Down the hall you enter your primary retreat, which includes a three-piece ensuite, a large storage closet and patio access. Across the hall are the side-by-side laundry and additional storage space. The secondary bedroom could function as an office and also comes with a four-piece bathroom. Entering the main living space you’ll love the defined rooms that still offer an open concept feel. You won’t need to sacrifice your furniture as the dining room comfortably fits seating for 6-8 and the living room is well laid out with room for full sized furniture. The kitchen is equipped with stainless steel appliances, quartz countertops + butcher block and loads of storage with a generous island. Floor-to-ceiling windows span the kitchen and living space, allowing for maximum natural light, river views and mountain views. You can keep your blinds open and the natural light pouring in because you have AC to keep you cool on a hot summer day. There is also a second access point to the patio directly off the kitchen/living room. This unit includes an underground parking stall and an external storage locker. The building offers a weight lifting room and large gym for the owners at no additional cost. The concrete construction, along with no one above you makes for a quiet and secure home. The location of the SoBow is unlike any other. Just south of the Bow river, nestled against Pearce Estate Park, close to world class rapids, hiking, a short commute downtown, and in the trendy and hip community of Inglewood. Enjoy cafe’s, shopping, restaurants, craft breweries and festivals! More detailsListed by RE/MAX First- DIANE RICHARDSON
- CIR REALTY
- 1 (403) 397 3706
- Contact by Email
-
307 1020 9 Avenue SE in Calgary: Inglewood Apartment for sale : MLS®# A2336980
307 1020 9 Avenue SE Calgary T2G 0S7
$375,000Residential- Status:
- Active
- MLS® Num:
- A2336980
- Bedrooms:
- 1
- Bathrooms:
- 1
- Floor Area:
- 726 sq. ft.
ONE-OF-A-KIND OUTDOOR LIVING | 29’ X 18’ PATIO | UNDERGROUND PARKING | PET-FRIENDLY | GUEST SUITE For condo buyers who refuse to give up outdoor space, this one is something special. Located in AVLI on Atlantic, this contemporary one-bedroom plus den home offers 726 sqft of smartly designed interior living paired with an exceptional 29’ x 18’ private patio. More than simply a balcony, the expansive terrace offers true outdoor living with raised garden beds, established greenery and room for separate lounging, dining and BBQ areas, creating a rare urban retreat. The location is every bit as impressive. Step outside and you are immersed in one of Calgary’s most distinctive and walkable communities, with the shops, cafés, pubs and restaurants of 9th Avenue right outside your door and downtown only minutes away. The Bow and Elbow River pathways, Pearce Estate Park, Bow Habitat Station, Inglewood Bird Sanctuary, Calgary Zoo and Harvie Passage are all close by, along with neighbourhood green spaces, playgrounds, the community garden and pump track. Historic streets and river access, together with the ongoing transformation of the nearby Rivers District and future Scotia Place, make Inglewood one of the city’s most complete inner-city lifestyles. The interior delivers the clean, modern design AVLI is known for. Large-format tile runs throughout the open living space, while expansive windows bring in natural light and draw attention toward the terrace beyond. The kitchen features full-height high-gloss cabinetry, integrated refrigerator and dishwasher, quartz countertops, gas range, built-in microwave and a warm wood-grain backsplash. A substantial island combines double undermount sinks with an extended wraparound wood eating bar for excellent workspace and seating. The living and dining areas are comfortably proportioned, while the primary bedroom is finished with a distinctive solid-core wood sliding door and enough space for a desk or reading area. The fully tiled bathroom includes a glass-enclosed shower with rainfall-style shower head, floating vanity and stacked in-suite laundry. A separate 9’1” x 5’7” storage/flex room adds valuable storage or flex space. Outside, the patio is what truly sets this home apart. With room for multiple seating and dining areas, a BBQ, large planters and extensive raised garden beds, it offers outdoor living rarely found in an apartment setting. The lush greenery adds privacy and creates an urban oasis. Additional features include central air conditioning, a titled underground parking stall, separate storage locker, guest suite, bike storage and access to the building’s common rooftop patio. Designed by award-winning Sturgess Architecture, AVLI is a boutique concrete development with a modern lobby and distinctive glass elevators overlooking 9th Avenue. A rare combination of contemporary design, exceptional outdoor living and one of Calgary’s most vibrant inner-city locations. Welcome Home. More detailsListed by CIR Realty- DIANE RICHARDSON
- CIR REALTY
- 1 (403) 397 3706
- Contact by Email
-
504 1020 9 Avenue SE in Calgary: Inglewood Apartment for sale : MLS®# A2334032
504 1020 9 Avenue SE Calgary T2G 0S7
$259,900Residential- Status:
- Active
- MLS® Num:
- A2334032
- Bedrooms:
- 1
- Bathrooms:
- 1
- Floor Area:
- 504 sq. ft.
Come home to your exceptionally priced, stunning, and pet-friendly 2-bedroom (or 1-bedroom + den) condo in Avli on Atlantic, designed by award-winning Sturgess Architecture! Nestled in the heart of Calgary’s vibrant Inglewood neighborhood, this contemporary condo with concrete construction offers everything you need to embrace the best of urban living. Built in 2019, this sleek 5th-floor unit is perfect for young professionals or anyone looking for a space that blends style, comfort, & convenience in one of the city’s most desirable areas. As soon as you step inside, you’ll be struck by the natural light pouring in from the north-facing floor-to-ceiling windows. The expansive views of the city & surrounding landscapes offer a peaceful backdrop to your daily life, creating a serene atmosphere throughout the entire unit. The kitchen is truly the heart of this home. With its high-gloss white cabinetry, integrated European appliances, & beautiful quartz countertops, it’s both a functional space and a visual delight. The large island is perfect for meal prep, while also providing a welcoming spot to enjoy casual meals with friends or family. The spacious bedroom is more than just a place to sleep - it’s your own private retreat. Imagine waking up to views of the city & river, with the comfort of a peaceful atmosphere that invites relaxation at the end of a busy day. The bedroom features a second door to the bathroom/laundry. The versatile 2nd bedroom/den offers endless possibilities, whether you need a home office, a guest room, a playroom, or just an extra storage area. A modern bathroom features a tub/shower combo and plenty of storage space, and the in-suite stacked washer/dryer adds that extra layer of convenience that makes urban living so much easier. Step outside onto your private, covered & large balcony, where you’ll find a natural gas BBQ hook-up - perfect for grilling & enjoying warm summer evenings. Whether you’re sipping coffee in the morning or watching the stunning Calgary sunsets over the Bow River, this outdoor space will quickly become your favourite spot to unwind. This condo also includes air conditioning, a shared rooftop patio, bike storage, 1 titled indoor heated parking stall, a wash bay for residents in the underground parking, & a large storage locker - everything you need for a seamless lifestyle. With amenities on the main floor of the building, you are connected to many conveniences right out your door. Minutes away from parks, playgrounds, schools, pool, & an abundance of shopping & dining options. And with the future addition of the Greenline LRT station and the Arena Rivers District, your connection to your community will only improve. More detailsListed by RE/MAX First- DIANE RICHARDSON
- CIR REALTY
- 1 (403) 397 3706
- Contact by Email

Buying or Selling a Condo in Inglewood, Calgary
Inglewood condos can differ in building style, floor plan, monthly fees, amenities, parking, storage, bylaws and the financial condition of the condominium corporation.
Buyers exploring Inglewood condos for sale may find apartment-style units, loft-inspired residences and condominium townhomes. Each property should be compared according to its interior layout, building condition, outdoor space, parking arrangement, storage, monthly costs and condominium documents.
Inglewood is an established inner-city community with a mixture of residential buildings, local businesses and access to nearby pathways and outdoor spaces. The distance to shops, restaurants, transit, recreation and commuter routes will vary by property address.
- Unit and Building Compare floor level, exposure, natural light, room dimensions, balcony or patio, building access, elevators and shared amenities.
- Fees and Financials Review monthly fees, included services, reserve fund information, financial statements, planned projects and special assessments.
- Bylaws and Use Confirm pet rules, rental restrictions, renovation requirements, move-in procedures, parking, storage and other property-specific bylaws.
Comparing Inglewood Condo Types and Floor Plans
Two condos with similar reported living areas may function differently because of hallway space, window placement, ceiling height, room proportions and storage. Review the complete floor plan rather than relying only on total square footage.
- Bedroom and bathroom placement.
- Kitchen storage, counter space and appliance layout.
- Dining, office and flexible-use areas.
- In-suite or shared laundry arrangements.
- Window exposure and natural light.
- Balcony, terrace or ground-level patio access.
- Interior closets and separate storage lockers.
- Noise transfer from hallways, elevators, streets and adjoining units.
Loft-style layouts may include open sleeping areas, higher ceilings or fewer enclosed rooms. Buyers should confirm whether the configuration and legally described room count meet their intended use.
Understanding Monthly Condo Fees
Condo fees may cover different services depending on the building. Confirm the current monthly amount and determine whether it includes heat, water, electricity, building insurance, reserve fund contributions, landscaping, snow removal, professional management or shared amenities.
A lower monthly fee does not automatically mean a condominium is less expensive to own. Review what is excluded, the corporation’s reserve funding and whether major repairs or capital projects may require future contributions.
Reviewing Condominium Documents
Condominium documents can provide information about the corporation’s finances, maintenance history, rules and planned work. The available package should be reviewed carefully before applicable purchase conditions are removed.
- Condominium plan and unit boundaries.
- Current bylaws and rules.
- Reserve fund study and reserve fund balance.
- Annual budget and financial statements.
- Board and owner meeting minutes.
- Insurance summary and deductible information.
- Management agreements and contracts.
- Notices of special assessments, claims or legal matters.
- Engineering, building-envelope or major repair reports where available.
Buyers may wish to obtain an independent condominium-document review and appropriate legal advice. A property inspection should also be considered because condominium documents do not replace an inspection of the individual unit.
Reserve Funds, Repairs and Special Assessments
The reserve fund is intended to support major common-property repairs and replacements. Compare the reserve fund study with the corporation’s current financial statements, recent meeting minutes and known capital projects.
Ask whether the building is planning or completing work involving roofing, windows, balconies, elevators, plumbing, heating systems, parkades, exterior walls or other shared components.
Confirm whether any special assessment has been proposed, approved, paid or remains attached to the unit. Written clarification should identify the amount, payment schedule and responsibility between buyer and seller.
Parking and Storage
Parking and storage may be titled, assigned, leased or designated as common property for exclusive use. Confirm the legal arrangement through the title, condominium plan, bylaws and other property documents.
Review stall location, dimensions, clearance, electrical availability, visitor parking and parkade access. For storage, confirm the locker location, dimensions, security and any restrictions on permitted contents.
Pet, Rental and Renovation Rules
Pet rules can include limits on number, type, size or approval procedures. Written confirmation should be obtained when keeping a pet is important to the purchase.
Buyers considering rental use should review the current bylaws, municipal requirements and any applicable short-term rental restrictions. Do not rely only on how the unit was previously used.
Interior renovations may require board approval, permits, contractor insurance and compliance with working-hour or elevator-booking rules. Confirm requirements before relying on the ability to alter flooring, walls, plumbing, electrical systems or mechanical equipment.
Insurance and Owner Responsibilities
The condominium corporation’s insurance generally covers defined common property and certain portions of the building, but it does not replace an owner’s individual condominium insurance.
Buyers should review the corporation’s insurance summary, deductible amounts and any deductible-assessment provisions. Individual coverage may be needed for personal belongings, improvements, liability, temporary accommodation and deductible exposure.
Evaluating the Inglewood Location
The surrounding environment can vary from one Inglewood condo to another. Compare access to daily services, pathways, parks, transit, employment areas and commuter routes according to the individual address.
- Walking distance to shops, restaurants and services.
- Access to pathways, green spaces and recreation.
- Transit stops and travel times.
- Traffic, railway, commercial or event-related noise.
- Street parking and visitor parking availability.
- Planned development near the building.
- Sun exposure and views from the specific unit.
Buyers should visit the area at different times and confirm nearby development, transportation and land-use information when those factors are important to their decision.
Selling an Inglewood Condo
Sellers should compare their unit with active and recent listings in the same building and with similar Inglewood properties. Relevant differences may include floor level, exposure, renovations, parking, storage, outdoor space, monthly fees and building amenities.
Gather current condominium documents, fee information, parking and storage details, renovation approvals, appliance information and available warranties before listing. Known special assessments, notices and material condominium matters should be addressed accurately.
Marketing should clearly identify the unit type, interior living space, bedroom and bathroom count, outdoor space, parking, storage, included items and monthly condominium fee without implying that shared amenities belong exclusively to the unit.
Questions about Inglewood condos for sale?
Contact Diane Richardson at 403.397.3706, email diane@mypadcalgary.com or use the online contact form.
Contact Diane Richardson About Inglewood Condos for Sale
Request listing information, confirm the current status of an Inglewood condo or arrange a private property viewing in Calgary.
Buyers comparing Inglewood condos for sale may need additional information about the unit layout, floor level, exposure, balcony or patio, monthly condominium fees, included utilities, parking, storage, pet rules, amenities and possession terms.
Include the property address or MLS® number when asking about a specific condo so the current listing details, availability and showing instructions can be reviewed.
Buying an Inglewood Condo
Ask about monthly fees, included services, unit boundaries, parking, storage, bylaws, reserve fund information, insurance, meeting minutes and planned building work.
Selling an Inglewood Condo
Discuss current competition, pricing considerations and how your unit compares by floor level, exposure, condition, parking, storage, outdoor space and monthly fees.
Buyers should review the condominium plan, bylaws, reserve fund study, financial statements, insurance information, recent meeting minutes and notices relating to repairs, capital projects or special assessments.
Confirm what the monthly condominium fee includes and whether parking and storage are titled, assigned, leased or common property for the unit’s exclusive use. Pet, rental, renovation and move-in rules should also be verified.
An independent condominium-document review, appropriate legal advice and a professional inspection of the individual unit should be considered before removing applicable purchase conditions.
Interested in an Inglewood condo?
Contact Diane Richardson at 403.397.3706, email diane@mypadcalgary.com or use the online contact form.
 | 
Save and Compare Listings: As a member, you can save your favorite listings and easily compare them side by side | |


Site Design is a copyright myRealPage.com Inc. All rights reserved.
