Find Your Alberta Rural Retreat
Explore acreages, hobby farms, equestrian properties and country homes near Calgary on AlbertaTownandCountry.com.
- Acreages
- Country Homes
- Hobby Farms
- Equestrian
Rural property searches at AlbertaTownandCountry.com


Acadia Condos & Townhomes for Sale
Browse Acadia condos and townhomes for sale in Calgary, including apartment condos, attached townhouses and current MLS® listings.
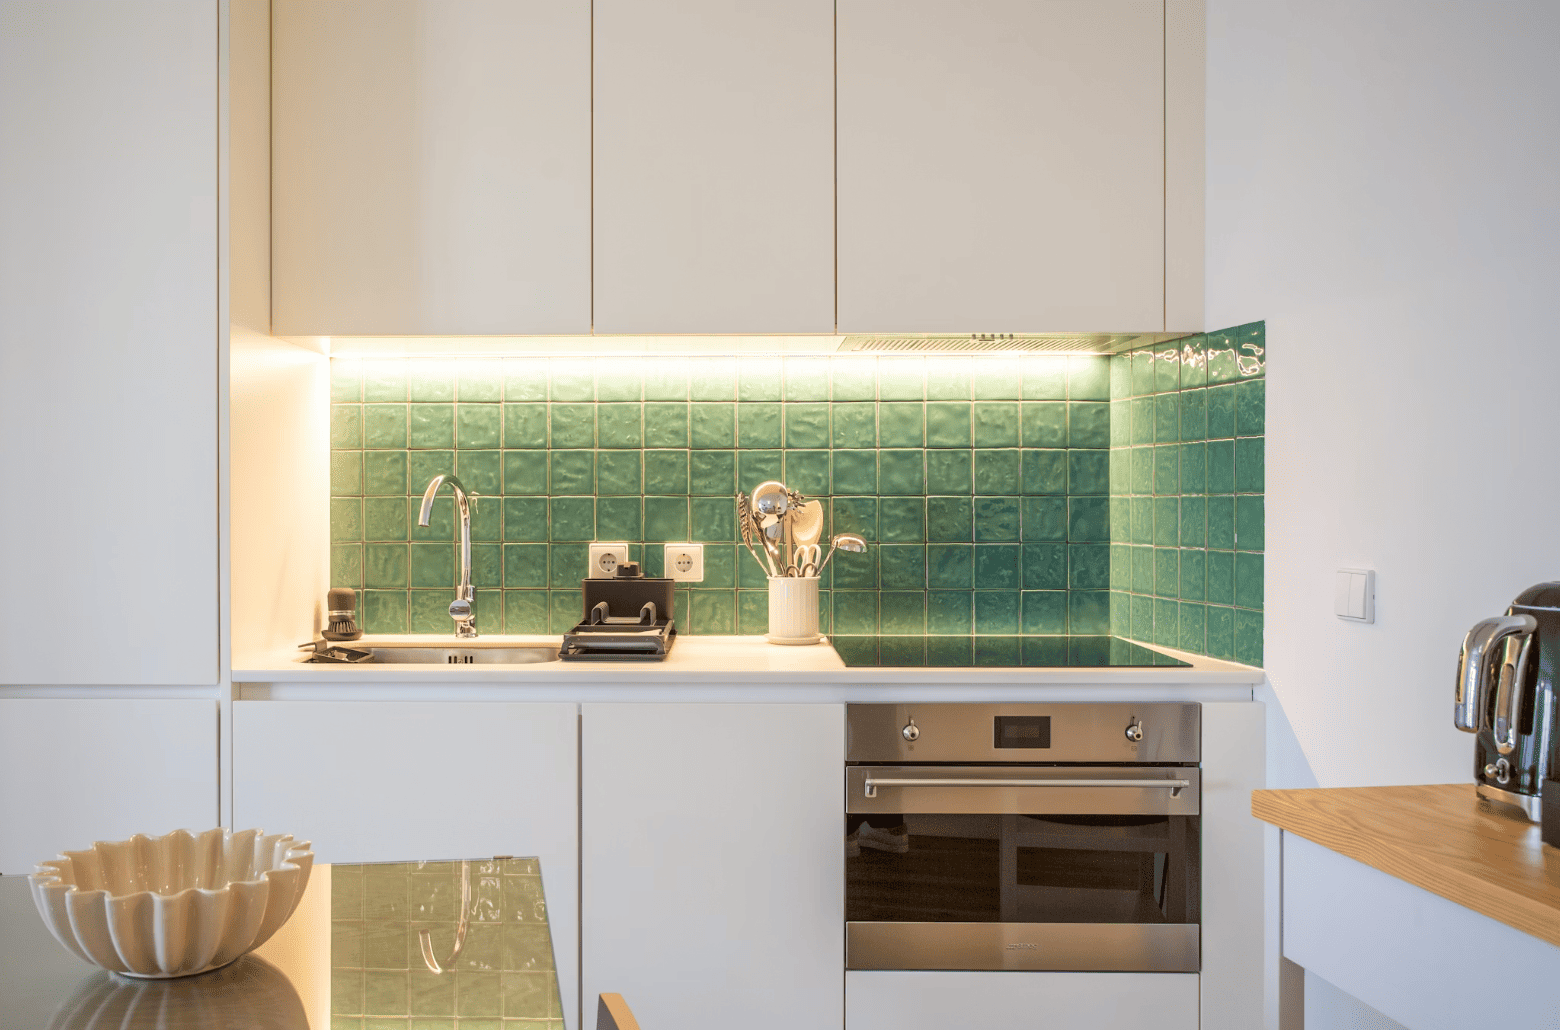
Explore current Acadia condos for sale and compare apartment-style condominiums, attached townhomes and other lower-maintenance residential options in this established Southeast Calgary community.
Buyers reviewing Acadia townhomes for sale should compare asking price, floor plan, bedroom and bathroom count, parking, storage, outdoor space, property condition, condo fees and maintenance responsibilities.
- Apartment Condos Compare layouts, floor level, elevator access, balconies, parking, storage, building amenities and monthly condo fees.
- Attached Townhomes Review multi-level layouts, private entrances, outdoor areas, parking arrangements and exterior maintenance responsibilities.
- Condominium Documents Examine bylaws, financial statements, reserve-fund information, insurance, meeting minutes and applicable restrictions.
Buyers can also explore Acadia bungalows for sale and all Acadia homes for sale to compare additional residential property types.
Condo fees and included services vary between developments. Buyers should confirm which utilities, maintenance items, insurance costs, parking stalls and storage areas are included, along with any pet, rental, age or occupancy restrictions that may apply.
Listing information may include photographs, room measurements, property descriptions, tax details and condominium information where provided. Contact Diane Richardson with the property address or MLS® number to confirm availability, request additional details or arrange a private viewing.
Contact Diane Richardson about Acadia condos and townhomes:
Phone or Text: 403.397.3706
Email: diane@mypadcalgary.com
Acadia Condos & Townhomes for Sale
Acadia Condos for Sale | Townhomes & MLS® Listings
-
218A Allan Crescent SE in Calgary: Acadia Semi Detached (Half Duplex) for sale : MLS®# A2348377
218A Allan Crescent SE Calgary T2J 0T4  $525,000Residential
- Status:
- Active
- MLS® Num:
- A2348377
- Bedrooms:
- 4
- Bathrooms:
- 2
- Floor Area:
- 1,008 sq. ft.
* OPEN HOUSE SAT OCT 10 FROM 1:00 - 3:00 PM* Welcome home to Acadia - one of SE Calgary's most convenient and well-loved neighbourhoods! This duplex bungalow has plenty of recent updates: newer windows, paint, and roof, plus central A/C to keep things cool all summer. Step inside to a bright living room with big windows and a cozy wood-burning fireplace, flowing into a renovated kitchen with stone countertops, an eat-in dining area, new lighting, fresh hardware, and a brand-new fridge. The main floor also offers three comfortable bedrooms and a full 3 piece bath. Downstairs, the basement is newly updated with a large rec room, a spacious bedroom, a full bath, and even an office nook/den and laundry/storage space. It also has its own separate side entrance, which is great for privacy, guests, or future rental potential (plumbing roughed in for a future kitchen and sink in laundry room). Outside, the pie-shaped lot gives you a huge, fully fenced backyard - a rare find in the city - a large deck that catches the west sun, firepit, no neighbours directly behind you, and an oversized single detached garage. And the location can't be beat: walk to schools, parks, playgrounds, the tennis courts, Acadia Rec Centre, and a community pool, with shopping and pretty much everything else just minutes away. Lots of character, and move-in ready - this one has it all! More detailsListed by Real Broker- DIANE RICHARDSON
- CIR REALTY
- 1 (403) 397 3706
- Contact by Email
-
8826 6 Street SE in Calgary: Acadia Semi Detached (Half Duplex) for sale : MLS®# A2350752
8826 6 Street SE Calgary T2H 2B1
$419,900Residential- Status:
- Active
- MLS® Num:
- A2350752
- Bedrooms:
- 2
- Bathrooms:
- 2
- Floor Area:
- 507 sq. ft.
WELCOME to this FRESHLY UPDATED + MOVE-IN-READY BI-LEVEL HALF DUPLEX in ACADIA, offering 915+ SQ. FT. OF DEVELOPED LIVING SPACE, 2 BEDROOMS, 1.5 BATHROOMS, CENTRAL A/C, A PRIVATE FENCED YARD, REAR PARKING PAD + BEST OF ALL—NO STRATA FEES!!! Set on a 3,218 SQ. FT. PIE-SHAPED LOT, with FRESH MODERN UPDATES, SOARING VAULTED CEILINGS, EXPOSED WOOD BEAMS + a BRIGHT OPEN FLOORPLAN, this home offers a beautiful blend of CHARACTER, COMFORT + FUNCTIONALITY! PERFECT FOR FIRST-TIME BUYERS, YOUNG PROFESSIONALS, DOWNSIZERS, PET OWNERS + INVESTORS, enjoy the FREEDOM OF HOMEOWNERSHIP WITHOUT MONTHLY STRATA FEES! A private FRONT PATIO welcomes you into the bright main floor w/FRESH NEUTRAL PAINT + NEW VINYL PLANK FLOORING. The LIVING ROOM showcases a rich WOOD-PLANK CEILING + crisp WHITE EXPOSED BEAMS, creating incredible architectural character + a warm, inviting atmosphere you won’t find in an ordinary home. CORNER WINDOWS fill the space w/natural light, while the OPEN FLOORPLAN connects the living + dining areas for easy everyday living + entertaining. The DINING ROOM continues the wood ceiling + beams overhead, w/a contemporary CHANDELIER + generous space for family dinners, celebrations + hosting friends in style. The KITCHEN blends warmth + modern style w/TWO-TONE CABINETRY, gleaming QUARTZ COUNTERS + an OVERSIZED PENINSULA offering excellent prep space, storage + a natural connection to the dining area. A large window above the DOUBLE SINK brings in natural light, while ample cabinetry keeps everyday essentials organized + close at hand. SS APPLIANCES incl. REFRIGERATOR, ELECTRIC STOVE, DISHWASHER + RANGE HOOD complete the space. Beyond, the MUDROOM provides direct access to the rear DECK—perfect for morning coffee, summer BBQs + easy access to the yard. A convenient 2-PC BATH completes the main level. Downstairs, the FULLY FINISHED BASEMENT creates a quiet, private bedroom level. The PRIMARY RETREAT offers a comfortable place to unwind, separated from the main living spaces. Nearby, the 2ND BEDROOM w/WALK-IN CLOSET is ideal for children, guests or a HOME OFFICE. A 4-PC BATH w/full tub/shower combination + dedicated UTILITY/LAUNDRY ROOM w/WASHER + DRYER add everyday practicality. Outside, the PRIVATE FENCED BACKYARD is PERFECT FOR PETS TO ROAM, children to play, gardening + evenings outdoors! The elevated REAR DECK overlooks the yard, while the CONCRETE PATIO below provides another spot to relax or entertain. The home features both PITCHED + FLAT ROOF SECTIONS, w/NEW SHINGLES INSTALLED ON THE PITCHED PORTION IN 2026! A BACK LANE + REAR PARKING PAD offer everyday convenience, easy parking + space for outdoor enjoyment. Located in ESTABLISHED ACADIA, close to PARKS, PLAYGROUNDS, SCHOOLS + SHOPPING, w/easy access to amenities + connections across Calgary. Whether you're entering the market, downsizing or seeking an alternative to condo living, this home delivers PRIVATE OUTDOOR SPACE, CENTRAL A/C, a FINISHED LOWER LEVEL + UNIQUE CHARACTER—ALL WITHOUT STRATA FEES! BOOK NOW! More detailsListed by RE/MAX House of Real Estate- DIANE RICHARDSON
- CIR REALTY
- 1 (403) 397 3706
- Contact by Email
-
232 8535 Bonaventure Drive SE in Calgary: Acadia Apartment for sale : MLS®# A2342162
232 8535 Bonaventure Drive SE Calgary T2H 3A1
$399,900Residential- Status:
- Active
- MLS® Num:
- A2342162
- Bedrooms:
- 1
- Bathrooms:
- 2
- Floor Area:
- 1,180 sq. ft.
Generous living space, exceptional natural light and an impressive collection of amenities come together in this beautifully maintained 1,180 sq ft home within the 55+ Sierra's of Heritage complex. A neutral colour palette and open floor plan give the interior a bright, comfortable feel, while central air conditioning keeps summer days cool. Gather in the spacious living room, where corner windows draw in abundant daylight and a gas fireplace adds warmth for cozy evenings at home. Conversation flows easily into the adjacent dining area, making everyday meals and visits with family or friends feel connected. Easily prepare meals in the white kitchen with abundant cabinetry, a pantry for additional storage and a raised breakfast bar that adds casual seating and useful prep space. Step onto the covered balcony to barbecue, unwind outdoors or simply appreciate the lush trees that form a leafy backdrop. Retreat to the primary bedroom with a walk-in closet and convenient 3-piece bathroom ensuite. Flexibility continues in the den, where a closet allows the space to function comfortably as a home office, hobby area or occasional guest space. A separate 4-piece bathroom accommodates visitors, while in-suite laundry and ample interior storage simplify daily routines. Leave the car in the heated underground parking stall and tuck seasonal belongings into the additional storage locker for even greater convenience. Beyond the unit, Sierra's of Heritage turns everyday living into an active and social experience with an indoor pool, hot tub, fitness centre, library, games and billiards areas, party and banquet spaces, rentable guest suites, workshop, car wash bay and additional gathering spaces. This established Acadia location puts recreation, shopping and transit close at hand, with Heritage LRT Station nearby and convenient access to Macleod Trail for trips throughout the city. With its generous proportions, inviting natural light, private outdoor space and extensive building amenities, this home brings comfort, convenience and community together in one exceptionally well-rounded package. More detailsListed by Royal LePage Solutions- DIANE RICHARDSON
- CIR REALTY
- 1 (403) 397 3706
- Contact by Email
-
10 219 90 Avenue SE in Calgary: Acadia Row/Townhouse for sale : MLS®# A2343782
10 219 90 Avenue SE Calgary T2J 0A3
$314,999Residential- Status:
- Active
- MLS® Num:
- A2343782
- Bedrooms:
- 3
- Bathrooms:
- 1
- Floor Area:
- 1,047 sq. ft.
Fantastic location in the established community of Acadia, offering excellent convenience for families, professionals, and investors. Enjoy easy access to everyday shopping, restaurants, grocery stores, parks, schools, recreation facilities, and public transit. The property is just minutes from Macleod Trail, providing quick access to downtown Calgary and other major routes. Nearby amenities include Calgary Co-op, numerous restaurants and cafés, shopping, entertainment, and the Acadia Athletic Park. The area also offers convenient access to schools and recreational facilities, making this an attractive and established southeast Calgary community. With transit nearby and major roadways easily accessible, this location provides an excellent balance of residential comfort and urban convenience. Close to Haysboro, Fairview, and Willow Park, with Southcentre Mall and other major amenities only a short drive away. More detailsListed by Real Estate Professionals Inc.- DIANE RICHARDSON
- CIR REALTY
- 1 (403) 397 3706
- Contact by Email
-
244 8535 Bonaventure Drive SE in Calgary: Acadia Apartment for sale : MLS®# A2327213
244 8535 Bonaventure Drive SE Calgary T2H 3A1
$299,900Residential- Status:
- Active
- MLS® Num:
- A2327213
- Bedrooms:
- 1
- Bathrooms:
- 1
- Floor Area:
- 808 sq. ft.
WELCOME to this BEAUTIFULLY UPDATED + AIR-CONDITIONED 2nd Floor Unit offering 807.70 SQ FT of WELL-DESIGNED living space w/1 BEDROOM, 1 FULL BATHROOM, 2 ASSIGNED UNDERGROUND PARKING + a 9'0" X 4'0" PRIVATE STORAGE ROOM in one of ACADIA'S MOST SOUGHT-AFTER ADULT LIVING COMMUNITIES. Recently UPDATED w/FRESH PAINT, UPDATED LIGHTING, NEW FLOORING THROUGHOUT + NEW QUARTZ COUNTERTOPS in the KITCHEN + BATHROOM, NEW APPLIANCES. This inviting home is MOVE-IN READY. This is so much more than a condominium—it's a MAINTENANCE-FREE LIFESTYLE where ***ONE CONDO FEE INCLUDES ALL UTILITIES***, allowing you to spend less time worrying about homeownership + more time enjoying everything this exceptional community has to offer Step inside to a welcoming FOYER that opens into the BRIGHT OPEN-CONCEPT LIVING SPACE, where the NEW FLOORING + FRESH PAINT create a clean, modern feel + a large BAY WINDOW fills the home w/NATURAL LIGHT. The UPDATED KITCHEN is both functional + inviting, feat. NEW QUARTZ COUNTERTOPS, NEWER APPLIANCES, abundant cabinetry, UPDATED LIGHTING + a convenient PANTRY. It flows seamlessly into the DINING AREA, perfect for everyday meals or hosting family + friends. The spacious LIVING ROOM is centred around a COZY GAS FIREPLACE, creating a warm + comfortable space to relax after a busy day. Step outside onto your PRIVATE WEST-FACING BALCONY complete w/a BBQ GAS LINE—enjoy your morning coffee, afternoon sunshine or evening sunsets. The PRIVATE PRIMARY RETREAT offers exceptional space, highlighted by a HUGE WALK-IN CLOSET rarely found in condominium living. The spacious 4 PC BATHROOM has also been refreshed w/a NEW QUARTZ COUNTERTOP + features convenient cheater access from both the bedroom + main living area. A dedicated LAUNDRY ROOM provides excellent additional storage + room for a FREEZER. The true highlight is the INCREDIBLE LIFESTYLE this community provides. Meet friends for a swim in the INDOOR POOL, unwind in the HOT TUB, stay active in the FITNESS CENTRE, work on projects in the WOODWORKING SHOP, enjoy movie nights in the MEDIA ROOM, play POOL or SHUFFLEBOARD, explore your creativity in the CRAFT ROOM, host family gatherings in the BANQUET ROOM or relax in the beautifully landscaped COURTYARD w/FIRE PIT. There are 2 GUEST SUITES ON EVERY FLOOR for visiting family, plus a CAR WASH, BICYCLE STORAGE, LIBRARY + direct indoor access to Heritage Square—all creating a true RESORT-STYLE ATMOSPHERE where neighbours become friends + there's always something to enjoy. Located within WALKING DISTANCE to grocery stores, restaurants, Heritage LRT Station + everyday amenities, and only minutes from Rockyview General Hospital, this WELL-MANAGED COMMUNITY offers the perfect balance of convenience, security + an ACTIVE SOCIAL LIFESTYLE. With its FRESH INTERIOR UPDATES, outstanding amenities + unbeatable location, this is the perfect opportunity to simply LOCK + LEAVE, travel with peace of mind + return home to a vibrant community designed for EASY LIVING. More detailsListed by RE/MAX House of Real Estate- DIANE RICHARDSON
- CIR REALTY
- 1 (403) 397 3706
- Contact by Email
-
319 315 Heritage Drive SE in Calgary: Acadia Apartment for sale : MLS®# A2334858
319 315 Heritage Drive SE Calgary T2H 1N2
$190,000Residential- Status:
- Active
- MLS® Num:
- A2334858
- Bedrooms:
- 2
- Bathrooms:
- 1
- Floor Area:
- 814 sq. ft.
Main floor living meets everyday comfort in this well-planned 2 bedroom home with a front-facing patio and peaceful courtyard views from the bedrooms. A generous living room invites relaxation and connects directly to the patio through a sliding door, creating an easy indoor-outdoor flow that suits morning coffee or evening downtime. FRESH INTERIOR PAINT and NEW LUXURY VINYL PLANK FLOORING create a bright, refreshed feel throughout, while an open floor plan encourages connection and flexibility. A dedicated dining area provides space for hosting, shared meals or work-from-home needs, enhanced by an updated ceiling fan for added comfort. A galley-style kitchen sits open to the main living space, allowing conversation to continue while cooking and featuring NEW COUNTERTOPS, mostly stainless steel appliances, durable finishes and a pantry that adds valuable storage. A spacious primary retreat offers room to unwind and includes a large closet to keep daily life organized. A second bedroom mirrors the sense of space, making it ideal for guests, a home office or family use. A 4-piece bathroom serves the home with a clean, functional layout, while convenient coin laundry is available within the building. Both bedrooms enjoy views of the landscaped courtyard, offering privacy and a calmer outlook compared to street-facing units. Mature trees, benches and winding pathways define the shared outdoor spaces, encouraging quiet walks and a strong sense of community. Assigned parking supports convenience and low-maintenance living. Ideally located in Acadia, everyday essentials are within easy reach, while nearby schools, transit routes and C-Train access contribute to smooth commutes and long-term livability! More detailsListed by First Place Realty- DIANE RICHARDSON
- CIR REALTY
- 1 (403) 397 3706
- Contact by Email
-
75D 231 Heritage Drive SE in Calgary: Acadia Apartment for sale : MLS®# A2322079
75D 231 Heritage Drive SE Calgary T2H 1N1
$249,900Residential- Status:
- Active
- MLS® Num:
- A2322079
- Bedrooms:
- 3
- Bathrooms:
- 2
- Floor Area:
- 1,126 sq. ft.
Welcome to Hilltop House, one of Calgary's most desirable 25+ adult communities. This TOP FLOOR CORNER UNIT offers 3 bedrooms, 2 bathrooms and one of the best locations in the complex. Move-in ready with UPDATED FLOORING, FRESH PAINT, MODERN LIGHTING and an UPDATED KITCHEN featuring contemporary cabinetry and backsplash. The spacious primary bedroom includes a private 2-piece ensuite, while large windows on two sides flood the home with natural light. No neighbours above means added peace and quiet. Enjoy your oversized private balcony overlooking the beautifully landscaped grounds—perfect for morning coffee or evening relaxation. Hilltop House is a well-managed, financially sound complex with exceptional pride of ownership. Includes an assigned parking stall and is ideally located minutes to Macleod Trail, Heritage Drive, transit, shopping, restaurants and every amenity. Top-floor corner units rarely become available. If you're looking for a move-in-ready home in an established adult community, this is one you won't want to miss. More detailsListed by Fair Realty- DIANE RICHARDSON
- CIR REALTY
- 1 (403) 397 3706
- Contact by Email
-
11A 231 Heritage Drive SE in Calgary: Acadia Apartment for sale : MLS®# A2320535
11A 231 Heritage Drive SE Calgary T2H 1N1
$185,900Residential- Status:
- Active
- MLS® Num:
- A2320535
- Bedrooms:
- 1
- Bathrooms:
- 1
- Floor Area:
- 655 sq. ft.
Bright and spacious 1-bedroom, 1-bathroom condo in Hilltop House, a well-maintained 25+ adult complex in the desirable community of Acadia. This concrete construction building offers quiet living and excellent long-term value. The unit features newer laminate flooring throughout the main living area and newer carpet in the bedroom. The functional kitchen offers ample cabinet space and includes a newer refrigerator. A large in-suite storage room provides excellent storage options and has the potential for future in-suite laundry installation. The generous living room opens onto a sunny west-facing 18-foot concrete balcony facing the courtyard and offers plenty of space for patio furniture and a BBQ—perfect for relaxing or entertaining. Additional features include one assigned parking stall and immediate possession availability. The professionally managed complex boasts a strong reserve fund, providing peace of mind for owners. Coin operated laundry located in the building. Ideally located just steps from shopping, transit, schools, and everyday amenities, this is an excellent opportunity for comfortable and convenient adult living More detailsListed by Sotheby's International Realty Canada- DIANE RICHARDSON
- CIR REALTY
- 1 (403) 397 3706
- Contact by Email
-
5207 9400 Blackfoot Trail SE in Calgary: Acadia Apartment for sale : MLS®# A2302361
5207 9400 Blackfoot Trail SE Calgary T2J 0T2
$496,000Residential- Status:
- Active
- MLS® Num:
- A2302361
- Bedrooms:
- 3
- Bathrooms:
- 2
- Floor Area:
- 1,174 sq. ft.
Estimated completion April 2027-December 2028. PHOTOS ARE OF FORMER SHOW SUITE - ACTUAL UNIT FINISHES WILL VARY. Welcome to MINTOFT PLACE ON BLACKFOOT TRAIL, a brand-new development by CEDARGLEN LIVING, 6x Customer Insight Builder of Choice Award winner. This “S” floor plan offers 1,174.36 sq. ft. RMS (1,259 sq. ft. builder size) with 3 beds + 2 baths, and a bright open-concept layout with 9’ ceilings and LVP flooring throughout common areas, carpets in the bedrooms and closets (option to upgrade to LVP). The modern kitchen features quartz countertops, large island, stainless steel appliances, undermount sink, and huge pantry. The spacious living and dining area is ideal for entertaining and relaxing. The primary bedroom includes a walkin closet, and 4pc ensuite, while the second and third bedrooms are thoughtfully positioned for added privacy near the 2nd 4pc bathroom. Additional highlights include Low-E triple-glazed windows, ERV fresh air system, BBQ gas line, in-suite laundry, sound-reducing membrane, glass patio railing, and 1 titled underground parking stall. A once in a lifetime community off Blackfoot Trail and Southland Drive in Calgary. Nature lovers will appreciate that Sue Higgins park and Carburn Park are a short stroll away. Deerfoot meadows shopping centre, anchored by Costco, Ikea and Walmart, along with many other amazing shops and restaurants are located in very close proximity. Pet and rental friendly complex. More detailsListed by Real Broker- DIANE RICHARDSON
- CIR REALTY
- 1 (403) 397 3706
- Contact by Email
-
7111 9400 Blackfoot Trail SE in Calgary: Acadia Apartment for sale : MLS®# A2302362
7111 9400 Blackfoot Trail SE Calgary T2J 0T2
$316,000Residential- Status:
- Active
- MLS® Num:
- A2302362
- Bedrooms:
- 1
- Bathrooms:
- 1
- Floor Area:
- 575 sq. ft.
Estimated completion April 2027-December 2028. Welcome to MINTOFT PLACE ON BLACKFOOT TRAIL, a brand-new development by CEDARGLEN LIVING, 6x Customer Insight Builder of Choice Award winner. This “B” floor plan offers 574.83 sq. ft. RMS (629 sq. ft. builder size) with 1 bed + 1 bath, and a bright open-concept layout with 9’ ceilings and LVP flooring throughout common areas, carpets in the bedrooms and closets (option to upgrade to LVP). The modern kitchen features quartz countertops, large island with eating area, stainless steel appliances, undermount sink, and pantry. The living area is ideal for entertaining and relaxing after a long day. The primary bedroom includes a walk-n closet and a large bright window. Additional highlights include Low-E triple-glazed windows, ERV fresh air system, BBQ gas line, in-suite laundry, sound-reducing membrane, glass patio railing, and 1 titled underground parking stall. A once in a lifetime community off Blackfoot Trail and Southland Drive in Calgary. Nature lovers will appreciate that Sue Higgins park and Carburn Park are a short stroll away. Deerfoot meadows shopping centre, anchored by Costco, Ikea and Walmart, along with many other amazing shops and restaurants are located in very close proximity. Pet and rental friendly complex. More detailsListed by Real Broker- DIANE RICHARDSON
- CIR REALTY
- 1 (403) 397 3706
- Contact by Email
-
7120 9400 Blackfoot Trail SE in Calgary: Acadia Apartment for sale : MLS®# A2302363
7120 9400 Blackfoot Trail SE Calgary T2J 0T2
$362,000Residential- Status:
- Active
- MLS® Num:
- A2302363
- Bedrooms:
- 2
- Bathrooms:
- 2
- Floor Area:
- 776 sq. ft.
PHOTOS ARE OF FORMER SHOW SUITE - ACTUAL UNIT FINISHES WILL VARY. Welcome to MINTOFT PLACE ON BLACKFOOT TRAIL, a brand-new development by CEDARGLEN LIVING, 6x Customer Insight Builder of Choice Award winner. This “N4” floor plan offers 776.02 sq. ft. RMS (837 sq. ft. builder size) with 2 beds + 2 baths, a bright open-concept layout with 9’ ceilings and LVP flooring throughout common areas, carpets in the bedrooms and closets (option to upgrade to LVP). The modern kitchen features quartz countertops, large island, stainless steel appliances, undermount sink, and flush countertop eating area. The living area is ideal for entertaining and relaxing after a long day. The primary bedroom includes a large bright window and 4pc ensuite, while the second bedroom is thoughtfully positioned for added privacy near the 2nd 4pc bathroom. Additional highlights include Low-E triple-glazed windows, ERV fresh air system, BBQ gas line, in-suite laundry, sound-reducing membrane, glass patio railing, and 1 titled underground parking stall. Once in a lifetime community off Blackfoot Trail and Southland Drive in Calgary. Nature lovers will appreciate that Sue Higgins park and Carburn Park are a short stroll away. Deerfoot meadows shopping centre, anchored by Costco, Ikea and Walmart, along with many other amazing shops and restaurants are located in very close proximity. Pet and rental friendly complex. More detailsListed by Real Broker- DIANE RICHARDSON
- CIR REALTY
- 1 (403) 397 3706
- Contact by Email

Acadia Condos and Townhomes: Buyer and Seller Information
Compare Acadia condos and townhomes for sale in Calgary, including apartment-style units, attached townhouses and current MLS® listings.
Buyers searching for Acadia condos for sale may find a range of apartment units and attached townhomes with different floor plans, bedroom counts, parking arrangements, storage options, outdoor spaces and monthly fees.
Acadia townhomes may offer private entrances, multi-level layouts, patios or yards, while apartment condos may offer single-level living, balconies, common entrances and shared building amenities. Features and ownership responsibilities vary between individual developments.
- Apartment Condos Compare unit size, floor level, elevator access, balcony space, parking, storage, building condition and included amenities.
- Attached Townhomes Review bedroom layout, private outdoor space, parking, exterior maintenance and the division of owner and condominium responsibilities.
- Condominium Documents Examine bylaws, financial statements, reserve-fund information, insurance, meeting minutes and notices of planned work.
Buying an Acadia Condo or Townhome
Start by comparing the asking price, floor plan, bedroom and bathroom count, property condition, parking, storage and possession date. Buyers should also confirm whether parking stalls and storage areas are titled, assigned, leased or part of the common property.
Monthly condominium fees should be reviewed together with the services they cover. Depending on the development, fees may include some exterior maintenance, landscaping, snow removal, building insurance, common-area expenses, utilities or reserve-fund contributions.
Reviewing Condo Documents and Finances
Before purchasing, review the condominium plan, bylaws, financial statements, operating budget, reserve-fund study, recent meeting minutes, insurance information and any available engineering or building reports. These documents may provide information about the corporation's finances, maintenance plans and current issues.
Buyers should ask about approved or proposed special assessments, significant repairs, insurance claims, legal matters and changes to monthly fees. Document review by an appropriate condominium-document professional or legal adviser may be helpful.
Rules, Restrictions and Maintenance Responsibilities
Condominium bylaws may regulate pets, rentals, age or occupancy, renovations, flooring, barbecues, parking and the use of balconies, patios or common areas. Confirm that the applicable rules support your intended use of the property.
Maintenance responsibilities also vary. Owners may be responsible for portions of the windows, doors, patios, yards, heating equipment or plumbing serving their unit. Review the condominium plan and bylaws rather than assuming all exterior maintenance is included.
Property Condition and Inspections
A unit inspection may help assess interior plumbing, electrical systems, appliances, windows, heating equipment and visible signs of moisture or damage. The condition of the building exterior, roof, foundation, balconies and common mechanical systems should also be considered through the condominium documents and available reports.
Explore More Acadia Real Estate
Buyers can compare all Acadia homes for sale and Acadia bungalows before deciding which property type best matches their budget, maintenance preferences and space requirements.
Provide your preferred price range, bedroom count, parking requirements and property type through the home finder. You can also register for the new listings email subscription to receive matching properties as they become available.
Selling an Acadia Condo or Townhome
Owners preparing to sell should compare their property with active and recently sold units that have similar layouts, sizes, parking, renovations, fees and building characteristics. Current condominium documents and accurate information about parking, storage and included items can help buyers evaluate the property.
Sellers can request an Acadia home evaluation to review relevant property features, comparable sales and current competing listings.
For help reviewing Acadia condos and townhomes or arranging a private viewing, contact Diane Richardson at 403.397.3706 or diane@mypadcalgary.com.
Contact Diane Richardson About Acadia Condos and Townhomes
Request information about Acadia condos and townhomes for sale, confirm the status of a listing or arrange a private property viewing.
Buyers comparing Acadia condos for sale and Acadia townhomes for sale may need additional information about asking price, floor plan, bedroom and bathroom count, parking, storage, outdoor space, property condition, condo fees, possession terms and included items.
Before purchasing a condominium property, buyers should review the condominium plan, bylaws, financial statements, operating budget, reserve-fund information, insurance, meeting minutes and any available notices regarding repairs, assessments or legal matters.
Condo fees and maintenance responsibilities vary between developments. Buyers should confirm which utilities, exterior maintenance, insurance, parking and storage are included, along with any pet, rental, age, occupancy or renovation restrictions that may apply.
Acadia condo and townhome owners considering a sale can request a home evaluation to review property features, recent comparable sales and current competing listings.
Interested in an Acadia condo or townhome?
Contact Diane Richardson at 403.397.3706 or diane@mypadcalgary.com to request additional information or arrange a private viewing.
 | 
Save and Compare Listings: As a member, you can save your favorite listings and easily compare them side by side | |


Site Design is a copyright myRealPage.com Inc. All rights reserved.
