
Find Your Alberta Rural Retreat
Explore acreages, hobby farms, equestrian properties and country homes near Calgary on AlbertaTownandCountry.com.
- Acreages
- Country Homes
- Hobby Farms
- Equestrian
Rural property searches at AlbertaTownandCountry.com



Silverton Homes for Sale in SW Calgary
Browse Silverton homes for sale in southwest Calgary, including new construction, detached houses, duplexes, laned homes, townhouses and current Silverton Calgary MLS® listings near Silverado and Spruce Meadows.
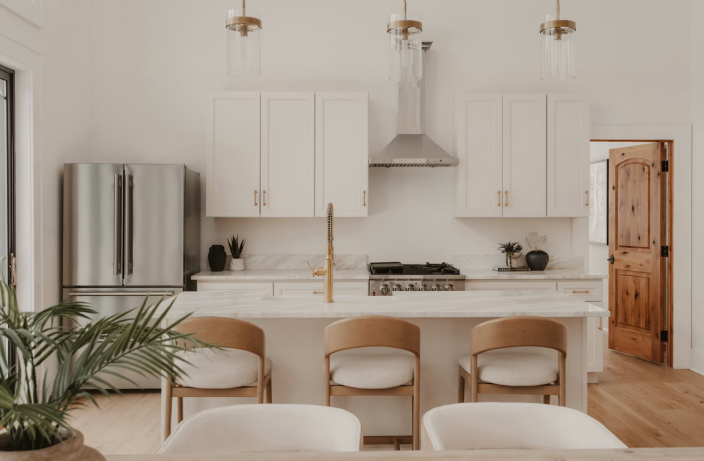
Explore current Silverton homes for sale in southwest Calgary on Diane-Richardson.com. Silverton is a developing residential neighbourhood near Silverado, offering contemporary housing designs, connected streets, neighbourhood green spaces and access to surrounding recreation and amenities. Available properties may include detached houses, paired homes, duplexes, laned houses and townhomes, depending on current Calgary MLS® inventory.
Buyers searching for Silverton Calgary real estate can compare properties by asking price, builder, floor plan, bedroom and bathroom count, garage type, lot orientation, basement development and possession date. Located near 194 Avenue SW and Sheriff King Street, Silverton offers convenient connections to Macleod Trail and Stoney Trail, with shopping and services in nearby Silverado and Shawnessy.
- Silverton New Construction Homes Explore new detached homes, front-garage houses, laned properties and paired homes. Compare builders, floor plans, available lots, interior finishes, included upgrades and anticipated possession dates.
- Silverton Townhomes and Duplexes Consider contemporary attached housing, including street townhomes and duplexes. Review ownership structure, garage arrangements, maintenance responsibilities and whether condominium fees apply.
- Southwest Calgary Real Estate Expand your search with Silverado homes for sale and SW Calgary single-family homes.
Why consider buying a home in Silverton? Silverton combines a newer residential setting with proximity to established southwest Calgary amenities. Community plans emphasize pedestrian connections, pathways, parks and convenient access to nearby natural areas. Residents can explore recreation at Spruce Meadows, Fish Creek Provincial Park and the Priddis Wetlands area, while shopping and everyday services are available in surrounding communities.
When reviewing a Silverton house or townhouse, compare construction quality, included finishes, energy-efficiency features, garage completion, landscaping, lot placement and available warranty coverage. For new construction, confirm the builder's specifications, deposit requirements, upgrades, construction schedule and possession conditions. For resale properties, review completed improvements, permits, property condition and available disclosure information.
Contact Diane Richardson about Silverton homes for sale:
Phone/Text: 403.397.3706
Email: diane@mypadcalgary.com
Contact Form: Request Silverton property information or arrange a private viewing
Explore Southwest Calgary Homes for Sale by Price Range
Searching for a home in Silverton or considering nearby southwest Calgary communities? Compare current homes for sale by price range, including detached houses, duplexes, townhomes and newer properties in Silverado, Pine Creek and surrounding neighbourhoods.
Silverton homebuyer tip: These price-range searches cover all of Southwest Calgary and are not limited to Silverton or neighbouring Silverado. Silverton is a newer residential development, and available home styles and prices may vary by builder, construction stage and current inventory. Review each MLS® listing to confirm the exact community, property type, asking price, ownership structure and availability.
Silverton Homes for Sale in SW Calgary
Silverton Homes for Sale SW Calgary | MLS® Listings
-
139 Silverado Way SW in Calgary: Silverado Detached for sale : MLS®# A2355955
139 Silverado Way SW Calgary T2X 0E8  $499,900Residential
- Status:
- Active
- MLS® Num:
- A2355955
- Bedrooms:
- 4
- Bathrooms:
- 2
- Floor Area:
- 864 sq. ft.
AMAZING VALUE | SILVERADO BUNGALOW | FOUR BEDROOMS | FINISHED BASEMENT | OVERSIZED GARAGE | Welcome to 139 Silverado Way SW—a thoughtfully designed bungalow offering four bedrooms, two full bathrooms, a fully finished basement and an oversized detached double garage in one of Southwest Calgary’s established communities. A spacious foyer introduces the bright, open-concept main level, where hardwood flooring, vaulted ceilings and a cozy gas fireplace create a warm and inviting atmosphere. The living and dining areas flow naturally into the kitchen, making the layout equally suited to everyday life and entertaining. The stylish kitchen features stone countertops, a tiled backsplash, stainless-steel appliances, a pantry and a generous island overlooking the dining and living spaces. A convenient side entrance provides easy access to both the front and rear of the property. At the back of the home are two well-proportioned bedrooms, including the primary bedroom, along with a three-piece main bathroom. The fully developed lower level extends the home’s versatility with a recreation room, office area, two additional bedrooms, a four-piece bathroom, dedicated laundry room and useful storage and utility space. The washer and dryer are included. A standout feature is the oversized 23'3" x 21'5" detached double garage, built in 2024. Rear-lane access, a parking pad and room for up to four vehicles provide excellent convenience for drivers, hobbyists or anyone needing additional storage. Enjoy a front yard, partial fencing and a location close to parks, playgrounds, ponds, schools, shopping, sidewalks and walking and cycling pathways. Spruce Meadows and an excellent range of nearby amenities add to the appeal of this convenient Silverado setting. Possession is available in approximately 30 days and is negotiable. Contact your REALTOR® today to arrange a private showing and discover the comfort, flexibility and value this Silverado bungalow has to offer! More detailsListed by Jayman Realty Inc.- DIANE RICHARDSON
- CIR REALTY
- 1 (403) 397 3706
- Contact by Email
-
102 Yorkville Green SW in Calgary: Yorkville Detached for sale : MLS®# A2355643
102 Yorkville Green SW Calgary T2X 4K1
$685,000Residential- Status:
- Active
- MLS® Num:
- A2355643
- Bedrooms:
- 3
- Bathrooms:
- 4
- Floor Area:
- 1,853 sq. ft.
**OCME JOIN US AT OUR OPEN HOUSE THIS SATURDAY OCTOBER 31ST FROM 1-2PM**Welcome to 102 Yorkville Green SW, a beautifully maintained Mattamy Homes residence offering over 1,850 sq. ft. above grade, a fully developed basement, central air conditioning and a thoughtfully designed multi-level layout in the growing community of Yorkville. Step inside to a welcoming foyer before making your way into the heart of the home. The bright, open-concept main living area brings together the kitchen, dining space and living room, creating an inviting setting for both everyday life and entertaining. The kitchen features quartz countertops, stainless steel appliances, ample cabinetry, a cabinet pantry and a convenient breakfast bar, with the dishwasher and stove both having been replaced since the home was built. Luxury vinyl plank flooring flows throughout the main level, while the adjoining living room is anchored by a cozy gas fireplace. A convenient 2-piece powder room completes this level. A few steps above the main floor, the spacious family room provides an entire additional living area. With approximately 174 sq. ft. of space and plenty of natural light, this versatile room is ideal for movie nights, a kids' play area, home office or a comfortable second lounge. Continue upstairs to find three bedrooms, two full bathrooms and conveniently located upper-floor laundry. The spacious primary retreat includes a custom walk-in closet and private 5-piece ensuite, creating a comfortable space to unwind. Two additional bedrooms share a 4-piece bathroom, while custom closet additions in one of the secondary bedrooms provide exceptional storage and organization. The laundry room has also been enhanced with custom storage to make everyday routines that much easier. The fully developed basement extends the home's living space with an impressive recreation room offering plenty of room for a home theatre, games area, fitness space or playroom. A full 4-piece bathroom, additional storage and utility space complete the lower level. Additional highlights include a full interior repaint, central air conditioning, knockdown ceilings, pot lighting, upgraded tile, a white painted railing, full Hardie Board exterior and an attached double garage. Located in Yorkville, this home offers easy access to everyday shopping, restaurants, recreation and transit, along with the community's pathways and Central Park. With Spruce Meadows, Fish Creek Provincial Park and major routes also within easy reach, this is a fantastic opportunity to enjoy a move-in-ready home with space for the entire family. More detailsListed by Real Broker- DIANE RICHARDSON
- CIR REALTY
- 1 (403) 397 3706
- Contact by Email
-
216 Silverado Range Heights SW in Calgary: Silverado Semi Detached (Half Duplex) for sale : MLS®# A2354440
216 Silverado Range Heights SW Calgary T2X 0B8
$600,000Residential- Status:
- Active
- MLS® Num:
- A2354440
- Bedrooms:
- 3
- Bathrooms:
- 3
- Floor Area:
- 2,340 sq. ft.
Discover the perfect blend of style, space, and everyday comfort at 216 Silverado Range Heights SW! Nestled in Calgary’s sought-after community of Silverado, this beautifully designed two-storey home offers an exceptional opportunity to enjoy spacious family living in a welcoming neighbourhood. Featuring 3 BEDROOMS, 2.5 BATHROOMS, a MAIN-FLOOR OFFICE, SPACIOUS BONUS ROOM, ADDITIONAL DEN, and DOUBLE ATTACHED GARAGE, this thoughtfully designed home combines modern comfort with the flexibility and functionality to suit your lifestyle. Step inside to a bright and inviting OPEN-CONCEPT MAIN FLOOR, where the kitchen, dining area, and living room flow seamlessly together, creating an ideal setting for everyday living and entertaining. The spacious living room features a stylish FIREPLACE, adding warmth and character to the space. The well-appointed kitchen offers generous cabinetry, ample counter space, and a functional layout that makes meal preparation effortless. The adjoining dining area provides a welcoming space for family meals and gatherings. A dedicated MAIN-FLOOR OFFICE offers a comfortable workspace, while a convenient two-piece bathroom and main-floor laundry with washer and dryer complete this level. Upstairs, discover three generously sized bedrooms, including a spacious PRIMARY RETREAT WITH A PRIVATE 4-PIECE ENSUITE AND WALK-IN CLOSET. Two additional bedrooms share a well-appointed five-piece bathroom, offering plenty of room for family or guests. The SPACIOUS UPPER-LEVEL BONUS ROOM provides a comfortable secondary living area, perfect for movie nights or relaxing with family, while an additional den offers versatility for a study area, home office, or hobby space. Step outside to enjoy the SPACIOUS BACKYARD, an inviting setting for summer barbecues, outdoor entertaining, or simply unwinding at the end of the day. The DOUBLE ATTACHED GARAGE provides secure parking, additional storage, and year-round convenience. Experience the lifestyle of living in SILVERADO, a welcoming southwest Calgary community surrounded by beautiful parks, playgrounds, scenic walking pathways, and convenient access to schools, shopping, and restaurants. Located just minutes from Spruce Meadows and the Shawnessy shopping district, with easy connections to Stoney Trail, Macleod Trail, and public transit, this location offers an exceptional balance of peaceful suburban living and city convenience. Discover everything this wonderful community has to offer and make this beautiful home your own. Book your private showing today! More detailsListed by eXp Realty- DIANE RICHARDSON
- CIR REALTY
- 1 (403) 397 3706
- Contact by Email
-
84 Silverado Creek Crescent SW in Calgary: Silverado Detached for sale : MLS®# A2354618
84 Silverado Creek Crescent SW Calgary T2X 0C6
$699,900Residential- Status:
- Active
- MLS® Num:
- A2354618
- Bedrooms:
- 4
- Bathrooms:
- 4
- Floor Area:
- 2,216 sq. ft.
ocation! Location! Location!! This well located LARGE Family Home on a CONVENTIONAL LOT is only steps away from the Bike Path system in Silverado leading to Silverado Pond, yet tucked on a quiet rarely up for sale street, and close enough to get out onto major access routes. Spanning over 3000 Sq Ft of developed space, this home is a must see in person!! Open Floor Plan on the main floor with a SOUTH Facing Backyard, abundance of natural light floods making it nicely bright and cheery. 9' main floor ceiling heights, extra flex room/den and durable tiled floors, tucked away half bath and laundry mud room on the main. Upper level boasts a LARGE BONUS ROOM with Vaulted Ceilings, a BIG Primary Bedroom also with VAULTED Ceilings and its own 5 Piece Ensuite Bath. Two additional bedrooms and another 4 piece Full Bath completes the upper floor. Note the cool open to above entry way too! Basement is fully finished with another bedroom and another full bath, and SUPER LARGE OPEN Recreation Area. Nice backyard space with a deck and extra patio. Good amount of square footage of STONE WORK on front of house with a covered entry porch, and all this goodness on regular lots, NOT Zero Line Lots. Check out the pictures, then CALL your Favourite Realtor FAST to VIEW!! More detailsListed by RE/MAX Real Estate (Mountain View)- DIANE RICHARDSON
- CIR REALTY
- 1 (403) 397 3706
- Contact by Email
-
185 Silverado Plains Close SW in Calgary: Silverado Detached for sale : MLS®# A2354183
185 Silverado Plains Close SW Calgary T2X 0G4 OPEN HOUSE: Nov 01, 202602:00 PM - 04:00 PM MSTOpen House on Sunday, November 1, 2026 2:00PM - 4:00PM
$725,000Residential- Status:
- Active
- MLS® Num:
- A2354183
- Bedrooms:
- 4
- Bathrooms:
- 4
- Floor Area:
- 2,154 sq. ft.
OPEN HOUSE SUNDAY, NOVEMBER 1, from 2:00-4:00PM! WOW, RARE OPPORTUNITY! Located in the highly sought-after community of Silverado, SW Calgary, this immaculate home offers 3,024 square feet of fully developed living space across all levels. Exceptionally well-maintained and in mint condition, this property balances space, functionality, and a premium location for growing families. The main floor is beautifully designed, featuring a private den/office, a convenient laundry room with a sink and built-in cabinetry, and a cozy living room anchored by a natural gas fireplace. The heart of the home is the chef’s kitchen, complete with granite countertops and top-of-the-line stainless steel appliances, which flows seamlessly into a spacious dining room brightened by oversized, south-facing windows. Upstairs, you will find a large family bonus room alongside spacious bedrooms equipped with ceiling fans, and 2 spa-inspired bathrooms. The fully finished basement, completed with all permits in 2014, adds incredible value with a large recreation room, a wet bar, an additional bedroom, a full bathroom, and ample utility storage. This turnkey home comes with upgrades including central air conditioning, Class 4 asphalt shingles, siding, and soft metals (all in 2022). A newer hot water tank was installed in 2023. The exterior is equally impressive, situated on a pie-shaped lot with a sunny, south-facing, professionally landscaped backyard that directly overlooks a greenspace with walking pathways. Outdoor living is a breeze with an expansive deck featuring a gas BBQ outlet, a gazebo, a children's swing set, a storage shed, and a full in-ground irrigation system. The double attached oversized garage is fully insulated and drywalled, including its own electrical subpanel and built-in shelving. Ideally located just steps away from a playground and a short walk to nearby retail and commercial amenities, Silverado offers an excellent lifestyle with an abundance of schools, parks, pathways, community gardens, shopping, and transit services. This is a rare opportunity to own a move-in ready home in a prime location. Don’t miss out, call now to schedule your tour! More detailsListed by MaxWell Capital Realty- DIANE RICHARDSON
- CIR REALTY
- 1 (403) 397 3706
- Contact by Email
-
157 Silver Spruce Road SW in Calgary: Silverado Semi Detached (Half Duplex) for sale : MLS®# A2349973
157 Silver Spruce Road SW Calgary T2X 6L3
$645,900Residential- Status:
- Active
- MLS® Num:
- A2349973
- Bedrooms:
- 4
- Bathrooms:
- 4
- Floor Area:
- 1,526 sq. ft.
Welcome to 157 Silver Spruce Road SW, a beautifully designed Elm model by Brookfield Residential, offering over 1,520 sq. ft. of thoughtfully planned above-grade living space in Calgary's growing southwest community of Silver Spruce. This brand-new semi-detached home features 3 bedrooms, a fully developed 1-bedroom legal basement suite, and a bright, open-concept layout complemented by professionally curated interior finishes. Designed with modern living and flexibility in mind, this move-in-ready home presents an exceptional opportunity for families, first-time buyers, or investors seeking a versatile property with income potential. The main level welcomes you with a bright and inviting open-concept design that maximizes natural light while creating a seamless connection between the home's principal living spaces. The spacious living area provides a comfortable setting for relaxing or entertaining, flowing effortlessly into the dining area and well-appointed kitchen. Thoughtfully selected finishes by professional interior designers create a cohesive and contemporary aesthetic throughout, while the functional layout offers plenty of room for everyday living and gathering with family and friends. A convenient main-floor powder room adds to the home's practicality, while access to the 8' x 12' rear deck extends the living space outdoors. Complete with a gas line for the BBQ, this outdoor area is ideal for summer gatherings, casual dining, or simply enjoying the warmer months. On the upper level, the primary bedroom offers a comfortable private retreat, complete with its own 3-piece ensuite featuring an upgraded tiled shower with a convenient niche and acrylic base. Two additional bedrooms provide flexible space for family members, guests, or a home office, while a full 4-piece bathroom adds versatility to the level. A centrally located bonus room offers valuable additional living space, while the convenient upper-level laundry, complete with an included washer and dryer, adds to the home's practical and family-friendly design. The fully developed lower level adds exceptional versatility with a legal 1-bedroom basement suite, offering an excellent opportunity for rental income, extended family accommodations, or multi-generational living. Designed to provide a comfortable and independent living environment, the suite includes its own living space, kitchen, bedroom, bathroom, and dedicated laundry facilities. The rear entry option provides additional convenience and separation between the main residence and lower-level suite, enhancing the home's flexibility and long-term appeal. Located in the growing community of Silver Spruce, this property offers a welcoming residential setting with convenient access to nearby parks, pathways, schools, shopping, and everyday amenities. Complete with Brookfield Residential's builder warranty and Alberta New Home Warranty, this move-in ready home is ready to welcome its first owners. More detailsListed by Charles- DIANE RICHARDSON
- CIR REALTY
- 1 (403) 397 3706
- Contact by Email
-
165 Silver Spruce Road SW in Calgary: Silverado Semi Detached (Half Duplex) for sale : MLS®# A2349974
165 Silver Spruce Road SW Calgary T2X 6L3
$559,000Residential- Status:
- Active
- MLS® Num:
- A2349974
- Bedrooms:
- 3
- Bathrooms:
- 3
- Floor Area:
- 1,669 sq. ft.
Welcome to 165 Silver Spruce Road SW, a beautifully designed Wicklow model by Brookfield Residential, offering over 1,650 sq. ft. of thoughtfully planned above-grade living space in Calgary's growing southwest community of Silver Spruce. This brand-new semi-detached home features 3 bedrooms, 2.5 bathrooms, a spacious upper-level bonus room, and a functional open-concept layout complemented by modern finishes and carefully selected upgrades throughout. Designed with everyday comfort and flexibility in mind, this home offers an exceptional opportunity for families, first-time buyers, or investors seeking a contemporary home in a welcoming community. The main level welcomes you with a bright and inviting great room, offering a generous space for relaxing, gathering, or entertaining. The open-concept design flows seamlessly toward the rear of the home, where the kitchen and dining area create a natural hub for everyday living. The well-appointed kitchen features a central island with seating, a sleek chimney-style hood fan, a gas line to the range, and a convenient pantry for additional storage. The adjacent dining area provides ample room for family meals and entertaining, while the open layout creates an effortless connection between the home's principal living spaces. Upgraded railings along the staircase add a contemporary design element, while a convenient 2-piece powder room and separate side entry complete the main level. On the upper level, the primary bedroom offers a comfortable retreat with a spacious walk-in closet and private 4-piece ensuite featuring dual sinks and an upgraded acrylic shower. Two additional bedrooms are positioned alongside a full 4-piece bathroom, providing plenty of space for family members or guests. A centrally located bonus room offers valuable additional living space, ideal for movie nights, a children's play area, or a secondary lounge. Convenient upper-level laundry, complete with an included washer and dryer, adds to the home's practical and family-friendly design. The undeveloped basement offers excellent potential for future customization, whether envisioned as additional family living space, a recreation room, home gym, or private workspace. The separate side entry adds flexibility for future development (subject to approvals). Additional features include a gas line for a BBQ, contemporary railings, and a welcoming front porch that extends the home's living space outdoors. Located in the growing community of Silver Spruce, residents can enjoy a peaceful residential setting while remaining conveniently connected to nearby parks, pathways, schools, shopping, and everyday amenities. Complete with Brookfield Residential's builder warranty and Alberta New Home Warranty, this property offers the comfort, functionality, and peace of mind of new construction. More detailsListed by Charles- DIANE RICHARDSON
- CIR REALTY
- 1 (403) 397 3706
- Contact by Email
-
220 Silverado Range Heights SW in Calgary: Silverado Semi Detached (Half Duplex) for sale : MLS®# A2353142
220 Silverado Range Heights SW Calgary T2X 0B8
$629,900Residential- Status:
- Active
- MLS® Num:
- A2353142
- Bedrooms:
- 5
- Bathrooms:
- 4
- Floor Area:
- 2,154 sq. ft.
Situated on a quiet street in the desirable community of Silverado, this beautifully renovated and extensively updated home offers over 3,000 sq. ft. of developed living space, a double attached garage, and a fully fenced backyard. With three schools within walking distance, along with easy access to the community pond and scenic walking pathways, this location offers the perfect balance of everyday convenience and outdoor enjoyment. Step inside to discover a home where thoughtful renovations and substantial improvements have already been completed. Nine-foot ceilings, hardwood flooring, brand-new carpet, fresh paint, and newly painted doors and baseboards create a bright, welcoming interior that's ready for its next owners. The kitchen has been beautifully updated with freshly painted cabinetry, quartz countertops, updated sinks and faucets, and newer appliances. Updated window coverings, including remote-controlled blinds in the great room and dining room, add both style and convenience. The open-concept layout connects the kitchen, dining, and living spaces, while a three-sided gas fireplace creates a warm and inviting atmosphere. Upstairs, you'll find three bedrooms and a generously sized bonus room, offering plenty of flexibility for movie nights, a play area, or a comfortable second living space. The spacious primary bedroom features a five-piece ensuite complete with a separate soaker tub, stand-up shower, dual sinks and walk in closet. The developed basement adds two additional bedrooms (May not meet egress requirements) and a family room, providing valuable extra living space for guests, a home office, teenagers, or a growing household. Beyond the beautiful interior, the home has benefited from significant investments in major components, including updates to the roof, siding, downspouts, windows, doors, air conditioning, hot water tank, and insulation. These substantial improvements offer buyers added confidence and peace of mind. Outside, the fully fenced backyard provides space to relax, entertain, or simply enjoy the outdoors. With schools, a picturesque pond, and an extensive network of walking pathways just a short stroll away, it's easy to appreciate everything this established community has to offer. Beautifully renovated, extensively updated, and ideally located—this Silverado home offers the space, comfort, and lifestyle you've been looking for. Images have been virtually staged. Furniture and décor are for illustration purposes only. More detailsListed by CIR Realty- DIANE RICHARDSON
- CIR REALTY
- 1 (403) 397 3706
- Contact by Email
-
69 Silverton Glen Gate SW in Calgary: Silverado Row/Townhouse for sale : MLS®# A2351812
69 Silverton Glen Gate SW Calgary T2X 5C3
$2,800,000Multi-Family- Status:
- Active
- MLS® Num:
- A2351812
- Floor Area:
- 1,414 sq. ft.
A rare chance to acquire a fully operational, fully leased multi-family investment financed through CMHC’s MLI Select program, with all of the legwork already done. The application, approvals, costs and lease-up are complete, so an investor steps into a stabilized asset that is cash flow positive every month. The offering consists of four 3-bedroom freehold townhomes on separate titles, each with its own double detached garage and no condo fees. The two end units each include a 2-bedroom basement suite with a private side entrance, for six self-contained rental units and 16 bedrooms in total. Zoned R-Gm. The key advantage is the financing: an MLI Select mortgage with a 50-year amortization, assumable by a qualified buyer subject to lender and CMHC approval. The long amortization keeps monthly payments low and cash flow strong, without the months of paperwork, expense and waiting a new MLI Select application requires. Located in Silverton, one of SW Calgary’s newest communities, close to bus routes and schools, with quick access to Macleod Trail and Stoney Trail. A hands-off, income-producing property for the investor who wants the benefits of MLI Select without building it from scratch. More detailsListed by Century 21 Bravo Realty- DIANE RICHARDSON
- CIR REALTY
- 1 (403) 397 3706
- Contact by Email
-
138 Silver Spruce Road SW in Calgary: Silverado Detached for sale : MLS®# A2348236
138 Silver Spruce Road SW Calgary T2X 6L3
$774,900Residential- Status:
- Active
- MLS® Num:
- A2348236
- Bedrooms:
- 4
- Bathrooms:
- 3
- Floor Area:
- 2,292 sq. ft.
Uncover the charm of Silver Spruce; nestled in the sought-after community of Silverado w/easy access to major routes, shopping, schools & amenities. FRIST TIME BUYERS MAY QUALIFY FOR THE FIRST TIME HOME BUYER GST REBATE. Welcome to the stunning Newbrook by Excel Homes, where thoughtful design, modern upgrades, and energy-efficient construction come together to create the perfect family home. This home sits on an amazing street & backs onto a tranquil park that is well treed & offers a walking path around the neighborhood. From the moment you step inside, the open-to-above foyer sets a dramatic tone, inviting you into the expansive main floor where oversized windows fill every corner with natural light. The open-concept plan is anchored by a gorgeous kitchen, featuring a large central island, an abundance of cabinets and drawers, a pantry, and a convenient broom closet—ideal for both everyday living and entertaining. The adjacent flex room (w/glass French doors) is perfectly placed for a home office, playroom, or study, while the mudroom off the garage keeps things organized. Nine-foot knockdown ceilings and luxury vinyl plank flooring add style and function throughout the main level. Upstairs, the thoughtful layout continues with four generous bedrooms, including a luxurious primary retreat with a stunning five-piece ensuite and a walk-in closet. The vaulted ceiling in the bonus room and the open-to-below design add architectural flair, creating an airy, elegant feel on the upper level. The basement offers even more potential with its separate side entrance. Every detail of this home has been upgraded for comfort and efficiency, including the beautiful white cabinetry, stone countertops in the kitchen and all bathrooms, pot lighting throughout, a gas line for your BBQ, Ecobee thermostat, HRV, solar panel rough-in, and more. Your basement features a side entry, is drywalled & electrical is in place. Built to Built Green® standards with a GOLD star rating, this home not only saves you money on utilities but also reduces your environmental footprint—all while delivering the exceptional quality and craftsmanship that Excel Homes is known for. Don’t miss your chance to own this incredible property, designed to fit your family’s lifestyle today and for years to come. More detailsListed by CIR Realty- DIANE RICHARDSON
- CIR REALTY
- 1 (403) 397 3706
- Contact by Email
-
89 Silverado Range View SW in Calgary: Silverado Detached for sale : MLS®# A2349778
89 Silverado Range View SW Calgary T2X 0E1
$619,999Residential- Status:
- Active
- MLS® Num:
- A2349778
- Bedrooms:
- 3
- Bathrooms:
- 3
- Floor Area:
- 1,818 sq. ft.
Welcome to this beautiful 2-storey home on a quiet street in Silverado. This beautiful house features a vaulted foyer, maple hardwood floors, abundant natural light, and central air conditioning. The inviting family room centres around a gas fireplace and opens to a spacious kitchen with a centre island, eating bar, upgraded tile backsplash, and walk through pantry. The bright breakfast nook offers access to a low maintenance composite deck and a beautifully landscaped, south facing backyard. perfect for relaxing or entertaining. A 2-piece bathroom and convenient computer/tech room complete the main floor. Upstairs, you’ll find three bedrooms, a 4-piece bathroom, and an expansive bonus room with a vaulted ceiling and large windows. The primary suite features a spacious 5-piece ensuite with dual sinks, a soaker tub, and a separate shower. The unfinished lower level offers plenty of potential for your future plans, Ideally located just steps from green space, public transit, and the Silverado shopping complex, this home offers comfort and convenience in a welcoming community. Book your showing today! More detailsListed by URBAN-REALTY.ca- DIANE RICHARDSON
- CIR REALTY
- 1 (403) 397 3706
- Contact by Email
-
77 Silverton Glen Landing SW in Calgary: Silverado Row/Townhouse for sale : MLS®# A2348085
77 Silverton Glen Landing SW Calgary T2X 6T6
$489,900Residential- Status:
- Active
- MLS® Num:
- A2348085
- Bedrooms:
- 3
- Bathrooms:
- 3
- Floor Area:
- 1,445 sq. ft.
Welcome to 77 Silverton Glen Landing SW, The Cove by Rohit Homes, a brand-new home in the growing Southwest Calgary community of Silverton. This 3-bedroom, 2.5-bathroom home offers 1,445 sq. ft. of well-planned living space across two levels. The main floor features 9' ceilings and an open layout, with a large rear window filling the living and dining areas with natural light. The kitchen is the heart of the home, with a central island with seating, a pantry, and an integrated cabinet hood fan for a clean, seamless look, along with quartz or granite countertops, a full tile backsplash, and stainless steel appliances. Durable luxury vinyl plank flooring runs throughout the main level. A mudroom with a built-in bench keeps shoes, jackets, and everyday essentials organized, and the half bath with a floating vanity is tucked away from the main living space. Upstairs, the primary bedroom is a true retreat with an oversized walk-in closet and a private ensuite with a double vanity and LED mirrors. Two additional bedrooms share a full bathroom, and the upper-floor laundry with a stacked washer and dryer makes laundry day easy. A linen closet adds extra storage, and plush carpet adds comfort to the upper level. Built for Alberta living, the home includes triple-pane Low-E windows, a high-efficiency furnace, and enhanced insulation for year-round comfort and energy savings. The single attached garage (12' x 22') plus an extra driveway parking spot means you'll never scrape frost off your windshield again. Enjoy your morning coffee on the front porch and easy access to Silverton's parks, pathways, and future amenities. Whether you're a first-time buyer, a growing family, or an investor, don't miss your chance to make 77 Silverton Glen Landing SW your new address. More detailsListed by CIR Realty- DIANE RICHARDSON
- CIR REALTY
- 1 (403) 397 3706
- Contact by Email

Silverton Calgary Real Estate: Buyer and Seller Guide
Explore buying and selling opportunities in Silverton, a developing southwest Calgary community near Silverado and Spruce Meadows, offering modern home designs, neighbourhood green spaces and convenient connections to nearby amenities.
Buyers exploring Silverton homes for sale in SW Calgary can compare newly constructed houses, front-garage homes, laned properties, paired homes and street townhouses, depending on current availability. The community provides a variety of housing choices for buyers seeking modern layouts and access to southwest Calgary amenities.
When comparing Silverton Calgary real estate, consider the home builder, floor plan, bedroom count, garage arrangement, lot orientation, basement development, included finishes and possession date. Buyers should also compare available resale listings with new construction opportunities in Silverton and neighbouring communities.
- Detached and Front-Garage Homes Compare detached houses by floor plan, bedroom configuration, garage size, lot placement, outdoor space and potential for future basement development.
- Townhomes and Paired Properties Explore attached housing options with modern layouts and different parking arrangements. Confirm whether each property is freehold or condominium and review applicable fees and bylaws.
- Community Location and Amenities Consider access to 194 Avenue SW, Sheriff King Street, nearby shopping, recreation at Spruce Meadows, green spaces and connections to major roads.
Living in Silverton, Southwest Calgary
Silverton is located in Calgary's southwest, adjacent to the established community of Silverado. Its location offers access to shopping and services in nearby neighbourhoods, as well as recreational destinations including Spruce Meadows and Fish Creek Provincial Park. Community plans include pedestrian-friendly connections and neighbourhood open spaces.
Buyers considering alternative neighbourhoods can explore Silverado homes for sale, SW Calgary single-family homes and new homes in southwest Calgary to compare housing styles, locations and available MLS® listings.
Buying a New Construction Home in Silverton
Before purchasing a newly built Silverton home, review the builder's specifications, standard inclusions, upgrade pricing, warranty coverage and possession terms. Confirm whether appliances, landscaping, fencing, decks, window coverings, garage completion and basement development are included in the advertised price.
Buyers should also investigate lot grading, neighbouring construction, architectural controls, title restrictions and future development plans. For townhouses, verify the ownership structure, maintenance obligations and any applicable condominium documents.
Selling a Home in Silverton Calgary
Selling a home in a developing community requires careful consideration of competing builder inventory, available resale properties and current buyer preferences. Completed landscaping, fencing, finished basements, upgraded kitchens, garages and flexible possession dates may help distinguish a resale property from new construction.
Diane Richardson can help Silverton homeowners review comparable properties, evaluate current market conditions and identify the features that make their home appealing to prospective buyers. A practical selling strategy should reflect the property's condition, location, improvements and competition within Silverton and surrounding southwest Calgary communities.
Contact Diane Richardson for Silverton Calgary real estate guidance:
Phone/Text: 403.397.3706
Email: diane@mypadcalgary.com
Contact Diane Richardson About Silverton Homes for Sale in SW Calgary
Interested in buying or selling a home in Silverton, southwest Calgary? Contact Diane Richardson for personalized assistance with Silverton real estate, new construction homes, current MLS® listings and private viewings.
Whether you are comparing Silverton detached homes, duplexes, laned houses or townhomes, Diane can help you explore available properties, review different housing options and understand important considerations when purchasing in a developing community near Silverado.
Buying in Silverton may involve comparing builder-direct opportunities with MLS® resale listings. Diane can help you evaluate home features, asking prices, ownership structures, purchase conditions and nearby alternatives. If you are considering selling, she can also help you assess competing properties and develop a marketing approach suited to your home.
Ready to Explore Silverton Homes in Southwest Calgary?
Connect with Diane Richardson for current Silverton property information, buying or selling guidance and assistance arranging private viewings.
 | 
Save and Compare Listings: As a member, you can save your favorite listings and easily compare them side by side | |


Site Design is a copyright myRealPage.com Inc. All rights reserved.
