Find Your Alberta Rural Retreat
Explore acreages, hobby farms, equestrian properties and country homes near Calgary on AlbertaTownandCountry.com.
- Acreages
- Country Homes
- Hobby Farms
- Equestrian
Rural property searches at AlbertaTownandCountry.com


Hotchkiss Homes for Sale in Calgary
Browse Hotchkiss homes for sale in Southeast Calgary, including detached houses, attached homes, townhomes, new-construction and quick-possession properties where available.
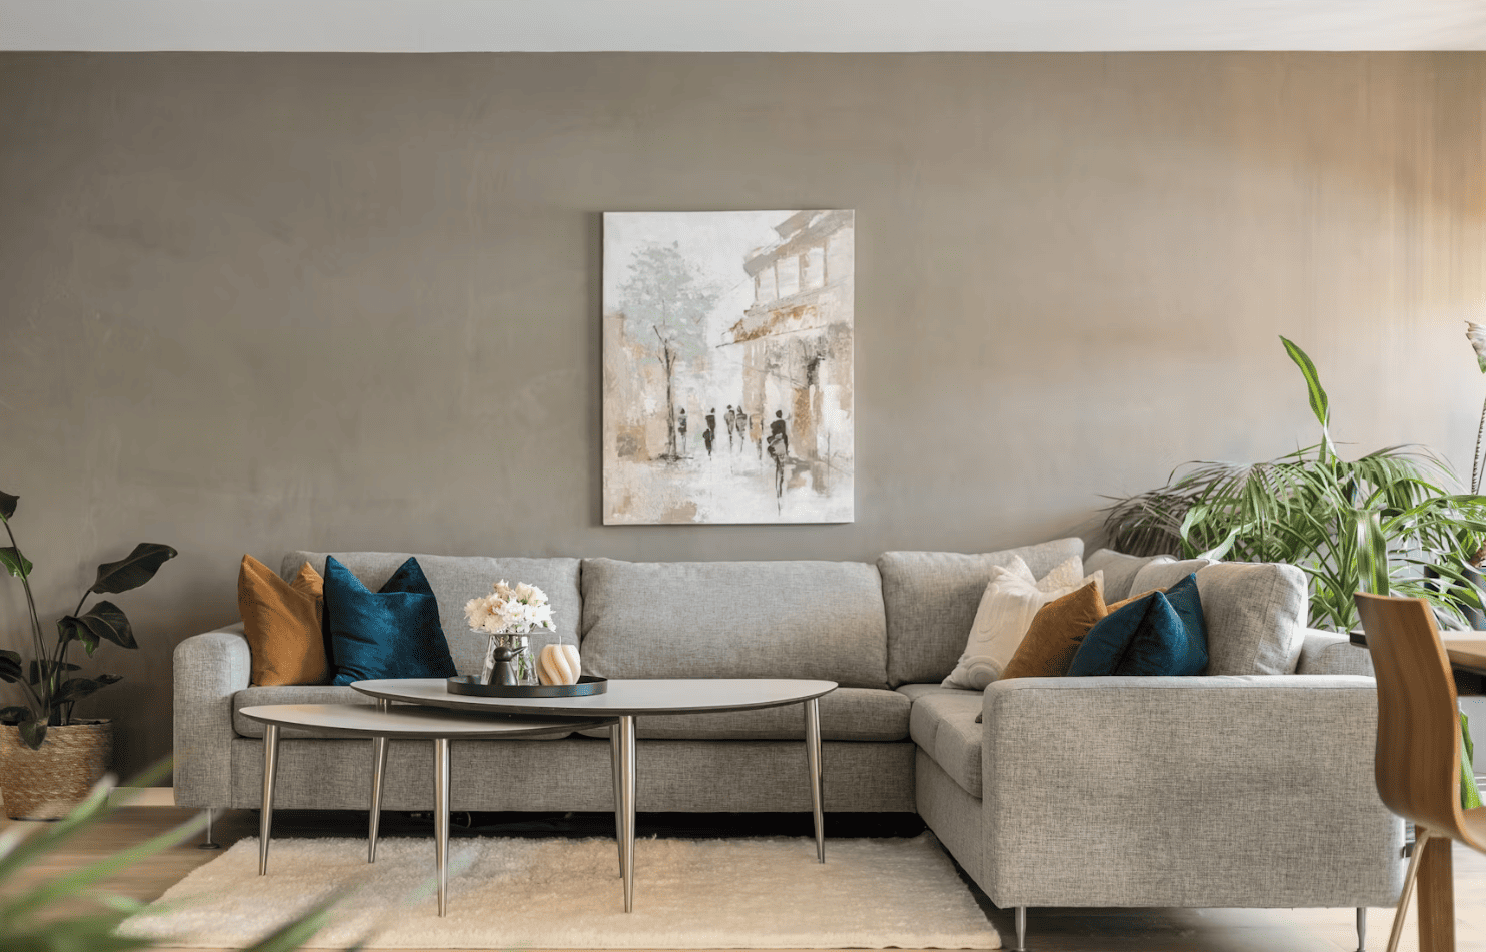
Explore current Hotchkiss homes for sale on Diane-Richardson.com. Available listings may include detached houses, laned homes, front-garage properties, attached residences, townhomes, builder inventory, completed homes and quick-possession opportunities.
Buyers searching for Hotchkiss homes for sale Calgary can compare properties by asking price, floor plan, bedroom and bathroom count, garage configuration, lot characteristics, included upgrades, construction status and estimated possession timing.
- Detached Hotchkiss Houses Compare floor plans, lot orientation, living space, garage size, bedroom placement, basement options and included finishes.
- New-Construction Homes Review builder inventory, base and final pricing, deposits, lot premiums, structural options, upgrades and estimated completion dates.
- Attached Homes and Townhomes Confirm the ownership structure and review applicable fees, bylaws, insurance, parking, pet rules and maintenance responsibilities.
Searches for homes for sale in Hotchkiss Calgary, Hotchkiss Calgary homes for sale, Hotchkiss houses for sale and a house for sale in Hotchkiss may return properties at different construction stages as well as completed and resale homes.
When comparing Hotchkiss listings, confirm whether the advertised amount represents the completed property or a starting price before lot premiums, structural options, interior upgrades, appliances and other additions. Features displayed in model homes, renderings or builder marketing may not be included with the specific property.
Buyers should verify which appliances, window coverings, air conditioning, landscaping, fencing, decks, garage finishes and basement improvements are included. Review deposit requirements, construction milestones, estimated possession dates, delay provisions, warranty coverage and deficiency-inspection procedures.
Hotchkiss is a developing Southeast Calgary community, so roads, pathways, parks, landscaping, commercial services and other community features may be completed in stages. Confirm which amenities are currently available and distinguish completed facilities from proposed plans.
Contact Diane Richardson about Hotchkiss homes for sale:
Phone/Text: 403.397.3706
Email: diane@mypadcalgary.com
Contact Form: Request property information or arrange a private viewing
Explore New-Build Homes for Sale in Calgary and Area
Expand your search beyond Hotchkiss homes for sale by comparing new-construction, builder-inventory and quick-possession properties in Southeast Calgary, other Calgary quadrants and nearby communities.
New-home pricing, builder inventory and possession dates can change. Confirm whether the advertised amount is a base price or final purchase price and review deposits, lot premiums, structural options, upgrades, appliances, landscaping, fencing, decks, warranty coverage, delay provisions and deficiency procedures for the specific property.
Hotchkiss Homes for Sale
Hotchkiss Homes for Sale Calgary | MLS® Listings
-
302 Hotchkiss Common SE in Calgary: Hotchkiss Detached for sale : MLS®# A2353473
302 Hotchkiss Common SE Calgary T3S 0N5  $699,900Residential
- Status:
- Active
- MLS® Num:
- A2353473
- Bedrooms:
- 3
- Bathrooms:
- 3
- Floor Area:
- 2,146 sq. ft.
Welcome to the Della at 302 Hotchkiss Common SE. The Della sits on 36 foot wide traditional lot. The Della is where thoughtful design meets modern living in one of Calgary’s most exciting new communities. This beautifully crafted home offers the perfect balance of style, comfort, and functionality—ideal for growing families and those who love to entertain. Step inside to a welcoming foyer accented by a sleek painted spindle railing, setting the tone for the home’s contemporary design. The main floor features a versatile flex room with elegant French doors, providing the perfect private space for a home office or quiet retreat. The open-concept layout seamlessly connects the lifestyle and dining areas, creating a bright and spacious environment for everyday living and hosting guests. At the heart of the home, the kitchen impresses with quartz countertops, stainless steel appliances, a built-in microwave, and a striking chimney hood fan—designed to combine both beauty and practicality. The lifestyle room is anchored by a stunning cascade fireplace, adding warmth and a sophisticated focal point to the space. Upstairs, retreat to the beautifully appointed primary bedroom, offering comfort and privacy for restful nights. The lower level offers exceptional future potential with a 9-foot foundation height, wet bar rough-in, and a separate side entrance—ideal for future development. Enjoy the added benefit of a natural wetland feature right at your doorstep, bringing serene views and a connection to nature just steps from home. Community Highlights includes, prime access to Deerfoot Trail, Stoney Trail, and Macleod Trail, Minutes from shopping, dining, and everyday amenities, Over 51 acres of parks, pathways, and wetlands for year-round recreation First-time buyers may be eligible for a GST rebate—speak to your Realtor or sales representative to learn more. More detailsListed by Real Broker- DIANE RICHARDSON
- CIR REALTY
- 1 (403) 397 3706
- Contact by Email
-
205 Hotchkiss Road SE in Calgary: Hotchkiss Semi Detached (Half Duplex) for sale : MLS®# A2353467
205 Hotchkiss Road SE Calgary T3S 0T9
$489,900Residential- Status:
- Active
- MLS® Num:
- A2353467
- Bedrooms:
- 3
- Bathrooms:
- 3
- Floor Area:
- 1,255 sq. ft.
Welcome to the Zane at 205 Hotchkiss Road SE, a thoughtfully designed home celebrated for its open-concept layout and flexible living spaces. Perfectly suited for modern families, this home offers the ideal setting for connection, comfort, and everyday living. ***A third party home inspection has been completed. Please reach out if you'd like the report. Step inside to a bright and inviting foyer, highlighted by a contemporary painted spindle railing. The main floor showcases a spacious, open layout that seamlessly blends the kitchen, dining, and lifestyle areas—perfect for entertaining or relaxing with family. The kitchen is a true centerpiece, featuring quartz countertops, stainless steel appliances, a built-in microwave, and a stylish chimney hood fan, offering both functionality and modern appeal. Designed with versatility in mind, the home’s adaptable bedroom spaces provide flexibility for growing families, guests, or a home office. Enjoy the added benefit of a west-facing backyard, ideal for soaking up afternoon and evening sun, while the natural wetland feature at your doorstep offers peaceful views and a connection to nature. Additional upgrades include durable luxury vinyl plank flooring and energy-efficient triple-pane windows for year-round comfort. The unfinished basement expands your possibilities with a 9-foot foundation height, wet bar rough-in, and a separate side entrance—creating excellent potential for future development. First-time buyers may be eligible for a GST rebate—contact your Realtor or sales team for more details. More detailsListed by Real Broker- DIANE RICHARDSON
- CIR REALTY
- 1 (403) 397 3706
- Contact by Email
-
144 Hotchkiss Way SE in Calgary: Hotchkiss Detached for sale : MLS®# A2352274
144 Hotchkiss Way SE Calgary T3S 0G2
$740,000Residential- Status:
- Active
- MLS® Num:
- A2352274
- Bedrooms:
- 5
- Bathrooms:
- 4
- Floor Area:
- 2,039 sq. ft.
Rare opportunity to own a fully landscaped NuVista home with a LEGAL 2 bedroom basement suite! This fantastic property sits away from the traffic noise of Stoney Trail in the master planned community of Hotchkiss. This is a community that has a heavy focus on pathways and boardwalks through 30 acres of natural wetlands. This is a major attraction for birding and vegetation, making it a pretty spot for exploring with the kids. This lovely home shows better than new. Inside, the main floor office creates flexibility for working from home. Clean lines, luxury vinyl plank floors, a 9 foot ceiling and cool tones create a modern aesthetic. The gorgeous white kitchen features a central island, stainless steel appliances including a gas range and full-height cabinetry. The living room has large windows and a floor to ceiling tiled fireplace for chilly nights. The dining room can accommodate a large table with sliding doors that lead out to the private fenced backyard. The walk-through pantry adds convenience and leads to the mudroom with a custom bench. Upstairs, a central bonus room divides the space up nicely. The primary bedroom suite is abundant with a walk-in closet and a lovely 5 piece ensuite that includes dual sinks, an oversized shower and a deep soaker tub. Two additional bedrooms, a 4 piece bathroom and a laundry room complete this level. A separate entrance on the side of the home leads to a fully permitted LEGAL two-bedroom basement suite. This home is move-in ready! More detailsListed by CIR Realty- DIANE RICHARDSON
- CIR REALTY
- 1 (403) 397 3706
- Contact by Email
-
78 Sora Gardens SE in Calgary: Hotchkiss Semi Detached (Half Duplex) for sale : MLS®# A2353183
78 Sora Gardens SE Calgary T3S 0V3
$469,900Residential- Status:
- Active
- MLS® Num:
- A2353183
- Bedrooms:
- 3
- Bathrooms:
- 3
- Floor Area:
- 1,360 sq. ft.
Welcome to 78 Sora Gardens! The open concept floor plan allows you to enjoy the view from the kitchen with huge central island complete with quartz countertops, it's truly the heart of the home. With stainless steel appliances, engineered hardwood floors, large windows and 8 foot doors on the main level this home has an upscale feel that stands the test of time. On the upper level, the primary suite provides a private retreat with ensuite and walk-in closet. Two additional bedrooms offer flexibility-space for kids, guests, or a home office. Upper floor laundry makes daily routines easier. The basement side entry adds incredible long term value, offering the potential for expanded living space in the future. With no condo fees, the peace of mind that comes with a new home warranty, and thoughtful features throughout, this home is built to give strong long-term value and low maintenance. Situated with easy access to Deerfoot and Stoney Trail, commuting is simplified. *** The First-Time Home Buyers' GST Rebate could save you up to $50,000 on a new home! You must be 18+, a Canadian citizen or permanent resident, and haven't owned or lived in a home you or your spouse/common-law partner owned in the last four years. Terms and conditions are subject to the Government of Canada/CRA rules and guidelines.*** More detailsListed by Real Broker- DIANE RICHARDSON
- CIR REALTY
- 1 (403) 397 3706
- Contact by Email
-
126 Hotchkiss Manor SE in Calgary: Hotchkiss Detached for sale : MLS®# A2353132
126 Hotchkiss Manor SE Calgary T3S 0G1
$639,900Residential- Status:
- Active
- MLS® Num:
- A2353132
- Bedrooms:
- 4
- Bathrooms:
- 3
- Floor Area:
- 2,074 sq. ft.
Welcome to this well-maintained 2-storey front double garage detached home located in the growing community of Hotchkiss SE, Calgary. Offering over 2,074 sq. ft. of above-grade living space, this beautiful home features 4 bedrooms and 3 full bathrooms, situated on a premium walkout lot backing onto green space—providing both privacy and scenic views. Conveniently located close to parks, shopping, schools, and all major amenities, with easy access to Highway 22X and Stoney Trail, this home combines comfort, functionality, and accessibility. Upon entry, you are welcomed by a spacious foyer. To the right, you will find a main floor bedroom and a conveniently located 3-piece bathroom, ideal for guests or multi-generational living. The heart of the home is the open-concept kitchen, featuring quartz countertops, a large island, stainless steel appliances, and a huge pantry, all overlooking the bright living area with an electric fireplace and spacious dining area. Large windows throughout the main floor flood the home with an abundance of natural light, creating a warm and inviting atmosphere. Upstairs, you will find a spacious bonus room, perfect for additional family living space or entertainment. The primary bedroom features a walk-in closet and a luxurious 5-piece ensuite bathroom. Two additional well-sized bedrooms, along with a convenient upper-floor laundry room, complete the upper level. The walkout basement offers excellent future development potential and features large windows that enhance the space with natural light. Step outside onto the rear deck, perfect for enjoying summer BBQ evenings while overlooking the beautiful green space behind the home. This move-in-ready property offers exceptional value in a fantastic location. Book your private showing today and make this beautiful home yours! More detailsListed by Pro Broker- DIANE RICHARDSON
- CIR REALTY
- 1 (403) 397 3706
- Contact by Email
-
322 Hotchkiss Common SE in Calgary: Hotchkiss Detached for sale : MLS®# A2352707
322 Hotchkiss Common SE Calgary T3S 0N6
$674,413Residential- Status:
- Active
- MLS® Num:
- A2352707
- Bedrooms:
- 4
- Bathrooms:
- 3
- Floor Area:
- 2,109 sq. ft.
BRAND NEW 4 BEDROOM HOME in Hotchkiss by NuVista Homes, offers over 2,100 sq. ft. of thoughtfully designed living space in a growing, family friendly community featuring over 40 ACRES OF WETLANDS AND SCENIC PATHWAYS. Just minutes from the shopping, restaurants and coffee shops of Mahogany and Seton, this home delivers lifestyle and convenience. The main floor has durable LVP flooring, a versatile flex room and a spacious living room highlighted by a striking fireplace feature wall. The elegant white kitchen is impressive with extended cabinetry, quartz countertops, a walk through pantry and a full gourmet upgrade with Samsung appliances. Upstairs, all four bedrooms are generously sized, complemented by convenient upper floor laundry. The wide open BASEMENT HAS A SEPARATE ENTRANCE and is ready for development. An oversized 20’ x 21’ garage adds extra room for parking and storage. Enjoy the confidence of a 10 year new home warranty backed by a trusted builder… your next chapter starts here! More detailsListed by RE/MAX Landan Real Estate- DIANE RICHARDSON
- CIR REALTY
- 1 (403) 397 3706
- Contact by Email
-
43 Hotchkiss Row SE in Calgary: Hotchkiss Detached for sale : MLS®# A2352079
43 Hotchkiss Row SE Calgary T3S 0J5 OPEN HOUSE: Oct 25, 202601:00 PM - 04:00 PM MDTOpen House on Sunday, October 25, 2026 1:00PM - 4:00PM
$695,000Residential- Status:
- Active
- MLS® Num:
- A2352079
- Bedrooms:
- 4
- Bathrooms:
- 4
- Floor Area:
- 2,277 sq. ft.
** Open House Sunday 25th 1-4pm**Finished basement & $90K in upgrades — welcome to 43 Hotchkiss Row SE, where space, style, and family living come together. Situated on a rare pie-shaped lot in Calgary's growing Hotchkiss community, this beautifully upgraded home offers 2,276 sq. ft. above grade and over 3,000 sq. ft. of fully developed living space, giving your family room to grow without compromising on style. The bright, open-concept main floor is designed for everyday living and effortless entertaining, featuring a chef-inspired kitchen with extended cabinetry, an executive kitchen package, exceptional storage, and generous counter space. A custom feature wall in the great room adds a designer touch, while large windows fill the home with natural light. Upstairs, four spacious bedrooms provide room for the whole family, including a private primary retreat with a beautifully upgraded ensuite featuring a ceiling-height tiled shower, glass shelving, a sleek glass barn-door slider, and a soaker tub framed by a picture window. Bedroom three connects to a Jack-and-Jill bathroom, making the layout ideal for families with children or overnight guests. The fully finished basement extends your living space with 9-foot ceilings, an additional bedroom, a full bathroom, and a bright recreation area perfect for movie nights, a playroom, a home gym, or visiting family. Outside, enjoy your brand-new rear deck and the added space and privacy of a pie-shaped backyard — ideal for summer barbecues, entertaining, and making the most of Calgary's warmer months. With thoughtful upgrades throughout, a functional family-friendly layout, and more than 3,000 sq. ft. of developed space, this is your opportunity to move into a nearly-new home with the extras already done. More detailsListed by LPT Realty- DIANE RICHARDSON
- CIR REALTY
- 1 (403) 397 3706
- Contact by Email
-
83 Hotchkiss Way SE in Calgary: Hotchkiss Detached for sale : MLS®# A2351752
83 Hotchkiss Way SE Calgary T3S 0V2
$583,800Residential- Status:
- Active
- MLS® Num:
- A2351752
- Bedrooms:
- 4
- Bathrooms:
- 3
- Floor Area:
- 1,621 sq. ft.
Welcome to the Mira by Broadview Homes, a beautifully designed brand-new detached home offering 1,621 sq. ft. of thoughtfully planned living space in the growing southeast Calgary community of Hotchkiss. Featuring 4 bedrooms, 3 full bathrooms, a main-floor bedroom and full bath, separate side entrance, upper bonus room, and rear parking pad, this home offers the space, flexibility, and functionality today's buyers are looking for. Step inside to a bright, open-concept main floor designed for both everyday living and entertaining. The spacious kitchen is the heart of the home, featuring a large central island, ample cabinetry, and a generous pantry, all overlooking the dining area and inviting great room. Whether you're hosting family and friends or enjoying a quiet night in, this layout makes the most of every square foot. One of the standout features is the main-floor bedroom paired with a full bathroom featuring a walk-in shower. Perfect for extended family, overnight guests, a home office, or multi-generational living, this flexible space adds convenience that isn't always easy to find. A functional rear mudroom provides additional storage and easy access to the backyard and parking area, while the separate side entrance offers added flexibility for future basement development, subject to municipal approvals. Upstairs, the spacious primary retreat features a walk-in closet and private ensuite with a walk-in shower. Two additional bedrooms, a full bathroom, and conveniently located upper-floor laundry make day-to-day living easy. The central bonus room is another welcome addition, offering a second living space for movie nights, a kids' play area, homework station, or simply a place to unwind. Located in Hotchkiss, one of southeast Calgary's exciting growing communities, residents can enjoy a neighbourhood designed with outdoor living in mind, including planned parks, pathways, green spaces, and opportunities to connect with nature. With convenient access to Stoney Trail and 22X, commuting around Calgary is made easier, while the established amenities of Seton, Mahogany, and McKenzie Towne offer shopping, restaurants, schools, recreation, and everyday conveniences. South Health Campus and the Brookfield Residential YMCA at Seton are also within easy reach. Brand-new construction, four bedrooms, three full bathrooms, a main-floor bedroom, separate side entrance, and two distinct living spaces — all in a growing southeast community. Whether you're purchasing your first home, looking for more room to grow, or planning for multi-generational living, the Mira delivers a smart combination of comfort, flexibility, and value. More detailsListed by eXp Realty- DIANE RICHARDSON
- CIR REALTY
- 1 (403) 397 3706
- Contact by Email
-
696 Sora Boulevard SE in Calgary: Hotchkiss Detached for sale : MLS®# A2349737
696 Sora Boulevard SE Calgary T3S 0L6
$594,900Residential- Status:
- Active
- MLS® Num:
- A2349737
- Bedrooms:
- 3
- Bathrooms:
- 3
- Floor Area:
- 1,634 sq. ft.
THE BASEMENT HAS BETTER FUTURE PLANS THAN MOST PEOPLE DO. With a separate side entry, 9' foundation walls, 200-amp service, TANKLESS HOT WATER and rough-ins already in place for a bathroom, laundry and sink, this home was built with its next chapter in mind! That same forethought shows up above grade. The CORNER-LOT position gives the home extra presence, with WETLANDS AND GREEN SPACE ACROSS THE STREET changing the view before you even get inside. At the rear, a 20' x 20' CONCRETE PARKING PAD with curb walls is already finished — a substantial piece of the property buyers won’t need to add later. Inside, the main floor works hard without feeling busy. A POCKET OFFICE creates a dedicated landing spot for work, homework or household admin, while the kitchen leans into a more tailored finish with 48" UPPER CABINETRY, QUARTZ COUNTERS, a built-in microwave, 600 CFM chimney hood fan, soft-white Silgranit sink and matte-black details. The upgraded railing through the stairs and upper hall opens up the centre of the home and gives the plan a stronger architectural feel. Upstairs, the BONUS ROOM creates a genuine second living space rather than leftover circulation, with three bedrooms, laundry and two bathrooms arranged around it. The master adds its own walk-in closet and ensuite, keeping the upper floor functional without overcomplicating it. Sora carries the story outside with WETLANDS, PATHWAYS, BOARDWALKS and places to pause near the water, while Seton and McKenzie Towne keep shopping, dining and everyday services within easy reach. Complete, move-in ready and available for quick possession, this Leonard model from Homes by Avi is the kind of home that makes it very easy to STOP PLANNING, AND START PACKING. • PLEASE NOTE: Photos are of a SHOWHOME of a similar model – fit and finish may differ. Interior selections and floorplans shown in photos. More detailsListed by CIR Realty- DIANE RICHARDSON
- CIR REALTY
- 1 (403) 397 3706
- Contact by Email
-
214 Sora Way SE in Calgary: Hotchkiss Detached for sale : MLS®# A2349503
214 Sora Way SE Calgary T3S 0V5
$698,810Residential- Status:
- Active
- MLS® Num:
- A2349503
- Bedrooms:
- 4
- Bathrooms:
- 3
- Floor Area:
- 2,330 sq. ft.
An executive kitchen, vaulted living spaces, and beautifully coordinated finishes make this home stand out from the moment you step inside. Additional triple-pane windows welcome natural light, highlighting the main floor’s LVP flooring and an electric fireplace framed by a mantel and tile detailing. Paint-grade railings with iron spindles complete the polished look. At the heart of the home, the executive kitchen brings together impressive finishes and practical storage. Built-in stainless steel appliances, a gas cooktop, quartz countertops, and a Silgranit sink create a stylish space for cooking and entertaining. A refrigerator with a water and ice dispenser, dedicated pots and pans drawers, and a walk-in pantry with a French door make everyday organization effortless. Upstairs, the vaulted bonus room offers an inviting setting for movie nights or unwinding at the end of the day. The primary bedroom carries that same architectural appeal with its own vaulted ceiling and a five-piece ensuite featuring a tiled shower, dual sinks, and drawer storage. Tiled laundry adds another practical finishing touch. The rear deck extends your living space outdoors, with a BBQ gas line rough-in ready for your future setup. A side entrance and nine-foot basement walls add valuable options for future planning. Built Green certified, this home combines everyday comfort with thoughtful preparation for the future. Triple-pane windows, a high-efficiency furnace, and blower door testing complement a solar chase for a solar-ready setup and an electric vehicle charger rough-in. Connected convenience comes through a programmable thermostat, Ring camera doorbell, smart front door lock, and smart and motion-activated switches, all seamlessly controlled through an Amazon Alexa touchscreen hub. With standout spaces to gather, relax, and recharge, this home brings lasting appeal to everyday living. More detailsListed by eXp Realty- DIANE RICHARDSON
- CIR REALTY
- 1 (403) 397 3706
- Contact by Email
-
288 Sora Terrace SE in Calgary: Hotchkiss Semi Detached (Half Duplex) for sale : MLS®# A2350499
288 Sora Terrace SE Calgary T3S 0L8
$569,500Residential- Status:
- Active
- MLS® Num:
- A2350499
- Bedrooms:
- 3
- Bathrooms:
- 3
- Floor Area:
- 1,728 sq. ft.
Welcome to the Dallas by Rohit Homes, a coveted floorplan that rarely comes up for sale, and this one gives you all the benefits of a newer home without waiting on a construction timeline! Completed in 2025 and offering approximately 1,726 sq. ft., this 3-bedroom, 2.5-bath semi-detached in Sora at Hotchkiss has the space, functionality and finishing touches already taken care of — including a south-facing backyard, deck, fencing, landscaping and double front attached garage. Step inside and you'll immediately appreciate how bright and open this home feels. 9’ ceilings, triple-pane windows and large windows across the rear bring in tons of natural light, while the open-concept main floor gives you plenty of room to gather, entertain and actually live. The kitchen is a standout with quartz countertops, stainless steel appliances, full-height cabinetry and a large island with seating. One of our favourite features? The walk-through pantry connects directly to the mudroom off the garage — because groceries, backpacks, boots and all the everyday stuff need somewhere to land! Upstairs, open railing keeps the space feeling light and airy and leads to a central bonus room perfect for movie nights, a kids' hangout or home office. The large primary suite gives you room to unwind with a walk-in closet and private 3pc ensuite, while two additional bedrooms, another full bathroom and convenient upper-floor laundry complete the level. The unfinished basement gives you room to grow with a separate side entrance and bathroom rough-in already in place. Behind the scenes, you'll also appreciate a 96% high-efficiency furnace, whole-home humidifier and substantial 80-gallon hot-water tank. Outside, there's no long list of projects waiting for you. The front is fully hardscaped while the south-facing backyard is already fenced, sodded and complete with a deck. No waiting for final grades. No pricing out a fence and deck after possession. It's done. And don't overlook the double attached garage — room for vehicles, bikes, tires, tools and all the storage that comes with Calgary life, plus no scraping the windshield on those freezing winter mornings. Sora offers a quieter, nature-focused setting within Hotchkiss, surrounded by wetlands, ponds, pathways, boardwalks and green space all steps from your new home. Hotchkiss is planned with 51 acres of parks and pathways, a future K-9 school and approximately four acres of future commercial amenities, meaning even more convenience is coming as the community grows. For everything you need today, Seton, Mahogany and McKenzie Towne are just minutes away, offering plenty of shopping, dining, recreation and everyday amenities. You’ll also have convenient access to South Health Campus, the YMCA at Seton, Fish Creek Provincial Park and major routes throughout the city. A hard-to-find Dallas, built in 2025 with the yard already done and no construction wait — move in and enjoy! More detailsListed by eXp Realty- DIANE RICHARDSON
- CIR REALTY
- 1 (403) 397 3706
- Contact by Email
-
474 Hotchkiss Manor SE in Calgary: Hotchkiss Detached for sale : MLS®# A2351072
474 Hotchkiss Manor SE Calgary T3S 0T1
$740,334Residential- Status:
- Active
- MLS® Num:
- A2351072
- Bedrooms:
- 3
- Bathrooms:
- 3
- Floor Area:
- 2,328 sq. ft.
Welcome to 474 Hotchkiss Manor by Sterling Homes Calgary! This 4-bedroom home blends elevated finishes with family comfort. Located in Hotchkiss, the Capone offers 2,309 sq. ft. with 4 beds, 2.5 baths & 2025 specifications throughout. The executive kitchen features built-in stainless steel appliances, gas cooktop, fridge with water & ice dispenser, waterfall island, Silgranit sink & walk-in pantry with French door. Enjoy LVP throughout the main floor & laundry, quartz countertops with undermount sinks, triple pane windows & additional windows for added natural light. The 5-piece ensuite includes a fiberglass base shower with tiled walls, tile flooring & bank of drawers, also found in the main bath vanity. Highlights include a side entrance, 9' basement walls, rear deck with BBQ gasline rough-in, electric fireplace with floating shelves, paint grade railing with iron spindles, vaulted bonus room & wall detail in the primary bedroom. This energy-efficient home is Built Green certified and includes triple-pane windows, a high-efficiency furnace, and a solar chase for a solar-ready setup. With blower door testing, plus an electric car charger rough-in, it’s designed for sustainable, future-forward living. Featuring a full range of smart home technology, this home includes a programmable thermostat, ring camera doorbell, smart front door lock, smart and motion-activated switches—all seamlessly controlled via an Amazon Alexa touchscreen hub. More detailsListed by Bode Platform Inc.- DIANE RICHARDSON
- CIR REALTY
- 1 (403) 397 3706
- Contact by Email

Living in Hotchkiss in Southeast Calgary
Hotchkiss is a developing Southeast Calgary community offering new-construction homes, contemporary floor plans and a mix of condos, townhomes, duplex-style properties, laned houses and front-garage homes.
Buyers exploring Hotchkiss homes for sale may find builder inventory, homes under construction, completed residences and quick-possession opportunities. Available housing styles, lots, prices, included features and possession dates can vary as new phases are released.
Hotchkiss is located east of Stoney Trail in Southeast Calgary. The community continues to develop, so buyers should distinguish completed roads, pathways, landscaping, parks and services from features that remain under construction or are shown in future community plans.
- Varied Housing Choices Compare condos, townhomes, duplex-style homes, laned houses and front-garage properties where available.
- New-Construction Inventory Review builders, floor plans, lots, garage configurations, included specifications, upgrades and estimated possession dates.
- Southeast Calgary Search Explore new homes in Southeast Calgary or compare new homes across Calgary.
Hotchkiss Housing Options
Hotchkiss housing may include apartment-style condominiums, townhomes, duplex or semi-detached properties, laned houses and front-garage homes. The selection available through current MLS® listings and builders can change as properties are sold and new phases are released.
Compare each property by its total purchase price, ownership structure, floor plan, bedroom and bathroom count, lot, garage or parking, included finishes, construction status and estimated possession date.
Buying in a Developing Community
A developing community can provide opportunities to purchase a newly completed home or select a lot, floor plan and interior finishes. Buyers should also consider active construction, temporary traffic patterns, changing access routes and community features that may not yet be complete.
Review the location of the specific Hotchkiss property, including nearby construction phases, future roads, pathway connections, stormwater facilities, commercial sites, school sites and adjoining land uses. Information shown in conceptual plans or builder marketing should be confirmed with the appropriate developer, builder or municipal source.
Natural Areas, Wetlands and Pathways
Community materials for Hotchkiss describe planned green spaces, wetlands, pathways and boardwalk connections. The location, completion status and accessibility of these features may vary by development phase.
Buyers should review the specific lot in relation to wetlands, stormwater facilities, pathways, slopes, utility corridors and future construction. Do not assume that a nearby open area provides permanent views, direct access or protection from future development.
The Hotchkiss Owners Association
Hotchkiss has an owners association that may be responsible for certain community maintenance, beautification, communication, amenities and neighbourhood activities.
Buyers should confirm whether association membership applies to the property, the current annual fee, payment requirements, transfer procedures and the services provided. Association obligations are separate from condominium fees that may apply to an apartment, townhome or other condominium property.
New-Construction Pricing and Inclusions
The advertised price of a Hotchkiss home may represent a base model rather than the final completed property. Confirm the total purchase price after the selected lot, lot premium, structural options, interior upgrades and other additions are included.
- Confirm whether the advertised amount is a base price or final purchase price.
- Review the exact floor plan, elevation, lot and garage configuration.
- Identify structural options, interior upgrades and electrical selections.
- Confirm which appliances, window coverings and mechanical features are included.
- Verify responsibility for landscaping, fencing, decks and garage finishing.
- Review deposits, upgrade-payment requirements and financing conditions.
- Confirm the estimated possession date and contract terms covering delays.
Features displayed in model homes, renderings or builder advertising may be optional upgrades. Request a written list of standard specifications and selected upgrades for the specific property being considered.
Possession Dates and Construction Delays
Estimated possession dates may change because of construction progress, utility work, inspections, weather, labour availability, material supply or other delays. Review the purchase agreement for notice requirements, extensions and the process used when possession is rescheduled.
For quick-possession or builder-inventory homes, confirm the current construction stage and whether the stated possession date is estimated or firm. Determine which selections can still be changed and whether exterior work will remain incomplete at possession.
Inspections, Deficiencies and Warranty Coverage
Review the builder’s inspection and deficiency process before possession. Document incomplete, damaged or substituted items during available walkthroughs and retain copies of plans, specifications, change orders and deficiency records.
Confirm new-home warranty registration, applicable coverage periods, exclusions and claim procedures. For completed and quick-possession homes, arrange an appropriate independent inspection where permitted.
Lots, Grading and Outdoor Improvements
Compare lot dimensions, orientation, setbacks, grading plans, drainage, utility locations, easements and restrictive covenants. Consider how neighbouring construction, retaining structures, pathways or stormwater features may affect the property.
Confirm who is responsible for final grading, sod, trees, fencing, walkways and decks. Exterior work may be completed seasonally after possession, so review applicable completion timelines, deposits or holdbacks.
Condos, Townhomes and Attached Properties
Buyers considering a Hotchkiss condo, townhome or attached property should confirm whether it is a conventional condominium, bare-land condominium, freehold property or another ownership structure.
Where condominium documents apply, review current fees, bylaws, reserve fund information, financial statements, insurance, meeting minutes, parking, visitor parking, storage, pet rules and maintenance responsibilities.
Confirm which utilities and services are included in the condominium fee and whether additional owners-association fees apply to the property.
Completed and Resale Homes
For a completed or resale property, review title information, easements, restrictive covenants, property boundaries, the real property report where available, permits, renovations and overall condition.
For developed basements, confirm permit history and whether rooms represented as bedrooms have appropriate windows and exits. Do not assume that a secondary suite is legal or approved unless supporting municipal documentation confirms its status.
Schools, Transit and Nearby Services
School designations, transportation eligibility, transit service and nearby amenities depend on the specific Hotchkiss address and may change as Southeast Calgary develops.
Buyers should independently confirm current school assignments, transit options, shopping, recreation and commuter routes. Visit the property at different times to evaluate traffic, active construction and travel times important to the household.
Find a Hotchkiss Home
Compare available properties by total price, housing style, ownership structure, floor plan, lot, garage or parking, association obligations, included upgrades, construction stage and possession date.
Get Help with Hotchkiss Homes for Sale in Calgary
Contact Diane Richardson for help comparing Hotchkiss detached houses, duplex-style homes, laned properties, front-garage homes, townhomes, condos, builder inventory and quick-possession opportunities.
Buyers exploring Hotchkiss homes for sale can request current listing details, builder information, floor plans, pricing, included features, lot information, ownership structure, construction status, estimated possession dates and private viewing availability.
When comparing Hotchkiss homes for sale Calgary, review the total purchase price, housing style, floor plan, lot orientation, garage or parking, included upgrades, construction stage, association obligations and expected possession date.
Buyers considering a condo, townhome or attached property should confirm whether it is freehold, a conventional condominium, a bare-land condominium or another ownership structure. Review applicable fees, bylaws, reserve fund information, insurance, parking, storage, pet rules and maintenance responsibilities where documents are available.
Hotchkiss homeowners can also contact Diane to discuss current competing listings, property preparation, pricing considerations and features buyers may compare, including floor plan, lot, garage, parking, upgrades, landscaping, basement development, association fees and overall condition.
Ready to discuss Hotchkiss Calgary real estate?
Contact Diane Richardson at 403.397.3706, email diane@mypadcalgary.com or use the online contact form.
 | 
Save and Compare Listings: As a member, you can save your favorite listings and easily compare them side by side | |


Site Design is a copyright myRealPage.com Inc. All rights reserved.
