
Find Your Alberta Rural Retreat
Explore acreages, hobby farms, equestrian properties and country homes near Calgary on AlbertaTownandCountry.com.
- Acreages
- Country Homes
- Hobby Farms
- Equestrian
Rural property searches at AlbertaTownandCountry.com



2 Bedroom Condos for Sale in Calgary
Browse Calgary 2 bedroom condos and two bedroom apartments for sale across the city, with options ranging from established apartment buildings to newer condominium developments.
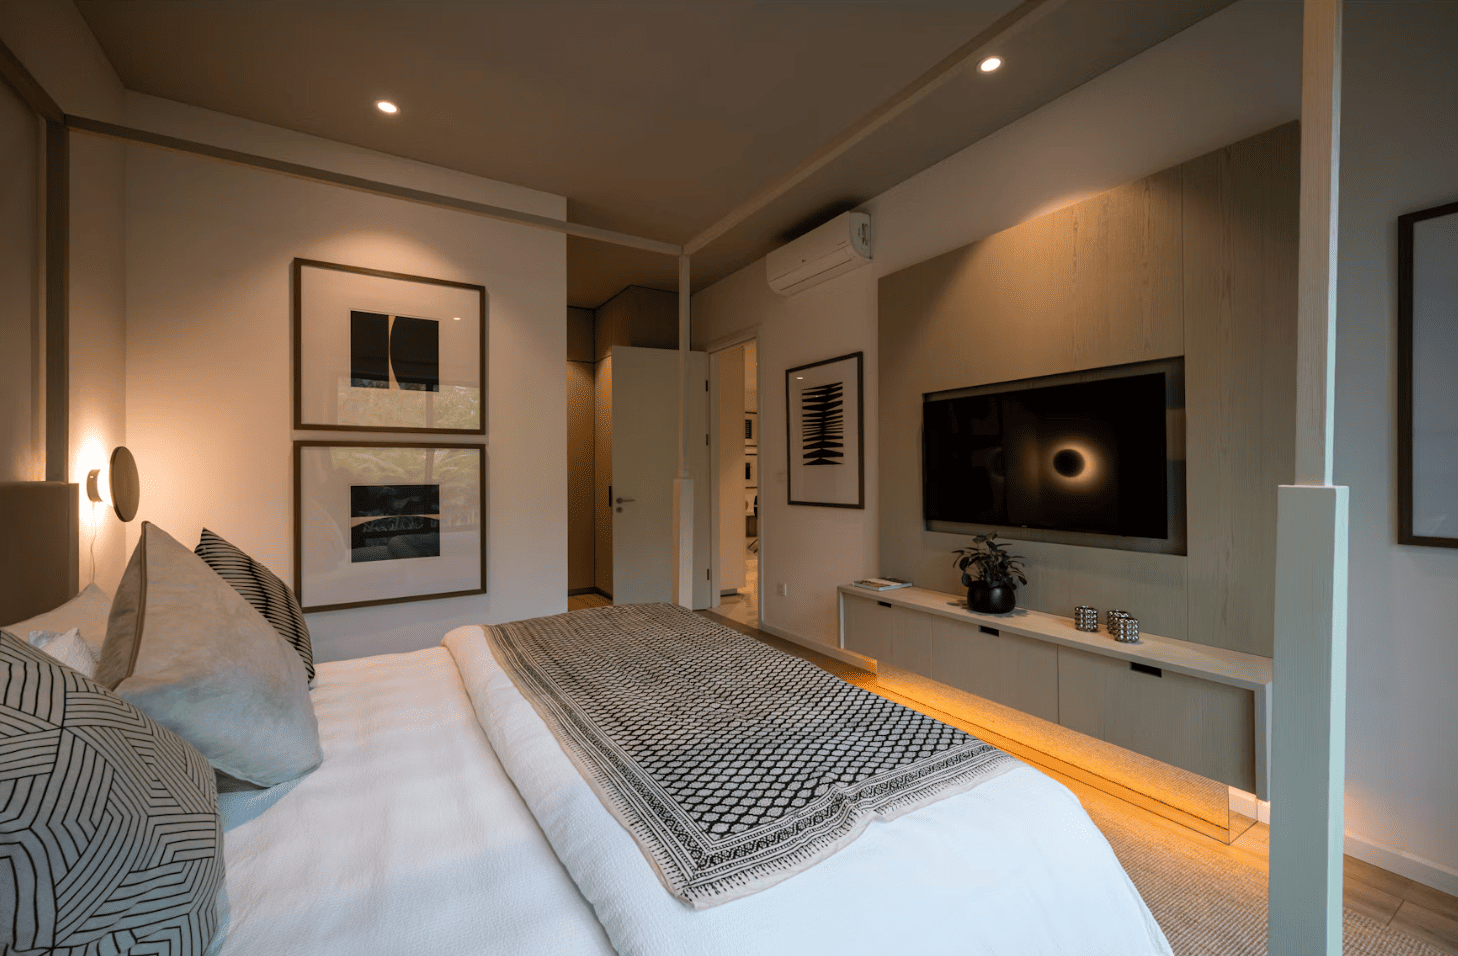
Explore current 2 bedroom condos for sale in Calgary, including apartment-style properties in downtown, inner-city and suburban communities. Two-bedroom layouts can provide useful flexibility for buyers who want a guest room, home office, roommate space or simply more room than a typical one-bedroom condo.
Calgary two bedroom apartments vary considerably in size, age, layout and ownership cost. Buyers can compare established buildings with newer developments, including new build Calgary condos for sale, while considering factors such as parking, storage, outdoor space, building amenities and monthly condo fees.
- Flexible Two-Bedroom Layouts A second bedroom can provide space for guests, a home office, roommate accommodation or changing household needs.
- Compare Total Monthly Costs Look beyond the purchase price and review condo fees, utilities, property taxes, parking and storage when comparing properties.
- Building & Unit Details Matter Floor level, exposure, parking, storage, balcony space, building age and the position of the bedrooms can all affect how a condo functions.
What to Look for When Buying a 2 Bedroom Condo in Calgary
Two-bedroom floor plans are not all alike. Some place the bedrooms on opposite sides of the living area, which can provide greater privacy for roommates, guests or a home office. Others place both bedrooms together, which may suit a different household arrangement. Buyers should also compare bedroom dimensions, closet space and whether the second bedroom works for its intended purpose rather than relying on the bedroom count alone.
Bathroom configuration is another important consideration. This page is intended to cover Calgary condos with two bedrooms regardless of the number of bathrooms. Buyers who specifically want two full bathrooms can also review 2 bedroom, 2 bathroom condos for sale in Calgary.
Building characteristics can be just as important as the individual unit. Compare the condominium corporation's age, maintenance history, reserve fund planning, amenities and monthly fees. Buyers considering higher-end buildings may also want to compare Calgary luxury condos for sale, where concierge services, fitness facilities, larger common areas or premium locations may contribute to higher monthly costs.
Explore More Calgary Condo Options
If you are comparing a two-bedroom condo with a smaller or larger property, focus on how the extra room will actually be used. A functional second bedroom can add valuable flexibility, but efficient layout, storage, parking and manageable monthly costs may be more important than square footage alone.
Interested in a 2 bedroom condo in Calgary?
Send Diane the property address or MLS® number to request additional listing information, discuss the condo building or arrange a private viewing.
Phone/Text: 403.397.3706
Email: diane@mypadcalgary.com
Contact Form: Ask About a Calgary Condo
Calgary 2 Bedroom Condos for Sale
2 Bedroom Condos for Sale Calgary | 2 Bedroom Apartments
-
215 223 Tuscany Springs Boulevard NW in Calgary: Tuscany Apartment for sale : MLS®# A2357308
215 223 Tuscany Springs Boulevard NW Calgary T3L 2M2  $389,000Residential
- Status:
- Active
- MLS® Num:
- A2357308
- Bedrooms:
- 1
- Bathrooms:
- 1
- Floor Area:
- 886 sq. ft.
UNEQUIVOCALLY MY FAVOURITE ADULY CONDO COMPLEX IN THE CITY. ENJOY RESORT TYPE LIVING WITHOUT LEAVING HOME. Virtually every Amenity you Could want. Heated Indoor Salt Water Pool; Hot Tub; Movie Theatre; Kitchen; Gigantic Ballroom; Arts & Crafts Room; Huge Library & Loft ; Numerous Relaxing Reading & TV Viewing Areas; Billiards & Games Room; Bowling Alley; Woodworking Shop; Wine Room; Exercise Gym. Many Amenities from the Spectacular Pool to the Numerous Reading areas features a SPECTACULAR Panoramic Rocky Mountain View. Enjoy this beautifully Renovated Home Featuring Mirrored Closet Doors in the Entryway. Mostly High Ceiling in Living Room, Kitchen & Dining Room. The Kitchen features a Very Unique Quartzite Counter Top. Ceramic Tile Backsplash, an abundance of Cupboards. Pantry; Double Stainless Steel Sink with One handle Pull-out Faucet. Newer Whirlpool Stainless Steel Appliance Package including; Ceramic Glass Top Stove with 4 burners + Warm Zone; 3 Door Refrigerator with Bottom Freezer + Dishwasher. Enjoy the vented Built- in Microwave Hood Fan plus additional Microwave Shelf. Fantastic American Hickory Hand Sculpted Floor in Living Room & Dining Room. Warm Cozy Gas Fireplace in Living Room. Step out to the Covered Deck with Dura Deck Type Flooring & DUCANE Gas BBQ. Deck also features Aluminum Deck Railings with Glass Panel. Magnificent Primary Bedroom with Plush Upgraded Carpet and Mirrored Closet Doors. The Den with glass French Door and (used by some owners as a Second Bedroom) also features Tiled Floor and Sprinkler System. Delight yourself in this Magnificent Newer Renovated 3-pce Bathroom with Porcelain Floor; Quartz Sink with One Handle Faucet; Dual-Flush Toilet and an absolutely Delightful Modern Shower with Convenient Seat Plus Ceramic Tiles and Enhanced with Bliss Glass & Stone Tile creating a lovely iridescent Surround. Again Featuring One handle Faucet with Telephone Shower Head. This gorgeous Unit also features in-Suite Modern Laundry Room/Storage Room with sHELVING & Newer LG Washer & Dryer & Frigidaire Upright Freezer. Note there is a Sprinkler System Throughout the Unit. The Heated Indoor Underground Assigned Parking stall also features additional Storage. Parkade also has a Car Wash. Easy access to Calgary LRT which is literally across the street. The Complex is also adjoining a Large Sports Field. Easy access to Stoney & Crowchild Trails for quick get away. Must be viewed for full appreciation. Call your favourite realtor. More detailsListed by RE/MAX Real Estate (Mountain View)- DIANE RICHARDSON
- CIR REALTY
- 1 (403) 397 3706
- Contact by Email
-
105 2144 Paliswood Road SW in Calgary: Palliser Apartment for sale : MLS®# A2356221
105 2144 Paliswood Road SW Calgary T2V 5K2
$367,500Residential- Status:
- Active
- MLS® Num:
- A2356221
- Bedrooms:
- 2
- Bathrooms:
- 2
- Floor Area:
- 960 sq. ft.
Welcome to the Courtyards West Park in Palliser! This beautifully update 967 sq ft condo offers comfortable single-level living, with titled underground parking spot. The interior features stylish luxury plank flooring. The bright, elegant and inviting kitchen featuring beautiful white cabinetry, an abundance of cupboards and ample counter space. Perfect for everyday living and entertaining! Spacious dining and living area is warm and welcoming, highlighting a cozy gas fireplace with access to the west facing patio overlooking peaceful green space. The primary bedroom is generously sized and features a convenient 3 piece ensuite. A second bedroom provides excellent flexibility, ideal for guests, a home office or a cozy den. You will enjoy the added convenience of professionally designed California Closets throughout the home. This well managed building offers fantastic amenities including a guest suite, party room with a full kitchen and a sunny treed courtyard. You are within walking distance of the Glenmore Reservoir, South Glenmore Park and just minutes from Glenmore Landing and Southland Leisure Centre. Enjoy the perfect combination of comfort , convenience and an exceptional location! This is a wonderful opportunity to call this beautiful home your own in one of Calgary’s most desirable communities. More detailsListed by RE/MAX Landan Real Estate- DIANE RICHARDSON
- CIR REALTY
- 1 (403) 397 3706
- Contact by Email
-
3108 402 Kincora Glen Road NW in Calgary: Kincora Apartment for sale : MLS®# A2356120
3108 402 Kincora Glen Road NW Calgary T3R 0V2
$410,000Residential- Status:
- Active
- MLS® Num:
- A2356120
- Bedrooms:
- 2
- Bathrooms:
- 2
- Floor Area:
- 1,162 sq. ft.
Step into luxury and convenience with this beautifully upgraded, sun-drenched corner unit. Boasting south and west exposure, this condo is flooded with natural warmth and bright ambient light. From the moment you walk through the door, the amazing open-concept floor plan creates an immediate sense of space, seamlessly connecting your living, dining, and kitchen areas for effortless entertaining or quiet relaxation. Every premium upgrade available with the builder was meticulously selected for this home. The main living areas feature pristine porcelain tile flooring coupled with cozy in-floor heating to keep your toes warm all winter long. The chef-inspired kitchen is a true standout, featuring soft-close cupboards, custom added pull-out shelves, and premium upgraded countertops, taps, and lighting. It comes fully equipped with a relatively new suite of appliances (December 2023 fridge, stove, and microwave/hood fan), and the custom dining and kitchen lights feature dimmer switches to set the perfect mood. Additional property highlights and upgrades include 2 titled parking stalls, 1 underground and 1 surface very close to the main entrance. Your primary spot is incredibly convenient—just three stalls away from the stairwell and one stall away from the elevator. Say goodbye to hauling groceries across a long parkade! You will definitely enjoy the 3 separate storage lockers (2 titled, plus one convenient locker at the back of your underground parking stall). Builder upgrades touch every corner, including premium Kohler toilets, upgraded bathroom cabinetry doors, designer lighting, and sleek cordless blinds. Step out onto your great private deck area, perfect for a morning coffee or evening wine. The professionally managed development is beautifully landscaped with lush green spaces and manicured gardens. Rest easy knowing you are buying into an exceptionally well-run complex that takes pride in ownership, featuring a brand-new roof and recently painted exterior beams. Nestled in highly desirable Kincora, you are steps away from gorgeous walking trails and surrounded by a wealth of nearby amenities including shopping, dining, and cafes. Commuting is an absolute breeze with immediate access to major arterial routes like Shaganappi Trail and Stoney Trail, connecting you to the rest of the city in minutes. More detailsListed by Real Estate Professionals Inc.- DIANE RICHARDSON
- CIR REALTY
- 1 (403) 397 3706
- Contact by Email
-
1301 8500 19 Avenue in Calgary: Belvedere Apartment for sale : MLS®# A2357395
1301 8500 19 Avenue Calgary T2A 0M8
$335,000Residential- Status:
- Active
- MLS® Num:
- A2357395
- Bedrooms:
- 2
- Bathrooms:
- 2
- Floor Area:
- 840 sq. ft.
**1 YEAR OLD | 2 BEDROOM | 2 BATHROOM | 850 SQ FT BUILDER SIZE (839 SQ FT RMS) | TITLED UNDERGROUND PARKING | TITLED STORAGE** Welcome to East Hills by Minto Communities, an award-winning Canadian builder with over 70 years of experience. Located in the growing community of Belvedere, this thoughtfully planned condo community offers the perfect combination of modern living, convenience, and connectivity just steps from East Hills Shopping Centre. Designed to create a true neighbourhood feel, East Hills features pedestrian-friendly pathways, nearby greenspaces, and a walkable community layout. Enjoy everyday convenience with Costco, Walmart, banks, restaurants, shopping, and essential services right across the street, plus quick access to major roadways and public transit for an easy commute downtown and throughout Calgary. This nearly new 2-bedroom, 2-bathroom condo offers a bright, open-concept layout with 850 sq ft per builder plans (839 sq ft RMS) and contemporary finishes throughout. The modern kitchen serves as the heart of the home, featuring a large centre island, stainless steel appliances, stylish cabinetry, and excellent storage. The spacious living area flows seamlessly to the private balcony, creating the perfect space to relax, entertain, or enjoy warm summer evenings. The thoughtfully designed floor plan provides excellent separation between the bedrooms, offering added privacy for roommates, guests, or a home office. The primary suite features a generous walk-in closet and a private 4-piece ensuite, while the second bedroom is conveniently located near the additional full bathroom. In-suite laundry, ample storage, and a functional front entry complete this highly practical layout. Additional highlights include **titled underground parking** and a **titled storage locker**. Residents also enjoy access to premium amenities including a fitness centre located in Building 3000, rooftop patios in Buildings 1000 and 4000, a pet-friendly community (with board approval), and beautifully maintained common areas. With modern construction, low condo fees, premium amenities, and an unbeatable location close to shopping, dining, transit, and major roadways, this home presents an exceptional opportunity for first-time buyers, investors, or downsizers seeking stylish, low-maintenance living in one of southeast Calgary's fastest-growing communities. More detailsListed by RE/MAX First- DIANE RICHARDSON
- CIR REALTY
- 1 (403) 397 3706
- Contact by Email
-
1313 8500 19 Avenue in Calgary: Belvedere Apartment for sale : MLS®# A2357399
1313 8500 19 Avenue Calgary T2A 0M8
$285,500Residential- Status:
- Active
- MLS® Num:
- A2357399
- Bedrooms:
- 2
- Bathrooms:
- 2
- Floor Area:
- 714 sq. ft.
1 YEAR OLD 2 BEDROOM + 2 BATHROOM CONDO | 750 SQ FT PER BUILDER PLAN (713 RMS) | TITLED UNDERGROUND PARKING | TITLED STORAGE. Welcome to East Hills by Minto Communities, an award-winning Canadian builder with over 70 years of experience. Located in the growing community of Belvedere, this thoughtfully planned condo community offers the perfect blend of modern living, convenience, and connectivity, just steps from East Hills Shopping Centre. Designed to create a true neighbourhood feel, East Hills features pedestrian-friendly pathways, nearby greenspaces, and a walkable community layout. Enjoy everyday convenience with Costco, Walmart, banks, restaurants, shopping, and essential services right across the street, plus quick access to major roadways and public transit for an easy commute throughout Calgary. This nearly new 2-bedroom, 2-bathroom condo offers a bright, open-concept layout with contemporary finishes throughout. The stylish kitchen is the heart of the home, featuring a large centre island, stainless steel appliances, modern cabinetry, and excellent storage. The spacious living area flows seamlessly onto the private balcony, creating the perfect space to enjoy your morning coffee or unwind after a long day. The thoughtfully designed floor plan offers excellent privacy, with the primary bedroom featuring a walk-through closet and its own 4-piece ensuite, while the second bedroom is ideally situated on the opposite side of the unit beside the main 4-piece bathroom—perfect for guests, roommates, or a home office. Additional highlights include in-suite laundry, titled underground parking, titled storage, and a functional front entry with extra storage space. Residents also enjoy outstanding amenities including a pet-friendly community (with restrictions), access to the on-site fitness centre in Building 3000, and rooftop patios in Buildings 1000 and 4000 available for all residents to enjoy. Offering modern finishes, low condo fees, premium amenities, and an unbeatable location, this home is an excellent opportunity for first-time buyers, investors, or downsizers seeking stylish, low-maintenance living in one of southeast Calgary's fastest-growing communities. More detailsListed by RE/MAX First- DIANE RICHARDSON
- CIR REALTY
- 1 (403) 397 3706
- Contact by Email
-
209 333 Riverfront Avenue SE in Calgary: Downtown East Village Apartment for sale : MLS®# A2357402
209 333 Riverfront Avenue SE Calgary T2G 5R1
$176,900Residential- Status:
- Active
- MLS® Num:
- A2357402
- Bedrooms:
- 1
- Bathrooms:
- 1
- Floor Area:
- 487 sq. ft.
Downtown living is about more than being close to the train. At 333 Riverfront Avenue SE, the Bow River and RiverWalk are part of your everyday surroundings, giving you convenient access to walking, running and cycling while keeping downtown amenities and transit close at hand. Located on the second floor, this one-bedroom home offers 487.3 sq. ft. of RMS living space with a functional layout designed to make efficient use of every square foot. The living and dining area opens to a west-facing balcony, creating private outdoor space to enjoy the afternoon and evening exposure. The home also includes a 4-piece bathroom and in-unit laundry, two practical features that make day-to-day condo living easier. The building adds another layer of convenience with fob-controlled entry, an intercom entry system, security cameras and two elevators. Mail and parcel pickup is located inside the building, while the heated underground parkade features controlled access and visitor parking, making it easier when friends or family come to visit. Step outside and one of the biggest advantages of this location becomes clear. The Bow River pathway and RiverWalk are nearby, putting an extensive outdoor network within easy reach for morning walks, evening runs, cycling or simply spending time along the river. The Harry Hays Federal Building, downtown destinations and public transit are also nearby. For buyers comparing downtown condos, this location offers a different balance: river and pathway access, downtown convenience, practical building access features and your own private outdoor space, all without giving up access to the city centre. For reference, the 2026 City of Calgary assessed value is $208,000. Come see whether Riverfront living fits the way you want to live downtown. More detailsListed by Homecare Realty Ltd.- DIANE RICHARDSON
- CIR REALTY
- 1 (403) 397 3706
- Contact by Email
-
704 1123 13 Avenue SW in Calgary: Beltline Apartment for sale : MLS®# A2357382
704 1123 13 Avenue SW Calgary T2R 0L7
$249,900Residential- Status:
- Active
- MLS® Num:
- A2357382
- Bedrooms:
- 2
- Bathrooms:
- 1
- Floor Area:
- 844 sq. ft.
Bright TOP Floor 2 Bedroom, Bi-Level Apartment in the Executive Estates! Beautiful Laminate Flooring in Bedrooms, Hallways, Stairs, Living Room and Dining Room. Tile in Kitchen, Kitchen Nook and Bathroom. No carpet!!! Large South Facing Private Deck! Stainless Steel Appliances and Granite Counters in the Kitchen. Large Linen Closet near Bathroom & Bedrooms on the main Level and a Large Storage Room on the Upper Floor. And there is a Entrance Closet for your Convenience! This Apartment is across the street from a Playground, Close to an Off Lease Dog Park, All Level of Schools, Walking & Biking Pathways, Shopping, Restaurants, Coffee Shops, Downtown, 17th Ave and so much more... More detailsListed by Royal LePage Benchmark- DIANE RICHARDSON
- CIR REALTY
- 1 (403) 397 3706
- Contact by Email
-
101 30 Shawnee Common SW in Calgary: Shawnee Slopes Apartment for sale : MLS®# A2357321
101 30 Shawnee Common SW Calgary T2Y 0R1
$434,900Residential- Status:
- Active
- MLS® Num:
- A2357321
- Bedrooms:
- 2
- Bathrooms:
- 3
- Floor Area:
- 1,132 sq. ft.
City Home living brings together the ease of street-level access, the comfort of 2-storey living and the convenience of 2 heated parking stalls in one exceptionally walkable Shawnee Slopes location. Thoughtfully maintained and beautifully finished, this move-in ready townhome pairs modern design with everyday functionality just moments from transit, shopping, parks and pathways. Arrive through the expansive front patio where glass railings, generous lounging space and room for barbequing create an inviting outdoor extension for morning coffee, evening drinks or entertaining friends. Natural light pours through oversized windows into the open-concept main floor, highlighting luxury vinyl plank flooring and designer finishes throughout. Gather around the stunning chef-inspired kitchen featuring quartz countertops, full-height cabinetry, high-end stainless steel appliances and a large centre island designed for casual meals and conversation. Seamless flow into the dining area makes hosting family dinners and celebrations feel effortless, while the bright living room encourages quiet evenings and comfortable everyday living. A stylish powder room completes the main level. Upstairs, a versatile office nook easily accommodates working from home, studying or creative projects. Unwind in the spacious primary retreat where a walk-through closet connects to the private ensuite and a private glass-railed balcony invites peaceful morning coffees or a relaxing nightcap before bed. Nearly equal in comfort, the second bedroom enjoys its own walk-through closet and private 4-piece ensuite, creating excellent flexibility for guests, roommates or family members. Convenient upper-level laundry further enhances daily routines. Dedicated storage and a well-maintained building add practical value to this impressive home. Set within the award-winning community of Shawnee Slopes, this location places Fish Creek LRT Station within walking distance for an easy commute downtown while nearby Fish Creek Provincial Park encourages an active outdoor lifestyle. Public tennis courts, F45, shopping, dining, playgrounds and endless amenities throughout Shawnee Park complete the experience of connected southwest living. More detailsListed by RE/MAX Landan Real Estate- DIANE RICHARDSON
- CIR REALTY
- 1 (403) 397 3706
- Contact by Email
-
2208 910 5 Avenue SW in Calgary: Downtown Commercial Core Apartment for sale : MLS®# A2357455
2208 910 5 Avenue SW Calgary T2P 0C3
$386,888Residential- Status:
- Active
- MLS® Num:
- A2357455
- Bedrooms:
- 2
- Bathrooms:
- 2
- Floor Area:
- 953 sq. ft.
GREAT NEIGHBOURHOOD, BEST VALUE .........THIS SW-FACING, CORNER UNIT OF THE FIVE WEST EXECUTIVE CONDO offers open views of the Bow River and the Canadian Rockies that you surely would enjoy. With Abundance of natural sunlight floods the unit through the floor-to-ceiling, high-grade UV-protected windows. This unit is loaded with upgrades: GRANITE COUNTERTOPS and BATHROOM VANITIES, HARDWOOD FLOOR, shelved and upgraded laundry room, Washer/Dryer, and S/S Appliances. The 953 square feet of comfortable living space includes 2 privately en-suite Bedrooms. Five West Executive Condo Phase 2 is a highly desirable condo for the following reasons. 1. A high-quality building with UV-protected windows, acoustic soundproofing, and high-quality building materials. 2. A superb location, only 500 feet away from the beautiful Prince Island Park, the Bow River, and the River Park Pathway. And only a short block away from the downtown C Train Station and amenities. 3.. A well-managed building, a luxurious lobby, daily Concierge services, 24-hour security, titled parking, visitor parking, party room, Car Wash, and storage. This newly painted Executive unit is a perfect place to call home or keep it as a high-end Executive Rental. Don't Wait, CALL NOW TO VIEW !!!! More detailsListed by TREC The Real Estate Company- DIANE RICHARDSON
- CIR REALTY
- 1 (403) 397 3706
- Contact by Email
-
1201 8500 19 Avenue SE in Calgary: Belvedere Apartment for sale : MLS®# A2348224
1201 8500 19 Avenue SE Calgary T2A 0M8
$329,900Residential- Status:
- Active
- MLS® Num:
- A2348224
- Bedrooms:
- 2
- Bathrooms:
- 2
- Floor Area:
- 822 sq. ft.
STEPS TO EAST HILLS SHOPPING CENTRE | MODERN 2-BEDROOM CONDO | 2 FULL BATHROOMS | TITLED UNDERGROUND PARKING AND STORAGE Experience the convenience of contemporary condo living in East Hills by Minto. This nearly new, 822 sq ft residence combines a smart floor plan, attractive finishes, and an outstanding location just a short walk from East Hills Shopping Centre. Inside, the bright, open living space features a well-equipped kitchen with stainless steel appliances, modern cabinetry, ample counter space, and a generous island ideal for cooking or casual dining. The adjoining living area leads to a balcony. The practical two-bedroom, two-bathroom layout provides excellent privacy, with bedrooms positioned on opposite sides of the main living area. The primary suite includes a walk-in closet and private 4-piece ensuite, while the second bedroom is located near another full bathroom. In-suite laundry and convenient storage complete the interior. Residents have access to excellent shared amenities, including a fitness centre in Building 3000 and rooftop patios in Buildings 1000 and 4000. With Costco, Walmart, restaurants, shops, and essential services just across the street, plus convenient connections to public transit and major roads, this location makes everyday life remarkably easy. Whether you're a first-time buyer, downsizer, or investor, this property offers an appealing opportunity to own a modern home in a growing southeast Calgary community. More detailsListed by Century 21 Bamber Realty LTD.- DIANE RICHARDSON
- CIR REALTY
- 1 (403) 397 3706
- Contact by Email
-
6105 755 Copperpond Boulevard SE in Calgary: Copperfield Apartment for sale : MLS®# A2355893
6105 755 Copperpond Boulevard SE Calgary T2Z 4R2
$249,900Residential- Status:
- Active
- MLS® Num:
- A2355893
- Bedrooms:
- 2
- Bathrooms:
- 2
- Floor Area:
- 801 sq. ft.
TWO TITLED PARKING STALLS! Welcome to Unit 6105 at 755 Copperpond Boulevard SE! This inviting 2-bedroom, 2-bathroom condo offers approximately 800 sq. ft. of thoughtfully open concept designed living space, complemented by a desirable East-facing exposure that brings in plenty of natural light. The design seamlessly connects the living and dining areas with a functional kitchen featuring countertops and stainless-steel appliances. The well-designed floor plan places the two bedrooms on opposite sides of the unit, providing added privacy and comfort. Additional features include in-suite laundry, a private patio facing the courtyard, and the exceptional bonus of TWO titled parking stalls—one heated underground and one conveniently located outdoors. Situated in the sought-after community of Copperfield, you'll enjoy easy access to parks, walking paths, shopping, restaurants, public transit, South Health Campus, and major commuter routes. An excellent opportunity for first-time homebuyers, professionals, or those looking to downsize. More detailsListed by TREC The Real Estate Company- DIANE RICHARDSON
- CIR REALTY
- 1 (403) 397 3706
- Contact by Email
-
1012 730 2 Avenue SW in Calgary: Eau Claire Apartment for sale : MLS®# A2357426
1012 730 2 Avenue SW Calgary T2P 1R8
$418,000Residential- Status:
- Active
- MLS® Num:
- A2357426
- Bedrooms:
- 2
- Bathrooms:
- 1
- Floor Area:
- 514 sq. ft.
Designed by Toronto-based Graywood, First & Park is their best and last offering in Calgary for the time being. They provided us with The Theodore in Kensington, FCE, Park South and Metro Side down in Shawnee Slopes. Great designers. This is their best. And it is gorgeous. The units and layouts just make sense. High ceilings, luxury vinyl plank flooring, stainless steel appliances, 2 good sized bedrooms and a river facing balcony. In addition, there is a concierge and after-hours security. The gym on the main floor, EV plug ins in the parkade and bike storage make this listing ideal for YOU! Live your best downtown, riverfront life. Walk to work, walk the river, walk the dog. Catch sunsets and people watch from your balcony. New, clean, serene and waiting for you to move in. Contact your favourite Realtor for a showing today. No Realtor? No problem, contact me and I will happily take you through. You really do NOT want to miss out on this 10th floor unit. More detailsListed by Real Broker- DIANE RICHARDSON
- CIR REALTY
- 1 (403) 397 3706
- Contact by Email

Compare Calgary Condos for Sale by Bedroom Count
A two-bedroom condo can offer a useful middle ground between a compact one-bedroom apartment and the larger, less common three- and four-bedroom condo market. Compare how much space you actually need, how the floor plan functions and what the additional bedrooms mean for purchase price and monthly ownership costs.
1 Bedroom Condos for Sale in Calgary
One-bedroom condos can suit buyers who prioritize a smaller footprint and lower-maintenance lifestyle. They are often considered by first-time buyers, professionals and downsizers who do not need a dedicated guest room or office.
When comparing a one-bedroom unit with a two-bedroom condo, look at the actual difference in usable space, storage, parking and monthly condo fees rather than assuming the larger unit automatically provides better value.
2 Bedroom Condos for Sale in Calgary
Two-bedroom condos provide additional flexibility without necessarily moving into a much larger property. The second bedroom can serve as a guest room, home office, roommate space or room for changing household needs.
Pay attention to bedroom separation, bathroom configuration and storage. Some two-bedroom layouts place bedrooms on opposite sides of the living area for greater privacy, while others position them together. The best layout depends on how you intend to use the second room.
3 Bedroom Condos for Sale in Calgary
Three-bedroom apartment-style condos can appeal to buyers who want more interior space while retaining condominium ownership. The extra room may accommodate children, a dedicated office, hobbies or frequent guests.
Because three-bedroom condos are generally less common than one- and two-bedroom units, buyers should compare the layout, parking, storage and total monthly cost carefully. A larger bedroom count is most valuable when the space is genuinely useful.
4 Bedroom Condos for Sale in Calgary
Four-bedroom condos represent a more specialized segment of the Calgary apartment market. When available, they can provide substantial interior space for larger households or buyers who need several flexible rooms without choosing a detached property.
For larger condo units, compare the total cost of ownership with townhouses and other housing types. Condo fees, parking, storage and the efficiency of the floor plan can have a significant effect on whether the property offers good practical value.
Get Help Finding a 2 Bedroom Condo in Calgary
If you have questions about a Calgary two bedroom condo, want more information about a listing or would like to arrange a private viewing, contact Diane Richardson directly. Diane can help you compare layouts, condo fees, parking, building details and other factors that can affect both day-to-day use and long-term ownership.
Send Diane the property address, MLS® number or details about the type of two bedroom condo you are looking for.
Call or text Diane to ask about a listing, discuss your Calgary condo search or arrange a private showing.
Email Diane with questions about a condo, building or neighbourhood, or send the MLS® number of a property you would like to see.
Diane can help you compare bedroom layout, bathroom configuration, parking, storage, condo fees, building condition and available condominium documents before you decide which properties are worth pursuing.
 | 
Save and Compare Listings: As a member, you can save your favorite listings and easily compare them side by side | |


Site Design is a copyright myRealPage.com Inc. All rights reserved.
