Find Your Alberta Rural Retreat
Explore acreages, hobby farms, equestrian properties and country homes near Calgary on AlbertaTownandCountry.com.
- Acreages
- Country Homes
- Hobby Farms
- Equestrian
Rural property searches at AlbertaTownandCountry.com


Acreages for Sale Near Airdrie | Rocky View County Rural Properties
Browse acreages for sale near Airdrie, including country homes, rural residential properties, smaller acreages, hobby properties and equestrian acreages in surrounding Rocky View County.
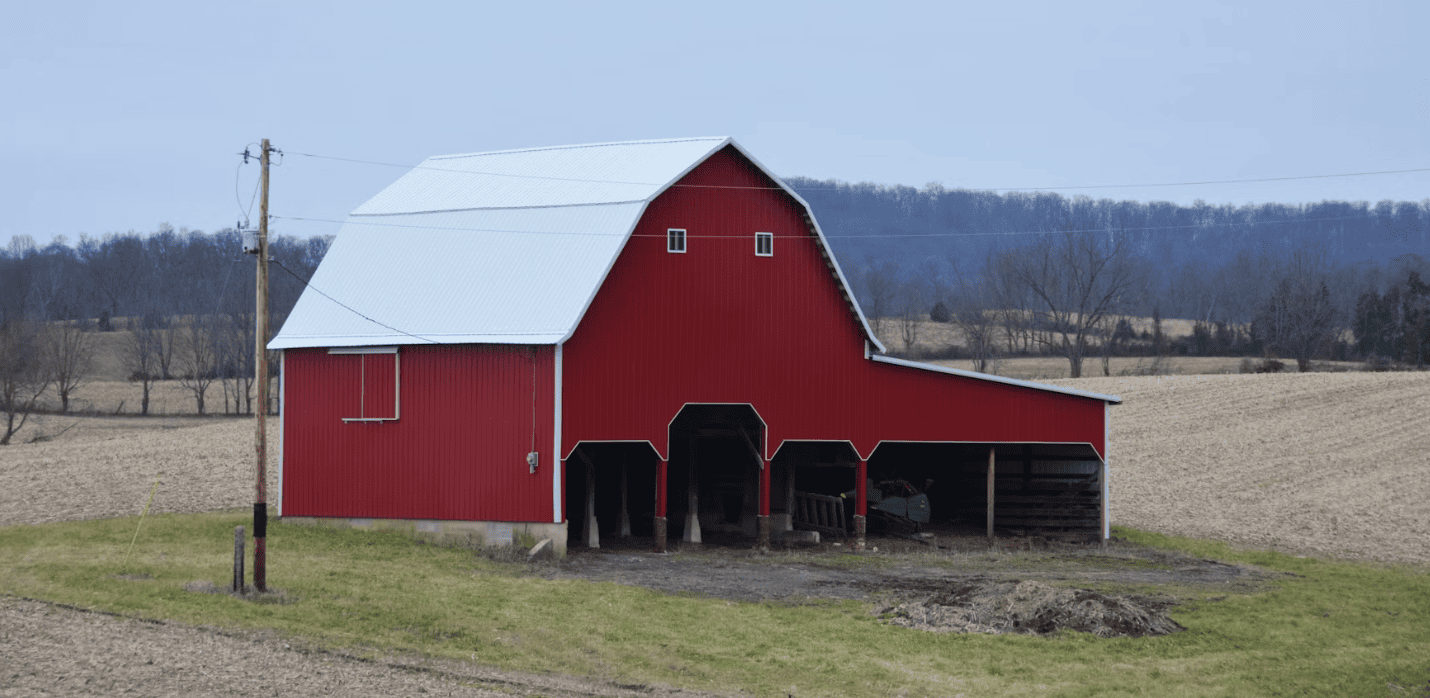
Explore current acreages for sale near Airdrie on Diane-Richardson.com. The strongest search data for this page is centred on acreages for sale Airdrie, with additional interest in rural acreages for sale Airdrie. Because most true acreage properties are located outside the City of Airdrie, this page focuses on rural homes and country properties in the surrounding Airdrie area and nearby Rocky View County.
Airdrie-area acreage buyers may find country residential homes on several acres, smaller rural properties with extra yard space, hobby acreages with shops or outbuildings and properties that may be suitable for horses or other rural uses depending on land-use regulations and the features of the individual parcel.
- Country Homes Near Airdrie Compare rural residences by acreage size, house style, garage and shop space, distance to Airdrie, road access and the type of rural services available at the property.
- Small & Manageable Acreages A smaller acreage can provide additional privacy, outdoor space and room for a shop or garden without the maintenance requirements of a much larger rural parcel.
- Hobby & Equestrian Properties Some listings may include fencing, pasture, barns, shelters, shops or other improvements that could support horses, livestock, equipment or recreational use, subject to applicable land-use rules.
Finding the Right Acreage Near Airdrie
When comparing Airdrie acreages for sale, consider how the location will affect everyday life. Two properties may appear similar in size and price but have very different driving times to Airdrie, Highway 2, Calgary, schools, shopping and other services.
Road access also matters. Determine how much of the trip is paved, whether gravel roads are involved, how rural roads are maintained in winter and who is responsible for snow clearing on the property's driveway.
Acreage buyers should also look carefully at the property's water source, septic system, heating, electrical service and internet options. Rural properties can have very different servicing arrangements, so these systems should be verified for the individual acreage rather than assumed from nearby properties.
If a shop, barn, horses, livestock or future construction is important to your plans, review the property's land-use designation and applicable Rocky View County requirements. Existing improvements do not automatically mean that every future use or structure will be permitted.
Interested in an acreage near Airdrie?
Send Diane the property address or MLS® number to request additional information about the home, land, rural services or other listing details.
Phone/Text: 403.397.3706
Email: diane@mypadcalgary.com
Contact Form: Request information about an Airdrie-area acreage
Acreages for Sale Near Airdrie
Acreages for Sale Airdrie | Rural Homes & Properties
-
31050 Woodland View in Rural Rocky View County: Bearspaw_Calg Detached for sale : MLS®# A2351125
31050 Woodland View Rural Rocky View County T3R 1G3  $1,995,000Residential
- Status:
- Active
- MLS® Num:
- A2351125
- Bedrooms:
- 5
- Bathrooms:
- 4
- Floor Area:
- 2,948 sq. ft.
Acreage living without giving up the city! This stunning custom Canterra built 2016 two-storey walkout, lovingly cared for by its original owners, sits on 2 beautifully landscaped acres in sought-after Woodland View, Bearspaw, backing onto a natural treed coulee with rolling hills, mountain views and the kind of privacy you just can't find in town. With over 4,200 sq ft of developed living space, 5 bedrooms, a main floor office and 3.5 baths, this home was built for family and made for entertaining. A freshly resealed paved driveway with extra paved parking beside the triple attached garage for an RV or extra vehicles, Hardie board siding with stone accents and a covered front porch set the tone. Inside, the main floor features rich walnut hardwood, 10 ft ceilings and arched openings. The kitchen is the true heart of the home, with granite counters, ceiling-height white cabinetry, a statement hood fan, gas cooktop, double wall ovens, a large island with seating, a huge walk-in pantry and a built-in bar with dual wine fridges. Double sliding doors off the kitchen and dining area showcase main floor mountain views and open onto the expansive covered deck with glass railings, a wood ceiling, pot lights and a gas line for the BBQ. Indoor and outdoor speakers set the mood. The living room is anchored by a gas fireplace with built-ins, and the main floor also offers a home office with built-in shelving behind French doors, a stylish powder room and two mudrooms. Upstairs, the primary retreat is your own private escape, with vaulted ceilings, French doors to a balcony with mountain views, a wrap-around walk-in closet that connects to the laundry room and a two-sided gas fireplace you can enjoy from both the bed and the spa-like ensuite. The ensuite features a freestanding soaker tub overlooking the coulee, an oversized tiled shower with bench and rain head, and a double vanity with quartz counters. Three more generous bedrooms, including one with a vaulted ceiling, a bright reading nook and a 5-pc bath with double sinks complete this level. The walkout lower level, developed just two years ago, has 9 ft ceilings and is made for movie nights and game days, with a family room featuring a tiled gas fireplace and built-ins, a dry bar with seating and a wine fridge, a large games area, a fifth bedroom and a beautiful 3-pc bath. Patio doors lead out to the stone patio, roughed in for a hot tub, and a huge yard with a fire pit, shed, raised garden beds and plenty of room for the kids and dogs to run. Peace of mind comes with two furnaces, A/C upstairs, and a new water softener and hot water tank this year. Woodland View is a quiet, established acreage community just minutes from NW Calgary, with quick access to shopping, schools and Stoney Trail, and an easy drive to the mountains. Homes like this don't come up often. Book your showing today! More detailsListed by MaxWell Capital Realty- DIANE RICHARDSON
- CIR REALTY
- 1 (403) 397 3706
- Contact by Email
-
28 Bearspaw Acres in Rural Rocky View County: Bearspaw_Calg Detached for sale : MLS®# A2351294
28 Bearspaw Acres Rural Rocky View County T3R 1H7
$2,699,900Residential- Status:
- Active
- MLS® Num:
- A2351294
- Bedrooms:
- 6
- Bathrooms:
- 5
- Floor Area:
- 3,507 sq. ft.
HEATED OUTDOOR POOL | 5500+ SQFT | 4.3+ ACRES | POND & WATERFALL | 6 BEDS | TRIPLE CAR GARAGE | AC | SOLAR PANELS | INDOOR GOLF SIMULATOR | FENCED DOG PLAY AREA | EXTENSIVELY and TASTEFULLY RENOVATED. This home has everything! This is where contemporary design meets quiet country life. This professionally designed and renovated home sits on 4.23 acres at the end of a quiet cul-de-sac in BEARSPAW, with picturesque prairie views and plenty of privacy. It offers over 5,500 sq ft of living space, plus air conditioning, a 16 kW solar system, a security system, and high-end finishes throughout. The home is set up for downtime. There’s a heated pool, home gym, home office, and a games room with a climbing wall. A separate HEATED REC BUILDING with coated floor has one of THE LARGEST golf simulators, a projector screen for home-theatre, a coffee bar, and space to add countless more amenities. On top of the heated, finished triple attached garage. It’s a great setup for anyone with hobbies, toys, or a car collection. Outside, the professionally landscaped yard includes a pond with a WATERFALL, GAZEBOS, FIRE-PITS, and a LARGE FLAT LAWN that works well for gatherings or for kids to run around. There’s also a FULL outdoor bathroom, a DOG WASH STATION, and a FENCED-IN DOG PLAY area, so pet owners are well looked after. Inside, the finishing is top quality. There’s Brazilian walnut hardwood on the main and upper floors, quartz counters throughout, designer lighting, and vertical-grain white oak kitchen cabinets. A black-stained oak and iron staircase greets you at the entry. Modern acreages this close to the city are hard to find, and this one is only 25 minutes to downtown Calgary. Call today to book your private showing. More detailsListed by Diamond Realty & Associates Ltd- DIANE RICHARDSON
- CIR REALTY
- 1 (403) 397 3706
- Contact by Email
-
25040 Burma Road in Rural Rocky View County: Bearspaw_Calg Detached for sale : MLS®# A2349340
25040 Burma Road Rural Rocky View County T3R 1B9
$2,299,999Residential- Status:
- Active
- MLS® Num:
- A2349340
- Bedrooms:
- 5
- Bathrooms:
- 5
- Floor Area:
- 3,276 sq. ft.
Nestled on 2.08 beautifully treed acres in Bearspaw, this exceptional custom-built 1.5 story estate offers the perfect balance of luxury country living & everyday convenience. Completed in 2025, this meticulously designed home has 5,209.37 sq.ft of dev living space, featuring 5 bedrooms, 4.5 bathrooms, 9-foot ceilings, fully dev. walkout basement & oversized attached garage designed for modern family living. The home's striking modern mountain architecture has steep gabled rooflines, expansive windows, custom timber detailing & a stunning covered veranda. Inside showcases 8-ft-stained maple doors throughout the main & upper levels, complementing the home's warm contemporary design. The private setting offers extensive lawn space, mature trees, raised garden beds, children's play area, & room to enjoy every season. A chef-inspired kitchen featuring quartz countertops throughout, custom maple cabinetry, six-burner dual-oven gas range, An oversized side-by-side refrigerator & freezer, 3 dishwashers, coffee bar, walk-in pantry & expansive island for entertaining. The kitchen flows seamlessly into the dining area & soaring great room anchored by a gas fireplace & open-to-above 19ft 8in ceilings. Main-floor primary retreat features vaulted ceilings, an oversized walk-in closet, & spa-inspired ensuite complete with a freestanding soaker tub, oversized curbless tiled shower & double vanity with heated floors. A dedicated home office, mudroom, main-floor laundry room & built-in storage for convenience. Upstairs, two spacious bedrooms with walk-in closets share a bathroom, while a large bonus room overlooking the great room creates the perfect family gathering space, media room or children's retreat. The adjacent flex room offers the option to frame in a sixth bedroom to provide additional flexibility for growing families, guests or multi-generational living. For added convenience, a laundry chute provides direct access from the upper level to the main floor laundry area. The fully dev walkout basement has a large family room, games area, wet bar, 2 full bedrooms & bathrooms, dedicated laundry setup with washer & dryer hookups & direct access to the backyard, ideal for entertaining. The property features 2 high-efficiency furnaces, a high-efficiency ICB boiler servicing the basement, garage & ensuite, 2 HRV ventilation systems, 2 air conditioning units, radon mitigation system, oversized hot water tank & highly efficient building envelope with triple-pane windows throughout the main & upper floors, for year-round comfort & remarkably low heating costs. Serviced by a water co-op, septic system & treatment plant, the property combines rural independence with modern reliability. Families will appreciate being located by the Bearspaw School just minutes away & bus service stopping directly outside the property. Car enthusiasts, hobbyists & active families will love the 4 car garage with approx 1,373 sqft of space, multiple bays, & 11-ft ceilings that provide endless flexibility. More detailsListed by CIR Realty- DIANE RICHARDSON
- CIR REALTY
- 1 (403) 397 3706
- Contact by Email
-
24009 Meadow Drive in Rural Rocky View County: Bearspaw_Calg Detached for sale : MLS®# A2349793
24009 Meadow Drive Rural Rocky View County T3R 1A7
$1,698,000Residential- Status:
- Active
- MLS® Num:
- A2349793
- Bedrooms:
- 4
- Bathrooms:
- 4
- Floor Area:
- 2,431 sq. ft.
Driving through a private gated entry and tree-lined drive, this impeccably maintained executive walk-out bungalow sits on nearly 4 acres of fully fenced land, offering total country privacy just minutes from the Rocky Ridge YMCA and Royal Oak Plaza. The grand foyer welcomes you into a sun-drenched great room boasting soaring vaulted ceilings, hardwood floors, custom built-ins, and near floor-to-ceiling windows. Designed for seamless entertaining, the chef's kitchen features a new Café commercial-grade gas range (2026), double wall ovens, granite countertops, a corner pantry, and a table-height island, all flowing across from a formal dining room made for grand dinner parties. Outside, the expansive south-facing deck (resurfaced 2025) offers dedicated lounge, dining, and gas-line BBQ zones with sweeping views of the maturely treed grounds and dedicated dog run. The main-floor primary retreat centers around a cozy gas fireplace, easily accommodating a king suite alongside a spa-inspired ensuite with dual vanities, a deep soaker tub, and an organized walk-in closet. A main-floor office (currently styled as a kids' bedroom), a powder room, and a spacious laundry room complete the main level. Downstairs, the in-floor heated walk-out basement features a bright rec room with a wet bar, a second laundry setup, two large bedrooms with walk-in closets and private ensuite access, and secondary staircase access to the mudroom, outdoor fenced dog run and garage. The attached garage is equipped with gas heater, electric charging and has sufficient room for 4 vehicles, toys and tools. Complete with a new roof (2026) and additional carport parking for an RV or trailer, this property offers an effortless, luxury acreage lifestyle in an unbeatable location. More detailsListed by Grand Realty- DIANE RICHARDSON
- CIR REALTY
- 1 (403) 397 3706
- Contact by Email
-
5 Silverhorn Vale in Rural Rocky View County: Silverhorn Detached for sale : MLS®# A2347602
5 Silverhorn Vale Rural Rocky View County T3R 0X3
$2,799,999Residential- Status:
- Active
- MLS® Num:
- A2347602
- Bedrooms:
- 5
- Bathrooms:
- 5
- Floor Area:
- 4,220 sq. ft.
Introducing The Vale, an architectural showpiece by the acclaimed McKinley Masters. This one-owner former show home is defined by elegance, privacy, and exceptional craftsmanship, set within the prestigious community of Silverhorn, where modern technology meets the quiet beauty of Bearspaw's rolling hills. The board-and-batten exterior, finished with full-bed sandstone, triple-glazed windows, and cedar garage doors, signals from the first glance that every detail has been carefully considered. A handcrafted front door beneath a forged iron canopy opens to a foyer with a custom solid oak armoire and the home's crown jewel: an award-winning circular staircase with bespoke iron railings. The open-concept main floor unfolds across custom herringbone wood floors to a Great Room anchored by a marble feature wall and built-in gas fireplace, while large windows keep the treed surroundings and hillside views at the centre of daily life. The kitchen pairs traditional and modern finishes with an oversized marble waterfall island and a secondary prep station that quietly defines the space, equally suited to catered events and relaxed family breakfasts. The adjacent formal dining room offers a refined setting for hosting, and the nearby powder room adds warmth with a custom floating vanity and wood-panelled walls. Upstairs, barrel ceilings, accent lighting, and custom iron chandeliers set a restful tone. The primary retreat delivers a true spa-at-home experience with floor-to-ceiling windows, a comfortable sitting area, and a pop-up TV, complemented by an ensuite with heated floors and a cedar-clad walk-in closet. Three additional bedrooms, each with a walk-in closet, share this level with a family-sized laundry room and an oversized main bathroom featuring double floating vanities and an impressive custom private shower. The bright walk-out basement is built for entertaining, with a custom bar and a media area detailed in barn board. Even the functional spaces are exceptional: the mechanical room is a feat of engineering, linked by a private staircase to an oversized garage finished with heated epoxy-coated floors, extensive built-in cabinetry, and designer accents. Life in Silverhorn blends nature and technology, with 50% of the surrounding landscape protected, offering the serenity of untouched land just minutes from Calgary. More detailsListed by eXp Realty- DIANE RICHARDSON
- CIR REALTY
- 1 (403) 397 3706
- Contact by Email
-
263070 Beaupre Creek Road in Rural Rocky View County: Detached for sale : MLS®# A2349798
263070 Beaupre Creek Road Rural Rocky View County T4C 1B1
$1,490,000Residential- Status:
- Active
- MLS® Num:
- A2349798
- Bedrooms:
- 4
- Bathrooms:
- 4
- Floor Area:
- 1,985 sq. ft.
***OPEN HOUSE THIS FRIDAY, OCTOBER 9th, FROM 5:30 - 7:30 PM*** Welcome to your private rural retreat nestled on 19.99 acres just 10 minutes from Cochrane, offering breathtaking west-facing mountain views, rolling land, pond, and an exceptional blend of country tranquility and functional design. This home is designed with high-end rustic charm, highlighted by a light-filled living area with vaulted ceilings, a feature brick fireplace, and durable tile flooring throughout the main common areas. At the heart of the main level, the spacious country kitchen is designed for easy entertaining and day-to-day family living. It showcases warm solid wood cabinetry—including glass-front upper accent cabinets and under-cabinet lighting—complemented by a full tile backsplash, generous counter space, and stainless steel appliances, while a window above the double sink offers peaceful views of the surrounding trees. A central dining area lit by a modern caged glass pendant fixture comfortably accommodates large family gatherings, with french doors opening directly out onto the deck. The expansive covered wrap-around wooden porch is ideal for quiet morning coffees or soaking in the serene forest surroundings. Step off the porch into a private stamped-concrete courtyard patio complete with an outdoor lounge setup and BBQ area. Tiered wooden steps lead down to beautifully landscaped stone walkways and garden paths winding through aspen and evergreen trees. Inside, the layout includes a main-floor primary bedroom complete with an ensuite featuring a double vanity, deep soaking tub, and separate glass shower, along with convenient main-floor laundry. Upstairs offers additional family space and bedrooms with vaulted accents. A open hall overlooks the main living room below, creating a bright and connected atmosphere throughout the upper level. These generous bedrooms feature charming sloped ceiling lines and large windows that frame elevated views of the private, tree-lined acreage. The lower leve4l features a fully appointed legal basement suite equipped with a full kitchen, clean white cabinetry, a large living room, a bright bedroom looking out to the forest, an office space, and a 4-piece bathroom with laundry facilities—offering excellent revenue potential or multi-generational living. Outdoors, the expansive acreage offers an outdoor fire pit gathering area nestled among tall trees, a dedicated outbuilding shelter with storage capacity, and ample open space for vehicles, equipment, and recreation. A wind and privacy wall seamlessly connects the main home to the detached garage, which features a vast, versatile 323 sq.ft. bonus room above—ideal for a home office, studio, or extra storage. More detailsListed by Royal LePage Benchmark- DIANE RICHARDSON
- CIR REALTY
- 1 (403) 397 3706
- Contact by Email
-
16 Mountain View Park in Bragg Creek: West Bragg Creek Detached for sale : MLS®# A2347217
16 Mountain View Park Bragg Creek T0L 0K0
$1,300,000Residential- Status:
- Active
- MLS® Num:
- A2347217
- Bedrooms:
- 4
- Bathrooms:
- 4
- Floor Area:
- 2,780 sq. ft.
Imagine living in total tranquility away from the city and amongst nature. Mere minutes away from Bragg Creek and a short commute into Calgary, this country paradise may well be what you have been seeking. Sitting on 2 acres and surrounded by mature mixed forest and a beautifully landscaped yard space, this 2780 square foot multi level home has plenty of deck coverage and an oversized double detached garage. Completing the fully fenced yard is a greenhouse with water and power, a paver style outdoor area off the greenhouse, a fenced raised vegetable garden and a solid cedar privacy fence on the west side of the property. Seasonal water buried for the garden and greenhouse. Main level entry brings you into a massive family room with high vaulted ceilings inviting maximum natural lighting and plenty of options for functionality. Stairs lead you to the upper level, which has seen $80,000 in upgrades, including new windows. Primary bedroom includes vaulted ceilings, a walk-in closet, balcony, and luxurious 5 piece ensuite with heated flooring. Second bedroom also had its own full ensuite and walk-in closet. Completing the upper level are a completely renovated half bathroom and laundry room. Kitchen has plenty of cupboard space, granite countertops and stainless appliances and overlooks the living and dining room making it a perfect place for entertaining guests. It is truly the centerpiece of this area. The living room has seen a $10,000 upgrade to the fireplace. This is a great spot to curl up on the couch with a book after a long day. Hardwood flooring coverage dominates. Enjoy a morning coffee or evening glass of wine on the sprawling double tiered west facing deck. At 1439 square feet, the lower level has been fully remodeled. Recreation room is an ideal room for the big screen TV and pool table. Lower level also has 2 additional bedrooms with egress, a flex room/gym with egress, and a full bathroom. New drywall, flooring, closets, lighting, windows, hot water heater, water filtration, and sump pumps The basement renovation has seen $60,000 in quality and functionable upgrades. Please note this property was purchased privately in 2017 prior to significant improvements being implemented since that time. Located in a private neighbourhood just 2 km from downtown Bragg Creek, this home backs onto 100+ acres of undeveloped land. Water and septic are on a community utility serving 8 homes. The street itself connects directly to the West Bragg Creek Trails. You can literally bike or run along the path system to the West Bragg Creek Trails, which is just 5 km away. This opportunity provides the convenience of being close to Bragg Creek and Calgary yet giving you the peace and quiet of true country living. Come and truly experience everything this great property has to offer. More detailsListed by RE/MAX House of Real Estate- DIANE RICHARDSON
- CIR REALTY
- 1 (403) 397 3706
- Contact by Email
-
51 Blueridge Close in Rural Rocky View County: Bearspaw_Calg Detached for sale : MLS®# A2348775
51 Blueridge Close Rural Rocky View County T3L 2P4
$1,980,000Residential- Status:
- Active
- MLS® Num:
- A2348775
- Bedrooms:
- 5
- Bathrooms:
- 4
- Floor Area:
- 2,441 sq. ft.
Set on a private 1.98-acre parcel in Blueridge Estates, this 1991 walkout bungalow offers Rocky Mountain views and backs directly onto Lasso Trail. Cherished by the same family for 17 years, the home features 2,441 sq. ft. RMS, five bedrooms, 3.5 bathrooms and a triple attached garage, all in a peaceful Bearspaw setting. The main level welcomes you with bright living spaces, a fireplace, formal dining area and a redesigned kitchen. Two bedrooms and an office are also on this level. The flexible layout continues downstairs with three additional bedrooms, a second office, a summer kitchen and a versatile room for a home theatre or gym. This walkout lower level is predominantly above grade. Only the furnace-room section is below grade, while the summer kitchen is semi-underground; the remaining rooms are above grade. The lower level has three access points: a front entrance, rear entrance and direct access from the attached garage. The summer kitchen and second laundry area were added within the past three years. Approximately 80% of the home has been updated over the years, including the interior layout and kitchen, clay tile roof, exterior walls and flooring. Poly-B plumbing was replaced under permit in June 2026, and a brand-new deck was completed in August 2026. Enjoy the outdoors from home, with Lasso Trail bordering the property. Rocky View County describes this local trail as a 2.0-km or 3.1-km loop through open prairie, a ravine, aspen stands and wetlands, with westward mountain views. A planned pathway network is intended to connect with Lasso Trail and Calgary’s regional pathway system toward Tuscany. More detailsListed by Real Broker- DIANE RICHARDSON
- CIR REALTY
- 1 (403) 397 3706
- Contact by Email
-
145 Sharp Hill Drive in Rural Rocky View County: Sharp Hill Detached for sale : MLS®# A2349426
145 Sharp Hill Drive Rural Rocky View County T4A 0P1
$1,597,000Residential- Status:
- Active
- MLS® Num:
- A2349426
- Bedrooms:
- 6
- Bathrooms:
- 3
- Floor Area:
- 1,710 sq. ft.
OPEN HOUSE: OCTOBER 18th | 12-5 PM | 2.55 ACRES, STUNNING VIEWS & OVER 3,000 SQ. FT. OF BEAUTIFULLY DEVELOPED LIVING SPACE! Experience acreage living in desirable Sharp Hill with this fully developed WALKOUT BUNGALOW, conveniently located near the highway, Costco and Calgary. Featuring SIX BEDROOMS with the possibility of one of them being an office, TWO FULL KITCHENS and a HEATED TRIPLE-CAR GARAGE with epoxy flooring, this property combines generous living space with an exceptional outdoor setting. NEW SOLAR PANELS help offset electricity costs, while oversized air conditioning adds summer comfort. Most living spaces are positioned along the south side of the home, welcoming abundant natural light throughout the day. Enjoy the space and freedom of acreage living with the convenience of water supplied by Rocky View Water Co-op. Step inside to tile and hardwood flooring, 9-foot ceilings and an inviting living room with a vaulted ceiling and beautiful views. From quiet mornings with coffee to lively evenings with friends, this is a space you’ll love coming home to. The main kitchen makes entertaining easy with granite countertops, a breakfast bar, gas range, ultra-quiet Bosch dishwasher, wine fridge, garburator and a brand-new stainless steel refrigerator with water and ice. A reverse-osmosis system is also installed. Unwind in the spacious primary retreat, featuring a fireplace enjoyed from both the bedroom and ensuite. A second bedroom and an office/den complete the main level. Framing and a capped gas line are in place for an additional living room fireplace. The WALKOUT BASEMENT features a BRAND-NEW SECOND FULL KITCHEN with quartz countertops, all-new stainless steel appliances and an extra-large island with seating. A generous family room and THREE additional bedrooms provide space for family, guests and entertaining. Outside, your 2.55-acre property offers room to breathe, play and enjoy the outdoors. Thoughtful landscaping includes blue spruce trees, cotoneaster shrubs and three apple trees. Spruce and privacy shrubs are primarily planted along the east side, with additional trees on the west side. A beautiful garden of lavender and hydrangeas along the side of the house adds colour and charm. Two natural gas connections on the deck accommodate a barbecue and patio heater. Existing hot tub electrical infrastructure in place for future reconnection. Space, sunshine and the freedom of acreage living—all within easy reach of city conveniences. Come discover everything this Sharp Hill property has to offer. BOOK YOUR SHOWING TODAY! More detailsListed by Real Broker- DIANE RICHARDSON
- CIR REALTY
- 1 (403) 397 3706
- Contact by Email
-
44 Elk Valley Grove in Rural Rocky View County: Elk Valley Park Est Detached for sale : MLS®# A2349375
44 Elk Valley Grove Rural Rocky View County T0L 0K0
$1,399,900Residential- Status:
- Active
- MLS® Num:
- A2349375
- Bedrooms:
- 4
- Bathrooms:
- 4
- Floor Area:
- 3,142 sq. ft.
OPEN HOUSE OCTOBER 4 - 1:00 - 4:00. Located in Elk Valley Park in West Bragg Creek this exceptionally well maintained home is in move in condition. It offers the perfect opportunity for a multi-generational family to live close to each other with complete privacy. Bring your in-laws, nanny or adult children to see the attached guest house complete with its own RV sized attached garage which measures 11'9" x 24'6". The main house is 1754 sq ft with another 1426 sq ft developed walk out basement. Beautiful vaulted ceilings, open plan, lots of natural light. The kitchen makes cooking a delight with granite counter tops, stone cabinet door knobs and upscale appliances. Open to the dining area and welcoming living room warmed by a gas fireplace. Two bedrooms upstairs, primary bedroom has spacious 5 pce ensuite featuring concrete basins. Basins in main and downstairs bathrooms are petrified wood. Stunning European unique light fixtures. Walk out basement has office and third bedroom. New 3 piece bath with sauna. Heated floors up and downstairs. Attached guest house is 1388 sq ft plus a 187 sq ft laundry room. It features a large kitchen with eating area, huge comfortable living room with wood burning stove, loft with balcony and a bedroom suite with 5 piece bath. The guest house has its own utility services and satellite account making a rental of the guest house easy. Many updates include - New electrical, plumbing - PolyB removed, 3 new bathrooms, new flooring, two new boilers, hot water tank, garage heater, septic field replaced, new decks, new interior and exterior lighting, exterior and interior painted, oven, stove, washer and dryer replaced. Fridge, freezer and dishwasher replaced. New gutters, guards and downspouts on both the main house and guest house. Heat trace on Main house roof. Completely new roof - sheets, wood panels and shingles - on guest house . New flooring in main house, and new triple paned windows. All three garage floors refinished, two new garage doors, new driveway and extra parking. Sellers do not have a current well report but state there is lots of water. The location is a country lovers dream. Surrounded by environmental reserve and miles of hiking, biking and dog walking trails right out your door. A hop, skip and a jump from the West Bragg Creek Trail system. If you are ready to change your lifestyle from the city's hustle and bustle don't let this one get away. More detailsListed by MaxWell Canyon Creek- DIANE RICHARDSON
- CIR REALTY
- 1 (403) 397 3706
- Contact by Email
-
260169 Mountain Ridge Place in Rural Rocky View County: Detached for sale : MLS®# A2349094
260169 Mountain Ridge Place Rural Rocky View County T4C 2Y1
$1,995,000Residential- Status:
- Active
- MLS® Num:
- A2349094
- Bedrooms:
- 6
- Bathrooms:
- 4
- Floor Area:
- 2,140 sq. ft.
Perched high above the Bow River Valley with some of the most spectacular Rocky Mountain Views, this incredible Dean Thomas designed home is offered to market for the first time. Situated on over 4 acres less than 5 minutes to Cochrane’s town centre, or 30 minutes to downtown Calgary, this property is the best of country living with urban convenience. A private, paved driveway leads you to the home. The striking Mountain Craftsman design is timeless, with timber & stone detailing and windows that perfectly frame views from every aspect. This home features nearly 4500 SQFT of living space with 6 Bedrooms and 3 and a half bathrooms. The main floor offers the perfect balance of family function + elegance, with a gourmet kitchen offering high end appliances, stone countertops and ample workspaces. Step out from the dining area onto the deck, and feel like you are on top of the world overlooking your yard with the river valley and mountains as your backdrop. From the living room, enjoy cozying up to the fire, or taking in spectacular sunsets. Additionally on the main are 3 bedrooms, including the master suite with walk-in closet and ensuite. The walkout basement features in-slab heat and 9' ceilings, and is perfect for the family that requires additional bedroom spaces, and those that love to entertain with custom walk-up wetbar. A large games area/ rec room opens up to the family room where you can take in the game, or enjoy movie nights. The hobby enthusiast will appreciate ample storage, and a cold room. Another fantastic feature of this home is the oversized, heated triple garage - with brand new Polyaspartic epoxy coating - which turns a garage into a showpiece, but also accommodates acreage toys and additional storage for the busy family. Thoughtful livings spaces continue outside the home with SONOS audio inside & out, on the back patio and walkout area. Additionally there is a large storage shed, fenced in garden, and so much more. Book your private viewing today, to see this spectacular property for yourself. More detailsListed by eXp Realty- DIANE RICHARDSON
- CIR REALTY
- 1 (403) 397 3706
- Contact by Email
-
32116 Township Road 262 in Rural Rocky View County: Bearspaw_Calg Detached for sale : MLS®# A2348811
32116 Township Road 262 Rural Rocky View County T4C 2Z3
$1,998,000Residential- Status:
- Active
- MLS® Num:
- A2348811
- Bedrooms:
- 4
- Bathrooms:
- 4
- Floor Area:
- 3,069 sq. ft.
A rare gem in Bearspaw—offered to market for the very first time. Experience the perfect blend of peaceful country living with unmatched convenience, just minutes from Calgary and Cochrane. Situated on 4.99 beautifully maintained acres, this extensively updated 4-bedroom, 4-bathroom home showcases thoughtful upgrades and enhancements throughout, designed to elevate acreage living. The spacious, modern kitchen features quartz countertops, new appliances, and a bright breakfast nook overlooking the charming front porch. The dining area captures stunning mountain views, while expansive windows throughout the home frame a landscape you’ll never tire of. The main floor primary suite offers comfort and function, complete with a walk-in closet finished by California Closets and a private ensuite. Upstairs, you’ll find two generously sized bedrooms with ample storage, including walk-in closets, along with a well-appointed 4-piece bathroom. A newly finished loft adds versatile living space—ideal for a home office, additional lounge area, or guest retreat. Below, the heated double garage is equipped with a natural gas heater and provides ample space for two large vehicles, along with convenient side and rear entry access. The partially developed basement includes a fourth bedroom, a half bathroom, and flexible space perfect for a home gym, recreation room, or play area, with additional room available for future development or storage. Outdoor living is equally impressive. A newly completed outdoor kitchen and hot tub area, set on stamped concrete, creates a private, year-round entertaining space. Additional stamped concrete patios enhance both the front and side of the home, offering multiple areas to relax and host. A newly poured concrete parking pad (2025) adds further functionality. The 2,000 sq ft shop, built in 2025, is a standout feature with two 14-foot overhead doors and 16-foot ceilings—ideal for a wide range of uses, from hobby space to business or storage. This exceptional property delivers the best of acreage living with modern comfort, breathtaking views, and room to grow. More detailsListed by One Percent Realty- DIANE RICHARDSON
- CIR REALTY
- 1 (403) 397 3706
- Contact by Email

Buying an Acreage Near Airdrie: Rural Property Guide
Acreages near Airdrie can offer more land, privacy, garage or shop space and a rural setting while keeping buyers within reach of Airdrie and the Calgary region. Properties vary considerably in acreage size, access, water and septic systems, outbuildings and permitted uses, so comparing the land and rural infrastructure is just as important as comparing the house.
Google Search Console data shows exceptionally strong search demand for acreages for sale Airdrie, with additional interest in rural acreages for sale Airdrie. Because most true acreage properties are outside Airdrie's urban boundaries, buyers should think of this market as acreages for sale near Airdrie, particularly rural residential properties in surrounding Rocky View County.
Available inventory may include smaller country residential acreages, larger rural homes, hobby properties, equestrian-style acreages and properties with detached garages, workshops, barns, fencing or additional land. The features and permitted uses vary by property, so each acreage needs to be evaluated individually.
- Small Acreages Near Airdrie A smaller rural parcel can provide extra privacy, outdoor space and room for a shop or garden while requiring less maintenance than a substantially larger acreage.
- Country Homes & Rural Properties Compare house size, acreage size, road access, utilities, water and septic systems, garages, shops and distance to Airdrie when evaluating rural homes.
- Hobby & Equestrian Acreages Some properties may offer fencing, pasture, barns, shelters or space for horses and livestock, subject to the property's land-use designation and applicable regulations.
Airdrie Acreage or Home Inside the City?
A buyer searching for an acreage near Airdrie is usually looking for something different from a conventional residential lot inside the city. Rural properties can provide substantially more land, additional building space and greater separation from neighbouring homes, but they also come with additional responsibilities.
Before choosing acreage living, consider whether you are comfortable maintaining a larger property, private utility systems, longer driveways and potentially more travel for work, school, shopping and services.
How Much Land Do You Really Need?
More acreage is not automatically better. The right amount of land depends on how you plan to use the property and how much time and expense you want to dedicate to maintenance.
- A larger yard and additional privacy may require only a relatively small acreage.
- A detached shop or substantial garage requires adequate building area and appropriate approvals.
- Horse or livestock use requires suitable land, fencing, shelter, water and permitted land use.
- Large parcels may involve more mowing, fencing, weed control and general land maintenance.
- Future subdivision or development should never be assumed without verifying the applicable planning rules.
Location & Travel Time to Airdrie
Location is one of the most important differences between acreage properties. Two homes advertised as being near Airdrie may have significantly different driving times depending on road connections and the amount of gravel-road travel involved.
Consider your normal route to Airdrie, Calgary and other destinations important to your household. Access to major roads can be convenient, but buyers should also consider traffic, road noise, winter conditions and how easy it is to enter and leave the property throughout the year.
Paved Roads, Gravel Roads & Winter Access
A rural property's access can have a major effect on daily ownership. Determine whether the acreage is accessed directly from pavement or whether travel on gravel roads is required.
- Check the condition and maintenance responsibility of nearby rural roads.
- Consider winter snow clearing and potential drifting.
- Review the length, grade and surface of the private driveway.
- Consider whether larger vehicles, trailers or service equipment can access the property easily.
- Determine who is responsible for maintaining any shared access.
Water Supply: Know What You Are Buying
Rural properties around Airdrie may rely on different water systems. The water source should be identified and evaluated for the individual property rather than assumed from neighbouring acreages.
If the property uses a well, buyers should review available well information and consider appropriate testing of water quality and system performance. Ask about pumps, pressure systems, treatment equipment and maintenance history where information is available.
If water is supplied through another system, such as a cistern or rural water arrangement, understand how the system works, its capacity and the ongoing costs associated with it.
Septic Systems & Rural Wastewater
Many acreages rely on private wastewater systems rather than municipal sewer service. Buyers should identify the type of septic system, its approximate age, location and available maintenance records.
The location of septic tanks and disposal fields can also affect future plans for garages, shops, additions or landscaping. Where appropriate, obtain professional advice or inspection before purchasing.
Shops, Garages & Outbuildings
One of the attractions of acreage living can be the opportunity for more garage, workshop or equipment-storage space. Some rural properties may include detached garages, heated shops, barns or other outbuildings.
When a shop or garage is important to your purchase, look beyond the listing photos. Review:
- Interior building dimensions
- Overhead-door dimensions
- Heating and insulation
- Electrical service and capacity
- Flooring and drainage
- Vehicle and trailer access
- Building condition
- Available permits and approvals where applicable
Horse & Hobby Acreages
Buyers interested in horses or livestock should evaluate both the physical property and the rules governing its use. Existing fences, shelters or barns are useful features, but they do not automatically confirm that every intended animal use is permitted.
Consider usable pasture, fencing, gates, shelters, water access, trailer access and manure management along with the applicable land-use designation. Verify any intended equestrian, livestock or agricultural use before relying on it as part of the purchase decision.
Rocky View County Land-Use Considerations
Many acreages marketed as being near Airdrie are located in Rocky View County. Buyers with plans for additional buildings, animals, businesses or substantial renovations should review the applicable land-use designation and approval requirements for the specific parcel.
Do not assume that because a neighbouring property has a large shop, multiple outbuildings or certain animals that the same use will automatically be allowed on another acreage.
Title, Easements & Property Boundaries
A rural property's title can contain registrations that affect how the land can be used. Review easements, utility rights-of-way, restrictive covenants and other registrations, and examine available survey or real property information where applicable.
This can be especially important on properties with multiple buildings, long driveways, shared approaches, utility infrastructure or unusual lot configurations.
Heating, Power & Rural Utilities
Country homes may use different services than properties inside Airdrie. Buyers should confirm how the residence, garage and any outbuildings are heated and what utilities are available.
- Natural gas or propane service
- Furnace, boiler or other heating systems
- Electrical-service capacity
- Power to garages, shops and barns
- Internet availability and service options
- Garbage and recycling arrangements
If working from home is important, verify actual internet service at the property address rather than assuming coverage will be similar to an urban Airdrie home.
Inspecting an Airdrie-Area Acreage
The house itself should be reviewed for the same major items as any residential property, including roofing, windows, foundation, heating, plumbing, electrical systems, exterior finishes and signs of moisture or previous repairs.
With an acreage, however, the evaluation often extends well beyond the home. Water systems, septic, shops, barns, fencing, driveways and other improvements can all have substantial replacement or maintenance costs.
Understanding the True Cost of Rural Ownership
When comparing acreages for sale near Airdrie, consider ongoing expenses as well as the purchase price. Rural ownership costs vary substantially depending on acreage size and the systems included with the property.
- Property taxes
- Heating and electrical costs
- Water-system maintenance
- Septic maintenance
- Snow removal
- Driveway and gravel maintenance
- Mowing and land maintenance
- Fence and gate repairs
- Shop and outbuilding maintenance
- Additional commuting and vehicle costs
Buying Land Versus an Acreage with a Home
Some searches around Airdrie can surface vacant rural land as well as developed acreages. These are different purchase decisions and should not be evaluated in the same way.
With vacant land, buyers may need to investigate building eligibility, access, utilities, water, wastewater options, site preparation and development costs before determining whether a parcel is suitable for a future home.
If your goal is an existing country residence, focus on listings that already contain a residential home rather than assuming all rural parcels are ready for immediate development.
Selling an Acreage Near Airdrie
Acreage buyers generally need more practical property information than buyers of a conventional urban home. Sellers can make an acreage easier to evaluate by gathering available documentation before listing.
Useful information can include water and septic records, permits, surveys or real property reports where available, utility information, shop details, fencing information, heating systems and records relating to substantial improvements.
Marketing should also clearly explain the property's location relative to Airdrie, land size, road access, rural services, garages and outbuildings rather than relying on generic descriptions of country living.
Contact Diane Richardson about acreages for sale near Airdrie:
Phone/Text: 403.397.3706
Email: diane@mypadcalgary.com
Contact Form: Request information about an Airdrie-area acreage
Contact Diane Richardson About Acreages for Sale Near Airdrie
Have questions about acreages for sale near Airdrie or rural properties in surrounding Rocky View County? Diane Richardson can help you compare country homes, smaller acreages, hobby properties, equestrian acreages and rural residences based on location, land size, buildings, services and the features that matter most to you.
Whether you are looking for a smaller acreage close to Airdrie, a country home with more land, a property with a heated shop, or an acreage with fencing, pasture, barns or space for horses, Diane can help you compare current listings and understand the practical differences between rural properties.
 | 
Save and Compare Listings: As a member, you can save your favorite listings and easily compare them side by side | |


Site Design is a copyright myRealPage.com Inc. All rights reserved.
