
Find Your Alberta Rural Retreat
Explore acreages, hobby farms, equestrian properties and country homes near Calgary on AlbertaTownandCountry.com.
- Acreages
- Country Homes
- Hobby Farms
- Equestrian
Rural property searches at AlbertaTownandCountry.com



Creekview Homes for Sale in SW Calgary
Browse Creekview homes for sale in southwest Calgary, including new construction, detached houses, duplexes, laned homes and Creek View Calgary MLS® real estate listings near Pine Creek.
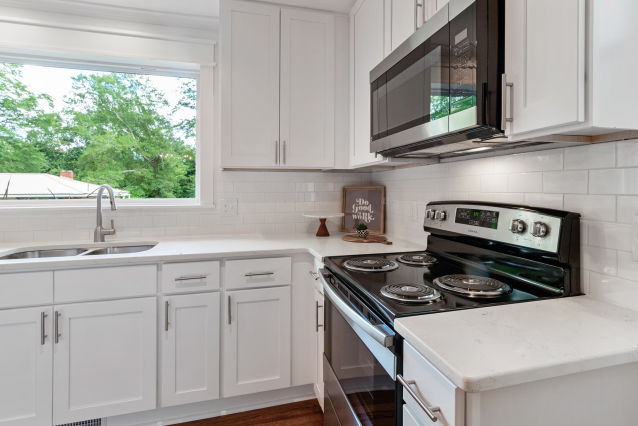
Explore current Creekview homes for sale in southwest Calgary on Diane-Richardson.com. Creekview is a developing residential neighbourhood within the larger Pine Creek area, offering contemporary homes close to natural green spaces, pathways and the Pine Creek valley. Available properties may include detached houses, duplexes and laned homes, depending on current Calgary MLS® inventory.
Buyers searching for Creek View Calgary real estate can compare properties by asking price, builder, floor plan, bedroom and bathroom count, lot size, garage configuration, basement development and possession date. Located in Calgary's growing southwest, Creekview offers convenient connections to Macleod Trail, Stoney Trail and nearby communities including Silverado and Legacy.
- Creekview New Construction Homes Explore modern detached houses, duplexes, laned homes and front-attached garage properties. Compare builders, available floor plans, lot locations, upgrades, included finishes and possession dates.
- Parks, Pathways and Natural Spaces Creekview offers a residential setting near the Pine Creek valley, with access to neighbourhood green spaces and pathways. Review community development plans for future parks and amenities.
- Pine Creek and SW Calgary Homes Explore nearby Pine Creek homes for sale or expand your search to SW Calgary single-family homes.
Why consider buying a home in Creekview? This southwest Calgary neighbourhood combines newer home designs with access to natural surroundings and established amenities in nearby communities. Buyers may appreciate modern layouts, attached garages, flexible living spaces and opportunities to select homes in different stages of development.
When reviewing a Creekview property, consider the builder's reputation, construction specifications, lot grading, exterior finishes, garage completion, landscaping and included appliances. For new construction, review the purchase agreement, upgrade allowances, warranty coverage, deposit requirements and anticipated possession date. Confirm which community amenities are already available and which remain planned.
Contact Diane Richardson about Creekview homes for sale:
Phone/Text: 403.397.3706
Email: diane@mypadcalgary.com
Contact Form: Request Creekview property information or arrange a private viewing
Explore Southwest Calgary Homes for Sale by Price Range
Looking beyond Creekview? Compare homes for sale throughout Southwest Calgary by price, including properties in Pine Creek, Silverado and other nearby communities. Explore different budgets, home styles and available Calgary MLS® listings to find properties that match your needs.
Creekview homebuyer tip: These price-range searches cover communities throughout Southwest Calgary and are not restricted to Creekview or Pine Creek. Availability within Creekview may differ by property type and price. Review individual listings to confirm the neighbourhood, asking price, home style, builder or resale status, and current MLS® information.
Creekview Homes for Sale in SW Calgary
Creekview Homes for Sale SW Calgary | New MLS® Listings
-
1105 47 Creekview Gardens SW in Calgary: Apartment for sale : MLS®# A2351604
1105 47 Creekview Gardens SW Calgary T2X 4Y1  $299,900Residential
- Status:
- Active
- MLS® Num:
- A2351604
- Bedrooms:
- 2
- Bathrooms:
- 2
- Floor Area:
- 685 sq. ft.
Welcome to this brand new 2-bedroom, 2-bathroom ground-floor apartment in the growing community of Creekview in SW Calgary. Offering modern finishes, functional design, and immediate possession, this unit is perfect for first-time buyers, investors, or downsizers seeking stylish, low-maintenance living. This thoughtfully designed unit features an open concept layout with a bright living space, ideal for everyday living and entertaining. The spacious primary bedroom includes a private ensuite, while the second bedroom and full bathroom provide excellent flexibility for guests, family, or a home office. Enjoy the convenience of ground-floor living with direct access to your private patio perfect for relaxing, entertaining, or pet owners. Pets are welcome with board approval. Located in a vibrant new SW community with access to parks, green space, and major routes, this brand new home offers exceptional value and convenience. Move in ready with immediate possession available. GST has been paid. More detailsListed by Real Broker and RE/MAX First- DIANE RICHARDSON
- CIR REALTY
- 1 (403) 397 3706
- Contact by Email
-
1305 47 Creekview Gardens in Calgary: Pine Creek Apartment for sale : MLS®# A2344180
1305 47 Creekview Gardens Calgary T2X 6K7
$306,495Residential- Status:
- Active
- MLS® Num:
- A2344180
- Bedrooms:
- 2
- Bathrooms:
- 2
- Floor Area:
- 687 sq. ft.
Amazing New Condo in Creekview Park – The Georgia Max by Brad Remington Homes. Discover modern living in the Georgia Max, a beautifully designed 2-bedroom, 2-bathroom condo located in Creekview Park, one of Calgary’s exciting new southwest communities. This thoughtfully designed home features an open-concept layout with 9-foot ceilings, luxury vinyl plank flooring throughout the main living areas, air conditioning, and a balcony. The stylish and functional kitchen is complete with quartz countertops, a central island, soft-close cabinetry, and a full stainless steel appliance package, including a refrigerator, stove, built-in dishwasher, and over-the-range microwave. The spacious primary bedroom features a private ensuite, while both bathrooms are finished with modern tile flooring. Additional conveniences include in-suite laundry, window coverings, a titled underground parking stall, and a dedicated storage unit. Situated on the edge of southwest Calgary, Creekview Park offers a peaceful community setting surrounded by natural green space while keeping everyday amenities within easy reach. Enjoy convenient access to parks, walking paths, shopping, dining, nearby golf, everyday services, and a future recreation centre. Whether you're a first-time buyer, downsizing, or looking for an investment opportunity, this exceptional condo offers an attractive combination of style, comfort, and convenience in a growing community. Inquire about potential GST rebates with the Builder. More detailsListed by RE/MAX House of Real Estate- DIANE RICHARDSON
- CIR REALTY
- 1 (403) 397 3706
- Contact by Email
-
1203 47 Creekview Gardens SW in Calgary: Pine Creek Apartment for sale : MLS®# A2321151
1203 47 Creekview Gardens SW Calgary T2X 6K7
$367,395Residential- Status:
- Active
- MLS® Num:
- A2321151
- Bedrooms:
- 2
- Bathrooms:
- 2
- Floor Area:
- 938 sq. ft.
Amazing New Condo in Creekview Park –The Ashley 2 by Brad Remington Homes. This beautifully crafted 2-bedroom, 2-bathroom residence offers contemporary living in one of Calgary’s newest and most desirable southwest communities. Featuring an open-concept layout with 9-foot ceilings, this home is enhanced by luxury vinyl plank flooring throughout the main living spaces, air conditioning and a full size west facing balcony. The stylish and highly functional kitchen showcases an island, quartz countertops, a central island, soft-close cabinetry, and a complete stainless steel appliance package, including a refrigerator, stove, built-in dishwasher, and over-the-range microwave. An in-suite washer and dryer are also included for added convenience. The spacious primary bedroom features a private ensuite, while both bathrooms are finished with modern tile flooring. Additional highlights include a titled underground parking stall, a dedicated storage unit, window coverings, and in-suite laundry. Perfectly situated on the edge of southwest Calgary, Creekview offers a peaceful setting surrounded by beautiful views and an abundance of natural green space while maintaining convenient access to urban amenities. Residents can enjoy nearby parks, walking paths, shopping, nearby Golf, future Rec Centre, dining, and everyday services, all just minutes away. Whether you're a first-time buyer, looking to downsize, or seeking a smart investment opportunity, this exceptional condo combines style, comfort, and convenience in a thriving community. Inquire about potential GST rebates with the Builder. More detailsListed by RE/MAX House of Real Estate- DIANE RICHARDSON
- CIR REALTY
- 1 (403) 397 3706
- Contact by Email
-
602 335 Creekside Boulevard SW in Calgary: Pine Creek Row/Townhouse for sale : MLS®# A2337506
602 335 Creekside Boulevard SW Calgary T2X 5L1
$480,000Residential- Status:
- Active
- MLS® Num:
- A2337506
- Bedrooms:
- 4
- Bathrooms:
- 3
- Floor Area:
- 1,661 sq. ft.
Modern 4-Bedroom Townhome in Pine Creek! Built in 2024. This well-maintained 3-storey unit offers 4 bedrooms, 2.5 baths, and a double attached heated garage. The entry level includes a versatile bedroom/office with garage access. The main floor features an open concept layout with a chef-inspired kitchen, quartz counters, double island, stainless steel appliances, pantry, and a large balcony with BBQ gas line. Upstairs provides 3 bedrooms, 2 full baths, a primary suite with walk-in closet and ensuite, plus convenient side-by-side laundry. Located in a new and growing SW community close to Shawnessy Shopping area, Silverado, Township Mall, parks, The foothills, Stoney Trail, Macleod Trail, and Somerset/Bridlewood LRT. More detailsListed by TREC The Real Estate Company- DIANE RICHARDSON
- CIR REALTY
- 1 (403) 397 3706
- Contact by Email
-
343 Creekside Boulevard SW in Calgary: Pine Creek Row/Townhouse for sale : MLS®# A2350108
343 Creekside Boulevard SW Calgary T2X 5L1
$480,000Residential- Status:
- Active
- MLS® Num:
- A2350108
- Bedrooms:
- 4
- Bathrooms:
- 3
- Floor Area:
- 1,669 sq. ft.
Welcome to 343 Creekside Blvd. SW, a stunning townhouse residence located in the desirable Pine Creek community, built by Truman. This spacious 1668sq. ft., three-level layout offers 4 bedrooms and 2.5 baths, featuring a flexible main-floor bedroom ideal for a home office, private gym, or yoga space. The heart of the home is a gorgeous white kitchen highlighting elegant quartz countertops, sleek stainless steel appliances, modern light fixtures, and a gathering-friendly island. The bright, open layout flows effortlessly to a huge south-facing balcony—perfect for entertaining guests or unwinding at sunset. Upstairs, the primary retreat comfortably fits a king-sized bed and has a luxurious ensuite, and a generous walk-in closet. Enjoy maximum everyday convenience with top-floor laundry and ample natural light throughout. Parking and storage are effortless thanks to a fully insulated and heated double attached garage equipped with hidden storage space and water access. Situated just minutes from top-rated schools, parks, and golf courses, this location also provides seamless connectivity via quick access to Stoney Trail, Macleod Trail, and the LRT. Whether you are a first-time homebuyer or looking to downsize in style, this property offers an exceptional blend of space, finish, and convenience. Ready to welcome you home! More detailsListed by Century 21 Bamber Realty LTD.- DIANE RICHARDSON
- CIR REALTY
- 1 (403) 397 3706
- Contact by Email
-
21522 Sheriff King Street SW in Calgary: Pine Creek Row/Townhouse for sale : MLS®# A2352471
21522 Sheriff King Street SW Calgary T2X 6R8
$481,900Residential- Status:
- Active
- MLS® Num:
- A2352471
- Bedrooms:
- 3
- Bathrooms:
- 3
- Floor Area:
- 1,437 sq. ft.
Welcome to the Charlotte by Partners Homes — stylish, modern living with NO condo fees! Nestled in the sought-after southwest community of Sirocco, this brand-new townhome offers 1,436 sq. ft. of thoughtfully designed living space, featuring 3 bedrooms, 2.5 bathrooms, contemporary finishes, and the added peace of mind of comprehensive new home warranty coverage. Surrounded by rolling foothills, scenic pathways, and expansive green spaces, Sirocco offers a wonderful blend of natural beauty and everyday convenience. Enjoy professionally completed front landscaping, rear lane access, and a gravel parking pad with the potential to build a future garage. Step inside to a bright, open-concept main floor designed for both relaxed everyday living and effortless entertaining. The stylish kitchen is a standout, featuring quartz countertops, an upgraded backsplash, stainless steel appliances with an upgraded refrigerator, and contrasting cabinetry on the lower cabinets and island for a custom designer touch. The adjoining dining and living areas create a welcoming space to gather with family and friends, while an upgraded electric fireplace adds warmth and ambiance. Durable luxury vinyl plank and luxury vinyl tile flooring complement the comfortable carpet, delivering the perfect balance of style and practicality. A convenient rear gas line makes summer BBQs easy, and 200-amp electrical service adds extra capacity for modern living. Upstairs, retreat to the spacious primary suite, complete with a walk-in closet and an upgraded ensuite featuring dual sinks and an enlarged shower. Two additional bedrooms offer plenty of flexibility for family, guests, or a dedicated home office, while a full bathroom and convenient upper-floor laundry with a full-size stacked washer and dryer make daily routines a breeze. The unfinished basement provides excellent storage today, with plenty of potential to create additional living space in the future. Life in Sirocco means embracing the outdoors, with over five kilometres of scenic pathways, parks, playgrounds, and preserved natural green spaces, all alongside the prestigious Sirocco Golf Club. When it's time to head out, enjoy easy access to Macleod Trail, Stoney Trail, Spruce Meadows, Fish Creek Provincial Park, and the shopping, dining, and everyday amenities of Silverado, Legacy, Walden, and Shawnessy. Brand-new style, thoughtful upgrades, room to grow, and no condo fees — the Charlotte is an exceptional opportunity to enjoy modern living in one of Calgary's desirable southwest communities. More detailsListed by eXp Realty- DIANE RICHARDSON
- CIR REALTY
- 1 (403) 397 3706
- Contact by Email
-
21523 Sheriff King Street SW in Calgary: Pine Creek Row/Townhouse for sale : MLS®# A2332602
21523 Sheriff King Street SW Calgary T2X 6R8
$489,900Residential- Status:
- Active
- MLS® Num:
- A2332602
- Bedrooms:
- 3
- Bathrooms:
- 3
- Floor Area:
- 1,428 sq. ft.
Welcome to the Charlotte by Partners Homes, a beautifully designed brand new no condo fee townhome with a separate side entrance in the sought-after southwest community of Sirocco. Offering exceptional flexibility for future development, this thoughtfully designed home combines timeless architecture, premium upgrades, and functional living spaces, all backed by comprehensive new home warranty coverage. Surrounded by rolling foothills, scenic pathways, and expansive green spaces, Sirocco offers a peaceful setting while remaining just minutes from shopping, restaurants, schools, major roadways, and everyday amenities. The striking exterior showcases elegant brick detailing complemented by contemporary architectural design, creating timeless curb appeal. Professionally completed front landscaping, exterior soffit lighting, and rear lane access with a gravel parking pad offering future garage potential complete the exterior. Inside, the bright open-concept main floor features 9-foot ceilings and a thoughtfully designed layout that balances everyday functionality with effortless entertaining. The rear kitchen is beautifully appointed with upgraded quartz countertops, full-height cabinetry, a contrasting island cabinet colour, tile backsplash, Delta plumbing fixtures, a spacious central island, stainless steel appliances including an upgraded electric range and microwave hood fan, and a French door refrigerator. A washer and dryer are also included for added convenience. Contemporary finishes throughout create a polished yet comfortable living environment. Additional upgrades include a tankless hot water system, the builder's QuietWall™ system designed to reduce sound transfer between homes, and a gas line at the rear of the home for future BBQ hook-up. The dining and living areas are filled with natural light, creating an inviting space for everyday living and entertaining. Upstairs, the spacious primary suite features a walk-in closet and an upgraded ensuite complete with dual vanities and an enlarged shower. Two additional bedrooms, a full bathroom, and convenient upper-floor laundry complete the second level, providing a layout that is equally well suited for families, professionals, roommates, or investors. The unfinished basement features 9-foot foundation walls, rough-in plumbing, and the valuable separate side entrance, offering outstanding flexibility for future development, additional living space, or a future secondary suite, subject to municipal approvals and permitting. Residents of Sirocco enjoy over five kilometres of scenic pathways, parks, playgrounds, and beautifully preserved natural green spaces, all neighbouring the prestigious Sirocco Golf Club. With convenient access to Macleod Trail, Stoney Trail, Spruce Meadows, Fish Creek Provincial Park, and the established amenities of Silverado, Legacy, Walden, and Shawnessy, Sirocco offers an exceptional balance of natural beauty and urban convenience. More detailsListed by eXp Realty- DIANE RICHARDSON
- CIR REALTY
- 1 (403) 397 3706
- Contact by Email
-
705 30 Creekside Villas SW in Calgary: Pine Creek Row/Townhouse for sale : MLS®# A2351868
705 30 Creekside Villas SW Calgary T1T 1Z1
$499,828.69Residential- Status:
- Active
- MLS® Num:
- A2351868
- Bedrooms:
- 3
- Bathrooms:
- 3
- Floor Area:
- 1,734 sq. ft.
Experience luxury pond-side living in this beautifully finished townhome by Morrison Homes, offering over 1,600 sqft, 3 bedrooms, 2.5 bathrooms, and a spacious 20-foot-wide layout. With expansive pond views, scenic walking paths, and low-maintenance living, this home blends style, space, and convenience. The main floor features 9-foot ceilings, vinyl plank flooring, oversized windows, and Morrison Homes’ bold Twilight finish package. Shaker-style cabinetry with upgraded handles is complemented by black lighting, plumbing fixtures, and hardware for a modern, high-contrast look. Potlights and an upgraded dining room light complete the design, while large sliding patio doors frame the pond views and fill the open-concept living and dining areas with natural light. The kitchen features quartz countertops, stainless steel appliances, tile backsplash, large island, generous cabinetry, and a spacious walk-in pantry. Upgraded appliances include a stainless steel refrigerator with waterline and an electric slide-in range. A BBQ gas line is installed, and grey roller shades are included throughout. Upstairs are three bedrooms, a versatile central flex space ideal for a home office or bonus room, and convenient upper-floor laundry. The primary suite overlooks the pond and includes a walk-through closet and private ensuite with a raised vanity and two bottom drawers. A second full bathroom and comfort-height toilets complete the level. The oversized, extra-deep single attached garage offers excellent storage and flexibility for a future gym or hobby area. A generous front parking pad provides room for another vehicle, and the garage is EV-ready with electrical rough-in and pre-wiring completed for a future charging station; charging equipment is not included. Pinegate Park is located within the master-planned community of Sirocco, where residents enjoy walking and cycling pathways, landscaped parks, green spaces, environmental reserves, nearby Sirocco Golf Club, and easy access to shopping, restaurants, Stoney Trail and Macleod Trail. Pinegate Park is pet-friendly. Restrictions apply. Built by Morrison Homes, one of Calgary’s most established homebuilders with more than 65 years of experience, this home combines quality craftsmanship, thoughtful design, bold contemporary finishes, and exceptional pond-side living. Visit our showhome at Unit 701, 30 Creekside Villas SW to learn more about current builder incentives, the First-Time Home Buyer GST Rebate, and additional available units. Open Monday–Thursday 2–7 PM and weekends/holidays 12–5 PM. More detailsListed by Ally Realty and LPT Realty- DIANE RICHARDSON
- CIR REALTY
- 1 (403) 397 3706
- Contact by Email
-
704 30 Creekside Villas SW in Calgary: Pine Creek Row/Townhouse for sale : MLS®# A2351825
704 30 Creekside Villas SW Calgary T1T 1Z1
$501,099.27Residential- Status:
- Active
- MLS® Num:
- A2351825
- Bedrooms:
- 3
- Bathrooms:
- 3
- Floor Area:
- 1,754 sq. ft.
Discover elevated, low-maintenance living in this luxury townhome by Morrison Homes, offering over 1,600 sqft, 3 bedrooms, 2.5 bathrooms, expansive pond views, and direct access to scenic walking paths. With the space and feel of a single-family home, this is an exceptional opportunity in Pinegate Park. The bright, open-concept main floor features 9-foot ceilings, upgraded vinyl plank flooring, oversized windows, and an impressive 20-foot-wide floorplan. Finished in Morrison Homes’ light and timeless Dawn package, the home showcases shaker-style cabinetry with upgraded handles, chrome accents, upgraded lighting, and a fresh, sophisticated look. Large sliding patio doors frame the pond views and fill the living and dining areas with natural light. The kitchen features quartz countertops, stainless steel appliances, tile backsplash, large island, generous cabinetry, and a spacious walk-in pantry. Upgraded appliances include an electric range and refrigerator with water connection. A BBQ gas line is already installed, and grey roller shades are included throughout. Upstairs are three bedrooms, a versatile central flex space ideal for a home office or bonus room, and convenient upper-floor laundry. The primary suite overlooks the pond and includes a walk-through closet and private ensuite with an upgraded vanity featuring double bottom drawers. Comfort-height toilets are included throughout. The oversized, extra-deep single attached garage offers excellent storage and flexibility for a future gym or hobby area. A generous front parking pad provides space for another vehicle. The garage is EV-ready with electrical rough-in and pre-wiring completed for a future charging station; charging equipment is not included. Located in Pinegate Park within the master-planned community of Sirocco, residents enjoy low-maintenance living, walking and cycling pathways, parks, green spaces, environmental reserves, nearby Sirocco Golf Club, and easy access to shopping, restaurants, Stoney Trail and Macleod Trail. Pinegate Park is pet-friendly. Restrictions apply. Built by Morrison Homes, one of Calgary’s most established homebuilders with more than 65 years of experience, this home combines quality craftsmanship, thoughtful design, beautiful upgrades, and exceptional pond-side living. Visit our showhome at Unit 701, 30 Creekside Villas SW to learn more about current builder incentives, the First-Time Home Buyer GST Rebate, and additional available units. Open Monday–Thursday 2–7 PM and weekends/holidays 12–5 PM. More detailsListed by Ally Realty and LPT Realty- DIANE RICHARDSON
- CIR REALTY
- 1 (403) 397 3706
- Contact by Email
-
98 Creekview Avenue SW in Calgary: Semi Detached (Half Duplex) for sale : MLS®# A2341700
98 Creekview Avenue SW Calgary T2X 6M7
$525,000Residential- Status:
- Active
- MLS® Num:
- A2341700
- Bedrooms:
- 3
- Bathrooms:
- 3
- Floor Area:
- 1,728 sq. ft.
Step into Cedarglen Homes beautifully designed Columbia Quick Possession, where style and function meet everyday comfort seamlessly. The heart of the home is a stunning kitchen right as you enter; featuring built in microwave, hood vent, ceiling tight cabinets & appliances- all anchored by a specious 9' island that's perfect for entertaining. The main floor impresses with soaring 9' ceilings, a bright office with lots of natural light, and a separate mudroom complete with built in bench & coat hooks to keep you organized. Just off the kitchen is the dining area and a warm inviting great room space for cozy evenings. Step outside to your elevated deck with gas line ready for effortless summer barbecues. Upstairs offers a specious central bonus room ideal for relaxing or gathering. The thoughtfully designed ensuite bathroom offers double sinks and walk-in closet. Everyday living made easier with side-by-side laundry and linen closet. More detailsListed by Bode Platform Inc.- DIANE RICHARDSON
- CIR REALTY
- 1 (403) 397 3706
- Contact by Email
-
21527 Sheriff King Street SW in Calgary: Pine Creek Row/Townhouse for sale : MLS®# A2350400
21527 Sheriff King Street SW Calgary T2X 6R8
$525,000Residential- Status:
- Active
- MLS® Num:
- A2350400
- Bedrooms:
- 3
- Bathrooms:
- 3
- Floor Area:
- 1,758 sq. ft.
Welcome to this brand new 1,757 sq. ft. end-unit home in the southwest Calgary community of Pine Creek, offering 3 bedrooms, 3 full bathrooms, a main-floor flex room, upper bonus room, separate side entrance, and no condo fees. With the added natural light and privacy of an end-unit location, a flexible floorplan, upgraded finishes, and future basement development potential, this home is designed to adapt to a variety of lifestyles. The main floor features durable luxury vinyl plank flooring throughout and a bright, open-concept layout connecting the kitchen, dining, and living spaces. The kitchen is finished with 3 cm quartz countertops, upgraded cabinetry, upgraded tile backsplash, stainless steel appliances, chimney-style hood fan, built-in microwave, and an upgraded electric range, along with a gas line for a future gas range. A gas line to the BBQ adds additional convenience for outdoor entertaining. A standout feature of the main level is the separate flex room with a transom window, offering excellent versatility as a home office, guest space, playroom, or additional bedroom. A full main-floor bathroom with an upgraded shower adds even more functionality, making the layout particularly well suited for guests, extended family, or multi-generational living. Upstairs, the central bonus room creates a second living space ideal for movie nights, a kids' area, or a quiet place to relax. The spacious primary bedroom features a private ensuite with an upgraded shower, dual sinks, and quartz countertops. Two additional bedrooms, another full bathroom, and convenient upper-floor laundry with washer and dryer included complete the second level. Luxury vinyl tile flooring in the bathrooms and laundry area provides a durable, easy-care finish. Outside, the contemporary exterior makes a strong first impression with full-bed brick, Hardie panel detailing, black exterior windows, and zero-maintenance hardscaped front landscaping already included. A rear gravel parking pad provides dedicated off-street parking with future garage potential, while the separate side entrance adds flexibility for future basement development, subject to municipal approvals and permitting. Located in Pine Creek, residents enjoy a community surrounded by natural landscapes, pathways, green spaces, and scenic views while remaining connected to shopping, schools, recreation, and major routes throughout southwest Calgary. With 1,757 sq. ft. of living space, an end-unit location, 3 bedrooms, 3 full bathrooms, flexible living spaces, upgraded finishes, and no condo fees, this is an excellent opportunity to own a brand new home in one of southwest Calgary's growing communities. More detailsListed by eXp Realty- DIANE RICHARDSON
- CIR REALTY
- 1 (403) 397 3706
- Contact by Email
-
66 Creekview Avenue SW in Calgary: Pine Creek Semi Detached (Half Duplex) for sale : MLS®# A2355600
66 Creekview Avenue SW Calgary T2H 1H3
$525,000Residential- Status:
- Active
- MLS® Num:
- A2355600
- Bedrooms:
- 3
- Bathrooms:
- 3
- Floor Area:
- 1,684 sq. ft.
Built by Cedarglen Homes - This Frank model offers a thoughtful layout that balances everyday comfort with future flexibility. From the covered concrete FRONT VERANDA to the clean modern exterior, the curb appeal sets a confident first impression. Inside, the main floor flows effortlessly with an OPEN CONCEPT design that connects the great room, dining area, and rear kitchen. Finished with QUARTZ COUNTERTOPS and FULL HEIGHT TWO TONED SHACKER cabinetry, the kitchen becomes the natural heart of the home, with your choice of Gas or Electric appliances. A practical mudroom with a bench and coat hooks keeps daily life organized and offers access to the 2-pc powder room. Upstairs, a central BONUS ROOM creates valuable separation between spaces, ideal for relaxing or working from home. The front facing primary bedroom offers a WALK IN CLOSET and private ENSUITE. Upper-level laundry adds convenience that simplifies busy routines. Modern finishes including LUXURY VINYL PLANK flooring, and POT LIGHTING create a bright, cohesive feel throughout. Built for long term value, this home features TRIPLE PANE WINDOWS, and TANKLESS HOT WATER. The basement offers a SEPARATE ENTRANCE, providing future potential as needs evolve. Step outside to your elevated rear deck with gas line for effortless summer BBQ's. Surrounded by pathways and natural reserve lands, Creekview offers a peaceful setting with convenient access to Macleod Trail and Stoney Trail. More detailsListed by Bode Platform Inc.- DIANE RICHARDSON
- CIR REALTY
- 1 (403) 397 3706
- Contact by Email

Creekview Calgary Real Estate: Buyer and Seller Guide
Discover what makes Creekview in SW Calgary appealing to homebuyers, from contemporary new homes and flexible floor plans to natural green spaces and convenient connections to surrounding southwest communities.
Creekview homes for sale in southwest Calgary offer buyers opportunities to explore newer residential construction within the broader Pine Creek area. Depending on available inventory, properties may include detached houses, duplexes, laned homes and front-attached garage designs, with different lot configurations, interior layouts and possession dates.
When comparing Creek View Calgary real estate, look beyond the asking price. Consider the builder, square footage, bedroom count, kitchen and living space, garage, lot orientation, basement potential and proximity to pathways and green spaces. Also consider whether the property is completed, under construction or available for a future possession.
- Home Styles and Floor Plans Compare detached homes, duplexes and laned properties. Consider garage access, home offices, bedroom layouts, storage and space for future basement development.
- Outdoor Space and Location Evaluate lot placement, backyard size, nearby pathways, green spaces and access to the Pine Creek valley. Confirm the status of proposed parks and future development.
- New Construction Considerations Review builder specifications, standard inclusions, upgrades, warranty coverage, construction schedules and possession terms before making a purchasing decision.
Living in Creekview, Southwest Calgary
Creekview offers a developing residential setting near Pine Creek in Calgary's southwest. Its location provides access to the natural landscape of the Pine Creek valley while keeping established shopping, restaurants and everyday amenities within reach in surrounding communities.
Buyers can also explore nearby Pine Creek homes for sale, Silverado real estate and Legacy homes for sale to compare neighbourhoods, property styles and available MLS® listings.
What to Know Before Buying a Creekview Home
For newly built homes, confirm what is included in the purchase price, particularly appliances, landscaping, fencing, decks, garage completion and basement development. Review architectural controls, lot grading, warranty documentation, anticipated construction activity and any applicable community obligations.
Creekview is within the broader Pine Creek area, so confirm that a listing is located in Creekview rather than a neighbouring development. For resale homes, review property condition, improvements, permits and available title information.
Selling a Home in Creekview Calgary
If you are planning to sell a Creekview home, pricing and presentation should reflect both competing resale properties and available builder inventory. Buyers may compare your property with new construction, making completed landscaping, window coverings, appliances, upgrades, garage improvements and immediate possession valuable features to communicate clearly.
Diane Richardson can help you evaluate comparable listings, highlight your home's distinctive features and develop a marketing approach suited to Creekview's evolving residential market.
Contact Diane Richardson for Creekview Calgary real estate guidance:
Phone/Text: 403.397.3706
Email: diane@mypadcalgary.com
Contact Form: Ask about Creekview homes or request a property consultation
Contact Diane Richardson About Creekview Homes for Sale
Interested in buying or selling a home in Creekview, SW Calgary? Connect with Diane Richardson for personalized real estate assistance, current property information and help arranging private viewings.
Whether you are exploring Creekview new construction homes, comparing detached houses and duplexes, or considering selling your property, Diane can help you review available options in Creekview and the surrounding Pine Creek area.
Buying in a developing community involves comparing more than asking prices. Diane can help you consider property features, location, builder inventory, resale alternatives and purchase conditions so you can make an informed decision.
Ready to Explore Creekview Homes in Southwest Calgary?
Contact Diane Richardson for current Creekview property information, buying or selling guidance and private viewing arrangements.
 | 
Save and Compare Listings: As a member, you can save your favorite listings and easily compare them side by side | |


Site Design is a copyright myRealPage.com Inc. All rights reserved.
