
Find Your Alberta Rural Retreat
Explore acreages, hobby farms, equestrian properties and country homes near Calgary on AlbertaTownandCountry.com.
- Acreages
- Country Homes
- Hobby Farms
- Equestrian
Rural property searches at AlbertaTownandCountry.com



Bungalows for Sale in Silver Springs Calgary | MLS® Listings
Browse Silver Springs bungalows for sale in northwest Calgary, with current MLS® listings and practical information for comparing main-floor layouts, basement development, renovations, garages and ownership costs.
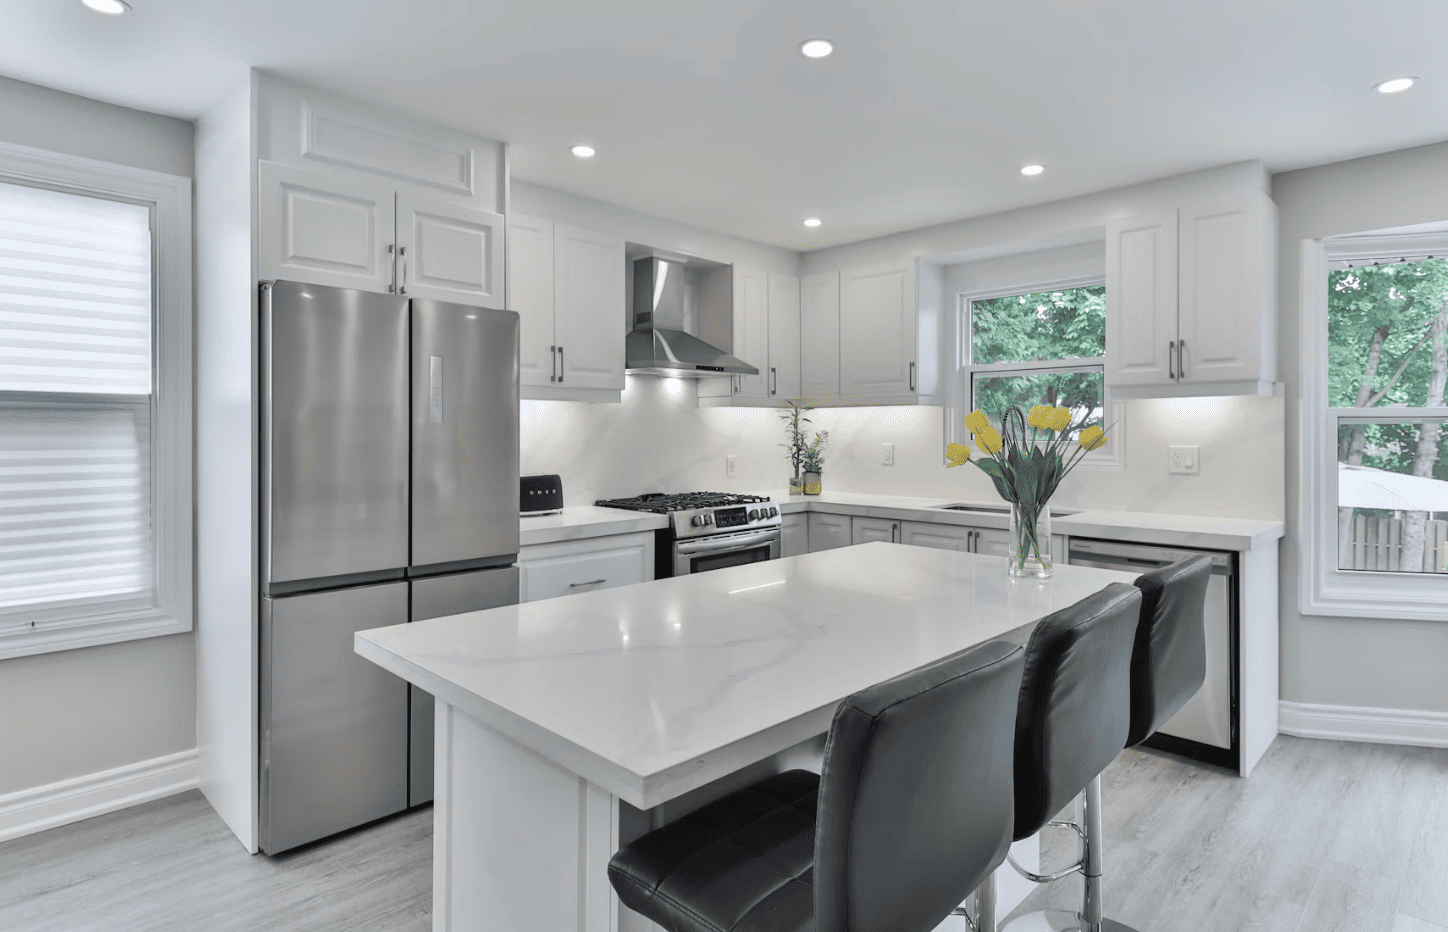
Explore current bungalows for sale in Silver Springs Calgary and compare available properties by main-floor layout, bedroom and bathroom configuration, laundry location, basement development, garage and parking, renovations, lot characteristics and overall condition.
Silver Springs bungalow inventory can vary, so buyers may also want to compare all Silver Springs homes for sale or broaden the search to NW Calgary bungalows for sale.
- Main-Floor Layout Compare the location of bedrooms, bathrooms, kitchen, living areas and laundry to determine how much everyday living can take place on the main floor.
- Basement Development Review finished and unfinished space, bedrooms, bathrooms, storage, windows, separate entrances and walkout access where specifically identified.
- Condition & Ownership Costs Consider renovations, roofing, windows, heating equipment, hot-water systems, garage configuration, property taxes, utilities, insurance and anticipated maintenance.
A bungalow layout can reduce the number of stairs used for everyday living, but it should not automatically be considered barrier-free or accessible. Buyers with specific mobility requirements should verify entrance steps, interior level changes, doorway widths, bathroom layouts, laundry location and access to the garage and outdoor areas.
What to Review When Buying a Silver Springs Bungalow
Review the complete floor plan rather than relying only on the bungalow designation. Consider how many bedrooms and bathrooms are above grade, whether laundry is located on the main floor, how the garage connects to the home and how much of the total living space is located in the basement.
If a property includes basement bedrooms, a separate entrance, an additional kitchen or independently arranged lower-level living space, buyers should verify available City of Calgary property and permit records. These features do not by themselves establish that a secondary suite is legal or approved.
Renovations and basement development should also be reviewed for age, workmanship and available permit information. An appropriate property inspection can help assess roofing, windows, heating and hot-water equipment, plumbing, electrical systems, drainage and other major components.
Questions about Silver Springs bungalows for sale in Calgary?
Contact Diane Richardson at 403.397.3706, email diane@mypadcalgary.com or use the online contact form.
Explore Silver Springs Bungalows & NW Calgary Homes by Price
Silver Springs bungalow inventory can be limited, so it can be useful to compare current bungalows for sale in Silver Springs Calgary with other northwest Calgary homes across a range of price points. Price differences may reflect floor plan, renovations, basement development, garage configuration, lot characteristics and overall condition.
Silver Springs Bungalows for Sale
Silver Springs Bungalows for Sale Calgary | MLS® Listings
-
424 Silver Valley Drive NW in Calgary: Silver Springs Detached for sale : MLS®# A2358358
424 Silver Valley Drive NW Calgary T3B 4C2  $775,000Residential
- Status:
- Active
- MLS® Num:
- A2358358
- Bedrooms:
- 4
- Bathrooms:
- 3
- Floor Area:
- 1,413 sq. ft.
HIGHLY MOTIVATED SELLER – LOOKING FOR POSSESSION BEFORE THE END OF 2026! This is an incredible opportunity to secure a home in one of Calgary's most desirable natural settings, with a seller ready to make a deal. Welcome to 424 Silver Valley Drive, where an established neighbourhood, incredible natural surroundings and everyday convenience come together. Tucked onto an oversized lot (OVER 20% LARGER than the average lot in this community!), this FULLY DEVELOPED BUNGALOW offers more than 2,700 sf of finished living space, with a rare SE-facing yard BACKING DIRECTLY ONTO GREENSPACE connected to the BOW RIVER PATHWAY SYSTEM! Mature trees and beautiful views create a sense of privacy and space that is hard to find. Inside, the home blends warmth with an OPEN FLOORPLAN and thoughtful updates. Gleaming hardwood floors, maple cabinetry, and granite countertops give the main living areas an inviting, timeless feel. The gas fireplace creates a cozy focal point, while expansive windows bring the surrounding greenery and natural light indoors. The versatile plan offers flexibility in how rooms are laid out, while still giving distinct spaces. The fully finished lower level expands on this versatility, with a generous recreation area—ideal for a games room, theatre, kids' space, gym or your own personal retreat. THE YARD – THE HEART OF THIS PROPERTY! Step outside onto a massive deck surrounded by mature trees, where the setting feels more like a private country escape than an inner-city Calgary home. The generous yard offers potential to create something truly special, with the natural slope lending itself to beautiful terraced gardens, play spaces, or a hammock as an outdoor retreat. Whether you're enjoying your morning coffee, hosting friends or simply watching the seasons change, this is outdoor living at its best. Practicality is at every turn, with a well-maintained, fully fenced yard and SIDE YARD DOG RUN. The oversized garage features overhead doors at the front and rear, perfect for storing recreational toys, bikes and equipment, plus room for a workshop! Recent upgrades include Hunter Douglas blinds throughout (2024), washer & dryer (2024), furnace (2025), H2O tank (2025), fencing upgrades (2024) and retaining wall parging (2026). This incredible location also features a nearby golf course, community botanical gardens, numerous schools & sports fields, shopping and quick access to both Downtown and the mountains! With stunning outdoor spaces and bright, versatile interiors, this is a home that offers something increasingly rare: A PRIVATE RETREAT. Don't miss this amazing opportunity! More detailsListed by Greater Calgary Real Estate- DIANE RICHARDSON
- CIR REALTY
- 1 (403) 397 3706
- Contact by Email
-
6711 71 Street NW in Calgary: Silver Springs Detached for sale : MLS®# A2358238
6711 71 Street NW Calgary T3B 4A5
$839,900Residential- Status:
- Active
- MLS® Num:
- A2358238
- Bedrooms:
- 5
- Bathrooms:
- 3
- Floor Area:
- 1,713 sq. ft.
SILVER SPRINGS BUNGALOW WITH A PARK LOCATION | FIVE BEDROOMS | 2,752 SQ. FT. DEVELOPED | DOUBLE ATTACHED GARAGE | RV PARKING Welcome to 6711 71 Street NW, an impressive detached bungalow offering exceptional space, functionality and outdoor living in the established Northwest Calgary community of Silver Springs. The home provides 1,713.18 sq. ft. above grade plus 1,038.78 sq. ft. of developed basement space, creating approximately 2,752 sq. ft. of finished living area. Five bedrooms and three full bathrooms are thoughtfully arranged across two levels, making the layout well suited to everyday living, entertaining and overnight guests. Hardwood flooring flows through the main living areas, complemented by ceramic tile and carpet. The spacious living and dining rooms create a welcoming setting for formal gatherings, while the large family room features a gas fireplace with an oak mantel and convenient access to the backyard. The kitchen offers granite countertops, abundant cabinetry, track lighting and excellent workspace. An adjoining breakfast nook provides a comfortable place for casual meals and opens onto the rear deck. Three bedrooms are located on the main level. The primary retreat includes a walk-in closet and private three-piece ensuite. Two additional bedrooms and a full bathroom complete the main floor. The developed lower level adds remarkable versatility with a generous family room, wet bar, flex room, two additional bedrooms and a full bathroom. A dedicated laundry and utility room, substantial storage room and 426.52 sq. ft. of remaining undeveloped area provide excellent organization and future flexibility. Outside, the southeast-facing, fully fenced backyard features an 11'8" x 7'6" deck, expansive 19' x 10' patio, mature landscaping, fruit trees and shrubs. The reverse pie-shaped lot also offers rear-lane access, RV parking and an additional parking pad. A welcoming 27-foot front porch adds curb appeal, while the attached double garage measures approximately 21'8" x 19'4" and provides secure parking and storage. Enjoy convenient access to Silver Springs parks, playgrounds, schools, shopping and an extensive network of community walking and cycling pathways. This spacious bungalow combines an adaptable floor plan, extensive basement development, generous parking and established outdoor spaces in one of Northwest Calgary’s most desirable communities. Contact your REALTOR® today to arrange a private viewing! More detailsListed by Jayman Realty Inc.- DIANE RICHARDSON
- CIR REALTY
- 1 (403) 397 3706
- Contact by Email
-
6436 70 Street NW in Calgary: Silver Springs Detached for sale : MLS®# A2356784
6436 70 Street NW Calgary T3B 3J6
$725,000Residential- Status:
- Active
- MLS® Num:
- A2356784
- Bedrooms:
- 4
- Bathrooms:
- 3
- Floor Area:
- 1,189 sq. ft.
Meet “Sienna” – A stunning, move-in-ready bungalow in the heart of Silver Springs! Beautifully updated and full of charm, this 4-bedroom, 2.5-bathroom home is perfectly situated on a quiet, tree-lined street in one of Calgary’s most established neighbourhoods. From the moment you arrive, you'll appreciate the home's inviting curb appeal. Step inside to a spacious entryway that welcomes you into a bright and inviting living room, where a large bay window frames lovely views of the tree-lined street. The adjoining dining room flows seamlessly into the updated kitchen, featuring granite countertops, stainless steel appliances, abundant cabinetry, and generous counter space. Down the hall, you'll find three well-appointed bedrooms, including a spacious primary retreat with its own convenient 2-piece ensuite. An updated main bathroom with tub and shower combo completes the main level. Central air conditioning ensures comfort throughout the warmer months. The fully developed lower level offers even more room to relax and unwind. A generous recreation room features a cozy electric fireplace, while exposed ceiling beams and painted wall panelling add warmth and character to the space. A fourth bedroom, dedicated office, and full bathroom provide excellent flexibility for guests, family, or working from home. Step outside to discover a beautifully landscaped backyard designed for both entertaining and everyday enjoyment. A spacious deck with pergola, inviting stone patio, mature trees, and garden beds create a wonderful outdoor retreat, perfect for summer gatherings or quiet evenings at home. A double detached garage completes this fantastic property. Located in the sought-after community of Silver Springs, you'll enjoy exceptional access to parks, pathways, schools, shopping, and everyday amenities. Beautifully updated, thoughtfully maintained, and ready to welcome its next owners – Sienna is a home you won't want to miss! More detailsListed by Renzo Real Estate Inc.- DIANE RICHARDSON
- CIR REALTY
- 1 (403) 397 3706
- Contact by Email
-
292 Silver Brook Way NW in Calgary: Silver Springs Detached for sale : MLS®# A2355542
292 Silver Brook Way NW Calgary T3B 3G8
$700,000Residential- Status:
- Active
- MLS® Num:
- A2355542
- Bedrooms:
- 4
- Bathrooms:
- 3
- Floor Area:
- 1,177 sq. ft.
Welcome to this beautifully updated home in the sought-after community of Silver Springs! This home has been very well cared for and tastefully updated, offering a fantastic floor plan with plenty of space for the whole family. The main floor features a huge living room complete with a cozy wood-burning fireplace, and picture window overlooking the front yard, a spacious dining area, and a beautifully updated kitchen with loads of cabinet space, a large island, and stainless steel appliances. There are three generous bedrooms upstairs, including a large primary bedroom with its own 2-piece ensuite. The lower level is fully finished and gives you even more room to spread out, with a huge rec room, an ample fourth bedroom that would also make an excellent office, and a convenient newer 4-piece bathroom. Outside, you'll find a fantastic double detached garage with epoxy flooring and wood-lined walls — a great setup for parking, storage, hobbies, or the perfect man cave! The yard also offers plenty of room for kids or pets to enjoy, and is a great extension of the living space. Topped off with underground irrigation, a newer roof, and furnace! All Located in a fantastic Silver Springs location, quiet, but close to parks, schools, pathways and all the amenities you need, this is a home that truly has it all. Great home, great updates, great garage and a great location — don't miss it! More detailsListed by Royal LePage Benchmark- DIANE RICHARDSON
- CIR REALTY
- 1 (403) 397 3706
- Contact by Email
-
7048 61 Avenue NW in Calgary: Silver Springs Detached for sale : MLS®# A2352616
7048 61 Avenue NW Calgary T3B 3H8
$735,000Residential- Status:
- Active
- MLS® Num:
- A2352616
- Bedrooms:
- 4
- Bathrooms:
- 3
- Floor Area:
- 1,152 sq. ft.
Comfortable, welcoming, and thoughtfully updated over the years with a wonderful backyard, and a neighbourhood you'll love calling home. This inviting Silver Springs bungalow offers a functional, open floor plan, updated living spaces, and plenty of room to grow. Hardwood floors run throughout the main living areas, where the living room, dining room, and kitchen flow easily together. A wood-burning fireplace adds warmth and character to the living room, while the updated kitchen features wood cabinetry, granite countertops, stainless steel appliances, an island, a breakfast bar and plenty of pantry storage. A lovely window overlooking the backyard brings in natural light and a view of the garden. The primary bedroom includes a walk-in closet and two-piece ensuite, while the second main-floor bedroom is perfect for a child's room, nursery, or home office. Downstairs, the fully developed basement offers even more room to spread out, with a spacious family room featuring a bar area with full-sized fridge, a media wall with abundant storage, and plenty of space for movie nights, a games table, or a children's play area. Two additional bedrooms and an updated bathroom with a steam shower make this level especially versatile for growing families or visiting guests. Outside, the beautifully landscaped backyard is a true highlight. Mature trees, established garden beds, inviting patio spaces, and a wonderful sense of privacy create a peaceful retreat for outdoor dining, summer evenings, and family fun. A double detached garage adds everyday convenience. And then there's the location! Silver Springs is one of NW Calgary's gems, loved for its mature trees, welcoming community, and fantastic amenities. Walk to St. Sylvester and Silver Springs schools, parks, playgrounds, baseball diamonds, and the popular Silver Springs Outdoor Pool. Explore the Bow River pathways by bike, enjoy shopping and dining at nearby Crowfoot Crossing, or take advantage of easy access to Stoney Trail for a quick escape to the mountains. A wonderful opportunity to enjoy a relaxed lifestyle in a neighbourhood where families love to put down roots! More detailsListed by RE/MAX House of Real Estate- DIANE RICHARDSON
- CIR REALTY
- 1 (403) 397 3706
- Contact by Email
-
7956 71 Avenue NW in Calgary: Silver Springs Detached for sale : MLS®# A2335613
7956 71 Avenue NW Calgary T3B 4J3
$775,000Residential- Status:
- Active
- MLS® Num:
- A2335613
- Bedrooms:
- 3
- Bathrooms:
- 2
- Floor Area:
- 1,274 sq. ft.
**Open House Saturday November 14th, 12-2** Welcome to this beautifully renovated bungalow in the heart of Silver Springs, one of Northwest Calgary's most sought-after communities. Perfectly situated directly across from a playground and green space, this move-in-ready home offers the ideal combination of modern updates, functional living space, and an unbeatable family-friendly location. Featuring an oversized attached garage, a large driveway with ample parking, triple-pane windows, central air conditioning, and stylish designer fixtures throughout, this home has been thoughtfully updated from top to bottom. The bright and inviting main floor features a spacious living room, a dedicated dining area, and a beautifully renovated kitchen showcasing two-tone cabinetry, stainless steel appliances, modern finishes, ample storage. A convenient mudroom off the rear entrance provides direct access to the backyard and deck. Down the hall, you'll find three generously sized bedrooms and two full bathrooms, including a private primary retreat complete with a walk-in closet and beautifully updated ensuite. The partially finished basement adds valuable living space with a cozy family room centered around a gas fireplace, creating the perfect setting for relaxing evenings and family gatherings. Beyond the finished area, a substantial unfinished section offers endless flexibility for future development, a home gym, workshop, hobby space, or additional storage. Already roughed in and complemented by a large crawl space, the lower level provides incredible potential for future customization. Step outside to enjoy the large deck overlooking the backyard, ideal for entertaining, summer barbecues, or simply enjoying the outdoors. Rear alley access adds convenience while the spacious yard provides plenty of room for kids, pets, and outdoor activities. Silver Springs is one of Northwest Calgary's most sought-after communities, known for its excellent schools, parks, pathways, outdoor pool, and incredible access to recreation. Enjoy being just minutes from Crowfoot Crossing, Crowchild Trail, Market Mall, the University of Calgary, Foothills Hospital and Nose hill. With beautiful renovations, exceptional functionality, and an unbeatable location directly across from a playground and green space, this home offers the lifestyle and location buyers dream of. Click on the media link to view the video & book your private showing today! More detailsListed by RE/MAX Real Estate (Mountain View)- DIANE RICHARDSON
- CIR REALTY
- 1 (403) 397 3706
- Contact by Email
-
6460 Silver Ridge Way NW in Calgary: Silver Springs Detached for sale : MLS®# A2332019
6460 Silver Ridge Way NW Calgary T3B 3X7
$849,000Residential- Status:
- Active
- MLS® Num:
- A2332019
- Bedrooms:
- 5
- Bathrooms:
- 3
- Floor Area:
- 1,359 sq. ft.
A rare opportunity to purchase a completely renovated 5 bedroom, 3 full-bath bungalow situated on a quiet tree-lined street in Silver Springs, Calgary’s safest community! The home has been completely redesigned (2026) including new furnace and central air-conditioning, offering a blend of modern luxury, functional space, and exceptional features inside and out. Inside, the wide open main level features a two-sided fireplace and new hardwood and tile flooring throughout. The renovated kitchen is outfitted with brand-new stainless steel appliances and a stunning waterfall island with built in microwave, perfect for entertaining. The kitchen also highlights beautiful, custom, soft -close cabinets to the ceiling, made with locally sourced Alberta materials, and feature pull-out shelving. The spacious primary bedroom features two closets (one is a walk-in with built in towers and wardrobe organizer!) and a brand new en-suite. Another full bathroom and three bright bedrooms complete the main level. Downstairs, the finished basement boasts cozy new carpet, two additional bedrooms, a full bathroom, and plenty of open space for recreation, a theatre room, or a home gym. This detached bungalow also boasts an oversized 11’ high garage offering the potential to store four cars with the installation of lifts. There is RV parking in the rear and additional parking in the front. The garage is topped off with an exceptional rooftop patio while the private backyard provides a quiet retreat from life’s busy-ness. The home’s exterior has been freshly painted and the low-maintenance front yard features brand new landscaping. Located just minutes from excellent schools, convenient shopping, parks, and amenities, this rare gem combines turnkey luxury with an ideal community lifestyle. This home is ready for you to move in and enjoy now. Schedule your showing today!! More detailsListed by Real Estate Professionals Inc.- DIANE RICHARDSON
- CIR REALTY
- 1 (403) 397 3706
- Contact by Email

Silver Springs Bungalows in Calgary: Layouts, Location & Buyer Considerations
Silver Springs bungalows offer buyers the opportunity to compare main-floor living with the additional space a basement can provide. Floor plans, renovations, garages, lots and basement configurations can vary considerably from one property to another.
When reviewing bungalows for sale in Silver Springs Calgary, it is useful to look beyond the bungalow label and examine how the individual home functions. Consider how many bedrooms and bathrooms are located above grade, where the laundry is situated, how the kitchen and living areas connect and whether the basement is essential to the amount of usable space you need.
Silver Springs is an established northwest Calgary community above the Bow River valley, with access to Bowmont Park and community recreation opportunities. Location within Silver Springs can still make a meaningful difference, so buyers should compare proximity to parks and pathways, road access, traffic exposure, neighbouring properties and the routes used for everyday travel.
Compare bedroom and bathroom placement, kitchen and living areas, laundry, storage and garage access to determine how much everyday living can occur on the main level.
Review developed and undeveloped areas, bedrooms, bathrooms, recreation space, storage, windows, ceiling height and walkout access where specifically available.
Consider the age and scope of renovations together with roofing, windows, heating equipment, hot-water systems, exterior finishes and other major components.
Does the Main Floor Meet Your Needs?
One reason buyers consider a bungalow is the ability to keep more everyday living on one floor. However, individual Silver Springs bungalow layouts differ, and important spaces such as laundry, additional bedrooms or recreation areas may still be located downstairs.
Confirm how many bedrooms and full bathrooms are on the main level, whether laundry is upstairs or downstairs, how the garage connects to the house and whether steps are required at exterior entrances.
A bungalow should not automatically be considered barrier-free. Buyers with specific mobility requirements should assess entrance steps, interior transitions, doorway widths, bathroom layouts and access to the garage and outdoor areas.
How Important Is the Basement?
The basement can represent a substantial portion of a bungalow's total usable space. A developed lower level may provide additional bedrooms, bathrooms, recreation areas, office space, storage or guest accommodation.
Compare the quality and age of basement development, natural light, windows, moisture history, drainage and available permit information. Where a walkout basement is specifically listed, review its exterior access, grading, privacy and how effectively it connects with the yard.
What to Compare in a Silver Springs Bungalow
- Main-floor bedrooms: Confirm the number, size and location of bedrooms located above grade.
- Bathrooms: Compare the number and location of full and half bathrooms on both levels.
- Laundry: Determine whether laundry is located on the main floor or in the basement and whether that arrangement suits your needs.
- Floor plan: Review kitchen, dining and living-room relationships, storage, hallway space and access to the garage and yard.
- Basement development: Consider finished space, bedrooms, bathrooms, windows, storage, natural light and available permits.
- Renovations: Review the age, scope and workmanship of kitchen, bathroom, flooring, window and basement improvements.
- Major components: Consider roofing, windows, heating equipment, hot-water systems, plumbing and electrical components.
- Garage & parking: Confirm garage size and configuration, driveway space and any additional parking features important to you.
- Lot & drainage: Review grading, drainage, landscaping, retaining features, decks, patios, fencing and exterior maintenance.
- Total ownership costs: Consider property taxes, utilities, insurance, maintenance and anticipated future repairs in addition to purchase price.
Separate Entrances, Basement Bedrooms & Secondary Suites
Some Silver Springs bungalows may include a separate entrance, basement bedrooms, an additional kitchen or a lower level arranged for more independent living. These features can provide flexibility, but they do not by themselves establish that a secondary suite is legal or approved.
Buyers should verify available City of Calgary property and permit records before relying on suite-related descriptions or anticipated rental use. Basement bedrooms should also be reviewed for applicable window, egress and other requirements.
Significant renovations, additions and basement development should be evaluated for workmanship and available permit information. An appropriate professional property inspection can also help identify maintenance or repair items that may affect the overall cost of ownership.
Because Silver Springs bungalow inventory can be limited, comparing a property with other Silver Springs homes and bungalows elsewhere in northwest Calgary can provide useful context for price, main-floor space, basement development, renovation quality, garage configuration and lot characteristics.
Considering a bungalow in Silver Springs, Calgary?
Contact Diane Richardson at 403.397.3706, email diane@mypadcalgary.com or use the online contact form.
Contact Diane Richardson About Silver Springs Bungalows for Sale
If you have questions about bungalows for sale in Silver Springs Calgary, would like more information about a specific property or want to arrange a viewing, contact Diane Richardson for assistance with your Silver Springs and northwest Calgary bungalow search.
Call or text Diane Richardson at 403.397.3706 to discuss available Silver Springs bungalows, property features, pricing or your preferred main-floor living requirements.
Email diane@mypadcalgary.com with questions about a specific Silver Springs bungalow or your northwest Calgary home search.
Use the online contact form to request additional property information or arrange a viewing.
Comparing Silver Springs Bungalows
Diane can help you compare available properties by main-floor bedroom and bathroom configuration, laundry location, basement development, renovations, garage and parking, lot characteristics and overall condition.
If a bungalow includes basement bedrooms, a separate entrance, an additional kitchen or independently arranged lower-level living space, buyers should review available City of Calgary property and permit records before relying on any suite-related representation.
Buyers should also consider roofing, windows, heating and hot-water equipment, drainage, renovation history and anticipated maintenance costs when comparing older or substantially renovated bungalow properties.
Because bungalow inventory in Silver Springs can be limited, it may also be useful to compare other Silver Springs homes for sale and bungalows throughout NW Calgary.
Interested in a bungalow in Silver Springs, Calgary?
Call or text 403.397.3706, email diane@mypadcalgary.com or use the contact form.
 | 
Save and Compare Listings: As a member, you can save your favorite listings and easily compare them side by side | |


Site Design is a copyright myRealPage.com Inc. All rights reserved.
