Find Your Alberta Rural Retreat
Explore acreages, hobby farms, equestrian properties and country homes near Calgary on AlbertaTownandCountry.com.
- Acreages
- Country Homes
- Hobby Farms
- Equestrian
Rural property searches at AlbertaTownandCountry.com


Wheatland County Acreages for Sale
Browse Wheatland County acreages for sale, including rural homes, land, country residential properties, small acreages, farms and current Wheatland County MLS® listings.
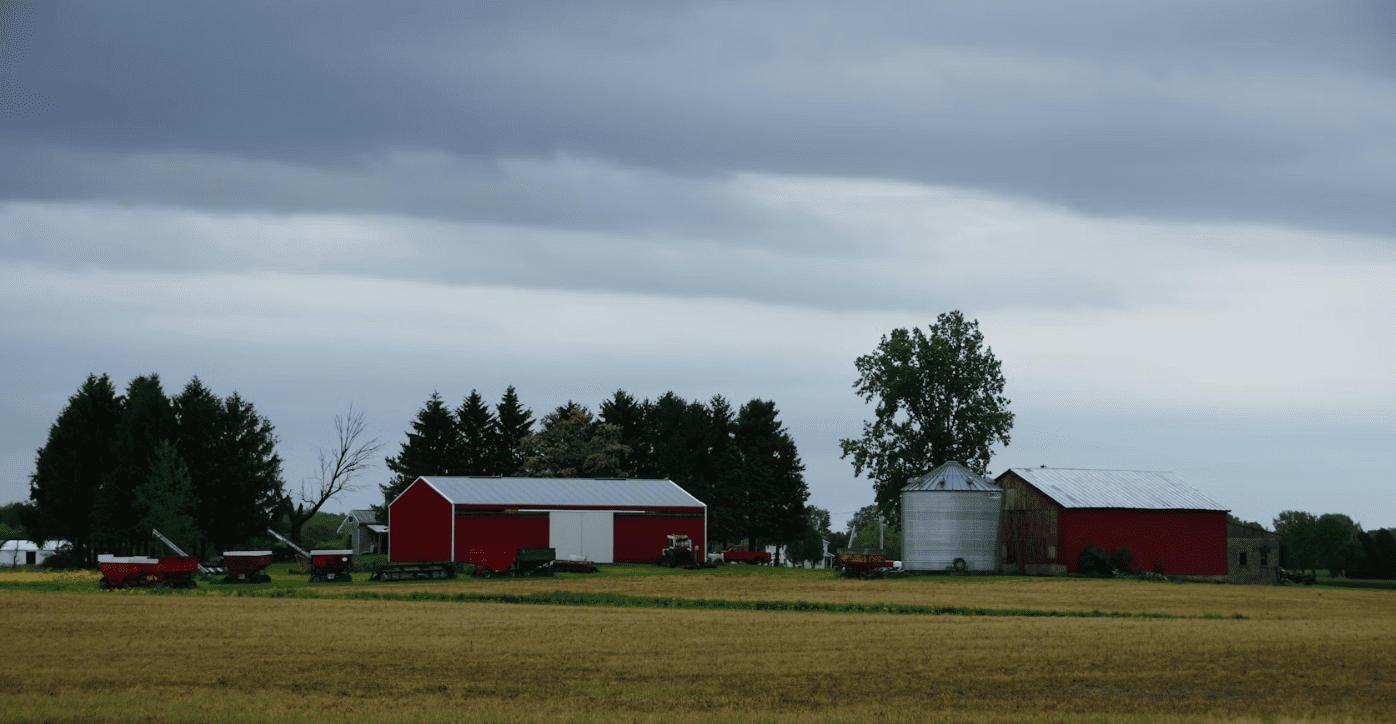
View the latest Wheatland County acreages for sale on Diane-Richardson.com. This page features rural homes, country residential properties, land, farms, ranch-style properties and acreage listings throughout Wheatland County and nearby Southern Alberta communities.
Buyers searching for acreages for sale in Wheatland County often compare land size, home style, privacy, road access, water source, septic system, outbuildings, zoning, services, views and proximity to Strathmore, Carseland, Langdon, Standard, Hussar, Gleichen and Calgary.
- Wheatland Acreages Compare rural homes, country residential properties, small acreages, larger land parcels, farms and current MLS® listings.
- Land & Rural Features Review lot size, road access, water source, septic system, garages, shops, barns, fencing, pasture and land use.
- Nearby Searches Explore Rocky View acreages, Foothills County acreages and Southern Alberta acreages.
You can also view Wheatland County real estate, Southern Alberta acreages and rural homes close to Calgary if you are comparing acreage and country residential options.
Contact Diane Richardson for Wheatland County acreages for sale:
Phone/Text: 403.397.3706
Email: diane@mypadcalgary.com
Explore Wheatland County Acreages and Real Estate
Compare Wheatland County acreages for sale with rural homes, luxury properties, new listings and current Wheatland County real estate opportunities near Strathmore, Carseland, Langdon, Standard, Hussar and Calgary.
Wheatland County Acreages for Sale
Wheatland County Acreages for Sale | Rural Homes, Land & Acreages
-
6 Strathford Place in Strathmore: Strathaven Detached for sale : MLS®# A2354280
6 Strathford Place Strathmore T1P 1S4  $510,000Residential
- Status:
- Active
- MLS® Num:
- A2354280
- Bedrooms:
- 4
- Bathrooms:
- 3
- Floor Area:
- 1,163 sq. ft.
QUIET CUL-DE-SAC LOCATION - SIDING TO GREENSPACE & PARK - WALKOUT BUNGALOW – OVER 2200 SF DEVELOPED - 4 BEDROOMS – 3 BATHROOMS... WALK TO SCHOOL...Welcome to this beautifully updated walkout bungalow, ideally positioned on a quiet cul-de-sac with a large corner lot and park and green space right next door. With a playground just steps away and an abundance of open space surrounding the property, this is an incredible setting for families and anyone who appreciates having recreation right outside their door. Offering 4 bedrooms, 3 full bathrooms, and a heated double attached garage, this home combines comfortable living, thoughtful renovations, and an exceptional location. Step inside and you’re immediately greeted by an inviting open-concept main floor, where high ceilings, abundant natural light, and a seamless flow between the living, dining, and kitchen areas create an ideal setting for both everyday living and entertaining. The spacious kitchen is sure to impress, offering a generous amount of cabinetry and workspace while connecting effortlessly to the dining and living areas, making it easy to stay connected whether you're preparing a meal or hosting guests. Just off the kitchen, step outside onto the deck and enjoy the connection between the indoor and outdoor living spaces while taking in the peaceful surroundings. Completing the main level are three well-appointed bedrooms, including a comfortable primary bedroom with its own ensuite, along with a second full bathroom. Downstairs, the fully finished walkout basement expands the living space with an impressive recreation room, fourth bedroom, full bathroom, dedicated den/office, laundry room, and large storage room. The walkout design provides excellent functionality while creating easy access to the backyard and making the lower level feel bright and connected to the outdoors. Outside, the large corner lot is a true standout, offering a fenced yard with gorgeous landscaping, plenty of usable outdoor space, and a gazebo that creates a wonderful spot to relax and enjoy the yard. With the park, playground, and green space immediately beside the property, you’ll have an enviable extension of your outdoor living space right outside your door. Completing the package is the heated double attached garage, providing excellent space for parking and storage while keeping your vehicles comfortable throughout the seasons. Located close to schools and recreational facilities, this exceptional home combines thoughtful renovations, versatile living space, an oversized corner lot, and an unbeatable setting beside park and green space. Move-in ready and offering a fantastic blend of comfort, functionality, and outdoor enjoyment, this is one you won’t want to miss! More detailsListed by 2% Realty- DIANE RICHARDSON
- CIR REALTY
- 1 (403) 397 3706
- Contact by Email
-
416 Frederick Avenue in Standard: Residential Land for sale : MLS®# A2354184
416 Frederick Avenue Standard T0J 3G0
$35,000Land- Status:
- Active
- MLS® Num:
- A2354184
Discover the opportunity to build your dream home in the welcoming Village of Standard! This spacious approximately 85' x 98' residential lot offers plenty of room to bring your vision to life while enjoying the charm and slower pace of small-town Alberta living. Located in a fully serviced subdivision, the lot offers access to municipal water, sewer, natural gas, and electricity, with paved sidewalks and street lighting already in place. Enjoy the convenience of being close to the local K–12 school, community amenities, and just 25 minutes from Strathmore for shopping, dining, and everyday essentials. Building Guidelines: Construction must begin within one year of purchase, reach lock-up stage within the following year, and be completed within three years, with extensions considered on a case-by-case basis. Whether you're ready to build your forever home or looking to invest in a growing rural community, this is a fantastic opportunity to secure a residential lot in a friendly, established village where there's room to grow and a place to call home. More detailsListed by RE/MAX Key- DIANE RICHARDSON
- CIR REALTY
- 1 (403) 397 3706
- Contact by Email
-
4 Lakewood Way in Strathmore: Lakewood Residential Land for sale : MLS®# A2353665
4 Lakewood Way Strathmore T1P 2J5
$156,900Land- Status:
- Active
- MLS® Num:
- A2353665
Bring your own builder to this corner lot in the community of Lakewood, Strathmore. This flat lot is 44' x 106' and is easy to build on, and has a rear lane for a detached garage. And, it's only a block away to the pond and within easy walking distance to the future lake. An evening stroll, bike ride, or walking the dog is made easy with the community pathway system, which also connects to the over 50 km of town pathways. And you’re only a couple of blocks to the community playground, Brave Park. And, not to mention the quick access to all of the local amenities in Strathmore such as green spaces, golf courses, restaurants, shops, community services, schools, and much more! This is a great opportunity to build your new home here with the builder of your choice in a lake community at an affordable price. And Calgary is only 25 minutes away and an easy commute on HWY 1. Reach out for more information. More detailsListed by eXp Realty- DIANE RICHARDSON
- CIR REALTY
- 1 (403) 397 3706
- Contact by Email
-
103 Lakewood Circle in Strathmore: Lakewood Residential Land for sale : MLS®# A2353674
103 Lakewood Circle Strathmore T1P 0G8
$147,000Land- Status:
- Active
- MLS® Num:
- A2353674
Bring your own builder to this corner lot in the community of Lakewood, Strathmore. This lot is 46' x 118' and is easy to build on with quick access to the walkway and pond right outside your back gate. Great for walking, a bike ride, or walking the dog is made easy with the community pathway system, which also connects to the over 50 km of town pathways. And you’re only a couple of blocks to the community playground, Brave Park. And, not to mention the quick access to all of the local amenities in Strathmore such as green spaces, golf courses, restaurants, shops, community services, schools, and much more! This is a great opportunity to build your new home here with the builder of your choice in a lake community at an affordable price. And Calgary is only 25 minutes away and an easy commute on HWY 1. Reach out for more information. More detailsListed by eXp Realty- DIANE RICHARDSON
- CIR REALTY
- 1 (403) 397 3706
- Contact by Email
-
167 Lakewood Circle in Strathmore: Lakewood Residential Land for sale : MLS®# A2353685
167 Lakewood Circle Strathmore T1P 2J4
$193,000Land- Status:
- Active
- MLS® Num:
- A2353685
Bring your own builder to this lot backing onto the water in the community of Lakewood, Strathmore. This walk-out lot is 46' x 118' and has quick access to the walkway and pond right outside your back gate. . Great for walking, a bike ride, or walking the dog is made easy with the community pathway system, which also connects to the over 50 km of town pathways. And you’re only a couple of blocks to the community playground, Brave Park. And, not to mention the quick access to all of the local amenities in Strathmore such as green spaces, golf courses, restaurants, shops, community services, schools, and much more! This is a great opportunity to build your new home here with the builder of your choice in a lake community at an affordable price. And Calgary is only 25 minutes away and an easy commute on HWY 1. Reach out for more information. More detailsListed by eXp Realty- DIANE RICHARDSON
- CIR REALTY
- 1 (403) 397 3706
- Contact by Email
-
132 Wildrose Drive in Strathmore: Wildflower Detached for sale : MLS®# A2353973
132 Wildrose Drive Strathmore T1P 0G5
$559,900Residential- Status:
- Active
- MLS® Num:
- A2353973
- Bedrooms:
- 3
- Bathrooms:
- 3
- Floor Area:
- 1,488 sq. ft.
Welcome to WILDFLOWER ESTATES!! This home was built by the lovely Trilogy Homes and is built with quality! Walking in you are welcomed with a large entrance with tasteful flooring leading you to your open concept floor plan. The kitchen boasts dark maple cabinets with beautiful quartz counters. Stainless appliances and a centrally located island. Large family eating area with doors to your lovely yard complete with 2 back decks one with a gazebo and privacy shade for entertaining and enjoying the west sun!! The kitchen is complete with a walk through butler pantry for extra storage and counter space. The double garage features its own entrance and is complete with custom built in bench and coat hangers. The living room features west windows for the summer sun. There is a 2 piece powder room on this floors well. The upper houses 3 generous bedrooms situated around a fabulous upper laundry room. The main 4 piece bath has a tub and shower combo. The primary bedroom is large enough for king furniture and is complete with walk in closet and a wonderful ensuite. The primary bath has a double size walk in shower and ample storage for all your things. The lower level is unspoiled and waiting your completion with high ceilings and large windows. This home also features central air conditioning, newer roof and west siding and much more!! The neighbour hood is highly desired with park close by and beautiful walking paths and canal. More detailsListed by CIR Realty- DIANE RICHARDSON
- CIR REALTY
- 1 (403) 397 3706
- Contact by Email
-
829 Westmount Drive in Strathmore: Westmount_Strathmore Semi Detached (Half Duplex) for sale : MLS®# A2353196
829 Westmount Drive Strathmore T1P 1P8
$425,000Residential- Status:
- Active
- MLS® Num:
- A2353196
- Bedrooms:
- 3
- Bathrooms:
- 3
- Floor Area:
- 1,447 sq. ft.
Welcome to this lovely, bright home situated on a quiet street in the heart of Strathmore! The spacious main floor features a large living room with easy-care laminate flooring, an open kitchen - complete with brand new dishwasher - with a generous eating area, a separate formal dining room, and a convenient powder room. The kitchen opens onto a large, private, south-facing, fenced backyard backing onto a playground and green space—perfect for enjoying the sunshine, entertaining, or spending time with family. Upstairs, you'll find three spacious bedrooms, including a primary bedroom with a large closet and private ensuite, two additional well sized bedrooms plus a second full bathroom. The unfinished basement offers plenty of potential to customize the space to suit your needs, whether you envision an additional bedroom, games room, home office, or extra living space. The basement also includes the washer and dryer. Additional features include a newer hot water tank and an insulated single attached garage with extra room for storage. Enjoy the convenience of a fantastic location just seconds from local amenities, all while tucked away on a quiet street. This is a wonderful opportunity to make this home your own. Don't miss out—book your private showing today! More detailsListed by Real Broker- DIANE RICHARDSON
- CIR REALTY
- 1 (403) 397 3706
- Contact by Email
-
318 Strathcona Circle in Strathmore: Strathaven Row/Townhouse for sale : MLS®# A2353269
318 Strathcona Circle Strathmore T1P 0B1
$315,000Residential- Status:
- Active
- MLS® Num:
- A2353269
- Bedrooms:
- 3
- Bathrooms:
- 3
- Floor Area:
- 1,402 sq. ft.
Don’t miss your chance to call this home! Featuring a front-attached garage, this property welcomes you with a versatile lower-level flex space—perfect for a home gym or additional living area—with direct access to green space. Upstairs, the open-concept kitchen and living room offer a welcoming place to gather, complete with a large west-facing deck and a convenient half bath. The top floor features two generously sized bedrooms with access to a full bathroom, plus a spacious primary bedroom with its own private ensuite. Enjoy in-home laundry, ample storage, and low-maintenance living with no mowing or snow removal to worry about. This established complex offers excellent management, low condo fees, and allows pets with approval. Located in Strathmore, a full-service community with convenient access to Calgary, this home is a great fit for first-time buyers, downsizers, or investors! More detailsListed by RE/MAX Key- DIANE RICHARDSON
- CIR REALTY
- 1 (403) 397 3706
- Contact by Email
-
4 Strathmore Lakes Point in Strathmore: Strathmore Lakes Estates Semi Detached (Half Duplex) for sale : MLS®# A2353036
4 Strathmore Lakes Point Strathmore T1Y 1Y6 OPEN HOUSE: Oct 25, 202612:00 PM - 02:00 PM MDTOpen House on Sunday, October 25, 2026 12:00PM - 2:00PM
$674,900Residential- Status:
- Active
- MLS® Num:
- A2353036
- Bedrooms:
- 3
- Bathrooms:
- 3
- Floor Area:
- 1,837 sq. ft.
Open House: Sunday October 25th 12pm - 2pm. The difference starts at the foundation. An insulated concrete form foundation, 2 inch exterior ROCKWOOL insulation, spray foam at box ends and cantilevers, and 3 inch insulation beneath the basement slab represent an investment in the parts of a home that are difficult to upgrade later. Built by a custom home builder close to the lake in Strathmore Lakes, this brand new three bedroom home pairs those substantial construction choices with hardwood floors, wood cabinetry, frameless glass showers and a generous covered rear deck. Hardwood flooring brings warmth to the open main floor, where connected kitchen, dining and living spaces make gathering feel effortless. The kitchen combines wood cabinetry, hard surface countertops, a central island and a pantry, offering space to prepare dinner while staying part of the conversation. A practical mudroom connects to the attached garage, keeping everyday arrivals organized. Step outside onto the covered rear deck and imagine a slow morning with coffee, dinner outdoors or a comfortable seating area to unwind at the end of the day. The substantial roof coverage makes this a sheltered extension of your living space. Upstairs, three bedrooms and a versatile flex space offer room for both connection and privacy. Create a reading retreat, homework area or dedicated workspace without giving up a bedroom. The primary suite features a walk in closet and an ensuite with dual vanities and a frameless glass shower. A separate upper floor laundry room keeps laundry conveniently close to the bedrooms. Behind the finishes, the insulation and foundation specifications reflect deliberate attention to thermal performance and comfort. A 200 amp electrical service adds capacity for future needs, while the double attached garage is insulated, drywalled and painted for a finished space to park and store your belongings. The undeveloped basement offers 9 foot ceilings and plumbing rough ins for a future bathroom and bar sink. Whether you envision a recreation room, home gym or additional living space, there is flexibility to develop it around your needs. With quality materials throughout, inviting outdoor space and construction details that reach well beyond the surface, this home deserves a closer look. View the attached feature sheet for the full list of construction details and upgrades, or contact the listing agent for a copy. More detailsListed by CIR Realty- DIANE RICHARDSON
- CIR REALTY
- 1 (403) 397 3706
- Contact by Email
-
6 Strathmore Lakes Point in Strathmore: Strathmore Lakes Estates Semi Detached (Half Duplex) for sale : MLS®# A2353201
6 Strathmore Lakes Point Strathmore T1Y 1Y6 OPEN HOUSE: Oct 25, 202612:00 PM - 02:00 PM MDTOpen House on Sunday, October 25, 2026 12:00PM - 2:00PM
$684,900Residential- Status:
- Active
- MLS® Num:
- A2353201
- Bedrooms:
- 4
- Bathrooms:
- 3
- Floor Area:
- 1,858 sq. ft.
Open House: Sunday October 25: 12pm - 2pm FOUR BEDROOMS UPSTAIRS. ROOM FOR EVERYONE TO HAVE THEIR OWN SPACE. This brand new home in Strathmore Lakes offers a thoughtful layout for households that need more flexibility, whether that means bedrooms for the kids, a welcoming guest room or an office that does not take over the dining table. With all four bedrooms on the upper level, the main floor stays dedicated to gathering, entertaining and everyday life. The kitchen anchors the open living space with a generous island, wood cabinetry, stainless steel appliances, a pantry and open wood shelving. Hardwood flooring adds warmth, while the connected living and dining areas make it easy to keep the conversation going from meal preparation through to an evening together. Outside, the covered rear deck offers a sheltered spot to enjoy your morning coffee or wind down at the end of the day. Upstairs, the primary bedroom provides a private retreat with its own ensuite, while three additional bedrooms give you room to accommodate changing needs without sacrificing a bedroom for every other purpose. The thoughtful planning extends beyond the layout. An ICF foundation, 2 inch exterior ROCKWOOL insulation, spray foam at box ends and cantilevers, and 3 inch insulation beneath the basement slab bring substance to the construction. These are details you may not notice during a quick walkthrough, but they deserve attention when comparing homes. The double attached garage is insulated, drywalled and painted. A 200 amp electrical service and an unfinished basement with 9 foot ceilings, plus bathroom and bar sink rough ins, provide flexibility for future plans. Close to the lake, walking paths and nearby amenities, this home offers space for life today and options for what comes next. See the attached upgrade list or contact the listing agent for a closer look at the construction details and included features. More detailsListed by CIR Realty- DIANE RICHARDSON
- CIR REALTY
- 1 (403) 397 3706
- Contact by Email
-
250 Range Road in Rural Wheatland County: Residential Land for sale : MLS®# A2353463
250 Range Road Rural Wheatland County T1P 1J6
$3,980,000Land- Status:
- Active
- MLS® Num:
- A2353463
Discover 131 acres in Wheatland County near Strathmore and Eagle Lake. Enjoy wide-open space, a peaceful rural setting and convenient access via Range Road 250 off Namaka Road. This expansive property offers room to bring your vision to life, with potential for a country residence and other uses, subject to municipal approval. Explore the possibilities while staying within reach of town amenities. More detailsListed by LPT Realty- DIANE RICHARDSON
- CIR REALTY
- 1 (403) 397 3706
- Contact by Email
-
104 1005B Westmount Drive in Strathmore: Strathmore Lakes Estates Apartment for sale : MLS®# A2351989
104 1005B Westmount Drive Strathmore T1P 0C3
$329,900Residential- Status:
- Active
- MLS® Num:
- A2351989
- Bedrooms:
- 2
- Bathrooms:
- 2
- Floor Area:
- 1,100 sq. ft.
Welcome to Comfortable Condo Living at the Savana! Here you will find the perfect blend of comfort, convenience, and lifestyle in this inviting 2-bedroom plus den condo. Featuring an open-concept layout, and spacious living areas, this home is ideal for anyone looking for easy, low-maintenance living. The bright , open kitchen offers abundant granite countertops, loads of cupboard space and breakfast bar making it easy for prepping meals and entertaining. The kitchen flows seamlessly into the dining area and generously sized living room. Cozy up beside the gas fireplace on those cold winter nights or enjoy stepping out through the living room to the covered patio. The covered patio is great for relaxing outdoors and has plenty of room for patio furniture, plus a gas line for your bbq. A BBQ is incuded with the condo for you to grill and enjoy. Finishing off the condo is a 4pc bathroom, laundry area with stacked washer and dryer, two bedrooms plus a versatile den that is ideal for a office space or a storage room which it is currently being used for. The primary bedroom is large enough for a king bed and features a walk-in/walk-through closet with convenient access to the 3pc ensuite. 3 titled parking stalls are included as well as storage, 2 underground stalls and one above ground. Visitor parking is also available. Enjoy the fantastic location of this condo as it is close to walking paths, lake, park, restaurants and other nearby amenities. More detailsListed by Royal LePage Benchmark- DIANE RICHARDSON
- CIR REALTY
- 1 (403) 397 3706
- Contact by Email

Explore Alberta Acreage Listings by County
Compare Wheatland County acreages for sale with other Alberta acreage listings, including Foothills County, Rocky View County, Mountain View County, Clearwater County, Lacombe County, Red Deer County and Lethbridge County.
Wheatland County Acreages: Buyer and Seller Guidance
Wheatland County acreages for sale include rural homes, land, country residential properties, small acreages, farms, ranch-style properties and current Wheatland County MLS® listings.
Buyers searching for Wheatland County acreages for sale are often looking for more space, privacy, open prairie views, room for shops or outbuildings, larger lots, rural living and convenient access to Strathmore, Carseland, Langdon, Standard, Hussar, Gleichen and Calgary.
Acreages for sale in Wheatland County may include country residential homes, smaller acreage parcels, larger land holdings, farm-style properties, homes with garages or shops, pasture land and rural properties suited to a quieter Southern Alberta lifestyle.
- Acreage Property Features Compare parcel size, home style, road access, privacy, views, garages, shops, barns, fencing, pasture and current MLS® listings.
- Land & Rural Services Review water source, septic system, utilities, zoning, land use, driveway access, outbuildings, services, drainage and property boundaries.
- Nearby Searches Explore Wheatland County real estate, luxury homes and new listings.
Buying an Acreage in Wheatland County
When comparing Wheatland County acreage listings, buyers should review price, location, parcel size, road access, water source, septic system, zoning, outbuildings, garage space, land usability, fencing, services, commute routes and current MLS® listing details.
Selling a Wheatland County Acreage
If you are thinking about selling an acreage in Wheatland County, Diane Richardson can help compare your property with active acreage listings, review current MLS® activity and highlight the features buyers value most, including land size, location, privacy, views, home condition, outbuildings, services, garage space and overall rural lifestyle appeal.
Buyers may also want to compare Wheatland County acreage listings, Southern Alberta acreages and rural homes close to Calgary before choosing the right acreage property.
For help with Wheatland County acreages, rural homes, land, farms, country residential properties or selling guidance, contact Diane Richardson at 403.397.3706 or diane@mypadcalgary.com.
Contact Diane Richardson for Wheatland County Acreages
Have questions about Wheatland County acreages for sale, rural homes, land, country residential properties, small acreages, farms or current Wheatland County MLS® listings? Diane Richardson can help you compare properties, review listing details and arrange private showings.
- Contact Form Send a Message
- Phone or Text 403.397.3706
- Email diane@mypadcalgary.com
Diane provides knowledgeable guidance for buyers and sellers interested in Wheatland County acreages, rural homes, land, country residential properties, farms and acreage-style real estate near Strathmore, Carseland, Langdon, Standard, Hussar, Gleichen and Calgary.
 | 
Save and Compare Listings: As a member, you can save your favorite listings and easily compare them side by side | |


Site Design is a copyright myRealPage.com Inc. All rights reserved.
