
Find Your Alberta Rural Retreat
Explore acreages, hobby farms, equestrian properties and country homes near Calgary on AlbertaTownandCountry.com.
- Acreages
- Country Homes
- Hobby Farms
- Equestrian
Rural property searches at AlbertaTownandCountry.com



Ramsay Homes for Sale | Inner-City SE Calgary
Explore Ramsay homes for sale in southeast Calgary, including historic character houses, renovated bungalows, modern infills and detached residences. Discover an established inner-city neighbourhood near Inglewood, Scotsman's Hill and downtown Calgary.
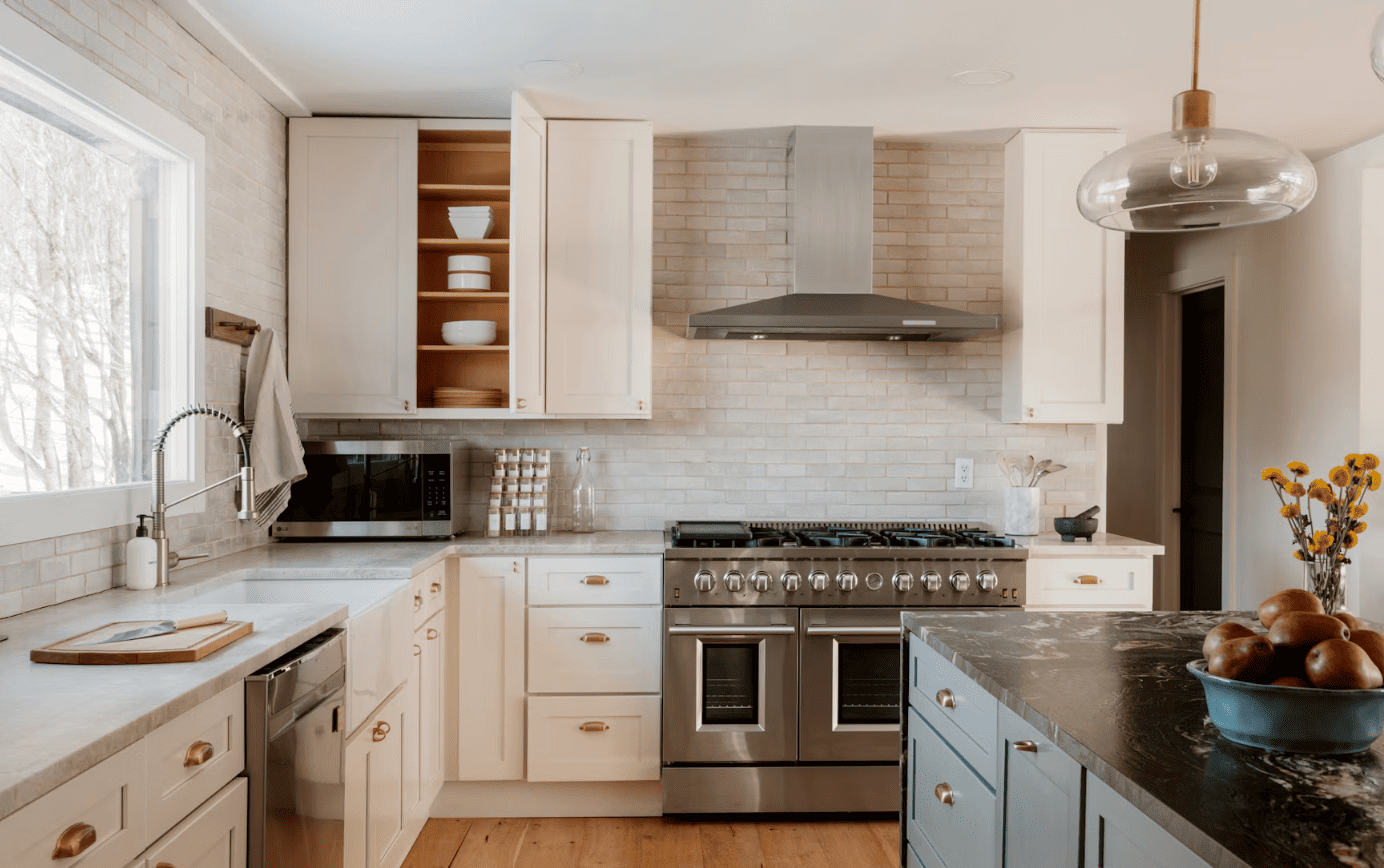
Looking for Ramsay homes for sale in Calgary? This established inner-city community offers a distinctive mix of older character houses, renovated bungalows, traditional detached homes and newer infill properties. Buyers can compare architectural character, lot sizes and redevelopment potential within a central location.
Ramsay real estate appeals to buyers interested in established residential streets, nearby Inglewood amenities and access to central Calgary. Scotsman's Hill, local parks and pathways near the Elbow River add to the area's appeal.
Explore established houses, older architectural features, renovations and traditional layouts.
Compare newer homes, contemporary interiors, lot configurations and garage arrangements.
Enjoy proximity to Inglewood, Scotsman's Hill, downtown destinations and local pathways.
Living in Ramsay, Southeast Calgary
Ramsay is a historic residential neighbourhood southeast of downtown Calgary and south of Inglewood. Its streets include character homes, mature landscaping, older detached houses and newer residential redevelopment. The community is close to the Stampede grounds and several established inner-city destinations.
Nearby Inglewood offers independent shops, restaurants and local services. Buyers can also explore community parks and pathways while comparing travel routes, transit access and parking options.
Ramsay Character Houses and Bungalows
Houses for sale in Ramsay Calgary may include traditional detached residences, smaller character houses and updated bungalows. Older homes can offer distinctive architectural details, but their condition and renovation history deserve careful review.
Consider roofing, foundations, electrical systems, plumbing, insulation and basement conditions. Confirm renovation permits, secondary-suite approvals and any heritage-related restrictions where applicable.
Modern Infills and Newer Ramsay Homes
Ramsay's evolving housing market includes newer infill homes and contemporary residential designs. Buyers may find modern floor plans, larger windows, updated finishes and different garage arrangements depending on the property.
Compare construction quality, lot grading, property boundaries, warranty information and permitted development. For narrow or irregular lots, verify building placement, access and outdoor space.
Scotsman's Hill and Ramsay Real Estate
Scotsman's Hill is a distinctive part of Ramsay, known for elevated viewpoints toward downtown Calgary and the Stampede area. Homes in this vicinity can differ in lot configuration, topography and outlook.
Buyers interested in views or redevelopment should verify the individual property's elevation, slope, access, drainage and applicable development requirements.
Ramsay Location, Pathways and Amenities
Ramsay provides access to inner-city amenities, nearby green spaces and pathways in the Elbow River area. Its central setting can be attractive to buyers who want to compare commuting options without living in a suburban neighbourhood.
Street parking, transit connections, school eligibility and actual distances to amenities vary by address. Confirm these details for each property.
Ramsay Buyer Tip: Ramsay and Inglewood are neighbouring but separate Calgary communities. Verify each property's MLS® community, renovation permits and condition. For homes near slopes or river-influenced areas, consider site-specific drainage, foundation and flood-related due diligence.
Explore More Inner-City Calgary Real Estate
Compare Ramsay homes with neighbouring inner-city communities or explore detached and townhouse listings across Calgary. These are separate searches and may offer different property types and prices.
Find Your Ramsay Calgary Home with Diane Richardson
Whether you're searching for a character house, bungalow or modern infill in Ramsay, Diane Richardson can help you compare MLS® listings and arrange private viewings. Homeowners considering selling can request a property-specific market evaluation using relevant comparable sales.
Phone/Text: 403.397.3706 | Email: diane@mypadcalgary.com
Contact Form: Ask About Ramsay Homes
Ramsay Homes for Sale
Ramsay Homes for Sale Calgary
-
919 20 Avenue SE in Calgary: Ramsay Detached for sale : MLS®# A2355286
919 20 Avenue SE Calgary T2G 1M4  $519,000Residential
- Status:
- Active
- MLS® Num:
- A2355286
- Bedrooms:
- 1
- Bathrooms:
- 1
- Floor Area:
- 936 sq. ft.
BUILDERS, DEVELOPERS & VISIONARY FLIPPERS: THIS ONE WON’T LAST! 25 FT X 110 FT LOT OPPORTUNITIES like this rarely hit the market in the heart of Ramsay on one of the most desirable streets... and when they do, they go fast. This south facing property is an ideal redevelopment and premium inner-city lot, in one of Calgary’s most talked-about growing corridors. The location is hard to match. You’re steps from the future Green Line LRT station, all the charm of the Ramsay community, the Calgary Zoo, craft breweries, and the boutique shopping and dining of historic Inglewood, with the river and pathways just minutes away. Transit-oriented growth, walkability, and strong neighborhood demand all point in the same direction. Build your vision. Calgary has been actively encouraging infill and density in established communities, and nearby parcels around the Green Line station area carry mixed-use and higher-density designations. This property has R-C2 zoning which allows for many future plans for open minded builders with a vision. Homes may include a secondary suite or backyard suite in this current zoning. Inner-city lots with this much potential do not last long! Book your showing now before someone else beats you to it! More detailsListed by Real Broker- DIANE RICHARDSON
- CIR REALTY
- 1 (403) 397 3706
- Contact by Email
-
915 18 Avenue SE in Calgary: Ramsay Full Duplex for sale : MLS®# A2355177
915 18 Avenue SE Calgary T2G 1L4
$1,185,000Residential- Status:
- Active
- MLS® Num:
- A2355177
- Bedrooms:
- 8
- Bathrooms:
- 3
- Floor Area:
- 3,273 sq. ft.
An extraordinary inner-city investment opportunity has arrived in historic Ramsay! Positioned on a rare and expansive 2 1/2 lots in a prime inner-city location, this unique multi-unit property combines massive revenue potential, versatile layouts, and exceptional long-term value, all just minutes from downtown, Scotsman’s Hill, and Inglewood. Property Highlights: The Land & Location: Spanning 2 1/2 lots on a quiet, tree-lined street, this expansive footprint offers fantastic outdoor space, superb privacy, and incredible future development or holding potential. The Upper Suite (3 Bedrooms): Freshly completed with a stunning $130,000 high-end renovation, this turnkey luxury suite shows to absolute perfection. Featuring 3 spacious bedrooms, premium finishes, modern aesthetics, a cozy gas fireplace for cooler evenings, and top-tier rental appeal. The Lower Suite (3 Bedrooms): Bright and inviting, this lower-level suite offers 3 bedrooms, large windows flooding the space with natural light, a cozy gas fireplace, and walk-out French doors leading directly onto a sunny south-facing patio. The Main Character Home: A charming 2-bedroom character home featuring a warm, functional layout and its own private outdoor space. The Parking: A standout inner-city asset—a separate oversized triple garage featuring individual oversized parking dimensions for each unit, plus ample storage. The Lifestyle & Investment: Step outside and enjoy the best of Calgary’s urban lifestyle within walking distance of trendy local cafes, craft breweries, river pathways, and future transit. Whether you are looking for a high-yield multi-family revenue asset, a multi-generational setup, or a strategic land hold in one of the city's most coveted communities, this property delivers unmatched versatility. Schedule your private viewing today! More detailsListed by Real Estate Professionals Inc.- DIANE RICHARDSON
- CIR REALTY
- 1 (403) 397 3706
- Contact by Email
-
1031 19 Avenue SE in Calgary: Ramsay Detached for sale : MLS®# A2353449
1031 19 Avenue SE Calgary T2G 1M1
$928,900Residential- Status:
- Active
- MLS® Num:
- A2353449
- Bedrooms:
- 4
- Bathrooms:
- 4
- Floor Area:
- 1,588 sq. ft.
WELCOME TO HISTORIC RAMSAY – INNER-CITY LIVING AT ITS BEST! This beautifully maintained home offers exceptional comfort, thoughtful upgrades, and an unbeatable location just minutes from downtown! Offering over 2,200 sq. ft. of total developed living space! The bright, open-concept main floor features a spacious kitchen with a large island, abundant storage, elegant limestone tile flooring, and a generous dining area perfect for entertaining. Upstairs offers 3 bedrooms, including a spacious primary retreat, 5-piece ensuite with a lovely balcony for your morning coffee. 2 more well sized bedroom with another full bath finished the upper level. The fully developed basement boasts EXTRA-HIGH CEILINGS, IN-FLOOR HEATING, a dedicated theatre room, an additional bedroom, and a 3-piece bathroom with steam shower. IMPRESSIVE FEATURES: Double garage, CENTRAL A/C, water softener, some recently replaced high-efficiency Lux windows, enjoy your own personal spa experience at home with your own steam shower and jet-tub, wired internet throughout (ideal for working from home!), Google Nest-connected smoke and carbon monoxide detectors, built-in speakers, newer Navien tankless water heater, and premium Miele washer/dryer. LOVE THE LOCATION! Just a short stroll to Inglewood's trendy cafés, restaurants, boutique shops, and local breweries, and only a few blocks from the future CTrain station. Enjoy easy access to scenic river pathways for walking and cycling, with downtown only minutes away. WHY COMPROMISE ON LOCATION OR COMFORT WHEN YOU CAN HAVE BOTH? Come experience the charm of Ramsay and discover everything this wonderful home has to offer. BOOK YOUR PRIVATE SHOWING TODAY! More detailsListed by TREC The Real Estate Company- DIANE RICHARDSON
- CIR REALTY
- 1 (403) 397 3706
- Contact by Email
-
738 24 Avenue SE in Calgary: Ramsay Detached for sale : MLS®# A2352133
738 24 Avenue SE Calgary T2G 1P3
$849,900Residential- Status:
- Active
- MLS® Num:
- A2352133
- Bedrooms:
- 3
- Bathrooms:
- 3
- Floor Area:
- 1,149 sq. ft.
Thoughtfully updated & maintained charming character home. The home has undergone extensive renovations over the last 10 years and received the royal treatment with custom wood cabinetry, bookshelves and covered in beautiful solid floors throughout. The home was also put on a new foundation back in 1993 to convert it to a full height basement. Main floor offers a front living room with bay window and beautiful 3 pce bath with large walk-in shower. The open concept highlights vaulted ceilings with 2 skylights and 2 lofts. The kitchen was completely redone and features an abundance of cabinet & counter space, stainless steel appliances & gas stove. There’s a spacious dining room and the 2nd living room is bright & open with a picture window overlooking the backyard. The primary loft space can be used as a bedroom or additional entertaining space accented by the vaulted ceiling & wrought iron details. The basement boasts 8 foot ceilings with 2 generous bedrooms - one with a large walk in closet - a 4 piece bath, laundry room & additional storage. Tranquil backyard has mature trees and newer double garage (2006). Newer metal roof (2014) on the house and garage. Close to Inglewood shops and the burgeoning Barley Belt. Don’t miss this unique urban home! You can't beat the location, quick commute or bike to downtown. Half a block to Ramsay School, walk to Inglewood shopping district,Caffe Rosso, Red’s Diner, Zoo, and River pathway system and Crossroads Farmers Market. Great investment with nearby East Village development. More detailsListed by URBAN-REALTY.ca- DIANE RICHARDSON
- CIR REALTY
- 1 (403) 397 3706
- Contact by Email
-
1 1208 Bellevue Avenue SE in Calgary: Ramsay Semi Detached (Half Duplex) for sale : MLS®# A2350494
1 1208 Bellevue Avenue SE Calgary T2G 4L4
$2,025,000Residential- Status:
- Active
- MLS® Num:
- A2350494
- Bedrooms:
- 4
- Bathrooms:
- 4
- Floor Area:
- 2,107 sq. ft.
"The Bellevue Collection" A modern day generational Brownstone, elevated for Upper Ramsay. Perched just steps from the iconic ridge of Scotsman's Hill, 1208 Bellevue Ave SE is a brand-new, luxury, semi-detached, walk-out residence unlike anything else ever on the Calgary market. From the moment you climb the grand front steps, the scale and presence of this home makes itself known. Another exquisite offering built by Thelo Homes & interiors by Dwelling Interior Design, the craftsmanship and attention to detail are clear at every turn. Wrapped in full bed genuine brick, the exterior alone sets the tone for what's inside. Step through the front door into soaring 12-foot ceilings, floor-to-ceiling windows, and a scale of design that leaves you breathless. A true chef's kitchen anchors the space — natural stone counters, a large custom island, an abundance of built-in cabinetry, a showpiece metallic hood, and a 6-burner Wolf range leading a full luxury appliance package. Open the sliding doors off the main floor to the 1st of 2 massive patios — a great spot for an upper BBQ and outdoor lounge. A floor-to-ceiling glassed office on the main floor gives you a dedicated work-from-home space that feels more like a gallery than an office. In total, the home offers over 3,200 square feet of interior living space, and you can truly feel the scale of it. Upstairs, 3 generously sized bedrooms include an extravagant primary suite, elegantly styled, including a hotel-inspired 5-pce ensuite worthy of the address — and yes, from the privacy of your bedroom, you can enjoy the views & watch the annual fireworks light up the westerly sky. A well-appointed upper laundry & additional 4-pce bath complete the upper level. The walk-out lower level is built for flexibility, but it's an entertainer's dream! A large rec room with enough space for a home gym and a huge sectional lounge area, plus a private guest bedroom and 4-pce bath — ideal for guests or extended family. But here's the SHOW STOPPER! Walk out your lower sliding doors onto over 600 sq ft of patio space across the entire rear of the home — an unbelievable space with so many options: room to entertain many guests, a hot tub or swim spa, your dream outdoor kitchen, a fire table, a rec/fitness area, dinner parties, cocktail events, you name it...Your one-of-a-kind private outdoor retreat. Think about the Stampede parties you could host! That's not all — function meets form in the attached, oversized double garage, accessed via an exclusive rear laneway shared by only these two residences-a rare layer of privacy and security you won't find anywhere else in the inner city. The Upper Ramsay location is everything. A true "lifestyle." Just a few steps from the ridge and its breathtaking city views, and a short walk down the hill to Calgary's newest entertainment district! Home to the brand-new Scotia Place, the Calgary Flames, A-list concerts, brand-new restaurants, shops, event centre, and Stampede Park! A MUST EXPERIENCE! More detailsListed by Charles- DIANE RICHARDSON
- CIR REALTY
- 1 (403) 397 3706
- Contact by Email
-
720A 24 Avenue SE in Calgary: Ramsay Semi Detached (Half Duplex) for sale : MLS®# A2350882
720A 24 Avenue SE Calgary T2G 1P3
$899,888Residential- Status:
- Active
- MLS® Num:
- A2350882
- Bedrooms:
- 2
- Bathrooms:
- 3
- Floor Area:
- 1,454 sq. ft.
OPEN HOUSE:HALLOWEEN 2-4:00 pm. Inspired by historic warehouses and timeless New York brownstones, this Ramsay residence blends architectural drama, contemporary luxury and urban sophistication. Designed by renowned Interior Designer François Berube, this distinctive lofty home offers over 2,100 sq. ft. of developed living space, with $250,000 in extensive renovations and upgrades. Striking exterior of Reclaimed Brick and oversized factory-style windows establish a striking architectural presence. Soaring 20-foot ceilings and dramatic expanses of glass flood the living space with natural light. An authentic early-1900s windowpane salvaged from a Brooklyn warehouse creates a remarkable divider, while a gas fireplace with concrete mantel and custom built-ins add warmth and character. Beneath 10-foot ceilings, the open main level transitions effortlessly into an inviting dining area and beautifully renovated chef's kitchen featuring premium appliances, Viking gas range, Bosch dishwasher, black quartz countertops and waterfall-edge island. A stylish powder room with concrete sink completes this level. Upstairs, engineered hardwood flows through a versatile bonus room overlooking the dramatic living space below. The sophisticated primary retreat evokes the character of a quintessential New York loft with exposed reclaimed brick, massive windows and a luxurious ensuite featuring granite countertops, radiant heated floors, deep soaker tub and oversized multi-head shower with full-height tile. The crowning jewel is the spectacular rooftop terrace, a private urban sanctuary showcasing panoramic downtown skyline views, including the iconic Calgary Tower. Beautifully finished with porcelain tile decking, a contemporary gas fire table, elegant Restoration Hardware outdoor furnishings and an electric awning, this exceptional outdoor retreat is designed for sophisticated entertaining. From sunset cocktails to intimate evenings beside the fire, experience the magic of Calgary's glittering skyline from your own private rooftop oasis. A third-level den provides an ideal home office or peaceful retreat. The fully developed lower level features oversized windows, radiant in-floor heating, spacious family/media room, and second-bedroom, renovated four-piece bathroom with full-height hexagon tile and laundry. Over $250,000 in improvements include a new torch-on membrane roof, Hardie Board siding, furnace, central AC, renovated kitchen and bathrooms, new appliances and radiant in-floor heating throughout the main and lower levels and upper ensuite. A private low-maintenance backyard, deck and double detached garage complete this exceptional home. Nestled in character-rich Ramsay with neighbourhood cafés, breweries, restaurants and Scotsman's Hill, with Inglewood, Mission, East Village and the Bow and Elbow River pathways nearby. A rare fusion of New York loft character and sophisticated Calgary urban living. More detailsListed by RE/MAX Realty Professionals- DIANE RICHARDSON
- CIR REALTY
- 1 (403) 397 3706
- Contact by Email
-
2018 Alexander Street SE in Calgary: Ramsay Semi Detached (Half Duplex) for sale : MLS®# A2346368
2018 Alexander Street SE Calgary T2G 4J5
$1,299,900Residential- Status:
- Active
- MLS® Num:
- A2346368
- Bedrooms:
- 4
- Bathrooms:
- 4
- Floor Area:
- 1,962 sq. ft.
EXQUISITE SEMI-DETACHED INFILL BY ZENITH GROUP COMING TO RAMSAY IN EARLY 2027! Offering over 2,740 sq ft, this home boasts 4 beds, a fully developed walk-out basement and a double detached garage. The home welcomes you with low-maintenance stucco and board & batten siding, upgraded insulation, and oversized windows. Concrete walkways, and pressure-treated fencing and gates complete the exterior of the home. Inside, the main floor features 10-ft ceilings, extensive pot lighting, in-ceiling speakers and engineered hardwood flooring. The custom kitchen offers lacquered cabinetry, quartz countertops, dual-basin undermount sink, stylish backsplash, oversized island with bar seating, and a high-end stainless-steel appliance package. The front dining area overlooks the yard through a large window, while the rear living room features a feature wall with gas fireplace and 8-ft sliding glass doors leading to the floating rear deck with gas line. A powder room and a mudroom with tile flooring, custom millwork, and built-ins complete the main level. Upstairs, 9-ft ceilings and 8-ft interior doors complement plush carpet with upgraded underlay. Multiple stairwell windows bring natural light throughout. The primary bedroom features in-ceiling speakers, a large W.I.C with built-in shelving and a 5-pc ensuite with freestanding tub, tiled shower, 10mm glass enclosure and dual undermount sinks with quartz countertops. Two additional bedrooms feature large windows and built-in closet shelving. The main bathroom offers dual quartz vanities, tile flooring, and a ceiling-height tiled tub/shower. The laundry room includes tile flooring, hanging rod, quartz folding counter, sink, and side-by-side front-loading washer/dryer. The fully developed walk-out basement features 9-ft ceilings with in-ceiling speakers, oversized windows, plush carpet with upgraded underlay. The large recreation room includes a TV area, wet bar with beverage fridge, and dedicated gym area with glass enclosure. A fourth bedroom offers large window and built-in closet storage. A full bathroom with quartz vanity and full-height tiled tub/shower completes the level. Outdoor space includes a large concrete patio below and floating rear deck off the living room. Mechanical features include a high-efficiency multi-zone furnace with humidifier, HRV, 50-gallon hot water tank, sump pump and central AC rough-in. The home is backed by the 1-2-5-10 Progressive New Home Warranty Program. This home is steps from parks, greenspaces, schools, and Scotsman's Hill, with downtown within walking and biking distance. Inglewood is approximately 15-min bike ride away, while major roadways provide convenient access throughout Calgary. *VISIT MULTIMEDIA LINK FOR FULL DETAILS* More detailsListed by RE/MAX House of Real Estate- DIANE RICHARDSON
- CIR REALTY
- 1 (403) 397 3706
- Contact by Email
-
1040 19 Avenue SE in Calgary: Ramsay Detached for sale : MLS®# A2346933
1040 19 Avenue SE Calgary T2G 1M2
$500,000Residential- Status:
- Active
- MLS® Num:
- A2346933
- Bedrooms:
- 2
- Bathrooms:
- 2
- Floor Area:
- 765 sq. ft.
Detached home at a condo price — without the condo fees. At $500,000, this charming Ramsay detached is priced alongside nearby condos and townhomes charging $500–800+/month in fees; here, $0 — ever. Inner-city living with character, a generous yard and plenty of room to make the space your own. Natural light carries through the OPEN-CONCEPT living and dining areas with 9' CEILINGS, embossed ceiling details, crown moulding and an arched opening. The galley kitchen features a brick backsplash, gas stove and peninsula breakfast bar. On the main floor: primary bedroom with WALK-IN CLOSET and private 2-piece bath, plus a 4-piece main bath with laundry. The finished basement adds a second bedroom and a separate flex room. DEEP BACKYARD with mature trees, storage shed and extended patio. Updates include a 2021 hot water tank and high-efficiency furnace. Inner-city living near Ramsay and Inglewood amenities, river pathways, downtown and the future Green Line station. Generous 25' × 112' RC-2 LOT with future redevelopment potential. More detailsListed by eXp Realty- DIANE RICHARDSON
- CIR REALTY
- 1 (403) 397 3706
- Contact by Email
-
1108 Bellevue Avenue SE in Calgary: Ramsay Detached for sale : MLS®# A2333799
1108 Bellevue Avenue SE Calgary T2G 4L1
$1,980,000Residential- Status:
- Active
- MLS® Num:
- A2333799
- Bedrooms:
- 3
- Bathrooms:
- 5
- Floor Area:
- 3,097 sq. ft.
Incredible city views from this RAMSAY HOME including the Calgary tower. A sanctuary of refined elegance awaits within this exceptional Ramsay residence, seamlessly blending architectural grandeur with modern living. Constructed with meticulous attention to detail, this detached house unfolds over three or more stories, presenting an expansive 3,097.2 square feet above grade complemented by 1,542.2 square feet finished below, creating a truly remarkable living experience. Three bedrooms grace the upper levels, alongside five bathrooms—four full and one half—with opulent touches such as two four-piece ensuite baths and one luxurious six-piece ensuite bath. An open floorplan flows effortlessly, highlighted by hardwood, ceramic tile, carpet, and stone flooring, while natural woodwork and crown molding contribute to an atmosphere of timeless sophistication. Culinary pursuits flourish within the kitchen, boasting granite counters, a kitchen island, and ample storage including a pantry. Entertain with ease within the living room, adorned with a wood burning fireplace, or unwind with friends in the recreation room featuring another wood burning fireplace. Below grade, discover a finished lower level walkout providing additional living space, complete with its own wet bar and multiple laundry locations with sink and upper level access. A triple attached garage provides secure parking for five vehicles, ensuring convenience and peace of mind. Outside, discover a meticulously landscaped rectangular lot spanning 4,855 square feet, enhanced by patio, deck, front porch, rooftop patio, awning(s), balcony(s), yard lights, and private backyard—perfect for enjoying Calgary’s vibrant seasons. With community amenities such as parks, playgrounds, schools, shopping, sidewalks, street lights, and tennis courts nearby, this residence offers a rare opportunity to experience luxury living within a desirable Ramsay neighborhood. You could not build this quality of this home with this type of lot at the price being offered. More detailsListed by Real Broker- DIANE RICHARDSON
- CIR REALTY
- 1 (403) 397 3706
- Contact by Email
-
1921 6 Street SE in Calgary: Ramsay Detached for sale : MLS®# A2323065
1921 6 Street SE Calgary T2G 2Y3
$1,250,000Residential- Status:
- Active
- MLS® Num:
- A2323065
- Bedrooms:
- 1
- Bathrooms:
- 3
- Floor Area:
- 2,097 sq. ft.
Perched atop the crest of Scotsman’s Hill in Calgary's historic Ramsay, this architectural gem offers an unparalleled multi-level living experience. As one of an exclusive collection of just six unique residences, the property blends rare privacy with some of the most dramatic, sweeping vistas in the city. Every single level is designed to capture the landscape, framing unobstructed views of the winding Elbow River, the vibrant Stampede grounds, the gleaming downtown skyline, and the majestic Rocky Mountains. Inside, the home features a thoughtfully curated layout with two spacious bedrooms and two full bathrooms, offering distinct spaces for both relaxation and privacy. The heart of the home is a large, light-filled open kitchen equipped with a generous eating area—making it the perfect hub for casual morning coffees or sophisticated evening entertaining against a backdrop of city lights. The indoor-outdoor connection is seamlessly realized through three expansive private decks. Facing west over the river valley and Stampede grounds, offering front-row seats to spectacular Calgary sunsets, the energy of the city, and the legendary annual fireworks displays. Combining an enviable ridge-top location, exceptional design, and rare exclusivity, this Scotsman’s Hill residence is an urban one of a kind!!! More detailsListed by Royal LePage Solutions- DIANE RICHARDSON
- CIR REALTY
- 1 (403) 397 3706
- Contact by Email

Ramsay Calgary: Home Buyer and Seller Guide
Buying or selling in Ramsay, southeast Calgary? From historic character houses to modern infills, understanding property condition, lot characteristics and local comparable sales can help you make a more informed decision.
When exploring Ramsay homes for sale, compare more than the architectural style. Renovation history, lot dimensions, parking, permitted property uses and building condition can significantly affect long-term ownership costs.
- Older Home Condition Review foundations, roofing, wiring, plumbing, insulation and previous renovation permits.
- Lots & Redevelopment Check setbacks, land-use rules, property boundaries, lane access and proposed construction plans.
- Location & Access Compare Scotsman's Hill topography, parking, river-area considerations and routes to downtown.
Buying a Character Home or Bungalow
Historic and established Ramsay houses for sale may have distinctive features alongside older building systems. A professional inspection can help assess structural condition, basement moisture, electrical updates and maintenance needs.
Buying a Modern Infill in Ramsay
Newer homes require a different comparison. Examine construction quality, grading, warranty information, garage access, lot coverage and approved development plans. Confirm permits and any title restrictions.
Ramsay Buyer Tip: Ramsay and neighbouring Inglewood are separate Calgary communities. For properties on sloping lots or near river-influenced areas, consider site-specific drainage, foundation and flood-related due diligence. Verify any heritage or redevelopment restrictions affecting the property.
Selling Your Ramsay Calgary Home
An effective pricing strategy considers recent Ramsay sales, property condition, lot size, permitted improvements, architectural character and parking. Compare older homes with similar properties rather than relying solely on newer infill prices.
Diane Richardson can help review competing listings, identify your property's strengths and develop a practical marketing approach based on relevant comparable sales.
Get Ramsay Real Estate Guidance
Ask Diane about Ramsay MLS® listings, private viewings or a property-specific market evaluation.
Phone/Text: 403.397.3706 | Email: diane@mypadcalgary.com
Contact Diane Richardson About Ramsay Calgary Homes
Interested in Ramsay homes for sale in SE Calgary? Whether you're looking for a character house, renovated bungalow or modern infill, Diane Richardson can help you compare MLS® listings, review property features and arrange private viewings. Ramsay homeowners considering selling can also request a property-specific market evaluation.
- Contact Form Send a Message
- Phone or Text 403.397.3706
- Email diane@mypadcalgary.com
Buying or selling in Ramsay? Ask about older-home condition, renovations, infill construction, lot dimensions and recent comparable sales. For properties near Scotsman's Hill or the Elbow River, consider site-specific drainage and topography. Ramsay and neighbouring Inglewood are separate Calgary communities, so confirm each property's location and MLS® details.
 | 
Save and Compare Listings: As a member, you can save your favorite listings and easily compare them side by side | |


Site Design is a copyright myRealPage.com Inc. All rights reserved.
