
Find Your Alberta Rural Retreat
Explore acreages, hobby farms, equestrian properties and country homes near Calgary on AlbertaTownandCountry.com.
- Acreages
- Country Homes
- Hobby Farms
- Equestrian
Rural property searches at AlbertaTownandCountry.com



Lynx Ridge Homes for Sale Calgary
Explore Lynx Ridge real estate in northwest Calgary, including detached homes, estate-style residences and properties in a distinctive golf course setting. Discover a quieter residential environment near the Bow River valley and Calgary's western edge.
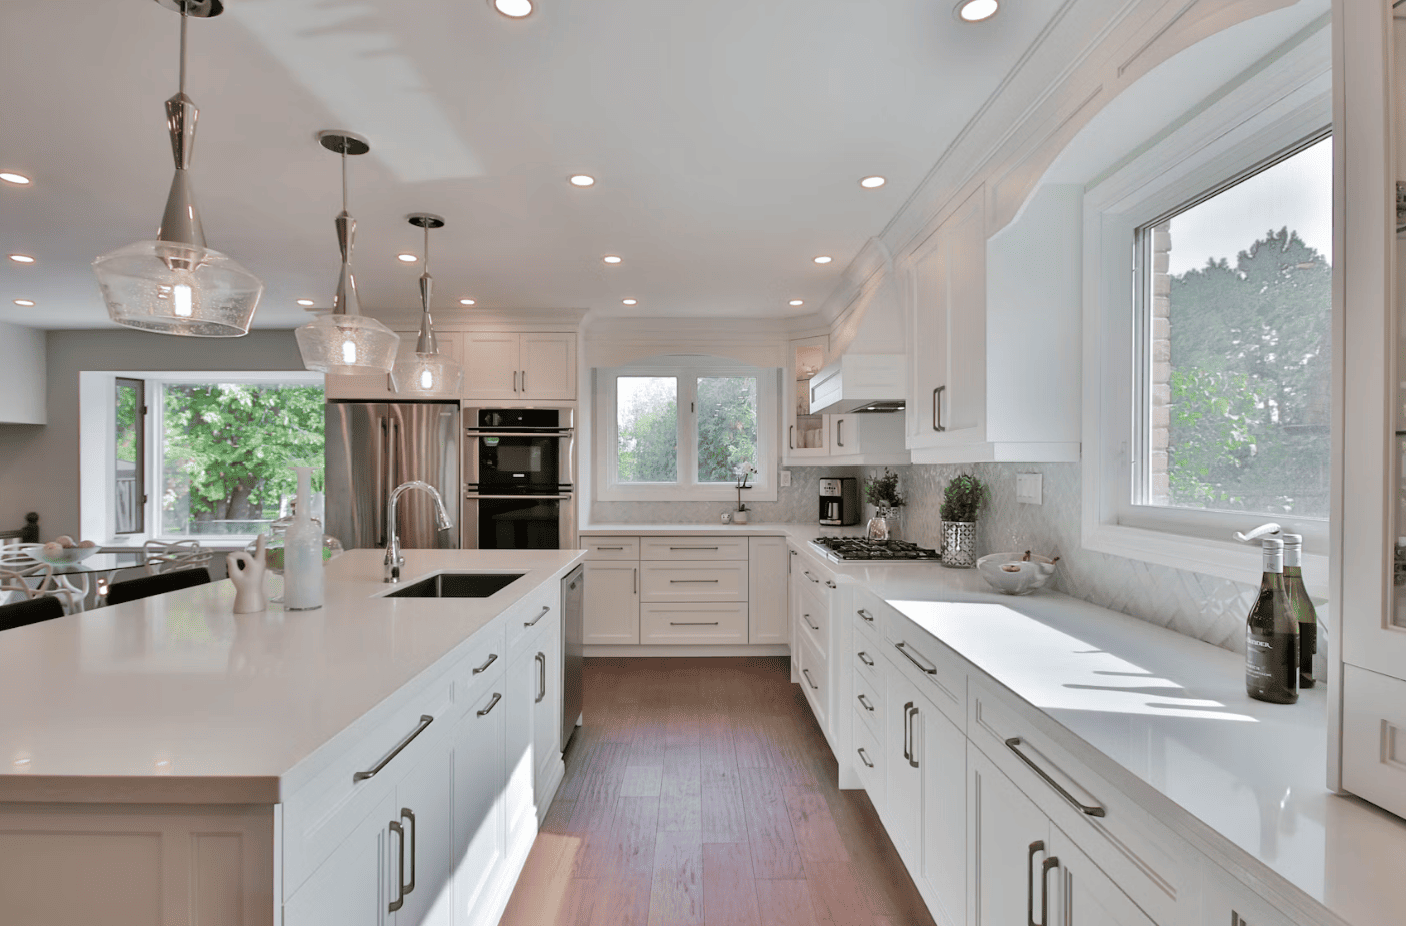
Searching for Lynx Ridge homes for sale? This northwest Calgary community is known for its association with Lynx Ridge Golf Club, attractive residential surroundings and location near the city's western boundary. Buyers interested in a more spacious residential setting may find the community worth exploring.
Lynx Ridge real estate in Calgary is a small and specialized housing market. Property availability can be limited, and individual homes may differ in architecture, lot characteristics, outdoor space and proximity to the golf course. Review each MLS® listing carefully rather than assuming every property offers golf course frontage or uninterrupted views.
Enjoy a neighbourhood associated with Lynx Ridge Golf Club, with nearby recreational opportunities and attractive natural surroundings.
Explore estate-style houses, individual home designs and residential properties as listings become available.
Consider access to western Calgary, the Bow River valley, nearby road connections and surrounding recreational areas.
Discover Lynx Ridge Real Estate in Northwest Calgary
Lynx Ridge occupies a distinctive location on Calgary's northwest side, near the boundary between the city and surrounding Rocky View County. Its residential environment differs from Calgary's more densely developed urban neighbourhoods.
The area appeals to buyers interested in golf course surroundings, detached residences, privacy and a quieter setting. Property features and availability vary, so comparisons should focus on actual listings rather than general assumptions about the community.
Homes Near Lynx Ridge Golf Club
Lynx Ridge Golf Club is a defining local landmark. The golf course contributes to the area's recreational character and visual setting, making the neighbourhood especially interesting to buyers who enjoy golf and outdoor surroundings.
However, living in Lynx Ridge does not necessarily mean a property backs onto the course. Buyers should confirm individual lot locations, views, neighbouring land uses and any applicable restrictions before purchasing.
Estate-Style Homes and Residential Lot Features
Buyers interested in Lynx Ridge houses for sale may be looking for generous living areas, distinctive architecture, attached garages and outdoor space. The suitability of each home depends on its actual design, condition and lot characteristics.
When comparing properties, review floor-plan functionality, natural light, landscaping, garage dimensions, privacy and maintenance requirements. Larger homes and outdoor areas may involve additional operating expenses.
Living Near the Bow River Valley
Lynx Ridge's northwest location places residents within reach of Calgary's Bow River valley and recreational destinations in the city's western sector. Outdoor access and attractive natural surroundings are useful considerations for buyers evaluating the community.
Distances to trails, river access points and parks vary by property. Verify actual routes, access arrangements and nearby amenities rather than assuming every residence has direct access to the river valley.
Access, Amenities and Daily Living
Before purchasing in Lynx Ridge, consider commuting routes, shopping preferences, schools, recreational facilities and other everyday services. Buyers should assess travel patterns based on their individual needs and the property's exact location.
Lynx Ridge offers a different residential experience from inner-city Calgary neighbourhoods. Buyers who prioritize larger detached homes and a quieter setting may appreciate this distinction, while those seeking highly walkable urban amenities should compare alternative locations.
Buying a Home in Lynx Ridge Calgary
Because Lynx Ridge is a small residential market, the number of available homes may be limited. Buyers should compare relevant recent sales, property condition, lot characteristics and competing northwest Calgary listings when assessing value.
When a suitable home becomes available, review its current MLS® status, listing details, available permits, building systems and maintenance history. Arrange inspections appropriate to the property's features and construction.
Comparing Lynx Ridge with Nearby Communities
Buyers who appreciate Lynx Ridge may also explore detached homes elsewhere in northwest Calgary or estate-style properties in neighbouring areas. Bearspaw, Springbank and Elbow Valley offer different residential settings and property characteristics.
These nearby markets should not be confused with Lynx Ridge. Some are located in Rural Rocky View County or other municipalities outside Calgary city limits, with different municipal services, land-use rules and ownership considerations.
Important Lynx Ridge Listing Information: The Lynx Ridge listing search showed no matching active properties when checked on October 23, 2026. Inventory may change, and this does not establish that no homes are available through every possible Calgary real estate search. Ask Diane to confirm current MLS® availability and community boundaries. Homes in nearby Bearspaw, Springbank and other areas should not be represented as Lynx Ridge listings.
Explore More Northwest Calgary and Area Homes
If Lynx Ridge has limited active inventory, these related searches can help you compare detached residences and neighbouring estate-style property markets.
Get in Touch with Diane Richardson About Lynx Ridge Homes
Interested in buying a home in Lynx Ridge? Diane Richardson can help you check current MLS® availability, compare nearby property options and arrange private showings when suitable homes are listed. If you're thinking about selling, ask about relevant comparable sales and a property-specific market evaluation.
Phone/Text: 403.397.3706 | Email: diane@mypadcalgary.com
Contact Form: Ask About Lynx Ridge Homes
Lynx Ridge Homes for Sale Calgary
Lynx Ridge Homes for Sale Calgary | NW Real Estate
-
717 155 Crimson Ridge Place NW in Calgary: Row/Townhouse for sale : MLS®# A2346241
717 155 Crimson Ridge Place NW Calgary T3L 2M4  $375,000Residential
- Status:
- Active
- MLS® Num:
- A2346241
- Bedrooms:
- 2
- Bathrooms:
- 3
- Floor Area:
- 1,235 sq. ft.
Welcome to Ambrosia, a beautifully designed 2-bedroom, 2.5-bath, two-storey stacked townhome in the scenic community of Crimson Ridge — the perfect step up from condo living without the maintenance of a garage. Enjoy more space, privacy, and functionality with a thoughtfully designed multi-level layout ideal for modern living. Take in stunning views of the Bow Valley River, Downtown Calgary, and Canada Olympic Park, with a golf course just steps from your door. The open-concept main floor is perfect for entertaining, featuring a spacious kitchen island and luxury vinyl plank flooring throughout the main level and bathrooms. Upstairs offers two generous bedrooms designed for comfort and privacy, including a primary bedroom with walk-in closet and private ensuite, along with the convenience of upper-floor laundry. Built for superior energy efficiency with triple-pane windows and enhanced insulation, this home provides year-round comfort. Thoughtfully crafted with low-maintenance living in mind, Ambrosia offers the ideal balance between condo convenience and the feel of a townhome. Photos are representative. More detailsListed by Bode Platform Inc.- DIANE RICHARDSON
- CIR REALTY
- 1 (403) 397 3706
- Contact by Email
-
1203 30 Rochester View NW in Calgary: Haskayne Row/Townhouse for sale : MLS®# A2344539
1203 30 Rochester View NW Calgary T3L 0M8
$479,800Residential- Status:
- Active
- MLS® Num:
- A2344539
- Bedrooms:
- 2
- Bathrooms:
- 3
- Floor Area:
- 1,273 sq. ft.
WAKE UP TO POND VIEWS in this beautifully appointed Jasmine townhome at Lavender Hill in Rockland Park. Built by Homes by Avi, this three-storey home combines a smart, versatile floor plan with elevated finishes and peaceful surroundings. The entry level provides access to a two-car tandem attached garage, giving you secure parking for two vehicles plus valuable storage space. On the main living level, natural light fills the open-concept kitchen, dining and living areas, creating an inviting space for quiet evenings or entertaining friends. The kitchen features quartz countertops, matte-black plumbing fixtures and an upgraded French-door refrigerator with a pull-out freezer. Step directly from the kitchen onto your private balcony, complete with a natural gas BBQ hookup and a beautiful outlook toward the pond—the perfect setting for morning coffee, sunset dinners or summer entertaining. A convenient powder room completes this level. Upstairs, the primary bedroom offers a walk-in closet and private ensuite. A second bedroom with its own walk-in closet, an additional full bathroom and a versatile den provide plenty of flexibility for guests, a home office, fitness area or creative space. The washer and dryer are included and conveniently located on the upper floor, while quartz countertops throughout add a polished finish from top to bottom. Rockland Park makes it easy to enjoy an active, connected lifestyle. Community amenities include an outdoor pool and hot tub, pickleball and basketball courts, a children’s playground, and a hockey rink during the winter. With pond views at home and year-round recreation recreation recreationmemorial amenities nearby, this townhome offers an exceptional balance of comfort, convenience and community. Book your private showing and experience the view for yourself! PLEASE NOTE: Photos are virtual renderings and may not reflect the exact layout, interior selections, fit or finish of Unit 1203, 30 Rochester View NW. Floor plans and options shown may differ. More detailsListed by The Real Estate District- DIANE RICHARDSON
- CIR REALTY
- 1 (403) 397 3706
- Contact by Email
-
303 30 Rochester View NW in Calgary: Haskayne Row/Townhouse for sale : MLS®# A2344534
303 30 Rochester View NW Calgary T3L 0M8
$499,800Residential- Status:
- Active
- MLS® Num:
- A2344534
- Bedrooms:
- 3
- Bathrooms:
- 3
- Floor Area:
- 1,401 sq. ft.
GREENSPACE VIEWS, TWO-CAR PARKING AND RESORT-STYLE AMENITIES—welcome to the Magnolia 2.1 at Lavender Hill in Rockland Park. This thoughtfully designed three-storey townhome blends contemporary finishes with a practical layout, creating a stylish, low-maintenance home for first-time buyers, families, professionals or investors. The entry level offers direct access to the tandem attached garage, providing two indoor parking spaces along with valuable room for storage. Outside, a private front patio faces the greenspace and includes a natural gas BBQ hookup—the perfect spot for summer grilling, morning coffee or relaxing outdoors. The open-concept main floor is bright, welcoming and made for everyday living. Durable vinyl plank flooring connects the kitchen, dining and living areas, while a flexible nook offers the ideal place for a home office, reading corner or beverage station. The kitchen stands out with quartz countertops, sleek matte-black plumbing fixtures and an upgraded French-door refrigerator with a pull-out freezer. A convenient powder room completes this level. Upstairs, the private primary retreat features an ensuite and walk-in closet. Two additional bedrooms, a full bathroom and upper-floor laundry provide the space and convenience needed for family life, guests or working from home. Quartz countertops throughout give the entire home a polished, cohesive finish. Life in Rockland Park extends far beyond your front door. Community amenities include an outdoor pool and hot tub, pickleball and basketball courts, a children’s playground, and a hockey rink during the winter—offering year-round opportunities to stay active, connect with neighbours and enjoy the outdoors. With nearby pathways, natural surroundings and a convenient route toward downtown or the mountains, this is a home and community designed for the way you want to live. Book your private showing and discover everything the Magnolia 2.1 has to offer! PLEASE NOTE: Photos are virtual renderings and may not reflect the exact layout, interior selections, fit or finish of Unit 303, 30 Rochester View NW. Floor plans and options shown may differ. More detailsListed by The Real Estate District- DIANE RICHARDSON
- CIR REALTY
- 1 (403) 397 3706
- Contact by Email
-
131 Royston Way NW in Calgary: Haskayne Semi Detached (Half Duplex) for sale : MLS®# A2332838
131 Royston Way NW Calgary T3L 0N7
$569,900Residential- Status:
- Active
- MLS® Num:
- A2332838
- Bedrooms:
- 3
- Bathrooms:
- 3
- Floor Area:
- 1,562 sq. ft.
PRICED TO SELL. Tucked into Rockland Park, this brand new home built by award winning Cedarglen Homes offers over 1500 sq ft of intentionally planned living including 3 bedrooms and 2.5 bathrooms, and peace of mind featuring the Alberta New Home Warranty Program. A covered porch and foyer lead into a main floor built for everyday life, with a BUILT-IN DESK AREA just off the entry that gives you a dedicated spot for work or homework without taking over the living space. From there, the great room anchors the main level and opens into a dining nook and kitchen finished with full-height two toned cabinetry, warm-toned accents, and a stunning backsplash tile that adds a quiet texture to the space. Stone countertops with subtle veining tie the kitchen together, while warm luxury vinyl plank flooring runs through the main living areas, complemented by plush neutral carpet upstairs for a softer feel underfoot. Just off the kitchen, a mudroom with a 2pc powder room keeps the daily routine organized, whether you're heading out the door or just getting home from it. The mud room offers direct access to a fully finished deck, a good spot for morning coffee or dinner outside during the summer months. Upstairs, the primary bedroom includes a walk-in closet and a private ensuite w/ DUAL UNDERMOUNT SINKS and a WALK-IN SHOWER. Two additional bedrooms share a 4pc bathroom, plus enjoy the convenience of UPPER FLOOR LAUNDRY so laundry day never means hauling baskets up & down stairs. Bathrooms throughout carry textured cabinetry, crisp white stone countertops, beautiful wall tile, and luxury vinyl tile flooring, striking a clean and cozy balance. The basement is undeveloped but offers a SIDE ENTRANCE making it easy to finish this space however you desire - legal suite possible (rough-ins completed - just need city approval & permits), rec room, home gym, etc. As a QUICK POSSESSION HOME, this property comes with a $6,200 APPLIANCE ALLOWANCE to be used through the builder's supplier, so you can select finishes that suit how you live rather than inheriting someone else's choices. A $1,000 LANDSCAPING REBATE is also available, provided landscaping is completed within one year of occupancy. Living in Rockland Park means access to the community's Homeowners Association facility, including a lodge with flexible gathering spaces, a year-round outdoor pool and hot tub, playground, hockey rink, pickleball and basketball courts, fire pit and picnic areas, and a casual skate trail, along with programmed events and activities for all ages throughout the year. The community also connects to river pathways and parks, with future retail amenities and a planned K-9 school nearby, offering a setting that balances nature with everyday convenience without feeling far removed from it. This is a home designed around how you actually live day to day, from the flexible main floor space to the private upstairs retreat at the end of it. Come check it out today! *Some photos are virtually staged* More detailsListed by Royal LePage Benchmark- DIANE RICHARDSON
- CIR REALTY
- 1 (403) 397 3706
- Contact by Email
-
159 Royston Green NW in Calgary: Haskayne Semi Detached (Half Duplex) for sale : MLS®# A2348031
159 Royston Green NW Calgary T3L 0N8
$578,900Residential- Status:
- Active
- MLS® Num:
- A2348031
- Bedrooms:
- 3
- Bathrooms:
- 3
- Floor Area:
- 1,488 sq. ft.
Welcome to 159 Royston Green NW! The Sequoia by Brookfield Residential offers nearly 1,500 square feet of thoughtfully designed living space over two levels and an undeveloped basement that awaits your imagination. Featuring two living areas, 3 bedrooms, 2.5 bathrooms and an unfinished basement with endless potential, this brand-new home is the perfect family home in the coveted community of Rockland Park. The open main floor centres on a kitchen with a full wall of pantry storage and an appliance package including a gas range, chimney hood fan, and a built-in microwave. Additional pot lights brighten the spacious great room, where a wall of south-facing windows brings in natural light. A generous dining area overlooking the backyard and a convenient powder room complete the main level. Knockdown ceilings add a clean, finished look throughout. Open spindle railing from the main floor to the second floor opens up the staircase and allows natural light to flow throughout the home. On the upper level, a central bonus room separates the primary suite from the secondary bedrooms. The 11' × 13' primary bedroom includes a walk-in closet and a private ensuite with a tiled shower. Two more bedrooms, a full bathroom and a laundry room complete this level. The unfinished basement has ample space for a recreation room, a bedroom, a bathroom, and storage. Outside, enjoy a private backyard with a gas line for your BBQ, durable fibre cement siding and a double parking pad. This brand-new home includes builder warranty and Alberta New Home Warranty, allowing you to purchase with peace of mind. Enjoy the lifestyle this brand new home offers in beautiful Rockland Park with an incredibly amenity-rich community association that can be enjoyed all year round! **Please note: Photos are of a show home and may not reflect the exact finishes and features of the property for sale. More detailsListed by Charles- DIANE RICHARDSON
- CIR REALTY
- 1 (403) 397 3706
- Contact by Email
-
199 Royston Way NW in Calgary: Haskayne Semi Detached (Half Duplex) for sale : MLS®# A2356691
199 Royston Way NW Calgary T3L 0P1
$599,900Residential- Status:
- Active
- MLS® Num:
- A2356691
- Bedrooms:
- 3
- Bathrooms:
- 3
- Floor Area:
- 1,676 sq. ft.
Discover the perfect blend of modern design, everyday comfort, and thoughtful functionality at 199 Royston Way NW, nestled on a quiet street in the desirable northwest community of Rockland Park. This beautifully designed Oak model by Brookfield Residential offers over 1,600 sq. ft. of developed above-grade living space, featuring three bedrooms, 2.5 bathrooms, and a versatile layout ideal for families, first-time buyers, or those seeking a stylish and comfortable place to call home. With parks and green spaces within walking distance and the community's Homeowners Association amenities just a short drive away, this semi-detached home offers an exceptional balance of convenience and lifestyle. The main floor welcomes you with a bright, open-concept design that seamlessly connects the spacious great room, dining area, and contemporary kitchen. Positioned at the rear of the home, the inviting great room offers a comfortable setting for relaxing or entertaining, while large windows bring natural light into the living space. The well-appointed kitchen features a central island with an eating bar, a chimney-style hood fan, quartz countertops, and a convenient pantry, combining style and functionality for everyday living. The adjoining dining area provides ample space for family meals and gatherings, while a versatile front flex room offers the perfect setting for a home office, study area, or additional sitting room. A convenient powder room and thoughtfully designed mudroom complete the main level. On the upper level, the primary bedroom serves as a private retreat, complete with a walk-in closet and a 3-piece ensuite featuring a fully tiled shower. Two additional bedrooms provide comfortable accommodations for family members or guests, with one offering its own walk-in closet. The centrally located bonus room provides flexible space for movie nights, a children's play area, or an additional family lounge. A full 4-piece bathroom and convenient laundry room complete this level. The undeveloped basement offers excellent potential for future customization, with a separate exterior entrance and rough-ins providing added flexibility for future development (subject to approvals). Additional highlights include a BBQ gas line and included laundry appliances. Designed with Brookfield’s Healthier Homes features, this home offers a thoughtfully enhanced living environment with a reverse osmosis water filtration system, advanced radon mitigation, a high-efficiency furnace equipped with an antibacterial UV light and carbon filtration, and low-VOC building materials throughout. Ideally located in Rockland Park, this home offers convenient access to scenic walking pathways, neighbourhood parks, and the community's HOA amenities, approximately a two-minute drive away. Backed by both Brookfield Residential's builder warranty and Alberta New Home Warranty coverage, 199 Royston Way NW offers modern comfort, future flexibility, and peace of mind for years to come. More detailsListed by Charles- DIANE RICHARDSON
- CIR REALTY
- 1 (403) 397 3706
- Contact by Email
-
676 Rowmont Boulevard NW in Calgary: Haskayne Semi Detached (Half Duplex) for sale : MLS®# A2353598
676 Rowmont Boulevard NW Calgary T3L 0N5
$599,900Residential- Status:
- Active
- MLS® Num:
- A2353598
- Bedrooms:
- 3
- Bathrooms:
- 3
- Floor Area:
- 1,746 sq. ft.
Welcome to 676 Rowmont Boulevard NW, a beautiful BRAND NEW HOME in the sought-after community of Rockland Park, where modern design, thoughtful details, and everyday comfort come together. Offering over 1745 sq ft of living space, this 3-bedroom, 2.5-bathroom home is filled with natural light, warm finishes, and a functional layout with everything you need. Step inside and you'll immediately appreciate the bright, open feel of the main floor. LARGE TRIPLE PANE WINDOWS, warm-toned flooring, and soft neutral finishes create an inviting atmosphere from the moment you arrive. The front living room is a comfortable place to unwind, while the spacious dining area connects naturally to the kitchen, making everyday meals and entertaining feel effortless. At the back of the home, the kitchen shines with QUARTZ COUNTERTOPS, a generous ISLAND, beautiful cabinetry, tile backsplash, and a WALK-IN PANTRY. A $6000 APPLIANCE ALLOWANCE at the builder's supplier lets you choose appliances that suit your style. A practical rear MUDROOM with backyard access and a convenient powder room complete this thoughtfully designed level. Upstairs, the layout continues to impress. A central BONUS ROOM creates the perfect space for movie nights, a playroom, or simply relaxing together. The spacious PRIMARY BEDROOM offers a peaceful retreat with a WALK-IN CLOSET and private 3-piece ensuite featuring a glass-enclosed shower. Two additional bedrooms, a full 4-piece bathroom, and convenient UPPER FLOOR LAUNDRY make this level as functional as it is comfortable. The unfinished basement offers exciting future potential with 9' ceilings and a SIDE ENTRANCE. Whether you envision additional living space, a home gym, or a potential legal suite (subject to city approval & permits), there's room to bring your ideas to life. Additional features include HARDIE BOARD SIDING, A/C rough in, electrical provisions for a future garage, and full new home warranty package including an EXTENDED BUILDING ENVELOPE WARRANTY from 5 to 7 years. A $1,000 LANDSCAPING REBATE is also available when landscaping requirements are completed within one year of possession. Living in ROCKLAND PARK means enjoying one of northwest Calgary's most exciting new communities. With scenic pathways, beautiful green spaces, and the Bow River valley nearby, outdoor living becomes part of your everyday routine. Residents also enjoy access to the ROCKLAND PARK HOA FACILITY, featuring an outdoor pool, hot tub, skating, pickleball, playgrounds, and year-round activities. It's a community designed for connection, recreation, and making the most of every season. With beautiful finishes, flexible living spaces, and the opportunity to make it your own, this home is ready for its next chapter. Come experience 676 Rowmont Boulevard NW and imagine the life waiting for you here. *Some photos are virtually staged* More detailsListed by Royal LePage Benchmark- DIANE RICHARDSON
- CIR REALTY
- 1 (403) 397 3706
- Contact by Email
-
164 Rowmont Boulevard NW in Calgary: Haskayne Semi Detached (Half Duplex) for sale : MLS®# A2351859
164 Rowmont Boulevard NW Calgary T3L 0H3
$674,900Residential- Status:
- Active
- MLS® Num:
- A2351859
- Bedrooms:
- 4
- Bathrooms:
- 4
- Floor Area:
- 1,484 sq. ft.
LOCATION, LOCATION, LOCATION! Welcome to this beautifully maintained 4-bedroom, 3.5-bathroom home featuring a LEGAL WALKOUT BASEMENT SUITE, ideally situated directly across from Rockland Park Pond and the Rockland Park Discovery Centre. One of the home's standout features is its exceptional location and scenic views. Enjoy beautiful, open views of the pond, Discovery Centre, surrounding community and distant rolling hills from the spacious front deck, providing the perfect setting to relax or entertain. Inside, the bright, open-concept main floor features additional windows that bring in abundant natural light, a modern kitchen with quartz countertops, stainless steel appliances, ample cabinetry, a spacious pantry and a functional dining area. A convenient powder room completes the main level. Upstairs, the primary bedroom opens onto a private covered balcony, offering an elevated vantage point to enjoy the picturesque surroundings, including views of the pond, community amenities and rolling hills. The primary retreat also features a generous walk-in closet and a well-appointed ensuite with a vanity and spacious standing shower. Two additional bedrooms, a full bathroom and convenient upper-floor laundry complete this level. The LEGAL ONE-BEDROOM WALKOUT BASEMENT SUITE is a major highlight, featuring large windows that allow plenty of natural light, a spacious living area, a full kitchen, a bedroom, a full bathroom and separate laundry, making it an excellent option for extended family or potential rental income. Both the upper floor and basement suite are currently rented, generating approximately $3,500 in combined monthly gross rental income, presenting an attractive opportunity for investors looking for an income-generating property. The property also features a double detached garage. Just steps away, Rockland Park's community amenities include an outdoor swimming pool, hot tub, skating rink, basketball courts, playgrounds, gathering spaces and scenic walking pathways. Whether you're looking for a family home, a multi-generational living arrangement or a property with income potential, this home offers an outstanding combination of location, functionality and lifestyle in one of Northwest Calgary's growing communities. More detailsListed by Real Broker- DIANE RICHARDSON
- CIR REALTY
- 1 (403) 397 3706
- Contact by Email
-
64 Royston Gardens NW in Calgary: Haskayne Detached for sale : MLS®# A2344478
64 Royston Gardens NW Calgary T3L 0N9
$685,800Residential- Status:
- Active
- MLS® Num:
- A2344478
- Bedrooms:
- 3
- Bathrooms:
- 3
- Floor Area:
- 1,702 sq. ft.
Introducing 64 Royston Gardens NW - the Camden Farmhouse by Brookfield Residential, a thoughtfully designed, brand-new home located in the sought-after community of Rockland Park. Offering over 1,700 sq. ft. of living space above grade, this 3-bedroom, 2.5-bathroom home combines modern finishes, flexible living spaces, and an open-concept design, with an undeveloped basement offering plenty of future potential. The main level welcomes you with a front-facing flex room, creating a versatile space for a home office, playroom, additional sitting area, or whatever best suits your lifestyle. Beyond, the kitchen, dining area, and great room flow seamlessly together to create a bright and inviting central living space. The well-appointed kitchen features a large island, pantry, chimney hood fan, premium Whirlpool appliances, ample cabinetry, and generous prep space. Additional pot lights in the great room enhance the bright and welcoming atmosphere, while the open layout creates an effortless connection between each of the main living areas. A convenient 2-piece powder room completes the main level. On the upper level, a centrally located bonus room provides valuable additional living space and the perfect setting for relaxing or family movie nights. The primary retreat features a spacious walk-in closet and private 4-piece ensuite complete with dual sinks and a tiled walk-in shower with an acrylic base and convenient shower niche. Two additional bedrooms, another full 4-piece bathroom, and a conveniently located laundry room complete the upper level. The undeveloped basement provides an excellent opportunity to customize the home to your needs in the future. With rough-ins already in place and a separate exterior side entrance, the lower level is well-positioned for additional living space, bedrooms, a recreation area, or other future development possibilities (subject to approvals). Outside, the Camden's charming Farmhouse elevation provides welcoming curb appeal with northwest-facing front exposure. A parking pad at the rear provides convenient off-street parking, while a gas line for the BBQ makes outdoor cooking and entertaining easy. Located in Rockland Park, residents enjoy access to an impressive homeowners association facility featuring a pool, recreation amenities, gathering spaces, and year-round activities. Surrounded by parks, playgrounds, pathways, future schools, natural green spaces, and the Bow River valley, this vibrant northwest community offers an exceptional lifestyle with convenient connections to Stoney Trail and Crowchild Trail. As an added bonus, the home also includes a $3,500 Studio Allowance, providing an opportunity to add your own finishing touches. Backed by both Brookfield Residential's builder warranty and Alberta New Home Warranty coverage, this beautifully designed Camden offers modern comfort, future flexibility, and peace of mind for years to come. *Please note: Photos are not an exact representation of the property for sale. More detailsListed by Charles- DIANE RICHARDSON
- CIR REALTY
- 1 (403) 397 3706
- Contact by Email
-
111 Haskayne Drive NW in Calgary: Haskayne Detached for sale : MLS®# A2342078
111 Haskayne Drive NW Calgary T3L 0H1
$695,000Residential- Status:
- Active
- MLS® Num:
- A2342078
- Bedrooms:
- 3
- Bathrooms:
- 3
- Floor Area:
- 982 sq. ft.
In Northwest Calgary’s new Rockland Park community, this 2022-built Morrison Homes bungalow offers over 1,954 sq. ft. of total living space. The open-concept main floor features vaulted ceilings from the living room to the kitchen and central air conditioning. Luxury vinyl plank flooring runs across the main level. The dining area sits adjacent to the kitchen, which has a quartz waterfall island with an integrated sink and seating for four. The kitchen includes a stainless steel appliance package: gas cooktop, built-in oven, microwave, and dishwasher. Finishes continue into the primary bedroom, which includes an ensuite bathroom with dual vanities on quartz countertops, hexagonal floor tile, a glass-enclosed shower with dual fixtures, and a soaker tub with tile surround. A large walk-in closet has built-in storage. The fully developed basement has a family room and two additional bedrooms, one used as a home office. A stacked washer and dryer are in an enclosed laundry area with storage for cleaning supplies. The basement bathroom matches the primary ensuite, with a tiled bathtub/shower and quartz vanity. Outside, the home requires minimal exterior upkeep—only the city sidewalk, short front path, small lawn patch, and short driveway to the rear. The backyard has been completely landscaped with a concrete patio and synthetic turf. Steps from the back door is an oversized detached double garage, insulated and drywalled, with parking and storage space. Built in 2022, this home is protected by the Alberta New Home Warranty Program’s 5- and 10-year warranties, covering the building envelope, structural components, distribution systems (plumbing, electrical, heating), and more. Rockland Park residents have exclusive lodge and park access (pool, hot tub, pickleball, playground, fire pit), plus proximity to Lynx Ridge Golf Course, walking paths, mountains, and highways. Schedule your showing today. More detailsListed by REMAX Innovations- DIANE RICHARDSON
- CIR REALTY
- 1 (403) 397 3706
- Contact by Email
-
184 Rowmont Boulevard NW in Calgary: Haskayne Detached for sale : MLS®# A2333565
184 Rowmont Boulevard NW Calgary T3L 0H3 OPEN HOUSE: Nov 15, 202601:00 PM - 03:00 PM MSTOpen House on Sunday, November 15, 2026 1:00PM - 3:00PM
$730,000Residential- Status:
- Active
- MLS® Num:
- A2333565
- Bedrooms:
- 3
- Bathrooms:
- 3
- Floor Area:
- 1,835 sq. ft.
***OPEN HOUSE NOVEMBER 15TH FROM 1 PM TO 3 PM*** Discover executive living in this stunning Morrison-built home, perfectly positioned directly across from the community centre and Lodge in the highly sought-after northwest community of Rockland Park. The main floor is designed for seamless modern living, centred around a chef-inspired kitchen with full-height soft-close cabinetry, a Smart fridge, Granite island countertops, Quartz perimeter counters, and a full-height stone backsplash. The welcoming living room showcases a sleek electric fireplace with contemporary marble-look tile, while a bright dining area flows effortlessly into a versatile flex space ideal for an office or coffee bar. This level is completed by a stylish half bath, functional pantry, a rear entrance with a built-in bench, and the added convenience of a separate side entrance. Upstairs, a modern railing leads to a spacious Bonus Room perfect for family relaxation. The front-facing primary suite feels like a private retreat, featuring floating comfort-height vanities, Quartz counters, and a luxurious tiled shower with a bench and 10mm glass. Two additional bedrooms, a full bathroom, and a dedicated laundry room complete the upper level. Thoughtful upgrades enhance every corner, including laminate flooring on both main and upper levels, black hardware, a bright skylight, and premium Zebra window coverings. With its separate side entrance and unfinished basement, this exceptional property offers a fantastic opportunity to bring your own vision to life. More detailsListed by eXp Realty- DIANE RICHARDSON
- CIR REALTY
- 1 (403) 397 3706
- Contact by Email
-
51 Haskayne Drive NW in Calgary: Haskayne Detached for sale : MLS®# A2341614
51 Haskayne Drive NW Calgary T3L 0H2
$734,900Residential- Status:
- Active
- MLS® Num:
- A2341614
- Bedrooms:
- 3
- Bathrooms:
- 3
- Floor Area:
- 1,131 sq. ft.
Welcome to an exceptional opportunity in Rockland Park a beautifully finished York bungalow by Brookfield Residential with over 2100 square feet of living space where bold design, thoughtful upgrades and a fully developed floor plan come together in a home that is ready to simply move in and enjoy. From the moment you step inside, this home makes an impression. Soaring 10’ ceilings, skylights and an open-concept design create a sense of space, while a rich, moody palette gives the interior a sophisticated edge. Upgraded LVP flooring flows throughout the main level, complemented by black finishes, brass cabinet hardware, sleek thermofoil cabinetry and upgraded railing details. Anchoring the living room is the floor-to-ceiling tiled fireplace, creating a dramatic focal point and setting the tone for the home. At the heart of it all, the kitchen brings together style and function with plenty of space to gather, entertain and enjoy everyday life. The open connection between the kitchen, dining and living areas makes the entire main floor feel cohesive and inviting, while the skylights add unexpected natural light from above and beautifully contrast the home’s darker finishes. The main-floor primary suite offers the ease and privacy bungalow buyers are looking for, complete with a spacious ensuite and walk-in closet. Main-floor laundry adds another layer of everyday convenience and makes true one-level living possible. The fully developed sunshine basement adds an entirely new dimension to the home. Large windows bring in an abundance of natural light, while two additional bedrooms, a full bathroom and a generous recreation area create incredible flexibility for guests, older children, a home office, movie nights or simply more room to spread out. The lower level feels like a natural extension of the home. Outside, the work has been done here too. The yard is finished, and the detached double garage offers extra space needed to comfortably accommodate larger vehicles, the property is ready to enjoy without adding another major project to the list plus the home is compete with New Home Warranty, Structural until September 2032 & Building Envelope April 2027. Then there’s the lifestyle that comes with Rockland Park. Set along Calgary’s northwest edge overlooking the Bow River Valley, the community is surrounded by pathways, parks and wide-open Alberta skies, with convenient access west toward the mountains. Residents also enjoy the incredible amenities of the Rockland Park Homeowners Association, adding even more to life beyond your front door. The York is still available to build through Brookfield, but recreating a home like this means adding the basement development, garage, landscaping, window coverings and upgrades plus the time to complete it all. Here, a fully developed bungalow with standout upgrades is already done. Simply move in and make it home. More detailsListed by Real Broker- DIANE RICHARDSON
- CIR REALTY
- 1 (403) 397 3706
- Contact by Email

Lynx Ridge Calgary Real Estate: Buyer and Seller Guide
Considering Lynx Ridge homes for sale in northwest Calgary? Discover what makes this small residential community distinctive, from its golf course surroundings and estate-style properties to its location near Calgary's western boundary. Learn what to consider when buying or selling a home in Lynx Ridge.
Lynx Ridge real estate appeals to buyers interested in a quieter residential environment associated with Lynx Ridge Golf Club and the natural surroundings of northwest Calgary. Detached homes and individual property characteristics are important considerations in this specialized housing market.
As a relatively small community, Lynx Ridge may have limited properties available at any given time. Buyers should carefully evaluate actual MLS® listings, lot locations, architectural features, condition and relevant comparable sales rather than relying on broad neighbourhood averages or assumptions.
- Golf Course Setting Explore the neighbourhood's association with Lynx Ridge Golf Club and compare each home's actual location, privacy, views and surrounding land uses.
- Detached & Estate-Style Homes Review architecture, floor plans, garage space, outdoor features, landscaping and property condition.
- Limited Local Inventory Check current MLS® availability, recent comparable sales and relevant nearby alternatives without confusing separate communities with Lynx Ridge.
Buying a Home in Lynx Ridge Calgary
When searching for Lynx Ridge houses for sale, begin with your budget, preferred home style, desired living area and priorities for outdoor space. Consider garage capacity, room layouts, basement development and how the property supports everyday living.
The number of active listings can be limited in this community. Buyers may benefit from reviewing property details carefully and being prepared to assess a suitable home when it enters the market. Availability should always be confirmed through the current MLS® information.
Understanding the Lynx Ridge Golf Course Setting
Lynx Ridge Golf Club is one of the community's defining landmarks. The golf course contributes to the area's recreational character and creates an appealing setting for buyers who enjoy golf and established green spaces.
However, a Lynx Ridge address does not guarantee golf course frontage, access or views. Confirm the exact location of each property, adjacent land uses, possible development considerations and any applicable restrictions.
Detached Homes, Floor Plans and Property Features
Homes in Lynx Ridge should be assessed individually for construction quality, floor-plan functionality, bedroom arrangements, natural light and available storage. Buyers interested in estate-style residences may also prioritize privacy and outdoor space.
Review the condition of roofing, windows, heating and ventilation systems, plumbing and other major components. If a property includes specialized installations or extensive renovations, arrange appropriate inspections and request available documentation.
Outdoor Living, Privacy and Lot Characteristics
The setting and lot characteristics of a property can be as important as its interior features. Consider landscaping, neighbouring residences, outdoor entertaining areas, exposure to sunlight, drainage and maintenance requirements.
Buyers should also review available survey information, real property reports and permits where applicable. Mature landscaping, retaining walls, decks and other improvements can require ongoing care.
Living in Northwest Calgary Near the Bow River Valley
Lynx Ridge's location near Calgary's western edge provides access to northwest Calgary road connections and surrounding recreational areas. The wider Bow River valley is an important landscape feature of this part of the city.
If walking trails, cycling routes or river recreation matter to you, confirm the actual access points and distances from each property. Not every residence offers direct trail or river access.
Schools, Shopping and Everyday Amenities
Buyers should consider their preferred schools, commute, shopping destinations, health services and recreational facilities when evaluating a Lynx Ridge home. Nearby amenities may require driving, depending on the property's location.
Confirm school designations and transportation arrangements directly with the appropriate school authorities. Travel times and commuting conditions vary by route, time of day and individual destination.
Understanding Lynx Ridge Home Prices
Because the community has limited housing inventory, a small number of listings or recent sales may not provide a reliable picture of overall neighbourhood values. Pricing should reflect the home's individual features and relevant market evidence.
Compare actual living area, lot characteristics, construction quality, maintenance, renovations and proximity to the golf course. A property's asking price should not be treated as its confirmed market value.
What if There Are No Lynx Ridge Homes Available?
The Lynx Ridge listing feed showed no matching active properties when reviewed on October 23, 2026. This was a point-in-time observation, not a guarantee that the community will remain without available listings.
If current inventory is limited, buyers can ask Diane Richardson to confirm the latest MLS® results and discuss nearby detached-home options. Search criteria and MLS community boundaries should be checked before broadening the search.
Comparing Lynx Ridge with Nearby Real Estate Markets
Buyers attracted to Lynx Ridge's setting may also explore other northwest Calgary neighbourhoods or country residential communities near the city. Nearby markets can offer different home styles, lot sizes and ownership considerations.
Bearspaw, Springbank and Elbow Valley are not part of Lynx Ridge. They should be evaluated as separate locations, with attention to municipality, land-use rules, services and property characteristics.
Inspections and Due Diligence for Lynx Ridge Homes
Before purchasing, arrange appropriate home inspections and review the property's condition and available documentation. Important items may include the roof, foundation, drainage, heating equipment, electrical systems and windows.
Ask about available permits, renovation records, title information and the real property report. For homes with unusual equipment or exterior improvements, qualified specialist assessments may be useful.
Selling Your Lynx Ridge Calgary Home
Selling a property in a small residential community requires careful attention to comparable sales and the home's individual strengths. Important considerations may include lot location, architecture, condition, privacy, landscaping and proximity to Lynx Ridge Golf Club.
Diane Richardson can help review relevant competing listings and recent sales to discuss a pricing and marketing approach. Comparisons may need to extend beyond Lynx Ridge when there are too few closely similar local sales.
Pricing a Home in a Small Real Estate Market
Lynx Ridge may have relatively few active listings and recently completed transactions. A single sale or asking price does not necessarily represent the value of every home in the community.
Pricing should consider property condition, location, size, improvements and comparable market evidence. If nearby communities are used for comparison, differences in municipality, lot characteristics and housing type must be considered.
Preparing Your Lynx Ridge Home for Sale
Good property presentation helps buyers understand what distinguishes a residence. Highlight verified features such as architectural details, functional living spaces, garage capacity, landscaping and outdoor amenities.
Prepare relevant maintenance documentation, renovation records and information about major systems where available. Property descriptions and photography should accurately portray the home and its setting.
Marketing Golf Course Area and Estate-Style Homes
Buyers interested in Lynx Ridge may be attracted by its golf course association, northwest Calgary location and distinctive residential environment. These benefits should be described accurately rather than assuming every property has identical features.
For properties with golf course views, larger lots or distinctive exterior features, verify those characteristics before using them in marketing materials. An effective strategy should connect the home's actual benefits with appropriate comparable market evidence.
Important Lynx Ridge Real Estate Information: Lynx Ridge is a specific northwest Calgary residential community. Searches for nearby Bearspaw, Springbank, Harmony and other communities should not be represented as Lynx Ridge listings. The listing feed showed no matching active homes on October 23, 2026; inventory may change. Verify each property's MLS® community designation, current listing status, municipality, condition and property details before purchasing.
Explore Lynx Ridge and Nearby Home Searches
If your preferred property is unavailable in Lynx Ridge, compare detached homes elsewhere in northwest Calgary or explore separate estate-style markets near Calgary's western boundary.
Contact Diane Richardson About Lynx Ridge Real Estate
Interested in buying a home in Lynx Ridge? Diane Richardson can help you confirm current MLS® availability, compare suitable properties and arrange private showings when homes become available.
Thinking of selling your Lynx Ridge home? Discuss relevant comparable sales, pricing, property presentation and a marketing approach tailored to your residence.
Phone/Text: 403.397.3706
Email: diane@mypadcalgary.com
Ask About Lynx Ridge HomesContact Diane Richardson About Lynx Ridge Homes for Sale Calgary
Interested in Lynx Ridge homes for sale in northwest Calgary? Diane Richardson can help you check current MLS® availability, compare detached and estate-style residences, review property features and arrange private showings when suitable homes become available. Thinking of selling? Ask about relevant comparable sales and a market evaluation tailored to your Lynx Ridge property.
- Contact Form Send a Message
- Phone or Text 403.397.3706
- Email diane@mypadcalgary.com
Buying a home in Lynx Ridge? Tell Diane your preferred budget, home size, floor-plan requirements and priorities for privacy, garage space and outdoor living. She can help you review available properties and compare their individual features.
Interested in golf course surroundings? Lynx Ridge is associated with Lynx Ridge Golf Club. Ask about each property's actual location, neighbouring land uses, views and lot characteristics. A Lynx Ridge address does not automatically mean a home backs onto the golf course.
Waiting for a new Lynx Ridge listing? The page's search showed no matching active listings when reviewed on October 23, 2026. Ask Diane to check current MLS® availability and discuss suitable alternatives if inventory remains limited.
Comparing nearby properties? Lynx Ridge is a specific Calgary community. Bearspaw, Springbank and other surrounding residential areas are separate markets. Confirm the MLS® community designation, municipal location and property details before comparing homes.
Selling your Lynx Ridge home? Discuss recent comparable sales, pricing, property condition, architectural features, landscaping and presentation. Because local inventory can be limited, a market evaluation may also need to consider carefully selected comparable properties from other relevant Calgary communities.
 | 
Save and Compare Listings: As a member, you can save your favorite listings and easily compare them side by side | |


Site Design is a copyright myRealPage.com Inc. All rights reserved.
