Find Your Alberta Rural Retreat
Explore acreages, hobby farms, equestrian properties and country homes near Calgary on AlbertaTownandCountry.com.
- Acreages
- Country Homes
- Hobby Farms
- Equestrian
Rural property searches at AlbertaTownandCountry.com


Highwood Homes for Sale in NW Calgary
Explore Highwood homes for sale in northwest Calgary, including established bungalows, detached houses, renovated properties, modern infills and newer residential construction. Browse current Highwood real estate listings in a mature north-central neighbourhood known for its residential streets, community recreation and convenient city connections.
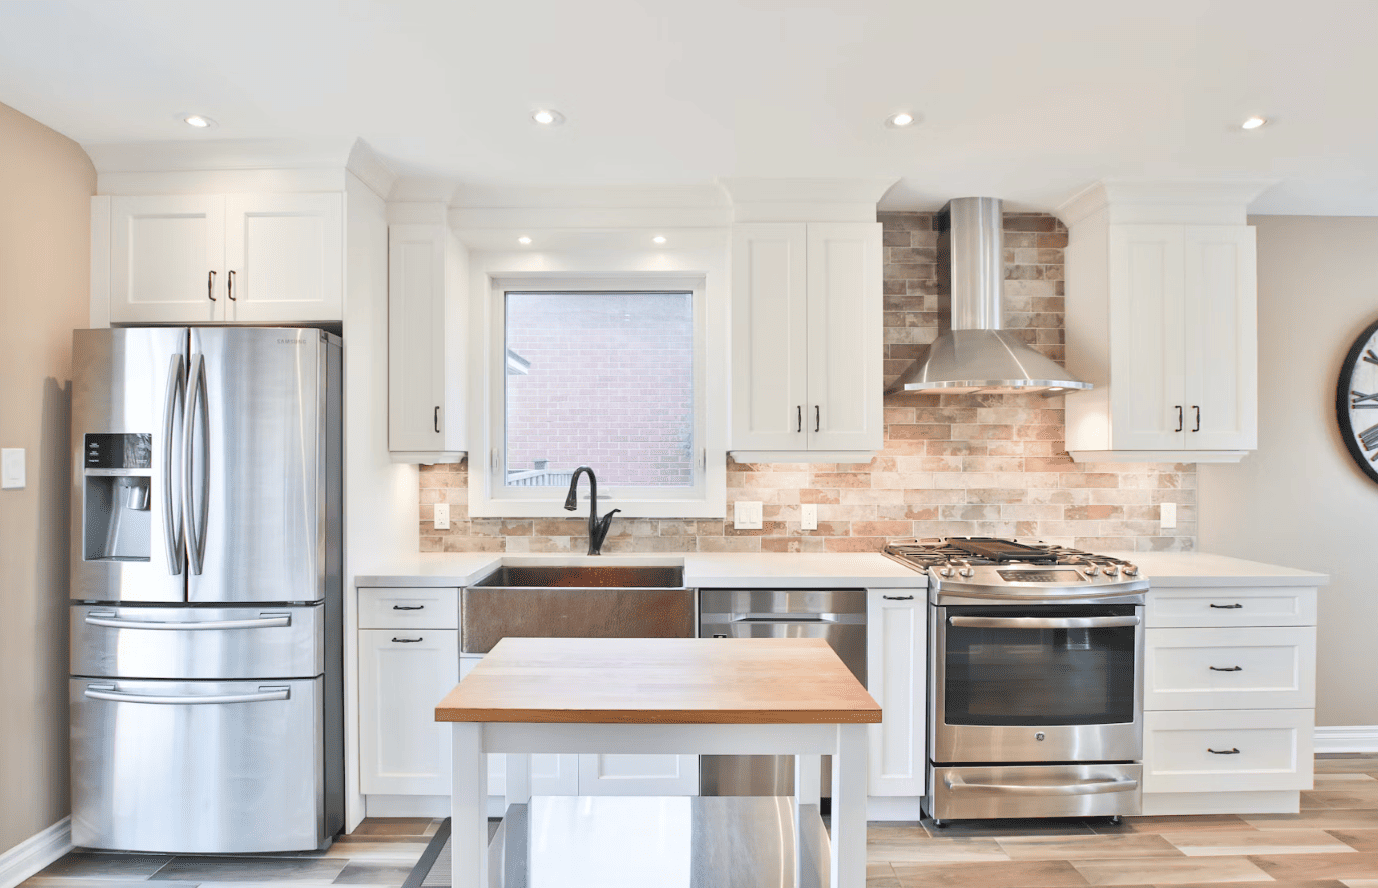
Discover current Highwood homes for sale in Calgary in an established northwest community with a distinctive mix of postwar houses, renovated bungalows and newer infill development. Highwood was established in 1954, and its mature residential streets include properties with different lot dimensions, garage arrangements, basement layouts and renovation histories.
Highwood offers a convenient location near 4 Street NW, McKnight Boulevard and John Laurie Boulevard. The neighbourhood is also known for the Highwood Community Association and its seasonal outdoor swimming pool. Nearby schools, parks, local shopping and access to larger northwest Calgary recreation destinations add to its residential appeal. Buyers should compare property locations carefully because road access, lot conditions and surrounding development differ by street.
- Established Bungalows Compare postwar detached homes with traditional floor plans, mature landscaping, private yards, basement development and differing renovation needs.
- Modern Infills & Renovations Explore newer construction and substantially updated homes with contemporary layouts, different finishes, garages and building specifications.
- Neighbourhood Recreation Highwood's community facilities, seasonal outdoor pool, nearby parks and convenient connections to surrounding Calgary amenities contribute to everyday living.
What Should Buyers Compare in Highwood Bungalows, Detached Homes and Infills?
When exploring Highwood houses for sale, consider how the age of a property affects its layout, maintenance requirements and renovation possibilities. Established bungalows may feature traditional main-floor living areas, older basement development, detached garages and mature landscaping. Before purchasing, investigate foundations, roofing, sewer lines, electrical systems, plumbing, heating equipment, windows and exterior drainage. Updated kitchens or bathrooms do not necessarily mean that all major building components have been modernized.
Modern infills and newly constructed homes provide different features. Compare finished square footage, bedroom placement, basement development, garage access, insulation, building materials and the quality of interior finishes. For newer homes, review builder specifications, applicable new-home warranties, possession arrangements and any outstanding landscaping or construction items. A newer property should still receive an appropriate inspection and document review.
Highwood's established lots may also attract buyers interested in renovation or potential future redevelopment. However, the ability to build a duplex, secondary suite, backyard suite or additional dwelling cannot be assumed based on lot size or neighbouring construction. Check the property's land-use designation, title restrictions, servicing capacity, current City of Calgary regulations and applicable permit requirements before relying on a proposed development.
Explore More Calgary Real Estate
If you are comparing Highwood with other neighbourhoods, explore NW Calgary single family homes for a broader selection of detached properties. You can also browse NW Calgary condos or Calgary townhouses. These broader searches include other Calgary communities and are separate from the Highwood listings on this page.
Interested in a Highwood bungalow, detached home or modern infill?
Contact Diane Richardson to compare current Highwood MLS® listings, request property information, review relevant recent sales or arrange a private viewing. Include the property address or MLS® number when asking about a particular home.
Phone/Text: 403.397.3706
Email: diane@mypadcalgary.com
Contact Form: Ask About a Highwood Property
Highwood Homes for Sale in Calgary
Highwood Homes for Sale | NW Calgary Real Estate
-
67 Holland Street NW in Calgary: Highwood Detached for sale : MLS®# A2353079
67 Holland Street NW Calgary T2K 1Y3  $1,025,000Residential
- Status:
- Active
- MLS® Num:
- A2353079
- Bedrooms:
- 5
- Bathrooms:
- 4
- Floor Area:
- 2,078 sq. ft.
Welcome to modern luxury living at its finest! Masterfully crafted by Invicto Homes, this brand-new, meticulously curated 3+2 bedroom executive residence redefines sophisticated urban design. From the striking brick-finished front face that delivers timeless character and massive curb appeal to over 2,000 sq. ft. of above-grade living space complemented by a fully finished legal basement suite, every detail of this home has been thoughtfully designed to offer the ultimate blend of elegance, versatility, and high-end craftsmanship. Step inside to discover stunning white oak hardwood flooring, soaring ceiling heights, and an abundance of natural light. For today's professional, a brilliantly designed main-floor home office enclosed by striking architectural glass doors provides a quiet, inspiring workspace. The open-concept living area features a linear fireplace flanked by custom built-ins, flowing effortlessly into the culinary masterpiece of a kitchen. Designed for the serious cook and entertainer alike, the kitchen showcases premium two-tone cabinetry, high-end stainless-steel appliances, a massive waterfall island, sophisticated integrated LED lighting, and meticulously selected imported tiles that add an unmistakable touch of luxury. A custom mudroom and sleek 2-piece powder room complete the main level. Upstairs, you will find three generous bedrooms, including a magnificent primary retreat with a custom walk-in closet and a spa-inspired 5-piece ensuite. Indulge your senses in the ultimate primary ensuite featuring dual vanities, a freestanding soaking tub, stunning luxury green subway tile accents, gleaming brushed gold fixtures throughout, and a deluxe custom glass-enclosed shower equipped with a built-in steam system. A beautifully appointed 4-piece main bath and a convenient upper-floor laundry room complete the top level. Offering incredible flexibility and potential, the lower level hosts a fully finished legal suite complete with a spacious open living and kitchen area, two additional bedrooms, a stylish 4-piece bathroom, and separate laundry & utility space. Beyond the stunning interior, this home is equipped with incredible modern infrastructure: rough-in for central air conditioning, pre-wiring for a comprehensive security and camera system, natural gas line right to the patio for your BBQ and built-in sound wiring to set the perfect ambiance throughout. Outside, the detached garage features an upgraded power supply ready for an electric vehicle (EV) charger, alongside a private rear patio. Situated in a prime, established community close to parks, schools, and major routes, this turnkey luxury masterpiece is an absolute must-see. Schedule your private showing today! More detailsListed by Five Star Realty- DIANE RICHARDSON
- CIR REALTY
- 1 (403) 397 3706
- Contact by Email
-
36 Hudson Road NW in Calgary: Highwood Detached for sale : MLS®# A2350497
36 Hudson Road NW Calgary T2K 2A9
$689,800Residential- Status:
- Active
- MLS® Num:
- A2350497
- Bedrooms:
- 5
- Bathrooms:
- 3
- Floor Area:
- 1,300 sq. ft.
Welcome to this turnkey 5-bedroom bungalow, ideally situated just steps from the Highwood outdoor pool, park, and community centre. The bright, open-concept main floor is designed for effortless everyday living and entertaining, featuring a contemporary kitchen equipped with premium quartz countertops and stainless steel appliances. The main level hosts three generous bedrooms, including a primary retreat complete with a private 2-piece ensuite (renovated 2023), alongside a fully renovated main bath (2026). The finished lower level offers exceptional bonus living space, centered around an expansive family room that receives ample natural light, plus two additional bedrooms with updated oversized windows (2019) which are perfect for growing families, guests, or home offices. Step outside to an exceptional backyard setup featuring a large garden, a spacious partially covered deck built for three-season entertaining, and dedicated alley-access parking for an RV or trailer. Parking is effortless with a single garage and a double-wide concrete front driveway. Major capital improvements provide complete peace of mind: brand-new 2-ply SBS roof (2026), new fascia and eavestroughs (2026), high-efficiency furnace (2025), and hot water tank (2019). A rare blend of major mechanical updates, functional layout, and unbeatable community amenities. More detailsListed by First Place Realty- DIANE RICHARDSON
- CIR REALTY
- 1 (403) 397 3706
- Contact by Email
-
35 Hendon Drive NW in Calgary: Highwood Detached for sale : MLS®# A2349062
35 Hendon Drive NW Calgary T2K 1Y6
$1,099,000Residential- Status:
- Active
- MLS® Num:
- A2349062
- Bedrooms:
- 4
- Bathrooms:
- 4
- Floor Area:
- 1,985 sq. ft.
* OPEN HOUSE | OCT. 17, 1-3PM & OCT. 18, 10AM-12PM * WELCOME TO HIGHWOOD! Set on a quiet street in an established inner-city community, this beautifully finished LUXURY DETACHED home offers an exceptional combination of thoughtful design, elevated finishes, and added versatility with a 1-BEDROOM BASEMENT LEGAL SUITE. Complete with a SOUTH-FACING BACKYARD, STAMPED CONCRETE PATIO, and impressive living spaces throughout, this is a home designed for both everyday living and entertaining. The open-concept main floor showcases ENGINEERED HARDWOOD FLOORING, 10’ CEILINGS, and custom detailing throughout. The spacious living and dining areas flow seamlessly into the upscale kitchen, designed with both function and style in mind. It features CUSTOM-BUILT CABINETRY, a large central island with flush eating bar, premium stainless-steel appliances, a custom built-in range hood, BUILT-IN COFFEE STATION, and an eye-catching wine display that adds a sophisticated touch to the space. The spacious living room is anchored by a sleek fireplace with a contemporary surround and built-in cabinetry, with easy connection to the SOUTH-FACING BACKYARD . Step outside to enjoy the STAMPED CONCRETE PATIO and landscaped outdoor space—perfect for summer dining, entertaining, and relaxing in the sun. A large functional mudroom with custom storage and a beautifully finished powder room complete the main level. Upstairs, the PRIMARY SUITE offers a private retreat with a VAULTED CEILING, its own electric fireplace, a spacious walk-in closet with extensive built-ins, and a luxurious 5-PC ENSUITE featuring dual vanities, HEATED FLOORS, a large glass-enclosed shower, freestanding soaker tub, and private water closet. Two additional bedrooms feature custom closets, and a shared bathroom complete with quartz countertops and contemporary finishes. A spacious BONUS ROOM adds valuable flexibility to the upper level, creating an ideal space for a kids’ lounge, media area, homework zone, or HOME OFFICE. The fully developed lower level adds even more versatility with a 1-BEDROOM BASEMENT SUITE, offering an excellent option for extended family, guests, or additional living space. Thoughtfully designed with a custom kitchen & island, built in media, and separate laundry complementing the quality and functionality found throughout the rest of the home and further enhances the flexibility of this exceptional property. HIGHWOOD is a well-established inner-city community known for its mature trees, quiet residential streets, parks, playgrounds, and convenient central location. Residents enjoy easy access to CONFEDERATION PARK and its extensive pathway system, nearby schools and community amenities, along with shops, restaurants, and everyday services along Centre Street and throughout the surrounding area. With convenient connections to major routes and downtown Calgary just a short commute away, Highwood offers an appealing combination of inner-city accessibility and a welcoming residential atmosphere. More detailsListed by RE/MAX House of Real Estate- DIANE RICHARDSON
- CIR REALTY
- 1 (403) 397 3706
- Contact by Email
-
90 Hartford Road NW in Calgary: Highwood Detached for sale : MLS®# A2346514
90 Hartford Road NW Calgary T2K 2A5
$1,023,000Residential- Status:
- Active
- MLS® Num:
- A2346514
- Bedrooms:
- 4
- Bathrooms:
- 4
- Floor Area:
- 2,047 sq. ft.
Open House Saturday, October 17, 2026 from 1-3pm. Don't Miss !!! Rarely does an inner-city infill offer this level of openness, privacy, and panoramic views. Nestled on a quiet street in the desirable community of Highwood, this brand-new detached infill stands out with its rare 9-ft. walk-out basement, unobstructed rear exposure, and over 2,800 sq.ft. of beautifully developed living space. Thoughtfully designed for both everyday living and entertaining, the main floor features impressive 10-ft. ceilings and a bright open-concept layout. The front dining area overlooks the mature tree-lined street, creating a warm and welcoming atmosphere. At the heart of the home, the custom kitchen offers ample cabinetry, generous prep space, and a large kitchen island, making it an ideal gathering place for family and friends. Tucked quietly at the rear of the home, the spacious living room takes full advantage of the panoramic views and peaceful setting. Built-in speakers in both the dining and living areas further enhance the atmosphere for everyday living and entertaining. Upstairs features three spacious bedrooms and a practical, family-friendly layout. The bright and inviting primary bedroom is upgraded with built-in speakers, a walk-in closet, and a luxurious ensuite complete with a freestanding soaker tub, oversized shower, and double vanity. The two additional bedrooms are positioned across the hallway for added privacy and also enjoy open views. A 5-piece bathroom and conveniently located upper-floor laundry complete the second level. The fully finished 9-ft. walk-out basement adds incredible flexibility and value to the home. Large windows bring in abundant natural light while providing direct access to the backyard and detached garage. This level also includes a large separate room ideal for a home gym, guest suite, office, or additional bedroom, along with a 4-piece bathroom, wet bar, and spacious entertainment area with built-in speakers—perfect for hosting family and friends. Located just a short walk from Highwood School's Mandarin Bilingual Program, FFCA Elementary School, and Colonel Irvine Junior High School, this home offers exceptional convenience for families. Surrounded by parks, playgrounds, and everyday amenities, and with quick access to downtown Calgary, Deerfoot Trail, and major routes, this property presents a rare opportunity to enjoy elevated inner-city living in one of Calgary's most established and family-friendly communities. More detailsListed by Homecare Realty Ltd.- DIANE RICHARDSON
- CIR REALTY
- 1 (403) 397 3706
- Contact by Email
-
632 44 Avenue NW in Calgary: Highwood Detached for sale : MLS®# A2345714
632 44 Avenue NW Calgary T2K 0J4
$699,950Residential- Status:
- Active
- MLS® Num:
- A2345714
- Bedrooms:
- 4
- Bathrooms:
- 2
- Floor Area:
- 1,227 sq. ft.
Welcome to this beautifully renovated Highwood bungalow, ideally situated on an oversized 60' x 100' lot directly across from an elementary school and park. Offering 4 total bedrooms and 2 full bathrooms, this home has been thoughtfully renovated with custom finishes and a modern, functional design throughout. The main floor features a custom open-concept kitchen, bamboo hardwood flooring, all-new lighting, updated windows (2022), a new front door (2026), and a new sliding door (2026) providing easy access to the backyard. The bright and inviting layout is perfect for comfortable everyday living and entertaining. The fully developed basement offers additional living space with new carpeting, a wet bar, egress windows in the bedrooms, and a dedicated laundry room. The versatile lower level provides excellent flexibility for a family room, recreation area, home office, or guest space. Additional improvements include a new roof, updated electrical panel, furnace (2018), hot water tank, new garage door (2026), and fresh landscaping with new sod. The renovations have been thoughtfully designed with custom touches throughout, creating a cohesive and elevated feel. The backyard features a fully insulated, heated and powered studio, offering exceptional year-round versatility. Perfect for a home office, gym, creative studio, workshop, hobby space, or private retreat, this additional space adds functionality rarely found in a bungalow. All renovations have been completed with permits from the City of Calgary, providing buyers with added peace of mind. Enjoy quick access to downtown Calgary, approximately 10 minutes away, while being ideally positioned across from an elementary school and park. With its custom renovations, versatile living spaces, exceptional backyard studio, and convenient location, this Highwood bungalow offers a rare combination of style, functionality, and thoughtful design. More detailsListed by RE/MAX House of Real Estate- DIANE RICHARDSON
- CIR REALTY
- 1 (403) 397 3706
- Contact by Email
-
403 Hendon Drive NW in Calgary: Highwood Detached for sale : MLS®# A2342681
403 Hendon Drive NW Calgary T2K 1Z9
$649,900Residential- Status:
- Active
- MLS® Num:
- A2342681
- Bedrooms:
- 4
- Bathrooms:
- 1
- Floor Area:
- 900 sq. ft.
LAND VALUE!!! Builder alert on this 55x100ft lot in this 1950s bungalow in Highwood. Large flat lot. Home has 2 bedrooms on main & 2 bedrooms in basement, oversized 2 car detached garage + extra parking pad. Excellent opportunity for a builder or redevelopment. Walking distance to Highwood Outdoor Pool & 3 schools (Highwood Elementary, Foundations for the Future Charter Academy & Colonel Irvine Junior High). Quick access to Northmount Drive, 14th Street & McKnight Blvd to take you to Confederation & Nose Hill parks, the Winter Club, airport & downtown. NOTE: please do not disturb tenants, no access to the property. More detailsListed by Royal LePage Benchmark- DIANE RICHARDSON
- CIR REALTY
- 1 (403) 397 3706
- Contact by Email
-
471 Northmount Drive NW in Calgary: Highwood Detached for sale : MLS®# A2342570
471 Northmount Drive NW Calgary T2K 3J1
$899,900Residential- Status:
- Active
- MLS® Num:
- A2342570
- Bedrooms:
- 5
- Bathrooms:
- 3
- Floor Area:
- 1,047 sq. ft.
Fully Renovated 5-Bedroom Bungalow with Legal Suite in Highwood !! Welcome to this exceptional, fully renovated bungalow in the highly desirable community of Highwood! Thoughtfully renovated from top to bottom and down to the studs, this impressive 5-bedroom, 3-bathroom home offers modern finishes, exceptional functionality, and incredible versatility for a large family or savvy investor. The main floor features 3 spacious bedrooms, including a beautiful 4-piece ensuite, along with a stylish 4-piece main bathroom. The bright, open-concept layout creates an inviting space for everyday living and entertaining, complemented by custom cabinetry, quartz countertops, new appliances, and a large welcoming foyer. The fully developed lower level features 2 additional bedrooms and a 4-piece bathroom, along with a fully legal suite with its own separate entrance, offering excellent flexibility and income-generating potential. This home has been comprehensively renovated with permits, including new electrical and plumbing systems, new hot water tanks, two new high-efficiency furnaces, custom cabinets, quartz countertops, new appliances, and much more. Every detail has been thoughtfully updated to provide peace of mind and modern comfort. Outside, the spacious backyard provides a private setting for family gatherings, entertaining friends, or simply enjoying the outdoors. A double detached garage adds valuable parking and storage. Perfectly situated between Confederation Park and Nose Hill Park, this home offers easy access to schools, shopping, public transit, downtown, and numerous other amenities. Whether you're looking for a spacious home for your family or a property with strong rental and investment potential, this one checks all the boxes. Fully renovated, legally suited, income-generating, and ideally located — this is a must-see! Contact your Realtor® today for more information and to book your private viewing. More detailsListed by Diamond Realty & Associates Ltd- DIANE RICHARDSON
- CIR REALTY
- 1 (403) 397 3706
- Contact by Email
-
423 Hendon Drive NW in Calgary: Highwood Detached for sale : MLS®# A2341823
423 Hendon Drive NW Calgary T2K 2A1
$939,000Residential- Status:
- Active
- MLS® Num:
- A2341823
- Bedrooms:
- 5
- Bathrooms:
- 4
- Floor Area:
- 1,884 sq. ft.
This beautifully designed BRAND NEW home offers luxury, comfort, and functionality with impressive 9-foot ceilings on all three levels and an abundance of oversized windows that fill the home with natural sunlight throughout the day. Step into the bright and open-concept main floor featuring durable vinyl flooring, tall upgraded doors, and a thoughtfully designed layout that creates a spacious and elegant atmosphere. The modern kitchen is equipped with a generous pantry and seamlessly connects to the cozy living room, where a tiled fireplace is framed by custom built-in shelving on both sides. A convenient half bathroom completes the main level. The staircase features stylish railing details and vinyl surface stairs, highlighted by two large frosted windows that allow natural light to pour in while maintaining privacy. Upstairs, the 9-foot ceiling continues, enhancing the airy feel of the second floor. The spacious primary retreat showcases a large picture window with open community views, dual walk-in closets with custom organizers, and a luxurious ensuite featuring a standalone soaker tub, oversized frosted windows, and a fully tiled shower with ceiling-height tile and a built-in seating area. Two additional generously sized bedrooms on the upper floor both feature large windows and share a beautifully finished bathroom complete with double vanity, frosted window, and full-height tile surrounding the tub area. The upper-floor laundry room is designed for convenience with an upgraded quartz countertop and upper cabinetry for additional storage. The fully developed basement offers incredible additional living space with two good-sized bedrooms featuring large windows, along with a spacious recreation room and wet bar — perfect for entertaining guests, accommodating extended family, or enjoying cozy movie nights at home. Outside, the detached double garage includes 220V wiring, ideal for EV charging or workshop needs. Location is unbeatable — conveniently situated in a mature inner-city NW community with quick access to Downtown, Deerfoot Trail, 14 Street NW, and McKnight Blvd. Enjoy nearby amenities including shopping centres, restaurants, cafes, fitness facilities, and transit options. Outdoor lovers will appreciate close proximity to Confederation Park, Nose Hill Park, and Highwood Outdoor Pool. Families will also love the excellent nearby schools including FFCA, Colonel Irvine School, Highwood School, and Colonel Sanders School, making this an exceptional location for both convenience and lifestyle. More detailsListed by Real Broker- DIANE RICHARDSON
- CIR REALTY
- 1 (403) 397 3706
- Contact by Email
-
421 Hendon Drive NW in Calgary: Highwood Detached for sale : MLS®# A2331201
421 Hendon Drive NW Calgary T2K 2A1
$949,000Residential- Status:
- Active
- MLS® Num:
- A2331201
- Bedrooms:
- 5
- Bathrooms:
- 4
- Floor Area:
- 1,884 sq. ft.
Welcome to this beautifully designed BRAND NEW home offering the perfect blend of luxury, comfort, and functionality. Boasting 9-foot ceilings on all three levels and an abundance of oversized windows, this home is flooded with natural light, creating a bright and inviting atmosphere throughout. The open-concept main floor showcases durable luxury vinyl flooring, upgraded interior doors, and a thoughtfully designed layout that feels both spacious and elegant. At the heart of the home is the modern kitchen, complete with a generous walk-in pantry and plenty of workspace, flowing seamlessly into the warm and inviting living room featuring a striking tiled fireplace framed by custom built-in shelving. A convenient powder room completes the main level. A beautifully finished staircase with modern railings and vinyl stair treads is enhanced by two large frosted windows that bring in natural light while maintaining privacy. Upstairs, the impressive 9-foot ceilings continue, adding to the home's bright and airy feel. The spacious primary retreat features expansive community views, dual walk-in closets with custom organizers, and a luxurious spa-inspired ensuite complete with a freestanding soaker tub, oversized frosted windows, and a fully tiled walk-in shower with ceiling-height tile and a built-in bench. Two additional generously sized bedrooms offer large windows and share a beautifully appointed full bathroom featuring a double vanity, frosted window, and full-height tiled tub surround. The conveniently located upper-level laundry room is upgraded with quartz countertops and upper cabinetry for added storage and functionality. The fully developed basement provides exceptional additional living space, featuring two spacious bedrooms with large windows, a generous recreation room, and a stylish wet bar—ideal for entertaining, hosting extended family, or creating the perfect movie or games room. Outside, the detached double garage is equipped with 220V wiring, making it ready for EV charging or a workshop setup. Ideally located in a well-established inner-city NW community, this home offers outstanding access to Downtown, Deerfoot Trail, 14 Street NW, and McKnight Boulevard. Enjoy the convenience of nearby shopping, restaurants, cafés, fitness facilities, and public transit. Outdoor enthusiasts will love being just minutes from Confederation Park, Nose Hill Park, and Highwood Outdoor Pool, while families will appreciate the excellent nearby schools, including FFCA, Colonel Irvine School, Highwood School, and Colonel Sanders School. This exceptional home truly offers the perfect combination of modern luxury, everyday convenience, and an unbeatable location. More detailsListed by Real Broker- DIANE RICHARDSON
- CIR REALTY
- 1 (403) 397 3706
- Contact by Email

Living in Highwood, Calgary: Homes, Real Estate and Community Guide
Highwood is an established residential community in northwest Calgary, known for its postwar bungalows, mature landscaping and changing mix of renovated and newly built homes. Established in 1954, Highwood is a relatively compact neighbourhood where traditional detached houses remain an important part of the residential landscape.
Highwood is bounded by McKnight Boulevard to the north, 4 Street NW to the east, 40 Avenue NW to the south and John Laurie Boulevard to the west. Its gently rolling terrain, established residential streets, community recreation facilities and access to nearby parks distinguish it from many newer suburban developments. Buyers exploring Highwood homes for sale in Calgary can compare older houses, renovated properties and modern infill construction within the same neighbourhood.
Traditional detached homes, mature landscaping, varied lot dimensions and different basement and garage arrangements characterize much of Highwood.
Updated homes and newer construction offer different floor plans, finishes, building systems and long-term maintenance considerations.
Highwood Outdoor Pool, community programs, seasonal skating and nearby parks provide opportunities for local recreation and activity.
Highwood's History and Established Residential Character
Highwood developed during Calgary's postwar residential expansion, with many homes constructed during the 1950s and 1960s. The neighbourhood retains traditional low-rise housing, established yards and mature trees along residential streets.
Many original homes were designed with practical main-floor living spaces, separate kitchens, modest bedroom configurations and basements that may have been finished or renovated over several decades.
Today, the housing stock is more varied. Buyers may find largely original bungalows, substantially renovated homes, newer infill construction and a smaller selection of attached properties. The character and condition of individual buildings can differ considerably.
This diversity makes property age and renovation history especially important when comparing Highwood houses for sale. Two homes of similar size may have different mechanical systems, interior improvements, basement development and ownership expenses.
Highwood Bungalows: Mature Lots and Renovation Potential
Established bungalows are among Highwood's most recognizable housing styles. Depending on the property, buyers may encounter main-floor bedrooms, traditional living and dining areas, partially developed basements, detached garages and rear-lane access.
Mature landscaping and traditional lot arrangements may appeal to buyers who want outdoor space or the opportunity to improve an established property. However, lot size, shape, grading, easements and garage arrangements should always be verified individually.
Older homes deserve careful examination. Review the condition of roofing, foundations, plumbing, electrical systems, heating equipment, windows, insulation and sewer lines. Older basement development may require additional attention to moisture, ceiling heights, bedroom windows and permit history.
A renovated kitchen or bathroom can improve a property's appeal, but it does not confirm that underlying infrastructure has been replaced. Buyers should request available renovation documentation and consider inspections appropriate to the home's age.
Modern Infill Homes and Newer Residential Construction
Highwood has experienced residential reinvestment as some older houses have been updated or replaced by newer construction. Modern infill homes can provide contemporary layouts, newer building systems and different design features from traditional postwar properties.
Buyers comparing new construction should review finished living area, bedroom distribution, basement development, garage access, exterior materials, insulation, windows and the quality of interior finishes.
For recently completed properties, confirm possession arrangements, occupancy documentation, construction specifications, warranty coverage where applicable and any outstanding landscaping or finishing work.
Some buyers may also be interested in the longer-term possibilities of an older Highwood lot. However, redevelopment is not automatically permitted merely because a property has a particular size or neighbouring homes have been rebuilt.
Highwood Condos and Attached Housing Considerations
Although detached houses account for much of Highwood's residential character, buyers may occasionally encounter condominiums or other attached housing options, depending on current inventory.
Apartment condos and townhouse properties can have different ownership obligations from detached housing. Review whether the property is governed by a condominium corporation and which repairs or maintenance items are the owner's responsibility.
For condominium properties, review monthly fees, reserve-fund information, financial statements, insurance, bylaws and any approved or anticipated special assessments.
Confirm parking and storage rights, restrictions on pets or renovations, and the condition of common-property components. Total ownership costs may differ significantly from those of a detached bungalow or newer infill home.
Highwood Community Association and Neighbourhood Activities
The Highwood Community Association was registered in 1956 and operates from 16 Harlow Avenue NW. Its facilities include a community hall, meeting spaces and recreation areas used for programs and events.
The association supports neighbourhood activities and recreational opportunities, which have included sports programs, seasonal outdoor skating and community gatherings.
Program schedules, membership requirements, availability and facility bookings can change. Residents interested in specific activities should confirm current offerings directly with the association.
The community association is also relevant to buyers who value access to local recreational facilities and opportunities to participate in neighbourhood initiatives.
Highwood Outdoor Pool: A Distinctive Community Amenity
One of Highwood's best-known amenities is the Highwood Outdoor Pool, located at 25 Holmwood Avenue NW. It is an outdoor seasonal swimming facility associated with the local community.
The facility includes a heated 25-metre pool and a spray deck, with swimming opportunities that can include public swim periods, lane swimming and scheduled programs. Actual services and access depend on the operating season and published schedule.
This facility makes Highwood different from communities where the nearest swimming pool is farther away. Buyers interested in swimming or recreation should confirm current admission policies, operating dates, programming and fees.
A home within walking distance of the pool may be convenient for regular visits, but nearby properties can also experience additional pedestrian or vehicle activity during scheduled programs and busy periods.
Parks, Pathways and Outdoor Recreation Near Highwood
Highwood's location provides access to nearby outdoor recreation destinations in north and northwest Calgary. Nose Hill Park lies west of the community, across the John Laurie Boulevard corridor.
Nose Hill Park is known for its extensive open landscape, natural grassland and trail network. Visitors should use designated access points and follow applicable park and wildlife protection rules.
Confederation Park is another recreation destination farther south, offering landscaped green spaces, pathways and seasonal activities.
Buyers should compare actual pedestrian and driving access from each property. The community's road boundaries and changes in elevation can influence how convenient these nearby amenities are to reach.
Schools and Mandarin Bilingual Education in Highwood
Highwood contains two notable public schools: Highwood School and Colonel Irvine School. Both are associated with Mandarin bilingual educational programming.
Highwood School offers a Mandarin bilingual elementary program, while Colonel Irvine School provides further educational programming that includes Mandarin bilingual studies.
These are important educational considerations for some buyers, but proximity to a school does not automatically guarantee admission to a particular program.
School designations, program entry requirements, transportation eligibility and available capacity may change. Buyers should verify the exact property address and current program arrangements with the Calgary Board of Education or the appropriate school authority.
Shopping and Everyday Amenities Near Highwood
Highwood is primarily residential, with shopping and everyday services available along the surrounding north Calgary commercial corridors.
Nearby destinations include commercial areas along Centre Street, 4 Street NW and Northmount Drive, providing access to grocery shopping, restaurants, pharmacies and local services in the broader area.
The community's relatively compact layout allows some residents to reach nearby services conveniently, but walking distances and road crossings vary by address.
Buyers should consider the location of regular destinations such as grocery stores, schools, recreation and employment, rather than relying only on a neighbourhood-wide description of convenience.
Transportation, Commuting and Road Access
Highwood has access to major north Calgary roadways, including McKnight Boulevard, 4 Street NW and John Laurie Boulevard. These routes provide connections to nearby communities and the wider Calgary road network.
Centre Street is accessible east of Highwood and serves as a major route toward central Calgary. Actual travel times depend on traffic, construction, seasonal conditions and the location of the property.
Calgary Transit provides bus services in the surrounding area, with connections to other neighbourhoods and transit facilities. There is no CTrain station within Highwood.
Buyers who rely on public transit should verify current routes, stop locations, service frequency and transfers. Homes nearer major roads may offer easier vehicle access but may also require greater attention to road noise and traffic.
What Should Buyers Check Before Purchasing a Highwood Home?
Highwood's combination of older detached homes, renovations and modern infill development means buyer due diligence should be tailored to the individual property.
- Foundations, Sewer Lines & Plumbing For older homes, investigate basement moisture, foundation condition, sewer materials, plumbing upgrades and drainage around the building.
- Electrical, Heating & Roofing Review electrical service and wiring, furnace and hot-water equipment, roof age, insulation and window condition.
- Renovations & Secondary Suites Check permit history, basement development, structural alterations, bedroom safety provisions and legal suite status where applicable.
- Property Boundaries & New Builds Review title, easements, lot grading, garage access, a Real Property Report where applicable, and warranties or completion obligations for new homes.
Selling a Home in Highwood: Pricing, Preparation and Presentation
Selling a Highwood home requires an understanding of the differences between traditional postwar bungalows, extensively renovated houses and newer infill construction. These property types may attract buyers with different budgets, expectations and maintenance priorities.
For older detached homes, comparable-sales analysis should consider lot size, property condition, garage arrangements, basement development, renovation history and the age of major building components.
For modern infill properties, relevant comparisons include construction quality, finished square footage, layout, garage access, warranties and the completeness of landscaping or other outstanding improvements.
Sellers should assemble available permits, warranties, maintenance records and renovation documentation. These materials help buyers understand the property's condition and make informed comparisons.
Diane Richardson can assist Highwood homeowners with reviewing recent comparable sales, evaluating active competing listings and discussing an appropriate pricing and marketing strategy based on current market conditions.
Finding the Right Highwood Property for Your Needs
Buyers comparing Highwood real estate should identify their priorities before selecting properties for viewings. A traditional bungalow with a mature yard may offer a different living experience from a newer detached infill with a contemporary layout.
Compare bedroom placement, usable living space, basement development, storage, parking, outdoor maintenance, renovation needs and proximity to schools or recreation.
These property-specific factors provide a clearer basis for comparing Highwood homes than asking price or square footage alone.
Highwood Real Estate Guidance from Diane Richardson
Whether you are purchasing an established Highwood bungalow, comparing renovated homes and modern infills, or preparing to sell your property, Diane Richardson can help you review current MLS® listings, recent comparable sales and important property details. Provide the address or MLS® number when requesting information about a particular home.
Contact Diane Richardson for Highwood Homes for Sale
Have questions about Highwood homes for sale, established bungalows, detached houses, renovated properties or modern infills in northwest Calgary? Diane Richardson can help you compare current MLS® listings, review property details, discuss recent comparable sales and arrange private showings. Highwood homeowners considering selling can also request guidance on pricing and preparing their property for the market.
- Contact Form Send a Message
- Phone or Text 403.397.3706
- Email diane@mypadcalgary.com
Diane provides personalized guidance for Highwood buyers and sellers comparing older detached homes, postwar bungalows, renovated properties and modern infill construction. Discuss property condition, renovation history, garage and lot characteristics, recent comparable sales and current market conditions. For questions about secondary suites or redevelopment, verify applicable requirements and approvals with the City of Calgary. Include the property address or MLS® number for a more focused inquiry.
 | 
Save and Compare Listings: As a member, you can save your favorite listings and easily compare them side by side | |


Site Design is a copyright myRealPage.com Inc. All rights reserved.
