Find Your Alberta Rural Retreat
Explore acreages, hobby farms, equestrian properties and country homes near Calgary on AlbertaTownandCountry.com.
- Acreages
- Country Homes
- Hobby Farms
- Equestrian
Rural property searches at AlbertaTownandCountry.com


Braeside Homes for Sale Calgary
Browse Braeside homes for sale in SW Calgary, including detached houses, townhomes, condos and other residential properties in this established southwest community.
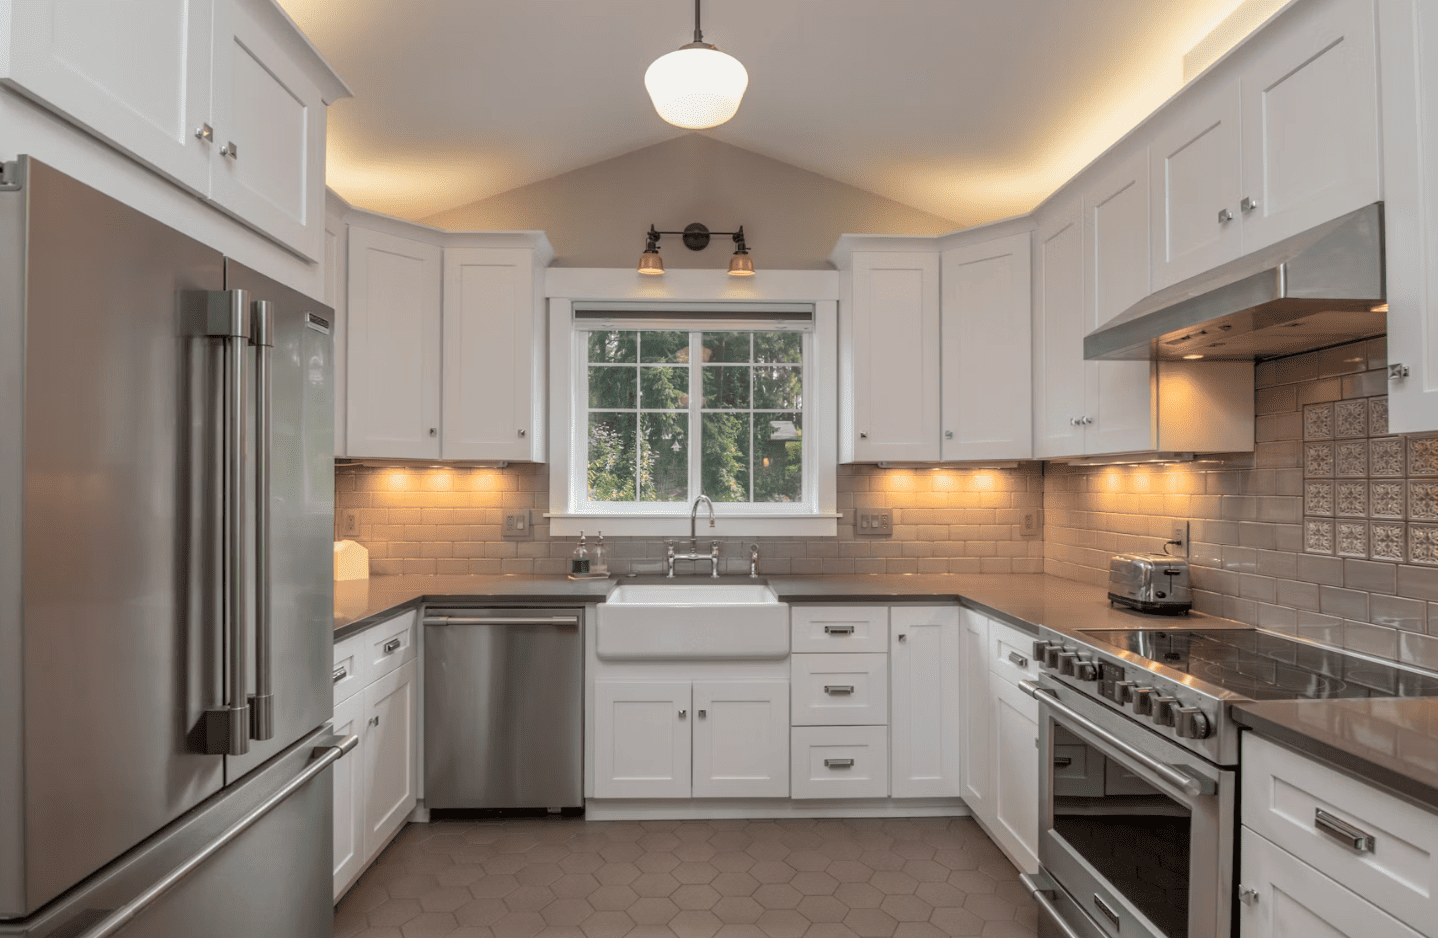
Explore current Braeside homes for sale in Calgary and compare a housing mix that includes detached houses, bungalows, townhomes and apartment-style condos. Because Braeside is an established community, buyers can find meaningful differences in property age, renovation history, basement development, lot characteristics and major building systems.
The current Braeside real estate search is intentionally broad rather than limited to detached houses. That reflects the community's actual housing options and allows buyers to compare houses with lower-maintenance townhouse and condominium alternatives within the same neighbourhood.
- Detached Homes & Bungalows Compare established houses by layout, lot, garage, basement development, renovations and the condition of major systems such as roofing, windows and mechanical equipment.
- Townhomes & Condos Braeside also offers attached and apartment-style options. Buyers should compare unit layout, condo fees, parking, amenities and the financial condition of the condominium corporation.
- Established Community Housing Properties can vary considerably in age and level of updating, making renovation history and property-specific due diligence especially important.
What to Compare When Buying a Home in Braeside
For detached homes, look beyond cosmetic finishes and review the age and condition of roofing, windows, furnace and hot-water equipment, electrical and plumbing systems, foundation condition and any significant renovations. Developed basements can add useful bedrooms, recreation space or offices, but buyers should also review available permits, bedroom egress and evidence of previous moisture where applicable.
Townhouse and condo buyers have a different set of questions. In addition to the unit itself, review condo fees, recent financial statements, reserve-fund information, bylaws, insurance arrangements and any planned or recent major projects. A lower purchase price does not necessarily mean lower total ownership costs if significant condominium expenses are anticipated.
Location within Braeside can also influence how a property functions. Compare access to regular travel routes, pathways, parks, schools and recreation along with parking, garages, rear-lane access where present and the amount of outdoor space that matters to you.
Explore More Braeside Real Estate
Use the specialized searches above if you already know you want a 3-bedroom Braeside home, a Braeside bungalow, or want to concentrate on Braeside houses and townhomes.
Interested in a Braeside home for sale?
Send Diane the property address or MLS® number to request additional listing information, compare similar Braeside properties or arrange a private viewing.
Phone/Text: 403.397.3706
Email: diane@mypadcalgary.com
Contact Form: Ask About a Braeside Property
Braeside Homes for Sale
Braeside Homes for Sale Calgary | MLS® Listings
-
410 Brae Glen Crescent SW in Calgary: Braeside Row/Townhouse for sale : MLS®# A2351994
410 Brae Glen Crescent SW Calgary T2W 1B6 OPEN HOUSE: Oct 18, 202601:00 PM - 04:30 PM MDTOpen House on Sunday, October 18, 2026 1:00PM - 4:30PM $374,900Residential
- Status:
- Active
- MLS® Num:
- A2351994
- Bedrooms:
- 3
- Bathrooms:
- 3
- Floor Area:
- 1,415 sq. ft.
Open House! Sunday, October 18th, 2026, from 1:00 PM to 4:30 PM. Incredible 3 bedroom 3 bathroom townhome in wonderful Braeside – Welcome home to 410 Brae Glen Cres SW! Whether you’re a first-time homebuyer ready to step into the market or an investor searching for your next project, this home is packed with potential. This 5-level townhome offers expansive living space with a prime location near Southland Leisure Centre, Glenmore Reservoir, schools, parks, & shopping. Hardwood floors flow seamlessly throughout, complemented by carpeting and tile, creating an inviting ambiance throughout the home. The spacious kitchen is complete with ample cabinetry and backyard access with dining room adjacent – perfect for everyday living & entertaining. The living room is bright & open with additional family/recreation room on lower level. The upper levels feature 3 bedrooms and 2 bathrooms including one ensuite bathroom. Added features include 2-piece guest bathroom, lower laundry/utility room, attached garage, fully fenced pet friendly yard , ample visitor parking, and communal greenspace backing the unit. Book your viewing today! More detailsListed by RE/MAX First- DIANE RICHARDSON
- CIR REALTY
- 1 (403) 397 3706
- Contact by Email
-
11219 Braniff Road SW in Calgary: Braeside Detached for sale : MLS®# A2352103
11219 Braniff Road SW Calgary T2W 1C4
$649,900Residential- Status:
- Active
- MLS® Num:
- A2352103
- Bedrooms:
- 4
- Bathrooms:
- 2
- Floor Area:
- 1,074 sq. ft.
Beautifully renovated and move-in ready, this charming bungalow in the established community of Braeside offers stylish modern finishes, a functional floor plan and an incredible backyard to enjoy for years to come! Step inside to a bright and welcoming living room with a large picture window, flowing seamlessly into the updated kitchen and dining area. The kitchen features crisp white cabinetry, quartz countertops, stainless steel appliances, a stylish backsplash and a spacious island with seating. The main level offers three bedrooms and an updated 4-piece bathroom, providing comfortable everyday living. The fully developed lower level offers even more room to spread out, with an expansive recreation room ideal for movie nights, a playroom or entertaining, along with a fourth bedroom, beautifully renovated bathroom, laundry and plenty of storage. Central air conditioning keeps things comfortable through the warmer months. Outside, the beautifully landscaped and private backyard is a wonderful extension of the home, featuring a spacious deck for summer BBQs, a patio and plenty of green space for kids, pets or simply enjoying the outdoors. A newer double detached garage adds convenience and extra storage, while mature trees and landscaping enhance the home's charm. Ideally located close to schools, parks, playgrounds, shopping and everyday amenities, with convenient access to South Glenmore Park, the Glenmore Reservoir and major roadways. Whether you're starting out, growing your family or simply looking for a home where the work has already been done, this thoughtfully updated bungalow offers an inviting place to settle in and make your own! More detailsListed by RE/MAX House of Real Estate- DIANE RICHARDSON
- CIR REALTY
- 1 (403) 397 3706
- Contact by Email
-
118 Brae Glen Lane SW in Calgary: Braeside Row/Townhouse for sale : MLS®# A2348717
118 Brae Glen Lane SW Calgary T2W 1B6
$445,900Residential- Status:
- Active
- MLS® Num:
- A2348717
- Bedrooms:
- 3
- Bathrooms:
- 3
- Floor Area:
- 1,412 sq. ft.
Beautifully updated and move-in ready, this 3 bedroom townhome pairs an engaging multi-level design with a private backyard that opens directly to a treed green belt, bringing nature and added privacy into everyday life. With access to Aspen Woods, public street parking and the lowest condo fees in the complex this home is really something special. Arrive through the front attached garage to a generous foyer with plenty of storage before moving up to the heart of the home. Natural light fills the white kitchen, where quartz countertops, a modern backsplash and backyard views lend a fresh, contemporary feel, while the adjoining dining area sets the stage for relaxed meals and easy conversation. A convenient powder room completes this level. Just a few steps above, the inviting living room spans its own level, giving everyone room to gather while open sightlines overlook the dining area below and add architectural interest to the home. Retreat upstairs to a spacious primary bedroom defined by grand vaulted ceilings and a striking wood beam, with a stylish 2-piece ensuite adding everyday convenience. A separate 4-piece bathroom serves the home, while another level reveals 2 additional bedrooms with oversized windows that draw in abundant natural light. A versatile rec room in the basement adapts easily to movie nights, hobbies, a home office, fitness space or playtime, with laundry and utility space nearby. Mature landscaping surrounds a private backyard oasis designed for gardeners and anyone who appreciates time outdoors, complete with raised garden beds, lush plantings and a patio for barbequing or unwinding. Beyond the fence, the treed green belt extends the sense of privacy and connects the home to a peaceful natural backdrop. Set in the established community of Braeside, this quiet location keeps schools, parks, pathways, everyday amenities and transit within easy reach, with South Glenmore Park, Fish Creek Provincial Park and Southland Leisure Centre only minutes away. With 3 bedrooms, flexible living spaces, thoughtful updates, an attached garage and a backyard setting that feels tucked away from the city, this distinctive home balances character, function and outdoor living in one inviting package. More detailsListed by eXp Realty and Charles- DIANE RICHARDSON
- CIR REALTY
- 1 (403) 397 3706
- Contact by Email
-
1707 107 Avenue SW in Calgary: Braeside Detached for sale : MLS®# A2351239
1707 107 Avenue SW Calgary T2W 0C3
$749,900Residential- Status:
- Active
- MLS® Num:
- A2351239
- Bedrooms:
- 5
- Bathrooms:
- 2
- Floor Area:
- 2,231 sq. ft.
Rare, beautiful 2-storey home with a double detached garage, located in Braeside—just steps from schools and parks, with easy access to 14th Street and local amenities. Features a sun-filled south-facing backyard. Exceptionally well-maintained, offering 5 bedrooms and 2 bathrooms in a bright, open-concept floor plan. Upgraded throughout the years, including a formal living room with a fireplace and an updated gourmet kitchen featuring granite countertops, a designer tiled backsplash, a new dishwasher, and stainless steel appliances open to the dining area. Two main-floor bedrooms offer great flexibility as home offices or hobby spaces, served by an updated 4-piece bath. A staircase leads upstairs to a spacious primary bedroom (over 13 feet wide) complete with a walk-in closet. Two additional good-sized bedrooms feature hardwood flooring alongside an updated 4-piece bath with double sinks and a renovated oversized shower. The fully developed basement includes a large recreation/games room, a flex/hobby room, and plenty of storage. Outfitted with a brand-new furnace and a newer hot water tank (2021). Upgraded windows throughout, including recently installed triple-pane windows in the primary bedroom, dining room, and main-floor bedroom. Features a newer roof, eavestroughs, and downspouts. Enjoy a beautifully landscaped, south-facing backyard with a deck and an oversized double detached garage. Pride of ownership shines throughout. An exceptional family home offering incredible value More detailsListed by RE/MAX Complete Realty- DIANE RICHARDSON
- CIR REALTY
- 1 (403) 397 3706
- Contact by Email
-
544 BROOKMERE Crescent SW in Calgary: Braeside Detached for sale : MLS®# A2334460
544 BROOKMERE Crescent SW Calgary T2W 2R4
$649,900Residential- Status:
- Active
- MLS® Num:
- A2334460
- Bedrooms:
- 4
- Bathrooms:
- 2
- Floor Area:
- 1,705 sq. ft.
WELCOME to this CHARACTER-FILLED 4-LEVEL SPLIT in BRAESIDE, offering 2,154+ SQ. FT. OF DEVELOPED LIVING SPACE, 4 BEDROOMS, 2 FULL BATHROOMS, a dedicated OFFICE + PARKING PAD on a generous 6,436 SQ. FT. TREED LOT!!! Thoughtfully updated while preserving its charm, this home features a REFINISHED KITCHEN, UPDATED 3-PC BATH, SEVERAL NEWER WINDOWS, 2018 ROOF, WOOD-BURNING FIREPLACE + a PRIVATE BACKYARD w/POND, GARDENS + EXPANSIVE DECK! A covered FRONT PORCH welcomes you into the FOYER, where rich WOOD-PANELLED WALLS, detailed millwork + a classic staircase create immediate warmth + an inviting first impression that sets the tone for this unique home. Step up to the bright MAIN LEVEL, where HARDWOOD FLOORING flows through the spacious LIVING ROOM. Large windows bring in natural light, while the adjoining FORMAL DINING ROOM offers ample space for family dinners, holiday gatherings + memorable evenings w/friends. The REFINISHED KITCHEN blends timeless character w/everyday function, showcasing abundant WOOD CABINETRY, GRANITE COUNTERTOPS, TILE BACKSPLASH + PANTRY. NEWER SS APPLIANCES incl. a GAS STOVE, REFRIGERATOR, DISHWASHER + MICROWAVE, while generous counters make meal prep effortless. The adjoining BREAKFAST NOOK features an oversized GRANITE BREAKFAST BAR w/SEATING FOR 4, perfect for morning coffee + casual meals overlooking the beautiful backyard landscaping. A few steps down, the inviting FAMILY ROOM centres around a WOOD-BURNING FIREPLACE w/GAS STARTER, creating a cozy gathering space. SLIDING DOORS lead directly to the REAR DECK for effortless indoor-outdoor entertaining. The 4TH BEDROOM + adjoining 4-PC ENSUITE offer excellent flexibility for overnight guests, older children or multi-generational living arrangements. Upstairs, the spacious PRIMARY RETREAT features a WALK-IN CLOSET + peaceful space to unwind. The 2ND + 3RD BEDROOMS provide room for family or guests, while the UPDATED 3-PC BATHROOM adds refreshed style + functionality. The LOWER LEVEL offers even more versatility w/a 5TH POTENTIAL BEDROOM or dedicated OFFICE—ideal for working from home or hobbies. A spacious 18'1" x 14'8" SECOND FAMILY ROOM is perfect for movie nights, games + relaxing. The LAUNDRY/UTILITY ROOM incl. a SINK + STORAGE, while the LARGE CRAWLSPACE keeps seasonal essentials neatly tucked away + organized. Outside, the PRIVATE FENCED BACKYARD is a peaceful retreat surrounded by MATURE TREES + ESTABLISHED LANDSCAPING. Enjoy the expansive 26' x 16' DECK, tranquil POND, PLANTERS, charming STONE WALKWAY + a SHED for garden storage. There's room to entertain, garden + unwind in your own PRIVATE OUTDOOR OASIS! Located in established BRAESIDE, close to SCHOOLS, PARKS, PLAYGROUNDS, TENNIS COURTS + SHOPPING, w/convenient access across SW Calgary. With its GENEROUS LOT, FLEXIBLE 4-LEVEL LAYOUT, THOUGHTFUL UPDATES + INCREDIBLE BACKYARD, this home delivers CHARACTER, SPACE + OUTDOOR LIVING! BOOK YOUR PRIVATE SHOWING TODAY!!! More detailsListed by RE/MAX House of Real Estate- DIANE RICHARDSON
- CIR REALTY
- 1 (403) 397 3706
- Contact by Email
-
161 Braniff Crescent SW in Calgary: Braeside Detached for sale : MLS®# A2351359
161 Braniff Crescent SW Calgary T2W 2M3
$699,900Residential- Status:
- Active
- MLS® Num:
- A2351359
- Bedrooms:
- 3
- Bathrooms:
- 3
- Floor Area:
- 1,875 sq. ft.
Nestled within the desirable SW Calgary community of Braeside, this clean two-story detached home provides a rare opportunity for buyers to update this home to their own styling. Boasting over 1874 square feet above grade and an additional 695 square feet finished below, this home offers ample space for comfortable living and entertaining. This residence welcomes you with great curb appeal with double front attached garage accommodating two vehicles, plus additional parking for extra vehicles on large front drive and side RV parking . A south facing deck off the family room overlooking the large treed pie shaped lot, backing onto park/green space and features underground sprinklers, and walking/bike paths in nearby fish creek park. Inside, the floor plan includes large rooms throughout the main floor with living room, dining area and family room and also a convenient 2 pce bath. Upstairs, three ample sized bedrooms including a primary suite with its own 3 pce ensuite and walk-in closet, alongside another 4 piece main bath . Downstairs, the finished basement provides flexibility with a large flex room and hobby area ,ample storage, and laundry facilities and storage /wine room also includes central vacuum. Other features include garage door opener and a storage shed. Enjoy the convenience of nearby schools and shopping, and Braeside community hall . Braeside also enjoys quick access to Costco and the ring road to get around town . More detailsListed by MaxWell Canyon Creek- DIANE RICHARDSON
- CIR REALTY
- 1 (403) 397 3706
- Contact by Email
-
7 10401 19 Street SW in Calgary: Braeside Row/Townhouse for sale : MLS®# A2350264
7 10401 19 Street SW Calgary T2W 3E7
$489,000Residential- Status:
- Active
- MLS® Num:
- A2350264
- Bedrooms:
- 3
- Bathrooms:
- 3
- Floor Area:
- 1,511 sq. ft.
(((( Open House October 11th 1-3pm)))) Welcome to this beautifully updated 4-level split townhouse offering 1,516 sq. ft. of functional living space, 3 bedrooms, 2.5 bathrooms, and a single attached garage. Set in a desirable location backing onto green space, this home combines privacy, comfort, and convenient access to everyday amenities. The main living area is bright and inviting, highlighted by a wood-burning fireplace and laminate flooring that creates a warm and comfortable atmosphere. The kitchen was renovated in 2022 and features modern cabinetry, quartz countertops, an updated backsplash, and a well-planned layout with plenty of workspace and storage. Upstairs, the spacious primary bedroom offers its own 3-piece ensuite and walk-in closet. Two additional bedrooms provide excellent space for family, guests, or a home office and are complemented by another updated bathroom. The bathrooms were also renovated in 2022, giving the home a fresh and contemporary feel throughout. Outside, the home enjoys the added benefit of backing onto a peaceful green space, creating a more private setting for relaxing and enjoying the outdoors. The single attached garage provides convenient parking along with additional storage space. The location offers easy access to schools, shopping, public transit, Southland Leisure Centre, and the Glenmore Reservoir pathway system, making it ideal for walking, cycling, and outdoor recreation. This well-cared-for, non-smoking and pet-free home offers a spacious layout, substantial interior updates, and a convenient location. A wonderful opportunity for buyers looking for an updated townhouse with generous living space and a quiet green-space setting. More detailsListed by TREC The Real Estate Company- DIANE RICHARDSON
- CIR REALTY
- 1 (403) 397 3706
- Contact by Email
-
11248 Braeside Drive SW in Calgary: Braeside Detached for sale : MLS®# A2350273
11248 Braeside Drive SW Calgary T2W 3E4
$579,900Residential- Status:
- Active
- MLS® Num:
- A2350273
- Bedrooms:
- 3
- Bathrooms:
- 3
- Floor Area:
- 1,216 sq. ft.
Open house Sunday October 11 2-430 Excellent opportunity in Braeside! This well-maintained and upgraded 1,216 sq. ft. bungalow offers exceptional space, flexibility, and value. The main floor features new carpet and vinyl throughout, a warm gas fireplace, fresh professional paint, updated lighting and plumbing fixtures, and upgraded bathrooms, including a luxurious ensuite with heated floors, a glass Jacuzzi tub/shower combination, body jets, rain showerhead, and handheld wand. The fully developed lower level offers a huge rec room/games area, wet bar, abundant storage, and excellent potential for additional bedrooms or a separate basement living space, subject to municipal approval. Additional upgrades and features include a brand-new high-efficiency furnace, new hot water tank, upgraded insulation, three full bathrooms, newer roof, cozy front porch, and an oversized detached garage. Ideally located within walking distance to schools, shopping, parks, and public transportation right out front. A fantastic home with outstanding potential! More detailsListed by RE/MAX Realty Professionals- DIANE RICHARDSON
- CIR REALTY
- 1 (403) 397 3706
- Contact by Email
-
248 Bracewood Road SW in Calgary: Braeside Detached for sale : MLS®# A2350192
248 Bracewood Road SW Calgary T2W 3C1
$619,000Residential- Status:
- Active
- MLS® Num:
- A2350192
- Bedrooms:
- 4
- Bathrooms:
- 2
- Floor Area:
- 1,004 sq. ft.
Welcome to this well maintained bungalow in the desirable community of Braeside! Situated on a quiet street, this inviting 3+1 bedroom, 2-bathroom home offers a wonderful combination of comfort, functionality and convenience. The main floor features a bright and welcoming living room. Most of the main-floor windows are vinyl and the shingles were replaced in 2026 providing added peace of mind for the next owner. The spacious oak kitchen boasts hardwood flooring, a tiled backsplash, and a cozy breakfast nook with access to the covered patio—perfect for enjoying your morning coffee or entertaining guests. Step outside to the south-facing backyard, where you'll find plenty of space to relax and enjoy the summer months. The oversized double detached garage provides excellent parking and storage, while still leaving ample yard space for outdoor activities. The fully finished basement offers even more living space, including a fourth bedroom, den ,large 3-piece bathroom, comfortable family room with wet bar and gas fireplace, laundry room, and plenty of storage. Tankless water heater was installed on 2025.This well-cared-for home is ideally located in a quiet Braeside setting and offers plenty of potential for its next owners. This home must be seen to be appreciated! Call today to arrange your private viewing. More detailsListed by First Place Realty- DIANE RICHARDSON
- CIR REALTY
- 1 (403) 397 3706
- Contact by Email
-
479 Bracewood Crescent SW in Calgary: Braeside Detached for sale : MLS®# A2348213
479 Bracewood Crescent SW Calgary T2W 3B7 OPEN HOUSE: Oct 18, 202602:00 PM - 04:00 PM MDTOpen House on Sunday, October 18, 2026 2:00PM - 4:00PM
$699,900Residential- Status:
- Active
- MLS® Num:
- A2348213
- Bedrooms:
- 4
- Bathrooms:
- 3
- Floor Area:
- 1,223 sq. ft.
Welcome to 479 Bracewood Crescent SW, a well-cared-for bungalow situated on a quiet street in the established community of Braeside. Set on a desirable corner lot and lovingly owned by the same family for the past 21 years, this home offers a wonderful combination of thoughtful updates, comfortable living space and the charm of a mature southwest neighborhood. The main floor has been freshly painted and features new carpet throughout the bedrooms, newer upper-level windows approximately three years old, and central air conditioning. The kitchen has also been recently refreshed with quartz countertops and new appliances, creating a bright and functional space at the heart of the home. Mature trees add privacy and character, while the fully fenced backyard has been improved with new sod, offering a great outdoor space for relaxing, entertaining or family use. The fully developed basement adds substantial additional living space, featuring a large recreation/family room, a versatile flex room that works well as a home office, gym or guest space, and a recently renovated three-piece bathroom. A generous utility room and separate cold-storage room provide excellent additional storage. The double detached garage is another standout feature, with a high roofline and an abundance of extra storage space in the rafters. Rear-alley access adds convenience, while the corner-lot setting creates a great sense of space around the property. Additional updates include a roof approximately 10 years old and a hot water tank approximately five years old. The original furnace has been regularly maintained by the homeowner, who is a licensed HVAC technician, adding confidence to the home’s ongoing mechanical care. With its combination of recent improvements, mature landscaping, generous indoor and outdoor space, and long-term pride of ownership, 479 Bracewood Crescent SW is ready for its next chapter. More detailsListed by eXp Realty- DIANE RICHARDSON
- CIR REALTY
- 1 (403) 397 3706
- Contact by Email
-
10304 Braeside Drive SW in Calgary: Braeside Row/Townhouse for sale : MLS®# A2347476
10304 Braeside Drive SW Calgary T2W 1B4
$435,000Residential- Status:
- Active
- MLS® Num:
- A2347476
- Bedrooms:
- 3
- Bathrooms:
- 2
- Floor Area:
- 1,331 sq. ft.
Welcome to this beautifully EXTENSIVE updated townhome in sought-after Braeside! Offers a comfortable layout, generous living space, and a long list of recent improvements. With 3 bedrooms, 2 bathrooms, a single attached garage, and a private fenced backyard! UPDATE completed in this summer 2026, include Freshly painted Walls and Ceilings throughout, 2 NEW Bathrooms! NEW flooring throughout the entire third floor including the stairs, NEW Baseboards throughout the home, NEW Closet doors, NEW entrance floor tiles, NEW lighting fixtures. The Kitchen features NEW Countertop + NEW Sink + NEW Backsplash, + NEW Range hood, and NEW Lighting. NEW smoke alarms, and NEW sod in most of the backyard. Additional improvements include a NEW Hot water tank in 2026, garage door replaced in 2025, and refrigerator, dishwasher, and induction cooktop replaced in 2022. Excellent location just minutes from Southland Leisure Centre, Glenmore Reservoir, and Fish Creek Park, with easy access to walking and biking paths, schools, parks, shopping, transit, and major routes for an easy commute downtown. A great opportunity to own a nicely updated home in a mature and established southwest community. More detailsListed by Metro Benchmark Real Estate Ltd.- DIANE RICHARDSON
- CIR REALTY
- 1 (403) 397 3706
- Contact by Email
-
49 10001 Brookpark Boulevard SW in Calgary: Braeside Row/Townhouse for sale : MLS®# A2347258
49 10001 Brookpark Boulevard SW Calgary T2W 3E3
$334,900Residential- Status:
- Active
- MLS® Num:
- A2347258
- Bedrooms:
- 2
- Bathrooms:
- 2
- Floor Area:
- 663 sq. ft.
SPOTLESS, AIR CONDITIONED AND MOVE-IN READY! Over 1,195 sq. ft. of developed living space in a fantastic Braeside location. Location, condition and price — the real estate mantra — and this home delivers on all three. LOCATION: Enjoy a sunny west-facing backyard backing onto one of Braeside's coolest features — the community's interconnecting pathway system. A truly convenient location, with highly regarded public and separate schools, doctors, dentists, public transportation, grocery shopping, Southland Leisure Centre, parks and more all within an easy walk or very short drive. CONDITION: This home is spotless and ready to move into. Recent upgrades include windows and a complete appliance package, plus air conditioning. The home has just been professionally painted, giving it a fresh, clean feel throughout. PRICE: Well, that's for you to decide! We think you'll find the combination of condition, features, location and value particularly hard to beat. Vacant and ready for immediate possession. If you're looking for a well-maintained home in a great family-friendly location, this one deserves a closer look. More detailsListed by Real Estate Professionals Inc.- DIANE RICHARDSON
- CIR REALTY
- 1 (403) 397 3706
- Contact by Email

Braeside Calgary Real Estate: Buyer & Seller Guide
Braeside is an established southwest Calgary community with a genuinely varied housing market. Buyers can compare detached houses and bungalows with row townhomes and low-rise condominiums, making the neighbourhood relevant to buyers with very different budgets, maintenance preferences and space requirements.
The housing mix is not just a marketing description. Calgary's 2021 Census community profile reported that approximately 56% of Braeside's occupied homes were single-detached houses, 23% were row houses and about 18% were apartments in buildings under five storeys.
Braeside is also an overwhelmingly established housing area: approximately 89% of occupied dwellings in the 2021 Census were constructed between 1961 and 1980. That makes property condition, renovation history and major building systems particularly important when comparing Braeside homes for sale.
- Established Detached Homes Bungalows, split-level and other detached designs can offer mature lots and developed basements, but renovation quality and the age of major systems should be compared carefully.
- Townhomes & Condos Braeside has a substantial attached-housing component, giving buyers alternatives to detached ownership with different purchase prices, maintenance obligations and condominium costs.
- Southwest Calgary Access Southland Drive, 14 Street SW, 24 Street SW and nearby major routes connect Braeside with recreation, shopping, employment areas and other parts of southwest Calgary.
What Braeside's Housing Age Means for Buyers
Because much of Braeside was built during the 1960s and 1970s, two homes with similar square footage can have very different future ownership costs.
One property may have newer windows, roofing, furnace, hot-water equipment and electrical upgrades, while another may have primarily cosmetic renovations with older systems still in place.
For an established detached home, review:
- Roofing age and condition
- Windows and exterior doors
- Furnace and cooling equipment
- Hot-water equipment
- Electrical service and previous upgrades
- Supply and waste plumbing
- Foundation condition
- Insulation and ventilation
- Exterior siding or other cladding
- Renovation and permit history
Bungalows & Main-Floor Living
Braeside's established housing stock includes bungalows that can appeal to buyers who prefer main-floor living or want a traditional layout with additional basement space.
When comparing Braeside bungalows for sale, consider the location of bedrooms, bathrooms and laundry along with exterior entry steps, garage access and how frequently the basement would need to be used.
A bungalow with a developed lower level can provide considerably more usable living space, but buyers should distinguish between above-grade area and basement development when comparing homes.
Developed Basements
Basement development is common in established Calgary housing and can add bedrooms, bathrooms, recreation rooms, offices and substantial storage.
For a developed lower level, review:
- Bedroom window and egress requirements
- Available permit information
- Foundation condition
- Signs of previous moisture or water entry
- Heating and ventilation
- Ceiling height
- Electrical and plumbing work
- Quality and age of finishes
A finished basement should not automatically be valued the same way as comparable above-grade space. Consider how naturally the lower level functions as part of the entire home.
Secondary Suites & Separate Entrances
Some established homes may have a separate basement entrance, additional kitchen facilities or living areas that could appear suitable for a secondary suite.
Those physical features do not by themselves establish that a suite is legal or registered. If an existing suite or future suite potential is important to your purchase, verify the property's current status, available permits and applicable City of Calgary requirements.
Plumbing & Poly-B Where Present
Because Braeside contains housing from several decades, plumbing materials can differ from property to property. Some renovated homes may have undergone substantial plumbing replacement, while other properties may retain older materials.
If Poly-B or another older plumbing material is present, determine its location, condition and whether any portions have been replaced. Buyers may also want to discuss insurance implications and future replacement considerations with appropriate professionals.
Do not assume that every Braeside home contains the same plumbing simply because the houses were constructed during a similar period.
Electrical Systems & Renovations
Older houses can accumulate multiple generations of renovation work. Kitchens, bathrooms, basement development and additions may have been completed at different times and to different standards.
Buyers should identify substantial electrical upgrades and determine whether available permits correspond with significant renovation work where permits were required.
A professional inspection can also help identify visible issues involving panels, wiring, outlets and other electrical components.
Lots, Garages & Outdoor Space
For detached Braeside homes, the property itself can be nearly as important as the floor plan. Compare lot dimensions, yard usability, fencing, mature landscaping, decks, patios, driveway capacity and garage configuration.
Where rear-lane access or a detached garage is present, consider vehicle access, snow storage, garage dimensions and how much usable yard remains.
For buyers considering a future garage, addition or other significant improvement, confirm the specific property's land-use and development requirements rather than assuming that an improvement found on another Braeside lot can automatically be duplicated.
Drainage & Grading
Established landscaping changes over time. Soil can settle, trees mature, downspouts are relocated and patios or walkways can alter how water moves around a house.
When viewing a detached property, check grading around the foundation, downspout discharge, window wells and low areas. Ask about any history of basement water entry and improvements made to address drainage.
Braeside Townhomes
Row housing is an important part of the Braeside market. The 2021 Census counted row houses as roughly 23% of occupied dwellings in the community, considerably higher than Calgary's city-wide percentage at that time.
Townhome buyers should consider both the individual residence and the condominium corporation where applicable. A unit with attractive interior renovations can still be affected by future exterior work or condominium expenses.
Review documents relating to:
- Condo fees and what they include
- Reserve-fund study and reserve balance
- Recent financial statements
- Board meeting minutes
- Insurance
- Bylaws
- Special assessments
- Planned capital projects
- Exterior maintenance responsibilities
- Parking and visitor parking
Braeside Condos & Apartment-Style Homes
Low-rise apartments represent another meaningful part of Braeside's housing mix. For buyers who prioritize a lower-maintenance lifestyle or a different entry point into the community, apartment-style ownership can be worth comparing with townhouses and detached homes.
In addition to the unit layout and interior condition, investigate the building itself. Roofing, windows, balconies, exterior cladding, plumbing systems, elevators where present and major mechanical equipment can all become condominium-corporation expenses.
Southland Leisure Centre
Southland Leisure Centre at 2000 Southland Drive SW is a major recreation facility immediately north of Braeside. Current City facilities include a wave pool and water-play amenities, fitness and weight-room space, gymnasium facilities and racquet-sport courts.
For buyers who expect to use the facility regularly, the actual walking, cycling or driving route from the property can be more useful than simply describing a listing as being "close to Southland Leisure Centre."
Parks, Pathways & Off-Leash Space
Braeside is connected to Calgary's broader park and pathway network and also has a designated City off-leash area.
A current City parks project is particularly topical for the community: Calgary's Parks and Playground Amenities Program identifies new off-leash fencing in Braeside for installation in fall 2026.
For buyers with dogs or those who regularly use green space, compare the property's actual route to these amenities and whether major roads need to be crossed.
Current Southland Drive Reconstruction
A significant current infrastructure project affects the area around Braeside. In September 2026, the City began major reconstruction of Southland Drive SW between Oakmoor Way SW and Elbow Drive SW.
The multi-phase 2026-2027 project includes road reconstruction, paving, sidewalk and curb work, pedestrian and cycling improvements and intersection changes. The City's project scope specifically includes work around Brookpark Boulevard SW and the Palliser Drive SW/Braeside Drive SW intersection.
During construction, buyers and residents may encounter lane closures, lane shifts, lower speed limits, construction noise and temporary transit impacts.
Transportation & Everyday Access
A Braeside property can offer relatively direct access to several southwest Calgary routes, but the best location within the community depends on where you travel most often.
Compare access to Southland Drive, Anderson Road, 14 Street SW and 24 Street SW along with transit stops, schools, recreation, shopping and regular work destinations.
Test routes during the times you expect to travel. A short distance on a map can function differently during commuter periods or during major construction.
Schools & Address-Specific Verification
Families should confirm current school designations, programs and transportation using the exact property address. Attendance boundaries and programs can change, so older listing descriptions should not be treated as definitive.
This is particularly important if school assignment is a major factor in choosing between two otherwise similar Braeside properties.
Detached Home or Condo: Which Fits Better?
Braeside gives buyers an opportunity to compare several ownership styles within one community.
A detached house may offer more private yard space, control over renovations and potentially a private garage, but the owner assumes responsibility for exterior maintenance and major systems.
A condominium may shift some exterior responsibilities to the corporation but adds condo fees, bylaws and shared financial obligations. Neither option is automatically lower maintenance or lower cost; compare the actual property and the condominium corporation rather than relying on the housing label.
Renovated vs. Original-Condition Homes
Established communities often create a wide spread in property condition. An original-condition house may provide a buyer with more control over future improvements, while a renovated home may reduce immediate project requirements.
When paying a premium for renovations, look beyond design trends. Ask about permit history, structural changes, electrical and plumbing work, insulation, windows, roofing and mechanical upgrades.
Quality and completeness of renovation can matter more than the year the renovation occurred.
Explore More Braeside Real Estate
Selling a Detached Home in Braeside
For an established detached property, useful marketing information goes well beyond bedroom count and square footage.
Buyers may want to know about:
- Roof replacement
- Window upgrades
- Furnace and air-conditioning equipment
- Hot-water equipment
- Electrical improvements
- Plumbing updates
- Basement development
- Major renovations and permits
- Garage size
- Landscaping and exterior improvements
Organized documentation can help a renovated home distinguish itself from another property that appears similar in photographs but has received fewer major updates.
Selling a Braeside Condo or Townhome
Attached-home buyers will evaluate the individual property and the condominium corporation together. Sellers can help by making current condominium documents available early in the process where appropriate.
Useful information can include recent unit renovations, parking arrangements, storage, condo-fee inclusions and details of significant corporation projects or assessments already disclosed in the condominium documents.
Pricing Braeside Real Estate
A single community-wide price-per-square-foot figure is not enough to compare Braeside properties because the housing mix is so varied.
A detached bungalow, renovated split-level, row townhouse and apartment condominium appeal to different segments of the market and have different ownership structures and expenses.
Relevant comparable sales should reflect property type, location, condition, size, renovation quality, garage or parking, basement development and, for condominiums, the characteristics of the individual complex.
Buying or Selling a Braeside Home
Diane Richardson can help buyers compare current Braeside homes for sale in Calgary, including detached houses, bungalows, townhomes and condos, and identify meaningful differences in property condition, renovations, basements, lots, condominium documents and ownership costs.
Braeside homeowners preparing to sell can also request information about current competing listings and relevant comparable sales, with the analysis matched to the property's actual housing type rather than treating every Braeside sale as directly comparable.
Contact Diane Richardson about Braeside homes for sale:
Phone/Text: 403.397.3706
Email: diane@mypadcalgary.com
Contact Form: Ask About a Braeside Property
Contact Diane Richardson About Braeside Homes for Sale
Have questions about Braeside homes for sale in SW Calgary? Diane Richardson can help you compare current detached houses, bungalows, townhomes and condos while focusing on the property type, condition, location and ownership costs that matter most to you.
Whether you are comparing an established Braeside bungalow, detached home, row townhouse or apartment-style condo, Diane can help you review current listings, important property differences and available information before arranging a private showing.
 | 
Save and Compare Listings: As a member, you can save your favorite listings and easily compare them side by side | |


Site Design is a copyright myRealPage.com Inc. All rights reserved.
