Rural property searches at AlbertaTownandCountry.com
Great timing — this is one of the busiest real estate sites in Calgary right now. Buyers and sellers are moving quickly, so if a page feels in-demand, that's the point: you're where the action is.
Discover this stylish acreage in Ravencrest Village. With over 1,700 sq. ft. of living space, open-concept design, and expansive views, it offers the perfect blend of modern comfort and rural tranquility just minutes south of Calgary.
Top 10 Family-Friendly Acreage Communities Near Calgary: Your Complete 2025 Guide
Discover Southern Alberta's premier acreage communities offering the perfect blend of rural tranquility and urban accessibility for growing families. From luxury estates in Bearspaw to affordable hobby farms in Carstairs, these carefully selected communities provide exceptional schools, recreational amenities, and family-focused lifestyles just minutes from Calgary.
Whether you're seeking horse-friendly properties, mountain views, or simply more space for your children to explore, this comprehensive guide reveals everything you need to know about Calgary's most desirable acreage destinations. Each community offers unique advantages for families ready to embrace country living without sacrificing modern conveniences.
The Growing Appeal of Acreage Living for Calgary Families
The demand for acreage properties near Calgary has surged as families seek more space, privacy, and nature. Southern Alberta's acreage market offers families 2-20+ acre properties at price points from $400,000 to $5+ million depending on location and amenities.
Detailed Community Profiles: Calgary's Premier Family Acreage Destinations
Rocky View County Communities
Rocky View County surrounds Calgary and hosts nearly 40,000 residents across diverse rural communities, making it Southern Alberta's most popular destination for acreage living. See all Rocky View County homes for sale and Rocky View County acreages.
Contact Diane Richardson – Your Calgary & Southern Alberta Acreage Specialist
Are you ready to make acreage living your new reality? Diane Richardson has the local expertise to help you navigate Alberta's rural real estate market.
Call: 403-397-3706 Email:diane@mypadcalgary.com Website:AlbertaTownandCountry.com Get personalized acreage property recommendations, access exclusive listings, and feel confident with expert guidance from Alberta's most trusted rural agent!
All information deemed reliable but not guaranteed. Prices, features, and amenities subject to change. Consult Diane Richardson for latest property listings and market insights.
Alberta's land zoning system operates at the municipal level, with each municipality creating its own Land Use Bylaw that designates specific zoning districts. While zoning designations can vary between municipalities, there are common patterns across the province. Here's how Alberta's zoning system works, with a focus on rural and residential zones like R-RUR.
How Alberta Zoning Works
Zoning is a municipal tool that divides land into different districts, each with specific permitted uses, building requirements, and development standards. In Alberta, zoning is governed by the Municipal Government Act (MGA), which requires all municipalities to prepare a Land Use Bylaw.[1][2][3]
Hierarchy of Land Use Planning in Alberta
Municipal Government Act (Provincial legislation)
Land Use Framework (Provincial policy)
Municipal Development Plan (Municipal-wide policy)
Area Structure Plans (Community-level detail)
Land Use Bylaw/Zoning (Property-specific regulations)
Development Permits (Individual project approvals)
Common Alberta Residential Zoning Classifications
RR - Rural Residential Zone
This is likely what you're referring to with "R-RUR" zoning. Rural Residential zones provide opportunity for permanent single family residential development in a rural setting. Characteristics typically include:[4]
Single family dwellings as the primary use
Larger lot sizes than urban residential zones
Agricultural activities may be permitted as secondary uses
Home-based businesses often allowed
Setback requirements from property lines and roads
Lower density development standards
RF1 - Single Detached Residential Zone
Single detached housing only
Urban residential setting
Standard suburban lot sizes
RF2 - Low Density Infill Zone
Single detached housing primary use
Semi-detached and duplex housing permitted
Secondary suites and garden suites allowed
RF3 - Low Density Redevelopment Zone
Single detached, semi-detached, and duplex housing
Up to four-unit apartment or row housing permitted
Agricultural support services (equipment sales, veterinary clinics)
Rural residences accessory to agricultural use
Minimum acreage requirements (often 40+ acres)
Country Residential Zones
Residential development in rural settings
Smaller acreages than agricultural zones (typically 1-10 acres)
Limited agricultural activities permitted
Home-based businesses often allowed
Commercial and Industrial Zoning
Commercial Zones
CNC - Neighborhood Convenience Commercial
CSC - Shopping Centre Zone
CB1 - Low Intensity Business Zone
Industrial Zones
Light industrial (manufacturing, warehousing)
Heavy industrial (resource processing, utilities)
Business industrial (offices, light manufacturing)
Special Zoning Designations
Direct Control (DC) Zones
Used for unique, one-of-a-kind developments that don't fit standard zoning categories. Each DC zone has custom regulations created for specific circumstances.[2]
Overlay Districts
Additional regulations that apply on top of base zoning, such as flood hazard overlays, historic preservation overlays, or environmental protection overlays.
Understanding Your Property's Zoning
How to Determine Zoning
Contact the municipality where the property is located
Check municipal websites – many have online zoning maps
Review the municipal Land Use Bylaw for detailed regulations
Consult with planning department staff for clarification
Key Information to Obtain
Zoning designation (e.g., RR, RF1, Agricultural)
Permitted uses
Discretionary uses
Development standards (setbacks, height limits, lot coverage)
Parking requirements
Landscaping requirements
Permitted vs. Discretionary Uses
Permitted Uses
Activities allowed automatically if they meet all bylaw requirements. Development permits must be issued for compliant applications.[3]
Discretionary Uses
Activities that may be approved at the municipality's discretion. Applications can be accepted, accepted with conditions, or refused.
Rezoning Process in Alberta
Application Requirements
Property ownership or authorization from owner
Application fees ($240-$5,500+ depending on municipality)
Planning rationale supporting the change
Technical studies if required
Approval Process
Application submission and review
Public consultation and notification
Public hearing before municipal council
Council decision (6-8 weeks typical timeline)
Municipal Variations
Important Note: Zoning designations and regulations vary significantly between Alberta municipalities. What "RR" means in Edmonton may differ from Foothills County, Rocky View County, or Wheatland County.
Examples of Municipal Differences
City of Calgary Zoning System
Calgary uses its own unique zoning designation system, including R-1, R-2, R-C1, R-C2, and R-CG for urban housing, and R-RUR for large lot country residential.
Foothills County (Southern Alberta Rural)
As a rural municipality, Foothills County focuses on agricultural and country residential designations like Agricultural District (A), Country Residential (CR), and Hamlet Residential (HR).
Rocky View County (Southern Alberta Rural)
Rocky View County includes Agricultural (AG), Agricultural Small Holdings (ASH), and Country Residential (CR) zones.
Wheatland County (Southern Alberta Rural)
Wheatland County emphasizes Agricultural (A), Country Residential (CR), Hamlet (H), and Industrial (I) zones.
MD of Bighorn (Mountain Region)
Includes Environmentally Sensitive Area (ESA), Resort/Recreation (RR), Agricultural (A), and Country Residential (CR).
Key Differences Between Urban and Rural Systems
Urban municipalities (like Calgary) have complex systems, higher density, more overlays, and shorter approvals.
Irrigation rights may affect zoning and development potential
Oil and gas activity creates unique zoning challenges
Flood hazard areas require special overlays
Mountain access areas may have seasonal restrictions
Key Considerations for Land Buyers
Verify current zoning before purchasing
Understand permitted uses for your intended activities
Check for overlay districts that may add restrictions
Research rezoning feasibility if changes are needed
Consider future municipal planning that could affect zoning
Understand municipal differences – especially when comparing urban vs. rural properties
Bottom Line: Alberta's zoning system provides municipalities with tools to manage land use and development. Understanding your property's specific zoning designation and the municipal regulations that apply is essential for any land use decision.
Top 7 Things to Check Before Buying Rural Land in Foothills County
Avoid Costly Mistakes & Make a Smart Investment in Alberta Acreages
Foothills County offers some of Alberta's most desirable rural properties, with stunning mountain views, excellent proximity to Calgary, and diverse agricultural opportunities. However, buying rural land in this sought-after region requires careful due diligence to avoid costly surprises. Below are the seven critical areas every buyer must thoroughly investigate before purchasing rural land in Foothills County.
1. Land Use Bylaw Compliance and Development Requirements
Understanding Foothills County's Land Use Bylaw is absolutely essential before making any purchase. The county has specific regulations that govern what you can and cannot do with your property.
Key Development Restrictions to Verify:
Maximum Lot Coverage: No building or group of buildings, including accessory buildings, can cover more than 60% of the lot area.
Dwelling Unit Density: Parcels under 80 acres allow one single-family dwelling plus one secondary suite/temporary dwelling; parcels 80 acres or larger may allow up to two dwellings.
Minimum Yard Setbacks: Front yard setbacks range from 15m to 70m depending on proximity to roads and highways, with rear yard setbacks typically requiring at least 7.5m.
Maximum Structure Heights: Principal buildings limited to 12m, accessory buildings capped at 10.67m.
Essential Questions to Ask:
What is the current zoning designation of the property?
Are your intended uses permitted or discretionary under current bylaws?
What Development Permit requirements apply to your plans?
Are there any non-conforming uses that could affect future development?
2. Water Rights and Well Infrastructure
Water access is crucial for any rural property, and in Foothills County this typically means wells that require careful evaluation.
Verify the well was drilled by a licensed Alberta contractor with proper Water Act Approval.
Request recent water testing results for quality and safety.
Confirm what water rights transfer with the property – including surface, groundwater, or irrigation rights.
Cost Tip: Installing a new well can cost $15,000–$40,000+, so understanding existing infrastructure is critical.
3. Septic System Requirements and Soil Analysis
Private septic systems are mandatory for rural properties, and soil conditions directly impact viability and costs.
Soil testing ensures the land can support a compliant septic system.
Existing systems must meet Alberta's Private Sewage Standards and setback requirements.
Professional inspections require certified private sewage experts.
Budget Tip: Septic systems range from $15,000–$55,000+ depending on soil and design.
4. Access Roads and Legal Easements
Legal access is fundamental. Some parcels require easements across neighboring land. Always confirm:
Guaranteed legal access to the property.
Road conditions and year-round accessibility.
Who maintains access roads and covers costs.
5. Utilities and Infrastructure Costs
Rural properties often lack basic utilities, making infrastructure planning essential:
Distance to the nearest electrical grid and connection costs.
Availability of natural gas or reliance on propane.
Internet and cellular service reliability.
Waste management services or private disposal options.
6. Environmental Restrictions and Overlay Districts
Certain Foothills County areas have environmental overlays that can restrict development:
Flood hazard districts may require extra permits or insurance.
Wetlands and endangered habitats may limit land use.
Conservation easements can restrict tree cutting or land clearing.
7. Property Surveys and Title Issues
Accurate boundaries and clear title are essential before closing:
Obtain a recent property survey marking exact boundaries and easements.
Conduct a title search for liens, taxes, or disputes.
Verify mineral rights transfer and property tax details.
Making Your Foothills County Purchase Decision
Foothills County's desirable location and growth pressures make thorough due diligence even more important. Properties that check all seven boxes represent strong investments, while those with major issues may require negotiation or caution.
Final Steps:
Engage local professionals who know Foothills County regulations.
Budget realistically for utilities, septic, and wells.
Understand approval timelines and seasonal limitations.
Consider future growth and long-term land use potential.
Bottom Line: Rural land in Foothills County offers incredible lifestyle and investment opportunities—when purchased with proper due diligence.
Types of Land and Property Classifications
Real Estate (Alberta Definition)
Under Alberta's Real Estate Act, real estate includes real property, leasehold property, or a mobile home on land intended for residential use. The key requirement is having a registered land title with the Alberta government.
Real Property
A combination of tangible and intangible rights—the physical land and improvements, plus the legal rights that arise from ownership.
Rural Real Estate
Commercial property located outside municipal boundaries, primarily used for growing crops or raising livestock. Real estate agents must hold a specific Rural Real Estate licence to trade these properties.
Bare Land
Undeveloped land without buildings or structures. Often used for future development or agricultural purposes.
Bare Land Condominium
A type of condominium plan where units are individual parcels of land with defined boundaries, typically including townhouse developments with shared common property.
Talk Foothills County Real Estate with a Local Acreage Pro
Buying rural land in Foothills County is an exciting opportunity, but it requires careful planning. Work with an experienced acreage specialist who understands zoning, water, septic, and all the local regulations that can impact your purchase.
Diane Richardson, REALTOR® with CIR Realty, has helped countless buyers successfully navigate Foothills County real estate. Whether you’re searching for bare land, hobby farms, or equestrian properties, Diane offers expert guidance every step of the way.
Acreage Septic & Well Inspections: Complete 2025 Guide for Alberta Buyers | AlbertaTownandCountry.com
Acreage Septic & Well Inspections: Complete 2025 Guide for Alberta Buyers
Your Essential Guide to Critical Infrastructure Questions and Regulatory Compliance
Alberta acreage properties depend entirely on private septic systems and well water supplies, representing critical infrastructure that can cost $15,000-$30,000+ to replace if systems fail. With Alberta's Private Sewage Systems Standard updated in 2021 and specialized certification requirements for inspectors, smart buyers must ask specific questions during septic and well inspections to avoid costly surprises and health hazards. This comprehensive guide provides the essential questions every Alberta acreage buyer must ask to ensure systems meet provincial standards and protect their rural investment.
Why These Inspections Are Critical in Alberta
Private septic systems and wells represent complex infrastructure requiring specialized knowledge to evaluate properly. Unlike municipal connections, these systems are entirely your responsibility as a property owner, making thorough pre-purchase inspections essential for successful acreage ownership.
Alberta-Specific Requirements and Costs
Critical Alberta Regulations
Certification requirements: Only inspectors with Private Sewage Certification from Alberta Municipal Affairs can properly evaluate septic systems
Updated standards: Alberta's Private Sewage Systems Standard of Practice updated in 2021
Maintenance schedules: Systems should be inspected annually and pumped every 1-2 years
Replacement costs: Failed septic systems cost $15,000-$30,000+ to replace
Health implications: Contaminated wells can leave families without safe drinking water
⚠️ Important Alberta Requirement
Most home inspectors do not hold the required Private Sewage certification issued by Alberta Municipal Affairs. Always verify your inspector's credentials before proceeding with septic system evaluations.
Critical Septic System Questions for Alberta Buyers
Proper septic system evaluation requires asking specific questions about system age, compliance, maintenance history, and current functionality. These inquiries help identify potential issues and ensure regulatory compliance.
System Age and Alberta Code Compliance
Critical Question
Why It Matters
Red Flags
"How old is the septic system, and does it meet current Alberta Private Sewage Standards?"
Older systems may not meet 2021 provincial standards
Systems over 20 years old without upgrades
"Can you provide complete maintenance and service history with Alberta permits?"
Verifies proper installation and maintenance compliance
Missing permits or installation records
"When was the system last pumped and inspected by an Alberta-certified contractor?"
Ensures proper maintenance schedule compliance
No pumping for 3+ years or uncertified inspectors
Essential Documentation Requirements
Required Alberta Documentation
Original Alberta permits and installation records
Soil tests and design drawings compliant with Alberta standards
Pump-out records (recommended every 12-36 months)
Annual inspection reports by certified Alberta contractors
Repair invoices and maintenance receipts
Owner's manual and system capacity details
System Performance Indicators
No sewage odors around the property
Drains functioning properly throughout the home
No standing water over the drain field
Tank access ports easily accessible
Distribution boxes level and functional
Proper setback distances maintained
Essential Well Water Questions
Well water quality and system functionality require thorough evaluation to ensure safe, reliable water supply. These questions help identify potential contamination, capacity issues, and maintenance needs.
Water Quality and System Performance
Critical Well Evaluation Questions
"What is the well depth, yield, and flow rate?" - Minimum 2 GPM for family use, 5+ GPM preferred
"When was the water last tested, and what were the results?" - Bacterial and chemical analysis within past year
"Has the well ever run dry or experienced capacity issues?" - Indicates potential supply problems
"What type of pump system is installed and when was it last serviced?" - Pump replacement costs $1,000-$3,000+
"Are there any treatment systems installed?" - Water softeners, filtration, or treatment equipment
"What is the distance from potential contamination sources?" - Septic systems, fuel tanks, or agricultural operations
Alberta Setback Requirements
Setback Type
Required Distance
Purpose
Water Wells
Minimum 10 metres from septic systems
Prevent groundwater contamination
Property Lines
Minimum 1 metre for septic systems
Protect neighboring properties
Water Bodies
Special requirements apply
Environmental protection
Red Flags and Warning Signs
Recognizing potential problems during inspections helps buyers identify properties requiring immediate attention or budget adjustments for repairs and upgrades.
Immediate Red Flags
Septic System Warning Signs:
Sewage odors around the property or drain field
Standing water or wet areas over the septic field
Slow drains or backups in the house
Lush, green grass growing over the drain field
Missing or damaged tank access covers
System installed without proper permits
Well Water Warning Signs:
Discolored, cloudy, or foul-smelling water
Low water pressure or intermittent flow
Damaged or missing well cap
Well casing extending less than 12 inches above ground
No recent water testing documentation
Pump cycling frequently or making unusual noises
Alberta Regulatory Resources and Compliance
Understanding provincial regulations and accessing proper resources ensures compliance and successful acreage ownership.
Successful acreage purchases require coordinating with certified professionals who understand Alberta's specific requirements and can provide comprehensive evaluations.
Choosing Qualified Inspectors
Inspector Qualifications Checklist
Private Sewage Certification: Verify certification from Alberta Municipal Affairs
Local experience: Familiarity with county-specific requirements
Comprehensive services: Both septic and well evaluation capabilities
Professional liability insurance: Adequate coverage for potential errors
Recent continuing education: Current knowledge of 2021 standard updates
Inspection Timeline and Costs
Inspection Type
Typical Cost
Timeline
What's Included
Septic System
$400 - $800
2-4 hours
Tank pumping, field evaluation, compliance check
Well Water
$200 - $400
1-2 hours
Flow test, pump evaluation, basic water quality
Water Testing
$60 - $200
3-5 days for results
Bacterial testing, mineral analysis
Expert Alberta Acreage Guidance
Navigate septic and well inspections with professional expertise and local knowledge.
Your Alberta Acreage Real Estate Expert
Diane Richardson specializes in helping buyers and sellers across Calgary and Southern Alberta navigate complex rural property requirements. From Foothills County acreages and Rocky View County properties to Wheatland County acreages, Diane provides trusted guidance and connects clients with certified inspectors who understand Alberta's specialized requirements.
Bottom Line: Protecting Your Alberta Acreage Investment
Septic and well inspections are non-negotiable for Alberta acreage buyers, with province-specific certification and compliance requirements that differ significantly from other provinces. The questions outlined in this guide help gather essential information about critical systems while ensuring they meet Alberta's regulatory standards.
A few hundred dollars spent on thorough inspections by certified Alberta professionals can save tens of thousands in future repairs and ensure your family's health and safety. The dream of Alberta country living becomes much more enjoyable when your water meets provincial standards and your septic system complies with current regulations.
Remember that Alberta's Private Sewage Systems Standard was updated in 2021, and many older systems may require upgrades to meet current requirements. Working with experienced professionals who understand both provincial regulations and local county requirements is essential for successful acreage purchases.
Ready to navigate septic and well inspections for your Alberta acreage purchase? Contact Diane Richardson today for expert guidance and connections to certified professionals who understand Alberta's specialized requirements.
Are Acreage Prices Near Calgary Going Up or Down in 2025?
Are Acreage Prices Near Calgary Going Up or Down in 2025?
If you're considering buying or selling acreage property near Calgary, you're probably wondering about market trends and where prices are headed. The rural real estate market around Calgary presents a complex picture in 2025, with several competing forces at play. Let's dive deep into the current state of acreage prices and what factors are influencing this unique segment of Alberta's real estate market.
Current Market Overview: A Tale of Two Trends
The Calgary area real estate market in 2025 is experiencing what experts call a "gradual cooling" period, but acreage properties are following their own distinct trajectory. While the broader Calgary housing market has shown mixed signals—with average prices up 0.5% while median prices are up 2.4% year-over-year as of August 2025—rural and acreage properties near the city are influenced by different market dynamics.
Metro Calgary home values have shown steady growth, with recent trends indicating a gradual cooling in price increases. While the past few years have strongly favoured sellers, shifting inventory levels are beginning to balance conditions, giving buyers more negotiating power.
However, this market shift affects urban and rural properties differently, with acreage properties maintaining their appeal for specific buyer demographics.
Key Factors Driving Acreage Prices in 2025
1. Population Growth and Migration Patterns
Calgary continues to attract new residents from other provinces, particularly Ontario and British Columbia. The city has been a choice destination for buyers from Ontario and British Columbia throughout the pandemic and the trend continues, with interprovincial migration remaining strong in 2025.
This influx of new residents, many coming from higher-priced markets, has maintained demand for country residential properties. Many of these buyers are seeking:
More space and privacy after urban living experiences
Better value compared to similar properties in their origin markets
Lifestyle changes prioritizing outdoor recreation and rural living
2. Interest Rate Environment
The current interest rate environment significantly impacts acreage buyers. With Canada's policy rate at 2.75%, financing costs remain a crucial consideration for acreage purchases, which typically require larger down payments and may have different lending criteria than urban properties.
Rural properties often require specialized financing, and "Country Residential" is commonly the zoning for these types of properties. Rural is a larger acreage frequently 40, 80, or 160 acres (160 acres =1/4 section). Agricultural land is for farming use & cannot be financed by normal mortgage companies or banks.
3. Supply and Inventory Levels
Unlike urban properties, acreage supply near Calgary is naturally limited by geography and zoning regulations. This scarcity factor continues to support prices, even as urban markets see increasing inventory levels.
The types of acreage properties available vary significantly in price ranges, from properties in the $400,000-$500,000 range to premium acreages exceeding $800,000-$900,000, depending on:
Size of the property
Quality and age of structures
Proximity to Calgary
Amenities and features
Access to utilities and services
Geographic Considerations: Where Are Prices Moving?
Close-in Acreages (Within 30-45 minutes of Calgary)
These properties remain the most sought-after and price-stable due to their convenience for commuters. Areas like:
Infrastructure and utility costs for rural properties
Different Property Types, Different Trajectories
Not all acreage properties will follow the same price trends:
Country Residential (1-5 acres)
These properties with modern homes and city conveniences are likely to maintain their value best, appealing to the broadest buyer base.
Hobby Farms (5-40 acres)
Properties suitable for small-scale agriculture or horse keeping may see varied performance based on local zoning and agricultural trends.
Larger Rural Holdings (40+ acres)
These properties often appeal to specialized buyers and may see more price volatility based on agricultural commodity markets and investment trends.
What This Means for Buyers and Sellers
For Potential Buyers:
Timing: While not experiencing rapid price escalation, good properties still move relatively quickly
Financing: Ensure pre-approval and understand rural property lending requirements
Due diligence: Rural properties require more extensive inspection of wells, septic systems, and utility access
Long-term perspective: Focus on lifestyle and long-term value rather than short-term appreciation
For Current Owners/Sellers:
Market positioning: Price competitively as buyers have more options than in recent peak years
Property preparation: Ensure all rural systems are well-maintained and documented
Timing flexibility: Allow adequate time for marketing to the right buyer demographic
Professional guidance: Work with agents experienced in rural properties
Latest Market Snapshot – August 2025
The CREB® Regional Report (August 2025) shows Calgary dominating sales with 78% of regional transactions. The city recorded 1,989 sales and a benchmark price of $577,200. Surrounding areas remained active:
Airdrie – 152 sales, benchmark price $531,100
Chestermere – 38 sales, benchmark price $703,000
Rocky View Region – 125 sales, benchmark price $652,100
Foothills Region – 96 sales, benchmark price $648,700
Mountain View, Wheatland, Kneehill, and Vulcan each saw smaller but steady activity
Year-to-date, Calgary has surpassed 16,485 sales, while Airdrie (1,248) and Foothills (933) continue to post solid numbers. Inventory levels point to a balanced to tight market in most regions.
The acreage market near Calgary in 2025 can be characterized by cautious optimism. While dramatic price increases appear unlikely, the fundamental factors supporting rural property values remain intact. Calgary's housing market is expected to see steady price increases in 2025 due to strong population growth and relatively affordable home prices.
For acreage properties specifically, we expect:
Stability over volatility: Prices should remain relatively stable with modest growth potential
Quality matters more: Well-located, well-maintained properties will outperform average rural real estate
Buyer selectivity: Purchasers are becoming more discerning, focusing on value and specific lifestyle needs
Regional variations: Properties closer to Calgary and with better amenities will likely see better price performance
The key for both buyers and sellers is understanding that the acreage market operates on different fundamentals than urban real estate. Location, property condition, and specific buyer needs play larger roles than broad market trends. Working with professionals who understand the rural market nuances remains crucial for making informed decisions in this specialized segment of Alberta's real estate landscape.
Whether you're looking to buy your first acreage property or considering selling rural land you've owned for years, 2025 presents opportunities for both sides of the transaction—just with more emphasis on realistic pricing, thorough preparation, and patient marketing than the heated seller's market of recent years.
Contact Diane Richardson Today!
Diane Richardson brings over 15 years of experience in Calgary's real estate market, ensuring that her clients receive personalized service tailored to their needs.
Hosting the highest hilltop for miles, 290003 96 Street E offers 360° views of the mountains, Calgary skyline, and the charming Davisburg Church across the road. This rare acreage combines tranquility with convenience, located just minutes from Okotoks and Calgary.
MLS® A2246977 – Listed at $1,495,000
Hilltop acreage with panoramic Foothills & city views
Property Highlights
Lot Size: 60 Acres (Agricultural zoning)
Home: 1960 Walk-out Bungalow
Bedrooms: 4
Bathrooms: 3
Garage: Oversized Double Detached
Extras: Large multipurpose outbuilding
Upgrades: New well pump (2023), Shingles (2017)
Taxes: Approx. $4,485/year
Why You’ll Love This Acreage
✨ Unmatched Views – From the Rockies to Calgary’s skyline.
✨ Rural Convenience – 10 minutes to city shopping, dining, and schools.
✨ Ready for Your Vision – Functional bungalow with upgrades and room to renovate.
With over 15 years of real estate experience in Calgary and the Foothills, Diane Richardson is here to guide you through every step of buying or selling acreage property. From market insights to personalized tours, Diane provides the knowledge and service you can trust.
I have listed a new property at 35 Cimarron Estates WAY in Okotoks. See details here
**OPEN HOUSE Saturday August 23 and Sunday August 24 11:00 to 1:00** Welcome to 35 Cimarron Estates Way in Okotoks, where timeless design meets modern comfort in one of the community’s most sought-after locations. From the moment you arrive, the stucco and stone exterior, composite front porch, and updated garage door with opener (2021) showcase the thoughtful care and quality that continue throughout the home. A roof and eavestrough replacement in 2016 provide peace of mind, while inside, hardwood floors, ceramic tile, and soaring ceilings create a warm and inviting atmosphere on both the main and lower levels.
The heart of the home is the kitchen, equipped with KitchenAid appliances and important upgrades including a new fridge in 2025, a dishwasher installed in 2023, and a built-in microwave (2021). A gas range with dual-sized ovens (2019) makes meal preparation a delight, while custom built-ins add both charm and functionality. The home was completely repainted in 2021, giving every space a fresh, modern feel. Natural light pours through custom window coverings, including motorized blinds added to the main floor in 2024 for effortless convenience. Step outside and enjoy two composite back decks—one screened for three-season comfort—overlooking a private, landscaped yard complete with a shed and gas hook-up for your barbecue.
The primary suite is a retreat, featuring an ensuite with steam shower, soaker tub, dual-sink vanity, and a generous walk-in closet. A versatile flex room on the main floor, paired with a full bathroom, offers options for a guest bedroom, home office, or formal dining space. A beautifully curved staircase leads to the fully finished lower level, where two additional bedrooms, in-floor heating, and high ceilings create a space that is bright, open, and comfortable. A separate set of stairs from the garage provides direct access to the basement, an added convenience rarely found.
Everyday comfort is further enhanced with central air conditioning, central vacuum, and a new hot water tank installed in 2022. With mature landscaping, plenty of storage, and updates that ensure peace of mind for years to come, this home is designed to be as practical as it is beautiful.
35 Cimarron Estates Way is more than just a house—it’s a welcoming, carefully maintained home that blends elegance, comfort, and functionality in equal measure. All that’s left is to move in and make it your own.
Please visit our Open House at 35 Cimarron Estates WAY in Okotoks. See details here
Open House on Saturday, August 23, 2025 11:00PM - 1:00PM
**OPEN HOUSE Saturday August 23 and Sunday August 24 11:00 to 1:00** Welcome to 35 Cimarron Estates Way in Okotoks, where timeless design meets modern comfort in one of the community’s most sought-after locations. From the moment you arrive, the stucco and stone exterior, composite front porch, and updated garage door with opener (2021) showcase the thoughtful care and quality that continue throughout the home. A roof and eavestrough replacement in 2016 provide peace of mind, while inside, hardwood floors, ceramic tile, and soaring ceilings create a warm and inviting atmosphere on both the main and lower levels.
The heart of the home is the kitchen, equipped with KitchenAid appliances and important upgrades including a new fridge in 2025, a dishwasher installed in 2023, and a built-in microwave (2021). A gas range with dual-sized ovens (2019) makes meal preparation a delight, while custom built-ins add both charm and functionality. The home was completely repainted in 2021, giving every space a fresh, modern feel. Natural light pours through custom window coverings, including motorized blinds added to the main floor in 2024 for effortless convenience. Step outside and enjoy two composite back decks—one screened for three-season comfort—overlooking a private, landscaped yard complete with a shed and gas hook-up for your barbecue.
The primary suite is a retreat, featuring an ensuite with steam shower, soaker tub, dual-sink vanity, and a generous walk-in closet. A versatile flex room on the main floor, paired with a full bathroom, offers options for a guest bedroom, home office, or formal dining space. A beautifully curved staircase leads to the fully finished lower level, where two additional bedrooms, in-floor heating, and high ceilings create a space that is bright, open, and comfortable. A separate set of stairs from the garage provides direct access to the basement, an added convenience rarely found.
Everyday comfort is further enhanced with central air conditioning, central vacuum, and a new hot water tank installed in 2022. With mature landscaping, plenty of storage, and updates that ensure peace of mind for years to come, this home is designed to be as practical as it is beautiful.
35 Cimarron Estates Way is more than just a house—it’s a welcoming, carefully maintained home that blends elegance, comfort, and functionality in equal measure. All that’s left is to move in and make it your own.
Please visit our Open House at 35 Cimarron Estates WAY in Okotoks. See details here
Open House on Sunday, August 24, 2025 11:00PM - 1:00PM
**OPEN HOUSE Saturday August 23 and Sunday August 24 11:00 to 1:00** Welcome to 35 Cimarron Estates Way in Okotoks, where timeless design meets modern comfort in one of the community’s most sought-after locations. From the moment you arrive, the stucco and stone exterior, composite front porch, and updated garage door with opener (2021) showcase the thoughtful care and quality that continue throughout the home. A roof and eavestrough replacement in 2016 provide peace of mind, while inside, hardwood floors, ceramic tile, and soaring ceilings create a warm and inviting atmosphere on both the main and lower levels.
The heart of the home is the kitchen, equipped with KitchenAid appliances and important upgrades including a new fridge in 2025, a dishwasher installed in 2023, and a built-in microwave (2021). A gas range with dual-sized ovens (2019) makes meal preparation a delight, while custom built-ins add both charm and functionality. The home was completely repainted in 2021, giving every space a fresh, modern feel. Natural light pours through custom window coverings, including motorized blinds added to the main floor in 2024 for effortless convenience. Step outside and enjoy two composite back decks—one screened for three-season comfort—overlooking a private, landscaped yard complete with a shed and gas hook-up for your barbecue.
The primary suite is a retreat, featuring an ensuite with steam shower, soaker tub, dual-sink vanity, and a generous walk-in closet. A versatile flex room on the main floor, paired with a full bathroom, offers options for a guest bedroom, home office, or formal dining space. A beautifully curved staircase leads to the fully finished lower level, where two additional bedrooms, in-floor heating, and high ceilings create a space that is bright, open, and comfortable. A separate set of stairs from the garage provides direct access to the basement, an added convenience rarely found.
Everyday comfort is further enhanced with central air conditioning, central vacuum, and a new hot water tank installed in 2022. With mature landscaping, plenty of storage, and updates that ensure peace of mind for years to come, this home is designed to be as practical as it is beautiful.
35 Cimarron Estates Way is more than just a house—it’s a welcoming, carefully maintained home that blends elegance, comfort, and functionality in equal measure. All that’s left is to move in and make it your own.
2025 Guide: Triple Car Garage Build Cost in Calgary, Alberta
2025 Guide: Triple Car Garage Build Cost in Calgary, Alberta
Building a triple car garage in Calgary is a major investment, influenced by garage size, materials, and custom upgrades. Here’s what Calgary homeowners need for accurate budgeting in 2025.
Typical Size for a Triple Car Garage
Common dimensions:30x24ft (720sqft) or 40x30ft (1,200sqft)
Standard residential triple garages are usually 30x24ft
Check City of Calgary zoning for lot and garage size limits (usually up to 45% lot coverage)
Construction Cost Per Square Foot
Average (2025): $35–$60/sqft for garage-only construction
Garage suites or custom luxury garages: $250–$300/sqft (includes finished living space above/alongside garage)
Garage Package Cost Estimates
Garage Size & Type
Approximate Cost (2025)
30x24ft Triple Car Detached Garage (Standard)
$49,700–$52,200
40x30ft Triple Car Detached Garage
$68,000–$79,000
Triple Garage + Suite (850sqft living space)
$282,500–$302,500
Custom luxury triple garage + living space
$300,000+
Key Cost Factors
Permits & Inspections: $500–$2,000 depending on project
Site Prep & Utilities: Excavation, concrete, and utility connection add $5,000+
Finish Level: Unfinished garages are cheaper. For insulation, heating, and custom wiring, costs go up.
Zoning Limits: Maximum garage size is set by your lot’s bylaw and zoning coverage.
Example Breakdown: Standard Triple Garage (30x24ft)
Base construction: $49,741
Permits & site prep: $2,000
Basic electrical & finish: $4,000–$8,000
Total Estimated Cost: $55,000–$60,000
Conclusion
For most Calgary homes, a triple car garage costs $50,000–$80,000 for standard builds, but can reach $300,000+ for garage suites with finished apartments. Price ranges depend on 2025 market rates, finishes, square footage, and whether you're adding a suite. For the most accurate estimate, consult local Calgary builders and confirm zoning before starting your project.
Explore Calgary Garage Homes
Whether you need space for multiple vehicles, a workshop, or extra storage, find the perfect Calgary home with our specialized garage searches. Explore options from townhomes to luxury estates with advanced features.
I have listed a new property at 290003 96 STREET E in De Winton. See details here
Hosting the highest hilltop for miles, this 60-acre property offers panoramic, 360° views—including the mountains to the west and the city to the north and the adorable Davisburg church across the road. Located just minutes from Calgary and Okotoks, it’s a setting that combines rural tranquility with urban convenience.
The 1960’s walk-out bungalow is solidly built and ready for your customization with new shingles in 2017. Inside, you’ll find 4 bedrooms and 3 bathrooms, a gas fireplace in the living room and an efficient wood-burning stove downstairs. The solid hardwood flooring on the main level flows through to ceramic tile in the kitchen and bathrooms. The lower level features full egress windows in the basement bedrooms for natural light and safety. The oversized double garage has room for toys, vehicles and work benches.
The property boasts a reliable well with a new pump and expansion tank installed in 2023. A large multi-purpose outbuilding sits on an expansive concrete pad, combining enclosed indoor space with animal shelters—ideal for agricultural, equestrian, or hobby farm uses. The potential is limitless in this special property.
60-Acre De Winton Acreage for Sale | Walkout Bungalow with Panoramic Views Near Calgary
De Winton Acreage for Sale | 60 Acres with Hilltop Views & Walkout Bungalow
Panoramic Mountain Views, Hobby Farm Potential & Minutes to Calgary or Okotoks
60-acre De Winton acreage with walkout bungalow, oversized garage, and multi-purpose outbuilding
Experience breathtaking hilltop living in De Winton on this exceptional 60.1-acre acreage for sale in Foothills County. Perched on the highest point in the area, this one-of-a-kind property offers uninterrupted 360° panoramic views—including majestic mountain ranges to the west, city skyline to the north, and charming rural scenes like the Davisburg Church across the way.
Located just a short drive from Calgary and Okotoks, this property offers a rare blend of peaceful rural living with easy urban access—ideal for families, hobby farmers, or investors seeking acreage close to the city.
Property Details – 290003 96 Street E, De Winton
MLS®: A2246977
Price: $1,495,000
Lot Size: 60.1 Acres (Partially fenced)
Home: 1,216 sq. ft. walkout bungalow (built 1960)
Bedrooms: 4 total (2 up, 2 down)
Bathrooms: 3 full
Garage: Oversized double detached garage
Outbuilding: Large multi-use structure with enclosed storage, animal shelters, and concrete pad
Water: Private well with new pump and expansion tank (2023)
Taxes: $4,485.58 (2025)
Home Features
This De Winton bungalow was built in the 1960s and is solidly constructed, offering great bones for renovation or customization. Shingles were replaced in 2017, and the walk-out basement adds valuable living space. more photos
Main Floor Highlights:
Solid hardwood flooring in living areas
Ceramic tile in kitchen and bathrooms
Gas fireplace in living room
Two bedrooms including primary suite with 3-piece ensuite
Spacious kitchen and formal dining room
Lower Level Features:
Two additional bedrooms with full egress windows
3-piece bathroom
Wood-burning stove for energy efficiency
Massive rec/game room
Separate mudroom and utility space
Land & Agricultural Potential
This property is zoned Agricultural (A) and is ideal for those seeking a:
Hobby farm with livestock or horses
Rural retreat with privacy and unobstructed views
Investment acreage for future development potential
The large multi-purpose outbuilding is suited for equipment storage, equestrian use, or animal shelters—making this a flexible acreage property in De Winton for many lifestyles.
Location & Lifestyle
Whether you're commuting to Calgary or enjoying small-town amenities in Okotoks, this location offers the best of both worlds:
15 minutes to South Calgary
10 minutes to Okotoks for groceries, restaurants, and schools
Quick access to Highway 2 and Deerfoot Trail
Enjoy wide-open Alberta skies, star-filled nights, and the tranquility of Foothills County—without sacrificing convenience.
Interested in This De Winton Acreage?
Contact Diane Richardson, your trusted De Winton and Foothills County REALTOR®, to schedule a private tour or learn more about this unique acreage opportunity.
60-Acre De Winton Acreage for Sale | Walkout Bungalow with Panoramic Views Near Calgary
De Winton Acreage for Sale | 60 Acres with Hilltop Views & Walkout Bungalow
Panoramic Mountain Views, Hobby Farm Potential & Minutes to Calgary or Okotoks
60-acre De Winton acreage with walkout bungalow, oversized garage, and multi-purpose outbuilding
Experience breathtaking hilltop living in De Winton on this exceptional 60.1-acre acreage for sale in Foothills County. Perched on the highest point in the area, this one-of-a-kind property offers uninterrupted 360° panoramic views—including majestic mountain ranges to the west, city skyline to the north, and charming rural scenes like the Davisburg Church across the way.
Located just a short drive from Calgary and Okotoks, this property offers a rare blend of peaceful rural living with easy urban access—ideal for families, hobby farmers, or investors seeking acreage close to the city. more details
Property Details – 290003 96 Street E, De Winton
MLS®: A2246977
Price: $1,495,000
Lot Size: 60.1 Acres (Partially fenced)
Home: 1,216 sq. ft. walkout bungalow (built 1960)
Bedrooms: 4 total (2 up, 2 down)
Bathrooms: 3 full
Garage: Oversized double detached garage
Outbuilding: Large multi-use structure with enclosed storage, animal shelters, and concrete pad
Water: Private well with new pump and expansion tank (2023)
Taxes: $4,485.58 (2025)
Home Features
This De Winton bungalow was built in the 1960s and is solidly constructed, offering great bones for renovation or customization. Shingles were replaced in 2017, and the walk-out basement adds valuable living space.
Main Floor Highlights:
Solid hardwood flooring in living areas
Ceramic tile in kitchen and bathrooms
Gas fireplace in living room
Two bedrooms including primary suite with 3-piece ensuite
Spacious kitchen and formal dining room
Lower Level Features:
Two additional bedrooms with full egress windows
3-piece bathroom
Wood-burning stove for energy efficiency
Massive rec/game room
Separate mudroom and utility space
Land & Agricultural Potential
This property is zoned Agricultural (A) and is ideal for those seeking a:
Hobby farm with livestock or horses
Rural retreat with privacy and unobstructed views
Investment acreage for future development potential
The large multi-purpose outbuilding is suited for equipment storage, equestrian use, or animal shelters—making this a flexible acreage property in De Winton for many lifestyles.
Location & Lifestyle
Whether you're commuting to Calgary or enjoying small-town amenities in Okotoks, this location offers the best of both worlds:
15 minutes to South Calgary
10 minutes to Okotoks for groceries, restaurants, and schools
Quick access to Highway 2 and Deerfoot Trail
Enjoy wide-open Alberta skies, star-filled nights, and the tranquility of Foothills County—without sacrificing convenience.
Interested in This De Winton Acreage?
Contact Diane Richardson, your trusted De Winton and Foothills County REALTOR®, to schedule a private tour or learn more about this unique acreage opportunity.
In July 2025, Calgary saw 2,099 residential sales, a 12% decline from July 2024. Inventory climbed to 6,917 units, marking the highest July supply since pre-pandemic levels. Increased listings, particularly in newer communities, expanded choice but eased price momentum. The citywide benchmark price settled at $582,900 (–4% Y/Y), reflecting supply-side pressures on apartments and row homes, while detached and semi-detached prices remained relatively stable.
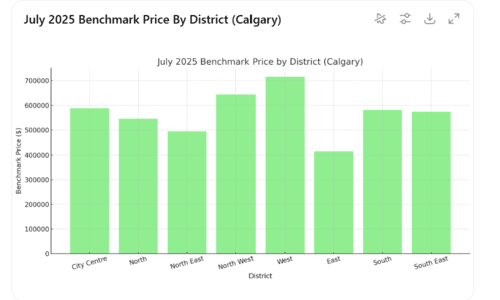
Benchmark Prices by District
District
Benchmark Price
City Centre
$588,000
North
$545,700
North East
$494,400
North West
$643,400
West
$716,000
East
$414,600
South
$581,100
South East
$573,300
District-level price trends varied across Calgary. The West ($716,000) and North West ($643,400) districts posted the highest benchmarks, while East Calgary remained the most affordable at $414,600. Most districts held steady or posted modest gains, but areas like the North East and East saw benchmark declines of up to 5% Y/Y, largely due to supply influx.
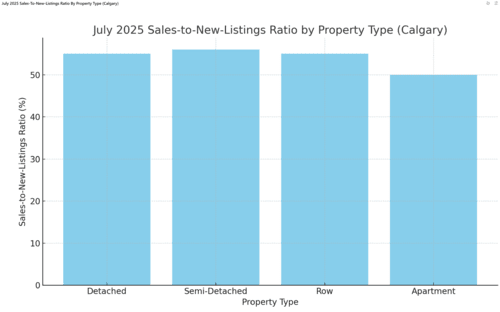
Market by Property Type
Property Type
Sales
New Listings
Ratio
Inventory
Months Supply
Benchmark Price
Detached
1,031
1,888
55%
3,078
2.99
$761,800
Semi-Detached
187
331
56%
549
2.94
$697,500
Row
373
678
55%
1,193
3.20
$446,200
Apartment
508
1,014
50%
2,097
4.13
$329,600
Detached: With months of supply at 3, detached homes remained in a balanced market. Benchmark prices dipped slightly to $761,800 (–1% Y/Y). Semi-Detached: Semi-detached homes stayed stable with a benchmark price of $697,500 (+1% Y/Y), backed by low inventory in key districts. Row Homes: Increased supply (3.2 months) pushed row home prices down to $446,200 (–4% Y/Y), especially in North East and North districts. Apartments: Rising competition from new builds and elevated inventory (4.13 months supply) brought apartment benchmarks down to $329,600 (–5% Y/Y).
In July 2025, Calgary recorded 2,099 home sales, down 14% year-over-year but still above pre-2021 levels. Improved new listings lifted inventory to 6,917 units, keeping months of supply at 3.3. This increased selection placed modest downward pressure on prices, with the benchmark price settling at $582,900 (–3% Y/Y). Detached home prices remain resilient, while apartment and row house prices softened slightly.
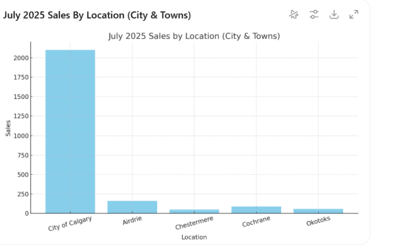
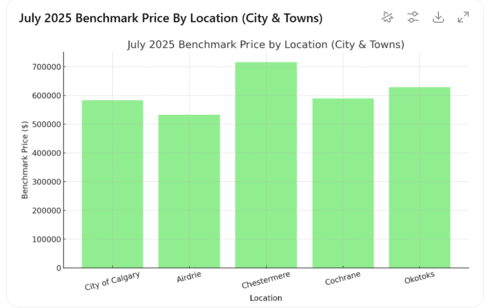
Towns
Town
Sales
New Listings
Ratio
Inventory
Months Supply
Benchmark Price
Airdrie
160
306
52%
543
3.39
$532,800
Chestermere
48
143
34%
282
5.88
$715,600
Cochrane
91
N/A
N/A
302
3.32
$590,000
Okotoks
57
N/A
71%
125
2.19
$628,500
Airdrie: Sales dipped 14% Y/Y to 160, while inventory rose to 543 units (3.39 months supply), moderating prices to $532,800 (–4% Y/Y). Chestermere: 48 sales (–8% Y/Y) and 282 active listings pushed supply to nearly 6 months, but benchmark prices stayed robust at $715,600 (+0.5% Y/Y). Cochrane: Despite an uptick in new listings, sales held steady at 91. Inventory climbed to 302 units (3.32 months supply), with benchmark prices up 2.3% Y/Y to $590,000. Okotoks: A tight 2.19 months of supply with only 125 active listings sustained upward price pressure, with benchmarks rising 1% Y/Y to $628,500.
Counties & Regions
Region
Sales
New Listings
Ratio
Inventory
Months Supply
Benchmark Price
Rocky View
161
277
58%
612
3.80
$655,700
Foothills
125
168
74%
305
2.44
$652,800
Mountain View
67
97
69%
178
2.66
$515,600
Kneehill
12
14
86%
37
3.08
$270,200
Wheatland
46
59
78%
144
3.13
$458,500
Willow Creek
28
39
72%
57
2.04
$348,200
Vulcan
10
17
59%
47
4.70
$350,600
Bighorn
44
79
56%
171
3.89
$1,100,600
Rocky View: Inventory expanded to 612 units, with a balanced 58% ratio keeping benchmark prices firm at $655,700 (+2.1% Y/Y). Foothills: Strong demand persists with a 74% ratio and 2.44 months supply, lifting benchmark prices to $652,800 (+2.5% Y/Y). Mountain View: Market remains balanced at 2.66 months supply, with benchmark prices holding at $515,600 (flat Y/Y). Kneehill: Sales-to-listings ratio of 86% reflects tight conditions, stabilizing prices at $270,200. Wheatland: 78% ratio and 3.13 months supply maintain prices around $458,500. Willow Creek: Low 2.04 months supply supports a benchmark of $348,200 (+1.2% Y/Y). Vulcan: Inventory buildup (4.70 months supply) is keeping prices steady at $350,600. Bighorn: High-value properties persist with a benchmark of $1,100,600 (+2.5% Y/Y).
Equestrian Realtor Calgary | Passionate About Horses & Real Estate in Southern Alberta
Equestrian Realtor Calgary & Southern Alberta
Hi there! I’m a horse lover and passionate rider who also happens to be a realtor in Calgary and Southern Alberta. My love for horses and the equestrian lifestyle inspires me to help others find properties where they can enjoy riding, caring for horses, and living the country life.
Why I Enjoy Working with Equestrian Properties
Horses have been a big part of my life, and I understand how important it is to find a home or acreage that fits your unique lifestyle. Whether you’re looking for a hobby farm, a place with barns and pastures, or just some peaceful acreage with room to ride, I’m here to help you explore all the great options Southern Alberta has to offer.
While I’m not a specialized expert, my genuine enthusiasm for horses and knowledge of the local real estate market means I’m excited to guide you through your journey—whether buying or selling your equestrian property.
Essential Things to Know About Equestrian Properties
When looking at horse properties, there are some important things to consider that can make a big difference in your experience:
Zoning & Land Use: Make sure the property is zoned for keeping horses and agricultural use. Some areas have restrictions on the number of animals or types of structures allowed.
Facilities & Infrastructure: Check for barns, shelters, fencing quality, water access, and riding arenas. Well-maintained facilities save you time and money.
Pasture Quality: Good grazing land with proper drainage and soil quality keeps your horses healthy and reduces feed costs.
Water Supply: Reliable water sources—whether wells, ponds, or municipal supply—are essential for you and your animals.
Access & Location: Consider proximity to riding trails, veterinary services, feed stores, and your daily commute to town or Calgary.
Future Development: Think about your long-term plans—will you want to expand facilities or subdivide land? Understanding local bylaws helps avoid surprises.
Provide guidance and support throughout your property search or sale.
Share local knowledge about equestrian-friendly communities and acreage living.
Connect you with resources and services that support your equestrian lifestyle.
Offer a friendly, approachable experience grounded in a shared love of horses.
Let’s Find Your Dream Equestrian Property Together
Whether you're buying your first acreage with horses or selling a beloved hobby farm, I’m excited to help you with your real estate journey. Let’s chat about your goals and find the perfect place to enjoy your horses and country lifestyle in Calgary and Southern Alberta.
Stunning New Listing in Heritage Pointe: 77 Waters Edge Drive
Stunning New Listing in Heritage Pointe: 77 Waters Edge Drive
If you’ve dreamed of living in a home where luxury, comfort, and tranquility blend seamlessly, your search ends here. Located in the prestigious Artesia at Heritage Pointe community, 77 Waters Edge Drive is a beautiful detached residence that combines elegant interior design with peaceful outdoor living. Here’s why this property deserves your attention—and possibly, your next move. more details
Home Details
Type
Detached Single Family Home
MLS® Number
A2233552
Location
77 Waters Edge Drive, Heritage Pointe
Lot Size
0.22 acres (backing onto a walking path)
Bedrooms
4 total — 3 upstairs, 1 basement
Bathrooms
4 (3 full, 1 half)
Garage
Triple Attached Garage
Basement
Fully Finished
Total Living Area
Approx. 3,100 sq. ft. above grade + finished lower level
Features & Highlights
Chef’s Kitchen: Expansive quartz counters, large pantry and central island.
Main Floor: Hardwood floors; den/office, powder room, and mudroom.
Upper Floor: Spacious primary suite with elegant ensuite (dual vanities, soaker tub, tiled shower, walk-in closet), two additional bedrooms, bonus/family room, laundry.
Lower Floor: Recreation/media area, fourth bedroom and bathroom.
Outdoor Living: 2 decks, one covered with stone fireplace, beautifully landscaped yard with direct access to the walking path and steps to sports courts and park.
Extras: Triple garage, air conditioning.
Advantages to Calling 77 Waters Edge Drive ‘Home’
Unbeatable Location: Heritage Pointe is renowned for its blend of natural beauty, serenity, and convenient access to major city amenities and golf courses.
Outdoor Lifestyle: The private backyard opens directly to a walking path—perfect for jogs, dog walks, or evening strolls.
Curb Appeal: Professionally landscaped and meticulously maintained.
Community Perks: Quiet, family-friendly neighborhood with high property value retention and a reputation for executive living.
Location & Community Benefits
Peaceful Privacy: Mature trees, and walking path behind.
Family Friendly: Walking trails, parks, and access to schools & amenities.
Prestige: Heritage Pointe is renowned for luxury homes, golf, scenic settings, and a close-knit yet private community feel.
Why Work with Diane Richardson?
Choosing the right Realtor matters. Diane Richardson is a trusted Calgary real estate expert, blending knowledge and a personalized approach to ensure every client’s needs are met. Whether you’re buying or exploring upscale living in south Calgary, Diane provides guidance, tours, and negotiation expertise you can rely on.
I have listed a new property at 77 Waters Edge DRIVE in Heritage Pointe. See details here
This spacious family home sits on 0.22 acres that backs directly onto a walking path, providing privacy and peaceful views. This thoughtfully designed residence offers comfortable living space with practical features throughout.
The main level showcases rustic-hewn hardwood flooring that flows throughout the space, creating warmth and character. The kitchen with it’s large island and quartz counters includes an extra-large pantry, pre-wired for a butler’s pantry. The living room features an elevated fireplace and the whole level is bright with natural sunlight. The office off the kitchen is a convenient workspace whether it’s for working from home or managing a busy household and the mudroom with lockers and a walk-in closet keeps everything organized at the entrance from the triple garage.
The two outdoor decks extend the living space, with one featuring a cozy floor-to-ceiling stone fireplace for comfortable outdoor enjoyment while the other is the perfect spot for barbecues and taking in the sun.
Upstairs the primary suite has a gorgeous five-piece ensuite with a standalone tub, large separate shower, and dual-sink vanity with under mount sinks in the quartz counter tops. The walk-in closet offers generous space and is beautifully organized with custom built-ins. The massive upstairs laundry room features a sink and extra storage for added convenience. The second and third bedrooms share a Jack and Jill ensuite with dual sinks, creating functional accommodation for family or guests. The large bonus room is the perfect spot for family to gather for movies and the landing at the top of the stairs can be used as an extra office space, play area or whatever your imagination can divine.
Downstairs there’s a fourth bedroom, massive recreation room ideal for family fun, and a complete four-piece bathroom. Practical amenities include a triple garage, 200-amp electrical service, and a 75-gallon hot water tank for reliable hot water supply.
This well-maintained property combines comfort and functionality in a desirable location, offering indoor and outdoor living spaces that cater to modern family life. Enjoy all that Heritage Pointe Artesia has to offer, with over 4 kms of walking paths and 50% of the land in environmental reserves, ponds and water features there’s always a place for a contemplative stroll. Active residents enjoy the sports facilities including tennis, pickleball, basketball and volleyball courts as well as a number of top-notch golf courses nearby. The open fields, parks, playgrounds and a toboggan hill are perfect for a healthy lifestyle and in the winter the community ice rink means hours of fun close to home. The Village Centre offers a quick bite with a cafe and restaurant, pharmacy, gas station, spa and salon or you’re just minutes from South Calgary, DeWinton and Okotoks for anything else you might need.
220048 RR 212 – 7.43 Acres with Renovated Bungalow
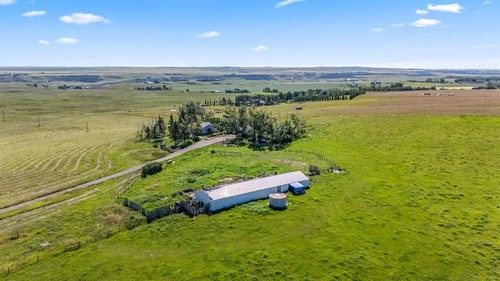
If you’ve been dreaming of a quiet life in the country without sacrificing comfort or convenience, this charming acreage in Rural Wheatland County might be exactly what you’ve been looking for. Nestled on 7.43 acres, this cozy bungalow offers peaceful living and practical upgrades—ideal for families, hobby farmers, or anyone wanting to embrace Alberta’s open skies.
About the Home
Step into a warm and welcoming 4-bedroom, 2-bathroom bungalow featuring a large country kitchen and the durable ceramic tile throughout contributes to easy living.
Relax in the inviting living room or enjoy a hearty breakfast (with your own farm fresh eggs) in the eat-in kitchen. The developed basement offers a third bedroom; cold room and extra storage.
Acreage Features
Beyond the home, the property boasts 7.43 acres of private, fully-fenced, treed land—perfect for gardening, hobby farming, or simply enjoying rural serenity.
This acreage is self-sufficient with a well and septic system, giving you flexibility and independence for true country living.
Location Perks
Located wotheast of Strathmore, you’re within easy reach of local amenities, shops, and schools—while enjoying the peace and freedom of country life. A reasonable commute to Calgary adds even more value for those balancing work and lifestyle.
Key Property Highlights
7.43 acres of land in Wheatland County
Fully fenced
4 bed/2 bath bungalow
Perfect for hobby farming, gardening, or quiet rural living
Schedule Your Private Tour
This is a rare opportunity to own a move-in ready acreage in beautiful Wheatland County. Whether you’re downsizing, starting fresh, or planning your country dream, this listing is a must-see.
Data is supplied by Pillar 9™ MLS® System. Pillar 9™ is the owner of the copyright in its MLS®System. Data is deemed reliable but is not guaranteed accurate by Pillar 9™.
The trademarks MLS®, Multiple Listing Service® and the associated logos are owned by The Canadian Real Estate Association (CREA) and identify the quality of services provided by real estate professionals who are members of CREA. Used under license.






.png)