Explore Rural Alberta
Find Your Alberta Rural Retreat
Explore acreages, hobby farms, equestrian properties and country homes near Calgary on AlbertaTownandCountry.com.
- Acreages
- Country Homes
- Hobby Farms
- Equestrian
Rural property searches at AlbertaTownandCountry.com


Tuscany 3 Bedroom Homes for Sale in NW Calgary
Explore Tuscany homes with three or more bedrooms, including detached houses, two-storey residences, four-bedroom homes and townhouses near parks, pathways and the Tuscany CTrain station.
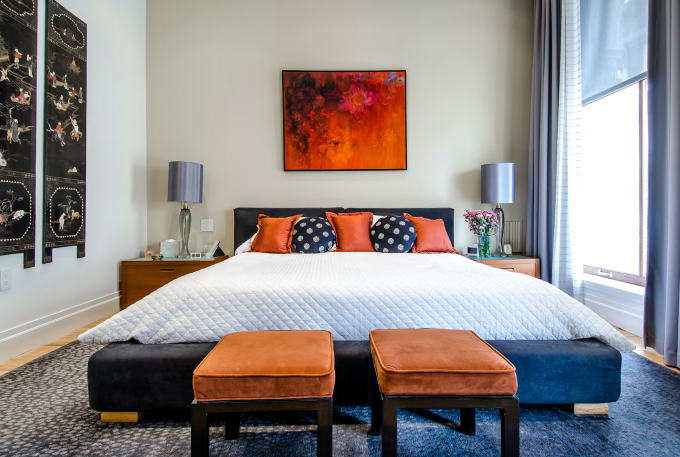
Browse Tuscany 3 bedroom homes for sale in NW Calgary on Diane-Richardson.com. This search includes properties with three or more bedrooms, so you can compare three-bedroom houses alongside four-bedroom and larger homes. Explore current MLS® listings featuring detached residences, two-storey houses and townhomes when available.
Tuscany is an established northwest Calgary community known for its residential streets, neighbourhood parks, pathway connections and access to the Tuscany CTrain station. When comparing homes, consider bedroom layouts, developed basements, garage space, renovations and proximity to schools, transit and everyday amenities.
- 3 & 4 Bedroom Houses Compare Tuscany detached houses with three, four or more bedrooms. Review bedroom placement, bathrooms, living space and floor-plan flexibility.
- Detached Homes & Townhouses Explore two-storey homes, attached properties and townhouses. Compare garages, outdoor space, renovations and condominium fees where applicable.
- Tuscany Community Amenities Consider the Tuscany CTrain station, neighbourhood schools, parks, playgrounds, walking pathways and nearby shopping and services.
Finding a 3+ Bedroom Home in Tuscany Calgary
A three-bedroom home in Tuscany may have all bedrooms on the upper floor or a combination of above-grade and basement rooms. Compare bedroom dimensions, bathrooms, home offices and family living areas to find a layout that meets your requirements.
Buyers looking for additional space can also explore four-bedroom homes within this search. Confirm the total and above-grade bedroom counts shown in each MLS® listing, particularly when basement bedrooms are included.
Living in Tuscany, Northwest Calgary
Tuscany offers a variety of residential streets and access to local green spaces, pathways, recreation and transit. The Tuscany CTrain station provides connections to Calgary's light-rail network, while nearby shopping and schools support everyday needs.
Buyers should compare each property's location for access to transit, schools, parks and major roads. Also assess home condition, renovation history, garage arrangements and long-term maintenance costs.
Explore All Tuscany Homes for Sale & Real Estate ListingsTuscany Homebuyer Due Diligence: Verify that each MLS® property is located in Tuscany, NW Calgary, and has at least three bedrooms. Review above-grade and total bedroom counts, building condition, renovations, available permits, basement development and title information. Confirm the legal status of any advertised secondary suite and review condominium documents where applicable.
Contact Diane Richardson About Tuscany 3+ Bedroom Homes for Sale:
Whether you are looking for a Tuscany three-bedroom detached house, a four-bedroom residence or a townhouse, Diane can help you compare MLS® listings, review property details and arrange private showings.
Phone/Text: 403.397.3706
Email: diane@mypadcalgary.com
Contact Form: Request Property Information or a Private Showing
Explore NW Calgary Homes for Sale by Price Range
Comparing Tuscany homes with three or more bedrooms with other northwest Calgary properties? Browse NW Calgary real estate by price range to explore additional detached houses, townhomes and other residential listings. These searches cover NW Calgary generally and are not restricted to Tuscany or a specific bedroom count.
$200,000 to $300,000 $500,000 to $600,000 $700,000 to $800,000 $300,000 to $400,000 $600,000 to $700,000 $800,000 to $900,000 $400,000 to $500,000 $900,000 to $1,000,000 $1,000,000 and Over
Prefer Tuscany specifically? Return to Tuscany 3+ bedroom homes for sale or explore all Tuscany real estate listings.
Tuscany 3+ Bedroom Homes for Sale in NW Calgary
Nov 01, 2026
01:00 PM
-
03:30 PM
MDT
180 Tuscany Ravine Heights NW
Calgary
T3L 0C2
$1,150,000
Residential
beds: 3
baths: 4.0
1,773 sq. ft.
built: 2007
Open House
-
Nov 01, 2026
01:00 PM
-
03:30 PM
MDT
NOTES: Open House on Sunday, November 1, 2026 1:00PM - 3:30PM
- Status:
- Active
- Prop. Type:
- Residential
- MLS® Num:
- A2353366
- Bedrooms:
- 3
- Bathrooms:
- 4
- Year Built:
- 2007
- Photos (40)
- Schedule / Email
- Send listing
- Mortgage calculator
- Print listing
Schedule a viewing:
Cancel any time.
***Open house: Sunday, November 1st 1:00 - 3:330 pm*** Tucked away at the end of a quiet cul-de-sac and backing onto a protected natural ravine, this beautifully maintained walkout bungalow villa offers an exceptional opportunity to enjoy a more relaxed, low-maintenance lifestyle without compromising on space, comfort or privacy. With a backdrop of mature trees, wildlife and scenic walking and biking trails, this is a home where nature becomes part of your everyday life. The warm and inviting main floor features beautiful hardwood flooring, timeless finishes and a thoughtful layout designed for both everyday living and entertaining. A cozy fireplace flanked by custom wood cabinetry anchors the living room, while the formal dining area provides an elegant setting for hosting family and friends. The kitchen offers classic wood cabinetry in a light tone, granite countertops, a generously proportioned island with seating, a gas cooktop, built-in oven and microwave, and a corner pantry with lots of storage. An adjoining breakfast nook is filled with natural light and overlooks the ravine beyond. Step outside to the covered, east-facing balcony, a peaceful retreat for morning coffee, watching the sunrise or enjoying the sights and sounds of nature. The spacious primary suite is perfectly positioned to take advantage of the treed views, with balcony access and an ensuite featuring dual sinks, a soaker tub and separate water closet. A dedicated main floor office and convenient laundry/mudroom complete the ease of single-level living. The bright walkout lower level is equally inviting, with expansive windows, in-floor heating and a generous family and recreation room featuring a second fireplace and wet bar. There's ample space for a games table and comfortable seating, making it ideal for entertaining or relaxing. Two additional bedrooms, each with its own ensuite and walk-in closet, provide wonderful privacy for overnight guests. Step outside to the covered patio and enjoy the peaceful natural setting from another exceptional vantage point. Additional highlights include air conditioning, abundant storage and an oversized double garage with workshop space. With minimal through traffic, convenient guest parking and easy access to Stoney Trail and the shopping, dining and entertainment at Crowfoot Crossing, this pristine bungalow offers the perfect balance of tranquility and convenience. A beautiful place to simplify your lifestyle, entertain with ease and enjoy the next chapter.
- Property Type:
- Residential
- Property Sub Type:
- Semi Detached (Half Duplex)
- Condo Type:
- Bare Land Condo
- Transaction Type:
- For Sale
- Suite:
- No
- Num Legal Suites:
- 0
- Num Illegal Suites:
- 0
- Home Style:
- Attached-Side by Side, Bungalow
- Total Living Area:
- 1,773.04 sq. ft.
- Main Level Finished Area:
- 1,773.04 sq. ft.
- Below Grade Finished Area:
- 1,757.63 sq. ft.
- Condo Fee:
- $717.00
- Condo Fee Includes:
- Insurance, Maintenance Grounds, Professional Management, Reserve Fund Contributions, Snow Removal
- HOA Fee Frequency:
- Annually
- Lot Area:
- 5,221 sq. ft.
- Lot Frontage:
- 50'1¼"
- Front Exposure:
- West
- Unit Exposure:
- West
- Entry Level:
- 1
- Levels:
- One
- End Unit:
- 1 Common Wall
- Total Rooms Above Grade:
- 7
- Year built:
- 2007 (Age: 19)
- Bedrooms:
- 3 (Above Grd: 1)
- Bedrooms Above Grade:
- 1
- Bedrooms On Main:
- 1
- Bedrooms Below Grade:
- 2
- Bathrooms:
- 4.0 (Full:3, Half:1)
- Num Ensuite Baths:
- 2
- Plan:
- 0711349
- Heating:
- In Floor, Forced Air, Natural Gas
- Basement:
- Full, Finished, Walk Out
- Foundation:
- Poured Concrete
- New Constr.:
- No
- Construction Material:
- Stone, Stucco, Wood Frame
- Structure Type:
- Duplex
- Roof:
- Asphalt Shingle
- Ensuite:
- Yes
- Flooring:
- Carpet, Hardwood, Tile
- Cooling:
- Central Air
- Fireplaces:
- 2
- Fireplace Details:
- Gas, Living Room, Recreation Room
- Garage:
- Yes
- Garage Spaces:
- 2
- Parking:
- Double Garage Attached, Oversized, Workshop in Garage
- Parking Places:
- 4
- Parking Total/Covered:
- 4 / -
- Laundry Features:
- In Unit, Main Level
- HOA Fee:
- $235.33
- Condo Fee Frequency:
- Monthly
- Northwest
- Tuscany Pointe
- Tuscany
- Snow Removal
- Built-In Oven, Central Air Conditioner, Dishwasher, Dryer, Garage Control(s), Gas Cooktop, Microwave, Range Hood, Washer, Window Coverings
- None
- Pet Restrictions or Board approval Required, Utility Right Of Way
- Restrictions
- Floor
- Type
- Size
- Other
- Main Floor
- Foyer
- 11' × 6'5"
- Main Floor
- Living Room
- 17'6" × 15'2"
- Main Floor
- Kitchen
- 17' × 10'
- Main Floor
- Breakfast Nook
- 12'7" × 10'5"
- Main Floor
- Dining Room
- 13'5" × 11'2"
- Main Floor
- Balcony
- 15'5" × 9'7"
- Main Floor
- Den
- 12' × 11'6"
- Main Floor
- Laundry
- 10' × 7'11"
- Main Floor
- Workshop
- 9'8" × 7'2"
- Main Floor
- Bedroom - Primary
- 15'11" × 12'
- Basement
- Game Room
- 20' × 11'6"
- Basement
- Family Room
- 17'5" × 16'
- Basement
- Furnace/Utility Room
- 22' × 17'4"
- Basement
- Bedroom
- 13'9" × 10'2"
- Basement
- Bedroom
- 15'8" × 10'3"
- Floor
- Ensuite
- Pieces
- Other
- Main Floor
- No
- 2
- 4'9" x 4'11"
- Main Floor
- Yes
- 5
- 10' x 12'
- Basement
- Yes
- 4
- 4'11" x 8'10"
- Basement
- No
- 3
- 7'8" x 8'3"
- Title to Land:
- Fee Simple
- Community Features:
- Park, Playground, Schools Nearby, Shopping Nearby, Tennis Court(s), Walking/Bike Paths
- Interior Features:
- Bookcases, Breakfast Bar, Built-in Features, Ceiling Fan(s), Double Vanity, Granite Counters, Kitchen Island, Open Floorplan, Pantry, Recessed Lighting, Soaking Tub, Storage, Tray Ceiling(s), Vaulted Ceiling(s), Walk-In Closet(s), Wet Bar, Wired for Sound
- Exterior Features:
- Lighting
- Patio And Porch Features:
- Deck, Patio
- Lot Features:
- Back Yard, Backs on to Park/Green Space, Landscaped, Lawn, Views
- Num. of Parcels:
- 0
- Fencing:
- Partial
- Region:
- Calgary
- Zone:
- CAL Zone NW
- Zoning:
- DC (pre 1P2007)
- Listed Date:
- Oct 30, 2026
-
 Photo 1 of 40
-
Photo 2 of 40
-
Photo 3 of 40
-
Photo 4 of 40
-
Photo 5 of 40
-
Photo 6 of 40
-
Photo 7 of 40
-
Photo 8 of 40
-
Photo 9 of 40
-
Photo 10 of 40
-
Photo 11 of 40
-
Photo 12 of 40
-
Photo 13 of 40
-
Photo 14 of 40
-
Photo 15 of 40
-
Photo 16 of 40
-
Photo 17 of 40
-
Photo 18 of 40
-
Photo 19 of 40
-
Photo 20 of 40
-
Photo 21 of 40
-
Photo 22 of 40
-
Photo 23 of 40
-
Photo 24 of 40
-
Photo 25 of 40
-
Photo 26 of 40
-
Photo 27 of 40
-
Photo 28 of 40
-
Photo 29 of 40
-
Photo 30 of 40
-
Photo 31 of 40
-
Photo 32 of 40
-
Photo 33 of 40
-
Photo 34 of 40
-
Photo 35 of 40
-
Photo 36 of 40
-
Photo 37 of 40
-
Photo 38 of 40
-
Photo 39 of 40
-
Photo 40 of 40
Listed by RE/MAX House of Real Estate
Data was last updated October 31, 2026 at 12:05 AM (UTC)
Area Statistics
- Listings on market:
- 48
- Avg list price:
- $627,400
- Min list price:
- $275,000
- Max list price:
- $1,299,000
- Avg days on market:
- 36
- Min days on market:
- 2
- Max days on market:
- 155
- Avg price per sq.ft.:
- $398.8
These statistics are generated based on the current listing's property type
and located in
Tuscany. Average values are
derived using median calculations. This data is not produced by
the MLS® system.

- DIANE RICHARDSON
- CIR REALTY
- 1 (403) 397 3706
- Contact by Email
Tuscany 3+ Bedroom Homes: Buyer and Seller Guide
Explore buying and selling homes with three or more bedrooms in Tuscany, NW Calgary. Compare detached houses, two-storey residences, four-bedroom properties and townhomes in a community with parks, pathways and CTrain access.
Buyers searching for Tuscany 3 bedroom homes for sale can compare properties with three, four or more bedrooms. This search is intended for homes with at least three bedrooms, offering choices across different floor plans, sizes and residential styles.
- 3 & 4 Bedroom Layouts Compare bedroom placement, bathrooms, main-floor living areas, developed basements and flexible home-office space.
- Detached Houses & Townhomes Review two-storey homes, garages, renovations, outdoor space and condominium fees where applicable.
- Tuscany Location & Amenities Consider local schools, parks, pathway connections, shopping and proximity to Tuscany CTrain station.
Choosing a 3 Bedroom Home in Tuscany
When comparing three-bedroom homes in Tuscany Calgary, consider whether the bedrooms are located together on the upper floor or distributed across multiple levels. Review bedroom dimensions, bathroom access, storage and the amount of usable living space.
Buyers who need additional flexibility may prefer four-bedroom homes or properties with developed basements. Confirm the total bedroom count and distinguish above-grade bedrooms from those located in the basement.
Detached Houses and Townhouses with 3+ Bedrooms
Tuscany offers detached houses with a variety of layouts, along with attached properties and townhouses when available. Compare garage arrangements, lot sizes, outdoor maintenance, renovations and proximity to neighbourhood amenities.
For condominium townhouses, review monthly fees, reserve fund information, bylaws, financial statements and maintenance responsibilities before making a purchase decision.
Living in Tuscany, Northwest Calgary
Tuscany has residential streets, green spaces and an established pathway network. The Tuscany CTrain station provides access to Calgary's light-rail system, while nearby schools, recreation opportunities and shopping support everyday needs.
Compare individual home locations for transit convenience, access to parks, school eligibility and commute requirements. The best location will depend on your household's priorities and daily travel.
Tuscany Buyer Due Diligence: Verify that each MLS® property is located in Tuscany and has at least three bedrooms. Check above-grade and basement bedroom counts, property condition, renovations, permits and title information. Confirm the legal status of secondary suites and review condominium documents where applicable.
Selling a 3 or 4 Bedroom Home in Tuscany
If you are considering selling a Tuscany three-bedroom or four-bedroom home, Diane Richardson can help review relevant comparable sales, current competing listings and features that influence buyer interest.
Important selling considerations include above-grade bedroom count, floor plan, home condition, renovations, garage arrangements and outdoor space. Accurate photographs, room information and improvement records can help buyers understand your property's value.
Contact Diane Richardson for Tuscany 3+ Bedroom Homebuyer and Seller Guidance
Request details about Tuscany homes with three or more bedrooms, arrange a private showing or discuss selling your current property.
Phone/Text: 403.397.3706
Email: diane@mypadcalgary.com
Contact Form: Request a Showing or Selling Consultation
Contact Diane Richardson About Tuscany 3+ Bedroom Homes
Looking to buy or sell a home with three or more bedrooms in Tuscany, NW Calgary? Diane Richardson can help you explore three-bedroom detached houses, four-bedroom residences and townhouses. Request MLS® listing details, compare available properties or arrange a private showing.
Buying or Selling a 3+ Bedroom Home in Tuscany?
For Tuscany homebuyers: Diane can help you compare detached houses, two-storey residences and townhomes with three, four or more bedrooms. Consider bedroom placement, bathrooms, developed basements, garages, outdoor space and proximity to neighbourhood amenities.
Confirm total and above-grade bedroom counts when reviewing MLS® listings. Evaluate renovations, property condition and maintenance requirements. For condominium townhouses, review applicable fees, bylaws, financial statements and reserve fund information.
For Tuscany homeowners considering selling: Diane can help review relevant comparable sales and current competing listings. Important pricing considerations include bedroom configuration, floor plan, home size, condition, renovations, garages and lot characteristics.
Clear photographs, accurate room information and documentation of significant improvements help buyers understand your property's features. A selling strategy should reflect its specific layout and current Tuscany market conditions.
Request a Showing or Selling Consultation | 
Save and Compare Listings: As a member, you can save your favorite listings and easily compare them side by side | |


Site Design is a copyright myRealPage.com Inc. All rights reserved.
