Find Your Alberta Rural Retreat
Explore acreages, hobby farms, equestrian properties and country homes near Calgary on AlbertaTownandCountry.com.
- Acreages
- Country Homes
- Hobby Farms
- Equestrian
Rural property searches at AlbertaTownandCountry.com


New Homes for Sale in Calgary
Explore Calgary new construction homes, including detached houses, duplexes, townhomes and condos. Compare newly built properties, modern floor plans and developing neighbourhoods across the city.
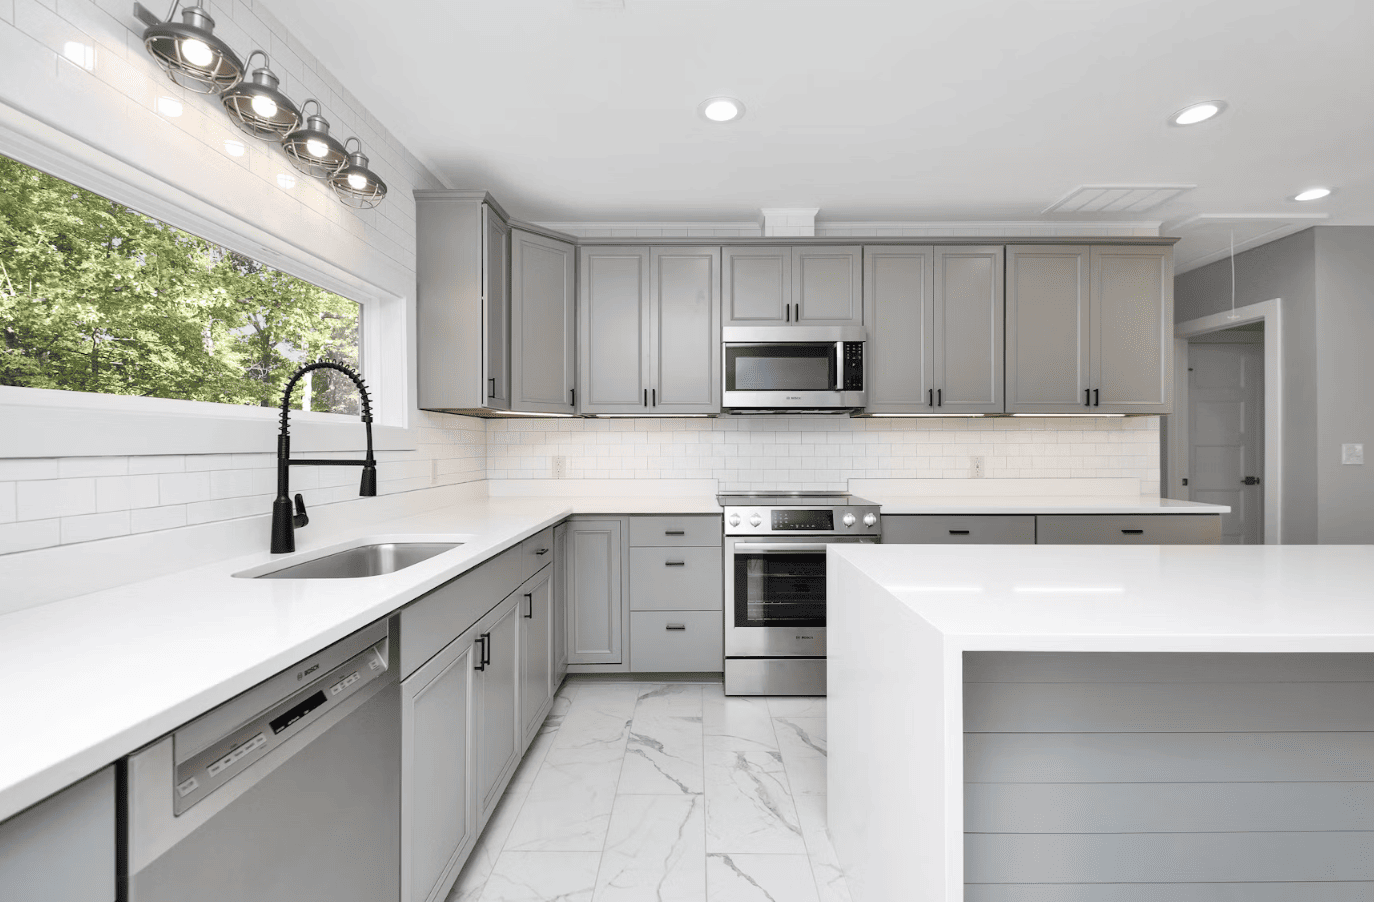
Searching for new homes for sale in Calgary? Buyers can explore newly constructed houses, semi-detached homes, townhouses and condominiums in a range of Calgary neighbourhoods. Options may include properties under construction, move-in-ready new builds and recently completed homes.
From modern detached houses to lower-maintenance attached properties, Calgary new homes offer different layouts, finishes and ownership arrangements. Check each MLS® listing to confirm its actual construction status, possession date and included features.
Compare family-oriented floor plans, garages, basement options and modern home designs.
Explore attached housing options, functional layouts and different maintenance responsibilities.
Review apartment-style homes, amenities, parking arrangements and monthly condominium fees.
New Construction Houses for Sale in Calgary
New houses for sale in Calgary can appeal to buyers who value contemporary layouts, modern mechanical systems and the opportunity to choose certain finishes. Depending on the construction stage, options may include available inventory homes or properties with future completion dates.
Compare the builder's specifications, lot size, garage arrangements, basement development and the features included in the advertised price. Not every upgrade or appliance shown in marketing material is necessarily included.
Where to Find New Homes in Calgary
New-construction opportunities can be found in developing neighbourhoods across Calgary's northeast, northwest, southeast and southwest quadrants. Different areas offer varying access to schools, shopping, transit, recreation and major roadways.
Consider the community's stage of development as well as the house itself. Nearby construction, future amenities, landscaping completion and commuting routes may influence everyday living.
Buying a Newly Built Home Versus a Newer Resale
A brand-new property may involve builder contracts, warranty documentation, construction timelines and possession conditions. A newer resale home may already have landscaping, window coverings, appliances or other improvements in place.
Compare total costs carefully, including applicable taxes, condominium or homeowners association fees, potential upgrades and move-in expenses. Verify what is included before comparing prices.
New Construction Buyer Tip: Review builder contracts, included finishes, possession dates, applicable warranty coverage, inspection opportunities and GST treatment with qualified professionals. Some properties in new communities may be resale homes, so confirm construction status directly from the listing and supporting documents.
Explore Calgary New Homes by Area and Budget
Compare new construction across Calgary and explore a dedicated lower-price search. Availability, construction stage and property types will vary.
Find a New Calgary Home with Diane Richardson
Whether you're interested in a newly built detached house, duplex, townhouse or condo, Diane Richardson can help you compare MLS® listings, review property features and arrange private showings. Homeowners considering selling can also request a property-specific market evaluation.
Phone/Text: 403.397.3706 | Email: diane@mypadcalgary.com
Contact Form: Ask About New Calgary Homes
Explore New Homes for Sale in Calgary & Area
Find new homes for sale in Calgary by location. Explore new construction across Calgary's four quadrants, or compare new-home opportunities in nearby communities such as Airdrie, Chestermere, Okotoks and Strathmore.
Calgary New Construction Homes by Quadrant
New Homes in Communities Near Calgary
New-Home Buying Tip: Properties may be under construction, newly completed or recently built resale homes. Confirm the construction status, possession timeline, builder warranty and included finishes for each listing. Airdrie, Chestermere, Okotoks and Strathmore are separate municipalities and are not part of Calgary's city limits.
New Homes for Sale in Calgary
581 Hotchkiss Drive SE
Calgary
T3P 1W9
$608,800
Residential
beds: 4
baths: 3.0
1,772 sq. ft.
built: 2025
- Status:
- Active
- Prop. Type:
- Residential
- MLS® Num:
- A2355648
- Bedrooms:
- 4
- Bathrooms:
- 3
- Year Built:
- 2025
- Photos (39)
- Schedule / Email
- Send listing
- Mortgage calculator
- Print listing
Schedule a viewing:
- Property Type:
- Residential
- Property Sub Type:
- Detached
- Condo Type:
- Not a Condo
- Transaction Type:
- For Sale
- Suite:
- No
- Num Legal Suites:
- 0
- Num Illegal Suites:
- 0
- Home Style:
- 2 Storey
- Total Living Area:
- 1,772.02 sq. ft.
- Main Level Finished Area:
- 871.08 sq. ft.
- HOA Fee Frequency:
- Annually
- Acreage:
- No
- Lot Area:
- 3,196 sq. ft.
- Lot Frontage:
- 14'¼"
- Front Exposure:
- North
- Levels:
- Two
- Total Rooms Above Grade:
- 8
- Year built:
- 2025 (Age: 1)
- Bedrooms:
- 4 (Above Grd: 4)
- Bedrooms Above Grade:
- 4
- Bedrooms On Main:
- 1
- Bedrooms Below Grade:
- 0
- Bathrooms:
- 3.0 (Full:3, Half:0)
- Num Ensuite Baths:
- 1
- Plan:
- 2510617
- Heating:
- Forced Air, Natural Gas
- Basement:
- Full, Unfinished, Separate/Exterior Entry
- Foundation:
- Poured Concrete
- New Constr.:
- Yes
- Construction Material:
- Vinyl Siding, Wood Frame
- Structure Type:
- House
- Roof:
- Asphalt Shingle
- Ensuite:
- Yes
- Flooring:
- Carpet, Ceramic Tile, Vinyl Plank
- Cooling:
- None
- Fireplaces:
- 0
- Garage:
- No
- Parking:
- Alley Access, Parking Pad
- Parking Places:
- 2
- Parking Total/Covered:
- 2 / -
- Laundry Features:
- Laundry Room, Upper Level
- HOA Fee:
- $204.75
- Southeast
- Hotchkiss
- None
- Dishwasher, Microwave, Range, Range Hood, Refrigerator
- N/A
- None Known
- Floor
- Type
- Size
- Other
- Main Floor
- Bedroom
- 11'5" × 10'11"
- Main Floor
- Kitchen
- 12'6" × 11'10"
- Main Floor
- Dining Room
- 10'11" × 6'2"
- Main Floor
- Living Room
- 12'9" × 12'6"
- Upper Level
- Bedroom
- 12' × 9'3"
- Upper Level
- Bedroom
- 12' × 9'3"
- Upper Level
- Bonus Room
- 12'9" × 8'5"
- Upper Level
- Laundry
- 6'2" × 5'9"
- Upper Level
- Bedroom - Primary
- 15'1" × 13'2"
- Floor
- Ensuite
- Pieces
- Other
- Main Floor
- No
- 3
- 8'8" x 4'11"
- Upper Level
- Yes
- 3
- 4'11" x 8'11"
- Upper Level
- No
- 4
- 4'11" x 8'11"
- Title to Land:
- Fee Simple
- Community Features:
- Park, Playground, Schools Nearby, Shopping Nearby, Sidewalks, Street Lights, Walking/Bike Paths
- Interior Features:
- High Ceilings, Kitchen Island, No Animal Home, No Smoking Home, Open Floorplan, Recessed Lighting, Stone Counters, Vinyl Windows, Walk-In Closet(s)
- Exterior Features:
- BBQ gas line
- Patio And Porch Features:
- None
- Lot Features:
- Back Lane, Back Yard, Corner Lot, Level
- Num. of Parcels:
- 0
- Fencing:
- None
- Region:
- Calgary
- Zone:
- CAL Zone SE
- Zoning:
- R-G
- Listed Date:
- Oct 30, 2026
-
 Photo 1 of 39
-
*Photos are of another home, fit and finish may vary
-
*Photos are of another home, fit and finish may vary
-
*Photos are of another home, fit and finish may vary
-
*Photos are of another home, fit and finish may vary
-
*Photos are of another home, fit and finish may vary
-
*Photos are of another home, fit and finish may vary
-
*Photos are of another home, fit and finish may vary
-
Virtually Staged
-
*Photos are of another home, fit and finish may vary
-
*Photos are of another home, fit and finish may vary
-
Virtually Staged
-
*Photos are of another home, fit and finish may vary
-
*Photos are of another home, fit and finish may vary
-
*Photos are of another home, fit and finish may vary
-
*Photos are of another home, fit and finish may vary
-
Virtually Staged - Main Floor Bedroom
-
*Photos are of another home, fit and finish may vary
-
*Photos are of another home, fit and finish may vary
-
*Photos are of another home, fit and finish may vary
-
Virtually Staged Bonus Room
-
*Photos are of another home, fit and finish may vary
-
*Photos are of another home, fit and finish may vary
-
Virtually Staged
-
*Photos are of another home, fit and finish may vary
-
*Photos are of another home, fit and finish may vary
-
*Photos are of another home, fit and finish may vary
-
*Photos are of another home, fit and finish may vary
-
*Photos are of another home, fit and finish may vary
-
*Photos are of another home, fit and finish may vary
-
*Photos are of another home, fit and finish may vary
-
Virtually Staged
-
*Photos are of another home, fit and finish may vary
-
*Photos are of another home, fit and finish may vary
-
Virtually Staged
-
*Photos are of another home, fit and finish may vary
-
*Photos are of another home, fit and finish may vary
-
*Photos are of another home, fit and finish may vary
-
*Photos are of another home, fit and finish may vary
- Listings on market:
- 67
- Avg list price:
- $594,900
- Min list price:
- $303,450
- Max list price:
- $3,400,000
- Avg days on market:
- 41
- Min days on market:
- 1
- Max days on market:
- 255
- Avg price per sq.ft.:
- $338.06

- DIANE RICHARDSON
- CIR REALTY
- 1 (403) 397 3706
- Contact by Email
Calgary New Construction Homes: Buyer and Seller Guide
Considering a newly built home in Calgary? Learn how to compare builders, construction stages, purchase contracts and total costs before buying or selling a new home.
New homes for sale in Calgary may include detached houses, duplexes, townhomes and condominiums. Some properties are move-in ready, while others are under construction or offered with future possession dates.
- Builder & Home Features Compare floor plans, lot sizes, specifications, included finishes and optional upgrades.
- Contracts & Possession Review deposits, completion dates, adjustment clauses and what happens if construction is delayed.
- Warranties & Total Costs Verify warranty coverage, applicable GST, condominium fees and expenses not included in the base price.
Buying a New Construction House in Calgary
When comparing new houses for sale in Calgary, look beyond the advertised starting price. Confirm whether appliances, landscaping, fencing, basement development and garage finishes are included. Model-home upgrades may cost extra.
Builder Contracts and Completion Dates
A builder purchase agreement can differ from a typical resale contract. Review deposit requirements, construction specifications, change-order procedures, possession conditions and delay provisions with qualified professionals before signing.
New-Home Warranties, Inspections and GST
New homes in Alberta are subject to applicable new-home warranty requirements. Confirm the specific coverage, provider and registration for the property. Consider independent inspections at appropriate construction or possession stages.
Clarify whether GST is included in the purchase price and whether any available rebate has been assigned to the builder. Tax treatment depends on the transaction and buyer eligibility.
New Construction Versus Newer Resale Homes
New construction may offer finish selections and an unused home, but can involve construction delays and additional completion expenses. Newer resale homes may already include landscaping, window coverings and other improvements. Compare overall cost and condition.
Buyer Due Diligence: Verify the builder's credentials, applicable warranty registration, construction permits, contract inclusions, possession terms and total purchase costs. Confirm property boundaries, condominium obligations where applicable, and whether the listing is truly new construction rather than a recently built resale.
Explore More Calgary New Homes
Compare new construction by area or explore homes within a specific budget. Property types and completion stages will vary between listings.
Selling a Newer Home in Calgary
Sellers of recently completed homes should compare their property with both competing resale listings and available builder inventory. Remaining warranty coverage, included upgrades, landscaping and possession flexibility may influence buyer comparisons.
Diane Richardson can help evaluate recent comparable sales and develop a property-specific pricing and marketing strategy.
Calgary New-Home Real Estate Assistance
Diane Richardson can help buyers compare MLS® new-home listings and arrange viewings. Sellers can request a market evaluation for a newer property.
Phone/Text: 403.397.3706 | Email: diane@mypadcalgary.com
Contact Form: Contact Diane Richardson
Contact Diane Richardson About New Homes for Sale in Calgary
Looking for new homes for sale in Calgary? Whether you're considering a newly built detached house, duplex, townhouse or condo, Diane Richardson can help you compare MLS® listings, construction stages, property features and possession dates. Homeowners planning to sell a recently built property can also request a market evaluation.
- Contact Form Send a Message
- Phone or Text 403.397.3706
- Email diane@mypadcalgary.com
Buying or Selling a Newer Calgary Home?
For buyers: Compare newly built houses, duplexes, townhomes and condos across Calgary. Ask about builder contracts, warranty coverage, included finishes, applicable GST, condominium fees and possession timelines. Confirm whether a property is under construction, newly completed or a newer resale home.
For sellers: Recently built homes compete with both resale properties and builder inventory. Diane can help review comparable sales, remaining warranty coverage, upgrades and a pricing strategy suited to your home's features.
 | 
Save and Compare Listings: As a member, you can save your favorite listings and easily compare them side by side | |


Site Design is a copyright myRealPage.com Inc. All rights reserved.
