Find Your Alberta Rural Retreat
Explore acreages, hobby farms, equestrian properties and country homes near Calgary on AlbertaTownandCountry.com.
- Acreages
- Country Homes
- Hobby Farms
- Equestrian
Rural property searches at AlbertaTownandCountry.com


Kingsland Homes for Sale in Calgary
Browse Kingsland homes for sale in Calgary, including detached houses, bungalows, townhomes, condos and current Southwest Calgary MLS® listings.
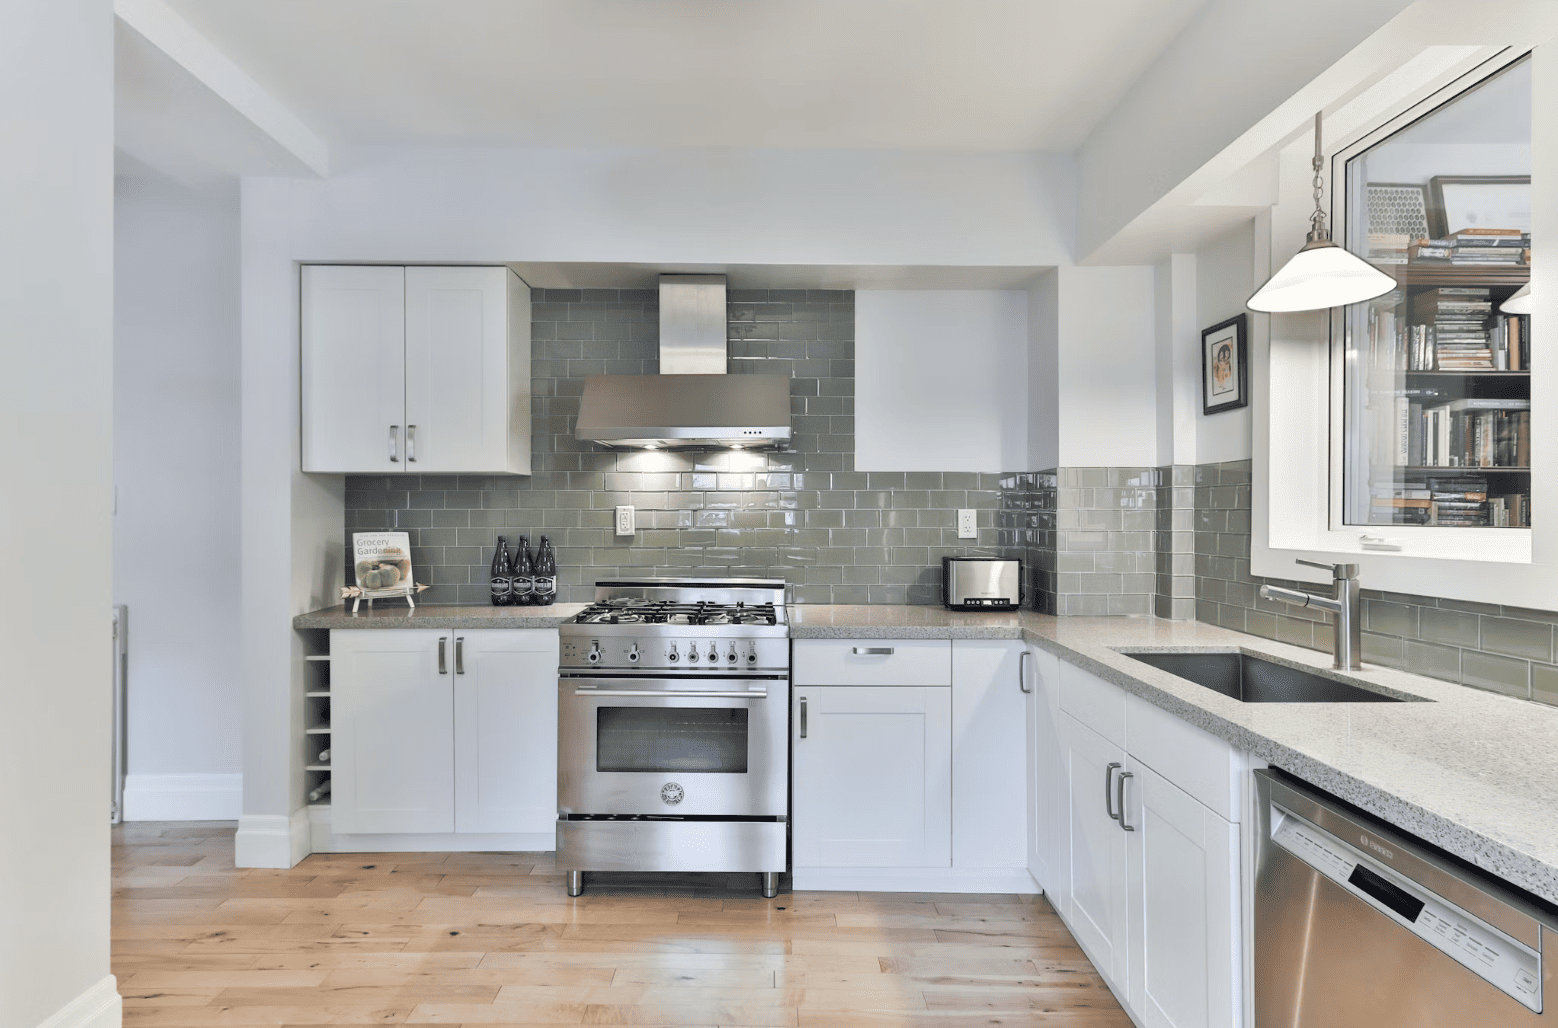
Explore current Kingsland homes for sale in Calgary on Diane-Richardson.com. Available properties may include detached houses, bungalows, attached homes, townhouses and condominiums with different floor plans, bedroom counts, parking arrangements and ownership structures.
Buyers can compare Kingsland real estate by asking price, property type, living space, bedroom and bathroom count, garage or parking, outdoor area, renovations, basement development, condo details and current Calgary MLS® listing information.
- Kingsland Houses and Bungalows Explore Kingsland bungalows for sale and compare detached homes by floor plan, lot, garage, renovations, basement development and condition.
- Kingsland Townhomes and Condos Review attached properties by ownership structure, condo fees, parking, storage, pet rules, maintenance responsibilities and available building information.
- Southwest Calgary Homes Expand your search with current Southwest Calgary homes for sale.
When reviewing a Kingsland house, consider the age and condition of major components such as the roof, windows, exterior, foundation, heating system, plumbing and electrical system. Buyers should also review completed renovations, additions, garages, basement development and available permits.
Review title information, easements, restrictive covenants, property boundaries and the real property report where applicable. For developed basements, confirm whether the work was completed with permits and whether rooms represented as bedrooms have appropriate windows and exits.
Contact Diane Richardson about Kingsland homes for sale:
Phone/Text: 403.397.3706
Email: diane@mypadcalgary.com
Contact Form: Request property information or arrange a private viewing
Explore Southwest Calgary Homes by Price Range
Compare Southwest Calgary homes for sale across a range of prices when expanding your search beyond Kingsland and considering properties in surrounding communities.
These price-range searches include properties throughout Southwest Calgary and are not limited to Kingsland. Review each listing to confirm the community, property type, asking price, ownership structure and current MLS® status.
Kingsland Homes for Sale Calgary
Kingsland Homes for Sale Calgary | MLS® Listings
-
809 68 Avenue SW in Calgary: Kingsland Detached for sale : MLS®# A2352532
809 68 Avenue SW Calgary T2V 0N5  $675,000Residential
- Status:
- Active
- MLS® Num:
- A2352532
- Bedrooms:
- 4
- Bathrooms:
- 2
- Floor Area:
- 1,100 sq. ft.
Welcome to 809 68 Ave SW, a beautifully renovated bungalow situated on an impressive 50’ x 122’ lot in the heart of Kingsland. Offering over 1100 sq ft on the main level with 2 bedrooms up and 2 additional bedrooms down, this home combines comfortable everyday living with an incredible backyard setup and a location that is hard to beat! The main floor features a spacious dining area, sunken living room with a gas fireplace, and an efficient kitchen complete with stainless steel appliances, double ovens, a NEW LG dishwasher, NEW FRIGIDARE Fridge, granite countertops, an eating bar and dedicated coffee station. The lower level is fully carpeted and offers a large recreation room, two additional bedrooms, a 3-piece bathroom and laundry with a new washer and dryer installed in February 2026. The storage room also provides plenty of built-in cabinetry and shelving. Step outside to approximately 550 sq ft of double-tiered deck with dedicated dining and lounging areas, a piped-in gas fire pit and overhead mood lighting. There is still plenty of room for your BBQ setup, along with raised garden and flower beds. Storage is no issue with a massive 16’ x 10’ custom-built shed with corrugated metal siding featuring high ceilings and built-in shelving, plus an additional 3’ x 6’ mini shed off the deck.The property also offers a 20’ x 24’ oversized insulated double garage in the rear and a newer concrete driveway/parking pad. Recent updates include shingles in 2018, furnace and A/C in 2020, gutters in 2023, and washer/dryer in 2026. Located just 3 blocks south of Chinook Centre and within walking distance to restaurants, parks, LRT Station and an elementary school, this is a fantastic opportunity to own a well-maintained home on a large lot in an established Calgary community! Call your favourite realtor to book your showing today! BACK ON MARKET DUE TO FINANCING !! More detailsListed by Premiere Realty Direct- DIANE RICHARDSON
- CIR REALTY
- 1 (403) 397 3706
- Contact by Email
-
3 609 67 Avenue SW in Calgary: Kingsland Apartment for sale : MLS®# A2351837
3 609 67 Avenue SW Calgary T2V 0M3
$180,000Residential- Status:
- Active
- MLS® Num:
- A2351837
- Bedrooms:
- 1
- Bathrooms:
- 1
- Floor Area:
- 512 sq. ft.
Welcome to this beautifully renovated, TOP FLOOR, 1-bedroom condo in the centrally located community of Kingsland! Thoughtfully updated throughout, this stylish and inviting home features a FULLY UPGRADED KITCHEN complete with CUSTOM CABINETRY, STONE COUNTERTOPS, a NEW SINK, and BRAND NEW APPLIANCES. The bathroom has also been completely refreshed with a NEW BATHTUB, TOILET, VANITY CABINETRY, and UPGRADED VENT FAN. FRESH PAINT throughout and durable VINYL PLANK FLOORING with no carpet anywhere create a bright, modern, and cohesive feel. The functional layout offers comfortable living spaces, ample storage throughout, and the added convenience of IN-SUITE LAUNDRY with a NEW WASHER/DRYER unit. Step outside onto your WEST FACING BALCONY, where you can soak up the afternoon and evening sunshine. For added convenience, an ASSIGNED PARKING STALL is located directly outside the building, making coming and going a breeze. Situated in a well-managed, PET FRIENDLY BUILDING, with condo fees that include everything except electricity, this home offers excellent value and peace of mind. Enjoy an unbeatable central location just minutes from shopping, restaurants, transit, and everyday amenities, with quick and easy access to downtown. Whether you're a first time buyer, downsizer, or investor, this move-in-ready condo is a fantastic opportunity to enjoy low maintenance living in an established, convenient neighbourhood! More detailsListed by RE/MAX First- DIANE RICHARDSON
- CIR REALTY
- 1 (403) 397 3706
- Contact by Email
-
823 67 Avenue SW in Calgary: Kingsland Semi Detached (Half Duplex) for sale : MLS®# A2351912
823 67 Avenue SW Calgary T2V 0M6
$439,900Residential- Status:
- Active
- MLS® Num:
- A2351912
- Bedrooms:
- 4
- Bathrooms:
- 2
- Floor Area:
- 977 sq. ft.
823 67 avenue SW mls #A2351912. This gem is located in a wonderful central location , close to all amenities, schools, parks, playgrounds shopping and public transit. This 977 sq ft 3 bedroom attached home also boasts another bedroom and 3 pce bath in the lower level. Front entry leads to a large bright living room area with stunning original oak hardwood floors which go through out the main floor. This home also enjoys vaulted ceiling. The Living room has large windows for lots of natural light and then opens to a large dining room area with built in dining hutch. The Kitchen is open to the dining room for easy meal service. The kitchen cabinets are original but in good condition. Please note some appliances are not 100% working so they are included in "as is "condition. Down the hall you will find 3 bedrooms including a generous size primary bedroom. There is a large 4 pce ensuite with new shower tap sets and new toilet. There is a separate side entry to this home which opens up the possibility for future suite development, subject to municipal approval and permits. The basement has an extra large bedroom with walk in closet and a 3 pce bath. There is a laundry area and a large area that is unfinished. Outside you have a fenced private yard and a two car off street parking area. This home represents a wonderful first time home, perfect investment property or suite potential ( future suite development, subject to municipal approval and permits.) Roof was last done in 1999 Water Tank was last replaced 2015 The Furnace was replaced in 2011 Original windows circa 1969 upgraded the Breaker in 1997 Dishwasher, Washer and Dryer - in working condition Fridge, Range - in nonworking condition More detailsListed by RE/MAX Realty Professionals- DIANE RICHARDSON
- CIR REALTY
- 1 (403) 397 3706
- Contact by Email
-
53 Kentish Drive SW in Calgary: Kingsland Detached for sale : MLS®# A2351271
53 Kentish Drive SW Calgary T2V 2L4
$700,000Residential- Status:
- Active
- MLS® Num:
- A2351271
- Bedrooms:
- 5
- Bathrooms:
- 3
- Floor Area:
- 1,516 sq. ft.
SOME HOMES ARE BOUGHT FOR WHAT THEY ARE. OTHERS FOR WHAT THEY COULD BECOME. THIS ONE OFFERS BOTH! Tucked away on a quiet street in an established inner-city neighbourhood, this spacious 1,515 sq. ft. bungalow offers an exciting combination of character, versatility and potential. Whether your vision is a complete transformation into a stunning contemporary home or a thoughtful renovation that celebrates its mid-century modern roots, this is a property that invites you to dream big! With a generous footprint and a versatile floor plan, the possibilities are limited only by your imagination. The main floor features three bedrooms, a family room with fireplace, separate living and dining rooms, a spacious kitchen and 1½ bathrooms, offering plenty of opportunity to create something truly special. Adding to the appeal is the large, two-bedroom basement legal suite, opening the door to a variety of possibilities. Live upstairs and enjoy the benefits of rental income below, accommodate extended family, or rent both levels as an investment property. The choice is yours! Outside, a west-facing backyard provides the perfect setting to enjoy sunny afternoons and summer evenings, while the double garage adds everyday convenience. And then there's the location! Enjoy the peace of a quiet residential street while being within easy reach of schools, shopping, restaurants, the Farmers' Market and the CTrain. It's an ideal combination of neighbourhood charm and urban convenience. Well maintained over the years, with some newer windows, this home offers the opportunity to enjoy its distinctive personality today or unlock its remarkable potential for tomorrow. With 1,515 sq. ft. on the main floor, a basement legal suite and a location that puts so much within reach, this is more than a home. It's an opportunity to create the lifestyle, investment or architectural showpiece you've been imagining! More detailsListed by CIR Realty- DIANE RICHARDSON
- CIR REALTY
- 1 (403) 397 3706
- Contact by Email
-
704 75 Avenue SW in Calgary: Kingsland Detached for sale : MLS®# A2348452
704 75 Avenue SW Calgary T2V 0S3
$750,000Residential- Status:
- Active
- MLS® Num:
- A2348452
- Bedrooms:
- 5
- Bathrooms:
- 2
- Floor Area:
- 1,210 sq. ft.
Welcome to this well-maintained bungalow offering over 1,200 sq. ft. above grade, 5 bedrooms, 2 bathrooms and a practical layout with plenty of room to grow. Lovingly cared for by the same owners for 25 years, this home offers the space and functionality families are looking for, along with several important updates already completed. The main floor features 3 bedrooms and a 4-piece bathroom, along with a bright and spacious living room highlighted by a classic brick fireplace and large windows that bring in plenty of natural light. The dining area offers ample space for family meals and gatherings, while the kitchen provides generous cabinetry, extensive counter space and a practical layout with a large window overlooking the yard. Downstairs, the basement adds even more usable living space with 2 additional bedrooms and a 3-piece bathroom, giving you options for teenagers, guests, a home office or additional family space. Several important updates have already been taken care of, including a new roof, hot water tank and mostly newer windows on the main level. Outside, the property offers a mature front yard, long driveway, attached garage and a private backyard with a large deck and patio area, giving you plenty of room to relax, garden, entertain or make the space your own. Located in an established neighbourhood close to schools, parks, playgrounds, recreation and everyday amenities, this is a home that offers space, functionality and a strong foundation for its next chapter. More detailsListed by CIR Realty- DIANE RICHARDSON
- CIR REALTY
- 1 (403) 397 3706
- Contact by Email
-
728 71 Avenue SW in Calgary: Kingsland Detached for sale : MLS®# A2349122
728 71 Avenue SW Calgary T2V 0R4
$1,099,000Residential- Status:
- Active
- MLS® Num:
- A2349122
- Bedrooms:
- 2
- Bathrooms:
- 2
- Floor Area:
- 1,118 sq. ft.
This isn’t just a house - It’s a home with a built-in investment. Set on an oversized 60' x 100' lot backing onto a park, this unique Kingsland property combines a warm and welcoming family home with a professionally designed and built one-bedroom legal garage suite. With its own address, private entrance and the feel of a completely separate home, it offers exceptional privacy, flexibility and investment potential. It’s a rare combination that would be difficult and costly to duplicate. Tucked away on a quiet street, the main home has a wonderful warmth from the moment you step inside. A great deal of thought and care has gone into creating a space that feels comfortable, welcoming and ready for its next owners to simply move in and enjoy. Recent improvements include an updated kitchen featuring a stunning SMEG refrigerator (2025), brand-new ensuite, refinished ceilings, fresh paint throughout, new washer and dryer (2026), and a spacious new composite deck overlooking the backyard and park. Kingsland is one of Calgary’s up-and-coming inner-city sleeper communities that more buyers are starting to discover. Mature trees, larger lots and an incredibly central location combine with exceptional walkability to parks, playgrounds, schools, shopping, restaurants and everyday amenities. With convenient access to transit, downtown and major routes, this established community offers the character of an older neighbourhood with the convenience of inner-city living. It’s a hidden gem becoming harder to overlook. The legal garage suite is where this property becomes something truly special. More than a typical secondary suite, this professionally built carriage home feels like a private one-bedroom residence, completely separate from the main home. Its bright, open layout features an island kitchen with espresso cabinetry, quartz countertops, stainless steel appliances and designer backsplash. Oversized patio doors open onto a full-width private balcony with peaceful views over the neighbouring greenspace. A spacious bedroom, oversized three-piece bathroom and separate laundry room with full-size washer and dryer complete the space. Built with quality, craftsmanship and the future in mind, the carriage home is wired for future solar panels and includes a gas line behind the stove for a future gas range. The brand-new double garage features individually partitioned stalls for added privacy, with both wired for EV charging capability. The carriage home is fully legal with all required permits in place. Whether for extended family, adult children, a nanny, professional tenant or mortgage helper, this property offers flexibility that is increasingly difficult to find. A beautiful family home to enjoy today, with a professionally built carriage home providing income potential and a valuable investment in the property’s future. More detailsListed by CIR Realty- DIANE RICHARDSON
- CIR REALTY
- 1 (403) 397 3706
- Contact by Email
-
12 Kingsland Villas SW in Calgary: Kingsland Row/Townhouse for sale : MLS®# A2340347
12 Kingsland Villas SW Calgary T2V 5J9
$489,900Residential- Status:
- Active
- MLS® Num:
- A2340347
- Bedrooms:
- 3
- Bathrooms:
- 4
- Floor Area:
- 1,478 sq. ft.
Renovated 3-bedroom, 3.5-bathroom 4-level split townhome in Kingsland, one of inner-city Calgary’s most connected communities, just minutes from Glenmore Park and the Glenmore Reservoir pathway system for walking, running, and cycling. This 1,477 sq ft home has had all Poly-B plumbing fully removed and features vaulted ceilings, oversized windows, and a bright, open main level filled with natural light. The modern kitchen anchors the home with quartz countertops, two-tone flat-panel cabinetry, stainless steel appliances, and a waterfall-edge breakfast bar. The adjacent living room offers a gas fireplace and oak hardwood flooring, opening onto a private west-facing deck. Upstairs, the primary bedroom includes a walk-in closet and a 3-piece ensuite, alongside two additional bedrooms, a 5-piece main bath with double vanity, and a powder room. The finished lower level adds a flexible family or games room, a full 3-piece bathroom, and in-unit laundry, ideal as a home office, guest space, or fourth bedroom. A single attached garage plus a double-length driveway provide parking for multiple vehicles, a rare advantage in the complex. Beyond Glenmore Park, the location puts Chinook Centre and Macleod Trail shopping and dining minutes away, with two LRT stations (Chinook and Heritage), Rockyview General Hospital, and downtown Calgary all close by. Parks, playgrounds, schools, and transit are within walking distance. Monthly condo fees cover exterior maintenance, insurance, professional management, snow removal, and reserve fund contributions. A move-in-ready, low-maintenance home in established Kingsland, Calgary. More detailsListed by Royal LePage Solutions- DIANE RICHARDSON
- CIR REALTY
- 1 (403) 397 3706
- Contact by Email
-
6907 6 Street SW in Calgary: Kingsland Detached for sale : MLS®# A2347575
6907 6 Street SW Calgary T2V 5H8
$769,900Residential- Status:
- Active
- MLS® Num:
- A2347575
- Bedrooms:
- 6
- Bathrooms:
- 3
- Floor Area:
- 2,011 sq. ft.
Welcome to this spacious, move-in-ready detached home in the established community of Kingsland, offering over 3,100 sq. ft. of developed living space across three levels. This home offers a versatile layout with 6 bedrooms, 3 full bathrooms, a double detached garage, and a fully developed walk-up basement featuring an illegal suite with separate, independent access, an excellent opportunity or flexible space for extended family. The main level welcomes you with beautiful hardwood flooring, a bright and spacious family room, and a dedicated dining area perfect for hosting family and friends. The generous living room features a cozy wood-burning fireplace, creating a warm and inviting atmosphere for relaxing evenings. The well-appointed kitchen offers dark cabinetry, stainless steel appliances, ample counter space, and a convenient breakfast nook, complemented by a brand-new 2026 refrigerator. Upstairs, you’ll find three generously sized bedrooms with ample closet space and a full bathroom, providing comfortable accommodations for the family. The fully developed walk-up basement adds exceptional versatility, featuring a separate entrance, two additional bedrooms, a kitchen, a living room, a 5-piece bathroom, and proper egress windows. With all-new appliances installed in 2024, this lower level offers excellent potential for extended family or guests. Step outside to enjoy the private, fully fenced and landscaped backyard, complete with a large deck that is perfect for summer barbecues, outdoor entertaining, or simply unwinding in your own outdoor retreat. The double detached garage provides secure parking and additional storage. Numerous valuable upgrades offer added comfort and peace of mind, including complete Poly-B plumbing replacement, a radon mitigation system, air conditioning, upgraded insulation, new gutters and eavestroughs, and a new water heater. With its well-maintained, move-in-ready appeal and significant capital improvements. Built in 1989, this home offers higher ceilings, modern framing, and a well-designed layout, making it an appealing alternative to many older homes in the area. Priced below the City of Calgary’s assessed value. This property presents outstanding value for buyers seeking space, flexibility, and long-term potential in a convenient central location. Enjoy easy access to schools, parks, playgrounds, restaurants, and Chinook Centre, with convenient connections to Glenmore Trail, Macleod Trail, and Blackfoot Trail for commuting throughout Calgary. Whether you’re looking for a spacious family home, room for multigenerational living, or a property with mortgage-helper potential, this Kingsland home checks all the boxes. Don’t miss this fantastic opportunity - book your private viewing today! More detailsListed by 2% Realty- DIANE RICHARDSON
- CIR REALTY
- 1 (403) 397 3706
- Contact by Email
-
7804 7 Street SW in Calgary: Kingsland Detached for sale : MLS®# A2347018
7804 7 Street SW Calgary T2V 1G3
$880,000Residential- Status:
- Active
- MLS® Num:
- A2347018
- Bedrooms:
- 4
- Bathrooms:
- 3
- Floor Area:
- 1,357 sq. ft.
Absolutely gorgeous and thoughtfully UPDATED BUNGALOW on a 66' WIDE LOT in the highly desirable community of Kingsland! Up-sized double-detached 2014 garage (accessed from the lane, with ceiling height easily sufficient for a car lift & gas line to add heater), plus driveway access from the front street. Close to Glenmore Reservoir for tennis, bike rides or long walks! The renovation of this home sets a new standard for PRIDE OF OWNERSHIP with over $230,000 in improvements (see the summary in the final lines of these remarks)! Great driveway for guest or tenant parking (or for loading up your full-length RV)! Such nice curb appeal - manicured lawn and gorgeous garden plus BAY WINDOW at the front of the home, HARDIE siding, TREX FRONT PORCH and stonework accents. Step inside to discover beautiful and REFINISHED HARDWOOD FLOORING extending through almost the entire main level. Stay comfortable with CENTRAL AIR CONDITIONING. The LIVING ROOM IS MASSIVE, with a bench-seat in the bayed window and a GAS FIREPLACE with tasteful tile and woodwork surround. The living room is connected to the spacious eating area where you can STRETCH OUT YOUR TABLE for a large group of friends or family! YOU WILL LOVE THIS KITCHEN, with warm CINNAMON-TONED CABINETS, and QUARTZ COUNTERTOPS, and STAINLESS-STEEL appliances, plus wine storage and elegant display cabinetry & shelving! Three bedrooms and 2 full baths on the main level. Bathrooms have intricate tilework, and both have an obscured venting window. The backyard is so inviting. Enjoy outdoor time on the upper composite deck or the lower paver-stone patio. Gas line for BBQ. The yard improvements are top-notch! Head downstairs to your finished basement to find PRISTINE VINYL PLANK flooring, ANOTHER BEDROOM, OFFICE, FULL BATHROOM and your RENOVATED summer KITCHEN (or possibly an illegal suite). SEPARATE ENTRY and SEPARATE PARKING is possible (maybe garage parking for upstairs, driveway for down). So many upgrades and improvements have been done. IMPROVEMENTS to this home include: A complete main level KITCHEN RENOVATION, and MAJOR LANDSCAPING PROJECT including back patio, composite back deck and some new vinyl fencing (in 2010). NEW SHINGLES on house and garage (in 2012). A NEW DOUBLE CAR GARAGE including new foundation and slab, plus some more vinyl fencing (in 2014). NEW COMPOSITE FRONT DECK AND STAIRS, plus metal railing (in 2020). HARDIE-BOARD Siding (in 2020). Many more improvements were done in 2021 including: INCOMING ELECTRICAL services, FULL DOWNSTAIRS RENOVATION, and TRIPLE PANE windows, window shades (top down & bottom up), new interior doors and electrical fixtures. Also in 2021: REPAINTING the main level and adding NEW MAIN LEVEL KITCHEN-AID APPLIANCES plus a NEW FURNACE, NEW HOT WATER TANK, and 'LIFETIME' HEAT EXCHANGER. In 2022, NEW CENTRAL AIR was added. And 'BLUE LIGHT PIPE LINING' with lifetime warranty to the outgoing sewer line (in 2024). More detailsListed by RE/MAX Complete Realty- DIANE RICHARDSON
- CIR REALTY
- 1 (403) 397 3706
- Contact by Email
-
7520 7 Street SW in Calgary: Kingsland Detached for sale : MLS®# A2346267
7520 7 Street SW Calgary T2V 1G2
$1,099,000Residential- Status:
- Active
- MLS® Num:
- A2346267
- Bedrooms:
- 6
- Bathrooms:
- 4
- Floor Area:
- 1,230 sq. ft.
A BOUTIQUE BUNGALOW, COMPLETELY REIMAGINED IN KINGSLAND SW! MAJOR PRICE IMPROVEMENT. IMMEDIATE POSSESSION | FULLY RENOVATED & EXPANDED | 6 BEDROOMS | 4 FULL BATHROOMS | 2 FULL KITCHENS | LEGAL 3-BEDROOM, 2-BATH SUITE | 2 FULL BATHS MOVE IN. UNPACK. ENJOY. THE TRANSFORMATION IS COMPLETE. Welcome to a timeless bungalow beautifully reimagined for modern living in the established and sought-after community of Kingsland SW. Thoughtfully renovated and expanded, this exceptional home offers an impressive 6 bedrooms, 4 full bathrooms, two beautifully finished kitchens and a LEGAL 3-bedroom, 2-bathroom basement suite — creating the perfect blend of style, space, flexibility and income potential. Step inside and immediately feel the difference. Large windows fill the main level with natural light, creating a bright and inviting atmosphere throughout. The beautifully redesigned main main features 3 spacious bedrooms and 2 full bathrooms, with a contemporary layout designed for comfortable everyday living and effortless entertaining. At the heart of the home is a stunning brand-new kitchen featuring modern cabinetry, new appliances, quality finishes and generous preparation and gathering space — a beautiful place to cook, entertain and create memories with family and friends. And downstairs is where this home becomes even more exceptional. The fully developed lower level is a LEGAL 3-BEDROOM, 2-FULL-BATHROOM SUITE complete with its own full kitchen, new appliances, comfortable living space and a primary bedroom with a private ensuite. Whether you envision multigenerational living, private space for extended family, or the potential for supplemental rental income, this thoughtfully designed second living space gives you options that are increasingly valuable. Nearly every detail has been refreshed to deliver the comfort and appeal of a modern home — without sacrificing the character, mature surroundings and convenience of an established neighbourhood. Situated on a desirable corner lot, the property also offers a garage, additional parking, outdoor living space and ample street parking. THE LOCATION COMPLETES THE PACKAGE. Enjoy the convenience of Kingsland SW, with easy access to schools, parks, shopping, restaurants, everyday amenities and major roadways. Everything you need is within easy reach, while you still get to enjoy the charm and mature setting of an established Calgary community. This is more than a renovated bungalow — it’s a home designed to give you more. More space. More flexibility. More possibilities. Perfect for a growing family, multigenerational household, or buyer looking for a beautifully finished home with the added advantage of a legal suite. Two beautifully designed living spaces. One remarkable address. The renovation is complete. The keys can be yours now. More detailsListed by Real Broker- DIANE RICHARDSON
- CIR REALTY
- 1 (403) 397 3706
- Contact by Email
-
836C 68 Avenue SW in Calgary: Kingsland Row/Townhouse for sale : MLS®# A2345090
836C 68 Avenue SW Calgary T2V 0N4
$609,900Residential- Status:
- Active
- MLS® Num:
- A2345090
- Bedrooms:
- 4
- Bathrooms:
- 3
- Floor Area:
- 1,426 sq. ft.
A rare find in the heart of Kingsland! This end-unit triplex has it all: an open floor plan, modern finishes, over 2,200 sq. ft. of finished living space, 4 bedrooms, and 2.5 bathrooms. Both the furnace and A/C are brand new (2025).The main floor features light maple hardwood throughout and large windows that fill the living, dining, and kitchen areas with natural light. Designed for cooking and entertaining, the kitchen comes with wood veneer cabinetry, white quartz countertops, tile backsplash, and all stainless steel appliances. Sliding doors off the kitchen lead to a private back deck overlooking an expansive 42' x 25' yard. Near the back entrance, there’s a convenient half bathroom with a white quartz vanity, tile backsplash, and an undermount sink. Upstairs, plush carpet flows through a cozy office nook and 3 spacious bedrooms. The primary suite easily fits a king bed and includes a walk-in closet. A full bathroom featuring tile floors, quartz counters, a tile backsplash, and a tub/shower combo. The fully finished basement offers fantastic flexibility for a tenant, guest, or in-law suite (previously used as an Airbnb subject to city approval). It features a laundry room, 3-piece bath, and a wet bar/kitchenette with tile flooring, white shaker cabinets, laminate counters, an extra fridge, and a microwave. A large guest bedroom with an oversized closet and large egress windows rounds out the space with plenty of daylight. Don't miss out on this property to be walking distance to Chinook Mall, transit, and amenities, with fast access in and out of Kingsland! More detailsListed by 2% Realty- DIANE RICHARDSON
- CIR REALTY
- 1 (403) 397 3706
- Contact by Email
-
726 68 Avenue SW in Calgary: Kingsland Semi Detached (Half Duplex) for sale : MLS®# A2343421
726 68 Avenue SW Calgary T2V 0N2
$478,000Residential- Status:
- Active
- MLS® Num:
- A2343421
- Bedrooms:
- 4
- Bathrooms:
- 2
- Floor Area:
- 975 sq. ft.
Welcome to this character-filled 4-level split semi-detached home in Kingsland, where thoughtful updates, original architectural details and flexible living space come together in a home that feels anything but ordinary. Offering 4 bedrooms, 2 bathrooms and four developed levels, there is plenty of room to make this home your own. Beautiful front landscaping creates impressive curb appeal, with mature bushes, plants and mulched garden beds adding both greenery and privacy. Step inside and you’re immediately greeted by soaring vaulted ceilings, a feature wall and an abundance of natural light. A large south-facing picture window fills the living room with sunshine, while brand new LVP flooring gives the main level a fresh, updated feel. One of the home's most distinctive features is the original textured plaster wall, now finished in a rich olive tone that celebrates its mid-century character rather than covering it up. The living room flows into the dining area and through to the kitchen, renovated ~1 year ago. Light wood-tone cabinetry with gold hardware pairs beautifully with stone countertops and tall white hexagon tile backsplash. Three large west-facing vinyl windows bring in even more natural light, while stainless steel appliances, extensive cabinetry and countertop space, plus open shelving make this kitchen as functional as it is stylish. Across from the kitchen, the 4-piece bathroom has been refreshed with a new vanity and mirror while retaining the original tub surround. Original details continue throughout the home, including the floating “spine” staircase, recently refinished to complement the olive tones, alongside the original iron railing. Upstairs, what was originally two bedrooms has been transformed into one exceptionally spacious primary retreat with two closets, newer vinyl windows overlooking the backyard and new LVP flooring. For buyers needing an additional bedroom, the space offers the potential to be converted back to its previous configuration. The next level down offers two more generous bedrooms, each with closets, laminate flooring and newer vinyl windows. New LVP runs through the hallway, and a separate side entrance provides convenient exterior access. On the lowest level, you’ll find the mechanical/laundry room along with even more developed living space, currently configured as an illegal basement suite. It includes a full kitchen with charming original light green cabinetry, stove, refrigerator and hood fan, room for a dining table, a large rec/living area, bedroom and 4-piece bathroom. Whether used as additional space for the household, guests or its current configuration, this level adds valuable flexibility. Outside, enjoy a freshly sodded backyard with rear alley access. Additional updates include a new roof, a new hot water tank (January 2026), and a recently serviced furnace. A unique Kingsland home offering a combination of character, substantial updates, four developed levels and adaptable living space, all in an est More detailsListed by Royal LePage Benchmark- DIANE RICHARDSON
- CIR REALTY
- 1 (403) 397 3706
- Contact by Email

Kingsland Calgary Real Estate: Houses, Bungalows, Townhomes and Condos
Kingsland homes for sale may include detached houses, bungalows, attached homes, townhomes, condos and current Southwest Calgary MLS® listings.
Buyers searching for Kingsland homes for sale in Calgary can compare properties with different floor plans, bedroom counts, parking arrangements, outdoor areas, renovation levels and ownership structures. Available listings may include original-condition houses, updated homes and condominium properties.
When reviewing Kingsland real estate, compare the asking price, property type, living space, bedroom and bathroom count, garage or parking, lot or outdoor area, renovation history, basement development, condo details and current MLS® listing information.
- Houses and Bungalows Explore Kingsland bungalows for sale and compare detached homes by floor plan, lot, garage, renovations and property condition.
- Townhomes and Condos Review ownership structure, condo fees, parking, storage, pet rules, bylaws, reserve fund information and maintenance responsibilities.
- Southwest Calgary Homes Expand your search with current Southwest Calgary homes for sale.
Buying a Home in Kingsland
The right Kingsland property will depend on your budget, preferred home style, space requirements, parking needs and maintenance expectations. Buyers may also want to compare access to transit, major roads, shopping, services, recreation and schools from each property.
School designations, transit service, commute times and nearby amenities should be confirmed for the specific address. In addition to interior finishes, buyers should review the condition and expected lifespan of the home’s major components.
- Review the age and condition of the roof, windows, exterior, foundation and drainage.
- Consider the heating, plumbing and electrical systems and arrange appropriate professional inspections.
- Confirm available permits for renovations, additions, garages and basement development.
- Review title information, easements, restrictive covenants, boundaries and the real property report where applicable.
- Confirm which appliances, fixtures, parking spaces and outdoor improvements are included.
For developed basements, confirm whether the work was completed with permits and whether rooms represented as bedrooms have appropriate windows and exits. A secondary suite should not be described as legal unless its status has been verified with the appropriate authority.
Reviewing Kingsland Townhomes and Condos
Attached properties may have condominium or non-condominium ownership. Condo buyers should review fees, bylaws, reserve fund information, financial statements, insurance, meeting minutes, parking, storage, pet rules and maintenance responsibilities where documents are available.
Selling a Kingsland Home
Kingsland homeowners preparing to sell should compare their property with relevant active listings and current market activity. Property type, condition, renovations, lot characteristics, garage or parking, basement development and competing inventory may influence buyer interest and pricing.
Gather available permits, renovation records, warranties and real property reports before listing. Townhome and condo sellers should also prepare current condominium documents where applicable.
Homeowners can request a home evaluation, while buyers can use the home finder to share their preferred property type, price range and search criteria.
For help buying or selling a Kingsland property, contact Diane Richardson at 403.397.3706, email diane@mypadcalgary.com or use the online contact form.
Get Help with Kingsland Homes for Sale
Contact Diane Richardson for help comparing Kingsland houses, bungalows, townhomes, condos and current Southwest Calgary MLS® real estate listings.
Buyers exploring Kingsland homes for sale in Calgary can ask about listing details, property types, floor plans, renovations, basement development, garages, parking, outdoor space, condo information and private viewing availability.
Kingsland property owners can also contact Diane to discuss current market activity, competing listings, property preparation and the features buyers may consider when comparing homes in the community.
Ready to discuss Kingsland real estate?
Contact Diane Richardson at 403.397.3706 or diane@mypadcalgary.com.
 | 
Save and Compare Listings: As a member, you can save your favorite listings and easily compare them side by side | |


Site Design is a copyright myRealPage.com Inc. All rights reserved.
