Find Your Alberta Rural Retreat
Explore acreages, hobby farms, equestrian properties and country homes near Calgary on AlbertaTownandCountry.com.
- Acreages
- Country Homes
- Hobby Farms
- Equestrian
Rural property searches at AlbertaTownandCountry.com


Glamorgan Homes for Sale in SW Calgary
Explore Glamorgan homes for sale in southwest Calgary, including established detached houses, bungalows, townhomes and apartment condos. Browse current Glamorgan real estate listings near Mount Royal University, Richmond Road, Westhills shopping and neighbourhood parks.
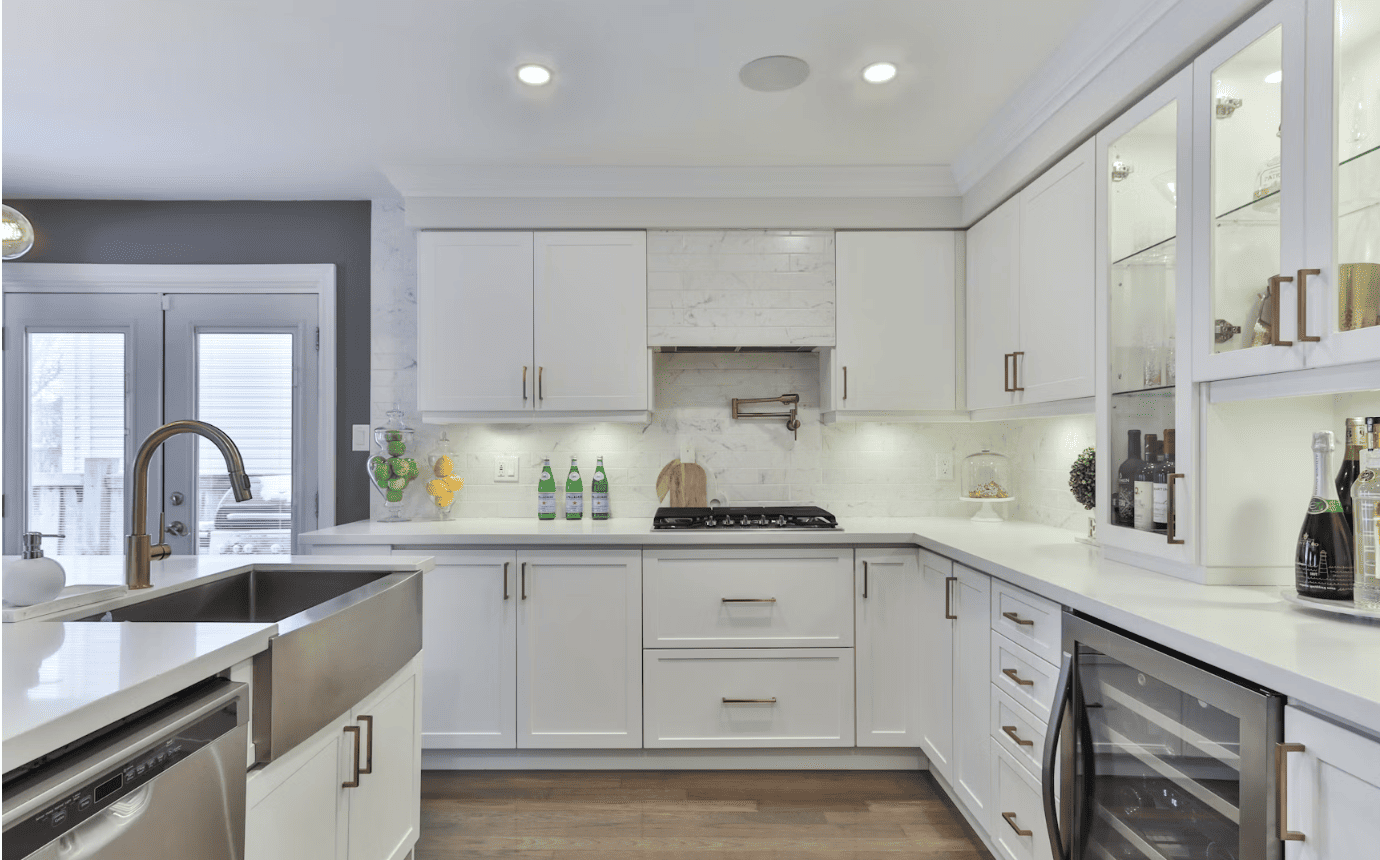
Discover current Glamorgan homes for sale in an established southwest Calgary community known for its mid-century residential character, mature streetscapes and varied housing options. Buyers can compare original and extensively renovated detached houses, traditional bungalows, townhouse developments and apartment condominiums. These property types offer meaningful differences in price, living space, ownership costs, parking and maintenance.
Glamorgan's location is another important consideration. The community offers access to Mount Royal University, nearby shopping along Richmond Road and in the Westhills and Signal Hill commercial areas, as well as connections to Glenmore Trail and Sarcee Trail. Whether you are considering a bungalow on an established lot or a lower-maintenance condominium, compare the property's specific location, condition and ownership arrangements.
- Established Houses & Bungalows Explore detached homes with traditional floor plans, mature landscaping and a range of original, renovated or substantially rebuilt interiors.
- Glamorgan Condos & Townhomes Compare apartment condominiums and townhouse complexes with different monthly fees, parking, outdoor space and maintenance responsibilities.
- Convenient SW Calgary Location Glamorgan provides access to Mount Royal University, neighbourhood parks, Richmond Road shopping, Westhills and important southwest Calgary transportation routes.
What Should Buyers Compare in Glamorgan Homes and Condos?
When exploring Glamorgan houses for sale, pay particular attention to construction age, renovation quality and the condition of major building components. Many established bungalows and detached homes have undergone kitchen, bathroom or basement upgrades, while others retain original
Glamorgan Homes for Sale in Calgary
Glamorgan Homes for Sale | Houses & Condos SW Calgary
-
126 33 Glamis Green SW in Calgary: Glamorgan Row/Townhouse for sale : MLS®# A2353312
126 33 Glamis Green SW Calgary T3E 6T9  $339,500Residential
- Status:
- Active
- MLS® Num:
- A2353312
- Bedrooms:
- 2
- Bathrooms:
- 2
- Floor Area:
- 1,154 sq. ft.
DESIGNER STYLE, WEST-FACING PREMIUM CORNER LOCATION & FULLY PAID SPECIAL ASSESSMENTS!! Welcome to Unit 126 at Glamis Green, an impeccably maintained two-storey townhouse in established Glamorgan. Offering approximately 1,154 sq. ft., 2 bedrooms, 1.5 bathrooms and an attached single garage, this extensively upgraded home pairs contemporary finishes with everyday comfort in a QUIET, private setting within the complex. With no stacked unit/neighbor above, this is a home you can truly settle into. Natural light pours through large WEST-facing windows, highlighting a COHESIVE palette of soft neutrals, striking accent walls and thoughtfully selected finishes. Hardwood, luxury vinyl plank and carpet bring warmth and texture throughout, while distinctive lighting adds personality. The SPACIOUS living room centres around a cozy gas fireplace with a stone surround, creating an inviting backdrop for relaxed evenings, lively conversation or a quiet weekend at home. There is room to arrange comfortable seating without sacrificing the open, airy feel. The beautifully appointed kitchen delivers STYLE and function with white shaker cabinetry, granite countertops, a tiled backsplash, chrome fixtures and stainless steel appliances. A raised breakfast bar offers casual seating and keeps the cook connected to the living area, making entertaining feel EFFORTLESS. A separate, generously sized dining room provides a welcoming setting for dinner parties, family meals or lingering over morning coffee. A beautifully updated main-floor powder room completes the living spaces. Upstairs, two comfortable bedrooms offer flexibility for guests, a home office or your own PRIVATE RETREAT. The STUNNING renovated four-piece bathroom features a beautifully tiled tub/shower surround, an elegant vanity and carefully coordinated finishes. Upper-level laundry keeps daily routines simple, with additional closet space helping everything stay organized. Step outside to your fully fenced patio, a PRIVATE extension of the home with space for outdoor dining, lounge seating and summer planters. ENJOY the warmth of the evening sun in a low-maintenance setting that leaves more time for the things YOU LOVE. The attached single garage adds secure parking and useful storage. An IMPORTANT OWNERSHIP ADVANTAGE: the seller advises that Unit 126's existing special assessments have been FULLY PAID, with NO REMAINING related loan payments to assume. This distinguishes the home from units carrying outstanding assessment loans of approximately $55,640 and is a meaningful consideration when comparing OVERALL ownership costs. Enjoy convenient access to Westhills shopping, restaurants, public transit, Mount Royal University and North Glenmore Park, with Glenmore, Sarcee, Stoney and Crowchild Trails connecting you across the city. BEAUTIFULLY finished, move-in ready and full of thoughtful details, this corner townhouse delivers comfort, style and exceptional everyday convenience. CALL TODAY to BOOK YOUR PRIVATE TOUR!! More detailsListed by MaxWell Capital Realty- DIANE RICHARDSON
- CIR REALTY
- 1 (403) 397 3706
- Contact by Email
-
69 Glamis Gardens SW in Calgary: Glamorgan Row/Townhouse for sale : MLS®# A2352743
69 Glamis Gardens SW Calgary T3E 6S4
$450,000Residential- Status:
- Active
- MLS® Num:
- A2352743
- Bedrooms:
- 2
- Bathrooms:
- 3
- Floor Area:
- 1,484 sq. ft.
Welcome to this fully renovated 2-bed, 2.5-bath townhome, tucked away in a quiet Glamorgan complex backing onto treed green space! Both bedrooms are primary suites with double closets and stunning new ensuites. One features French doors, a barn door, hex tile, a new vanity and a tiled shower. The other has a tiled tub/shower, hex tile, a new vanity, a light-up mirror and a custom wood ceiling. The half bath is updated too, with hex tile and a custom ceiling. The kitchen offers new counters and backsplash, stainless appliances, a custom ceiling and an eat-in area with new lighting. Enjoy new laminate, fresh paint, a new dining light, a wood-burning fireplace with the TV included on a drop-down mount, lots of storage and a single attached garage. The fenced yard has a patio. Close to parks, schools, shopping, MRU and Sarcee, Glenmore & Stoney Trail. Book your showing today! More detailsListed by Real Broker- DIANE RICHARDSON
- CIR REALTY
- 1 (403) 397 3706
- Contact by Email
-
11D 80 Galbraith Drive SW in Calgary: Glamorgan Apartment for sale : MLS®# A2352866
11D 80 Galbraith Drive SW Calgary T3E 3H2
$205,000Residential- Status:
- Active
- MLS® Num:
- A2352866
- Bedrooms:
- 2
- Bathrooms:
- 1
- Floor Area:
- 854 sq. ft.
Tucked away in a quiet, well-managed building, this bright and inviting 2-bedroom apartment at 80 Galbraith Drive SW offers comfort, convenience, and incredible potential in one of southwest Calgary’s most connected locations. Situated on the second floor, the unit features two spacious bedrooms filled with natural sunlight, creating a warm and welcoming atmosphere throughout the home. The kitchen now features brand new, never used stainless steel appliances, including a fridge, stove, and dishwasher, adding a fresh, modern touch to the space. While the interior has a more classic feel, it has been exceptionally well maintained over the years, giving buyers the perfect opportunity to move in comfortably today while adding their own personal touches over time. The newer washer and dryer add everyday convenience, and the quiet nature of the building makes this an ideal retreat from the busy city. Surrounded by parks, mature green spaces, and walking paths, this location is perfect for anyone who enjoys an active lifestyle while still wanting quick access to amenities. Just minutes from Mount Royal University, shopping, transit, and major roadways, this property makes an excellent first home, downsizing option, or investment property with strong rental appeal. Whether you’re looking for a smart investment or a place to truly make your own, this is a fantastic opportunity in a highly desirable SW Calgary community. More detailsListed by Karen King & Associates Inc.- DIANE RICHARDSON
- CIR REALTY
- 1 (403) 397 3706
- Contact by Email
-
60 Governor Drive SW in Calgary: Glamorgan Detached for sale : MLS®# A2351980
60 Governor Drive SW Calgary T3E 4Y9
$1,275,000Residential- Status:
- Active
- MLS® Num:
- A2351980
- Bedrooms:
- 5
- Bathrooms:
- 3
- Floor Area:
- 1,470 sq. ft.
Welcome to 60 Governor Drive SW, this NEW BUILT home sits on a 55' x 100' lot on a quiet street in the established community of Glamorgan. Everything here is brand new, from the electrical and plumbing to the windows, insulation, roof trusses, siding, deck and a new 24' x 24' detached garage, giving you the peace of mind of new construction in a mature neighbourhood. The main floor offers 1,479 sq.ft. of living space with an open concept layout and vaulted ceilings that flow across the living room, dining room and kitchen. The living room is anchored by a gas fireplace, creating a warm and inviting space to relax on cool Calgary evenings. Engineered hardwood floors run throughout. The brand new kitchen features extended cabinets, quartz countertops with a quartz backsplash, and upgraded stainless steel appliances including a 6-burner gas cooktop, built-in oven and built-in microwave. A huge sit-up island offers plenty of room for casual meals and entertaining. The dining room opens onto the deck through double sliding glass patio doors, making indoor-outdoor living effortless. The primary bedroom is a true retreat with vaulted ceilings, a feature panelled wall, and a walk-in closet with custom built-in shelving. The 5-piece ensuite offers a stand-alone tub, a glass steam shower and dual vanities with extra storage. Two more bedrooms and a 4-piece bathroom complete the main floor. Conveniently located on the main level, the laundry room simplifies daily routines, while central air conditioning ensures year-round comfort. Parking worries disappear with a new 24’x24’ double detached garage providing ample room for vehicles and storage. For added convenience, the mud room/laundry room includes an extra pantry. The fully finished basement adds two more bedrooms, another 4-piece bathroom, a huge family room with a wet bar, and a versatile flex room that is perfect for a home office, gym or hobby space. With five bedrooms and three full bathrooms, there is room for the whole family to grow. You will love the location, with two schools and playgrounds within walking distance, quick access to major routes for an easy commute, and shopping just minutes away. This is your opportunity to own a brand new home in Glamorgan without the wait of building one. Book your private showing today. More detailsListed by RE/MAX Real Estate (Mountain View)- DIANE RICHARDSON
- CIR REALTY
- 1 (403) 397 3706
- Contact by Email
-
20 Gainsborough Drive SW in Calgary: Glamorgan Detached for sale : MLS®# A2350588
20 Gainsborough Drive SW Calgary T3E 4W7
$1,100,000Residential- Status:
- Active
- MLS® Num:
- A2350588
- Bedrooms:
- 2
- Bathrooms:
- 3
- Floor Area:
- 1,176 sq. ft.
Completely reimagined and extensively renovated, this exceptional bungalow in the heart of Glamorgan offers a rare combination of thoughtful design, quality craftsmanship and incredible outdoor living in one of Calgary’s most established SW communities. Offering over 2,300 sq. ft. of developed living space, this is far from a typical renovation. The home was transformed over the years for the current owner with a focus on long-term quality, functionality and attention to detail rather than resale, and it shows throughout. The main floor is centred around an impressive custom triple-tone kitchen extensively renovated in 2021, featuring a huge central island, custom cabinetry, Electrolux side-by-side fridge and freezer, KitchenAid gas range, panelled dishwasher and built-in pantry. The hardwood flooring was also beautifully refinished. The primary retreat is a standout, featuring an incredible walk-in closet with extensive built-ins and a dedicated shoe wall. The ensuite offers a freestanding tub, glass-tiled shower, walnut vanity, radiant heated flooring and towel warming drawer. Patio doors from the primary bedroom provide a seamless transition to the outdoor living spaces. The backyard is truly exceptional and remarkably private. Extensively redesigned, it features composite decking, an Arctic Spas hot tub, gas fire table, paving stone patio, front and backyard irrigation, custom lighting and mature landscaping. Established trees, including beautiful aspens, create an incredible sense of privacy and a backyard that needs to be experienced in person. The fully developed lower level features luxury vinyl plank flooring, a convenient side entrance with access to the front and backyard, a media area with projector and built-in screen, and a spacious flex/recreation area ideal for a gym or games room with a gas fireplace. A den with French doors provides an ideal home office, while an additional bedroom, full bathroom, dedicated laundry and unique pantry/storage room with extensive built-in shelving complete the level. The exterior has been refreshed with repainted acrylic stucco, and the oversized single attached garage provides additional storage and functionality. Other significant improvements include upgraded windows throughout much of the home, additional attic insulation, a replaced sewer line and newer hot water tank. Located in one of Calgary’s most established and connected communities, enjoy exceptional access to shopping, restaurants, schools, parks and major roadways, with downtown just minutes away. Glamorgan's mature trees and established streets provide a sense of privacy and character difficult to replicate in newer communities. Move-in ready bungalows renovated to this standard are incredibly rare, especially with this combination of location, craftsmanship and exceptional outdoor living. Click on the media link for the video and book a private showing today! More detailsListed by RE/MAX Real Estate (Mountain View)- DIANE RICHARDSON
- CIR REALTY
- 1 (403) 397 3706
- Contact by Email
-
9 5019 46 Avenue SW in Calgary: Glamorgan Row/Townhouse for sale : MLS®# A2348798
9 5019 46 Avenue SW Calgary T3E 6R1
$524,900Residential- Status:
- Active
- MLS® Num:
- A2348798
- Bedrooms:
- 3
- Bathrooms:
- 2
- Floor Area:
- 1,393 sq. ft.
The driveways in the complex are brand new, freshly paved in October 2026! A rare find in the sought after Westedge complex, this fully renovated 3 bedroom, 1.5 bathroom townhouse delivers over 1,400 sq. ft. of stylish, functional living in the heart of Glamorgan, complete with a private, fully fenced yard and an attached garage. Professionally renovated in 2024, the home has a clean, modern aesthetic with a sophisticated neutral palette, luxury vinyl plank flooring throughout, matte black hardware, updated lighting and electrical outlets, and custom bedroom closet storage by California Closets. The bright kitchen features granite countertops, stainless steel appliances and an oversized picture window with west exposure, while the open-concept living and dining area is made for entertaining, with floor-to-ceiling windows, incredible natural light and a sliding patio door (2026) that connects the interior directly to the private yard—perfect for summer entertaining with friends or an easy outdoor space for your dog. A freshly updated powder room completes the main floor, while black wrought iron railings lead upstairs to a renovated 4-piece bathroom with tiled walls and a soaker tub, 2 generously sized bedrooms and a west-facing primary retreat with double French doors and plenty of closet space. Downstairs, the flexible lower level gives you room to make the home work for your lifestyle—think home gym, office or theatre room—along with a dedicated laundry room, storage and direct interior access to the oversized single attached garage. There’s additional storage in the garage plus a private driveway for a second vehicle. A high-efficiency furnace and most windows were replaced with low-maintenance vinyl windows in 2026 to add to the extensive list of upgrades. West Edge is a pet-friendly, well-managed complex with updated composite siding, newer pressure treated fencing and plenty of visitor parking, offering the kind of low-maintenance, move-in ready lifestyle that leaves more time to actually enjoy where you live. Set among the mature trees and quiet streets of Glamorgan, you’re close to parks, shopping, transit and Mount Royal University, with an easy commute downtown and quick access to Stoney Trail, Sarcee Trail and Glenmore Trail. And when the city isn’t the plan, you’re perfectly positioned to head west for a weekend in the mountains. Fully renovated, design-forward and genuinely functional, with private outdoor space, an attached garage and an established inner-city-adjacent location, this is a home that feels as good as it looks. More detailsListed by REMAX Innovations- DIANE RICHARDSON
- CIR REALTY
- 1 (403) 397 3706
- Contact by Email
-
4 Glamis Gardens SW in Calgary: Glamorgan Row/Townhouse for sale : MLS®# A2347309
4 Glamis Gardens SW Calgary T3E 6S4
$445,000Residential- Status:
- Active
- MLS® Num:
- A2347309
- Bedrooms:
- 2
- Bathrooms:
- 3
- Floor Area:
- 1,427 sq. ft.
Welcome to 4 Glamis Gardens SW, a bright and well-kept two bedroom townhome with over 1,400 sq. ft. of living space, offered for the first time on the market. Pride of ownership is evident throughout, with recent updates including paint, flooring, recessed lighting and stainless steel appliances. The main living area features high ceilings, a gas fireplace, and sliding doors that open to the private back yard. The road behind the yard is closed to through traffic, so it stays especially quiet. Upstairs, the two-bedroom layout suits anyone who values privacy. Each bedroom has its own ensuite, which works well for roommates, guests, a home office setup, or a couple who wants extra space. With three bathrooms in total, mornings never turn into a line-up. A single attached garage and an unfinished basement with crawl space provide plenty of storage. This location makes everyday life easy. Signal Hill, London Place West and Richmond Plaza are all close by for groceries, shopping, services, and dining, with public transit and Mount Royal University nearby as well. Walking and cycling pathways are right in the neighbourhood, and quick access to the mountains make weekend escapes simple. Whether you're a first-time buyer, a student, or a professional looking for low-maintenance living in an established, walkable community, this move-in-ready townhome is worth a look. Book your private showing today! More detailsListed by TREC The Real Estate Company- DIANE RICHARDSON
- CIR REALTY
- 1 (403) 397 3706
- Contact by Email
-
316 Glamorgan Place SW in Calgary: Glamorgan Detached for sale : MLS®# A2348105
316 Glamorgan Place SW Calgary T3E 6M2
$750,000Residential- Status:
- Active
- MLS® Num:
- A2348105
- Bedrooms:
- 4
- Bathrooms:
- 3
- Floor Area:
- 1,310 sq. ft.
Discover a rare opportunity to reside in a coveted cul-de-sac location, where this beautifully maintained bungalow offers both tranquility and convenience. Built in 1976 amidst homes dating back to the fifties, this oversized bungalow provides an exceptional living space spanning 1310 square feet, featuring four bedrooms and three full bathrooms, including a having a full ensuite off the primary bedroom. Beyond the inviting front entrance, an open layout flows seamlessly, complemented by thoughtfully appointed cabinetry and ample storage within the well equipped kitchen, great for entertaining. It’s easy to imagine relaxing evenings in the sunroom, adaptable to many purposes, while enjoying your private south yard, complete with a hot tub for ultimate relaxation. Below grade, a finished basement provides additional living space with a warm and cozy family room, bedroom, full bathroom, laundry area, and plenty of storage. You’ll appreciate the double heated garage, offering plenty of room for hobbies and storage, while the roof, fascia, gutters, and air conditioning were upgraded just two years ago. With its finished basement, central air conditioning, deck patio, landscaped lot, and dog friendly environment, this bungalow is exceptionally clean and well cared for. Enjoy easy access to shopping, schools, main arteries, and downtown, just seventeen minutes away, while benefiting from close proximity to Glamorgan’s park and nearby schools—all within this tranquil cul-de-sac setting and back lane access for added privacy. And if you're feeling lucky, or in the mood for some entertainment, the Grey Eagle Resort and Casino is only a few minutes away. More detailsListed by MaxWell Capital Realty- DIANE RICHARDSON
- CIR REALTY
- 1 (403) 397 3706
- Contact by Email
-
4015 45 Street SW in Calgary: Glamorgan Detached for sale : MLS®# A2347802
4015 45 Street SW Calgary T3E 6P2
$732,500Residential- Status:
- Active
- MLS® Num:
- A2347802
- Bedrooms:
- 4
- Bathrooms:
- 4
- Floor Area:
- 1,984 sq. ft.
They simply don't build homes with this kind of character anymore. Welcome to a timeless, fully finished 4-level split offering over 1,900 sq. ft. above grade, set on a beautiful mature lot in the highly sought-after community of Glamorgan. Meticulously maintained and largely preserved in its original aesthetic, this is a home with incredible bones, memorable architecture and endless potential—ready for someone to appreciate its story while imagining what comes next. From the moment you arrive, the exposed aggregate driveway and walkway, real wood siding and classic brick accents speak to the quality and craftsmanship of another era. Inside, an expansive formal living room with bay window and custom wood built-ins provides an inviting place to gather, while just beyond, the spectacular sunken family room steals the show. A curved brick-surround wood-burning fireplace with raised hearth is framed by walls of glass and oversized windows overlooking the backyard, creating a dramatic space that feels almost cinematic. The kitchen is a wonderful glimpse into the home's original design, featuring sturdy oak cabinetry, built-in appliances, skylight, breakfast bar, charming phone niche and a sizeable dining area. From here, enjoy interior access to the heated single attached garage with soaring 10'+ ceiling and real wood garage door. A main-floor den and laundry add everyday functionality. Sliding doors reveal perhaps the home's most unexpected space—an extended cedar hot-tub room complete with a sunken hot tub, curved window and rough-in for a corner shower. Rich with character and possibility, it could be reimagined in countless ways. Follow the beautiful curved staircase upstairs where three bedrooms await, including a spacious primary with its own 3-piece ensuite. The fully finished lower level continues the home's wonderfully individual style with striking fishbone-pattern cedar detailing, a built-in wet bar and beautiful stone-surround fireplace. A large additional bedroom, oversized bathroom and an exceptional amount of storage complete the lower level. Lovingly cared for through the years, recent improvements include fresh exterior paint, newer roofing and eaves, and a newer hot water tank. Outside, the generous lot is surrounded by mature trees and complemented by beautiful concrete work, a solid deck, charming storage shed and convenient lane access. Located in established Glamorgan, you'll enjoy the beauty of mature streetscapes alongside schools, parks and playgrounds, with excellent connectivity throughout Calgary. Original, yes—but therein lies its magic. Solid, distinctive and filled with architectural moments rarely found today, this is an exceptional opportunity to honour the character of a remarkable home while making it unmistakably your own. More detailsListed by Jayman Realty Inc.- DIANE RICHARDSON
- CIR REALTY
- 1 (403) 397 3706
- Contact by Email
-
209 4507 45 Street in Calgary: Glamorgan Apartment for sale : MLS®# A2346649
209 4507 45 Street Calgary T3E 6K7
$315,000Residential- Status:
- Active
- MLS® Num:
- A2346649
- Bedrooms:
- 2
- Bathrooms:
- 2
- Floor Area:
- 996 sq. ft.
If you’ve been looking for comfortable adult living (18+) with a spacious, functional layout and some great updates already taken care of, this one is worth a look. Welcome to Clarion House in Glamorgan, where this nearly 1,000 sq. ft. second-floor condo offers two bedrooms and two full bathrooms, including a generous primary bedroom with its own four-piece ensuite. The open living and dining area gives you plenty of room to entertain or simply relax at home, while a gas fireplace with stone surround adds warmth and character to the living room. The kitchen has been refreshed with new cabinet doors, and several other recent updates make this home feel especially well cared for, including newer flooring approximately two years ago, fresh paint, a new washing machine and new flooring on the private balcony. Central air conditioning keeps things comfortable through Calgary’s warmer months, while in-floor heating is a welcome bonus when the temperatures drop. You’ll also appreciate the convenience of in-suite laundry, an elevator and a titled underground parking stall. And then there’s the location. We love Glamorgan for its mature surroundings, established community feel and just how easy everyday life is here. Walking and biking paths, parks and tennis courts are nearby, along with groceries, coffee, restaurants, the much-loved Glamorgan Bakery, pharmacy and other everyday services. Glamorgan Shopping Centre and Richmond Square make it easy to take care of many day-to-day errands close to home, while Westhills and Signal Hill are only minutes away for even more shopping, dining and services. It’s a great combination of low-maintenance adult living and a west Calgary neighbourhood that has so much to offer. For all the photos, community information, and a guided 360 tour, click the links below! More detailsListed by eXp Realty- DIANE RICHARDSON
- CIR REALTY
- 1 (403) 397 3706
- Contact by Email
-
80 23 Glamis Drive SW in Calgary: Glamorgan Row/Townhouse for sale : MLS®# A2345171
80 23 Glamis Drive SW Calgary T3E 6S3
$420,000Residential- Status:
- Active
- MLS® Num:
- A2345171
- Bedrooms:
- 3
- Bathrooms:
- 3
- Floor Area:
- 1,557 sq. ft.
Welcome to this spacious 5-level split in the established SW community of Glamorgan. Offering a layout that feels both open and functional, this home has plenty of room to spread out while still maintaining a warm, comfortable feel. The standout living room features soaring vaulted ceilings, a cozy stone fireplace and large windows overlooking the private backyard, creating an inviting space to relax or entertain. A few steps up, the kitchen and dining level is filled with natural light and offers plenty of cabinet and counter space, a breakfast bar and a charming bay-window dining nook surrounded by mature trees. The upper level features three well-sized bedrooms, including a spacious primary bedroom with his-and-hers closets and a private ensuite, along with an additional full bathroom. Outside, the fully fenced backyard feels surprisingly private, with mature landscaping, space to lounge or dine outdoors, pet-friendly turf, and direct access to the green space and pathway behind the complex. A fully finished lower level provides even more usable living space, while the heated single attached garage is an added bonus, especially through Calgary winters. Located in Glamorgan, you’ll be close to schools, parks, shopping, restaurants, transit and Mount Royal University, with quick access to Glenmore and Sarcee Trails. With Calgary’s Ring Road now complete, getting to nearly any quadrant of the city, or heading west toward the mountains, is easier than ever. This is a great opportunity to own a spacious home in one of Calgary’s most established southwest communities. More detailsListed by Century 21 Bamber Realty LTD.- DIANE RICHARDSON
- CIR REALTY
- 1 (403) 397 3706
- Contact by Email
-
225 33 Glamis Green SW in Calgary: Glamorgan Row/Townhouse for sale : MLS®# A2344503
225 33 Glamis Green SW Calgary T3E 6T9
$259,900Residential- Status:
- Active
- MLS® Num:
- A2344503
- Bedrooms:
- 2
- Bathrooms:
- 2
- Floor Area:
- 1,056 sq. ft.
DON'T MISS THIS EXCEPTIONAL TOWNHOUSE. If you have been waiting for a HUGE ROOF TOP DECK AND A SECOND LARGE DECK OF THE PRIMARY BDRM, AND SECURE PRIVATE SINGLE GARAGE, THEN LOOK NO FURTHER. This amazing unit has been professionally renovated extensively. Walking in, there's an entrance, laundry, a large coat closet, BRIGHT primary bdrm with huge deck, 2nd bdrm and a bath. Above is an updated kitchen with 1 YR OLD DISHWASHER AND STOVE, granite counters, maple shaker cabinets, a breakfast bar, a dining room, a living room, BIG WINDOWS, GAS FIREPLACE, and a really IMPRESSIVE DECK. ALL NEW CARPETS, CEILINGS REDONE, PAINTED, ALL WALLS PAINTED, BASEBOARDS PAINTED, NEW MODERN MAIN BATHROOM HARDWOOD FLOORS COMPLETELY REFINISHED AND EXTRAORDINARY. The envelope for this building was REDONE in 2024, WITH NEW WINDOWS AND DOORS, VERY EXTENSIVE. PRIVATE GARAGE INCLUDED. whether you are looking for an investment or a 1st or 2nd home, you will love this townhouse. Don't miss this opportunity. Fantastic location. This unit has 2 Special Assessment Loans that are paid on a monthly basis. The outstanding balance for this unit as of SEPT 2026 Loan #1 is a monthly payment of $210.31 and can only be paid out on August 1, 2029. Loan #2 is a monthly payment of $195.82 and can only be paid out on Feb 01, 2031. BUYER BENEFITS: This is an opportunity to purchase in a substantially renewed condominium community where the exterior projects have already been completed, providing owners with greater confidence in the condition of the complex and more predictable ownership costs moving forward. More detailsListed by One Percent Realty- DIANE RICHARDSON
- CIR REALTY
- 1 (403) 397 3706
- Contact by Email

Living in Glamorgan, Calgary: Homes, Condos and Community Guide
Glamorgan is an established southwest Calgary community with a distinctive mix of mid-century detached homes, traditional bungalows, townhouses and apartment condominiums. Established in 1958, Glamorgan developed during Calgary's postwar expansion, and many of its residential streets retain mature trees, established landscaping and housing designs from that period.
The neighbourhood is bounded by Richmond Road SW to the north, 37 Street SW to the east, Glenmore Trail to the south and Sarcee Trail to the west. Its location provides access to Mount Royal University, shopping and services along Richmond Road, and the larger Westhills and Signal Hill commercial areas. Buyers considering Glamorgan homes for sale can compare different ownership types without leaving the same established community.
Mid-century detached homes, mature landscaping, traditional floor plans and renovation opportunities are important parts of Glamorgan's housing character.
Apartment condos and townhouse developments provide additional housing choices, with varying layouts, parking arrangements, fees and maintenance obligations.
Richmond Road, Glenmore Trail, Sarcee Trail and 37 Street SW connect Glamorgan with shopping, employment areas, recreation and other Calgary neighbourhoods.
Glamorgan's Housing Character: Bungalows, Detached Homes and Renovations
Glamorgan's established residential streets include many detached bungalows and other traditional home styles dating from the community's early development. Buyers may encounter houses with original interior layouts, partially updated properties and homes that have undergone extensive modernization.
One of the advantages of comparing older detached homes is the variety of lot configurations, mature landscaping and garage arrangements. However, property characteristics differ considerably. Some houses have rear-lane access or detached garages, while others feature different parking and yard arrangements. Buyers should assess the individual property rather than assume that all Glamorgan lots are similar.
Renovated bungalows may offer updated kitchens, bathrooms, windows, electrical systems and developed basements. Other homes may need substantial improvements. Before purchasing, investigate the condition of the roof, mechanical systems, insulation, foundation, sewer line and exterior drainage, together with the quality and permit history of completed renovations.
Glamorgan Condos for Sale: Comparing Buildings and Ownership Costs
Glamorgan condos for sale are an important part of the local real estate market. The community includes apartment condominium buildings and established townhouse complexes with different construction ages, floor plans, parking arrangements and ownership structures.
When comparing apartment condominiums, examine the building's maintenance history, monthly fees, reserve-fund information, insurance arrangements and any planned capital work. Older buildings may have completed significant improvements to roofing, exterior cladding, balconies, windows or mechanical systems. Determine whether those projects are fully paid for or involve outstanding loans or assessments.
Townhouse buyers should investigate what maintenance is handled by the condominium corporation and what remains the owner's responsibility. Review parking and storage rights, exterior maintenance, pet restrictions, bylaws and the corporation's financial position. A lower asking price does not necessarily mean lower overall ownership costs.
Glamorgan Community Association, Parks and Recreation
The Glamorgan Community Association provides a neighbourhood gathering place at 4207 41 Avenue SW. Its facilities have hosted community activities, recreation programs, meetings and events. The association also maintains information about local programs, facility bookings and community initiatives.
Outdoor recreation is another consideration for residents. The community includes parks, playgrounds and neighbourhood green spaces. The community association has facilities for outdoor skating, with activities and availability depending on the season and operating conditions.
Buyers should compare actual walking distances to parks, playgrounds and recreation facilities. A home close to a community facility may provide convenient access to activities, while its surroundings may also experience additional traffic or activity during scheduled events.
Schools and Educational Considerations in Glamorgan
Glamorgan and the surrounding southwest Calgary area offer public and Catholic educational options. Schools associated with the local area include Glamorgan School and St. Andrew School. Mount Royal University is located nearby in Lincoln Park, adding post-secondary education and campus activities to the surrounding area.
School availability should be evaluated carefully when purchasing a home. Attendance boundaries, program designations, grade configurations, transportation arrangements and school capacity can change. A property located near a school is not necessarily assigned to that school.
Buyers should verify the exact address with the Calgary Board of Education or Calgary Catholic School District, depending on the program required. Consider walking routes, road crossings, transportation options and long-term educational needs before making a decision.
Shopping, Transportation and Everyday Amenities in Glamorgan
Glamorgan's location provides access to local shopping and services along Richmond Road, including established businesses such as Glamorgan Bakery. Additional retail, grocery stores, restaurants and services are available in the nearby Westhills and Signal Hill commercial areas.
Major road connections include Richmond Road SW, 37 Street SW, Sarcee Trail and Glenmore Trail. These routes provide access to other parts of Calgary and destinations to the west. Travel times vary with traffic conditions, construction activity and the location of the individual property.
Calgary Transit bus services operate in the surrounding area, connecting residents with other neighbourhoods and the wider transit network. Glamorgan does not have a CTrain station within the community. Buyers who rely on transit should check current routes, service frequency, walking distances and necessary transfers directly with Calgary Transit.
Properties closer to Richmond Road, Glenmore Trail or Sarcee Trail may provide convenient vehicle access, but buyers should also evaluate traffic noise, intersection access and road conditions. Homes on interior residential streets may offer a different balance of privacy and convenience.
What Should Buyers Check Before Purchasing a Glamorgan Property?
Because Glamorgan contains housing from different periods and ownership types, due diligence should reflect the specific property rather than follow a single neighbourhood-wide checklist.
- Older Home Systems Review roofing, electrical wiring, plumbing, sewer lines, heating equipment, windows, insulation and any signs of moisture or foundation movement.
- Renovations & Basement Development Investigate renovation permits, structural changes, basement bedrooms, secondary-suite approvals where applicable, and the quality of completed work.
- Lot & Garage Considerations Check property boundaries, easements, garage condition, rear-lane access, fencing, drainage and a Real Property Report where applicable.
- Condominium Financial Health Review reserve-fund documents, financial statements, insurance, bylaws, meeting minutes, special assessments and any outstanding corporation loans.
Selling a Home or Condo in Glamorgan
Selling in Glamorgan requires an understanding of the differences between detached houses, renovated bungalows, townhouses and condominium apartments. Properties should be compared with recent sales of similar housing types, construction periods, sizes, conditions and locations.
For detached homes, important pricing considerations include lot characteristics, garage arrangements, floor plan, basement development, renovation quality and the condition of major systems. Sellers should gather permits, warranties and relevant renovation documentation when available.
Condominium sellers should prepare information about monthly fees, parking and storage rights, building improvements and applicable condominium documents. Clear information about fees, reserve-fund planning and major projects can help buyers evaluate the property more effectively.
Diane Richardson can assist Glamorgan homeowners with reviewing comparable listings and recent sales, identifying relevant property features and developing a pricing and marketing approach informed by current market conditions. An individual property's market value should not be estimated from broad Calgary averages alone.
Choosing the Right Glamorgan Home for Your Needs
Buyers looking for Glamorgan real estate should begin by comparing the housing types that meet their priorities. A detached bungalow may appeal to someone seeking a private yard and flexible renovation opportunities, while a townhouse or condo can offer a different arrangement of living space, maintenance and monthly ownership costs.
Consider not only the asking price, but also the property's condition, location, transportation requirements, available parking and likely future maintenance. A clear understanding of those differences can make it easier to compare current Glamorgan listings and identify suitable properties for a closer inspection.
Glamorgan Real Estate Guidance from Diane Richardson
Whether you are purchasing an established bungalow, comparing Glamorgan condos for sale or preparing to sell a townhouse or detached home, Diane Richardson can help you review property details, comparable sales and current listings. Contact Diane with the property address, condominium building or MLS® number to discuss your specific real estate needs.
Contact Diane Richardson for Glamorgan Homes & Condos
Have questions about Glamorgan homes for sale, bungalows, detached houses, townhomes or condos in southwest Calgary? Diane Richardson can help you compare current MLS® listings, review property details, discuss recent comparable sales and arrange private showings. Glamorgan homeowners considering selling can also request guidance on pricing and preparing their property for the market.
- Contact Form Send a Message
- Phone or Text 403.397.3706
- Email diane@mypadcalgary.com
Whether you are comparing renovated Glamorgan bungalows, established detached homes, townhouses or condominium apartments, Diane can assist with property comparisons, listing information, ownership considerations and viewing arrangements. For condo inquiries, include the building or unit number. For detached homes, provide the property address or MLS® number so your questions can be addressed more specifically.
 | 
Save and Compare Listings: As a member, you can save your favorite listings and easily compare them side by side | |


Site Design is a copyright myRealPage.com Inc. All rights reserved.
