Find Your Alberta Rural Retreat
Explore acreages, hobby farms, equestrian properties and country homes near Calgary on AlbertaTownandCountry.com.
- Acreages
- Country Homes
- Hobby Farms
- Equestrian
Rural property searches at AlbertaTownandCountry.com


Just Listed Homes for Sale in Airdrie, Alberta
Explore Airdrie new listings and recently marketed MLS® homes, including detached houses, bungalows, duplexes, townhouses and condos across this growing Alberta city just north of Calgary.
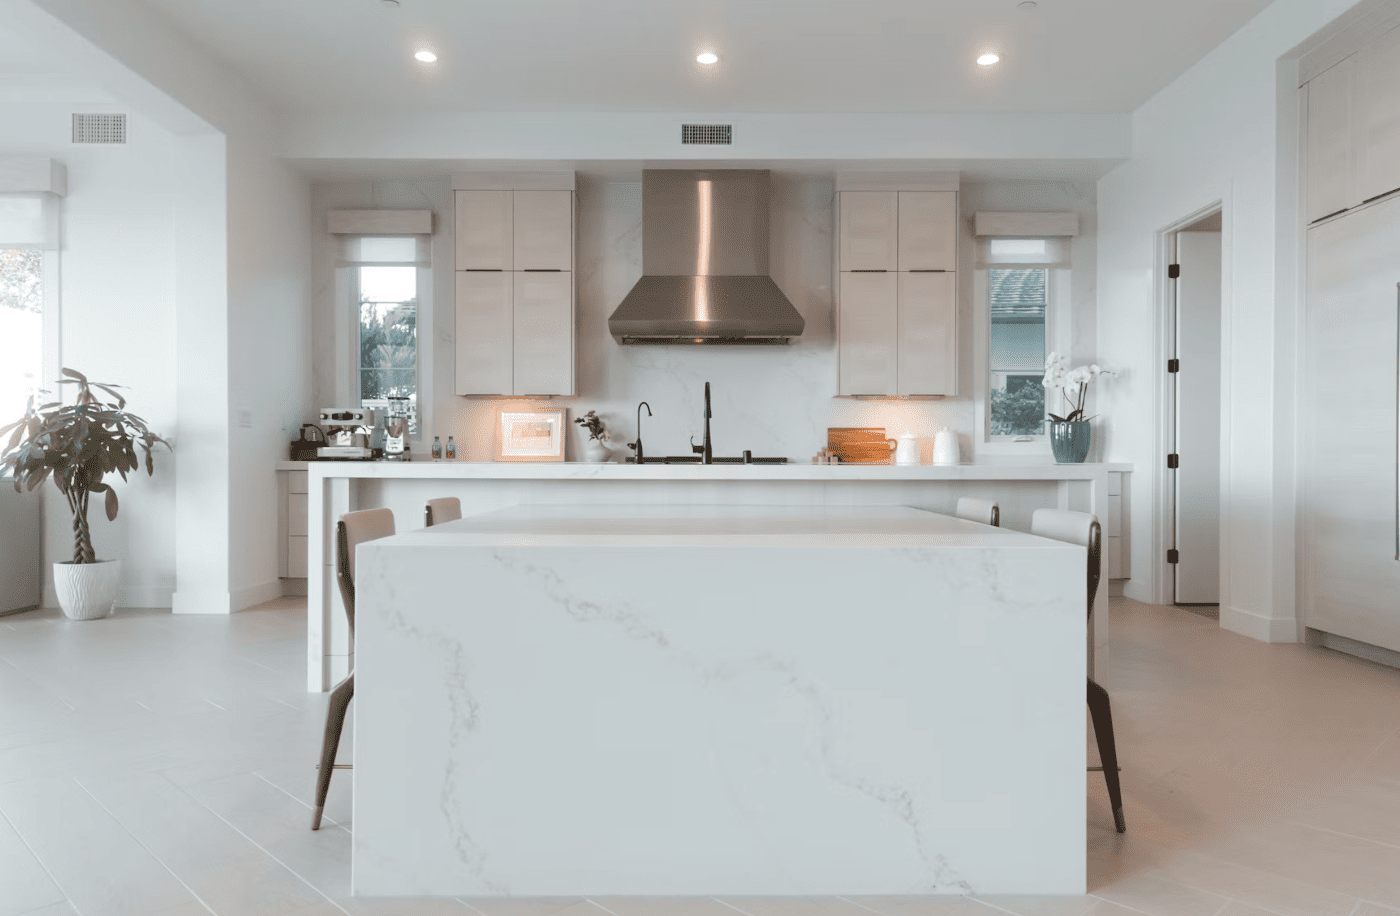
Searching for Airdrie new listings? Discover recently marketed homes for sale throughout Airdrie, Alberta, from detached family houses and established bungalows to contemporary duplexes, townhouses and apartment condominiums. Browse property photographs, asking prices, floor plans and MLS® details as you compare homes that meet your needs.
Whether you are considering an established neighbourhood or one of Airdrie's growing residential areas, following MLS Airdrie new listings can help you identify properties as they enter the market. Check each home's original listing date, current availability, location and features before arranging a viewing.
Explore houses with different bedroom layouts, garages, developed basements, yards and renovation histories.
Compare attached properties and apartment homes with different ownership structures, fees and maintenance needs.
Discover housing options throughout Airdrie, from established residential streets to newer developments.
New MLS® Listings in Airdrie, Alberta
This page is designed for buyers interested in new listings in Airdrie. Newly marketed homes may include resale houses, renovated properties, new construction, townhouses and condos.
A home that is newly listed is not necessarily newly built. An older house may have just entered the market, while a newly constructed property may already have been advertised for several weeks or months. Compare original listing dates rather than relying only on construction age.
Just Listed Detached Houses in Airdrie
Buyers searching for detached houses for sale in Airdrie can compare different architectural styles, bedroom counts, garage sizes and outdoor spaces. Depending on current inventory, properties may offer home offices, finished basements, open-concept living areas and landscaped yards.
Consider each home's age, renovation history, mechanical systems, floor plan and proximity to your preferred amenities. Recent sales of similar homes can provide useful context when evaluating asking prices.
Recently Listed Airdrie Bungalows and Villas
Airdrie bungalows for sale may appeal to buyers looking for main-floor bedrooms or primary living spaces arranged on one level. Some properties include developed basements, attached garages or other flexible living areas.
Villas and attached bungalow-style properties can have different maintenance arrangements. Check the ownership structure, applicable fees and responsibility for exterior maintenance before making a purchase decision.
Airdrie Townhouses, Duplexes and Condos
Airdrie's residential market also includes semi-detached properties, duplexes, townhouses and apartment condominiums. These homes offer alternatives to detached houses with different layouts, outdoor spaces and ownership costs.
For condominium properties, review monthly fees, reserve fund documentation, insurance, bylaws, parking arrangements and any applicable special assessments. Do not assume that every townhouse or duplex has the same ownership structure.
Exploring Airdrie Neighbourhoods
Buyers comparing Airdrie homes may wish to explore established and developing communities, including Coopers Crossing, Bayside, Bayview, Hillcrest, Sagewood, Stonegate and Kingsland. These names also appear in historical property-detail results associated with this page's GSC data.
Each area offers different housing styles, street layouts, local amenities and access to transportation routes. Airdrie's neighbourhood planning also incorporates parks, pathways and community services, although the location and availability of these amenities vary by development.
New Construction Versus New Listings in Airdrie
New construction homes in Airdrie are a separate search category from recently listed properties. New builds may offer contemporary layouts, energy features and builder warranties where applicable.
Before purchasing a newly constructed property, compare possession timelines, included finishes, upgrade allowances, landscaping, warranty coverage and any applicable additional costs.
Buyers interested in resale homes should instead focus on the listing date, condition, recent improvements and comparable sales.
What to Check Before Buying a Just Listed Airdrie Home
When a newly advertised property catches your attention, confirm its MLS® status, original listing date, asking price and important property details before arranging a private showing.
Consider the property's location, commuting routes, school arrangements, construction condition, potential maintenance requirements and total ownership costs. School designations should be verified with the appropriate education authority for the exact residential address.
Important Airdrie new-listings information: This page is intended to feature properties within the City of Airdrie, Alberta. The current MyRealPage search displays active listings, but a defined recent-listing restriction has not been confirmed. Always verify each property's original listing date. The search should exclude Calgary properties and homes outside Airdrie's municipal boundaries.
Explore More Airdrie Homes for Sale
If you want to compare recently listed homes with the wider Airdrie real estate market, these additional searches can help you explore different property types.
Ask Diane Richardson About New Airdrie MLS® Listings
Interested in a recently listed Airdrie house, bungalow, townhouse, duplex or condo? Diane Richardson can help you review MLS® information, compare available properties and discuss private showings.
If you're considering selling a home in Airdrie, you can also ask about recent comparable sales, competing listings and a property-specific market evaluation.
Phone/Text: 403.397.3706
Email: diane@mypadcalgary.com
Contact Form: Get in Touch with Diane Richardson
Explore Airdrie Homes for Sale by Price Range
Searching through Airdrie new listings? Compare homes across different price ranges to see how your budget aligns with available detached houses, townhomes and condos. You can also explore Airdrie bungalows, new construction homes and the complete selection of Airdrie real estate listings.
- $200,000 - $300,000
- $300,000 - $400,000
- $400,000 - $500,000
- $500,000 - $600,000
- $600,000 - $700,000
- $700,000 - $800,000
- $800,000 - $900,000
- $900,000 - $1,000,000
- $1,000,000 & More
- Airdrie Bungalows
- New Construction Homes
- All Airdrie Homes for Sale
Airdrie New Listings | Just Listed Homes for Sale
541 Baywater Manor SW
Airdrie
T4B 0A7
$749,500
Residential
beds: 4
baths: 3.0
2,566 sq. ft.
built: 2025
- Status:
- Active
- Prop. Type:
- Residential
- MLS® Num:
- A2355654
- Bedrooms:
- 4
- Bathrooms:
- 3
- Year Built:
- 2025
- Photos (42)
- Schedule / Email
- Send listing
- Mortgage calculator
- Print listing
Schedule a viewing:
- Property Type:
- Residential
- Property Sub Type:
- Detached
- Condo Type:
- Not a Condo
- Transaction Type:
- For Sale
- Suite:
- No
- Num Legal Suites:
- 0
- Num Illegal Suites:
- 0
- Home Style:
- 2 Storey
- Total Living Area:
- 2,565.63 sq. ft.
- Main Level Finished Area:
- 1,141.47 sq. ft.
- Upper Level Finished Area:
- 1,424.15 sq. ft.
- Acreage:
- No
- Lot Area:
- 4,122 sq. ft.
- Lot Frontage:
- 36'3⅛"
- Front Exposure:
- East
- Levels:
- Two
- Total Rooms Above Grade:
- 9
- Year built:
- 2025 (Age: 1)
- Bedrooms:
- 4 (Above Grd: 4)
- Bedrooms Above Grade:
- 4
- Bedrooms On Main:
- 0
- Bedrooms Below Grade:
- 0
- Bathrooms:
- 3.0 (Full:2, Half:1)
- Num Ensuite Baths:
- 1
- Plan:
- 2311179
- Heating:
- Forced Air
- Basement:
- Full, Unfinished, None
- Foundation:
- Poured Concrete
- New Constr.:
- No
- Construction Material:
- Stone, Vinyl Siding, Wood Frame
- Structure Type:
- House
- Roof:
- Asphalt Shingle
- Ensuite:
- Yes
- Flooring:
- Carpet, Vinyl Plank
- Cooling:
- Central Air
- Fireplaces:
- 1
- Fireplace Details:
- Electric
- Garage:
- Yes
- Garage Spaces:
- 2
- Parking:
- Double Garage Attached
- Parking Places:
- 4
- Parking Total/Covered:
- 4 / -
- Laundry Features:
- Upper Level
- Southwest
- Bayside
- Central Air Conditioner, Dishwasher, Dryer, Garage Control(s), Gas Cooktop, Microwave, Oven-Built-In, Refrigerator, Washer, Water Softener, Window Coverings
- Tire Tack & 3 TV Wall Mounts
- None Known
- Floor
- Type
- Size
- Other
- Main Floor
- Kitchen
- 11'11" × 9'8"
- Main Floor
- Dining Room
- 18'8" × 12'7"
- Main Floor
- Living Room
- 15'2" × 15'
- Main Floor
- Office
- 14'9" × 10'11"
- 2nd Floor
- Bonus Room
- 14'10" × 11'
- 2nd Floor
- Bedroom - Primary
- 15'8" × 15'7"
- 2nd Floor
- Bedroom
- 13'1" × 9'10"
- 2nd Floor
- Bedroom
- 13'5" × 9'8"
- 2nd Floor
- Bedroom
- 11'5" × 9'
- Floor
- Ensuite
- Pieces
- Other
- Main Floor
- No
- 2
- 2nd Floor
- Yes
- 5
- 2nd Floor
- No
- 5
- Title to Land:
- Fee Simple
- Community Features:
- Playground, Schools Nearby, Shopping Nearby, Sidewalks, Street Lights, Walking/Bike Paths
- Interior Features:
- Kitchen Island, Open Floorplan, Pantry, Quartz Counters, Walk-In Closet(s)
- Exterior Features:
- Other
- Patio And Porch Features:
- Deck
- Lot Features:
- Landscaped, Lawn
- Num. of Parcels:
- 0
- Fencing:
- Fenced
- Region:
- Airdrie
- Zoning:
- R1-U
- Listed Date:
- Oct 30, 2026
-
 Photo 1 of 42
-
Photo 2 of 42
-
Photo 3 of 42
-
Photo 4 of 42
-
Photo 5 of 42
-
Photo 6 of 42
-
Photo 7 of 42
-
Photo 8 of 42
-
Photo 9 of 42
-
Photo 10 of 42
-
Photo 11 of 42
-
Photo 12 of 42
-
Photo 13 of 42
-
Photo 14 of 42
-
Photo 15 of 42
-
Photo 16 of 42
-
Photo 17 of 42
-
Photo 18 of 42
-
Photo 19 of 42
-
Photo 20 of 42
-
Photo 21 of 42
-
Photo 22 of 42
-
Photo 23 of 42
-
Photo 24 of 42
-
Photo 25 of 42
-
Photo 26 of 42
-
Photo 27 of 42
-
Photo 28 of 42
-
Photo 29 of 42
-
Photo 30 of 42
-
Photo 31 of 42
-
Photo 32 of 42
-
Photo 33 of 42
-
Photo 34 of 42
-
Photo 35 of 42
-
Photo 36 of 42
-
Photo 37 of 42
-
Photo 38 of 42
-
Photo 39 of 42
-
Photo 40 of 42
-
Photo 41 of 42
-
Photo 42 of 42
- Listings on market:
- 27
- Avg list price:
- $745,900
- Min list price:
- $299,000
- Max list price:
- $1,095,555
- Avg days on market:
- 72
- Min days on market:
- 1
- Max days on market:
- 227
- Avg price per sq.ft.:
- $323.87

- DIANE RICHARDSON
- CIR REALTY
- 1 (403) 397 3706
- Contact by Email
Airdrie New Listings: Buyer and Seller Guide
Explore Airdrie new listings to discover recently listed detached houses, duplexes, townhomes and condos. Whether you are purchasing your first home, looking for more living space or planning a move within Airdrie, comparing new MLS® listings can help you recognize properties that suit your budget and priorities.
Airdrie offers a varied residential market, from established neighbourhoods with mature landscaping to developing communities with newer housing. Buyers can compare bungalows, two-storey detached homes, semi-detached properties, townhouses and apartment-style condominiums, depending on current availability.
When reviewing MLS® Airdrie new listings, look beyond the asking price. Consider the property's age, finished living space, lot dimensions, garage and parking, basement development, renovation history and proximity to everyday amenities. Homes entering the market at similar prices may offer quite different features and ongoing ownership costs.
- Newly Listed Airdrie Homes Compare properties entering the market, including detached houses, duplexes, townhomes and condos in different Airdrie price ranges.
- Communities & Location Explore established and developing neighbourhoods while comparing road access, schools, pathways, recreation and proximity to shopping.
- Home Features & Value Review floor plans, garages, lot sizes, property condition, basement development and condominium fees where applicable.
Exploring Airdrie Communities and Home Styles
Airdrie neighbourhoods differ in housing age, architectural styles, lot configurations and nearby amenities. Established areas such as Meadowbrook, Woodside and Jensen include older housing stock where buyers may want to evaluate previous renovations, roofing, windows, insulation and mechanical systems.
In communities such as Cooper's Crossing, Kings Heights and Bayside, buyers can compare a range of detached and attached homes, streetscapes, parks and local amenities. Developing areas such as Bayview and South Windsong may offer newer floor plans and construction, but buyers should investigate surrounding development, landscaping completion and future nearby land uses.
Location also matters for daily routines. Airdrie's connection to Calgary via Highway 2 is an important consideration for commuters, while access to Yankee Valley Boulevard, Veterans Boulevard and local connector roads varies by neighbourhood. The city also provides parks, pathways and recreational facilities, including Genesis Place. Buyers should check current school attendance boundaries and transportation arrangements rather than assuming the nearest school serves a particular address.
What to Check When a New Airdrie Listing Appears
A property that has just entered the market deserves a careful comparison with other available homes and recent comparable sales. Review the listing details, photos, room measurements, property disclosures where available, and the asking price in relation to similar homes nearby.
For detached homes, pay attention to the building's condition, grading and drainage, garage access, basement development and any improvements requiring permits. For condos and townhomes with condominium ownership, review the condominium documents, monthly fees, reserve fund information, bylaws and potential assessments. Newer construction may also require a review of warranty coverage, builder inclusions and outstanding deficiencies.
Important buyer tip: "New listing" describes a home recently offered for sale; it does not mean the property is newly constructed. Confirm the listing date and current availability, and arrange appropriate financing, document reviews and inspections before removing purchase conditions.
Selling Your Home in Airdrie
If you are preparing to sell an Airdrie property, recently listed homes provide useful insight into your current competition. Compare active listings in your community, including homes with similar square footage, age, condition, garages, lot characteristics and levels of renovation.
An effective listing strategy should consider recent comparable sales as well as current competing inventory. Clear photographs, accurate property information, appropriate pricing and well-presented living spaces help buyers understand what distinguishes your property from other Airdrie homes available at the same time.
Diane Richardson can help you evaluate the local competition, review market activity and develop a pricing and presentation strategy suited to your property and selling timeline.
Questions About Airdrie New Listings or Selling Your Home?
Contact Diane Richardson to discuss a newly listed property, arrange a showing or review your home's position in the Airdrie real estate market.
Phone/Text: 403.397.3706
Email: diane@mypadcalgary.com
Contact Form: Send Diane a Message
Contact Diane Richardson About Airdrie New Listings
Interested in Airdrie new listings and just listed homes for sale? Whether you are searching for a detached house, duplex, townhouse or condo, Diane Richardson can help you review current MLS® listings, compare Airdrie neighbourhoods and arrange private showings. If you are considering selling your Airdrie home, ask about recent comparable sales, competing listings and a property-specific market evaluation.
- Contact Form Send a Message
- Phone or Text 403.397.3706
- Email diane@mypadcalgary.com
Looking at a newly listed home in Airdrie? Diane can help you compare properties in communities such as Cooper's Crossing, Bayside, Kings Heights, Hillcrest, Bayview and other Airdrie neighbourhoods. Ask about current availability, recent comparable sales, home condition, garage and parking options, lot characteristics, condominium fees where applicable, and the property's location relative to schools, shopping, recreation and your regular commuting route. Listing status and asking prices can change, so confirm availability before making viewing arrangements.
 | 
Save and Compare Listings: As a member, you can save your favorite listings and easily compare them side by side | |


Site Design is a copyright myRealPage.com Inc. All rights reserved.
