Explore Rural Alberta
Find Your Alberta Rural Retreat
Explore acreages, hobby farms, equestrian properties and country homes near Calgary on AlbertaTownandCountry.com.
- Acreages
- Country Homes
- Hobby Farms
- Equestrian
Rural property searches at AlbertaTownandCountry.com


Luxury Homes for Sale in Red Deer
Discover Red Deer luxury real estate, including custom-built detached houses, executive bungalows, spacious family residences and estate-style properties. Explore MLS® listings, premium home features and desirable neighbourhood settings throughout Red Deer, Alberta.
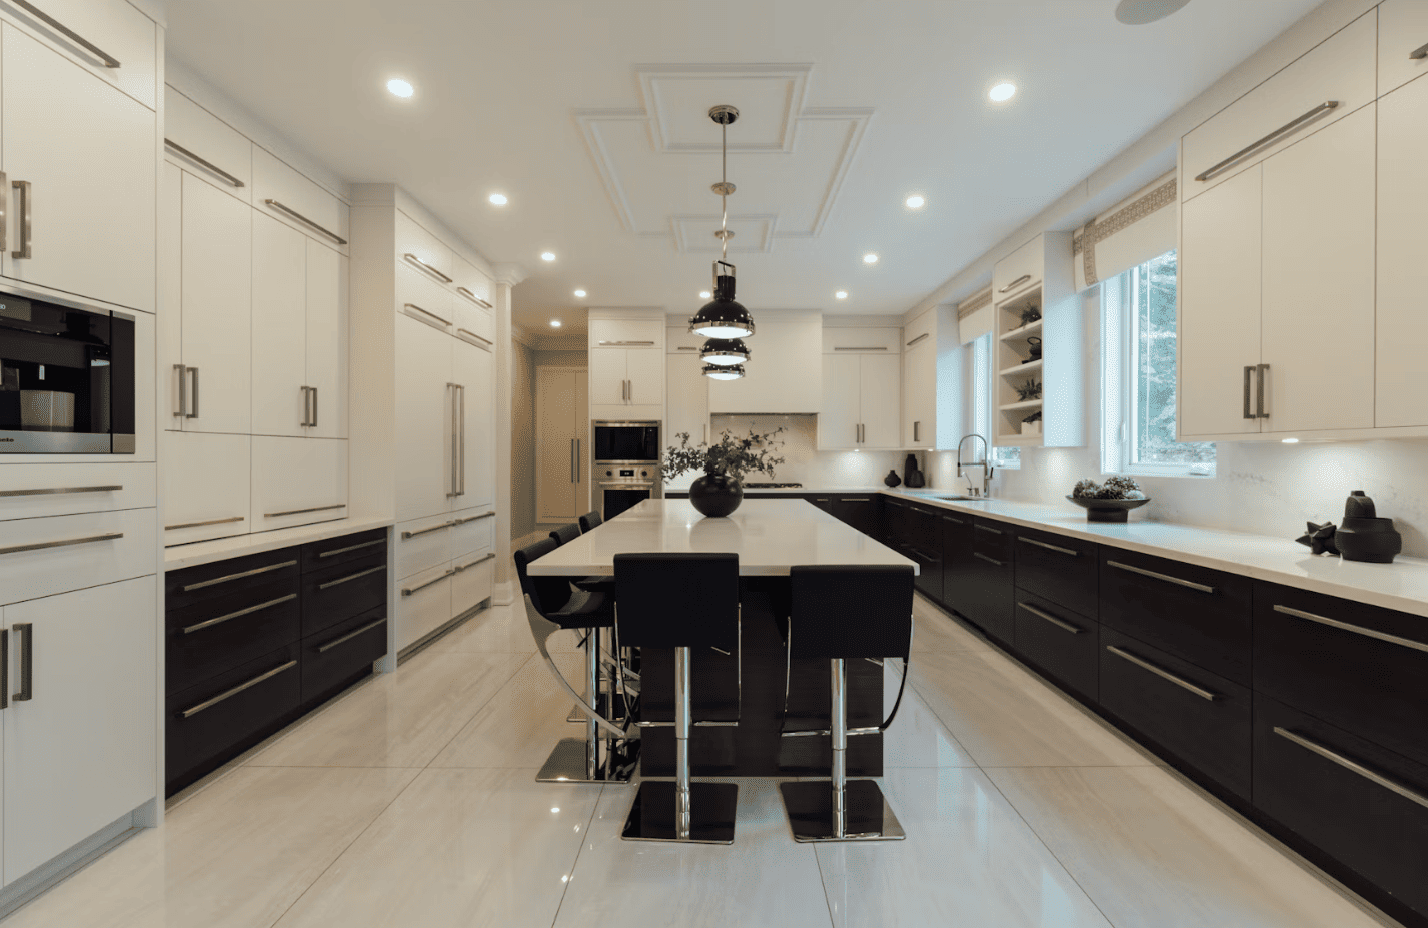
Searching for luxury homes for sale in Red Deer? The city's higher-end real estate market includes custom-built homes, executive bungalows, substantial detached residences and distinctive properties with upgraded interiors, generous living spaces and attractive outdoor settings.
Red Deer luxury real estate offers a variety of housing styles and neighbourhood locations. Buyers can compare established properties, newer custom construction, larger lots and homes with premium features. Evaluate each listing by its actual condition, floor plan, lot characteristics and asking price rather than assuming luxury properties begin at one fixed price threshold.
Custom-Built Luxury Homes
Compare distinctive architecture, spacious interiors, premium kitchens, quality finishes and thoughtful layouts.
Executive Bungalows
Explore generous main-floor living, developed basements, modern upgrades and attached garage options.
Estate-Style Properties
Consider larger residential lots, mature landscaping, outdoor living areas, privacy and scenic surroundings.
Explore Red Deer's Luxury Real Estate Market
Red Deer's luxury housing market includes residences that stand out for their construction quality, interior space, location or special features. Some properties offer custom kitchens, impressive great rooms, developed walkout basements, home offices or multiple garages.
Buyers should assess how these features support their lifestyle and compare recent sales of similar properties. A larger home may offer additional flexibility, but heating, maintenance, insurance and landscaping expenses should also be considered.
Custom Homes and Premium Red Deer Neighbourhoods
Buyers interested in higher-end properties may explore communities such as Garden Heights, Anders Park East, Timberstone and Evergreen, where different styles of executive and upgraded residences may become available.
Garden Heights is particularly worth considering for buyers interested in distinctive detached residences and proximity to Red Deer's extensive trail network. Other areas offer different combinations of newer construction, established lots, parks and neighbourhood amenities.
Red Deer Executive Bungalows for Sale
Luxury bungalows in Red Deer may appeal to buyers looking for comfortable main-floor living, generous primary suites, accessible layouts and additional entertaining space in developed basements.
Compare bedroom arrangements, garage dimensions, storage, basement development, accessibility and outdoor maintenance needs. A newer executive bungalow can offer a different ownership experience from a renovated home in an established neighbourhood.
Estate-Style Homes and Larger Residential Lots
Some Red Deer luxury homes are distinguished by substantial lots, mature landscaping, private outdoor areas or attractive views. Properties bordering green spaces and trails may offer particularly appealing settings.
When purchasing a larger property, investigate lot boundaries, drainage, landscaping, fencing, retaining walls and any major outdoor installations. Features such as pools, extensive patios or specialized equipment can create additional maintenance obligations.
Luxury Living Near Red Deer's Parks and Trails
Red Deer's parks and trail network are important local lifestyle considerations. Buyers may compare residences near green spaces, neighbourhood parks and the broader Waskasoo trail system.
Consider each property's actual distance to preferred pathways, schools, shopping and recreational facilities. Locations and amenities vary across the city, and not all luxury homes offer direct park or trail access.
Million-Dollar Homes in Red Deer
Red Deer million-dollar homes may include exceptional custom residences, substantial family houses and properties with larger lots or specialized amenities. However, the luxury segment also includes homes listed below $1 million.
Compare homes according to finished living space, construction quality, location, renovation history and neighbourhood-specific sales evidence. The asking price should be considered alongside the property's complete features and ownership expenses.
Buying a Luxury Home in Red Deer
Before purchasing, review the property's major mechanical systems, roofing, windows, available permits and renovation documentation. Premium or specialized installations may require inspections by suitably qualified professionals.
If you're comparing custom-built homes, also examine room functionality, storage, garage capacity, energy efficiency and outdoor upkeep. The best fit depends on your budget, lifestyle and intended length of ownership.
Important Red Deer Luxury Listing Information: Luxury is a descriptive market term, not a single MLS® property type or guaranteed minimum price. The available search may include executive bungalows, upgraded detached homes and custom-built residences at different prices. Confirm each property's current MLS® status, municipality, asking price, features and lot characteristics before arranging a viewing.
Explore More Red Deer Homes for Sale
Compare luxury properties with Red Deer's broader residential market and available bungalow listings. These searches provide additional options by housing type and budget.
Find Your Red Deer Luxury Home with Diane Richardson
Whether you're interested in a custom-built detached home, executive bungalow or estate-style property, Diane Richardson can help you compare available MLS® listings, review home features and arrange private showings. Red Deer homeowners considering selling can also request information about comparable properties and market evaluation options.
Phone/Text: 403.397.3706 | Email: diane@mypadcalgary.com
Contact Form: Ask About Red Deer Luxury Homes
Explore Red Deer Luxury Homes & Real Estate Listings
Searching for luxury homes for sale in Red Deer? Compare executive bungalows, custom-built detached houses, million-dollar residences and properties with spacious floor plans, premium finishes or substantial garages. The searches below also let you explore other price ranges and nearby Central Alberta communities.
Luxury, Million-Dollar & Executive Homes in Red Deer
Red Deer Million-Dollar Homes Red Deer Homes $800,000–$900,000 Red Deer Homes $900,000–$1,000,000 Red Deer Triple-Car Garage Homes Red Deer Bungalows for Sale Red Deer Detached Homes Red Deer New Construction Homes All Red Deer Real Estate Listings
Explore Red Deer Homes by Price Range
Luxury is not defined by one fixed asking price. If you're comparing Red Deer's broader residential market, use these searches to explore homes at different budgets and identify properties with the features you value most.
Red Deer Homes Under $300,000 Red Deer Homes $200,000–$300,000 Red Deer Homes $300,000–$400,000 Red Deer Homes $400,000–$500,000 Red Deer Homes $500,000–$600,000 Red Deer Homes $600,000–$700,000 Red Deer Homes $700,000–$800,000
Explore Estates & Homes Near Red Deer
Buyers interested in larger lots, additional privacy or an alternative Central Alberta location may also want to explore Red Deer County acreages, Lacombe County rural properties and homes in nearby communities. These are separate markets from properties located within the City of Red Deer.
Red Deer County Acreages & Homes Lacombe County Acreages & Homes Blackfalds Homes for Sale Sylvan Lake Homes for Sale
Red Deer Luxury Home Search Tip: A luxury residence does not need to be priced above $1 million. Compare construction quality, renovations, lot characteristics, garage space, privacy and neighbourhood location. The Red Deer price searches may include different residential property types, while county acreage searches cover separate rural municipalities. For help finding a property suited to your needs, contact Diane Richardson .
Red Deer Luxury Homes for Sale
Nov 01, 2026
02:00 PM
-
04:00 PM
MDT
69 Connaught Crescent
Red Deer
T4P 0K4
$1,099,900
Residential
beds: 5
baths: 4.0
2,508 sq. ft.
built: 2011
Open House
-
Nov 01, 2026
02:00 PM
-
04:00 PM
MDT
NOTES: Open House on Sunday, November 1, 2026 2:00PM - 4:00PM
- Status:
- Active
- Prop. Type:
- Residential
- MLS® Num:
- A2349669
- Bedrooms:
- 5
- Bathrooms:
- 4
- Year Built:
- 2011
- Photos (44)
- Schedule / Email
- Send listing
- Mortgage calculator
- Print listing
Schedule a viewing:
Cancel any time.
EXCEPTIONAL PROPERTY IN CLEARVIEW RIDGE! This custom-built, fully finished two-storey offers a rare combination of luxury, privacy, and acreage-style living right within the city of Red Deer. Perfectly positioned backing onto the scenic Kerry Wood Nature Centre reserve and walking trails, this impressive home offers an incredible setting with space to live, entertain, garden, and unwind. Step inside to a bright and beautifully designed open-concept main floor highlighted by 9’ ceilings, expansive windows, and quality finishes throughout. The maple kitchen is both stylish and functional, featuring ceiling-height cabinetry, quartz countertops, generous workspace, and a walk-through pantry. The spacious dining and living areas are anchored by an elegant fireplace, creating a warm and inviting atmosphere while still maintaining the open feel of the home. Upstairs, the impressive primary retreat features a large walk-in closet and luxurious ensuite complete with a soaker tub, double sinks, separate shower, and private water closet. Three additional generously sized bedrooms — each with its own walk-in closet — provide exceptional space for family or guests. A full bathroom and convenient upper-level laundry complete this floor. The fully finished basement expands the living space with a large family and recreation area, office or craft room, additional bedroom, and full bathroom. There is no carpet throughout the home, with quality laminate, tile, and vinyl plank flooring creating a clean, modern finish. Central air conditioning and central vacuum add to the comfort and convenience. Outside is where this property truly sets itself apart. The south-facing backyard has been thoughtfully developed into a private outdoor retreat featuring a two-tiered deck, raised garden beds, orchard area, and an impressive 24’ x 24’ concrete firepit area. There is also a dedicated, fully gravelled children’s play area complete with a sandbox, creating a low-maintenance space for kids to enjoy. For the hobbyist, car enthusiast, or anyone needing additional workspace, the 26’ x 28’ heated shop with 10’ ceilings and 220V power is an outstanding addition. RV parking with 30-amp service provides even more flexibility. Park in the double attached garage, and park your toys in the shop. Properties offering this much land, privacy, outdoor living, and additional shop space within Red Deer are exceptionally hard to find. This is a home designed for those who want room to breathe without giving up the convenience of the city.
- Property Type:
- Residential
- Property Sub Type:
- Detached
- Condo Type:
- Not a Condo
- Transaction Type:
- For Sale
- Suite:
- No
- Num Legal Suites:
- 0
- Num Illegal Suites:
- 0
- Home Style:
- 2 Storey
- Total Living Area:
- 2,508 sq. ft.
- Main Level Finished Area:
- 1,114 sq. ft.
- Upper Level Finished Area:
- 1,393 sq. ft.
- Below Grade Finished Area:
- 921 sq. ft.
- Acreage:
- No
- Lot Area:
- 14,061 sq. ft.
- Lot Frontage:
- 30'
- Front Exposure:
- Northeast
- Levels:
- Two
- Total Rooms Above Grade:
- 8
- Year built:
- 2011 (Age: 15)
- Bedrooms:
- 5 (Above Grd: 4)
- Bedrooms Above Grade:
- 4
- Bedrooms On Main:
- 0
- Bedrooms Below Grade:
- 1
- Bathrooms:
- 4.0 (Full:3, Half:1)
- Num Ensuite Baths:
- 1
- Plan:
- 1024061
- Heating:
- Forced Air, Natural Gas
- Basement:
- Full, Finished, Drop Ceiling
- Foundation:
- Poured Concrete
- New Constr.:
- No
- Construction Material:
- Concrete, Vinyl Siding, Wood Frame
- Structure Type:
- House
- Roof:
- Asphalt Shingle
- Ensuite:
- Yes
- Flooring:
- Ceramic Tile, Laminate
- Cooling:
- Central Air, Full
- Fireplaces:
- 1
- Fireplace Details:
- Dining Room, Double Sided, Gas, Living Room
- Garage:
- Yes
- Garage Spaces:
- 4
- Parking:
- 220 Volt Wiring, Concrete Driveway, Double Garage Attached, Double Garage Detached, Driveway, Garage Door Opener, Garage Faces Front, Heated Garage, Insulated, Off Street, Oversized, RV Access/Parking
- Parking Places:
- 6
- Parking Total/Covered:
- 6 / -
- Laundry Features:
- Upper Level
- Clearview Ridge
- Central Air Conditioner, Dishwasher, Electric Oven, Garage Control(s), Microwave Hood Fan, Refrigerator, Washer/Dryer, Window Coverings
- N/A
- None Known
- Floor
- Type
- Size
- Other
- Main Floor
- Kitchen
- 19'8" × 11'1"
- Main Floor
- Dining Room
- 16'1" × 14'2"
- Main Floor
- Living Room
- 15'4" × 15'
- Main Floor
- Foyer
- 9'4" × 6'8"
- 2nd Floor
- Bedroom
- 15'8" × 12'1"
- 2nd Floor
- Bedroom
- 14'7" × 11'11"
- 2nd Floor
- Bedroom
- 11'9" × 11'7"
- 2nd Floor
- Laundry
- 8'11" × 5'4"
- 2nd Floor
- Bedroom - Primary
- 20'4" × 14'5"
- 2nd Floor
- Walk-In Closet
- 7'4" × 5'
- 2nd Floor
- Walk-In Closet
- 5'6" × 4'10"
- 2nd Floor
- Walk-In Closet
- 5'6" × 4'6"
- 2nd Floor
- Walk-In Closet
- 4'6" × 4'5"
- Lower Level
- Bedroom
- 13'8" × 10'8"
- Lower Level
- Office
- 11'9" × 6'11"
- Lower Level
- Family Room
- 22'8" × 14'10"
- Lower Level
- Furnace/Utility Room
- 17'2" × 6'7"
- Floor
- Ensuite
- Pieces
- Other
- Main Floor
- No
- 2
- 2nd Floor
- No
- 4
- 2nd Floor
- Yes
- 5
- 10'2" x 18'8"
- Lower Level
- No
- 4
- Title to Land:
- Fee Simple
- Community Features:
- Park, Playground, Schools Nearby, Shopping Nearby, Sidewalks, Street Lights, Walking/Bike Paths
- Interior Features:
- Breakfast Bar, Ceiling Fan(s), Central Vacuum, Closet Organizers, Double Vanity, Granite Counters, High Ceilings, Kitchen Island, Open Floorplan, Pantry, Vinyl Windows, Walk-In Closet(s)
- Exterior Features:
- BBQ gas line, Dog Run, Fire Pit, Garden, Playground, Storage
- Patio And Porch Features:
- Deck, Front Porch
- Lot Features:
- Back Yard, Backs on to Park/Green Space, Fruit Trees/Shrub(s), Garden, Landscaped, No Neighbours Behind
- Num. of Parcels:
- 0
- Fencing:
- Fenced
- Region:
- Red Deer
- Zoning:
- R-L
- Listed Date:
- Oct 03, 2026
-
 Photo 1 of 44
-
Photo 2 of 44
-
Photo 3 of 44
-
Photo 4 of 44
-
Photo 5 of 44
-
Photo 6 of 44
-
Photo 7 of 44
-
Photo 8 of 44
-
Photo 9 of 44
-
Photo 10 of 44
-
Photo 11 of 44
-
Doubled Sided Gas Fireplace
-
Photo 13 of 44
-
Photo 14 of 44
-
Photo 15 of 44
-
Photo 16 of 44
-
Photo 17 of 44
-
Photo 18 of 44
-
Photo 19 of 44
-
Photo 20 of 44
-
Photo 21 of 44
-
Photo 22 of 44
-
Photo 23 of 44
-
Photo 24 of 44
-
Photo 25 of 44
-
Photo 26 of 44
-
Photo 27 of 44
-
Photo 28 of 44
-
Photo 29 of 44
-
Photo 30 of 44
-
Photo 31 of 44
-
Photo 32 of 44
-
Photo 33 of 44
-
Photo 34 of 44
-
Photo 35 of 44
-
Photo 36 of 44
-
Fenced Play Area
-
Photo 38 of 44
-
Photo 39 of 44
-
Photo 40 of 44
-
Photo 41 of 44
-
Photo 42 of 44
-
2nd Garage
-
RV Parking
Listed by RE/MAX real estate central alberta
Data was last updated October 29, 2026 at 02:05 PM (UTC)
Area Statistics
- Listings on market:
- 394
- Avg list price:
- $418,000
- Min list price:
- $39,900
- Max list price:
- $4,200,000
- Avg days on market:
- 37
- Min days on market:
- 1
- Max days on market:
- 289
- Avg price per sq.ft.:
- $329.23
These statistics are generated based on the current listing's property type
and located in
Red Deer. Average values are
derived using median calculations. This data is not produced by
the MLS® system.

- DIANE RICHARDSON
- CIR REALTY
- 1 (403) 397 3706
- Contact by Email
Red Deer Luxury Homes: Buyer and Seller Guide
Exploring luxury homes for sale in Red Deer? Discover what makes a premium residence stand out, from custom architecture and executive bungalow layouts to larger residential lots, quality finishes and desirable neighbourhood settings. Whether buying or selling, understanding the property's individual features is essential to making informed decisions.
Red Deer luxury real estate includes a variety of higher-end residential properties, such as custom-built detached houses, executive bungalows, spacious family residences and estate-style homes. Some feature newer construction, while others offer established landscaping, substantial renovations or distinctive architectural character.
Luxury in Red Deer is not defined by one fixed asking price. A property may distinguish itself through construction quality, design, location, lot characteristics or specialized amenities. Buyers should compare these features alongside recent sales, maintenance requirements and long-term ownership costs.
- Quality & Custom Design Compare architectural details, room layouts, premium finishes, renovation history, mechanical systems and construction quality.
- Location & Outdoor Space Evaluate lot dimensions, mature landscaping, privacy, parks, nearby trails, garage space and outdoor amenities.
- Property Value & Costs Review relevant comparable sales, property condition, taxes, insurance, utilities and future maintenance.
Buying a Luxury Home in Red Deer, Alberta
When purchasing a luxury property, start by identifying your preferred neighbourhoods, budget and important home features. Consider the number of bedrooms, main-floor living arrangements, garage capacity, outdoor entertaining space and the overall functionality of the floor plan.
A well-designed home should suit daily living as well as special occasions. Generous room sizes, high ceilings and elaborate finishes may be appealing, but storage, accessibility, heating efficiency and upkeep also influence long-term satisfaction.
Custom-Built Houses and Executive Residences
Custom-built luxury homes in Red Deer may feature distinctive exterior designs, upgraded kitchens, spacious living areas, premium cabinetry, finished basements and specialized rooms for work or recreation. Available features differ by property.
When evaluating custom construction, review available building permits, renovation documentation, warranties and service records. Pay attention to the age and condition of roofing, windows, heating equipment, ventilation and other important building systems.
Executive Bungalows in Red Deer
Executive bungalows may appeal to buyers looking for generous main-floor living, fewer stairs and layouts that can support changing household needs. Some offer spacious primary suites, home offices, developed lower levels and attached garages.
Compare main-floor square footage, bedroom placement, basement accessibility, storage and outdoor maintenance. An executive bungalow with updated finishes may offer a different ownership experience from a larger two-storey custom residence.
Red Deer Neighbourhoods with Higher-End Homes
Buyers exploring premium homes may consider Garden Heights, Anders Park East, Timberstone and Evergreen, among other Red Deer neighbourhoods. Different areas offer combinations of established houses, newer development, parks and residential amenities.
Garden Heights is worth exploring for buyers interested in distinctive residential properties, while other neighbourhoods may offer different home designs and development periods. Not every property in these communities is a luxury residence, and available inventory changes over time.
Luxury Homes Near Red Deer Parks and Trails
Red Deer's parkland and pathway system offers an appealing lifestyle consideration for buyers who value outdoor recreation. The wider Waskasoo Park network connects numerous natural areas, green spaces and trails throughout the city.
When comparing homes, check the actual distance to preferred walking routes, recreational facilities, schools, shopping and other services. A property described as being near green space does not necessarily have direct trail access.
Estate-Style Homes and Larger Residential Lots
Some Red Deer luxury residences feature larger lots, mature trees, landscaped gardens, extensive patios or additional garage space. These improvements can enhance privacy and outdoor enjoyment but may increase maintenance requirements.
Review grading, drainage, fencing, retaining walls, irrigation systems and the condition of exterior structures. Confirm lot boundaries and applicable permits before relying on property features or possible future improvements.
Red Deer Million-Dollar Homes
Million-dollar homes in Red Deer may include exceptional custom residences, substantial detached houses and properties offering larger lots or specialized amenities. However, premium homes can also be available below the million-dollar level.
Compare properties using their actual specifications rather than price alone. Lot size, construction quality, renovations, location, privacy and recent comparable sales all deserve attention when considering a higher-end purchase.
Luxury Home Inspections and Due Diligence
A luxury-property purchase should include careful review of the building's condition. Depending on the residence, consider inspections covering the roof, foundation, electrical systems, heating and cooling equipment, plumbing and other major components.
Homes with specialized equipment, elaborate outdoor installations or extensive renovations may benefit from assessment by qualified specialists. Review available permits, warranties, real property reports and title information with the appropriate professionals.
Understanding Luxury Home Ownership Costs
Higher-end homes may have larger operating expenses due to their size, mechanical systems and outdoor improvements. Estimate property taxes, insurance, utilities, landscaping, maintenance and likely future repairs.
A home with extensive finished space or elaborate amenities may provide desirable features while also requiring additional upkeep. Use property-specific information wherever possible when preparing your budget.
Selling a Luxury Home in Red Deer
Selling a premium residence requires a strategy that considers more than square footage or the original construction cost. Architectural design, neighbourhood location, lot characteristics, condition, renovations and specialized features can influence a property's appeal to prospective buyers.
Diane Richardson can help review relevant comparable sales and competing Red Deer listings to discuss pricing and presentation options suited to your property's features.
Pricing a Custom or Executive Home
Some distinctive homes have relatively few closely comparable recent sales. A custom residence may differ from nearby properties in layout, construction quality, lot size, garages or major upgrades.
Pricing should reflect these differences alongside actual market evidence and current competition. A higher construction cost or extensive renovation budget does not automatically translate into an equivalent resale value.
Preparing Your Red Deer Luxury Property for Sale
Presenting an exceptional home begins with accurate property information, good maintenance and clear communication of its strengths. Consider organizing building permits, renovation records, warranty documents and details of significant upgrades.
High-quality photography can help buyers appreciate the floor plan, architectural character, interior finishes and outdoor spaces. Property descriptions should emphasize verified features rather than general claims of luxury.
Marketing Higher-End Red Deer Real Estate
Buyers of premium properties may compare homes across multiple Red Deer communities and price ranges. Effective marketing should explain the home's distinctive benefits, including layout, location, construction quality and condition.
Discuss appropriate pricing, listing presentation, showing arrangements and how the home compares with available competing properties. A carefully considered approach is more useful than relying on a premium asking price alone.
Important Red Deer Luxury Real Estate Information: Luxury is a descriptive term rather than a standardized MLS® property classification or fixed price threshold. Listings can include custom-built houses, executive bungalows and estate-style residences with different features. Red Deer County and Lacombe County are separate municipalities from the City of Red Deer. Verify every property's current MLS® availability, exact location, asking price, condition and ownership requirements before purchasing.
Explore More Red Deer Luxury and Residential Properties
Continue your search with dedicated Red Deer listings for million-dollar properties, executive-style bungalows and detached houses. These searches cover different price ranges and property types.
Contact Diane Richardson About Red Deer Luxury Homes
Looking for a custom-built residence, executive bungalow or estate-style property in Red Deer? Diane Richardson can help you compare available MLS® listings, review property details and arrange private showings.
Considering selling a premium Red Deer home? Discuss comparable sales, competing listings, property presentation and a pricing strategy based on your residence's distinctive features.
Phone/Text: 403.397.3706
Email: diane@mypadcalgary.com
Ask About Red Deer Luxury HomesContact Diane Richardson About Red Deer Luxury Homes for Sale
Interested in luxury homes for sale in Red Deer? Diane Richardson can help you explore custom-built detached houses, executive bungalows, spacious family residences and estate-style properties. Compare available MLS® listings, review premium home features and arrange private showings. Considering selling your Red Deer luxury home? Ask about comparable sales and a market evaluation tailored to your property.
- Contact Form Send a Message
- Phone or Text 403.397.3706
- Email diane@mypadcalgary.com
Buying a luxury home in Red Deer? Tell Diane your preferred neighbourhoods, budget, architectural style, number of bedrooms and priorities for garage space, privacy and outdoor living. She can help you compare available residences and arrange private viewings.
Interested in custom-built houses? Compare construction quality, renovation history, premium finishes, floor-plan functionality and specialized building systems. Ask about available permits, maintenance records and inspections appropriate to the property.
Looking for an executive bungalow? Discuss main-floor living space, bedroom arrangements, accessibility, developed basements and attached garages. Compare individual properties in Red Deer neighbourhoods such as Garden Heights, Timberstone and other areas where suitable homes become available.
Considering an estate-style residence? Review lot dimensions, landscaping, privacy, outdoor improvements and ongoing maintenance. If you're also exploring rural properties, confirm whether the listing is in the City of Red Deer or the separate Red Deer County municipality.
Selling your Red Deer luxury home? Discuss recent comparable sales, competing listings, property condition, custom features, renovations and presentation. A pricing and marketing strategy should reflect your home's individual strengths and the available market evidence.
 | 
Save and Compare Listings: As a member, you can save your favorite listings and easily compare them side by side | |


Site Design is a copyright myRealPage.com Inc. All rights reserved.
